The agencies at University City
These agencies offer a selection of luxury properties vente at University City. Feel free to contact them for personalized assistance.

 English$ USD · m²


Elegant new luxury custom home just completed and move-in ready. Prominently situated in one of University City's most sought-after neighborhoods, just a few blocks from Clayton, this home has over 4400 total square feet of luxurious and comfortable living space and thoughtfully includes many extras that make living here a special experience. Quality construction, high end finishes, and attention to detail are apparent throughout the home. This spacious two-story house with a finished lower level has 9 foot ceilings on the main level, a light-filled entry hall, crown molding, rich oak wood flooring, zoned heating and cooling, a huge open kitchen/breakfast room/great room space that includes a gas fireplace in the great room. A convenient mud room opens from the kitchen to the attached oversize rear entry garage with a high ceiling and electric service for an EV charger. A separate dining room and a private office/sitting room with glass paned French doors for added privacy is opposite the dining room off of the entry hall. Enjoy the outdoors on the composite deck leading to the back yard and oversize driveway. Cooks will fall in love with the huge chef quality eat-in gourmet dream kitchen featuring a big center island with breakfast bar, a separate breakfast room area, a six burner gas range, custom cabinets, quartzite countertops, stainless steel appliances, under cabinet lighting, a pot filler over the sink, walk in pantry, and a huge amount of counter and cabinet space. A butler's pantry with a wine cooler, another sink, additional cabinet storage, a second dishwasher, and a huge walk-in pantry are conveniently located between the kitchen and dining room. The second level has 9 foot ceilings and includes four bedrooms, three full baths, and a convenient laundry room. The primary suite has a tray ceiling, a luxurious ensuite bath with soaking tub and separate shower, and a large his and hers walk-in closet. A second bedroom has a private ensuite bath while the third and 4th bedrooms share a lovely Jack and Jill bath. The large beautifully finished lower level with 9 foot ceilings adds a private fifth bedroom and a fourth full bath, plus a huge family/recreation room and a large unfinished area for ample extra storage. A lovely composite deck off of the great room steps down to the back yard area and the big driveway turnaround offering space for additional off street parking and options for various outdoor sports. You will be proud to call this exceptional new home yours.
…By Annonceur International


Charming University City colonial just steps from downtown Clayton. This inviting home offers four bedrooms upstairs, including a lovely primary suite with its own full bath. The large eat-in kitchen opens directly to the backyard deck and patio. The living room features a cozy wood-burning fireplace and connects to a bonus room ideal for a home office or den. A partially finished lower level adds valuable extra space with custom built-ins, a full bath and convenient laundry area. Some of the sellers' improvements include newer appliances (2020), plantation shutters in kitchen and bedroom, newer glass block windows in lower level (2021), reglazed bathtub (2022), newer water heater (2023), Attic Insulation (2024), and a new water service line connection (2025). Great curb appeal, pretty landscaping, and a timeless facade make this home stand out in one of U City’s most sought-after locations. Showings begin Sat 9/26.
…By Dielmann Sotheby's International Realty


A truly rare opportunity in one of Clayton's most coveted addresses, this residence is one of only a handful of units in the building offering two private outdoor terraces, totaling over 450 combined square feet of open-air living. The primary terrace, entryway, and primary bedroom deliver unobstructed westward views, the kind of space made for entertaining and for watching some of the most beautiful sunsets Clayton has to offer. A second terrace off the main living area offers a private retreat for morning coffee or quiet evenings, a configuration virtually unmatched among non-penthouse units in the building. Inside, this home has been thoughtfully updated throughout. Hardwood flooring now runs seamlessly across the entire residence. Both bathrooms have been fully renovated with quartz counters, marble tile, and updated fixtures. The kitchen features new quartz countertops and a full marble-slab backsplash beneath its custom cabinetry, and updated lighting throughout adds warmth and polish to every room. A new HVAC system rounds out the list of major updates, offering peace of mind for years to come. Residents of Maryland Walk enjoy resort-caliber amenities: a 24-hour doorman and concierge, a state-of-the-art fitness center, a heated outdoor pool, guest suites for visiting family and friends, a rooftop party room with panoramic views, secure indoor parking, and private storage. Set in the heart of downtown Clayton, just steps from Shaw Park, and surrounded by the city's best shopping, dining, and boutiques, this location puts walkable, contemporary living right at your doorstep. Two terraces. Unmatched views. A rare find in Maryland Walk.
…By Annonceur International


This classic Berkshire home offers curb appeal galore and has been lovingly enjoyed by the sellers for many years. Located in the center of the subdivision, it sits on a beautiful lot with a private backyard featuring a gorgeous pool with a tranquil water feature- an ideal setting for relaxing or entertaining. Inside, the home is filled with timeless details including custom millwork, crown molding, and built-ins. The large primary suite is a true retreat with a vaulted ceiling, dressing room, dual closets, and a spacious bath. A darling covered balcony on the front of the home adds charm and a perfect spot to enjoy morning coffee. The family room features built-in shelves and cabinets, creating a warm and functional gathering space. The lower level is partially finished with a laundry area. Beautiful landscaping, a generator, and zoned HVAC add comfort and convenience. Ready for a new owner to make it theirs, this home blends classic character with wonderful livability in one of Berkshire’s most desirable locations in Ladue schools and close to shopping, restaurants and schools.
…By Dielmann Sotheby's International Realty


A PICTURE IS WORTH A THOUSAND WORDS... Experience the tranquility of a ranch-style home on this secluded lane in Ladue. Curb appeal PLUS! Inside, the open floor plan is ideal for entertaining. The newer designer kitchen boasts 2 sinks, two ovens (plus a warming drawer) and a new dishwasher. A gourmet cook's dream with gorgeous granite countertops and custom tilework. But the best is the breathtaking view of the private patio and the awesome gardens. This well maintained 3 bedroom home with 3 full baths features two fireplaces with gas inserts , a main floor laundry, plantations shutters throughout, sunroom, Simonton windows & Pella Storm doors. The spacious LL has a complete kitchen, custom office, a billiards area (table included!) and a full bath.
…By Dielmann Sotheby's International Realty


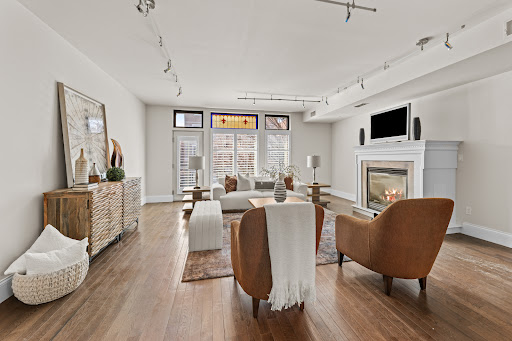
Newer contemporary townhome in the Central West End with a two-car tuck-under garage with additional tandem spots and bright, open living spaces. The second level flows effortlessly from the eat-in kitchen with a center island to the dining area and to the living room. The living room features a fireplace and leads to the front balcony. A powder room completes the second floor. Upstairs, the primary suite includes a walk-in closet and a private bath with a dual sink vanity. Two additional bedrooms and a full hall bath round out the upper level. A shared, fully fenced backyard offers space to relax or gather outdoors. Easy walk to Bowood and everything else CWE offers!
…By Dielmann Sotheby's International Realty


Welcome to 2073 Willow Leaf Drive, ideally situated in the prestigious Frontenac municipality and within the award-winning Ladue School District. Lovingly maintained by its original owner, this four-bedroom, two-and-a-half-bath home offers an exceptional opportunity to create a home uniquely your own. Main floor laundry and generously over-sized 2 car garage. Set on a beautiful 1.03-acre, level lot, the property provides an ideal setting for both everyday living and future possibilities. The existing home offers generous space and a wonderful foundation for personalized updates, while the expansive lot presents exciting opportunities to renovate, expand, or create additional outdoor living spaces. Inside, hardwood floors flow throughout much of the home, adding warmth and character. With its desirable location, spacious lot, four bedrooms, and flexible floor plan, this property offers the rare combination of established neighborhood appeal and room to make your vision a reality. Whether you choose to refresh the existing home or explore a larger expansion, opportunity awaits at 2073 Willow Leaf Drive. A Choice home warranty is included for added peace of mind.
…By Dielmann Sotheby's International Realty


Enjoy easy one-level living in McKinley Heights with an open floor plan, updated finishes, and plenty of natural light. The home offers three bedrooms and 1.5 baths, including a spacious primary bedroom. The kitchen features updated white cabinetry, stainless steel appliances, and a peninsula with barstool seating. A large utility room provides convenient laundry and additional storage. Both the front and back yards are fully fenced, with a front patio and a backyard patio offering plenty of outdoor space. The backyard also features an off-street parking pad and a large storage shed with room for lawn equipment, bikes, or even a golf cart. Updated flooring, fixtures, and bathrooms. Conveniently located near Lafayette Square, Soulard, and Benton Park.
…By Dielmann Sotheby's International Realty


Welcome to this gorgeous home in the heart of Des Peres. This beautifully designed 1.5 story residence offers refined style and a thoughtful layout. Privately positioned on a quiet cul-de-sac corner site, the home makes an immediate impression with a modern Craftsman style and side entry 3 car garage. Inside, the expansive open-concept floor plan is equally suited to intimate evenings or grand-scale entertaining. The designer kitchen is equipped with luxury appliances and is visually and seamlessly connected to the great room, dining room, foyer, breakfast room, and hearth room. The layout allows light, conversation, and movement to flow effortlessly throughout the main living spaces, while providing a dramatic view toward the staircase and upper-level loft. The custom family foyer connects the kitchen to the three-car garage and laundry room. There is room for a workspace and a convenient side entry from the driveway makes daily arrivals and departures seamless. The main-floor primary suite offers a private retreat and with the main floor laundry, allows for single-level living. Upstairs, a sophisticated loft provides a versatile secondary living space, accompanied by three generously sized bedrooms each with a walk-in closet. Two bedrooms share a beautifully appointed bath, each with its own private vanity, while the third bedroom enjoys a private en-suite bath. The inviting outdoor setting extends the home’s entertaining potential. A spacious patio is covered by a pergola with a remote controlled louvered roof, creating an elegant outdoor room that protects from the elements. Professional outdoor lighting and an irrigation system add to the incredible curb appeal. Just minutes from shopping and restaurants and within walking distance to popular Des Peres Park, this is sophisticated West County living at its best. Washer/dryer are included in sale.
…By Dielmann Sotheby's International Realty


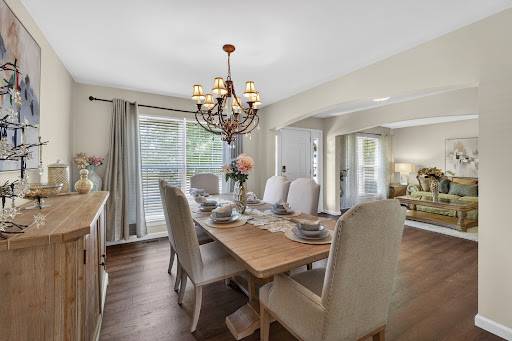
Welcome to this elegant two-story home located in the heart of the sought-after Estates at Behlmann Farms subdivision, featuring a functional layout designed for comfortable living and entertaining. This well-maintained 4-bedroom, 2.5-bathroom home offers generous living spaces filled with natural light. This home was a builder's display home with all the special updates. The inviting main level provides multiple gathering areas, while the upper level offers privacy and versatility for family, guests, or a home office. The home includes a large, comfortable primary suite with a fabulous ensuite bath. Additionally, there are three spacious bedrooms and a large bonus area. Enjoy the bright, airy eat-in kitchen, which boasts custom cabinets and stainless steel appliances and leads to your formal dining or family room. The home is located on a pleasant cul-de-sac. Don't miss your opportunity to own this exceptional home in one of Florissant's most desirable communities!
…By Dielmann Sotheby's International Realty

Receive by email any new listing that may match your search criteria
Your criteria :
By validating this form, you accept the general conditions of use of Le Figaro Properties.
These agencies offer a selection of luxury properties vente at University City. Feel free to contact them for personalized assistance.
