The agencies at Creve Coeur
These agencies offer a selection of luxury properties vente at Creve Coeur. Feel free to contact them for personalized assistance.

 English$ USD · m²


This beautifully updated townhome blends comfort, style, and everyday functionality. Recent enhancements include new flooring, kitchen appliances, modern light fixtures, and fresh paint throughout, creating a move-in-ready experience. The light-filled living room offers a warm and inviting space, seamlessly connecting to a spacious eat-in kitchen complete with stainless steel appliances, a center island with breakfast bar, walk-in pantry, and a built-in desk niche—perfect for work or organization. A charming balcony extends the living space outdoors. Upstairs, the primary suite provides a peaceful retreat with a walk-in closet, built-in desk, and a private bath featuring a walk-in shower. The generously sized secondary bedroom—thoughtfully reconfigured from two bedrooms—offers exceptional scale and versatility, complemented by a full hall bath with tub/shower combination. The freshly painted lower level offers abundant storage with potential for future finishing, while a two-car garage adds everyday convenience. Community Clubhouse, Pool, Tennis & Playground! Ideally located just minutes from Westport Plaza, shopping, dining, and cafes—this is effortless living in a prime location.
…By Dielmann Sotheby's International Realty


Experience luxury living at its finest in a To Be Built Custom Estate, perfectly positioned on a spectacular 1+ acre lot in the heart of Frontenac steps from Westwood Country Club. Enjoy the privacy of your own sanctuary while remaining just minutes from Plaza Frontenac, top-notch dining, world class hospitals, highway access—all within the award-winning Ladue School District. The proposed plan offers two levels of thoughtfully designed living space—over 5,000 sq. ft.—blending modern sophistication with timeless comfort. But this is only the starting point: early buyers can customize floor plans in part or in whole, and work directly with our design-build team on all finish selections to put your own touches on this home. Prefer something entirely different? You can also collaborate with us to design a brand-new custom home from the ground up, tailored to your vision. The current main level design features a desirable split-bedroom layout featuring 4 spacious suites, with a lavish primary suite & spa-inspired bath privately positioned in the rear of home with a walkout to the covered patio. A Grand Great Room with soaring ceilings and fireplace, gourmet kitchen with top-tier appliances, private office, mudroom, powder room, and laundry complete the main. The finished lower level is designed with a family room, kitchenette, gym, fifth bedroom, and full bath. All areas of the home can be modified to your specifications. Outdoor highlights include an expansive composite deck, & patio—both covered with tongue and groove Cedar ceiling, and a level backyard ideal for a pool, sport court, or garden oasis. A three-car garage with workspace, 240V electric car charger, and unfinished overhead bonus room completes the setting. Every home comes with a one-year limited builder warranty plus a 10-year insured structural warranty from Maverick. The list price is based on current renderings and is subject to change depending on your customization choices. This is a rare opportunity to design and build your forever home in one of Frontenac’s most desirable neighborhoods. Act now to make the design yours! Discover the next luxury opportunity at 11321 Conway Road (Lot 2)—a stunning To-Be-Built custom designed one and a half story by the same trusted builder, featuring exclusive architectural renderings!
…By Annonceur International


The result of a masterfully executed, comprehensive rebuild, this property functions as a virtually new, private modern estate in the heart of Frontenac (Ladue Schools). Reimagined through a bespoke architectural transformation with design collaboration by Space Architects and custom execution by Artizan Builders, the property was conceived around exceptional craftsmanship, sophisticated entertaining, and seamless indoor-outdoor living. Perched at a premium elevation within the neighborhood yet engineered for effortless single-level living, nearly 6,500 square feet of finished main-level interiors unite the 4,690-square-foot primary residence with an approximately 1,800-square-foot pool house retreat, extending directly to more than 5,500 square feet of finished open-air terraces and pool deck. Together, these spaces create an extraordinary, fully modernized 12,000-square-foot continuous main-level entertaining environment with the scale and amenities of a private resort. Defined by an uncompromising level of investment, this estate features an exhaustive list of custom appointments, curated design elements, and architectural upgrades that defy standard description. The staggering depth of this rebuild speaks for itself. Presenting a once-in-a-decade opportunity to secure an unparalleled, move-in-ready compound, this is a remarkably rare acquisition designed for the most discerning buyer in Frontenac’s premier corridor.
…By Dielmann Sotheby's International Realty


A PICTURE IS WORTH A THOUSAND WORDS... Experience the tranquility of a ranch-style home on this secluded lane in Ladue. Curb appeal PLUS! Inside, the open floor plan is ideal for entertaining. The newer designer kitchen boasts 2 sinks, two ovens (plus a warming drawer) and a new dishwasher. A gourmet cook's dream with gorgeous granite countertops and custom tilework. But the best is the breathtaking view of the private patio and the awesome gardens. This well maintained 3 bedroom home with 3 full baths features two fireplaces with gas inserts , a main floor laundry, plantations shutters throughout, sunroom, Simonton windows & Pella Storm doors. The spacious LL has a complete kitchen, custom office, a billiards area (table included!) and a full bath.
…By Dielmann Sotheby's International Realty


Completely Renovated Garden-Style Condo in Parkway Central Schools! This stunning 2-bedroom, 2-bath condo has been thoughtfully updated from top to bottom and is truly move-in ready. The heart of the home is the fantastic white kitchen featuring brand-new cabinetry, a new stove, and new microwave, creating a bright and modern space for cooking and entertaining. Additional updates include brand-new carpet, beautifully remodeled bathrooms with stylish tiled showers, new windows, a new HVAC system, and a new deck—providing comfort, efficiency, and peace of mind for years to come. The spacious floor plan offers comfortable living areas filled with natural light. The primary suite features a private updated bath and generous closet space, while the second bedroom is perfect for guests, a home office, or additional living needs. A rare 2-car tandem garage provides ample parking and storage. Residents enjoy access to the community pool and beautifully maintained common grounds. Located in the highly sought-after Parkway Central School District, this turnkey condo offers the perfect combination of modern updates, low-maintenance living, and an exceptional location. Don't miss this incredible opportunity!
…By Dielmann Sotheby's International Realty


Repositioned in the market and fully evaluated, this Hillcrest home is full of character and comfort, in an area known for its charm, walkability, and tree-lined streets. A gracious foyer welcomes you into spacious, light-filled rooms featuring hardwood floors, oversized windows, and timeless architectural details. The formal living and dining rooms offer wonderful flexibility for everyday living and entertaining. A remarkable 1400 sf 2008 addition creates a bright, open, kitchen and family room with vaulted ceilings, skylights, and abundant gathering space. The kitchen offers extensive cabinetry, a center island, dual ovens, upscale induction cooktop, and ideal flow into the adjoining family room, sunroom & composite deck-perfect for relaxing or enjoying the outdoors in every season. The spacious main-floor primary suite is a rare luxury in Clayton, and a true highlight of this home. Bright and airy with multiple windows and vaulted ceilings. A generous walk-in closet provides exceptional storage and organization. The adjoining primary bath features an extended double vanity, dedicated makeup area, walk-in shower, and a deep soaking tub. Thoughtfully positioned for comfort and convenience, this main-level suite enhances long-term livability or flexible space for multiple generations, and sets this home apart in the Hillcrest neighborhood. The second and third floors provide generous bedroom space, additional baths, and options for offices, playrooms, or private retreats. Newer HVAC, dedicated 240V circuit for EV charging, sprinkler system, new steel and skylights '26. 12kW Solar panels offer amazing utility savings! Space for a main floor laundry on main level. FPL is as is. Unbeatable proximity Forest Park, Captain Elementary, restaurants, and both Clayton and CWE vibrant amenities, this home presents an exceptional opportunity in one of the area's most desirable neighborhoods. Don't miss this rare opportunity to own a beautifully updated home in one of the area's most walkable and desirable locations-priced for today's market, reflecting location, condition, size and features!
…By Annonceur International


Spectacular 1.5-story home, situated on a beautiful .23-acre lot, backing to woods, in the prestigious Reserve at Chesterfield Village Subdivision-Top Rated Rockwood Schools (Wild Horse Elementary). This 4-bedroom, 3-full-bath and 1-half-bath showplace, with nearly 6000 sq ft of living space, is painted in stylish, neutral colors throughout to show off its architectural details. This home is truly move-in ready. Once you walk through the front doors into the 2-story foyer, you will know you are home. The main floor boasts an extremely functional floor plan, designed for today's living and entertaining, featuring a wonderful study with a step-up attached den area; a beautiful, light-filled great room with a coffered ceiling and a wall of windows, bringing the outside in; a see-through gas fireplace (stone surround); a lovely powder room; a gourmet eat-in kitchen with an abundance of custom cabinetry, granite counters, a large, contrasting-color center island/breakfast bar, a walk-in pantry, and top-of-the-line stainless steel appliances, including a gas cooktop, double oven and fridge WOW, opening to the breakfast room with sliding doors to the deck; a charming den with a see-through fireplace (stone surround); and a fantastic built-in work area with a custom built-in desk and filing cabinets, a perfect space for a home office or for the kids to do their homework. If that is not enough, there is an incredible master suite with a trey ceiling, separate sitting area, custom-organized walk-in closet, and master bath with his and her vanities, large soaking tub and walk-in shower. The main floor laundry and mudroom/utility room with custom cabinetry and built-in cubbies complete the 1st floor. Walk up the handcrafted staircase to the 2nd floor, and you will find a fantastic loft; a spacious bonus room with built-in custom shelving; 3 additional spacious bedrooms; 2 full baths, one being a Jack and Jill bath; as well as 2nd floor laundry. Other features include zoned HVAC, 10' ceilings, hardwood floors, custom millwork throughout, plantation shutters and custom window treatments, high lighting, professional landscaping, outdoor lighting, sprinkler and security systems, and an attached, oversized 3-car garage, just to name a few. The professionally finished walk-out lower level is awesome, featuring a large rec room with multiple seating areas, a custom wet bar / beverage center with a large center island / bar, and a theater with a large screen and projector, still leaving plenty unfinished storage space, with a home sauna and a separate set of double doors to access the backyard. Relax outside in your private oasis, on the upper composite deck or the lower-level concrete patio, all while admiring the beautiful, wooded backdrop. This house has it all and is perfect for entertaining family and friends-the location could not be better-convenient to shopping, restaurants, schools, hospitals, county parks, and a 5-minute walk to the Central Park Amphitheatre. - easy access to major highways.
…By Annonceur International


Private, peaceful, and pure bliss at every turn! This enchanting French Country sanctuary offers over 8,700 sq ft of luxurious living space across a beautifully reimagined 4-bed, 3 full and 2 half bath main residence and an updated 2-bed, 3 full bath guest house/pool retreat nestled among the 8+ acres of lush tranquility. The main residence underwent an extensive 2023 renovation transforming the hearth room, dining room, family room, office, laundry room, foyer, both main-level powder rooms, and a breathtaking redesigned chef’s kitchen packed with Sub-Zero & Thermador appliances and dramatic commercial-grade Pella sliders opening to the stunning courtyard patio. A spacious upper-level primary suite serves as a private retreat with a balcony, sitting area, fireplace, expansive dressing room with multiple walk-in closets, sauna, and spa-inspired bath. Secondary bedrooms include custom built-ins and updated finishes, and the fully renovated hall bath is spectacular. Designed for entertaining, the speakeasy-inspired lower level offers a lounge with a stone fireplace, custom bar, wine cellar, full bath, cedar closet, abundant storage, and new flooring. A private resort unfolds as you stroll towards the charming guest house featuring a spa & heated pool with retractable enclosure, app-controlled systems, and Sonos sound throughout. Beautifully updated, the guest house includes 2 full baths & a kitchen on the main, and a 2 bed/1 bath apartment with a full eat-in kitchen upstairs. The manicured grounds are equally captivating with a tiered fountain, koi pond & stone stream bed, stamped concrete patios and walkways, lush professional landscaping, irrigation system, and private gated entrance. Additional highlights include garages for 5 vehicles, updated HVAC and water heaters, smart security system, and extensive system upgrades throughout. A truly one-of-a-kind estate offering extraordinary privacy, resort-inspired living, and timeless French Country elegance—all conveniently located near premier shopping, dining, hospitals, and within the highly sought-after Lindbergh School District. See feature sheet for more details!
…By Annonceur International


Welcome to an exceptional new construction opportunity by Vitaly Homes in Wildwood. Currently under construction and anticipated to be approximately two-thirds complete soon, this impressive 1.5-story home offers the unique opportunity to step into a custom build already well underway while still selecting the interior finishes to make it your own. The home is designed to feature 6 bedrooms, 5.5 bathrooms, approximately 4,300 square feet above grade, plus a finished walkout lower level and composite rear deck. The exterior and shell will be substantially completed, with the interior ready for the future buyer to personalize finishes and selections to suit their style and vision. Situated along Eatherton Road in Wildwood, the property offers a beautiful setting with convenient access to the shopping, dining, recreation, and amenities of West County. A rare opportunity to enjoy the customization of a new luxury home without starting the building process from the ground up. List price reflects the home as currently planned with builder's standard specifications and allowances. Final purchase price is subject to change based on buyer-selected finishes, upgrades, modifications, and/or changes to the current plans and specifications. Any such changes are subject to builder approval and will be reflected in the final contract price.
…By Annonceur International

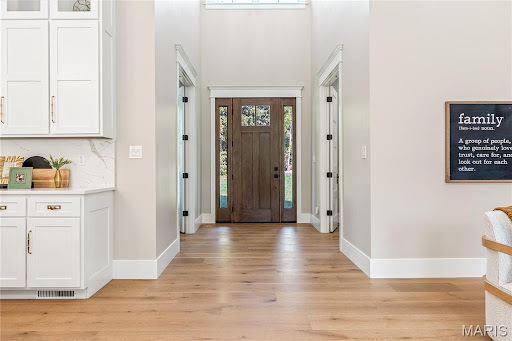


To-be-built custom home in the newly developed Missouri Bluffs, offering exceptional design, sophisticated finishes, and beautiful views in a premier golf-course setting. This spectacular transitional home features light-filled rooms, oak hardwood floors, 10-foot ceilings, and expansive windows that create continuous vistas throughout the interior. A wide covered front porch welcomes you into an impressive vaulted foyer, leading to a private study and stunning great room highlighted by a beautiful brick fireplace. Culinary enthusiasts will appreciate the designer kitchen featuring quartz countertops, custom white cabinetry, Cafe appliances, a 10-foot center island, and a spacious butler's pantry that opens directly to the adjacent dining room. The vaulted primary bedroom suite provides a peaceful retreat, complemented by a luxurious bath with a freestanding soaking tub and elegant finishes. Two additional main-level bedrooms share a well-appointed Jack-and-Jill bath, completing the main-floor living quarters. The expansive walk out lower level offers additional flexibility with a spacious recreation room, fourth bedroom, and full bath-ideal for guests, entertaining, or relaxed family living. Situated on a wooded .68-acre lot adjacent to the Tom Fazio-designed Missouri Bluffs Golf Club, the home extends seamlessly outdoors with a composite deck, covered patio, and oversized 27' x 28' garage. Ideally located just minutes from Chesterfield Valley, with convenient access to Highways 40 and 94, this exceptional custom home combines refined modern living with the privacy and natural beauty of Missouri Bluffs.
…By Annonceur International


Centered on 13.4 acres and inspired by a tuscan village, this estate is a hidden masterwork. in one of St. Albans’ most coveted enclaves. Designed to enchant, the residence offers 5 bedrooms, 6 full and 1 half baths, and 4 garage bays, effortlessly blending timeless Old World craftsmanship with modern indulgence. Dramatic stone walls, wide-plank and limestone floors, and custom alder cabinetry anchor the interiors with warmth and weight. The primary suite is a private retreat with a vaulted ceiling, cove lighting, a 20’ x 10’ dressing room, and a spa-caliber shower. A whimsical clock tower serves as a pub and bath for the Mediterranean-style heated saltwater pool and spa, while the carriage house provides a fully appointed guest apartment. Whether taking in treetop views from the third-floor observatory or experiencing the drama of the estate’s signature water feature, this home offers a living experience where comfort, character, and architecture converge effortlessly.
…By Dielmann Sotheby's International Realty
'%20stroke='%23DDAA3A'%20stroke-width='1.909'%20stroke-linecap='square'%20stroke-linejoin='bevel'/%3e%3c/svg%3e)
Receive by email any new listing that may match your search criteria
Your criteria :
By validating this form, you accept the general conditions of use of Le Figaro Properties.
These agencies offer a selection of luxury properties vente at Creve Coeur. Feel free to contact them for personalized assistance.
