The agencies at Maplewood
These agencies offer a selection of luxury properties vente at Maplewood. Feel free to contact them for personalized assistance.

 English$ USD · m²


Charming 1920s bungalow filled with character, natural light, and timeless appeal! This inviting 2-bedroom, 1-bath home offers bright, open living spaces and a comfortable, easy-flowing floor plan. A welcoming front porch provides the perfect spot to enjoy your morning coffee or relax and greet the neighbors. Beautiful hardwood floors add warmth and character throughout the main living areas. The eat-in kitchen offers a cozy space for everyday meals and gatherings. Convenient main-floor laundry adds to the home's functionality and ease of living. Upstairs, you'll find versatile bonus space with endless possibilities—perfect for a home office, studio, hobby room, or additional storage. Step outside to enjoy the patio, ideal for outdoor dining, entertaining, or relaxing at the end of the day. A wonderful opportunity to own a classic bungalow with charm, flexible living space, and plenty of natural light in a desirable Maplewood location!
…By Dielmann Sotheby's International Realty

Welcome to this charming 1921 Maplewood home, where classic character, thoughtful updates, and modern convenience come together beautifully. From the moment you step into the inviting front foyer, you’ll appreciate the warmth and character of the home, highlighted by a beautiful staircase and gleaming hardwood floors that flow throughout. The light-filled living room and dining room create welcoming spaces for relaxing and entertaining, with plenty of natural light and the timeless appeal of hardwood flooring. The updated white kitchen offers a fresh, classic look with stainless steel appliances, ample cabinetry, and plenty of workspace, making it both stylish and functional for everyday living and entertaining. Upstairs, you’ll find three generous-sized bedrooms, including a spacious primary suite with a private full bath. Two additional bedrooms provide plenty of flexibility for family, guests, or a home office. The second-floor laundry is an added convenience, while 2.5 updated baths provide functionality for today's lifestyle. Step outside to the welcoming front porch, the perfect spot for morning coffee or enjoying the neighborhood. The large rear deck extends the living space outdoors and overlooks a level, fenced backyard with plenty of room for entertaining, gardening, pets, or play. A one-car garage provides convenient off-street parking and additional storage. With its beautiful foyer and staircase, light-filled living and dining spaces, hardwood floors throughout, spacious bedrooms, updated kitchen and baths, second-floor laundry, and wonderful outdoor spaces, this home offers the character and charm of a classic Maplewood home with the updates today's buyers appreciate. A truly inviting place to call home!
…By Dielmann Sotheby's International Realty


Be the first to live in this completely renovated two-family home in the heart of Richmond Heights. An excellent opportunity for an owner-occupant, the second unit offers rental income to help offset the mortgage (rent is $2,450 per month). Each unit features three bedrooms, one full bath, high ceilings, original architectural details, and new flooring throughout. The updated kitchens include white cabinetry, blue subway tile backsplashes, and new appliances. The upper unit also offers a bonus room, front balcony, and private rear deck, while the main-floor unit has its own deck. Ample storage, basement washer and dryer hookups, and off-street parking with a parking pad add everyday convenience. Centrally located near Clayton and Big Bend, with easy access to Washington University, Concordia Seminary, Forest Park, DeMun, hospitals, dining, and major highways.
…By Dielmann Sotheby's International Realty


This is the kind of house that makes you slow down when you drive by. Beautiful brick, distinctive stone detailing, an arched front entry, mature landscaping and fantastic curb appeal give this Richmond Heights home charm before you ever step inside. Inside, the character continues with hardwood floors, beautiful windows, original details including glass doorknobs, and wonderful natural light throughout. Fresh interior paint and some new blinds give the home a clean, refreshed feel while preserving everything that makes an older St. Louis home special. The main level offers a spacious family room, a true dining room and a charming light-filled nook surrounded by windows — perfect for morning coffee, a reading room, home office, breakfast space or whatever works for you. The updated kitchen connects to one of those spaces that gives an older home its personality: a charming mudroom wrapped in windows, filled with natural light and complete with built-in storage overlooking the backyard. Upstairs you'll find three LARGE bedrooms and two full baths, including a primary suite with an updated private bath. The two additional bedrooms are both genuinely spacious, offering plenty of flexibility for family, guests or work-from-home space. And then there’s the backyard — a surprisingly private little garden retreat filled with mature trees, refreshed landscaping and established plantings. A secluded paver patio creates an inviting spot for dinner outside or a quiet afternoon, with a built-in gas grill ready to go and a raised garden bed for whatever you’d like to grow. It’s green, peaceful and wonderfully tucked away. A detached two-car garage provides excellent off-street parking, with additional street parking available. Refrigerator, washer and dryer all stay. Three large bedrooms, 2.5 baths, incredible curb appeal, charming original details and a backyard you’ll actually want to use — all in a location close to everything Clayton, Maplewood and Richmond Heights have to offer. This one is simply a really lovely place to call home.
…By Dielmann Sotheby's International Realty


Classic Dogtown charm meets exceptional everyday living in this brick bungalow, featuring more than 1,000 square feet on the main level and an additional 800 square feet of fully finished basement with ceilings over 7 feet tall—a rare find in the neighborhood. Step onto the welcoming covered front porch and into a home filled with warmth and character. Wood floors flow throughout the main level, while a stained-glass window and generous natural light distinguish the spacious, connected living and dining rooms. The well-appointed kitchen features a GE Café oven with a gas cooktop, a paneled Sub-Zero refrigerator and freezer, and a center island perfect for casual dining and gathering. Just outside the kitchen, a covered deck overlooks the fully fenced backyard and brick patio—an inviting spot for morning coffee or evenings with friends. Two bedrooms and a full bathroom with a tub-and-shower combination complete the main level. The fully finished basement adds 800 square feet of possibilities, with a fireplace, dark-stained concrete floors, and a built-in Dolby surround sound system setting the scene for movie nights, game days, and entertaining. With room for a pool table, a dedicated home office, and separate areas for relaxing, recreation, or work, the lower level offers exceptional flexibility. A full bathroom with marble finishes adds a polished touch, while two storage closets keep everything neatly tucked away. A garage with room for a car and additional storage rounds out the property. Just one street from the Dogtown St. Patrick’s Day parade route and a few minutes’ walk from Forest Park and the Saint Louis Zoo, this home puts some of St. Louis’s most cherished traditions and destinations right at your doorstep. With both I-64 and I-44 close by, convenient highway access makes heading east or west easy, whether commuting or exploring the region.
…By Dielmann Sotheby's International Realty


Offered for sale for the first time, this exceptional residence within the prestigious Waterfall Golf and Country Club was custom built by its original owner in 2001 and designed by renowned architect Norman D. Askins. The 4BR/4.5BA plus bonus rooms, 5,600+ SF home sits on 0.71 acres and offers timeless architectural character paired with breathtaking natural beauty. A rare protected sight easement ensures no future homes or structures will ever interrupt your sweeping views of Lake Burton and the surrounding Blue Ridge mountains — a guarantee that's nearly impossible to find. Soak in those views from the upper and lower decks, perfect for morning coffee or sunset gatherings. An elevator provides easy access to all levels, adding both convenience and accessibility to this multi-level retreat. Inside, the home is thoughtfully designed for both everyday living and entertaining. The large kitchen is built for gathering, complete with a back kitchen and a cozy keeping room with its own fireplace. The spacious family room overlooks those same stunning views and features a fireplace of its own — the perfect spot to unwind. Each of the four bedrooms offers a private ensuite bath along with views, ensuring comfort and privacy for family and guests alike. Just off the family room and Keeping room an entertaining deck with an outdoor kitchen and fireplace extends the living space outdoors, while the lower level adds a den and additional sleeping quarters — ideal for hosting a crowd. This home comes with a transferable club membership(subject to applicable club requirements and fees) , granting access to some of the finest amenities in Northeast Georgia. Enjoy an 18-hole mountain golf course designed by Scott Pool with sweeping Blue Ridge Mountain views, plus the 52,000-square-foot Sports Center featuring an indoor Junior Olympic pool, European spa, sauna, steam room, and full fitness center. Members also enjoy indoor tennis, basketball, and volleyball courts, day dock privileges on Lake Burton, and the timber-and-stone Mountain Lodge for dining and social gatherings. Sold furnished with all appliances included, this home is truly move-in ready. Peace of mind is also built in with a new whole-house generator, so you're covered no matter the season. Set within one of Northeast Georgia's most sought-after gated communities, this home offers the complete package — architectural pedigree, resort-style amenities, and views of Lake Burton and the Blue Ridge Mountains that are protected for good.
…By Mountain Sotheby's International Realty


Repositioned in the market and fully evaluated, this Hillcrest home is full of character and comfort, in an area known for its charm, walkability, and tree-lined streets. A gracious foyer welcomes you into spacious, light-filled rooms featuring hardwood floors, oversized windows, and timeless architectural details. The formal living and dining rooms offer wonderful flexibility for everyday living and entertaining. A remarkable 1400 sf 2008 addition creates a bright, open, kitchen and family room with vaulted ceilings, skylights, and abundant gathering space. The kitchen offers extensive cabinetry, a center island, dual ovens, upscale induction cooktop, and ideal flow into the adjoining family room, sunroom & composite deck-perfect for relaxing or enjoying the outdoors in every season. The spacious main-floor primary suite is a rare luxury in Clayton, and a true highlight of this home. Bright and airy with multiple windows and vaulted ceilings. A generous walk-in closet provides exceptional storage and organization. The adjoining primary bath features an extended double vanity, dedicated makeup area, walk-in shower, and a deep soaking tub. Thoughtfully positioned for comfort and convenience, this main-level suite enhances long-term livability or flexible space for multiple generations, and sets this home apart in the Hillcrest neighborhood. The second and third floors provide generous bedroom space, additional baths, and options for offices, playrooms, or private retreats. Newer HVAC, dedicated 240V circuit for EV charging, sprinkler system, new steel and skylights '26. 12kW Solar panels offer amazing utility savings! Space for a main floor laundry on main level. FPL is as is. Unbeatable proximity Forest Park, Captain Elementary, restaurants, and both Clayton and CWE vibrant amenities, this home presents an exceptional opportunity in one of the area's most desirable neighborhoods. Don't miss this rare opportunity to own a beautifully updated home in one of the area's most walkable and desirable locations-priced for today's market, reflecting location, condition, size and features!
…By Annonceur International


This classic Berkshire home offers curb appeal galore and has been lovingly enjoyed by the sellers for many years. Located in the center of the subdivision, it sits on a beautiful lot with a private backyard featuring a gorgeous pool with a tranquil water feature- an ideal setting for relaxing or entertaining. Inside, the home is filled with timeless details including custom millwork, crown molding, and built-ins. The large primary suite is a true retreat with a vaulted ceiling, dressing room, dual closets, and a spacious bath. A darling covered balcony on the front of the home adds charm and a perfect spot to enjoy morning coffee. The family room features built-in shelves and cabinets, creating a warm and functional gathering space. The lower level is partially finished with a laundry area. Beautiful landscaping, a generator, and zoned HVAC add comfort and convenience. Ready for a new owner to make it theirs, this home blends classic character with wonderful livability in one of Berkshire’s most desirable locations in Ladue schools and close to shopping, restaurants and schools.
…By Dielmann Sotheby's International Realty


With the timeless charm of a Cotswold cottage, this warm and inviting home welcomes you from the moment you arrive. Step into a charming foyer that opens to the spacious living room with a gas fireplace and casement windows overlooking the front yard. The open-concept dining room flows effortlessly into the renovated kitchen, highlighted by a stylish new breakfast bar—perfect for casual dining and social gatherings. The kitchen and adjoining breakfast room offer the ideal blend of style and function. Large rear-facing windows fill the home with natural light and provide beautiful views of the deck, brick patio, and fenced backyard, creating a perfect setting for everyday living and entertaining. A convenient half bath completes the main level. The second floor offers four generously sized bedrooms and a spacious full bath. Every bedroom features ample storage with custom Elfa closet systems for exceptional organization. Occupying the entire third floor, the private primary suite is a true retreat. Skylights bathe the space in natural light, while the ensuite bath includes a whirlpool tub and separate shower. Two Elfa-equipped closets, including a walk-in, provide abundant storage. Outside, thoughtfully designed landscaping showcases a variety of perennial plantings and a mature apple tree! The backyard is a private oasis featuring a newer fence, spacious deck, brick patio, and a detached two-car garage with convenient alley access. Located in the highly sought-after Ames Place neighborhood, this exceptional home offers the perfect combination of modern updates and old-world character. Enjoy the convenience of being just steps from local shops, dining, Washington University, and the scenic expanse of world-renowned Forest Park. Experience the ultimate in comfortable, stylish living—your story begins here. Two new HVAC systems installed in 2026 with an Ecobee thermostat to maintain constant heating/cooling year-round.
…By Dielmann Sotheby's International Realty


Built in 1927 and held by the same family for generations, this distinguished Georgian Revival estate is being offered to the public market for the first time in more than 75 years. Designed by renowned architects LaBomme and Klein, the home is listed on the National Register of Historic Places and is located within the Forest Park Historic District. With more than 7,400 square feet, the residence showcases exceptional original architectural character and craftsmanship throughout. A grand marble entry hall and sweeping marble staircase set the tone for the gracious interiors. In the late 1980s, an approximately 2,000-square-foot addition was thoughtfully designed by Steve Smith at the The Lawrence Group, expanding the home with a generous breakfast room and spacious family room while complementing the original architecture. The second floor offers four bedrooms and three full baths, with an additional large bedroom on the third floor. Original architectural details and spacious proportions highlight the timeless elegance and character of the home. Set on more than 1.1 acres of park-like grounds, the property features an in-ground pool, a private patio, and a charming courtyard—ideal for entertaining, relaxing, and enjoying the serene setting. Offered as-is, this estate presents a unique opportunity to enjoy a historic St. Louis home with its original character and architectural details intact, while offering the flexibility to thoughtfully update or reimagine it over time. Its historic designation may also provide potential tax credits for qualifying renovations. Showings begin September 1st.
…By Dielmann Sotheby's International Realty


A truly rare opportunity in one of Clayton's most coveted addresses, this residence is one of only a handful of units in the building offering two private outdoor terraces, totaling over 450 combined square feet of open-air living. The primary terrace, entryway, and primary bedroom deliver unobstructed westward views, the kind of space made for entertaining and for watching some of the most beautiful sunsets Clayton has to offer. A second terrace off the main living area offers a private retreat for morning coffee or quiet evenings, a configuration virtually unmatched among non-penthouse units in the building. Inside, this home has been thoughtfully updated throughout. Hardwood flooring now runs seamlessly across the entire residence. Both bathrooms have been fully renovated with quartz counters, marble tile, and updated fixtures. The kitchen features new quartz countertops and a full marble-slab backsplash beneath its custom cabinetry, and updated lighting throughout adds warmth and polish to every room. A new HVAC system rounds out the list of major updates, offering peace of mind for years to come. Residents of Maryland Walk enjoy resort-caliber amenities: a 24-hour doorman and concierge, a state-of-the-art fitness center, a heated outdoor pool, guest suites for visiting family and friends, a rooftop party room with panoramic views, secure indoor parking, and private storage. Set in the heart of downtown Clayton, just steps from Shaw Park, and surrounded by the city's best shopping, dining, and boutiques, this location puts walkable, contemporary living right at your doorstep. Two terraces. Unmatched views. A rare find in Maryland Walk.
…By Annonceur International


From the moment you arrive, the timeless curb appeal is undeniable: classic red brick, stately white columns, a wide welcoming front porch with ceiling fans and hanging ferns, and steps that practically insist you come up and stay awhile. Set on one of University Heights’ more superior lots, this grand early-1900s beauty has been quietly perfecting itself for well over a century, now enhanced by a new roof and new AC system. Inside, gleaming hardwood floors, stained-glass windows and exceptional period millwork reflect a home with history, warmth and stories to tell. The gracious living room, centered by a wood-burning fireplace, transitions effortlessly from quiet winter evenings to festive holiday gatherings and relaxed time with family and friends. The updated kitchen features quartz countertops, a tile backsplash and stainless-steel appliances, making everyday meals and entertaining seamless. Upstairs, the spacious primary suite offers every desired luxury: a walk-in closet, jetted tub, separate shower and double vanity, because getting ready should never feel like a compromise. Out back, a beautifully spacious brick-paver patio, limestone retaining wall and fully fenced create an ideal setting for peaceful morning coffee or full-scale outdoor entertaining. And the location? Exceptional. The vibrant University City Loop is just steps away, with restaurants, shops, entertainment and the library all within an easy walk. Washington University and Forest Park are also just a short walk or bike ride away. Cortex and the NGA are the classic STL 20-minute drive away. This is that rare and coveted pocket where true walkability, mature trees, historic architecture and enduring neighborhood charm come together beautifully.
…By Dielmann Sotheby's International Realty


Set in the heart of University City, this distinctive property, originally configured as a two-family home, was thoughtfully converted in 2020 into a spacious single-family residence offering the character of a classic UCity home with the comfort and functionality of modern living. The comprehensive renovation also delivered a new kitchen, all-new baths, new HVAC, and a tankless water heater providing peace of mind while preserving the appeal of its historic setting. A full basement offers valuable additional storage and utility space. Enter to find a welcoming open floor plan with an easy flow between the living, dining, and kitchen areas. With 4 bedrooms and 3 1/2 baths, the home offers exceptional flexibility for family, guests, or work-from-home needs. Bedrooms are located on both the first and second floors, while a separate office provides a quiet and dedicated workspace. The Murphy bed in the office will remain with the house. Outside, enjoy a private, fenced-in yard and expansive deck, an inviting extension of the living space for outdoor dining, relaxing, gardening, and entertaining. The location is equally compelling. This highly walkable University City setting puts coffee shops, restaurants, shopping, the library, and the farmers’ market all within easy reach, with the energy and amenities of the neighborhood right outside your door. A rare blend of historic character, thoughtful modern updates, flexible living space, and exceptional walkability, this special home offers an A+ opportunity to experience the best of University City.
…By Dielmann Sotheby's International Realty


A PICTURE IS WORTH A THOUSAND WORDS... Experience the tranquility of a ranch-style home on this secluded lane in Ladue. Curb appeal PLUS! Inside, the open floor plan is ideal for entertaining. The newer designer kitchen boasts 2 sinks, two ovens (plus a warming drawer) and a new dishwasher. A gourmet cook's dream with gorgeous granite countertops and custom tilework. But the best is the breathtaking view of the private patio and the awesome gardens. This well maintained 3 bedroom home with 3 full baths features two fireplaces with gas inserts , a main floor laundry, plantations shutters throughout, sunroom, Simonton windows & Pella Storm doors. The spacious LL has a complete kitchen, custom office, a billiards area (table included!) and a full bath.
…By Dielmann Sotheby's International Realty


Set on 2.35 park-like acres at the end of a Ladue cul-de-sac, this contemporary home features a cedar-and-brick exterior, vaulted wood-paneled ceilings and abundant natural light. A soaring two-story entry leads to a library with built-in bookshelves and a brick fireplace. Glass doors connect the living room to the family room and kitchen, which has a center island, walk-in pantry and banquette seating for six. A see-through fireplace separates the family room from the dining room. Three walls of windows surround the dining area and French doors lead to the expansive deck and fire pit. The main-floor primary suite includes a bath with dual vanities and two walk-in closets. Main-floor laundry room. Upstairs, one wing has two bedrooms, an office and full bathroom. The other has a large fourth bedroom option, currently used as a workout room, with its own staircase, full bath, and two substantial walk-in closets. The entire interior has been freshly painted. Additional features include a newer roof (2025), an in-ground sprinkler system, and an oversized three-car garage. Aggregate concrete driveway.
…By Dielmann Sotheby's International Realty


Experience the prestige of Clayton Gardens in this exceptional contemporary ranch, gracefully positioned on a prominent corner lot in one of Clayton's most sought-after settings. With over 4,100 square feet, including the finished lower level, this distinguished residence offers an impressive blend of timeless scale, comfort, and thoughtful updates. Four generously sized bedrooms, elegant architectural arches, and expansive living spaces create an atmosphere that is both refined and inviting from the moment you enter. The gracious floor plan flows beautifully from the entry into the formal and casual living areas, while the dining room is enhanced by a distinctive granite table and shelf that remain with the home, adding both character and functionality. The spacious primary suite is a true private retreat, featuring a new luxury walk-in tub with water jets, air jets, color lighting, and aroma therapy features for a spa-inspired experience at home. This residence has also been carefully improved with accessibility in mind, offering a rare combination of elegance and convenience, including a brand-new elevator to the lower level, a handicap-accessible garage ramp, and the beautifully appointed walk-in tub. Additional recent upgrades include a new wall oven, built-in microwave, and updated lighting. The lower level adds versatility with a bathroom and a room previously designed as a wine cellar, which could easily be restored for the next owner's collection. The garage is further enhanced with electric service for an EV charger. A rare offering in the heart of Clayton Gardens, this is a home of comfort, stature, and lasting appeal. Schedule your showing today!
…By Annonceur International


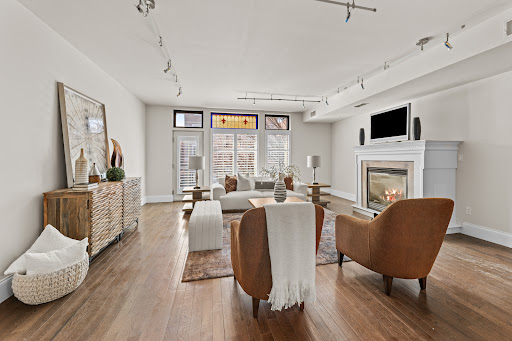
Newer contemporary townhome in the Central West End with a two-car tuck-under garage with additional tandem spots and bright, open living spaces. The second level flows effortlessly from the eat-in kitchen with a center island to the dining area and to the living room. The living room features a fireplace and leads to the front balcony. A powder room completes the second floor. Upstairs, the primary suite includes a walk-in closet and a private bath with a dual sink vanity. Two additional bedrooms and a full hall bath round out the upper level. A shared, fully fenced backyard offers space to relax or gather outdoors. Easy walk to Bowood and everything else CWE offers!
…By Dielmann Sotheby's International Realty


Blending historic elegance with modern comfort, this stately residence is tailored for refined living and boutique-style hospitality. Formerly known as the Fleur-de-Lys Bed & Breakfast Inn, the property features eight bedrooms, seven bathrooms, gracious formal entertaining spaces, and two well-appointed culinary kitchens—offering exceptional flexibility for private ownership, income-producing lodging, retreats, wellness uses, or creative event ventures. Beyond its timeless architecture lies a highly specialized current use: a state-of-the-art “super studio,” with all three levels hardwired for real-time, two-way audio and video connectivity. The main level includes a two-room live studio, complete with an isolated drum booth and a Whisper Room™ vocal booth—designed for professional broadcast, performance, and production. Thoughtfully integrated technology and adaptable spaces allow the home to transition seamlessly between a private residence, a production environment, and an event-ready creative hub. Outdoors, a private oasis unfolds with charming patios, lush plantings, fountains, and meandering garden paths leading to a detached two-car garage, guest parking, and a fenced, park-like setting rich with future potential. With newer systems, updated windows, and extensive improvements throughout, this remarkable property beautifully balances historic character with modern versatility—offering truly endless possibilities.
…By Dielmann Sotheby's International Realty


Built for the Plass family in the late 1890s, 3248 Copelin Avenue stands along the Compton Heights street once known as “Millionaires’ Row.” The Victorian residence retains an exceptional collection of original details, including hardwood floors, pocket doors, etched-glass windows and transoms, restored brass hardware, six tile fireplaces, and much of its original lighting. The foyer features decorative hand-painted walls, a treatment that continues into the living room and along the stairwell. Original pocket doors connect the living and dining rooms, while the dining room has its own fireplace and a curved bay of windows. The freshly painted kitchen opens directly to the rear patio, and a marble-clad powder room completes the main level. A striking curved bay of original stained glass illuminates the grand staircase. Above, a ceiling mural by local artist Mark Sova draws on historic Bradbury & Bradbury designs. The second floor offers three bedrooms, a full bath, and a moody den decorated with hand-painted chinoiserie. Spanning the entire third floor, the spacious, light-filled primary suite includes an expansive walk-through closet and a bath with heated floors and a steam shower. Set on an impressive corner lot, the property also offers a fenced yard, an inviting garden sitting area, and an oversized two-car garage. This remarkable home pairs its preserved Victorian character with thoughtfully incorporated modern comforts.
…By Dielmann Sotheby's International Realty


STL INVESTORS: This opportunity is rare. The possibilities are endless, and creative & brilliant minds will know what to do. 3835 Westminster Place, dripping with historical relevance to the greatness we call St. Louis. Specifically constructed to serve as a nerve center for pioneering religious social action, an extensive archive for religious and immigration preservation, and a permanent home for the expanding global publications of the Central Bureau of the Catholic Central Union of America (CCUA), with a 25,000-book library. The building served as the central command for the oldest Catholic social action fraternal organization in America (founded in 1855). The structure was built in the Midtown/Grand Center neighborhood, zoned for commercial/office use. This area houses historic visual & performing venues, including Fox Theatre, Powell Symphony Hall, Contemporary Art Museum St. Louis, and Kranzberg Arts Center. The Heitkamp Memorial Library is the crown jewel of the building, featuring a custom-designed archival library space. Built with reinforced flooring to handle extreme weight. The best use hinges on leveraging its rare location as a quiet historic enclave positioned directly between two massive economic engines: Saint Louis University and the Grand Center Arts District. The property is uniquely optimized for three distinct high-value concepts: 1. High-Value Creative, Tech, or Legal Offices. Why it works: The building is already outfitted for professional administrative work, featuring secure basement vaults and structured office layouts. The Draw: Creative agencies, law firms, architecture practices, or boutique tech startups prize private, standalone historic properties in Midtown. It offers quiet privacy for clients while sitting steps away from high-end lunch spots and networking hubs. 2. Academic Research Center or University "Think Tank" Why it works: Saint Louis University surrounds this block, and the building's deep history as the Heitkamp Library makes it ideal for scholastic preservation. The Draw: It is a turn-key opportunity for an academic department, a university-affiliated foundation, a non-profit think tank, or a specialized research institute requiring private workspace, seminar rooms, and heavy-duty archival storage close to campus. 3. Luxury Single-Family Residential Conversion Why it works: 3835 Westminster sits on a highly preserved residential block flanked by multi-million dollar historic homes. The Draw: Converting small institutional properties into expansive, customized luxury single-family homes or live-work artist lofts is a highly successful trend in the Central West End and Midtown areas. The building's unique layout provides open architectural flexibility for mid-century modern or industrial-chic residential interiors. Timeless location, timeless character, with endless possibilities. Become the new Steward of this STL Historic Treasure.
…By Dielmann Sotheby's International Realty


Set on 3.32 acres in Ladue, 1601 South Warson is a stunning Spanish Revival estate featuring an arched entry, brick-and-stucco exterior, and classic red tile roof. Inside, exquisite original plasterwork, inlaid wood floors, and leaded glass windows lend timeless character to the generous formal rooms. Three sunrooms overlook the beautifully landscaped gardens, while multiple patios and tranquil courtyards offer inviting spaces to enjoy the lush grounds. The home boasts more than 7,000 square feet, including seven spacious bedrooms, five luxurious full baths, and one half bath. Two main-floor suites provide comfortable accommodations for guests or multi-generational living. The gourmet kitchen is appointed with granite countertops, high-end stainless steel appliances, and a walk-in butler’s pantry. Upstairs, a dramatic spiral staircase leads to the expansive primary suite with a private dressing room, two elegant full baths, and a dedicated laundry area; an additional laundry room is conveniently located on the main level. The property was once part of Horton and Ruth Watkins’ larger Ladue estate. Ruth later donated land from the estate for Ladue Horton Watkins High School in memory of her husband, giving this remarkable home a lasting connection to the community.
…By Dielmann Sotheby's International Realty


Enjoy easy one-level living in McKinley Heights with an open floor plan, updated finishes, and plenty of natural light. The home offers three bedrooms and 1.5 baths, including a spacious primary bedroom. The kitchen features updated white cabinetry, stainless steel appliances, and a peninsula with barstool seating. A large utility room provides convenient laundry and additional storage. Both the front and back yards are fully fenced, with a front patio and a backyard patio offering plenty of outdoor space. The backyard also features an off-street parking pad and a large storage shed with room for lawn equipment, bikes, or even a golf cart. Updated flooring, fixtures, and bathrooms. Conveniently located near Lafayette Square, Soulard, and Benton Park.
…By Dielmann Sotheby's International Realty


Situated in the heart of the Jefferson-Argonne Historic District in downtown Kirkwood, this distinguished Colonial Revival residence is a rare architectural gem. Lovingly owned and meticulously restored by the same family for more than 40 years, the home beautifully preserves its 1905 character while seamlessly blending timeless craftsmanship with the comforts of modern living. A thoughtfully designed addition introduces a comfortable main-floor bedroom suite with sitting room and an expansive, light-filled kitchen, creating the perfect balance of historic elegance and contemporary functionality. Offering nearly 3,800 square feet of living space, this gracious 2.5 story home features six bedrooms, 3.5 baths, four original fireplaces, picture rail moldings, pocket doors, and exquisite period millwork and casings throughout. Rich architectural details and impeccable craftsmanship create an atmosphere of warmth, character, and enduring charm. An impressive entry foyer welcomes you into the home and is flanked by elegant formal living and dining rooms, setting the tone for the home's timeless sophistication. Beyond the stunning addition, the original first floor has been thoughtfully restored with refinished hardwood floors and fresh paint throughout, preserving its historic beauty while enhancing everyday livability. The exterior has been meticulously renovated to highlight the home's original character and is complemented by a new architectural roof and freshly painted exterior. Extensive professional landscaping in both the front and back yards enhances the property's exceptional curb appeal while creating inviting outdoor spaces for entertaining and relaxation. Additional updates include newer zoned HVAC systems, a new 400-amp electrical panel, a maintenance-free deck, and the convenience of a main-floor laundry and mud room. One of the home's most treasured features is its full-width front porch-a signature element of historic Argonne Drive. From this welcoming gathering place, the owners have enjoyed watching neighbors stroll to the Farmers' Market, local shops, restaurants, and community events, reflecting the close-knit neighborhood spirit that makes this location so special. This is a once-in-a-generation opportunity to own one of Kirkwood's finest historic homes, just one block from the Farmers' Market and vibrant downtown Kirkwood, where historic charm, exceptional craftsmanship, and modern amenities come together in one extraordinary residence.
…By Annonceur International


The result of a masterfully executed, comprehensive rebuild, this property functions as a virtually new, private modern estate in the heart of Frontenac (Ladue Schools). Reimagined through a bespoke architectural transformation with design collaboration by Space Architects and custom execution by Artizan Builders, the property was conceived around exceptional craftsmanship, sophisticated entertaining, and seamless indoor-outdoor living. Perched at a premium elevation within the neighborhood yet engineered for effortless single-level living, nearly 6,500 square feet of finished main-level interiors unite the 4,690-square-foot primary residence with an approximately 1,800-square-foot pool house retreat, extending directly to more than 5,500 square feet of finished open-air terraces and pool deck. Together, these spaces create an extraordinary, fully modernized 12,000-square-foot continuous main-level entertaining environment with the scale and amenities of a private resort. Defined by an uncompromising level of investment, this estate features an exhaustive list of custom appointments, curated design elements, and architectural upgrades that defy standard description. The staggering depth of this rebuild speaks for itself. Presenting a once-in-a-decade opportunity to secure an unparalleled, move-in-ready compound, this is a remarkably rare acquisition designed for the most discerning buyer in Frontenac’s premier corridor.
…By Dielmann Sotheby's International Realty


Experience luxury living at its finest in a To Be Built Custom Estate, perfectly positioned on a spectacular 1+ acre lot in the heart of Frontenac steps from Westwood Country Club. Enjoy the privacy of your own sanctuary while remaining just minutes from Plaza Frontenac, top-notch dining, world class hospitals, highway access—all within the award-winning Ladue School District. The proposed plan offers two levels of thoughtfully designed living space—over 5,000 sq. ft.—blending modern sophistication with timeless comfort. But this is only the starting point: early buyers can customize floor plans in part or in whole, and work directly with our design-build team on all finish selections to put your own touches on this home. Prefer something entirely different? You can also collaborate with us to design a brand-new custom home from the ground up, tailored to your vision. The current main level design features a desirable split-bedroom layout featuring 4 spacious suites, with a lavish primary suite & spa-inspired bath privately positioned in the rear of home with a walkout to the covered patio. A Grand Great Room with soaring ceilings and fireplace, gourmet kitchen with top-tier appliances, private office, mudroom, powder room, and laundry complete the main. The finished lower level is designed with a family room, kitchenette, gym, fifth bedroom, and full bath. All areas of the home can be modified to your specifications. Outdoor highlights include an expansive composite deck, & patio—both covered with tongue and groove Cedar ceiling, and a level backyard ideal for a pool, sport court, or garden oasis. A three-car garage with workspace, 240V electric car charger, and unfinished overhead bonus room completes the setting. Every home comes with a one-year limited builder warranty plus a 10-year insured structural warranty from Maverick. The list price is based on current renderings and is subject to change depending on your customization choices. This is a rare opportunity to design and build your forever home in one of Frontenac’s most desirable neighborhoods. Act now to make the design yours! Discover the next luxury opportunity at 11321 Conway Road (Lot 2)—a stunning To-Be-Built custom designed one and a half story by the same trusted builder, featuring exclusive architectural renderings!
…By Annonceur International
'%20stroke='%23DDAA3A'%20stroke-width='1.909'%20stroke-linecap='square'%20stroke-linejoin='bevel'/%3e%3c/svg%3e)
Receive by email any new listing that may match your search criteria
Your criteria :
By validating this form, you accept the general conditions of use of Le Figaro Properties.
These agencies offer a selection of luxury properties vente at Maplewood. Feel free to contact them for personalized assistance.
