The agencies at Park Hall
These agencies offer a selection of luxury properties vente at Park Hall. Feel free to contact them for personalized assistance.

 English$ USD · m²


Your Own Private Island; A 90-Minute Drive from Washington DC Even if our own experience was different, most of us can envision care-free summer days at the shore. Games on the beach, hiking in the forest; only coming back to the house at sunset when it was obvious that we were late for dinner. Now you and your family can create your own summer wonderland with the purchase of an idyllic island located in a sheltered cove of the Chesapeake Bay. Tippity Wichity Island includes a charming and spacious three-bedroom home with a focus on connection to the lush grounds and surrounding water. Each bedroom provides direct outside access. One side of the home features two bedrooms, one of which is the primary, and a full bath. The primary bedroom provides a prominent view of the St. Mary’s River through sliding glass doors giving way to a private porch. The third bedroom and additional full bath are located on the opposite end of the living area for guest privacy. The open “great” room of the home serves as the central gathering place, providing ample space for living, dining, and entertaining. The room is accentuated by a wood-burning fireplace in the center and large windows offering views down the river on one side and access to the back porch, garden, and grounds on the other. While each of the numerous porches offer a unique view and tranquility, the highlight is the screened-in “gazebo” porch. The space welcomes outdoor dining year-round or a shaded respite with the ebb and flow of the river in the background. The Island itself is just under 5 acres highlighted by the dock with boat lift, permitted riprap shoreline and living shoreline with a small beach, soft launch for kayaks/canoes, scenic nature trail and multiple storage structures. The river is clean and temperate, but a heated in-ground swimming pool sits adjacent to the house in its own private garden location. Although much has been written about the erosion of islands in the Chesapeake, Tippity Wichity sits four meters above the high-water line and is protected from all but the most calamitous storms. Mean low water at the boat dock is approximately six feet, which allows for many sail and powerboat options. Nestled squarely in the St. Mary’s River Sanctuary, the Island provides a scenic outpost for nature enthusiasts and the avid outdoorsperson to pursue the abundant wild game and fish down the river, across the mouth of the Potomac, and into the fabled Chesapeake Bay. This incredible property could also serve as a corporate/non-profit retreat or sporting lodge. The property enjoys an easement across farmland on the bank of the River for access to a dock. In addition, the Island itself is just a 5-10 minute boat ride from St. Mary’s College, an historic liberal arts college in St. Mary’s City. In addition to shopping and dining options, the town/College and nearby Leonardtown offer ample opportunities for entertainment, including an outdoor summer concert series and the Governor’s Cup yacht race.
…By Ttr Sotheby's International Realty


This exceptional 54-acre horse farm offers the perfect blend of fine living, equestrian facilities, and serene natural beauty. Nestled amid rolling pastures, mature woodlands, and scenic vistas, the property features a custom-built main residence, a fully equipped barn, paddocks, a riding arena, and riding trails winding through the property’s private forests and fields. The main home is a spacious, light-filled retreat with high-end finishes throughout. Highlights include a dramatic great room with soaring wood-beamed ceilings, an elevator that services all three levels, fireplace, and abundant natural light; a gourmet kitchen with granite countertops, a large island, and premium appliances; formal dining with panoramic views; a cozy piano room with a fireplace; and a spacious primary suite plus additional bedrooms (including bunk rooms perfect for family or guests). Luxurious bathrooms feature spa-like amenities, including marble vanities, walk-in showers, and soaking tubs with pastoral views. Additional amenities include a home office, expansive decks and balconies overlooking the countryside, a sunroom/greenhouse, and generous garage space. Equestrian facilities are all that you need. A large, well-maintained red barn with multiple stalls, a tack room, and storage. Fenced paddocks and pastures with lush grass and safe, high-quality fencing. Riding arena for training and exercise. Riding trails that traverse the 54 acres, with scenic paths through wooded areas and along fields. The grounds are landscaped with stone retaining walls, brick and paver pathways, mature trees, a chicken coop, fire-pit seating areas, and multiple outdoor entertaining spaces that take full advantage of the sweeping hilltop views. Additional outbuildings, a detached garage/barn area, and plenty of room for expansion to complete this turnkey horse property. Whether you’re seeking a private family compound, a professional equestrian operation, or a peaceful weekend retreat, this 54-acre farm delivers privacy, functionality, and timeless appeal in a premier location. A rare opportunity to own a true legacy horse property with trails, pastures, and a magnificent residence ready for immediate enjoyment.
…By Ttr Sotheby's International Realty


Welcome to this bright and airy end-unit townhome in the Richfield Station community of Chesapeake Beach. Sun-filled living spaces include a beautiful kitchen with an island and stainless-steel appliances that opens to the dining area and a spacious living room. The home backs onto serene, mature trees, filling the interior with abundant natural light through multiple windows and doors that lead to the deck. Located on a quiet, non-through street with minimal traffic, this residence offers peaceful everyday living. Condo association fees offer true low-maintenance convenience, covering trash service, lawn maintenance, and exterior maintenance. The roof was replaced in 2026. Richfield Station residents enjoy direct access to the Chesapeake Beach Railway Trail system and the Fishing Creek Boardwalk. You are just minutes from the Chesapeake Bay, its scenic boardwalk, beaches, restaurants, and the full "Bay Life" lifestyle. Calvert County provides convenient access to the region's major metropolitan areas, including Washington, D.C., Annapolis, Northern Virginia, and Ronald Reagan Washington National Airport.
…By Ttr Sotheby's International Realty


Price reduced SIGNIFICANTLY!! Beautiful views of Harris Creek and the Choptank River beyond provide a stunning backdrop for this beautifully maintained home in the established community of Tilghman on Chesapeake. A welcoming front porch framed by mature landscaping and colorful gardens leads into a bright, light-filled interior featuring soaring two-story ceilings, hardwood floors, crown moldings, and abundant natural light. Designed for both everyday living and entertaining, the gourmet kitchen opens to a spacious family room with a gas fireplace, breakfast area, and inviting sunroom. The adjoining rear deck, complete with a hot tub, provides a wonderful setting for outdoor entertaining while overlooking the beautifully landscaped grounds and tranquil water views. The main level also includes gracious formal living and dining rooms, as well as a private office. The upper level overlooks the family room below and features a spacious primary suite with a private balcony and luxurious ensuite bath with a jetted tub and walk-in shower. Three additional bedrooms—one currently used as a library—share a full hall bath. An attached two-car garage provides convenient parking and storage. Residents of Tilghman on Chesapeake enjoy an exceptional array of amenities, including a waterfront clubhouse, swimming pool, picnic area, community pier, and private boat slips available for lease, offering residents an ideal opportunity to enjoy the waterfront lifestyle of Maryland’s Eastern Shore.
…By Ttr Sotheby's International Realty


Unrivaled Architecture and Design! Exceptional waterfront living on picturesque Town Creek in the historic village of Oxford. Built in 2023 and privately set on 1.71 acres—an extraordinary offering in Oxford—this 5-bedroom, 4.5-bath residence is surrounded by mature trees, refined landscaping, and beautifully executed hardscaping. Designed with exceptional attention to detail, the home features soaring vaulted ceilings, expansive windows, and multiple decks and balconies that frame tranquil water views throughout. The grand living room with gas fireplace opens to the dining area and extraordinary chef’s kitchen, appointed with a substantial center island, casual dining area, and butler’s pantry. A screened porch extends directly from the kitchen, creating an effortless setting for outdoor dining and entertaining. The main-level primary suite is a private retreat with a spa-inspired bath, separate sitting room, and direct access to a screened waterside porch. A private office with adjacent full bath offers flexibility as a fifth bedroom or guest suite. The second floor offers three additional bedrooms, including an ensuite guest room with private balcony, and two bedrooms connected by a Jack-and-Jill bath. Outside, a waterside slate terrace takes full advantage of the setting, while a new pier with two slips and 4' MLW provides convenient boating access. The property also features an integrated rainwater harvesting and management system as part of its environmental site design. Just a short stroll from downtown Oxford, this exceptional property offers a rare combination of architectural distinction, privacy, acreage, and waterfront access. Built outside the flood zone; elevation certificate available. Room for a pool, with plans available for a pool and pool house.
…By Ttr Sotheby's International Realty


Set on the coveted shores of the Tred Avon River, this extraordinary waterfront estate is a rare offering, combining deep-water boating, a private sandy beach, a substantial main residence, separate guest accommodations, and an exceptional collection of lifestyle amenities. From the first approach, the property unfolds as a private Eastern Shore compound, where elegant architecture, sweeping river views, and resort-caliber amenities are seamlessly integrated into a singular waterfront setting. The four-bedroom, five-and-a-half-bath main residence is both impressive and inviting. A dramatic two-story living room features hardwood floors, a fireplace, custom millwork, and abundant natural light, while the waterside den offers a more intimate retreat with a gas fireplace, custom bookshelves, and a wall of glass framing views across the Tred Avon. A spacious screened porch and expansive Ipe decking extend the living spaces outdoors and provide direct access to the waterfront. At the heart of the home, the kitchen is equipped with a Sub-Zero refrigerator, gas cooktop, double ovens, stainless steel dishwasher, granite countertops, and white cabinetry, along with generous space for casual dining. A first-floor office and laundry room add everyday convenience, while dual staircases provide easy access throughout the home. The first-floor waterfront primary suite is a private sanctuary with its own fireplace, sitting room with custom bookshelves, two walk-in closets with custom shelving, and a beautifully appointed bath featuring a waterside soaking tub, dual vanity, and walk-in steam shower. Each additional bedroom is en suite, creating comfortable and private accommodations for family and guests. Outside, the property transforms into a private waterfront retreat. A heated lap pool, hot tub, and sandy beach create distinct places to relax along the river, while a scenic walking path winds through wildflower gardens and open space, reinforcing the estate’s remarkable sense of privacy and scale. The pool house makes outdoor entertaining effortless, with a full kitchen, stainless steel appliances, gas range, laundry facilities, and an outdoor shower. A separate three-bedroom, two-bath guest residence provides exceptional additional accommodations with hardwood floors, a full kitchen, laundry, garage, and a large deck overlooking the Tred Avon—ideal for extended family, guests, or multi-generational living while preserving the privacy of the main residence. For those drawn to the water, the property delivers. A private pier offers 6+ feet of water at mean low water, three slips, two boat lifts, water and electric—providing exceptional deep-water access for a wide range of vessels. From here, spend the day cruising the Tred Avon and exploring the waterways of the Chesapeake Bay. A rip-rapped shoreline provides protection while preserving the property’s connection to the river. With a three-car garage, irrigation system, extensive custom millwork, guest and pool houses, heated pool, sandy beach, and substantial boating infrastructure, this is far more than a waterfront home. It is a complete Eastern Shore estate—a private compound where the residences, grounds, and waterfront amenities come together to create an exceptional lifestyle on the Tred Avon.
…By Ttr Sotheby's International Realty


Waterfront Living Reimagined in San Domingo Cove! Coastal influences, exceptional craftsmanship and meticulous attention to detail define this immaculate custom waterfront home. Dramatic two-story family room, soaring ceilings, walls of windows and an open staircase with stainless steel cable railings create a striking architectural statement. The second-story catwalk and loft overlook the main living area, while expansive windows frame the pool and water views beyond. Designed for both everyday living and entertaining, the chef's kitchen features quartz countertops, stainless steel appliances and extensive soft-close cabinetry. An oversized island provides generous prep space and seating, while the bright eat-in dining area and separate beverage station offer exceptional space for casual dining and entertaining. Bamboo flooring extends throughout the living spaces, adding warmth and continuity to the home's contemporary coastal design. The thoughtfully designed floor plan includes a first-floor primary suite overlooking the pool and San Domingo Creek, two additional ensuite bedrooms and a spacious bonus room with a full bath, ideal as a guest suite, home office, studio, media room or fourth bedroom. Outside, beautifully landscaped grounds frame the waterside pool and expansive patio, while the shared private pier with a boat lift and floating dock provides easy access for boating, kayaking and paddleboarding. An oversized three-car garage offers ample space for vehicles, storage and recreational equipment. Located in desirable San Domingo Cove, the community enjoys protected natural open space, beautiful water features and immediate access to the St. Michaels Nature Trail. This distinctive property combines waterfront privacy with convenient access to the shops, restaurants, marinas and waterfront attractions of St. Michaels.
…By Ttr Sotheby's International Realty


Fabulous home in Oaklands, ideally located along the highly desirable Oxford Road corridor! Beautifully updated and designed for effortless entertaining, this four-bedroom Colonial offers light-filled interiors, hardwood floors, geothermal heating and cooling and exceptional indoor-outdoor living. The living room features a fireplace flanked by custom built-ins and a large bay window. A separate family room provides a more relaxed setting with exposed wood beams and raised-hearth brick fireplace. At the heart of the home, the renovated kitchen features an oversized island, abundant cabinetry, a gas range, generous storage and a dining area. Just beyond, the light-filled sunroom is a standout with a wet bar, beamed ceiling and custom built-ins making it an inviting space for gatherings throughout the year. Upstairs, the oversized primary suite includes an updated ensuite bath and expansive walk-in closet. The second bedroom features hardwood floors and its own sitting area, while two additional bedrooms and an updated full bath complete the second floor. Outside, the backyard is an entertainer’s dream, featuring a saltwater in-ground pool, outdoor kitchen, fire pit and an impressive 1,532 square feet of terraced patio space. Two sheds offer additional storage and versatility, while a separate pump house accommodates the pool equipment. An oversized attached two-car garage provides ample space for vehicles, storage and hobbies. Residents of Oaklands also enjoy community water access and use of the community pier, completing this exceptional Oxford Road property. Please do not go down driveway without an appointment.
…By Ttr Sotheby's International Realty


Experience the beauty of nature right at your doorstep on a serene and private 3.32-acre lot with a charming contemporary home and a large studio with a wood burning stove, ideal for the artist or car enthusiast. This bright and inviting residence features a mix of hardwood and ceramic tile flooring, four spacious bedrooms and two full ceramic bathrooms, including a primary suite with cedar-lined closets and a full bath with a walk-in shower. Natural light pours in through the walls of windows, framing picturesque views from the ground floor library/fourth bedroom and the second level great room. The great room is adorned with vaulted ceilings, recessed and track lighting, and leads to a 13x8 Trex deck that overlooks the rear meadow, surrounding trees, and 63x19 patio. The galley Euro-style kitchen is fully equipped with stainless steel appliances and leads to the dining room and the living room with a brick wood burning fireplace. Cute tool shed and contents convey with sale. Home is served with oil heat, central air conditioning, 200 AMP electric service, cable, private well, water conditioner, and septic. Enjoy the tranquility of a private sanctuary setting without sacrificing convenience to local suburban amenities. Ideally located with easy access to downtown Upper Marlboro, Bowie, Clinton, Brandywine, Annapolis, Washington, D.C., and Northern Virginia. Commuters will appreciate the close proximity to US-301/Crain Highway, MD-4/Pennsylvania Avenue, I-495/Capital Beltway, Andrews Air Force Base, Reagan Airport, and major transportation routes. Open House 8/23 from 1-3 PM.
…By Monument Sotheby's International Realty


Set on 2.85 waterfront acres with panoramic views of Dixon Creek along the coveted Easton–St. Michaels corridor, this beautifully renovated coastal home offers over 5,000 square feet of light-filled living space with 4+ bedrooms, 5 full baths, and 1 half bath. Originally built in 1964 and thoughtfully transformed, the home blends timeless waterfront appeal with refined coastal style, featuring shiplap accents, hardwood flooring, vaulted beamed ceilings, custom built-ins, and expansive windows showcasing breathtaking water views throughout. Designed for both everyday living and effortless entertaining, the open floor plan includes a gourmet kitchen with top-tier appliances, a waterside breakfast nook, spacious dining area, inviting living room with woodburning fireplace, and a separate billiard room with its own woodburning fireplace. Filled with natural light, the main living spaces flow seamlessly from one room to the next, creating an inviting atmosphere for intimate gatherings. The main-level primary suite serves as a private retreat, complete with luxurious ensuite bath and large walk-in closet. Two separate upper-level wings provide exceptional accommodation for family and guests. One wing offers three bedrooms, served by an ensuite bath and a shared hall bath. The opposite wing features an expansive bonus room with custom built-in bunks, a full bath, and abundant space for recreation, overflow guests, or private guest quarters. Stunning water views and thoughtfully designed built-ins enhance many of the home's living spaces. At the heart of this exceptional waterfront retreat, thoughtfully designed outdoor spaces invite you to embrace the relaxed elegance of Eastern Shore living. Enjoy a screened porch overlooking the water, gunite pool, heated spa, expansive slate patio, outdoor kitchen, arbor-covered sitting area, fire pit, outdoor shower with full bath facilities, and beautifully landscaped grounds. Additional improvements include an attached 2-car garage with generous storage space and a storage shed. The private pier is equipped with a floating dock, two boat lifts, two slips, and approximately 4’ MLW, providing access to Dixon Creek and beyond for boating, fishing, kayaking, and exploring the surrounding waterways. The property is currently operating as a successful vacation rental. Showings during the summer season are limited to turnover days and approved availability. Sellers prefer a November 2026 settlement.
…By Ttr Sotheby's International Realty


A Masterpiece on the Potomac The largest and most iconic sale in Prince George’s County—a breathtaking sanctuary of luxury and distinction. Nestled on 10.57 acres of pristine landscape, this palatial 16,000 plus -square-foot residence offers an unparalleled blend of grandeur and comfort, boasting 700 feet of Potomac River waterfront—the largest in the county. A gated entrance opens to a stately extended driveway, leading to a graceful roundabout and a grand, oversized entrance framed by majestic exterior steps. Inside, a two-story atrium foyer with marble floors and a sweeping double-curved staircase welcomes you to an environment of timeless elegance. The main level is designed for both lavish entertaining and relaxed living, featuring two formal dining rooms, a spacious living room, a game room, and a large open kitchen with an extended island eat-in area adjacent to the family room. Direct access to the rear balcony offers seamless indoor-outdoor flow and panoramic views. The indoor pool, visible from the main level, invites serenity, complemented by a pool deck with steps to the lower pool area. The estate’s expansive layout includes 9 total bedrooms, a bonus room, 7 total full bathrooms, and 1 half bathroom. The upper level showcases five bedrooms, a bonus/sitting room, and an opulent primary suite with a private terrace capturing sweeping views of the Potomac River, the Woodrow Wilson Bridge, and neighboring Alexandria, VA. A fully functional attic space provides versatility with a spacious bedroom, a multi-use flex room, and an upper loft. The meticulously designed basement offers a 2-bedroom apartment with a full bathroom and a large eat-in kitchen, a theater room, a lounge area, and direct access to the in-ground pool area and a side 5-car garage. Embrace the ultimate in luxury living where architectural beauty, sophisticated interiors, and unrivaled waterfront vistas create an extraordinary residence without peer.
…By Ttr Sotheby's International Realty


Discover elegance at 1227 Cross Road in Annapolis, Maryland, a stunning 2023-built home in the water-privileged Oyster Harbor community, elevated by upgrades made by the current owner since purchase. Enter through grand double doors into an open foyer with hickory hardwood floors, soaring ceilings, and crown molding. The great room impresses with a coffered ceiling, ceiling fan, fireplace, and large windows that flood the space with natural light. The gourmet kitchen is an entertainer’s dream, featuring a 5-foot quartz island, double oven, prep sink, breakfast nook, expansive walk-in pantry, and a butler’s pantry/wet bar upgraded by the owner for effortless hosting. The formal dining room, with its trey ceiling and designer windows, adds sophistication. A main-level office or in-law suite includes a full bath, ceiling fan, and custom California Closets added post-purchase for enhanced organization. Ascend the stunning, light-filled staircase, a true architectural centerpiece to the second floor. Here, a versatile loft/flex space is perfect for a family room, home office, or play area. Two additional bedrooms with ceiling fans and owner-installed California Closet systems offer comfort, with one boasting private bath access and a walk-in closet. The primary suite is a retreat, featuring recessed lighting, a trey ceiling, a spacious dressing/sitting area, a luxurious 6x6 shower, and a large walk-in closet with a California Closet upgrade. A laundry center, enhanced by the owner with custom cabinetry, granite countertops, and a Blanco sink, adds convenience. The oversized 2-car garage features 12-foot ceilings, an owner-applied epoxy floor, and a 240V electric vehicle hookup. A mudroom with custom storage cabinetry, added post-purchase, welcomes you from the garage. Additional owner upgrades include gutter guards, Cat6 wiring, pre-installed security system wiring, and a 1,500 sq ft conditioned crawl space for storage. Outdoors, relax on the 13x10 screened porch with recessed lighting, a thoughtful owner addition. Recent updates include kitchen backsplash subway tile, wet bar backsplash subway tile, fireplace surround and painting throughout. Enjoy Oyster Harbor’s waterfront amenities, including a boat ramp, pier, private beach, and opportunities for kayaking, fishing, and paddleboarding. With the current owner’s thoughtful upgrades since 2023, this Annapolis gem combines modern luxury with unparalleled functionality. View the full HD Video Tour and contact listing agent for a private in person tour.
…By Ttr Sotheby's International Realty


An extraordinary expression of waterfront luxury, this architecturally significant estate represents a rare convergence of world class design, craftsmanship, and lifestyle. Located within the prestigious enclave of Wimbledon Farms, surrounded by grand estates and moments from local vineyards and equestrian facilities, the residence was masterfully conceived by acclaimed architect Scarlett Breeding and flawlessly built by Pyramid Builders. A complete refit elevated the home to an uncompromising standard where timeless architecture and modern sophistication exist in perfect harmony. An enchanting winding crushed gravel driveway framed by Belgian block curbing sets the tone for the remarkable experience that awaits. Perfectly positioned with western exposure, the property captures breathtaking sunsets as golden light melts into the horizon across the river and the surrounding landscape. Professionally designed landscaping creates a lush resort like setting that enhances the home’s striking architectural presence. Inside, high lacquered woodwork, bespoke millwork, hidden passage doors, attention to detail, and coffered ceilings create an atmosphere of refined sophistication. Ultra luxe Chesneys fireplace surrounds anchor multiple living spaces with warmth and elegance, while expansive walls of glass frame sweeping water views and seamlessly connect the indoors with the surrounding waterfront setting. A richly appointed wood-clad office with custom built ins offers an executive retreat designed for both privacy and inspiration. At the heart of the residence, the extraordinary St. Charles kitchen rivals those found in internationally celebrated estates, featuring Premier custom cabinetry, a statement Le Cornue range and island, exquisite fixtures, and an artisan-crafted focal point range hood, all designed for elevated entertaining and effortless daily living. Outdoor living reaches resort caliber with an elevated spa and a spectacular four sided overflow vanishing edge pool, where the waterline sits flush with the pool edge, creating a seamless visual connection to the river beyond. Exotic Ipe hardwood decking surrounds the pool and expansive rear terrace, while pergolas and a screened porch provide beautifully designed spaces for entertaining and relaxation. A new private pier, private beach, and panoramic river and pond views complete this extraordinary waterfront lifestyle. The upper level offers four luxurious ensuite bedrooms, including a phenomenal primary suite with sweeping water views, barrel ceiling, a fireside sitting room, a boutique inspired dressing gallery, and a spa quality bath with a soaking tub overlooking the water. Integrated Control4 home automation delivers effortless comfort and convenience throughout. Tucked away on the coveted Annapolis Neck peninsula, Wimbledon Farms offers a rare blend of tranquility, exclusivity, and convenience. Just moments from Downtown Annapolis and major commuter routes, the setting feels worlds away, defined by peaceful surroundings and an unmistakable sense of retreat. Encompassing only 19 estate homesites, this intimate waterfront enclave is gracefully bordered by Harness Creek and the South River, creating a breathtaking backdrop for both sunrise and sunset vistas. Residents enjoy a warm yet private community atmosphere, highlighted by occasional neighborhood gatherings and an expansive marina on protected Harness Creek, a prized deep water haven known for its calm, sheltered waters and exceptional boating access. Welcome Home!
…By Ttr Sotheby's International Realty


Welcome to 783 Sonne Drive, where life on the Chesapeake takes center stage. Perfectly positioned on an elevated waterfront lot just under 1 acre in the sought-after Bon Haven community, this exceptional South River residence offers breathtaking water views and the rare opportunity to embrace the very best of the Chesapeake lifestyle. Designed to maximize its spectacular setting, the home seamlessly blends indoor and outdoor living. Expansive windows fill the interior with natural light, while the wraparound deck creates the perfect backdrop for morning coffee, sunset entertaining, or simply taking in the river's peaceful rhythm. Every day here feels like a vacation. Offering three bedrooms and two full baths, the home presents endless possibilities. Maintain its timeless, traditional character or reimagine the layout with a more open, modern design to suit today's lifestyle. An oversized two-car attached garage provides ample space for parking, storage, and all of your waterfront gear. Step outside to your own private waterfront pier, where boating, kayaking, paddleboarding, fishing, and waterfront entertaining become part of everyday life. With easy access to the Chesapeake Bay, waterfront dining, and historic downtown Annapolis, 783 Sonne Drive offers an exceptional combination of privacy, recreation, and convenience in a very desirable waterfront community.
…By Ttr Sotheby's International Realty


Just steps from Spa Creek in the Annapolis Historic District, 8 Revell Street is a distinctive 1903 home offering more than 3,600 square feet across three finished levels, with 5 bedrooms and 2 full baths. Beautiful original character, mature gardens and an exceptional downtown location set the stage. With its classic wood-shingle exterior, recently resurfaced standing-seam metal roof and freshly painted interior, the home presents an opportunity to thoughtfully update its spaces while preserving the details that make it so memorable. An elevated front porch sits above the street and offers a charming glimpse of Spa Creek-a lovely perch for enjoying the refreshing breezes off the water. Inside, hardwood floors, generous room sizes, original built-ins, distinctive tilework, classic radiators and an unforgettable stained-glass window are among the details that give this home its remarkable charm. The third floor is one of the home's most beautiful spaces. The fifth bedroom, currently staged as an elegant office, is a light-filled retreat with elevated views of Spa Creek. An adjoining full bath and access to generous attic storage add tremendous versatility to this special level of the home. Outside, a large terraced brick patio offers wonderful space for dining, entertaining and relaxing. Mature gardens surround the patio, while established wisteria climbs the trellis to provide natural shade and a beautiful sense of enclosure. A garden shed provides additional outdoor storage. And then there is the location. From Revell Street, stroll to City Dock, St. Mary's, the shops and restaurants of Main Street, the waterfront and so much of downtown Annapolis. Walk to the end of the street and catch a water taxi to explore Annapolis from the water. A morning paddle on Spa Creek, downtown dining and shopping, historic streets and the Chesapeake Bay lifestyle are all within easy reach. With its generous scale, original architectural details, beautiful outdoor spaces, Spa Creek views and exceptional location within the Annapolis Historic District, 8 Revell Street offers a rare combination of history, character and possibility. Enjoy what makes it special today while thoughtfully making it your own for its next chapter. Property is being sold As-Is.
…By Annonceur International


Open Saturday, 9/19, and Sunday, 9/20, from 1-3pm. Welcome to 901 Bernard Street, an end-unit townhome in North Old Town Alexandria that lives like a single-family home. Exceptionally updated, offering three bedrooms, three-and-a-half bathrooms, incredible outdoor space, and a rare detached two-car garage, all in a location that delivers the best of Old Town living. The home spreads across three levels and has a wider footprint than interior townhomes, creating larger liveable spaces and fewer stairs. This home has been upgraded with care and an eye for how people actually live. Triple-pane Pella windows keep it quiet, bright, and efficient year-round. A metal roof adds durability and peace of mind. Custom storage turns overlooked spaces into working ones: an under-stair closet fitted with built-in shoe storage, and a third-floor bedroom outfitted with a custom closet system and built-in shelving. The main floor is built for both gathering and everyday living, with a large kitchen, a family room warmed by a gas fireplace, and a breakfast area that over looking the private rear garden. The main level also features a separate formal dining room, spacious living room, and convenient powder room. The floor plan flows naturally from room to room, making it equally suited for everyday living and entertaining. Upstairs, the renovated primary bath feels like a private retreat, complete with a luxurious Jaclo shower system. The outdoor spaces are another standout, beginning with a rare fenced front yard that offers plenty of room to relax, garden, or play. Private rear and side spaces provide even more room for gardening, dining and entertaining, while the detached two-car garage with overhead storage adds both convenience and functionality that are hard to find in Old Town North. Then there's the location, a neighborhood that's growing and buzzing with new energy and one of the most exciting places to be in Alexandria right now. You get the character, dining, and energy of Old Town Alexandria with Potomac Yard just down the street: more restaurants, shopping, and easy connectivity whenever you want it. You’re just minutes from the Potomac River and the heart of Old Town, with two Metro stations nearby and remarkably easy access to DC and Reagan National Airport, just one traffic light away. $100/month low monthly HOA fee covers all lawn care, mulching, and seasonal trimming, with no condo fees. End-unit privacy, thoughtful upgrades throughout, and outdoor space and parking that are increasingly rare in the neighborhood: 901 Bernard Street is ready to be enjoyed.
…By Ttr Sotheby's International Realty
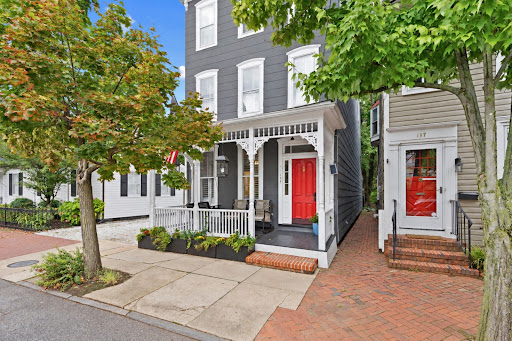


A rare opportunity to own a fully metered triplex in the heart of Downtown Annapolis where historic charm, prime location, and remarkable versatility come together. Steeped in character and offering exceptional flexibility, this distinctive property presents an array of possibilities for both lifestyle and investment. With separately metered electricity, the property can be enjoyed as a multigenerational residence, with each family member having their own private space; an owner-occupied home with additional rental income from the remaining units; or a pure investment property with multiple income producing residences. For those envisioning something truly extraordinary, the entire building could be transformed back into a stunning single-family home. With original architecture and showcasing hardwood floors throughout, this property strikes the perfect balance between historic character and modern livability. The first floor features two bedrooms, each with an en-suite bath, kitchen, and living room, ideal for an owner-occupant or long-term tenant. The second floor offers one bedroom, a full bath, kitchen, living room, and access to a private balcony. The third floor impresses with two bedrooms, a full bath, kitchen, and living room, plus its own private balcony. An unfinished basement provides excellent storage space. A fenced backyard complete with a paver patio, provides an outdoor retreat ideal for relaxing or entertaining. Add to that the coveted off-street parking, a true rarity in Downtown Annapolis, and this property is as practical as it is beautiful. Whether you're an investor seeking immediate income potential, a buyer looking to offset your mortgage, or a multigenerational family wanting separate yet connected living spaces, this home checks every box. All of this just steps from the vibrant shops, restaurants, waterfront, and history that make Downtown Annapolis truly one of a kind.
…By Ttr Sotheby's International Realty


Private Tours and showroom appointments are now available by appointment! Delivery expected to begin December 2026. This listing is for an end unit home on Lot 14. Sturbridge Homes is offering a generous pre-completion incentive package for early buyers. Submit your deposit now to lock in current pricing! Welcome to Towne Row - A community of 18 Luxury Townhomes in the Annapolis Town Center Corridor, each with a private elevator and a rooftop terrace. A Towne Row home is superior in every way. The craftsmanship and expansive spaces are apparent immediately. Notice the contemporary exterior, rooftop terrace for entertaining and stargazing, and two-car garage. Savor the spacious kitchen and luxurious owner's suite, privately situated on its own level, and the high-end materials and fixtures throughout. Live graciously and vertically on four generous levels, whisked up and down by your private elevator. This is Towne Row, your haven, your showplace, your new home. It's like none other in Annapolis. Features include: 3,100 Square Feet of Living Space, 3 Bedrooms + Den, 3 Full Baths, 2 Half Baths, Expansive Gourmet Kitchen With Walk-out Deck, Private Elevator, Elegant, Spacious Owner's Suite on Its Own Level, Quartz Countertops Throughout, Four Levels of Finished Living Space, Rooftop Deck With Space for Hot Tub, Two-car Garage, Energy Star & LEED Gold Certified Location, location, location. Living at Towne Row puts you in the heart of the bustling Annapolis Town Center corridor. You have instant access to an array of upscale and casual restaurants, boutiques and shops, favorite grocery stores, sophisticated fashion and home goods retailers, fitness clubs, movie theaters, and essential services. Plus, you'll be minutes from the Annapolis historic district, endless waterways, nearby marinas, and a short drive to Baltimore and Washington, D.C. It's luxury living and convenience beyond compare. Lot dimensions, floor plans, and square footage figures are approximate. Architectural renderings are samples only and may not reflect the exact product. Map to 2555 Riva Rd. for the approximate location.
…By Annonceur International


Open House this Sunday (9/13) from 1-3. Welcome to this light-filled 4-bedroom, 3.5-bath townhouse offering 2,615 square feet in the sought-after Capitol Quarter community in Navy Yard. With southern exposure at the front, natural sunlight pours into the main living level, highlighting rich wood floors, granite countertops, and a spacious open-concept layout perfect for everyday living and entertaining. The upper level features a generously sized primary suite with a charming window bump-out that enhances both space and light. Enjoy two closets—including a walk-in—and a well-appointed ensuite bath with dual vanities. An additional bedroom, full bath, and convenient laundry complete this floor. The top level offers a versatile second living area that opens to a private rooftop terrace—ideal for relaxing or hosting guests—along with another bedroom and full bathroom, creating a perfect retreat or guest suite. On the entry level, you'll find a fourth bedroom and access to a two-car garage, adding both flexibility and convenience. All of this is just moments from the vibrant energy of Navy Yard, with popular destinations like Bluejacket Brewery and District Winery, the riverfront, local shops, dining, grocery options, and easy access to the Washington Metro.
…By Ttr Sotheby's International Realty


NEWLY RELISTED — $84,000 PRICE ADJUSTMENT! AN EXCEPTIONAL OPPORTUNITY AWAITS! IDEAL FOR MULTIGENERATIONAL LIVING — TWO SEPARATE SUITES! Welcome to this beautifully updated, spacious, luxurious home, ideally positioned at the end of a quiet street for added privacy and a peaceful setting. Enjoy the best of both worlds—easy access to major highways and a convenient commute, while tucked away in a desirable, private neighborhood. Featuring TWO SEPARATE SUITES, including 4 bedrooms, 3 full bathrooms, 2 half bathrooms, 2 fireplaces, and a garage, this versatile home offers an abundance of flexible living space and thoughtful updates throughout. Inside, you’ll find an open-concept floor plan, gleaming hardwood floors, brand-new carpeting, new trend paint color throughout the interior, warm, inviting tones, and new ceiling fans. These thoughtful improvements create a comfortable, stylish, and move-in-ready environment. The sun-filled kitchen features a bright breakfast area and flows seamlessly into the dining area and spacious living room, complete with a cozy fireplace, ideal for entertaining. French doors open to the deck, creating the perfect setting to unwind in the evening or entertain family and friends on the weekends. The upper level offers a large primary suite with a generous walk-in closet and an updated primary bathroom, featuring a brand-new bathtub, new toilet, and fresh, neutral-toned paint. Two additional bedrooms and an updated full bathroom, including a new toilet, complete the upper level. The ground level offers a completely private, separate guest suite with its own full bathroom and fireplace, along with brand-new carpeting. A convenient powder room is also located on this level. This private space is ideal for extended family, overnight guests, an in-law suite, or multigenerational living. With two separate suites and a flexible floor plan, this home offers truly exceptional versatility for today’s evolving lifestyle—perfect for multigenerational families, extended family, guests, or those seeking additional private living space. This is a home you won’t want to miss! Schedule your showing today and discover all this exceptional home has to offer!
…By Ttr Sotheby's International Realty


Nestled in the heart of Washington, D.C.'s coveted Capitol Hill neighborhood, this exceptional residence has been meticulously reimagined to deliver a sophisticated blend of timeless character and modern luxury. Thoughtfully renovated from top to bottom, the home showcases impeccable craftsmanship, high-end finishes, and a design tailored for elevated city living.A stunning newly constructed fourth level significantly expands the living space, offering remarkable flexibility for a private owner's retreat, guest accommodations, or a stylish home office. The underpinned lower level features impressive 9-foot ceilings, creating an airy and inviting extension of the home that is rarely found in the area.At the heart of the residence, the designer kitchen is a true showpiece, appointed with premium Café appliances, custom finishes, and an elegant layout that seamlessly balances everyday functionality with effortless entertaining.Step outside to your own private urban oasis, where a low-maintenance Trex deck provides the perfect setting for al fresco dining, morning coffee, or evening gatherings.Combining exceptional renovations, expanded living spaces, and a premier Capitol Hill location, this one-of-a-kind home offers a rare opportunity to experience luxury living in one of Washington, D.C.'s most desirable and historic neighborhoods.
…By Annonceur International


Located in the heart of Capitol Hill and across from Lincoln Park, this beautifully preserved Victorian home offers the perfect blend of historic charm and modern comfort. A wonderful opportunity for both investors and growing families, the home features original woodwork, high ceilings, decorative fretwork, and an easy, functional layout filled with natural northeast light. The updated kitchen and cozy breakfast nook create a warm and welcoming space for everyday living, while the spacious roof deck offers peaceful treetop views perfect for relaxing or entertaining. This unique two-unit property provides flexibility, character, and income potential. The sunny English basement apartment includes a Certificate of Occupancy, a spacious living and dining room layout, one-bedroom, in-unit washer and dryer. Currently rented it offers excellent supplemental income. Ideally located just steps from shops, restaurants, and public transportation, this home is a rare chance to enjoy classic Capitol Hill living with all the conveniences of city life.
…By Annonceur International


Honey Hill Retreat vacation rental is a picturesque 28-acre Hill Country getaway located just minutes from Fredericksburg's Main Street, award-winning wineries, and local dining. This exceptional investment property features four residences: a main home known as The Back 20 and three cottages known as Morning Mimosa, Forget Me Not, and Wild Rose Cabin. Each rental has been thoughtfully designed to take full advantage of the beauty and serenity of the Texas Hill Country. The Back 20 is perfect as a home or a rental (either short-term or long-term). It offers 2 bedrooms, 2 baths, a full kitchen, an open living area, and a spacious back deck overlooking peaceful countryside views. It also includes an additional apartment that is not currently rented, providing an opportunity for future guest use, caretaker housing, or added income. There is also a 1500 square foot barn with the back 20 feet. Morning Mimosa, Forget Me Not, and Wild Rose Cabin are 1-bedroom, 1-bath luxury cottages, each featuring king beds, full kitchens, ambiance fireplaces, and unique architectural details that make each property feel completely unique. Step outside to enjoy a private hot tub beneath the stars, the ultimate setting for a romantic Hill Country escape. Surrounded by native trees, open meadows, and abundant wildlife, Honey Hill combines the tranquility of country living with close proximity to town conveniences. With established short-term-rental history and beautifully maintained interiors, this turn-key investment offers multiple income-producing units along with the flexibility to host guests, family, or friends in complete privacy.
…By Annonceur International


Rare opportunity to own one of Fredericksburg's most iconic creekside properties. Featuring approximately 220 feet of Barons Creek frontage lined with majestic mature trees, this unique property is currently operated as a four unit short term rental with four grandfathered STR permits. The main home offers two generous living areas, a bar for entertaining, and expansive windows that showcase the beautiful creekside setting. It is currently divided up into three units but could be opened back to one main house if desired. Outside, a large shaded patio provides the perfect place to relax and enjoy the natural surroundings. A detached two-story guest house creates additional accommodations and income. Combining architectural character, premier location, established STR use, desirable C1 zoning and irreplaceable creek frontage, this property stands apart as a one of a kind Fredericksburg investment.
…By Annonceur International


Have you ever dreamed of living on one of DC's iconic tree-lined avenues? Welcome to 1225 Maryland Ave NE, proof that you don't have to break the bank to call one of DC's most storied streets home. Set back from the road, this home greets you with an expansive front yard, offering room for a garden, holiday displays, or simply space to breathe on a city block. Step inside to gorgeous hardwood floors and a seamless open-concept layout designed for entertaining. The kitchen anchors the main level with custom cabinetry, generous counter space, a breakfast bar, and a window framing views of the backyard. The dining area flows past elegant French doors into a private backyard oasis. Mature landscaping surrounds a spacious patio, remodeled in 2021, made for evenings outdoors. Upstairs, the primary bedroom impresses with soaring ceilings, a walk-in closet, and a custom armoire. The south-facing second bedroom is bathed in natural light, equally suited as a home office or guest retreat. The full bath rounds things out with period tile work, a soaking tub, and in-unit laundry for everyday ease. Throughout, historic character meets modern comfort, anchored by a striking exposed brick wall. Move right in and settle into the Capitol Hill lifestyle with Eastern Market, Pennsylvania Ave, Lincoln & Stanton Parks, Wine & Butter Cafe & Market, and H St all just a beautiful stroll away.
…By Ttr Sotheby's International Realty
'%20stroke='%23DDAA3A'%20stroke-width='1.909'%20stroke-linecap='square'%20stroke-linejoin='bevel'/%3e%3c/svg%3e)
Receive by email any new listing that may match your search criteria
Your criteria :
By validating this form, you accept the general conditions of use of Le Figaro Properties.
These agencies offer a selection of luxury properties vente at Park Hall. Feel free to contact them for personalized assistance.
