The agencies at Hudson
These agencies offer a selection of luxury properties vente at Hudson. Feel free to contact them for personalized assistance.

 English$ USD · m²


Welcome to a home designed for both everyday living and unforgettable entertaining. Tucked into a beautifully private setting, the showstopping resort-style backyard is your own personal retreat, complete with an in-ground pool, hot tub, cedar-lined and fully insulated gazebo, pool house, maintenance-free deck and fencing, and plenty of space to relax or gather with friends and family. Pool equipment is conveniently housed inside the pool house, keeping it protected from the elements. Inside, the open floor plan creates an easy connection between the kitchen, dining and living spaces. Thoughtful details include Andersen windows, soft-close kitchen drawers, pull-out trash and recycling, induction cooktop burners, a cozy lower-level gas fireplace, heated primary bath tile, custom closet systems, a cedar-lined closet and wine closet. The lower level offers additional warmth and flexibility with electric baseboard heat, while smart-home features include an ADT security system, cameras, glass-break and door sensors, keypad and fingerprint-enabled entry locks, and a hardwired fire alarm system. Outside, the separate heated and air-conditioned 16x22 workshop/office is an incredible bonus for hobbies, working from home, or additional usable space. The garage offers extended parking for a truck, keypad entry, and convenient backyard access. A newer roof, new electrical panel, new irrigation controls, and other thoughtful improvements add even more peace of mind. Private, versatile, and filled with features you simply don’t find in every home, 1615 Laurel Ave offers the feeling of a getaway without ever having to leave home.
…By Lakes Sotheby's International Realty


Some homes simply make you feel at ease the moment you walk through the door. This is one of them. Set on three peaceful acres, this thoughtfully designed custom home offers a wonderful balance of privacy, comfort, and connection—spaces that invite you to slow down, gather, and enjoy the everyday moments that make a house feel like home. The main level is where life naturally comes together. The open kitchen, dining area, and great room create a warm setting for everything from quiet mornings to evenings gathered with close ones. The vaulted sunroom may quickly become a favorite spot, with its cedar ceiling, wood-burning fireplace, and easy connection to the deck and expansive yard. In the kitchen, generous cabinetry, professional appliances, a large center island, and a walk-in butler’s pantry make both entertaining and everyday meals feel effortless. When the day winds down, the vaulted Owner’s suite offers a tranquil place to retreat, complete with a beautifully designed bath and thoughtfully organized walk-in closet. A private office provides a welcome space to work, while the second main-level bedroom and adjacent bath provide comfortable accommodations for guests. And then there is the spa room—a sanctuary that truly changes the way you experience home. Enjoy a morning swim in the Endless Pool, unwind in the sauna, or simply step outside and take in the surrounding nature. With its in-floor heat, it feels like having a private wellness resort just down the hall. The lower level gives everyone room to spread out, with a spacious family room, two additional bedrooms, a full bath, and flexible space ready to become whatever suits your lifestyle—perhaps a home gym, creative studio, or future bedroom. Outside, the three-acre setting offers the privacy and breathing room that is increasingly hard to find, while the maintenance-free deck, covered front terrace, and natural landscape invite you to enjoy every season, not to mention the oversized three-car garage that provides plenty of room for the things that make life here even more enjoyable. Yet despite the sense of escape, convenience is close at hand. Willow River State Park is minutes away, while downtown Hudson, Stillwater, and major highways are easily accessible. This is a home that feels personal from the moment you arrive—elegant without feeling formal, spacious without feeling overwhelming, and thoughtfully designed around the way you actually want to live.
…By Lakes Sotheby's International Realty


Beyond the gates, 48 extraordinary acres unfold in the heart of the St. Croix River Valley—a private sanctuary where architecture, craftsmanship, and nature exist in remarkable harmony. Tucked at the end of a long private drive, this landmark barndominium estate is enveloped by wooded acreage and expansive 360-degree views, offering a rare sense of seclusion just minutes from Woodbury, Stillwater, and the historic village of Afton. From the moment you arrive, the scale is undeniable, yet it is the feeling that lingers. Astounding reclaimed barn timbers lend the residence a warmth and authenticity that cannot be replicated, while impeccable craftsmanship transforms every detail into something worthy of admiration. Reclaimed hardwood floors, barn doors, cabinetry, and trim tell a story of another era, thoughtfully reimagined for a life of extraordinary comfort. Walls of glass and expansive sliding doors invite the surrounding landscape indoors, shifting the experience of the home with every season and every hour of the day. At its heart, the great room rises beneath a grand vaulted, beamed ceiling, anchored by a dramatic floor-to-ceiling stone fireplace. It is a setting equally suited to quiet mornings and unforgettable evenings. The chef’s kitchen, centered around a generous island and exquisite Quartzite, flows effortlessly into the open living and dining spaces, creating an environment made for gathering without ever feeling formal. Beyond, a three-season porch opens to a terrace overlooking the resort-style pool and built-in fire pit—a private stage for long summer afternoons, twilight cocktails, and evenings that naturally extend well beyond sunset. The private quarters are equally considered. A serene main-level primary suite offers a spa-like retreat, while additional bedroom suites and a separate living residence provide remarkable flexibility for household members, guests, extended stays, or staff. A world-class private fitness studio elevates the everyday, complete with a wet bar, amusement room, and additional garage stall or storage. Its possibilities are limited only by imagination: guest house, creative studio, entertainment pavilion, party barn, or something entirely your own. Here, there is room to pursue every version of life. Work in privacy. Train without leaving home. Create. Entertain. Retreat into nature and disappear into your own adventures. Give the dogs their own space. Gather around the fire. Swim beneath an open sky. Or simply do nothing at all. An indoor dog kennel, impressive bunker/storage room, heated six-car attached garage, and countless flexible spaces ensure that this estate adapts effortlessly to the way you live—not the other way around. And then there is the land. The sights and sounds of nature surround you, uninterrupted. Woodland, open sky, changing seasons, and the quiet rhythm of the valley create an atmosphere increasingly difficult to find—and nearly impossible to reproduce. A residence of this caliber is rare. A setting of this scale is rarer still. Together, they create something beyond luxury: a legacy property with the presence, privacy, and possibility to become whatever you envision. This is more than a home. It is a way of life few will ever experience—and an opportunity that may never present itself again.
…By Lakes Sotheby's International Realty


To Be Built - Custom New Construction by Johnson-Reiland Builders! Rare opportunity to build a fully custom dream home on the golf course! This is your chance to own the LAST LOT for sale in this gorgeous sought-after development in Lake Elmo right on the pristine, lush, private Royal Golf Course. This stunning lot is truly remarkable and overlooks the beautiful 8th green of one of the most meticulously maintained world class golf courses. Bring your own builder & build your dream home and experience living in the East Metro's most prestigious golf community! The 400+ acre Royal Club luxurious home community spaciously surrounds this world class golf course with stunning rolling hills, woods, water, walking trails, pool & fitness center and exquisite dining. Ideal location perfectly nestled in private, luxurious Lake Elmo neighborhood yet close to the Twin Cities, Woodbury & Stillwater. Truly an unbelievable opportunity awaits....this is golf course living at its finest!
…By Annonceur International
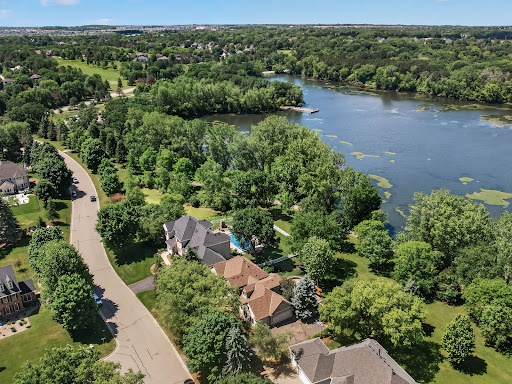


Set on nearly a half-acre along the shores of Colby Lake, this timeless Wedgwood retreat blends elegance, warmth, and an exceptional location. Freshly updated with brand-new carpet and paint throughout, the home showcases pristine cherry woodwork, a beautiful traditional floor plan, private gym, and relaxing sauna. Nestled in one of Woodbury’s premier neighborhoods, just moments from Prestwick Golf Club and The Wick Pub & Grill, this serene lakeside setting offers mature beauty, refined living, and everyday convenience. A rare opportunity to make it yours. Top of the line HSA warranty already purchased for the buyer.
…By Lakes Sotheby's International Realty


Sold before print.
…By Lakes Sotheby's International Realty


Wedgewood Heights Golf Community. Live where the fairways meet everyday luxury. Tucked into the exclusive enclave of Wedgewood Heights, this beautifully updated home delivers modern living at its finest — integrated LED lighting sets a sophisticated tone throughout, while the fully upgraded kitchen is ready for everything from quiet weeknights to full-scale entertaining. Step outside to your own private retreat: half an acre of space to breathe, anchored by a stunning 20x40 pool built for long summer days and golden-hour swims. Every detail here has been thoughtfully refreshed, so all that’s left to do is move in. And the location doesn’t just deliver a beautiful property — it puts all of Woodbury within reach, from top dining and shopping to easy access around the metro and a short commute to the MSP International Airport. New roof and new Pella windows throughout the property.
…By Lakes Sotheby's International Realty


Hidden beneath a canopy of mature trees along 300 feet of pristine Long Lake shoreline, this extraordinary English Tudor estate is a rare expression of timeless architecture, remarkable privacy, and effortless lakeside living. Set across 8.4 breathtaking acres in one of Stillwater's most peaceful enclaves, the property offers an uncommon opportunity to enjoy the serenity of a private retreat without sacrificing proximity to the boutiques, restaurants, marinas, and historic charm of downtown Stillwater, the St. Croix River, and convenient access to Hwy 36. Designed to embrace both intimate moments and grand entertaining, the residence unfolds with exceptional scale and warmth. Soaring vaulted ceilings, rich natural woodwork, oversized windows, and five wood-burning fireplaces create interiors that are at once refined and inviting, while every principal room is thoughtfully positioned to capture tranquil views of the lake and surrounding landscape. Elegant formal spaces transition effortlessly into comfortable gathering areas, anchored by a beautifully appointed chef's kitchen with generous workspace and seamless connections to the rest of the home. Privately situated in its own wing, the Owner's suite is a sanctuary overlooking the water, complete with a fireplace, exclusive balcony, and a spa-inspired bath with heated floors and a steam shower. Four additional bedrooms serviced by two baths, inviting living spaces, and a finished bonus room provide exceptional accommodations for household members and guests, while the walkout lower level offers an outfitted setting for recreation, entertaining, and relaxation with a wet bar, cigar and game rooms, and fitness space. Outdoors, the estate is nothing short of extraordinary. Sweeping lawns extend gracefully to the lake's edge, creating an unforgettable backdrop for celebrations large and small, summer evenings and quiet mornings, and generations of memories to be made. A private dock, resort-inspired pool, multiple Trex terraces, and a charming pine three-season porch invite effortless indoor-outdoor living, while frequent visits from deer, fox, wild turkey, and native birds underscore the remarkable connection to nature. With garage space for 12 vehicles, exceptional craftsmanship throughout, and a setting that feels both secluded and enduring, this is more than a distinguished residence—it is a legacy estate. Rarely does a property so seamlessly unite architectural character, uncompromising privacy, and an elevated lifestyle in one of the St. Croix Valley's most coveted waterfront settings.
…By Lakes Sotheby's International Realty


2023 Award-winning modern Tudor set on 1.28 acres of permanently protected land in Lake Elmo's prestigious Discover Crossing. More than a luxury home, this is a private retreat where timeless architecture, thoughtful design, and an everyday wellness come together. Offering over 5,200 square feet with five bedrooms, five bathrooms, and an extraordinary indoor pool, the home was intentionally crafted for both grand entertaining and peaceful daily living. Floor-to-ceiling windows frame serene wooded views while curated designer finishes, soaring ceilings, and exceptional craftsmanship create a sophisticated yet welcoming atmosphere. The chef's kitchen flows into expansive gathering spaces, while the main-level primary suite provides a true sanctuary. Exit outside to miles of scenic neighborhood trails winding through protected natural surroundings, offering unmatched privacy just minutes from the conveniences of Woodbury, Stillwater, and downtown St. Paul. Designed and built with award winning firm Style & Structure, this one-of-a-kind residence offers an extraordinary level of quality, architecture, and lifestyle that is rarely available in today's market.
…By Lakes Sotheby's International Realty


Introducing the most sought-after home in Woodbury, 5 Kodiak Drive. An epitome of contemporary luxury nestled in Syosset School District. This architectural masterpiece redefines opulence with its sleek design and an array of innovative amenities, ensuring a lifestyle of unparalleled comfort and sophistication. Situated on a sprawling one-acre lot, this estate seamlessly combines modernity with timeless elegance. As you step through the grand entrance, you're greeted by a fusion of sleek lines and luxurious materials, setting the stage for an exceptional living experience. Crafted for the most discerning homeowner, this residence boasts 8 bedrooms and 9 bathrooms, each meticulously designed with premium finishes and thoughtful details. Smart climate control systems, integrated sound, and lighting elevate the living experience to new heights. The main level is a haven for relaxation and entertainment. A stylish bar room invites you to unwind by the fireplace, while the formal dining room offers the perfect setting for intimate gatherings. The gourmet kitchen is a chef's dream, featuring top-of-the-line appliances, pizza oven, custom cabinetry, and a breakfast area overlooking the lush backyard. Outside, the expansive grounds offer a sanctuary for outdoor living. A private tennis court with overhead lighting provides endless opportunities for recreation, while the heated in-ground Gunite pool and cabana area offer a serene retreat for lazy afternoons and al fresco dining. The pool features an infinity edge and a mesmerizing water feature with multiple fire elements, creating a captivating ambiance. Upstairs, the primary suite is a luxurious escape, complete with a sitting area, private balcony, and spa-like ensuite bath featuring a soaking tub and steam shower. Four additional bedrooms, each with its own ensuite bathroom, provide ample space for family and guests. Downstairs, the lower level is a hub of activity, with a fitness room, billiards area, and home theater offering endless entertainment options. A three-car garage provides ample space for vehicles and storage, while smart home features ensure convenience and security. With its blend of contemporary design and timeless elegance, this estate sets a new standard for luxury living in Woodbury, NY, offering a lifestyle characterized by indulgence, sophistication, and unparalleled amenities.
…By Annonceur International


Welcome to an exceptional four-bedroom, four-bathroom home tucked away at the end of a quiet cul-de-sac, where privacy, thoughtful design, and effortless entertaining come together. Immaculately maintained and beautifully enveloped by mature trees, this remarkable property offers a peaceful setting paired with an impressive array of high-end amenities. The open-concept main level is designed for both everyday living and entertaining, featuring a stunning chef’s kitchen with high-end finishes and a seamless connection to the spacious living area. A designated dining area provides the perfect setting for memorable meals and gatherings, while a charming office or reading nook offers a quiet space for working from home or unwinding with a good book. Custom window treatments and thoughtful details throughout add warmth and sophistication. Upstairs, the spacious primary suite provides a private retreat encompassing a large walk in closet and spa like bathroom, complemented by two additional bedrooms, a full bath, and a versatile loft—perfect for a home office, playroom, or additional living space. The laundry room is conveniently located on the second floor as well. Custom closet systems throughout provide exceptional organization and functionality. The finished basement, completed by Custom One Homes, offers incredible flexibility with private living quarters and a full kitchenette—ideal for guests or a separate retreat. Two gas fireplaces create inviting spaces to gather and relax throughout the home. Exit outside and discover your own backyard oasis. A sparkling sport pool is surrounded by multiple patios, a deck, and thoughtfully designed entertaining spaces, creating an ideal setting for summer gatherings, pool parties, or peaceful evenings surrounded by nature. The spacious mudroom, conveniently located off the garage, is exceptionally functional and doubles as a pool-party serving area with a small refrigerator. A convenient half bath just off the mudroom makes entertaining and pool days even more effortless. Additional premium features include a Kinetico water filtration and reverse osmosis system, custom window treatments, and beautifully designed storage solutions. New roof in 2025, new interior paint and pool liner in 2026. Every element of this home has been thoughtfully considered and meticulously maintained, offering a rare combination of privacy, luxury, functionality, and resort-style outdoor living. Beyond the property, enjoy easy access to Browns Creek Trail for biking, walking, and enjoying the outdoors, while charming historic downtown Stillwater is just a short distance away. With its picturesque streets, local shops, restaurants, and riverfront setting, Stillwater provides the perfect complement to this exceptional home. A rare opportunity to enjoy privacy and tranquility while remaining close to the best of Stillwater—this beautifully appointed home truly offers the best of both worlds.
…By Lakes Sotheby's International Realty


While each home has its own story to tell, and presents an opportunity for creating lifetime memories, rarely does a home offer the chance to transform the way one lives now and for future generations. Arcola does. Welcome to this stunning 2001 build that sits high on the St. Croix River Bluff while also offering a charming 1940’s era pied-a-terre right on the St. Croix River with two beds, bath, stone fireplace and amazing deck overhanging the river. 270 feet of shoreline round out this amazing estate that’s just minutes from Marine on St. Croix, Stillwater and Hudson. To only focus on beds and baths would do this property a disservice. The reality is there’s something for everyone. The main home sits on 4+ acres and offers stunning wildlife viewing, a fabulous outdoor pool with water features, large firepit and ample space for outdoor activities. Inside you’ll find the usual attributes like chefs kitchen with high-end Viking, Wolf and Subzero appliances. The amazing sunroom off the kitchen and overlooking the pool features a stacked stone fireplace and heated floors. The heated three car garage is oversize for all the cars and toys. The basement features daylight lookout windows, a great family room and full-size wet bar. Upstairs you’ll find a gracious primary suite and additional beds and baths plus a great bunk room over the garage. Two laundry spaces as well (upper and lower levels) round out the main house. Travel 100 yards down the road and head down the hill to your private cabin with boat slip and Soo Line Railroad bridge views. Perfect for seasonal use this spot offers unrivaled relaxation as you watch the river flow by and the seasons change. If you’re looking for a perfect retreat, on one of Minnesota’s most beautiful river settings, but don’t want to be away from all the metro has to offer look no further. This is it. Welcome home.
…By Lakes Sotheby's International Realty


Welcome to W10622 State Road 35 in the town of Oak Grove near downtown Prescott, Wisconsin. This Frank Lloyd Wright inspired one-level luxury retreat is beautifully situated on a gated, heavily wooded 16.2-acre walkout lot known for deer hunting. Featuring a 6-car heated attached garage with epoxy floors and an additional 10 car capable exterior garage with tall mechanical door and ceiling height set up for RVs, car collectors or helicopter (helipad included). Outdoor heated pool, grill and patio area is perfect for entertaining. With nearly 9400 finished square feet, this home is nothing short of amazing! You’ll be impressed the moment you step foot in as you walk through the open concept main level foyer with spiral staircase with chandelier, massive living room with stone-faced gas fireplace and walls of windows, primary bedroom suite with tiled steam shower, jetted tub, massive walk-in closet with its own laundry, custom chef’s kitchen with wood cabinetry, stone countertops, luxury stainless appliances including Sub-Zero refrigerator, freezer and KitchenAid range, dishwasher and microwave, indoor grill with exhaust hood, large storage pantry, informal dining, (2) half guest baths, 3 additional bedrooms with walk in closets each with their own baths (1) full and (2) 3/4, den, office and 2nd large laundry room with sink. The lower level is an entertainer’s dream with full movie theater room with big screen, full wet bar, massive exercise room, panic or hobby room, family room with stone faced gas fireplace and a 5th bedroom with full bath. Each level has in floor radiant heating including the garage with updated supplemental zoned forced air heating/cooling. Home is fully automated with Crestron touch panels. Private resort setting, yet so close to Minneapolis and St. Paul. See 3D tour and video for your own private showing today!
…By Lakes Sotheby's International Realty


Stunning Mihm custom built estate offering exceptional craftsmanship, privacy, and elegance throughout. Located on 5 manicured acres, this home features 6 bedrooms, 9 baths, 6 fireplaces, and a heated 3-car garage. Grand entry opens to formal living w/ marble fireplace & cherrywood beams. Vaulted Hearth Room w/ fireplace overlooks private backyard. Chef’s kitchen boasts Wolf/Sub-Zero appliances, cherry cabinetry, underlit island, walk-in pantry, and prep kitchen. Formal + informal dining. Main-level primary suite offers see-through fireplace, spa-like marble bath, dual custom closets, soaking tub & walk-in shower. Upper level features 4 en-suite BRs, bonus room & loft. Show-stopping wrought iron staircase is a true centerpiece. Fully finished LL includes full kitchen, theater room, wine cellar, game/exercise rooms, office w/ fireplace, and large family room. Resort-style backyard w/ pool, hot tub, outdoor kitchen, sport court & bluestone patio. Professionally landscaped grounds, full brick surround & brick drive.
…By Annonceur International


A Clarence Johnston-designed residence in St. Paul's Grand Hill, where original leaded glass, rich millwork, and built-ins share the main floor with a fully renovated kitchen that opens to a stone-walled garden and salt-water pool. The library is anchored by a fireplace and overlooks the garden. An ornate staircase leads to a second floor given over largely to the primary suite, with three additional bedrooms on the same level. The third floor adds a fifth bedroom and a vaulted family room that works as a media space, studio, or retreat. The lower level holds laundry, a wet bar, billiards room, and a den. An attached, heated four-car garage suits a hobbyist or anyone who needs the storage. Recent updates include the roof and skylights (2024), a renovated primary bath, several mini-split A/C units, and the kitchen. Steps from Summit Avenue, Cathedral Hill, and Grand Avenue's restaurants and shops.
…By Annonceur International
'%20stroke='%23DDAA3A'%20stroke-width='1.909'%20stroke-linecap='square'%20stroke-linejoin='bevel'/%3e%3c/svg%3e)
Receive by email any new listing that may match your search criteria
Your criteria :
By validating this form, you accept the general conditions of use of Le Figaro Properties.
These agencies offer a selection of luxury properties vente at Hudson. Feel free to contact them for personalized assistance.
