The agencies at Redlands
These agencies offer a selection of luxury properties vente at Redlands. Feel free to contact them for personalized assistance.

 English$ USD · m²


RURAL SERENITY. REFINED LUXURY. COUNTRY LIVING JUST 6 MILES FROM DOWNTOWN REDLANDS! Discover an extraordinary custom-built estate on approximately 7.51 acres in peaceful San Timoteo Canyon. A quiet country road leads to nearly 5,000 SF of living space, a 4-car garage offering privacy, space, and an exceptional lifestyle rarely found this close to town. The beautifully appointed interior features formal living and dining rooms, a den/study, a downstairs ensuite guest suite, six refreshed bathrooms, and a luxurious primary retreat. The completely renovated primary bath offers a jetted tub, dual vanities, designer tile, high-end fixtures, and a walk-in closet. The remodeled kitchen showcases Miele, Sub-Zero, and Wolf appliances; new countertops and a backsplash; a walk-in pantry; updated cabinetry hardware; a desk area; and a stunning limestone fireplace. Slate flooring, designer lighting, and fresh paint add to the home's refined character. Each bedroom has its own bathroom and 2 guest powder rooms downstairs. There are multiple fireplaces in the living room, family room, kitchen, and primary suite. Detached casita-style guest retreat with its own split-system HVAC, offering flexible space for an office, studio, gym, or private guest area (no bathroom). Designed for modern, energy-conscious living, the property features two paid-off solar systems, multiple electrical vehicle (EV) chargers, a private well with two pumps, and whole-home water filtration. Additional improvements include new fencing and gates, pest proofing, security and sprinkler systems, updated pool equipment, solar and electric pool heating, and extensive exterior lighting and LED lighting throughout much of the home. The private backyard is designed for year-round enjoyment with a swimming pool and spa, covered patios, retractable sun shades, outdoor TV, patio fans, and a whole-home sound system. The acreage offers a remarkable garden and orchard lifestyle with 10 apple trees, three organic gardens, additional apple, orange, avocado, lemon, lime, and peach trees, plus blueberries and raspberries. A comprehensive Seller Improvements and Upgrades List, detailing the extensive work completed on the property over the past six years, is available to prospective buyers. Rarely does a property offer this combination of acreage, privacy, luxury, energy independence, private water, and proximity to Downtown Redlands.
…By Annonceur International


Located in the Heart of Redlands, This Two Level Home Greets You with Elegant Double Doors Highlighted by Etched Glass, Opening to Winding Staircase and Open Formal Living Room which Flows to Dining Room Surrounded by Natural Lighting.....The Upgraded Kitchen Boasts Stainless Steeel Appliances [dishwasher, oven ] Custom Backsplash, Pantry with Pull Out Drawers, Center Island has Storage, Pull Out Drawers, Special Made Bookcase for Cookbooks, Quartz Counter Tops....Eating Area with Views of Pool and Family Room with Fireplace, Built In Storage for Electronics and Wet Bar All Open to Kitchen....Finishing First Level is Bedroom and Walk In Closet, Three Quarter Bathroom and Indoor Laundry Room with Cabinets....The Second Level Offers Spacious and Comfortable Primary Bedroom with Private Balcony Overlooking Pool Area Two Mirrored Closets with Built In Shelving, Full Bathroom and Walk In Shower, Dual Sinks.... Full Bathroom in Hallway, Two Ample Size Bedrooms and Shared Massive Balcony where Morning Coffee and Early Evening Latte's can be Enjoyed Watching Sunrises and Sunsets.... Inground Private Pool and Spa and Open Patio are Made for Entertaining.... Room for Recreational Vehicle or Motor Toys is Available, Three Car Garage are All a Plus.....Minutes Away are Redlands Community Hospital, Redlands Bowl, Smiley Library, Prospect Park, University of Redlands, Historic Downtown Redlands, Trendy Restaurants and Shopping, Loma Linda Medical Community, VA Hospital, Loma Linda University... Come View this Fine Home and Experience the Redlands Charm and Lifestyle....
…By Vista Sotheby's International Realty


Custom Luxury Single Story in Redlands, Designed by Michael J. Stephens. Welcome home to one of Redlands' most sought-after custom estates. Architecturally designed by Michael J. Stephens and built in 1996, this 4,023 sq ft single story lives like a resort. Just a golf cart ride from Redlands Country Club, this home blends timeless design with major recent upgrades throughout. Step through the entry and feel the difference. Soaring ceilings with striking coffered detail, rich hand-scraped wood flooring, and custom millwork set the tone. Fourteen skylights flood the home with natural light, paired with a new roof and underlayment for total peace of mind. Three fireplaces warm the family room, living room, and primary suite, creating cozy gathering spots all through the home. The kitchen is made for entertaining, with granite counters, stainless steel appliances, a breakfast bar island, a brand new cooktop, and a sunny dining nook. Wide hallways and abundant custom cabinetry carry that same quality throughout the floor plan. This home offers 4 bedrooms, or 3 bedrooms plus a private executive office or study, perfect for remote work or converting back to a bedroom. One secondary bedroom features a window seat with beautiful views. A private guest suite on the east wing offers its own full bath, ideal for in-laws, guests, or teens. The primary suite is a true retreat. Fully remodeled in 2016, it includes a private lounge area, an oversized walk-in closet, a freestanding soaking tub, a dual-head walk-in shower, marble counters, and heated flooring for everyday luxury. Outside, the backyard is built for California living. A custom PebbleTec saline pool with a cascading waterfall anchors the space, complete with new filters and a new salt cell. A spacious pergola offers shade for lounging or entertaining, surrounded by designer landscaping, a custom shed, and layered lighting throughout the front and rear yards. Additional upgrades include a new hot water heater, dual Guardian AC systems, a whole-house fan, a smart water leak detection system, an upgraded smoke sensor system, an oversized laundry room, and a 3-car garage with bonus cabinet storage. A block wall and expansive driveway provide plenty of extra parking, including room for your RV, located on a large corner lot.
…By Annonceur International


MOTIVATED SELLERS invite you to discover the timeless allure of 24 W Hilton! Gloriously & meticulously renovated and restored, this 1908 estate now presents a seamless blend of classic charm and history with all the conveniences of modern living. This distinctive residence boasts 4,887 sq ft of luxurious living space and is situated on 3/4 of an acre at one of the best locations near Prospect Park. Every detail of this historic home has been lovingly revitalized. •RESTORATION EXCELLENCE: Originally framed in 1908, this home has undergone a comprehensive restoration preserving many of its historic integrity while updating it for contemporary living. •SPACIOUS LAYOUT: With 5 bedrooms, 4 bathrooms, and 2 bonus rooms ideal for offices or nurseries, expansive layout accommodates daily living and entertaining with ease. Lots of storage in basement! Possible wine cellar too. •ARCHITECTURAL DETAILS: The exterior has been transformed with smooth stucco finish, NEWER Spanish tile roof, and three balconies with iron railings enhancing both safety and aesthetic appeal. •INTERIOR REFINEMENTS: Original wood floors have been beautifully restored, complemented by new tile flooring in bathrooms and the pool room. Original baseboards add character throughout. •MODERN UPGRADES: A fully remodeled kitchen features new cabinets, a center island, and some classic 1908 cabinetry in the pantry, alongside modern, high end Z-Line Autograph series, stove, refrigerator and dishwasher. TWO Laundry rooms (main & 2nd floor). •LUXURIOUS BATHROOMS: Enjoy the blend of old-world charm and modern convenience with two original clawfoot iron tubs, oversized custom showers, and new tile throughout. •COMFORT AND EFFICIENCY: All-new insulation and drywall improve energy efficiency, while updated electrical wiring and major plumbing remodel ensure safety and functionality. 3 NEWER central AC units in addition to a mini-split to cool the spacious pool/game room. •OUTDOOR OASIS: The landscaped grounds feature a replastered swimming pool with new pump and sweep, and 250 linear ft of wrought iron fencing with ornate center panels dating back to 1895, sourced from a Canadian property. •CURB APPEAL: Exterior trim painted in black accents and beautifully compliment the iron railings and gates, creating a striking first impression. •AUTHENTIC YET MODERN: Original windows and woodwork carefully renovated to maintain the integrity. 3 original fireplaces also retiled and wired for modern, flatscreen TV’s.
…By Annonceur International


Set within the Lake Arrowhead Chalets, this 3 bedroom, 2 bath corner unit condo has been the backdrop for decades of mountain memories. Long summer days on the lake, fireside evenings, crowded dinner tables, kids tucked into bunk beds, and weekends everyone wishes could last a little longer. Now, it’s ready for a new generation to make it their own. Offered as a true plug-and-play Lake Arrowhead escape, the home is filled with warmth, character, and thoughtful upgrades. Wood floors carry you into the beautiful living room, where a dramatic stone fireplace anchors the space and a private deck invites you outside into the mountain air. The galley kitchen keeps everything close at hand, while the generous dining area was made for gathering. Just beyond, another deck creates an effortless connection to the outdoors. French doors from the living room open to the main level primary bedroom, currently used as a welcoming family and sitting room, offering flexibility to make the space your own. A full bath completes the main level. Downstairs, two spacious bedrooms create a comfortable retreat for family and guests, complete with built-in bunk beds that feel made for childhood summers, cousins, friends, and late-night conversations. A second full bath and laundry area complete the lower level. Offering the full package, The Lake Arrowhead Chalets feature a swimming pool, recreation room with ping-pong and pool tables, office and meeting space centered around a distinctive Swedish fireplace, and use of day docks for your boat. Lake Arrowhead Village, the lake, restaurants, shopping, and the experiences that make this mountain community so special are all close by. Bring the family. Bring the friends. Bring the boat, and start making the memories everyone will talk about for decades to come.
…By Vista Sotheby's International Realty


BRAND NEW SINGLE DOCK with Large Pier -Lakefront home that blends a modern style with vintage appeal, glistening lake views abound! Originally built in 1922 by James Gamble of Procter & Gamble, one of Lake Arrowhead’s visionaries, this North Shore estate spans a gently terraced half-acre with full-day sun and spectacular sunsets. Expanded, updated, and lovingly maintained over decades, this home marries timeless elegance with contemporary comforts. The floor plan offers multiple indoor/outdoor areas, 5 bed-rooms including a spa-like primary suite and a separate guest cottage suite, four baths, a two-car garage and a single slip dock with a double-sized granite pier. The heart of the home is the charming two-story great room, where exposed beams and a floor-to-ceiling granite wood-burning fireplace create an ambiance of warmth yet grandeur. A long window seat invites you to lounge with a book, sip a glass of wine, or simply take in the ever-changing hues of the sparkling lake below. The bright kitchen is outfitted with top-of-the-line Viking appliances. The double french doored dining area opens onto a sprawling entertaining deck, commercial-grade Viking grill, refrigerator, and bar—perfect for al fresco summer gatherings. Also on the main level is a versatile bedroom and bath which could be an office, den or study. It looks out to a soothing recirculating stream water feature. Below a spacious family room, with warm wood paneling and cabinetry, window seating, a built-in bar, big-screen TV, french doors open to another expansive Trex deck built around a majestic 100-year-old incense cedar. Here you’ll find a new inlaid hot tub/spa, along with space for sunbathing or enjoying a competitive game of ping-pong. A frameless glass railing ensures unobstructed views. Additional updates include dual-pane Andersen windows, a DaVinci composite slate roof, hardwood flooring, a whole-house generator, new HVAC and SONOS speaker systems, a beautiful 1k bottle wine cellar, and a private gym. Granite pathways lead from a mature rose garden and below fully equipped with Bbq, refrigerator, seating. This rare and iconic North Shore original offers a unique opportunity to own a piece of Lake Arrowhead’s history. With decades of thoughtful care and upgrades that enhance its authentic character, this home is adjusted to sell at $3,499,000. Furnishings are negotiable per seller’s inventory.
…By Vista Sotheby's International Realty


Rarely does a home of this caliber come to market in the coveted Royal Hill or surrounding neighborhoods. This fully updated, meticulously maintained single-story 4-bedroom, 2-bath home on an expansive 16,989 sq ft lot reflects over 20 years of thoughtful design, remodeling, and refinement at tremendous expense, resulting in an exceptional blend of luxury, comfort, and functionality. The open-concept floor plan allows the kitchen to flow seamlessly into the great room—ideal for modern living and entertaining. Raised 8' ceilings, coffered details, and a dramatic barrel-vaulted entry beyond a custom stained-glass door create architectural interest, complemented by engineered wood floors, plantation shutters, dual-pane windows, built-ins, and recessed lighting. The remodeled kitchen features brick paver flooring, custom cabinetry with pull-out shelving, a center island, granite countertops, and stainless-steel appliances. A versatile and roomy office with separate front and rear access including a brick paver hallway to the living area adds flexibility. The primary suite offers a vaulted beamed ceiling, chandelier, built-ins, and a spa-like bath with quartzite counters, and an oversized shower with designer finishes. Three additional bedrooms capture views of the private, resort-style backyard with mature shade trees and saltwater PebbleTec pool. This gem comes with a newer roof, solar attic fan that keeps the house cool during the warm summer months and a whole house filtration system providing pure clean water. Recent upgrades outside include pool enhancements, new hardscape, and drainage system. Outdoor living is exceptional with a natural gas built-in BBQ station with hot/cold water and a massive and dramatic beamed patio with seating and dining area, extending out from the great room—an inviting space for year-round entertaining and relaxation. Resort-style backyard with citrus and mature shade trees, gardening beds, open layout and extensive upgrades—this is the one you have been waiting for!
…By Vista Sotheby's International Realty


Welcome to your family’s next chapter in the established and welcoming neighborhood of Century Hill. Built in 1979, this spacious two-story, 5-bedroom, 3 bathroom home sits on over half an acre, offering a wonderful, functional layout for a vibrant family lifestyle rich in neighborhood community spirit and quality local schools. It is the kind of neighborhood where kids ride bikes together and families look out for one another. The highly adaptable floor plan is perfectly tailored for growing families or multi-generational living, featuring a convenient lower-level bedroom and full bathroom that is ideal for visiting grandparents, a teenager's retreat, or a home office. The heart of the daily routine centers around the massive family room, where a cozy fireplace serves as the perfect backdrop for family game nights, movie marathons, and rainy afternoons. Right next door, the classic kitchen is well-equipped for busy mornings with durable tile flooring, granite countertops, and stainless-steel appliances that effortlessly handle everyday family life. Upstairs, the primary suite and three additional bedrooms keep the kids close by on the same level. The upper level also boasts an expansive outdoor deck, offering a wonderful, elevated vantage point to keep an eye on the kids playing below or to enjoy a quiet morning coffee. The true magic of this property unfolds in the massive backyard, which serves as a private, everyday vacation zone for children and a haven for relaxed family living. Beat the summer heat in the larger-than-typical pool and spa, designed for epic splash contests, weekend pool parties, and relaxing soak sessions after a long day. An expansive lawn invites games of tag, while the private sport court stands ready for shooting hoops and neighborhood games. When the sun begins to set, you can fire up the grill for quiet evening BBQs under the extensive covered patio, kept cool by ceiling fans while overlooking the mature trees and shade. Practical features abound with two large storage sheds to keep outdoor toys and sports gear neatly tucked away, plus dedicated RV parking for your family road-trip adventures. While you will feel a world away in this quiet suburban retreat, you are just minutes from downtown Riverside and the historic Mission Inn, packed with kid-friendly restaurants, community events, and seasonal festivals. With seamless access to multiple freeways, your daily school runs and commutes are completely effortless.
…By Vista Sotheby's International Realty


MOUNTAIN VIEWS, BREATHTAKING SUNSETS, SALTWATER POOL and WALKING DISTANCE to TOP-RATED SCHOOLS - all in one of the MOST SAUGHT-AFTERNEIGHBORHOODS! Welcome to a home where comfort, space, and thoughtful UPGRADES come together in a perfect harmony. From the moment you arrive,natural light pours in, creating a warm and inviting atmosphere. The oversized front window fills the main living area with soft morning sun, highlighting thevaulted ceilings, elegant staircase, and MODERN WATER-RESISTANT LAMINATE FLOORS. As you move through the home, the kitchen becomes the heart of it all -beautifully refreshed with QUARTZ COUNTERTOPS, a CUSTOM BACKSPLASH, UPDATED CABINETARY & STAINLESS STEEL APPLIANCES - it opens seamlessly to thefamily room, where a cozy FIREPLACE creates the perfect setting for gathering and relaxing. You’ll feel the care and attention that has gone into improving everymajor system - from updated dual HVAC to WATER HEATER & an EV charger. As the day unfolds, the BACKYARD becomes your private retreat. Facing west, itcaptures warm afternoon light and UNFORGETTABLE SUNSETS! The SALTWATER POOL & SPA invite you to unwind, while 2 PERGOLAS create ideal spaces foroutdoor dining or quiet moments. Mature landscaping with LEMON TREE and vibrant CREPE MYRTLE TREES that bloom with BEAUTIFUL FLOWERS in the summer,add color and life throughout the seasons. Wake up to BREATHTAKING MOUNTAIN VIEWS in the primary suite, your personal escape featuring a large walk-incloset, dual vanities, a separate shower with frameless glass enclosure & a soaking tub. Upstairs, the SPACIOUS LOFT offers flexibility to fit your lifestyle - whetherit becomes a playroom, home office, or media space. With a bedroom and bathroom on the main level, a 3-CAR GARAGE, and a welcoming layout, this home isdesigned to support both everyday living and special moments. As you make your way to the end of the QUIET CUL-DE-SAC, you’ll immediately notice the sense ofcalm and community - it's the kind of street where afternoons are spent outside, enjoying the neighborhood. You’ll love being within WALKING DISTANCE to TOP-RATED ELEMENTARY and MIDDLE schools, and just minutes from Thundersky Park, the Orange Terrace Community Center, library & sports park - making everydaylife both convenient and connected for all ages. This is more than just a home - it’s a place where your daily routines feel easier, your weekends feel longer, andevery space is designed to be lived in and loved.
…By Vista Sotheby's International Realty


Beautiful Luxury Crystal Ridge Estate. Located at the top of a Cul De Sac, this single level Pool home offers privacy and affordability with low taxes, no HOA and owned solar. The expansive lot is meticulously landscaped for beauty and low maitenance along with room for expansion. As you enter, the travertine flooring that runs throughout the common living areas sets the tone for the quality this home offers. The formal dining room is highlighted with an accent design on the flooring. The formal living room has an abundance of natural light from the floor to ceiling windows that look out onto the grounds and your view. The kitchen is the home's masterpiece, offering an abundance of cabinets in a rich dark finish, granite counter tops, a commercial grade range along with an additional wall oven, a convection microwave and high-end KitchenAid built in refrigerator. The large center island with sink and dishwasher also provides a large extension for table side dining. The family room is open to the kitchen and features coordinating built in cabinets for your entertainment devices along with surround sound. There is a built-in bar area that houses a wine refrigerator. The butler's pantry is conveniently located for ease of entertainment between the kitchen and formal dining room. The primary suite is located towards the rear of the home in its own wing and has an amazing view of your private estate. The primary bathroom has an oversized walk-in shower, deep soaking tub and dual vanities along with a walk-in closet that has thoughtfully designed built ins. There is a separate Jr Suite with private bath located down its own hallway adjacent to the bath. The office and 2nd bedroom and 3rd full bath are located on the opposite side of the home providing privacy and lends to multi-generational living. The rear yard was designed for entertainment and privacy. The pool and spa are center stage, and the outdoor covered kitchen area make this home the place to host fabulous events. The pool house has an additional bath. The owned solar, 4 car garages, designer touches throughout and expansive grounds all add to the home's desirability. Located in one of the most sought-after areas of Riverside.
…By Annonceur International


Welcome to Casa de Los Sueños, a residence that strikes the perfect balance between cohesive design, unhindered scale, and tranquil serenity. Positioned on a prominent hilltop within Alessandro Heights, a neighborhood long known for its estate residences among rolling hills and natural arroyos, this property offers complete solitude and privacy behind its protective gates. Along the approach to the home, the hillsides are covered in colorful, drought-tolerant landscaping; the vibrant purple spikes of the Pride of Madeira give way to the brilliant reds of Bougainvillea as spring turns to summer. This already impressive residence has recently been completely transformed with a calming, contemporary Mediterranean design scheme in partnership with Romero+Obeji Interior Design. Only the highest quality materials were used, and the top artisans in the region were called upon to add character and personality to each living space. No stone was left unturned, and each beautifully curated room naturally flows into the next. Designed to follow the natural rhythm of the day, the home's north-facing kitchen and breakfast spaces offer a calming, sunlit setting for your morning coffee. As the day ends, the focus shifts to the lower west wing, where the living room transforms into a twilight sanctuary. The breeze consistently sweeps in from the west, flowing seamlessly through the room via four sets of French doors. With a glass of wine by the piano, you can appreciate how the sunset palette changes with the calendar. Winter brings crisp skies of violet and rose, whereas summer evenings settle into rich tones of orange, peach, or red. Though the colors shift from month to month, the view stretching from Mt. Baldy to the Cleveland National Forest is always a Southern California dream. Spanning nearly 11,000 square feet, this estate stands as a true architectural masterpiece, offering a lifestyle that is unmatched within the prestigious, gated community of Royal Hunt Ridge. Beyond the principal living rooms, the property transforms into a private resort destination, fully equipped with a state-of-the-art home theater, a sparkling pool and spa, a tennis court, a volleyball court, 4 car garage and an expansive motor court with abundant guest parking. Completely turnkey and masterfully refined, Casa de Los Sueños is more than just a home, it is a rare sanctuary designed for a life without compromise.
…By Annonceur International


Experience luxury living in the highly sought after White Gate community of Alessandro Heights in Riverside. Privately tucked away near Overlook Parkway, this impressive gated estate offers over 8,800 sq ft of living space, a private casita, resort-style outdoor amenities, and exceptional room for multi-generational living, entertaining, and future possibilities. Set behind a private security gate, the property features an expansive driveway, oversized garage with dedicated storage for each bay, and a lower pad ideal for a guest house, ADU, or approximately 8,000 sq ft shop, subject to buyer verification and applicable approvals. A grand entry welcomes you with Italian marble flooring, soaring cathedral ceilings, opulent chandeliers, and a dramatic spiral staircase. The formal living and dining areas create an elegant setting, while the spacious family room offers a fireplace, built-in bar, and breakfast nook with direct access to the backyard. The chefs kitchen is designed for both everyday use and large-scale entertaining, featuring dual islands, Monogram appliances, midnight sparkle granite countertops, and abundant custom cabinetry. The first level also includes a secondary family room that may function as a private gathering space or additional bedroom, along with a spacious office with dual entry, large laundry room, and versatile bonus room near the garage. Upstairs, dual staircases lead to four ensuite bedrooms, including a remarkable primary suite with its own kitchenette, spa-inspired bathroom with oversized soaking tub, and a massive walk-in closet. The backyard was designed for entertaining, offering multiple covered patios, a fully equipped outdoor kitchen with BBQ, refrigerator, and generous counter space. Down below, enjoy a resort-style pool with beach entry and water features, all surrounded by mature landscaping and a private, peaceful setting. This rare Alessandro Heights estate combines luxury, privacy, square footage, and future potential in one of Riversides premier neighborhoods.
…By Annonceur International


Experience resort-style living in this stunning estate, perfectly positioned on a premium open-space lot with scenic mountain views and no rear neighbors. Spanning approximately 4,199 square feet with 7 bedrooms and 4.5 bathrooms, this extensively upgraded property includes a private single-story ADU, heated saltwater pool and spa with waterslide, fully equipped outdoor kitchen, paid-off solar, and over $400,000 in thoughtfully curated improvements. Inside, the open-concept floor plan creates a seamless flow between living, dining, and entertaining spaces. The chef's kitchen serves as the heart of the home, featuring custom cabinetry, chiseled-edge granite countertops, Viking Professional appliances, Emperador mosaic backsplash, oversized island seating, walk-in pantry, travertine flooring, and designer finishes. The private single-story ADU features its own entrance, two bedrooms, full kitchen, living and dining areas, bathroom with dual-sink vanity, laundry room, and direct garage access. Upstairs, the split floor plan provides both privacy and functionality. The primary suite serves as a peaceful retreat with mountain views, a spacious walk-in closet and custom walk-in shower, while the expansive loft offers additional living space and flexibility. On the east wing, four additional bedrooms are thoughtfully served by two beautifully appointed bathrooms, creating a highly functional upper level with five bedrooms and three bathrooms. And then there's the backyard. Designed as a true extension of the home, this extraordinary outdoor environment rivals the experience of a private resort. Sun-filled afternoons are spent beside the heated saltwater pool and spa, while evenings unfold beneath the glow of custom lighting as the sounds of laughter echo from the waterslide. Designed for gathering, entertaining, and making memories, the outdoor kitchen serves as its own destination with built-in grills, refrigerators, ice maker, sink, bar seating, and beautifully crafted granite surfaces. Adjacent, an expansive Alumawood-covered patio provides multiple spaces for dining, conversation, and relaxation. Residents also enjoy access to Rosena Ranch's clubhouse, pools, spa, fitness center, and other resort-style amenities. A property of this caliber is rare. It reflects years of vision, planning, and craftsmanship. This residence must be experienced in person to fully appreciate the quality, versatility, and lifestyle it offers. Schedule your private showing today.
…By Annonceur International


Welcome Home to this extraordinary custom-built Hunters Crossing estate where luxury, comfort, and everyday beauty come together. Privately set on a cul-de-sac in Riverside’s coveted Woodcrest neighborhood, this 6-bedroom, 5-bathroom residence was designed for elegant living, meaningful connection, and unforgettable moments with family and friends. Inside, the lower level unfolds with a graceful sense of warmth and welcome. Formal and casual spaces flow beautifully together, from the inviting living and dining rooms to the gourmet kitchen and expansive family room with fireplace and wet bar. Whether hosting holidays, intimate dinners, lively celebrations, or quiet evenings by the fire, the home offers a refined yet deeply comfortable setting. Arched doorways and windows, custom brickwork, upgraded finishes, and thoughtful craftsmanship create a timeless atmosphere throughout. Upstairs, the bedroom level offers a serene retreat from the world. The impressive primary suite feels like a private haven, complete with fireplace, balcony, and sweeping mountain views. The spa-inspired primary bath invites relaxation with a Jetted tub, separate shower, expansive walk-in closet, and adjoining retreat or nursery with its own closet. Also an Ensuite and two large bedrooms that share a Jack & Jill bathroom. Outdoors, the grounds transform daily life into a resort-style experience. A covered patio, lush lawn, ornate multi-level pool, spa, water features, built-in barbecue, and outdoor kitchen create a stunning backdrop for sunlit afternoons, summer celebrations, milestone birthdays, and peaceful evenings under the stars. A pool house with full kitchen, dishwasher, and bathroom adds both luxury and ease. A separate 1,100-square-foot guest house enhances the estate with exceptional flexibility and privacy, offering 1 bedroom, 1 bathroom, a full kitchen, living room, and fireplace. It is ideal for extended family, cherished guests, a private retreat, or income potential with a breezeway connection to the spacious 3-car garage add convenience and versatility. The 3-car garage offers workshop space, storage, a built-in sound system, and RV parking, making it a dream for car enthusiasts and hobbyists alike. Moments from Downtown Riverside, Tyler Mall, dining, entertainment, and freeway access, this Hunters Crossing estate is more than a residence—it is a private sanctuary, a place to gather, celebrate, recharge, and live beautifully.
…By Vista Sotheby's International Realty


17652 Calle Del Corral. Located in the highly sought-after Woodcrest community of Riverside, this charming Spanish-style ranch home offers the perfect blend of space, character, and endless opportunity. Set on an expansive 38,333 sqft flat, fully usable lot, this single-story residence delivers privacy, versatility, and the lifestyle so many buyers are searching for. Spanning approximately 2,340 sqft, the home features 4 bedrooms and 2 bathrooms with a thoughtfully designed, open-concept layout. The spacious kitchen is the heart of the home, complete with a center island, pantry, and charming garden window, all flowing seamlessly into the living areas—perfect for both everyday living and entertaining. Conveniently located adjacent to the garage, the kitchen adds ease to daily functionality. Rich in character, the home showcases two stunning brick, arched fireplaces—one beautifully positioned to serve both the living room and formal sitting area, and another creating a cozy retreat within the oversized primary bedroom. The primary suite offers generous space and comfort, ideal for relaxing at the end of the day. An added sunroom expands the living space, featuring large glass doors that flood the home with natural light while offering serene views of the backyard. Step outside to your private oasis, where a beautiful pool and spa await—perfect for entertaining in the summer. Enjoy evenings under the patio with twinkling city light views, creating the ideal backdrop for outdoor gatherings. The property is zoned for horse use and offers incredible potential with ample room for an ADU, barn, gardens, RV parking, or a custom workshop—truly a blank canvas for your vision. Additional features include a 3-car garage, covered carport, Flow-Tech water system, and an HVAC system replaced approximately 11 years ago. Located in an established neighborhood with convenient access to shopping, dining, and commuter routes, and within the boundaries of Martin Luther King High School, this home offers both comfort and long-term value. With just a touch of paint and new flooring, this property has the potential to truly shine as a standout estate. A rare opportunity to own a spacious, character-filled home on usable acreage in one of Woodcrest’s most desirable areas. No HOA, priced to sell, and a motivated seller—schedule your private showing today!
…By Vista Sotheby's International Realty


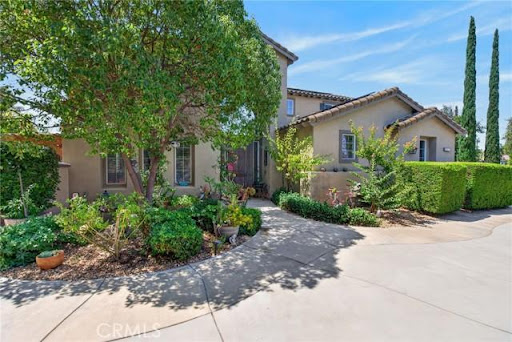

Rare opportunity on 2.35 acres with No HOA, Gated Pool & Spa, HORSE PROPERTY, and Paid Off Solar!! This exceptional property offers the perfect combination of space, privacy, versatility and convenience. Situated on 2.35 acres of mostly usable land, this gated property features NO HOA, a private pool and spa, and an impressive 58 panel solar system, which will be paid off through escrow, offsetting rising energy costs. The expansive lot offers endless possibilities for buyers looking to create their own vision. The property is ideal for horse property, ADU, workshop, or business use, with ample leveled land which has a dedicated road providing easy access. A storage container is included. For recreational and additional parking there is RV parking with hookups, plus an abundance of secure parking through out the gated grounds. This home features a 3 car garage with a Tesla charging station with direct access. The beautiful landscaped grounds include fruit trees and a new sprinkler system with rain sensor. Step through the front door into a spacious living and dining area highlighted by soaring ceilings and an open, airy feel. The inviting family room features a wood burning fireplace and a newer sliding glass door leading to a covered patio, perfect for entertaining or relaxing while overlooking the expansive grounds. The open concept kitchen features granite countertops, a breakfast bar, double ovens, microwave, gas cooktop, and an oversized walk-in pantry, along with a separate eating area for casual meals. First floor also consists of laundry room, half bath, an office area, and bedroom with ensuite full bath. 2 separate staircases lead upstairs to a spacious loft with closet, offering the potential of being enclosed and converted to a 5th bedroom. Also upstairs are 2 secondary bedrooms and a full hall bathroom. The impressive primary suite is a true retreat, featuring its own fireplace, enormous walk in closet, soaking tub, walk in shower, dual vanities a private water closet. With its expansive acreage, there is room to live, entertain, expand and create.
…By Annonceur International
'%20stroke='%23DDAA3A'%20stroke-width='1.909'%20stroke-linecap='square'%20stroke-linejoin='bevel'/%3e%3c/svg%3e)
Receive by email any new listing that may match your search criteria
Your criteria :
By validating this form, you accept the general conditions of use of Le Figaro Properties.
These agencies offer a selection of luxury properties vente at Redlands. Feel free to contact them for personalized assistance.
