Get early access to listings that match your criteria
Never miss an opportunity again. Our personalized alerts notify you instantly.

 English$ USD · m²


If you’ve been dreaming of a mountain cabin but thought it was out of reach, this Sugarloaf gem proves otherwise. Just 1.5 blocks from heavily-treed National Forest land, it’s the perfect basecamp for anyone who loves stepping straight into the outdoors — summer hiking and biking, winter snowshoeing, and endless trails to explore. The cabin comes furnished and ready to enjoy, with newer appliances included. A classic rock fireplace anchors the living room, creating that cozy mountain feel buyers want. Upstairs, you’ll find two surprisingly roomy bedrooms — plenty of space for family, friends, or weekend getaways. The fenced backyard is ideal for relaxing, BBQs, or giving pets and kids a safe place to play. There’s even a storage shed for gear, tools, or seasonal toys. Level parking for two cars makes year-round access easy. Sugarloaf boasts many amenities: a general store, post office, Sugarloaf Park with a dog park, skate park, softball field, plus the new high-school football stadium. And you’re still only a 15-minute drive to Big Bear Lake, the Village, and the ski slopes. This is one of the best values in the Big Bear area — a true mountain cabin experience without the higher price tag of Big Bear Lake proper. A smart way to get more cabin, more nature, and more adventure for your money.
…By Vista Sotheby's International Realty


You will love the tranquility & peace this homes offers - being surrounded by pines and oaks and backing to private acreage - the privacy factor is off the charts. The cozy home features an open kitchen/living room complete with breakfast bar and dining area, golden oak cabinets and wood beamed ceilings. Sliding glass doors lead onto the back deck overlooking Sawmill canyon and trees galore and where you can enjoy distant ski slope & forest views. The stone fireplace has a wood burning insert for maximum heating efficiency. Upstairs are two large bedrooms, one with amazing forest views and a full bath. For the car enthusiast and the ultimate person-cave, check out the oversized metal constructed, 2-car garage, complete with work bench. This is the ultimate sanctuary for that car loving, nature loving, creative, privacy seeking person. A property like this does not come along every day.
…By Vista Sotheby's International Realty


Upland Hills Gated Community single story 3 bedroom, 2 bath home features spacious living room with fireplace, and dining area. Glass sliders open to the large patio overlooking the views of the fairway, pond with water fall and the mountains to the north. Remodeled kitchen with ample storage and counter space, gas stove and new dishwasher. Primary bedroom features high ceilings and a glass slider opening to the patio and views. Two secondary bedrooms, one featuring a private enclosed patio. Convenient laundry room with washer and dryer. The attached two-car garage has direct access to the home. Weather enjoying a round of golf, a tennis match, swimming and relaxing by the pool and spa, walks in the neighborhood or just watching the meandering flock of geese gliding across the pond, Upland Hills is a lovely place to call home. Live the life you imagine, live the live you deserve!
…By Vista Sotheby's International Realty


Set on one of the most highly coveted and desirable streets in Lake Arrowhead, and a short stroll to the pristine golf course, 410 Bellaire is a truly special residence that masterfully blends timeless mountain elegance with modern luxury. From the moment you arrive, the exceptional craftsmanship and sophisticated design of this four-bedroom, three-bathroom home will captivate you. The grand entry sets a dramatic tone, highlighted by a breathtaking, custom spiral wooden staircase. This entry leads into main living spaces that flow seamlessly into a stunning sunroom. Flooded with natural light, this sun-drenched space perfectly bridges indoor comfort with the beauty of nature, offering the perfect sanctuary to sip your morning coffee or unwind with a good book. Throughout the home, thoughtful architectural details elevate every room, while expansive windows frame peaceful, panoramic views of the lush, towering forest. The outdoor living spaces are just as impressive, starting with a large wrap-around deck that features a dedicated dog run for your furry companions. Upstairs, the main bedroom suite serves as a private retreat, complete with gorgeous coffered ceilings and its own private deck. The crown jewel of the interior is the spectacular third-floor bedroom retreat, which is wrapped in beautiful, warm tongue-and-groove woodwork. This expansive, versatile space captures the quintessential "vintage lake" warmth and boasts two private decks, making it an ideal family room, executive home office, or ultimate getaway spot. Beyond its beautiful design, this home offers modern comfort and substantial utility. It comes fully equipped with central air conditioning, an oversized, 800-square-foot garage; ample space for multiple vehicles, a golf cart, lake toys, or a workshop. Whether you are looking for a refined full-time residence or a luxurious mountain getaway, this property offers an unmatched lifestyle of privacy, prestige, and natural beauty.
…By Vista Sotheby's International Realty


Discover the epitome of lakeside mountain living in this charming yet generously scaled turnkey Palisades retreat, set within one of Lake Arrowhead’s most coveted neighborhoods. Enveloped by mature, blossoming trees, the home offers a rare sense of privacy and serenity just moments from the water. A verdant pathway leads to a warm and inviting living space featuring exposed beam ceilings, a stone fireplace, and expansive sliding glass doors that frame views of lush maple trees with seasonal glimpses of the lake. Thoughtfully preserved vintage details—most notably the iconic white O’Keefe & Merritt range—enhance the home’s timeless character while complementing each space with effortless charm, creating an ideal four-season mountain escape. Designed for seamless indoor-outdoor living, a spacious patio accessible from both the kitchen and living room provides the perfect setting for al fresco dining and entertaining, overlooking the lake access trail as it winds through a rare, nearly flat backyard. The property includes a 4-bedroom, 3-bathroom main residence, plus a permitted 1-bedroom, 1- bath detached guest suite—offering flexibility as a family compound, guest retreat, or proven short-term rental. Ample street-level parking adds to the home’s convenience. Modern upgrades, including air conditioning, a new furnace and ducting system, and smart home features such as security cameras, smart thermostat, and smart locks, ensure comfort and ease of use while preserving the appeal of a sought-after vintage lakeside home. Feel a world away while enjoying a central location near the lake, Cedar Glen, Sky Forest, and The Village—plus just a two-minute walk to Lake Access Trail 9. A rare opportunity to own a tranquil yet connected lakeside haven in the heart of Lake Arrowhead.
…By Vista Sotheby's International Realty


177 Shorewood Drive is one of Lake Arrowhead's most exceptional waterfront estates. Set on its own private peninsula and surrounded by water on three sides, itis the only property on the lake with this remarkable setting. With more than 675 feet of private shoreline, two private boat docks, and panoramic views stretchingacross the centerline of the lake, the Island, surrounding ridgelines, and Lake Arrowhead's iconic Fourth of July fireworks, the estate offers a level of privacy andwaterfront access that is truly unmatched. Accessed through a private entry and situated on a rare level peninsula, the home was designed to embrace the lakefrom nearly every room. Soaring ceilings, expansive windows, and open living spaces are complemented by extensive renovations, including custom stonework,updated baths, premium finishes, and a beautifully appointed chef's kitchen with an oversized butler's pantry and temperature-controlled wine display. Theprimary suite is a private retreat spanning five distinct spaces: a spacious bedroom, luxurious bath, walk-in closet, breakfast room with coffee bar, and a separatesitting room or office. Wrapped in water views, it offers a rare sense of privacy and tranquility. Throughout the home, thoughtfully designed gathering spaces addwarmth and character. An authentic old-world bar and lounge recalls the feel of a classic private club, while an adjoining office and library share the same timelessdesign, each framed by walls of windows overlooking the lake. A recreation room inspired by a classic 1950s diner offers direct access to the docks, hot tub, andsauna, creating a natural hub for lakefront entertaining. This level also leads to a private wing with four bedrooms and three baths, ideal for hosting family andguests. A separate guest house provides two bedrooms, one-and-a-half baths, a full kitchen, laundry room, and its own private living quarters above two oversizedgarages and a covered carport large enough to accommodate a boat—perfect for extended family, guests, or a full-time caretaker. Combining an irreplaceablepeninsula setting, extensive shoreline, dual docks, exceptional amenities, and timeless design, 177 Shorewood Drive represents a once-in-a-generationopportunity to own one of Lake Arrowhead's most iconic waterfront properties. A detailed and additional amenities list is available upon request.
…By Vista Sotheby's International Realty


Tucked away in the gated Metcalf Creek Tract within the National Forest, this charming 1920sRecreation Residence Cabin offers a rare opportunity to own a true mountain sanctuary. Surrounded by mature pines, striking granite rock formations, and the soothing sounds of nearby nature, this remote-feeling retreat delivers the peace and privacy outdoor enthusiasts crave—just minutes from all that Big Bear Lake has to offer. This thoughtfully updated cabin features two sleeping rooms, a spacious living room anchored by a cozy wood-burning stove, and a full bathroom with a tub/shower combination. The sellers have invested significantly in modernizing the home’s systems and appliances, blending vintage character with improved comfort and functionality. Step outside and explore the natural beauty right at your doorstep, with Metcalf Creek just a short 10-minute hike away, typically flowing through much of the summer season. Whether you're into hiking, relaxing in nature, or simply enjoying the tranquility of the forest, this setting is truly special. Despite its serene and private location, the property is conveniently close to the Village of Big Bear Lake, Holloway’s Marina, and the Alpine Slide—making it easy to enjoy dining, shopping, and family-friendly entertainment. A one-of-a-kind cabin in the woods, offering both seclusion and convenience—this is mountain living at its finest. Buy now and enjoy the cool, clean air vs the hot, smoggy air of the city.
…By Vista Sotheby's International Realty


An extraordinary mountain estate showcasing timeless architectural appeal blended seamlessly with modern comforts and conveniences. Thoughtfully designed and extensively renovated, this stunning approximately 5,585 square foot, six-bedroom residence was completed in 2022 with high-end upgrades tailored for today’s lifestyle. Directly across from the prestigious Lake Arrowhead Country Club and near National Forest trails, the property also offers convenient commuter access. An adjacent golf course lot is available for purchase, presenting a rare opportunity for expansion or enhanced privacy. Currently configured as a single-family home with a separate yet attached two-bedroom, one-bath unit, the property offers exceptional flexibility for multi-generational living, guest accommodations, or income-producing rental opportunities.The main level welcomes you with vaulted ceilings and a dramatic wall of windows to create an airy ambiance, while the spacious living room features a beautiful stone, wood-burning fireplace. The upgraded kitchen is both elegant and functional, complete with high-end appliances and a generous dining area ideal for entertaining. This level also includes a bedroom and an office with a full guest bathroom. Two separate staircases lead to private ensuite bedrooms, offering comfort and privacy for family and guests. The lower level is designed for entertainment and versatility, highlighted by a remarkable recreation and game room with a striking atrium ceiling that fills the space with natural light. This level also includes a well-appointed secondary kitchen, office and powder room. The primary suite serves as a luxurious retreat, featuring its own stone fireplace, a cozy sitting area, vaulted beamed ceilings, and private areas to take in the surrounding natural beauty. This lower level could also be used as a separate unit. Additional spaces include a dedicated ping pong and entertainment area, a community-style laundry room, and a tranquil zen/yoga room. Set on a rare level lot with a seasonal stream, the outdoor environment is equally impressive. Enjoy walking paths, expansive decking, and multiple gathering spaces that create a peaceful and private mountain setting ideal for relaxation or entertaining.With a three-car garage and parking for approximately nine vehicles, the home easily accommodates large gatherings. This is truly a home that must be experienced in person to fully appreciate all the upgrades and what it has to offer.
…By Vista Sotheby's International Realty


Just steps from Grass Valley Lake, this classic Thunderbird is a standout example of one of Lake Arrowhead's most beloved architectural styles. Soaring ceilings, exposed beams, knotty pine, a dramatic wall of glass, and a striking antler chandelier create an unforgettable first impression. Natural light pours into the living spaces, highlighting the home's architectural character and connection to its surroundings. The main living area centers around a beautiful fireplace, offering a warm and inviting space to gather after a day on the lake, the golf course, or nearby trails. Rich wood accents and timeless mountain details evoke the feeling of a private lodge, while the thoughtful floor plan offers comfort and flexibility for everyday living or weekend escapes. The kitchen and dining area are well positioned for both casual meals and entertaining, creating a natural flow between the home's gathering spaces. A bedroom and full bath on the main level add convenience and flexibility, while downstairs, two additional bedrooms, a second full bath, and a secondary living area create an ideal setup for guests, extended family, or multi-generational living. Outside, two spacious decks extend the living space outdoors, offering front row seats to crisp mountain mornings, golden hour sunsets, and star filled evenings. Whether hosting friends for a summer barbecue or enjoying a quiet cup of coffee, these generous outdoor spaces provide the perfect place to slow down and take in the surroundings. Below, a seasonal creek winds through the property, adding a peaceful natural element and the soothing sound of running water during the wetter months. Set on approximately one third of an acre, the property offers a rare sense of space with room to further enhance the grounds or explore future possibilities. Desirable level parking and coveted lake rights add everyday convenience. Ideally located just steps from Grass Valley Lake and moments from the golf course and country club, the home places some of the area's most sought after recreational amenities within easy reach. Whether you're gathered around the fire on a snowy winter evening, enjoying the fresh mountain air from the deck, or spending the day on the lake with family and friends, this Thunderbird offers the kind of authentic mountain experience that never goes out of style.
…By Vista Sotheby's International Realty


Welcome to this charming 1920s Maltby cabin nestled among the towering pines of Big Bear, where vintage mountain character meets thoughtful modern updates. This authentic retreat features a welcoming living room with a stunning native rock Lodi fireplace, vaulted wood-beam ceilings, classic shiplap wood paneling, and wood-look flooring that create the quintessential mountain cabin ambiance. Natural light fills the dining nook with tranquil forest views, while the updated vintage-style kitchen offers quartz countertops, breakfast bar seating, generous window light, and updated appliances. The main-level bedroom provides a peaceful retreat with mirrored wardrobe closet and scenic tree views, complemented by an updated bathroom featuring a newer shower surround and oil-rubbed bronze fixtures accented by charming exposed steampunk-style copper plumbing. Upstairs, a rustic loft bedroom with wood plank walls and ceilings overlooks the fireplace hearth and includes a skylight framing treetop views, snowfall, and starlit skies. Recent upgrades include new copper plumbing and exterior heat tape for winter comfort. Outdoor spaces include a front wood deck, level driveway, fully fenced yard, and storage shed, ideal for relaxing or entertaining after a day of mountain adventure. Conveniently located near Bear Mountain Ski Resort, hiking trails, Big Bear Lake recreation, dining, and year-round outdoor activities, this classic Maltby cabin offers a rare opportunity to own a quintessential Big Bear mountain retreat.
…By Pacific Sotheby's International Realty


Vintage lakefront retreat located in desirable historic neighborhood, just a short stroll to the included dock, water’s edge and local amenities! Sited beneath a canopy of mature Pines, Cedars, and Dogwoods, this beautifully preserved 1928 lakefront cottage blends timeless character with thoughtful updates—offering the ultimate year-round retreat for family and friends. Ideally located in a sought-after historic neighborhood, you're just a short stroll from your own private ½ double dock, the water’s edge, and beloved local amenities. The home’s inviting exterior features classic wood shingle siding and split granite accents, setting the stage for the warmth and charm found inside. Step into the spacious great room, where vaulted beamed ceilings, a striking red-rock fireplace, and panoramic French doors create a cozy yet expansive living area filled with natural light. These doors open to a stunning stone patio, where a seasonal creek meanders by—perfect for enjoying tranquil mornings or lively gatherings. The open layout seamlessly connects the updated kitchen, main living area, and serene outdoor spaces, making entertaining effortless. A cozy bunkroom with an adjacent bathroom and a separate workshop complete the main level. Up a small staircase is a peaceful bedroom with a charming bay window, along with a full bath. The upper level also offers two additional bedrooms—one a bright guest retreat with vaulted ceilings and skylights, the other an oversized primary suite tucked among the treetops. A fully remodeled bath and a flexible bonus room (ideal as an office, nursery, or den) complete the upper floor. This rare lakefront property features level pathways that lead to your private dock with a metal canopy, sitting area, and beach—just across from the iconic Lone Pine Island. In the opposite direction, the trail quickly leads to Burnt Mill Beach Club, a popular local brewery, and nearby resort. Additional highlights include a whole-house Generac generator, central air conditioning, a well-appointed single-car garage, and parking for 4+ vehicles. A true four-season getaway, this property is a rare opportunity to own a piece of lakefront paradise—blending historic charm with modern comfort in one of the mountain’s most cherished settings.
…By Vista Sotheby's International Realty


One of the best maintained Recreation Residence cabins of its kind. Most upgrades to the cabin have been made within the past 23 years, including the 30-year composition roof, dual-pane, double-hung windows in the kitchen, electric 5-gallon water heater, and water pump. More recent upgrades include: Exterior paint, deck resurfacing, flooring in bathroom, living room windows, newer toilet, and back steps added within the past 3 years. Seller is a former Trail Boss, having maintained and hiked many of the Big Bear trails in cooperation with the Boy Scouts and the USFS. His work on the trails is reflected in the exquisite care he has taken in maintaining this 100-year-old cabin which his family has loved for 23 years. This is a classic looking cabin with a huge front deck. Enjoy the afternoons in the cool shade of the numerous oaks and pines in the summer. The cabin is in keeping with a minimalist lifestyle and ideal for the average outdoor lover and hiker who likes to read a good book in the evening but also loves a cozy getaway. The interior is spacious with a huge single bedroom. The cabin can easily accommodate 4 people comfortably. The bathroom was added in 1989. Located less than1.5 miles from the lake and the Village of Big Bear Lake, yet the setting is serene. The paved road near the cabin is plowed in the winter with the ability to access the cabin year-round. The seller is willing to personally review with the buyer all the details of ownership, including all maintenance. Don't miss this opportunity to see this reasonably-priced mountain getaway. Make plans to see it soon. Invest now and enjoy it for the summer season where it's much cooler in the mountains.
…By Vista Sotheby's International Realty


Welcome to Hansel and Gretel's Quintessential Lake Retreat! This Special Cottage Boast a Fabulous Floor Plan Inside and Out! Enjoy Dual Drive up Access from either Holiday or Corona Lane (parking pad) and appx. Parking to Accommodate 4 to 5 Cars. Enjoy the Park and Walk Ease of Living with Access Located Across from Lake Arrowhead Village, Fabulous Dining Choices, Brewery, Eclectic Boutique Shopping, and Burnt Mill Private Beach and Yacht Clubs. Even Better-Only a Hop, Skip, and Jump to Your Own Private Half Double Dock Slip below Home. (Additional $ cost for dock) This is a Must See at One of the Most Sought After Locations on Lake! Charming, Chic, and Fabulous- the Interior Offers Hints of an Era Gone yet with All the Modern Conveniences and Updates for Vacation or Full-time Lifestyles. Practically Level Entry (from Corona Ln) this Impeccable Property offers a Guest Bedroom and Bath on Main Level. The Spacious Master Suite on Upper Level literally could accommodate an Entire Family! The Lower Level Billiard/Game Room includes a Cozy Den, Fireplace, Wet Bar, with It's Own Separate Entry which gives flexibility to Entire Level. It could be Converted to 4th Bedroom Suite/Bunk Room or possibly a Lower Level Rental Unit Opportunity. The Outdoor Space is Second to None having a Charming Veranda Extending to a Large Wrap Around Patio and Newer Decking Perfect for Family Gatherings and Memories. Dock Neg. Per Offer.
…By Vista Sotheby's International Realty


A Magical Lakefront Escape Awaits! Situated within the exclusive community of Hamiltair Estates, this exceptional lakefront estate represents one of LakeArrowhead’s most distinguished and enduring residences. Extensively remodeled with every element that has been thoughtfully curated to create an environment that is both refined and welcoming, while preserving a strong sense of character. Inspired by the timeless elegance of a classic European chalet, this home showcases use of extensive exposed hand hewn wood beams, custom railings, artisan stonework, and finely crafted cabinetry all created by local and amazing skilled artisans. The meticulous attention to detail throughout the residence imparts a sense of warmth and authenticity that is increasingly rare. From the custom flooring appointments to hand glazed walls and murals, curated antique style lighting fixtures, custom glass tiles, built in and whimsical carvings, birch tree wall coverings to the professionally appointed and handmade furnishings, there simply isn't better. 5 fireplaces, a built in theatre room with full service soda fountain, a gourmet kitchen boasting an elegant La Cornue range, limestone sink, marble counter tops, a large center island, walk in butler's pantry-are just a few of the many special attributes of this home. Each space reflects the understated sophistication associated with Lake Arrowhead living. Ideally positioned with both privacy and views of the highly coveted North Bay, this rare Hamiltair lakefront offering presents an unique opportunity to acquire one of Lake Arrowhead's most coveted dreams come true seamlessly combining the timeless charm of classic Lake Arrowhead architecture with the comforts and the sophistication of a country chalet.
…By Vista Sotheby's International Realty


This centrally located Eagle Point custom built lakefront home offers spectacular lake views with an incredible floor plan that provides plenty of room for family, friends, and entertaining with a spectacular setting, situated on over half an acre of beautifully landscaped lakeside grounds surrounded by soaring eagle-perch pines. While located just minutes to the slopes, village, and shopping, this quiet neighborhood still provides the peace and serenity you're looking for in a mountain getaway. The 5500+ square feet of living space with 5 beds, 6 baths and game room offers a spacious place to spend time and make memories with all your loved ones. An open floor plan showcases that mountain feel you're looking for with lodge style stone fireplaces, knotty pine T&G ceilings with open beams, hardwood floors and those amazing views! Three levels of expansive decking overlooking Big Bear Lake make for an ideal place to sit and relax amongst the great outdoors and to entertain and socialize alike. Don't forget the 8-person spa on the lower deck overlooking the lake or the lakeside sand volleyball court. Of course you have full lake access with over 80 feet of lake frontage and your very own boat dock. An oversized 4-car garage provides more than enough room for all your mountain toys and winter boat storage. Come take a look at Big Bear lakefront living at its finest!
…By Vista Sotheby's International Realty


A Peaceful Mountain Retreat in Twin Peaks awaits you. Lovingly built and cared for by the original owner, this inviting mountain home retains its timelessmountain appeal while offering comfort and space. Nestled on three lots totaling over 10,000 sq. ft., this home feels like a private getaway surrounded by nature,towering pines, mountain air and serenity. Featuring 3 bedrooms and 2 baths, the home boasts vaulted open-beam ceilings, skylights that fill the space withnatural light and a wall of windows capturing the beauty of the outdoors with a deck off the living area perfect for enjoying the forest views and mountain air. Themain level features two cozy bedrooms and a full bath, while the lower level—with its own entrance—offers a versatile guest suite or game room complete with abath and laundry. It’s the perfect setup for visiting friends and family who want their own space. This home also offers multiple off-street parking spaces and acentral Twin Peaks location between Lake Arrowhead and Lake Gregory, with an easy commute down the mountain. A perfect blend of mountain charm,practicality, and comfort. Start to envision yourself sipping your morning coffee while connecting with nature, watching the forest come alive and feeling a worldaway from the everyday. Don't miss out - experience the peaceful rhythm of mountain living in this Twin Peaks home.
…By Vista Sotheby's International Realty


LAKE VIEWS! Stunning remodeled mountain home in the highly sought-after community of Lake Arrowhead offering lake rights, incredible entertaining spaces, and proven short-term rental income potential. Designed for gathering and making memories, this welcoming retreat has been thoughtfully curated to deliver an elevated guest experience while maximizing comfort, style, and functionality.This tri-level 4-bedroom, 2-bath home showcases sweeping lake and ridgeline views, abundant natural light, and a flexible floor plan that includes multiple entertainment zones, designed for both relaxation and hosting. The main level features soaring vaulted ceilings with a wall of dramatic windows that floods the home with natural light, engineered white oak flooring, and a beautiful stone fireplace. The spacious living room flows seamlessly into the dining area, updated kitchen with granite counters and stainless steel appliances, and expansive Golden Balau hardwood deck perfect for outdoor dining and enjoying the serene mountain setting. Also on the main level is a bedroom and spa-inspired bathroom featuring Carrera marble, soaking tub, rainfall shower, and tranquil forest views. The middle level offers an oversized family/game room complete with an additional fireplace and access to a second expansive view deck. Two additional bedrooms, a full bath, and large laundry room complete this level. The lower level features the custom bunk room with built-in beds ideal for larger groups and multi-family gathering increasing sleeping capacity stays as well as dramatically increasing rental appeal for maximum rental occupancy. This level also has direct access to the attached 2-car garage. Situated on a private road on an oversized 13,000+ sq ft lot, the property offers ample parking including an additional overflow parking pad. Additional upgrades include a new 200-amp electrical panel, Google Nest doorbell, August smart lock, air conditioning, and most furnishings included. Conveniently located near the National Forest, off-road trails, Tavern Bay, dining, and shopping, this turnkey property is perfect as a full-time residence, vacation getaway, and a documented Airbnb Superhost investment opportunity with proven income history. A rare opportunity to own one of Lake Arrowhead’s premier luxury vacation homes.
…By Vista Sotheby's International Realty


Transcend the ordinary and step into 28778 Palisades Drive to discover the ultimate Lake Arrowhead getaway just in time for summer! One of a kind lakefrontunlike any other! Incredible, wide-angle lake views anchor the stunning great room with unique reclaimed wood floors throughout and a custom “NanaWall”folding glass door system allows for a true indoor-outdoor experience rarely found in mountain homes. The stunning kitchen features custom vintage woodcabinetry, under counter lighting, Viking fridge/freezer and dishwasher, CornuFé range, Brizzo faucet and custom vintage wood center island. Rest and relaxationis ensured in the main level primary suite featuring soaring vaulted ceiling and where folding glass doors seamlessly frame panoramic lake views along with aspacious spa-like bath. The lower level contains a spacious entertainment room with beautiful lake and tree views along with two ensuite bedrooms perfect forfamily and friends. A unique and versatile lower patio area with BBQ, sink and refrigerator is perfect for lakeside entertaining and only steps away to thecompletely rebuilt single-slip dock with hydrohoist and remodeled dock house. Amongst the many, though certainly not all, features of this remarkable home are:updated PEX plumbing and electrical systems, newer metal roof, custom cedar and white doug-fir siding, Brizzo fixtures throughout, custom NanaWall windowsand doors throughout, newer heating and central AC, top of the line appliances throughout and so much more. An exceptional opportunity to acquire one of themost unique lakefront properties on the market today!
…By Vista Sotheby's International Realty


Steeped in history and held by one family for 5 generations, 2800 N. Mountain is a beautiful and rare property offering enduring character and exceptional potential, ideally set at the base of Frankish Peak, bordered by Stoddard Canyon and the National Forest. Enjoy the simple life in a peaceful rural setting with easy access to urban amenities. The quaint cottage cabin features two bedrooms, one bath, a living room, and kitchen on the upper level, while the lower level offers a family room, laundry area, and small workshop. Spanning approximately 23 acres, the property presents a rare and versatile canvas suited for a private family compound, an urban farm lifestyle, or a possible event space. Living on the mountain provides an exceptional environment for rock climbing, hiking, and exploring the area’s rich flora and fauna, with frequent wildlife sightings, a seasonal stream and waterfall, gardening opportunities, and space to gather, all just minutes from the city. The land has a deep agricultural history, including boysenberry fields originally planted with stock from Knott’s Berry Farm, with some of those original plants still growing today. The property is further enhanced by multiple pomegranate shrubs (‘Wonderful’ and ‘Ambrosia’ varieties), along with cherry, peach, apple, plum, and citrus trees. A rare opportunity to own a legacy property where history, land, and location come together offering privacy, versatility, and a lifestyle that is increasingly hard to find. Property sale must include all parcels - 020009106,020009107,020009108,020009140.
…By Vista Sotheby's International Realty


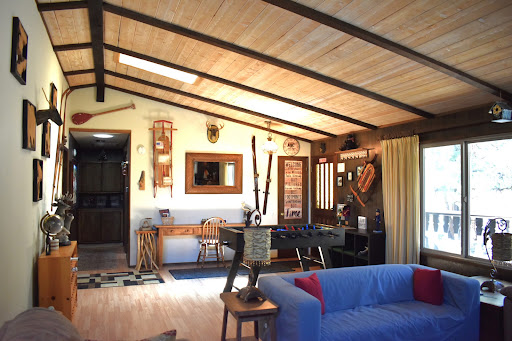

Discover your dream Big Bear home perfectly nestled in the quiet neighborhood of Whispering Forest located on the sunny side of the lake. Let your next chapter start here. Once you step inside, the cabin reveals a world of creative charm and unexpected touches. The open floor plan creates a perfect indoor-outdoor flow, ideal for entertaining or simply enjoying the back deck or the relaxing seating areas in the landscaped backyard. The large rooms are filled with natural light either from the sun tubes or the newly installed skylight in the living room, which features a gorgeous beamed high ceiling, stone fireplace and joins into the dining area with its sliding glass doors opening onto the back deck. This is a jem of a cabin with many creative decorative ideas, the least of which is the head board in the main bedroom, made of hand-painted wood planks. This home is ready for you to enjoy- don't miss out-- schedule your showing today.
…By Vista Sotheby's International Realty


Pre-sale new construction in The Pines, Big Bear Lake's premier new development ~ This meticulously designed 2,491 SF mountain contemporary home will offer premium finishes, refined craftsmanship, and thoughtful architectural detailing throughout ~ The reverse floor plan will maximize tranquil mountain and forest views, with light-filled, open-concept living spaces crafted to elevate both everyday living and weekend escapes ~ The floorplan features: A spectacular great room with expansive windows, vaulted ceilings, and a linear gas fireplace with a designer surround ~ A gourmet kitchen with designer stainless steel appliances, granite countertops with waterfall island, breakfast bar, handcrafted cabinetry, spacious walk-in pantry, and under-cabinet lighting ~ Front and rear decks ~ Primary suite with an ensuite bath, a separate toilet room, a spacious walk-in closet, an oval soaking tub, a tiled shower with a clear glass enclosure, dual Kohler sinks, and 36" granite countertops ~ Secondary suite ~ Half bath ~ Laundry room with overhead and floor-to-ceiling cabinetry ~ Handcrafted wood-and-wrought-iron stairway ~ Downstairs, 2 additional bedrooms connected by a Jack-and-Jill bathroom ~ Oversized EV-ready 2-car garage with 9' insulated roll-up door ~ Mudroom with floor-to-ceiling storage ideal for snow gear ~ Fiber cement siding ~ Concrete driveway ~ Custom 8' Shaker-style interior doors with designer hardware ~ Dual-glazed, energy-efficient windows ~ Custom LED recessed lighting ~ LVP flooring in living areas and kitchen; tile in bathrooms and laundry room ~ Moen fixtures and designer accessories ~ Multiple safety and energy-efficient features; solar-ready ~ And more: ask for a list of features ~ Within walking distance of the Village, lake, marinas, Alpine Slide, Aspen Glen Picnic Area, and forest trails ~ The Pines subdivision has underground utilities, backs to the National Forest, and includes 2 conservation areas ~ Interior and exterior upgrades and customizations available, including a downstairs game/family room with an additional half bath, bringing the total living area to 3,220 SF.
…By Vista Sotheby's International Realty


Pre-sale new construction in The Pines, Big Bear Lake's premier new development ~ This meticulously designed 2,491 SF mountain contemporary home will offer premium finishes, refined craftsmanship, and thoughtful architectural detailing throughout ~ The reverse floor plan will maximize tranquil mountain and forest views, with light-filled, open-concept living spaces crafted to elevate both everyday living and weekend escapes ~ The floorplan features: A spectacular great room with expansive windows, vaulted ceilings, and a linear gas fireplace with a designer surround ~ A gourmet kitchen with designer stainless steel appliances, granite countertops with waterfall island, breakfast bar, handcrafted cabinetry, spacious walk-in pantry, and under-cabinet lighting ~ Front and rear decks ~ Primary suite with an ensuite bath, a separate toilet room, a spacious walk-in closet, an oval soaking tub, a tiled shower with a clear glass enclosure, dual Kohler sinks, and 36" granite countertops ~ Secondary suite ~ Half bath ~ Laundry room with overhead and floor-to-ceiling cabinetry ~ Handcrafted wood-and-wrought-iron stairway ~ Downstairs, 2 additional bedrooms connected by a Jack-and-Jill bathroom ~ Oversized EV-ready 2-car garage with 9' insulated roll-up door ~ Mudroom with floor-to-ceiling storage ideal for snow gear ~ Board and Batten or Lap fiber cement siding ~ Concrete driveway ~ Custom 8' Shaker-style interior doors with designer hardware ~ Dual-glazed, energy-efficient windows ~ Custom LED recessed lighting ~ LVP flooring in living areas and kitchen; tile in bathrooms and laundry room ~ Moen fixtures and designer accessories ~ Multiple safety and energy-efficient features; solar-ready ~ And more: ask for a list of features ~ Within walking distance of the Village, lake, marinas, Alpine Slide, Aspen Glen Picnic Area, and forest trails ~ The Pines subdivision has underground utilities, backs to the National Forest, and includes 2 conservation areas
…By Vista Sotheby's International Realty


The sophistication of classic California living is beautifully expressed in this North Upland custom home by Gula Homes. Set on a prominent 20,000 sq. ft. corner lot just off historic Euclid Avenue—one of Upland’s most prestigious and tree-lined corridors—this single-story, 4-bedroom, 5-bath, 5,038 sq. ft. residence embodies timeless elegance, architectural scale, and California warmth. Behind its stately façade, a grand foyer introduces an interior defined by craftsmanship and proportion, where high vaulted and tray ceilings, expansive windows, and refined finishes reflect the builder’s artistry. The formal living and dining rooms create a gracious flow for entertaining, while the chef’s kitchen—appointed with granite counters, professional-grade appliances, and a large informal dining area—opens seamlessly to the family room and full wet bar. Every space invites connection, light, and effortless indoor-outdoor living. The private wing reveals a luxurious primary suite designed as a tranquil retreat, featuring a fireplace sitting area, custom walk-in closet, and a stunning Carrera-marble bath with dual vanities, a soaking tub, and walk-in shower. Three additional bedroom suites provide comfort for family and guests, each thoughtfully designed with space and privacy in mind. Outdoors, resort-style living unfolds within a lush tropical setting. A sparkling pool and spa are surrounded by mature landscaping, multiple patios, and a built-in bar and outdoor kitchen—perfect for entertaining or quiet evenings at home. Completing this exceptional property the six-car garage is a destination of its own, finished with black-and-white flooring, cabinetry, and workshop space Every detail of 141 W. 21st Street speaks to a life of refinement, comfort, and enduring quality. A truly remarkable opportunity to own one of North Upland’s most distinguished residences, just moments from the historic charm of Euclid Avenue.
…By Vista Sotheby's International Realty


A wonderful Big Bear location for this large (1900 + sq.ft.) 3 bedroom, 2.5 bath home in the sought-after area Fox Farm. So close to the ski slopes, shopping, restaurants and lake, yet in a quiet residential area with lots of pine trees. The open floor plan offers a comfortable living area for the whole gang with a brick fireplace as the focal point of the living room. The airtight wood burning fireplace insert is an efficient way to burn wood. The home also has a forced air heating unit. The primary bedroom is enormous with a huge closet and room enough for the pool table. There is a separate laundry room, a pantry off the kitchen, and a large 2-car garage. The backyard is fenced and the access is level. There is both a front and back balcony for sunbathing. This home is conducive to either full-time living or a weekend getaway.
…By Vista Sotheby's International Realty


Welcome to the one-of-a-kind mountain getaway that you've been dreaming of! Situated on a huge corner lot, this warm and welcoming house will charm you at every turn. Featuring hand-welded metal work throughout, this home is truly unique and has an artistic touch. Enter through the mud room into the spacious living room, featuring lofted, beamed ceilings and a stone fireplace with a handmade screen, as well as a built in bookcase and a wet bar. The kitchen is updated with newer appliances, custom cabinetry, granite countertops, pull-out drawers in the pantry, and a special spice rack that gives you all your seasonings at your fingertips. This home also features durable maple engineered hardwood floors, a rarity these days. The primary suite has high ceilings, a walk-in closet, and even a claw-foot bathtub create your own spa-like experience at home. There's even a secret loft for the kids (not included in sq footage). The backyard is a gardener's dream, with a fenced garden area, and a wood-fired pizza oven and barbecue! One street away, find yourself on limitless miles of hiking trails and minutes from the Pebble Plain Conservation Area. Newer roof, furnace, and water heater. This home truly has it all, within 15 minutes driving distance to all that Big Bear has to offer. Don't miss out on a house that would be ideal for a full-time, part-time, or vacation rental. Photos can't possibly do this very special home justice, it is a must see! Make an appointment today.
…By Vista Sotheby's International Realty

Receive by email any new listing that may match your search criteria
Your criteria :
By validating this form, you accept the general conditions of use of Le Figaro Properties.
These agencies offer a selection of luxury properties vente in San Bernardino County. Feel free to contact them for personalized assistance.
