The agencies at Fawnskin
These agencies offer a selection of luxury properties vente at Fawnskin. Feel free to contact them for personalized assistance.

 English$ USD · m²


Nestled in the peaceful mountain community of Fawnskin, this beautifully maintained 3-bedroom, 2 bath home offers the perfect blend of rustic charm and modern comfort. Built in 2004 and spanning approximately 1,294 square feet, this pristine property shows true pride of ownership and feels hardly lived in. The inviting interior features a cozy river rock fireplace, high-quality furnishings included with the sale, and a well-appointed kitchen with stainless steel appliances. Set on a 7,000 square foot lot and perched above the road, the home captures stunning, panoramic views of the surrounding National Forest. Step outside to the expansive wraparound deck—ideal for relaxing, entertaining, and soaking in the serene mountain scenery. Whether you’re seeking a full-time residence, second home, or turnkey mountain retreat, this move-in ready gem embodies the very best of Big Bear living—don’t miss your chance to own this incredible property, schedule your private showing today before it’s gone! The decking and exterior are in need of stain; however, the seller is open to giving a credit for the buyer to have the work done. If you haven't visited Fawnskin, you must check out this wonderful area of the Big Bear Valley. The locals call it the quiet side of the lake as it sits on the Northwest corner of the valley; away from the congestion of the Village and Ski Slope areas. It's only a 10–15-minute scenic drive around the lake to get to the resorts, restaurants, shopping, etc.
…By Vista Sotheby's International Realty


Wake up to breathtaking, unobstructed views of Big Bear Lake and the surrounding mountain peaks from this beautifully reimagined Recreation Residence cabin nestled on the coveted North Shore near the peaceful hamlet of Fawnskin. Perched among towering pines on a sun-drenched south-facing site, this property offers the quintessential Big Bear mountain escape — fully updated and move-in ready. Completely rehabbed in 2014 and treated to a stylish, top-to-bottom interior facelift within the past three years, this 2-bedroom, 2-bathroom cabin seamlessly blends rustic charm with modern comfort. The primary suite is a true retreat, featuring a private ensuite bath and elegant French doors that open directly onto the deck — the perfect spot to sip your morning coffee while soaking in panoramic lake and mountain views. The second bedroom and full bath offer comfortable accommodations for family and guests. The south-facing orientation ensures abundant natural light and sunshine year-round, while the wooded, rocky setting and classic mountain architecture make this cabin a picture-perfect lakeside hideaway. It's a boater's dream location with a public boat launch ramp is less than half a mile away, and Captain John's Marina is just a couple of miles down the road — lake adventures are always within easy reach. The charming town of Fawnskin, complete with a general store, Moose Lodge and post office, is only 1.5 miles away. Seller Financing is an option to qualified buyers, as bank financing is not available. 50% or more down, at 7.5% interest, with terms of 5 to 10 years. If you're seeking a personal mountain sanctuary, this North Shore gem delivers the views, location, and lifestyle that Big Bear is famous for. Properties like this are rare — don't miss your opportunity!
…By Vista Sotheby's International Realty


A stand-apart estate nestled in the Redlands foothills, this sprawling and timeless property captures breathtaking panoramic mountain and valley views. A hedged entry and charming brick pathway lead to a generous front lawn, while a private driveway provides ample parking and access to a detached three-car garage. Inside, abundant natural light highlights classic wood paneling and a warm, time-honored design. The formal living and dining areas are anchored by an inviting fireplace, perfect for gatherings, while an oversized den offers comfortable everyday living. The welcoming kitchen features upgraded appliances and its own fireplace, complemented by a spacious laundry and craft room, completing the main level. Up the winding staircase, the primary suite with a walk-in closet and three additional bedrooms all enjoy impressive scenic views. Outdoors, the expansive grounds are designed for both relaxation and entertaining, featuring a brick patio with a built-in barbecue, an outdoor gazebo, and mature landscaping. A thriving orchard with a variety of citrus and nut trees, along with additional garden space, enhances the estates abundance. Additional highlights include a large detached structure with potential for an art studio, office, or garage conversion, along with dual newer AC units serving the main home. With sweeping mountain views and limitless possibilities, this remarkable estate is a rare and unique Redlands opportunity. Cross streets: Ridge St and Sunset
…By Annonceur International


Modern Elegance with Resort-Style LivingThe most unique swimming pool configuration. One jacuzzi, one swim up bar, one kiddie pool and a full adult pool. Something for everyone! Imagine waking each morning in a sun-drenched Palm Springs oasis, where modern design, breathtaking mountain vistas, and effortless indoor-outdoor living converge. This exquisite 5-bedroom, 4-bathroom home in the coveted Tahquitz River Estates, built in 2018, offers nearly 2,800 square feet of sophisticated living space crafted for both comfort and celebration. Enter through soaring ceilings and dramatic clerestory windows that fill the open living areas with natural light, creating an airy and inviting atmosphere. The chef-inspired kitchen, outfitted with custom cabinetry, premium appliances, and expansive countertops, is a masterpiece for entertaining or savoring quiet culinary moments. Retreat to any of the five luxurious bedrooms, including three private en-suites, where design meets tranquility. Step outside to your personal resort: a sparkling custom pool and spa, built-in barbecue, and shaded patios set the stage for everything from elegant soirees to serene evenings under the stars, all framed by panoramic mountain views. Situated on a generous 9,583-square-foot lot and just minutes from downtown Palm Springs, this home offers instant access to world-class dining, boutique shopping, art galleries, and scenic hiking trails. Whether you seek a permanent residence, a weekend sanctuary, or a lucrative vacation rental, this property delivers an unparalleled blend of luxury, lifestyle, and timeless Palm Springs charm.
…By Annonceur International


The most incredible poolside mountain views! A unique swimming pool configuration. One jacuzzi, one swim up bar, one kiddie pool and a full adult pool. Something for everyone! Imagine waking each morning in a sun-drenched Palm Springs oasis, where modern design, breathtaking mountain vistas, and effortless indoor-outdoor living converge. This exquisite 5-bedroom, 4-bathroom home in the coveted Tahquitz River Estates, built in 2018, offers nearly 2,800 square feet of sophisticated living space crafted for both comfort and celebration. Enter through soaring ceilings and dramatic clerestory windows that fill the open living areas with natural light, creating an airy and inviting atmosphere. The chef-inspired kitchen, outfitted with custom cabinetry, premium appliances, and expansive countertops, is a masterpiece for entertaining or savoring quiet culinary moments. Retreat to any of the five luxurious bedrooms, including three private en-suites, where design meets tranquility. Step outside to your personal resort: a sparkling custom pool and spa, built-in barbecue, and shaded patios set the stage for everything from elegant soirees to serene evenings under the stars, all framed by panoramic mountain views. Situated on a generous 9,583-square-foot lot and just minutes from downtown Palm Springs, this home offers instant access to world-class dining, boutique shopping, art galleries, and scenic hiking trails. Whether you seek a permanent residence, a weekend sanctuary, or a lucrative vacation rental, this property delivers an unparalleled blend of luxury, lifestyle, and timeless Palm Springs charm.
…By Annonceur International


The most incredible poolside mountain views! A unique swimming pool configuration. One jacuzzi, one swim up bar, one kiddie pool and a full adult pool. Something for everyone! Imagine waking each morning in a sun-drenched Palm Springs oasis, where modern design, breathtaking mountain vistas, and effortless indoor-outdoor living converge. This exquisite 5-bedroom, 4-bathroom home in the coveted Tahquitz River Estates, built in 2018, offers nearly 2,800 square feet of sophisticated living space crafted for both comfort and celebration. Enter through soaring ceilings and dramatic clerestory windows that fill the open living areas with natural light, creating an airy and inviting atmosphere. The chef-inspired kitchen, outfitted with custom cabinetry, premium appliances, and expansive countertops, is a masterpiece for entertaining or savoring quiet culinary moments. Retreat to any of the five luxurious bedrooms, including three private en-suites, where design meets tranquility. Step outside to your personal resort: a sparkling custom pool and spa, built-in barbecue, and shaded patios set the stage for everything from elegant soirees to serene evenings under the stars, all framed by panoramic mountain views. Situated on a generous 9,583-square-foot lot and just minutes from downtown Palm Springs, this home offers instant access to world-class dining, boutique shopping, art galleries, and scenic hiking trails. Whether you seek a permanent residence, a weekend sanctuary, or a lucrative vacation rental, this property delivers an unparalleled blend of luxury, lifestyle, and timeless Palm Springs charm.
…By Annonceur International


Set within the enclave of South Palm Springs, this rare top-floor corner condominium at Sandstone presents an exceptional blend of modern sophistication, privacy, and panoramic San Jacinto Mountain views. Designed for seamless desert living, the sunlit open-concept interior transitions effortlessly onto an expansive private balcony, creating an idyllic setting for outdoor relaxation against a dramatic mountain backdrop. Thoughtfully reimagined throughout, the home features a redesigned chef's kitchen complete with contemporary finishes, sleek countertops, and updated stainless steel appliances. The primary suite offers a private sanctuary with an ensuite bath, while a second bedroom functions as a full guest suite with dual-entry access and direct balcony access. Maximizing functional layout, the versatile third bedroom includes a custom Murphy bed, transitioning easily from a high-end home office or creative studio to welcoming guest accommodations. Built for modern comfort, the residence is enhanced by a high-efficiency HVAC system, Milgard dual-paned windows and sliding doors, integrated smart home climate and security features, and a built-in wireless surround sound system for rich, immersive audio throughout. Rare premium highlights include two dedicated parking spaces, Fee Simple land ownership (you own the land), flexible investment potential with 7-day minimum short-term rentals, and turnkey convenience as the home is offered fully furnished per inventory list. Residents of Sandstone enjoy multi-pool and spa retreats, tennis and pickleball courts, outdoor barbecue area, an onsite fitness center, and manicured grounds--all moments from the world-class dining, shopping, and hiking of Palm Springs. HOA dues include water, gas, trash, exterior maintenance, and landscaping.
…By Pacific Sotheby's International Realty


Thunderbird Heights Estate with Panoramic Views. Located in the highly coveted gated community of Thunderbird Heights in Rancho Mirage, this sprawling mid-century estate sits directly across from the legendary Thunderbird Country Club on an extraordinary private .68-acre view lot. Few homes in the desert enjoy such sweeping down-valley and mountain views, visible from most rooms and the spectacular outdoor entertaining spaces. This impressive single-level residence offers approximately 5,317 square feet of classic desert architecture, featuring 4 spacious ensuite bedrooms and 4.5 beautifully remodeled bathrooms. The dramatic great room with pocket sliding glass doors creates seamless indoor-outdoor living, ideal for entertaining while taking in the breathtaking scenery. Also offered furnished with custom art work. The expansive primary suite is a true private retreat, complete with its own office, gym area, and dry sauna, plus a luxurious spa-inspired bathroom with dual walk-in closets. Three additional bedrooms, and one of them is an attached Casita. Designed for entertaining, the resort-style backyard showcases a remodeled pool and spa, multiple lounge and dining areas, expansive lawns, and mature landscaping--all positioned to maximize the stunning valley and mountain views. Additional highlights include a remodeled gourmet kitchen with a large island, Bosch appliances, and a breakfast nook, two oversized two-car garages, owned solar, a wine room, and a large laundry room, offering both comfort and efficiency in this remarkable estate. Huge Upgrades: terraced back with citrus trees. Private showings by appointment only.
…By Annonceur International


Sophisticated luxury meets timeless elegance in this exceptional Clancy Lane estate in one of Rancho Mirage's most prestigious addresses. From the moment you arrive via the circular drive and enter the gated courtyard with its tranquil fountain and grand custom doors, the home sets a tone of refined desert living. A dramatic foyer leads to the formal living room, where a stacked-stone fireplace, soaring ceilings, and French doors showcase sweeping south-facing mountain views. The chef's kitchen is a culinary masterpiece, featuring illuminated mahogany cabinetry, granite surfaces, a generous prep island with counter seating, 100-bottle wine cooler, and elite appliances including buit-in Sub-Zero refrigerator, Dacor Range top, Miele Dishwasher, Wolf double ovens, and a warming drawer. Seamless flow connects the kitchen to both the intimate dining area and the inviting family room. Designed for effortless indoor-outdoor living, the residence features an expansive entertainment pavilion complete with built-in gas BBQ, mini refrigerator, mini dishwasher, sink, granite counters, ceiling fan, and outdoor TV. The resort-style half acre plus backyard offers a PebbleTec pool and spa, each with independent heating systems plus a new 'Estate Green' putting green, Sonus outdoor speakers, automatic landscape lighting, and a cooling misting system for warm desert days. The thoughtfully designed floor plan provides exceptional privacy with two primary suites and an additional ensuite guest bedroom, each with patio access and electric roller shades. Additional highlights include a finished 3-car garage with extensive cabinetry and refrigerator, a spacious interior laundry room with office niche, and a host of significant upgrades: double insulation, owned new solar panels, four new A/C condensers, two new furnaces, two new tankless water heaters, and a new Kinetico water softener and filtration system, plus a built-in lighting control system . The home is also equipped with a security system 8 exterior and 2 interior Ring cameras. 20 Clancy Lane Estates is a rare offering of elegance, comfort, and impeccable craftsmanship. This Clancy Lane estate embodies the pinnacle of Rancho Mirage luxury living.
…By Annonceur International


La Vie en Rose -- A Montmartre-Inspired European Villa Estate in the Heart of Palm Desert. Evoking the bohemian romance of Paris's 18th arrondissement, this Montmartre-inspired custom estate blends European villa elegance with refined modern luxury. Located minutes from Desert Willow Golf Resort in prestigious Montecito Estates, this extraordinary residence offers approximately 4,650 square feet of curated craftsmanship, timeless architectural detail, and breathtaking southwest mountain views.Privately positioned on a premier interior corner cul-de-sac lot in central Palm Desert, palatial entry doors open to imported flagstone flooring and a dramatic formal dining room with a built-in illuminated wine cellar -- a stunning focal point for elegant entertaining. Sparkling chandeliers grace each room, while oversized framed windows capture panoramic wrap-around mountain vistas and flood the home with natural light.The grand great room is anchored by a striking stone-wrapped fireplace. The chef's kitchen is designed for both intimate gatherings and large-scale entertaining, featuring three built-in ovens, a six-burner gas cooktop, natural stone countertops, custom cabinetry, and a glass-door walk-in pantry with built-in storage and continued stone finishes.This five-bedroom, five-and-a-half-bath estate includes a private-entry casita currently styled as an executive office with custom built-ins and exterior access. One additional guest bedroom also offers a private entrance. Ideal for guests. Each of the six bathrooms showcases bespoke custom tilework, giving every suite distinctive European character and spa-inspired appeal.Originally built by a custom homebuilder as his personal residence, the quality is exceptional, with top-tier craftsmanship and extensive natural stonework throughout.Outdoors, professionally designed landscaping surrounds a private patio retreat with pool, spa, tranquil water features, misting system, and built-in BBQ with bar top -- all oriented to
…By Annonceur International


La Vie en Rose -- A Montmartre-Inspired European Villa Estate in the Heart of Palm Desert. Evoking the bohemian romance of Paris's 18th arrondissement, this Montmartre-inspired custom estate blends European villa elegance with refined modern luxury. Located minutes from Desert Willow Golf Resort in prestigious Montecito Estates, this extraordinary residence offers approximately 4,650 square feet of curated craftsmanship, timeless architectural detail, and breathtaking southwest mountain views.Privately positioned on a premier interior corner cul-de-sac lot in central Palm Desert, palatial entry doors open to imported flagstone flooring and a dramatic formal dining room with a built-in illuminated wine cellar -- a stunning focal point for elegant entertaining. Sparkling chandeliers grace each room, while oversized framed windows capture panoramic wrap-around mountain vistas and flood the home with natural light.The grand great room is anchored by a striking stone-wrapped fireplace. The chef's kitchen is designed for both intimate gatherings and large-scale entertaining, featuring three built-in ovens, a six-burner gas cooktop, natural stone countertops, custom cabinetry, and a glass-door walk-in pantry with built-in storage and continued stone finishes.This five-bedroom, five-and-a-half-bath estate includes a private-entry casita currently styled as an executive office with custom built-ins and exterior access. One additional guest bedroom also offers a private entrance. Ideal for guests. Each of the six bathrooms showcases bespoke custom tilework, giving every suite distinctive European character and spa-inspired appeal.Originally built by a custom homebuilder as his personal residence, the quality is exceptional, with top-tier craftsmanship and extensive natural stonework throughout.Outdoors, professionally designed landscaping surrounds a private patio retreat with pool, spa, tranquil water features, misting system, and built-in BBQ with bar top -- all oriented to capture spectacular southwest-facing mountain views for seamless indoor-outdoor luxury living.Additional amenities include a fully owned $100,000 solar system, Tesla Powerwall energy storage, Nuvia water softening system, and a finished, air-conditioned oversized three-car garage.Situated within five miles of world-class shopping, fine dining, entertainment, and healthcare -- and surrounded by the acclaimed fairways of Desert Willow Golf Resort
…By Annonceur International


Fabulous elevated views! GOLF Membership Available - No wait! This Bougainvillea 1 model has expansive views of the mountains and Grove 12 with the lake and Grove 11 beyond. This popular model home has an open floor plan - all living/dining areas open out to the patio and those great views! Patio features a built-in BBQ with several areas for entertaining/dining. Offered furnished per inventory and upgraded throughout! Some of the updates include: Owned Solar, New A/C + heat pump, tankless water heater, stainless appliances (including double ovens, microwave & wine refrig), new LED & lighting...and more! Living room area has a fireplace and wet bar. Kitchen features stainless appliances and a bar with counter seating. Dining area opens out to the patio BBQ area. The Primary Suite has its own private access to the fairway patio - walk in closet, tub and separate shower in the ensuite bathroom. The two Guest bedrooms are ensuite. Attached 2-car garage + golf cart garage. Community pool/spa is across the street, just a few doors away. Close to the clubhouse, this home is just a cart ride to the sports club, dining & tennis/ pickleball. This home is located in the HOA - the HOA monthly dues include security, cable & internet, all gardening, exterior paint, roof maintenance, exterior water, exterior pest control and trash. Indian Ridge CC features two Arnold Palmer Signature golf courses, tennis/ pickleball facilities, a fitness center, a full-service spa, two restaurants, 38 community pools/spas & active social calendar. Come and join the fun!
…By Annonceur International


Contemporary Remodel with Views! GOLF Membership Available with NO Wait! Discover modern desert living in this fully reimagined Smoketree 5 home in Indian Ridge Country Club, offering luxury updates, refined design, and effortless indoor/outdoor living. Offered Furnished per inventory, this stylish residence features 4 ensuite bedrooms, including one currently used as an office with a built-in Murphy bed - ideal for flexible living or work-from-home needs. Beautifully updated throughout, the home is positioned to capture panoramic lake, mountain and Grove 6 golf course views. The resort-like fairway patio has a small Pebble Tech saltwater pool with heater, built-in BBQ, dining & several lounge areas to enjoy the sweeping views. The thoughtfully redesigned landscaping with paver hardscape, faux turf, & seating areas enhances the front courtyard, enclosed side yard and back patio. Inside, the home's contemporary redesign is immediately noticeable. The removal of pony walls, columns, and soffits creates an open, light-filled layout. Steps have been removed so the front entry/living area/kitchen are now all one level! A striking two-sided gas fireplace and electric blinds anchor both the Living Room and Family Room, complemented by new shutters and custom built-ins throughout the home. The Dining Room opens to the patio and features a temperature-controlled wine cellar for up to 18 cases - perfect for entertaining. The modern chef's kitchen includes Cambria quartz countertops, JennAir 60'' refrigerator/freezer, Bertazzoni Italian professional range and sleek cabinetry that aligns with the home's contemporary aesthetic. The Primary Suite is a true retreat with seating area, 2 closets (including a large walk-in), private side-yard access, and a spa-inspired bath with dual sinks, curbless shower, soaking tub, & Japanese toilet. Each of the 3 ensuite bedrooms provide privacy & comfort, with remodeled bathrooms featuring elevated finishes. The 2-car + golf cart garage adds
…By Annonceur International


Extensive Fairway Views + Room for Pool/Casita! Bougainvillea 1 with unobstructed views of Grove 18 & the Driving Range at Indian Ridge CC. CLUB Membership available to Buyer with no wait. This 8712 sqft pie-shaped lot has possible space for a south-facing pool/spa and/or a Casita! This popular model has an open floor plan - All living & dining areas open out to the patio and share those panoramic course & mountain views. Beautifully maintained with custom details & upgrades - including: porcelain tile throughout, plantation shutters, custom interior wall finishes, newer HVAC, and more. Living room has custom fireplace mantle & entertainment center. Kitchen features upgraded wood cabinetry & appliances. Primary Suite has private access out to fairway patio - updated sinks & faucets in ensuite bathroom. Two Guest bedrooms are ensuite - 1 currently used as office. Attached 2-car garage + golf cart garage. Offered partially furnished per inventory. Solar Lease - new in 2024. Indian Ridge CC features two Arnold Palmer Signature golf courses, tennis & pickleball facilities, fitness center, full-service day spa, two restaurants, 38 community pools/spas, & active social calendar. Come join the fun! (Buyer to confirm ability to add pool/casita, including any necessary permits & authorizations.)
…By Annonceur International


Perched at the end of the street with no neighboring homes, this 10,000+ square foot masterpiece within the prestigious 24 hour guard-gated community of The Country represents the pinnacle of custom California living. Sweeping views and absolute privacy frame every moment, while an unmatched level of craftsmanship sets this residence in a category entirely its own. The home announces itself from the entry, where a show-stopping Italian hand-blown glass light fixture lowers by key switch, and a sculptural staircase rises alongside individually hand-blown glass spheres. Jerusalem and travertine stone floors transition seamlessly to rich walnut throughout the living spaces, with Marvin and Milgard windows framing the views like living art at every turn. The kitchen leaves nothing to the imagination leather-finish granite countertops complete with warming drawers, refrigerator drawers, a built-in steamer, and an inlaid blender and mixer station, keeping every surface clean and every tool within reach. Entertaining reaches new heights with a fully soundproofed home theater and bar, a temperature-controlled wine cellar, and a resort-caliber lap pool with swimming current and waterfall. Whole-home Sonos audio flows throughout, while five AC zones, paid-off solar panels, a fully sprinklered structure, residential elevator servicing all 3 levels, and a laundry chute reflect an estate engineered as thoughtfully as it is designed. A five-car garage completes the picture. The primary suite is a true sanctuary a vertical-fill Japanese soaking tub and steam shower transform the daily ritual into something deeply restorative. Properties of this caliber, in this setting, do not come twice.
…By Annonceur International


The Great Entertainer....inside and out! Almost 6,000 sq ft of custom-built luxury living integrating the finest materials and craftsmanship to create a casual luxury living environment. 2 Bedroom, 2 bath casita with kitchenette. Interior courtyard pool and spa for privacy from the golf course with large seating area, fireplace, and bar. A great-room design interior is a fantastic entertainer's delight whether for an intimate party or mega celebration. 3 car garage plus golf cart garage. Breathtaking views with lush fairways, towering palms, and mountain vistas. Great central location to top golf course facilities, art and music festivals, polo while being tucked away in seclusion of the finest luxury lifestyle whether seasonal or year around.
…By Annonceur International


Home is where the heart is here on Lake Mission Viejo. Welcome to 28132 San Lucas, an Exceptional Custom Lakefront Estate situated on a premium view lot on Lake Mission Viejo with sweeping big water views! Make memories for a lifetime with magical summers, sparkling lake views, boat rides, concerts, and holiday activities on the Lake. Own a piece of history as this home was one of the first two homes constructed on Lake Mission Viejo's waterfront, now offered for sale for the first time since it was built, by the original owner. This custom built home embodies a true lake house design with grand architecture, elegance and charm, quality craftsmanship, beautiful sand blasted beams, coffered ceilings, moldings, and custom fixtures throughout. This entertainer's dream home features one of the most unique floor plans on the lakefront with sweeping lake views throughout most of the home and featuring quality living space of 4,792 sqft (approx) with 4 bedrooms plus large bonus room (2 bedrooms are en suites). The functional utility breakdown includes a grand formal living and dining room, family room, sit down bar, kitchen, bonus room, spacious primary suite, two secondary bedroom en suites upstairs, a ground level bedroom, and a full size laundry room. The chef's kitchen overlooking the lake, features granite counter tops, center island, cozy fireplace and breakfast nook. The kitchen is fully equipped with quality appliances Subzero built-in refrigerator, dual ovens, gas cook-top, and walk-in pantry. Dine al fresco and entertain on the lakeside patio while watching the sunset and sail boats floating by. The private and spacious primary suite features a retreat area with a fireplace and a spacious lakeside balcony with gorgeous lake views. The exterior grounds are professionally done with mature landscape and beautiful hard scape, including lakeside patio and entertainment space with builtin BBQ and private boat dock. Live Beautifully here on Lake Mission Viejo, boat to lakeside restaurants and take evening boat cruises with the family! Enjoy Lake Mission Viejo membership with access to boating, fishing, paddle boarding, swimming, private beaches, summertime concerts, movies, holiday festivities & 4th of July fireworks! No Mello-Roos, low low HOA and one of the lowest tax rate areas in Orange County!
…By Annonceur International


Welcome to 7 Coronado Cay Lane, a beautifully updated Cape Cod-style townhome tucked within the highly sought-after Coronado Cay community of Aliso Viejo. Perched in the hills on a premium corner location with no neighbors above or below, this move-in-ready home offers privacy, comfort, and breathtaking panoramic valley and Saddleback Mountain views. Step inside to an inviting floor plan featuring spacious living areas, an updated fireplace, stylish finishes, and lifetime waterproof luxury vinyl flooring throughout. The remodeled kitchen is designed for everyday living and entertaining with stainless steel appliances, a glass tile backsplash, recessed LED lighting, pendant lighting, updated cabinetry hardware, and direct access to the attached two-car garage. Upstairs, all three bedrooms offer comfortable living, including a spacious primary suite with soaring vaulted ceilings, a walk-in closet, dual vanities, and a private balcony where you can unwind while taking in spectacular sunsets over the valley. Additional upgrades include custom paint, ceiling fans in every bedroom, artificial turf, and a full PEX re-pipe completed by the HOA for added peace of mind. Surrounded by mature trees and lush greenery, Coronado Cay offers a peaceful setting with resort-style amenities, including a private pool and spa. Enjoy an unbeatable location within walking distance of award-winning Don Juan Avila Elementary and Middle School, nearby parks, scenic hiking and biking trails, and just minutes from Aliso Viejo Town Center, Aliso Viejo Country Club, shopping, dining, the 73 Toll Road, and the world-renowned beaches of Laguna Beach and Dana Point. With stunning views, thoughtful upgrades, no Mello Roos, and low HOA dues, this is a rare opportunity to own a home that truly has it all.
…By Vista Sotheby's International Realty


This warm and inviting ranch-style retreat, sited in the Kinneloa Canyon Estates, is situated within a serene gated community. An expansive single-level home, built in 1994, offers a quintessential California lifestyle with breathtaking panoramic views spanning from the San Gabriel Mountains to the Downtown Los Angeles skyline. The inviting living room features beamed ceilings, a charming brick fireplace, and French doors that open to a front patio shaded by a majestic, mature oak tree. The spacious family room flows seamlessly into a chef's kitchen equipped with granite countertops, a breakfast bar, and stainless steel appliances, including a double oven, separate cooktop, dishwasher, refrigerator, and adjacent laundry room. Accented by vaulted ceilings and another brick fireplace, the family room features a built-in bar and a functional office nook with French doors leading to a beautifully landscaped backyard and brick patio. The private primary suite includes an updated 3/4 bath, generous closet space, and French door access to the rear grounds. Two additional bedrooms complete the layout, including a private bedroom with access to a 3/4 bath located at the other side of the house, ideal for guests or multi-generational living. Additional features include dual-pane windows, a concrete tile roof, hardwood floors throughout, central HVAC, ceiling fans, and plantation shutters. The lush backyard offers privacy with mature landscaping, a rose garden, and a versatile 331 SF screened patio perfect for a gym, playroom, or creative studio. A spacious brick paverstone driveway, an attached two-car garage with attic storage, and a side motor court provide ample parking and functionality. A rare opportunity to enjoy space, privacy, and sweeping views in one of Pasadena's most sought-after communities.
…By Annonceur International


One-of-a-kind vacant lot in Altadena, set against the majestic foothills. Discover a rare opportunity to own a large, usable property with TWO APN numbers. Subdivide and build two homes! Lot 17 is 14,771 sq ft and Lot 18 is 15,914 sq ft or create a private estate spanning over 30,000 sq ft in a premium location with sweeping mountain views. Prior to the Eaton Canyon Fire, the property featured a two-story home measuring approximately 2,604 sq ft. The original architectural plans remain intact, offering an exceptional foundation to recreate the vision of award-winning architect Kenneth David Lee, AIA, or to inspire a new design that harmonizes with the property's natural beauty. The lot is in the foothills of the Mount Lowe area of the San Gabriel mountains and the entirety of the north-east and east facing lot has unobstructed views of the mountains. The lot is adjacent to county property that cannot be developed, so the views will always remain unobstructed. The lot is well above the street and can be entirely hidden from the street with hedges. It offers a private retreat shaded by several grand oaks and many mature olive trees. It originally was landscaped with abundant azaleas, camellias and maple trees as the acidic sandy soil is perfect for them. It is close to the famous Mount Lowe hiking trails and has abundant wildlife and birds. Existing hardscape offers patios at the top level of the and at the bottom level of the property, all connected by flagstone paths. The property provides an intimate yet grand opportunity to live in the presence of the mountains and their ever-changing personality. You are above the city and the smog, feeling truly like you are in your own piece of forest, yet minutes to Pasadena and the freeways. Idyllic and majestic describe it. Zoned for horses and farm animals. This unique parcel presents an opportunity to rebuild, reimagine, and create something truly special. At the owner's expense a private contractor completed debris removal and remediation, achieving both Phase 1 and Phase 2 clearance, while preserving hardscape and land integrity. The property is connected to city sewer (not septic), and utilities were all in place including water, electricity, and gas.
…By Annonceur International


Perched in one of Dana Point's most sought-after coastal communities, this exquisitely remodeled 6-bed, 3-bath residence captures breathtaking panoramic south-facing view stretching to the Pacific Ocean. Blending sophisticated design with effortless functionality, this home offers the ultimate SoCal Coastal lifestyle. Greeted by soaring two-story ceilings, expansive windows, and abundant natural light creating a dramatic yet welcoming atmosphere. The open floor plan seamlessly connects the formal living and dining spaces with comfortable everyday living areas, making the home ideal for both entertaining and relaxed living. At the heart of the home is a chef's kitchen, remodeled with premium stainless-steel appliances, an oversized island, walk-in pantry, extensive cabinetry, and thoughtful finishes throughout. The kitchen opens to the main living areas, creating a perfect gathering place for family and guests. The main level features two spacious bedrooms, a remodeled bathroom, and a laundry room. An ideal layout for guests, multi-generational living, or a home office. Upstairs, the primary suite serves as a private retreat, showcasing vaulted ceilings, a cozy fireplace, and spectacular ocean-view. The primary bathroom has been extensively upgraded with designer finishes, a freestanding tub, walk-in shower, and an large walk-in closet. Additional upstairs bedrooms are well sized, while the bonus room-currently configured as a dance/fitness studio, media room and study. The outdoor spaces are equally impressive and thoughtfully designed for year-round use. A gated front yard offers both privacy and exceptional curb appeal, and the entertainer's backyard showcases hardscape upgrades, a custom fireplace, built-in BBQ, tranquil fountain, and multiple seating and gathering areas nestled among mature citrus trees-beautifully capturing the essence of Southern California indoor-outdoor living. Additional highlights include updated exterior finishes, fresh interior and exterior paint, solar, and the rare advantage of no HOA. Ideally located just minutes from Monarch Beach, The Ritz-Carlton, Laguna Niguel, Waldorf Astoria Monarch Beach Resort and Club, Doheny State Beach, Dana Point Harbor, and the vibrant Lantern District with its renowned dining, shopping, and entertainment, this rare coastal residence offers an extraordinary blend of luxury, lifestyle, and location.
…By Annonceur International


Ideally located within the prestigious guard-gated enclave of Big Canyon Country Club in Newport Beach, this exquisite home features six en-suite bedrooms with two additional half baths and seamlessly blends timeless French Provencal architecture with modern luxury. Positioned on a prime 13,800 square foot cul-de-sac lot, with an impressive 200 feet adjacent to the golf course, the home boasts commanding views of the 18th green, driving range, chipping and putting areas, as well as the Big Canyon Clubhouse and Fashion Island skyline; all perfect viewing for morning coffee and evening sunsets. Spanning approximately 8,000 square feet of finely curated living space, this residence is a rare offering of scale, design, and location. Light-filled interiors showcase classic design elements and rich architectural detailing throughout, with coffered ceilings, wainscoting and custom millwork. An elevator provides access to three levels-the garage level, first floor and second floor. A spacious primary suite includes dual walk-in closets and a bathroom replete with a jacuzzi tub, dual vanities, and a spacious shower with two shower heads. The kitchen includes a full suite of upscale Dacor appliances, including a six-burner range with convection oven and built-in steaming capability, an additional double wall oven, a built-in refrigerator freezer, two warming drawers and dual Bosch dishwashers. Sweeping views are on display from almost every living space, including the inviting downstairs family and living rooms with their warm, wood paneled walls. Designed for both wellness and entertaining, the home has an infrared sauna, custom spool, and a built-in Heston barbecue. Evenings may be enjoyed gathered around the outdoor fire pit under the stars. A gated front courtyard driveway offers additional parking and leads to the three-car garage. Located just minutes from Fashion Island, world-class beaches and the best of coastal Orange County, this one-of-a-kind residence offers a lifestyle of relaxed sophistication and resort-style living in one of Newport's most coveted golf communities.
…By Annonceur International


Coastal estate with unobstructed ocean, coastline, Catalina Island, canyon, and sunset views from nearly every major room within Monarch Point, one of Laguna Niguel’s most sought-after 24/7 guard-gated communities. This custom European-inspired estate offers approximately 5,875 sq ft with 6 bedrooms and 6 bathrooms on an approximately 0.26-acre lot, designed to capture panoramic coastal views throughout. Built for indoor-outdoor living, the property features stacked double loggias, expansive ocean-view terraces, rooftop deck, resort-style pool and spa, and outdoor kitchen with multiple entertaining areas. Soaring ceilings, dramatic stonework, lattice windows, and walls of glass bring natural light and ocean views into the main living spaces. Rebuilt and extensively remodeled in 2017, the interior includes hardwood floors, custom cabinetry, premium marble finishes, Thermador appliances, smart home integration, owned solar panels with Tesla battery backup, custom surround sound system, upgraded PEX plumbing, motorized entry chandeliers, formal office, bonus room, main-floor guest suite, spacious en suite secondary bedrooms, fully built-out attic, and 3-car garage. Located minutes from Dana Point Harbor, beaches, luxury resorts, golf, dining, and coastal trails, this is a rare opportunity to own a view estate where architecture, privacy, and panoramic coastal living come together in one of South Orange County’s premier gated communities.
…By Pacific Sotheby's International Realty


Located in the exclusive gated enclave of Lagunita, this striking soft-modern estate offers a blend of coastal sophistication and serene privacy. Positioned on a commanding ~10,500 square foot corner lot just one row back from the sand, the residence spans approximately 3,726 square feet of light-filled space designed to frame panoramic views of the Pacific Ocean, whitewater, and Catalina Island. The heart of the home is a voluminous great room with high ceilings and clean architectural lines, seamlessly transitioning to the ocean-facing upper deck via Italian doors. The adjoining kitchen offers breathtaking vistas and premium appliances. The thoughtful floor plan prioritizes ease of living with the primary suite situated on the main level, featuring floor-to-ceiling glass and a balcony to capture the morning sea breeze. A versatile den with access to the outside serves as an ideal home office or offers an opportunity for a fifth bedroom conversion. French limestone transitions from the main section to a private rear patio, where a tranquil water feature creates a peaceful sanctuary for alfresco dining and relaxation. A dedicated lower guest level offers three additional well-appointed bedrooms. Residing in Lagunita provides the quintessential Southern California lifestyle, including beach access to one of South Laguna’s most pristine stretches of sand. With its significant 10,500-square-foot lot and proximity to world-class dining and galleries, this property represents a premier opportunity for the discerning buyer seeking the quintessential Laguna Beach experience.
…By Annonceur International

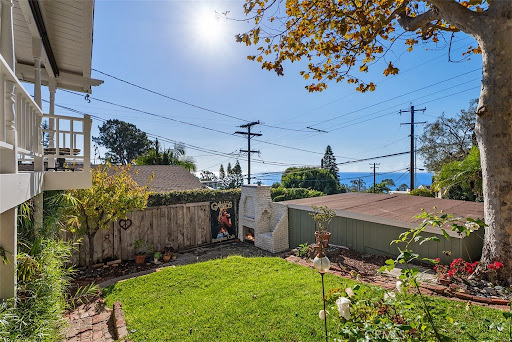


Discover your private sanctuary in this enchanting South Laguna Beach cottage with breathtaking panoramic Pacific Ocean and Catalina Island views. r This charming home features an open floor plan with high pitched ceiling with large picture windows to the ocean views allowing an abundant amount of natural light, one bedroom, one and a half bathrooms, an upstairs office, and a downstairs studio with a private entrance, seamlessly blending historic allure with elegant comfort.r r The home features a custom kitchen with beautifully crafted custom cabinets and white quartz countertops that inspire culinary creativity. Start your mornings on the back deck; where you can enjoy breakfast, a yoga/meditation retreat with calming ocean breezes and amidst a lush landscape with fragrant fig, apricot, and plum trees, grapevine and captivating ocean views accompanied by birdsong. Spend your afternoons on the shaded porch deck under an old sycamore tree, taking in views of the wrap-around ocean and Catalina Island views.r r As evening descends, the rooftop deck transforms into the perfect setting for a candlelight dinner. Watch as the sun slips into the ocean nightgown, painting the sky in hues of red and orange. A charming brick pathway leads you through the garden, enhancing the home's inviting aura.r r Located within a short distance to Thousand Steps Beach, Table Rock Beach, and beloved local shops and dining spots, this home perfectly balances peaceful living with seaside convenience. Embrace the coastal lifestyle in this remarkable piece of Laguna Beach history.r r Proudly listed on the Laguna Beach Historic Homes Registry and benefiting from the Mills Act for significant tax advantages. PCH to 4th Avenue and Scenic Drive
…By Annonceur International
'%20stroke='%23DDAA3A'%20stroke-width='1.909'%20stroke-linecap='square'%20stroke-linejoin='bevel'/%3e%3c/svg%3e)
Receive by email any new listing that may match your search criteria
Your criteria :
By validating this form, you accept the general conditions of use of Le Figaro Properties.
These agencies offer a selection of luxury properties vente at Fawnskin. Feel free to contact them for personalized assistance.
