The agencies at Lake Arrowhead
These agencies offer a selection of luxury properties vente at Lake Arrowhead. Feel free to contact them for personalized assistance.

 English$ USD · m²


Wake up to breathtaking, unobstructed views of Big Bear Lake and the surrounding mountain peaks from this beautifully reimagined Recreation Residence cabin nestled on the coveted North Shore near the peaceful hamlet of Fawnskin. Perched among towering pines on a sun-drenched south-facing site, this property offers the quintessential Big Bear mountain escape — fully updated and move-in ready. Completely rehabbed in 2014 and treated to a stylish, top-to-bottom interior facelift within the past three years, this 2-bedroom, 2-bathroom cabin seamlessly blends rustic charm with modern comfort. The primary suite is a true retreat, featuring a private ensuite bath and elegant French doors that open directly onto the deck — the perfect spot to sip your morning coffee while soaking in panoramic lake and mountain views. The second bedroom and full bath offer comfortable accommodations for family and guests. The south-facing orientation ensures abundant natural light and sunshine year-round, while the wooded, rocky setting and classic mountain architecture make this cabin a picture-perfect lakeside hideaway. It's a boater's dream location with a public boat launch ramp is less than half a mile away, and Captain John's Marina is just a couple of miles down the road — lake adventures are always within easy reach. The charming town of Fawnskin, complete with a general store, Moose Lodge and post office, is only 1.5 miles away. Seller Financing is an option to qualified buyers, as bank financing is not available. 50% or more down, at 7.5% interest, with terms of 5 to 10 years. If you're seeking a personal mountain sanctuary, this North Shore gem delivers the views, location, and lifestyle that Big Bear is famous for. Properties like this are rare — don't miss your opportunity!
…By Vista Sotheby's International Realty


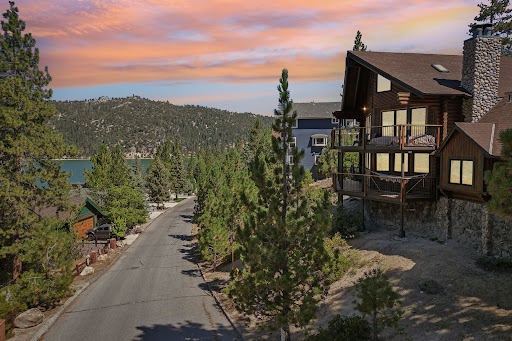


Welcome to your lakeview mountain retreat just steps away from the shore of Big Bear Lake, where your very own boat slip awaits you! ! Nestled amidst the serene beauty of towering trees and shimmering waters, step into the inviting warmth of this four-bedroom, three-bathroom haven. Inside there is a cozy living area boasting exposed wooden beams where a fireplace beckons you to unwind in its cozy embrace. Large accordion windows frame breathtaking panoramic views of the tranquil lake, inviting the outdoors in and infusing every corner with a sense of serenity. Prepare delicious meals in the well-appointed kitchen, featuring ample storage, and a convenient breakfast bar for casual dining. Adjacent, the dining area offers a welcoming space for gatherings, where stories are shared and memories are made over hearty meals. Retreat to the comfort of the generously sized bedrooms, each offering a peaceful sanctuary to rest and rejuvenate. The primary suite is a true oasis, complete with a luxurious en-suite bathroom, its own fireplace and private access to the expansive deck, where you can savor morning coffee or evening cocktails while soaking in the breathtaking views. There's even a bunk room for the kids, or just kids at heart! Unfinished build up with plenty of opportunity to expand! Outside, explore the lush surroundings on the street to street lot, or relax in the spa under the stars. In addition to your very own boat dock, there is access to private tennis and basketball courts, as well as a clubhouse overlooking the lake. Whether you're seeking a tranquil retreat from the hustle and bustle of city life, or a year-round residence infused with the beauty of nature, this genuine log cabin is sure to captivate your heart and soul.
…By Vista Sotheby's International Realty


Experience resort-style living in this stunning estate, perfectly positioned on a premium open-space lot with scenic mountain views and no rear neighbors. Spanning approximately 4,199 square feet with 7 bedrooms and 4.5 bathrooms, this extensively upgraded property includes a private single-story ADU, heated saltwater pool and spa with waterslide, fully equipped outdoor kitchen, paid-off solar, and over $400,000 in thoughtfully curated improvements. Inside, the open-concept floor plan creates a seamless flow between living, dining, and entertaining spaces. The chef's kitchen serves as the heart of the home, featuring custom cabinetry, chiseled-edge granite countertops, Viking Professional appliances, Emperador mosaic backsplash, oversized island seating, walk-in pantry, travertine flooring, and designer finishes. The private single-story ADU features its own entrance, two bedrooms, full kitchen, living and dining areas, bathroom with dual-sink vanity, laundry room, and direct garage access. Upstairs, the split floor plan provides both privacy and functionality. The primary suite serves as a peaceful retreat with mountain views, a spacious walk-in closet and custom walk-in shower, while the expansive loft offers additional living space and flexibility. On the east wing, four additional bedrooms are thoughtfully served by two beautifully appointed bathrooms, creating a highly functional upper level with five bedrooms and three bathrooms. And then there's the backyard. Designed as a true extension of the home, this extraordinary outdoor environment rivals the experience of a private resort. Sun-filled afternoons are spent beside the heated saltwater pool and spa, while evenings unfold beneath the glow of custom lighting as the sounds of laughter echo from the waterslide. Designed for gathering, entertaining, and making memories, the outdoor kitchen serves as its own destination with built-in grills, refrigerators, ice maker, sink, bar seating, and beautifully crafted granite surfaces. Adjacent, an expansive Alumawood-covered patio provides multiple spaces for dining, conversation, and relaxation. Residents also enjoy access to Rosena Ranch's clubhouse, pools, spa, fitness center, and other resort-style amenities. A property of this caliber is rare. It reflects years of vision, planning, and craftsmanship. This residence must be experienced in person to fully appreciate the quality, versatility, and lifestyle it offers. Schedule your private showing today.
…By Annonceur International


Tucked away in a spectacular National Forest setting at the very end of a secluded dirt road, this charming Recreation Residence cabin offers a rare opportunity to own a private mountain retreat surrounded by nature. Originally built circa 1920 and thoughtfully updated over the years, this two-story cabin blends historic character with modern comforts. The spacious living room is anchored by a stunning native rock fireplace, creating the perfect gathering space after a day of hiking, skiing, or exploring the forest. The updated kitchen features newer countertops, cabinetry, and appliances, providing convenience without sacrificing the cabin's mountain charm. The main level offers a comfortable bedroom and full bath, while the large upstairs loft provides flexible space that can serve as an additional sleeping area, home office, workout room, artist's studio, or second living area. Nature lovers and wildlife enthusiasts will appreciate the cabin's proximity to the famous Bald Eagle nest of Jackie and Shadow, with one of their favorite perches visible from the property. Enjoy peaceful mornings, star-filled nights, and the serenity of a setting that feels worlds away from the hustle and bustle.
…By Vista Sotheby's International Realty


Escape to your own mountain retreat! Nestled on a hillside just outside the quaint community of Fawnskin, this lovingly maintained Recreation Residence cabin has been cherished by the same family for generations. Enjoy breathtaking panoramic views of the surrounding National Forest, plus sparkling lake views from the expansive sun-filled deck. With very few neighboring cabins, you'll feel perched on top of the world in a peaceful and private setting. Inside, the cabin exudes classic mountain charm with warm wood walls, vaulted ceilings, an efficient wood-burning stove, and a nostalgic antique Hotpoint range and oven. The cozy floor plan features two bedrooms and a full bath complete with a vintage claw-foot tub, creating the perfect cabin-in-the-woods experience. Outdoor enthusiasts will love the nearby public launch ramp, providing easy access for boating, kayaking, and fishing on Big Bear Lake. Wildlife is abundant, with deer, squirrels, songbirds, and other forest visitors frequently passing through the area. A rare benefit for a Recreation Residence cabin, this property is connected to a public sewer system. Water is supplied by a storage tank and delivered by water service. The spacious south-facing deck offers the ideal setting for relaxing, entertaining, barbecuing, and enjoying the fresh mountain air year-round. Cash purchase only. Short-term rentals are not permitted. If you're looking for an affordable getaway to escape the heat, traffic, and pace of city life, this charming mountain cabin may be exactly what you've been searching for.
…By Vista Sotheby's International Realty


Sited on over 1.5 acres of premier lakefront frontage, The Waterview Estate on Big Bear Lake, conceived by Framework Design + Build with exterior architecture by award winning firm The Ranch Mine, presents one of the most striking examples of bespoke architecture in the region. Gracing Boulder Bay and Metcalf Bay, the estate offers more than 10,000 square feet under roof, including a seven-bedroom residence spanning over 7,000 square feet. Two wings connect through a dramatic central atrium and courtyard, where floor to ceiling glass frames a suspended fireplace and creates an uninterrupted sightline through the residence to the lake. Sustainably sourced timber, natural stone and brick tile connect the architecture to its mountain setting. European white oak envelops the kitchen, featuring Wolf and Sub-Zero appliances, two Ceppo Rosso marble islands and an Earth stone wood fired pizza oven detailed in hand painted aged brass. Dual stairways lead to an entertainment level with a full wet bar, wine and beverage refrigeration, aged brass island and great room anchored by a floor to ceiling stone fireplace, one of five throughout the home, and panoramic lake views. Expansive patios, a covered pavilion and central courtyard extend the living spaces outdoors with integrated audio, exterior dining, a gas fire pit and custom cedar soaking tub. Two primary suites offer private terraces, fireplaces and spa like baths finished in Grey Beauty marble and Taj Mahal quartzite with Studio Ore fixtures. Additional guest suites feature forest, courtyard and lake views, including a floating lakefront balcony and fieldstone wood burning fireplace. A cedar sauna with Wi Fi enabled HUUM heater, recreation room and flexible home office complete the home's wellness and entertainment spaces. Exceptionally private and gated grounds feature mature aspens, native cedars and pines, sculptural landscaping, more than 40 hand selected monumental boulders and a native stone gabion fence. Over 80 landscape lights, zoned irrigation and exterior speakers enhance the outdoor experience. The property carries a remarkable history. With roots in Big Bear's mining era, it later became a celebrated filming location, most notably serving as Dr. Stephen Falken's iconic lakeside home in the three-time Academy Award nominated 1983 film Wargames. Today, the storied setting has been reimagined as a sophisticated contemporary retreat while preserving its privacy and sense of place. Advanced infrastructure includes a fully heated driveway, Wi Fi 7 Ubiquiti UniFi network, smartphone controlled digital energy management, 4K AI powered surveillance, integrated gate control and more than 12 zones of multi room audio. Two garages include a climate controlled "toy garage" designed for a boat, jet skis, an Airstream, recreational vehicles or automotive collection. The buyer may also select a preferred dock configuration at purchase. Rich in history and boldly forward in design, 39224 Waterview Drive brings together extraordinary scale, privacy, architecture and provenance to stand as one of Southern California's most significant private lakefront estates.
…By Sotheby's International Realty - Beverly Hills Brokerage


Surrounded by mature pines and the peaceful sounds of songbirds, this home offers the kind of outdoor living space people come to Big Bear for. Two levels of expansive decking — plus a large backyard gazebo — create multiple places to relax, entertain, meditate, or simply breathe in the mountain air. Inside, the open-concept layout connects the living room and family room, giving the home a comfortable flow for everyday living. A bedroom and full bath on the main level provide easy access, while the primary suite downstairs offers privacy and its own ensuite bath. Originally built in 1962, the home was expanded in 1984 with thoughtful upgrades including dual-pane windows and forced-air heating. Storage is abundant throughout, making this an excellent choice for full-time residents who need space for gear, tools, and seasonal items — or for second-homeowners who want a low-maintenance weekend retreat. Large windows bring in natural light throughout the day, capturing Big Bear’s signature sunshine. A functional basement adds even more utility with workbenches, laundry, water heater, storage, and a dual heating system that serves both levels. Level off-street parking and a covered entry make winter living easier when unloading groceries or navigating snowy days. You won't find a better buy in Fawnskin at this time. Don't wait; come see it soon. Located on a quiet street in Fawnskin on Big Bear’s North Shore, the home sits close to the National Forest and miles of hiking trails. When you want activity, it’s just a 15-minute drive to the South Shore for skiing, shopping in the Village, dining, golf, the Alpine Zoo, marinas, and more. Then return to Fawnskin — where life slows down, the nights are quiet, and the forest feels like home. A wonderful option for anyone seeking serenity, space, and a true mountain lifestyle
…By Vista Sotheby's International Realty


Located in the Heart of Redlands, This Two Level Home Greets You with Elegant Double Doors Highlighted by Etched Glass, Opening to Winding Staircase and Open Formal Living Room which Flows to Dining Room Surrounded by Natural Lighting.....The Upgraded Kitchen Boasts Stainless Steeel Appliances [dishwasher, oven ] Custom Backsplash, Pantry with Pull Out Drawers, Center Island has Storage, Pull Out Drawers, Special Made Bookcase for Cookbooks, Quartz Counter Tops....Eating Area with Views of Pool and Family Room with Fireplace, Built In Storage for Electronics and Wet Bar All Open to Kitchen....Finishing First Level is Bedroom and Walk In Closet, Three Quarter Bathroom and Indoor Laundry Room with Cabinets....The Second Level Offers Spacious and Comfortable Primary Bedroom with Private Balcony Overlooking Pool Area Two Mirrored Closets with Built In Shelving, Full Bathroom and Walk In Shower, Dual Sinks.... Full Bathroom in Hallway, Two Ample Size Bedrooms and Shared Massive Balcony where Morning Coffee and Early Evening Latte's can be Enjoyed Watching Sunrises and Sunsets.... Inground Private Pool and Spa and Open Patio are Made for Entertaining.... Room for Recreational Vehicle or Motor Toys is Available, Three Car Garage are All a Plus.....Minutes Away are Redlands Community Hospital, Redlands Bowl, Smiley Library, Prospect Park, University of Redlands, Historic Downtown Redlands, Trendy Restaurants and Shopping, Loma Linda Medical Community, VA Hospital, Loma Linda University... Come View this Fine Home and Experience the Redlands Charm and Lifestyle....
…By Vista Sotheby's International Realty


Nestled in the peaceful mountain community of Fawnskin, this beautifully maintained 3-bedroom, 2 bath home offers the perfect blend of rustic charm and modern comfort. Built in 2004 and spanning approximately 1,294 square feet, this pristine property shows true pride of ownership and feels hardly lived in. The inviting interior features a cozy river rock fireplace, high-quality furnishings included with the sale, and a well-appointed kitchen with stainless steel appliances. Set on a 7,000 square foot lot and perched above the road, the home captures stunning, panoramic views of the surrounding National Forest. Step outside to the expansive wraparound deck—ideal for relaxing, entertaining, and soaking in the serene mountain scenery. Whether you’re seeking a full-time residence, second home, or turnkey mountain retreat, this move-in ready gem embodies the very best of Big Bear living—don’t miss your chance to own this incredible property, schedule your private showing today before it’s gone! The decking and exterior are in need of stain; however, the seller is open to giving a credit for the buyer to have the work done. If you haven't visited Fawnskin, you must check out this wonderful area of the Big Bear Valley. The locals call it the quiet side of the lake as it sits on the Northwest corner of the valley; away from the congestion of the Village and Ski Slope areas. It's only a 10–15-minute scenic drive around the lake to get to the resorts, restaurants, shopping, etc.
…By Vista Sotheby's International Realty


You won’t believe your eyes. This early-1900s USFS Recreation Residence has been thoughtfully updated with modern conveniences while preserving the rustic charm of its era. Don't miss this unique opportunity for seller financing with a substantial down payment. The floor-to-ceiling native rock fireplace anchors the living room and sets the scene for cozy winter nights by the fire. The open-concept layout creates an easy flow between the living room, dining area, and kitchen. The kitchen offers generous counter space, abundant cabinetry, and a peaceful National Forest view right outside the window. A welcoming reading nook at the entry features large windows framing the water and the mature oaks and pines surrounding the cabin. On the east side, an expansive deck becomes an outdoor living room—perfect for morning coffee, summer barbecues, or simply relaxing in the mountain air. Located at the west end of Big Bear Lake near the historic Big Bear Dam, this cabin sits in one of the best fishing areas on the lake. There’s plenty of parking, and the driveway can be plowed in winter for year-round access.
…By Vista Sotheby's International Realty


Located on Big Bear Lake’s peaceful North Shore, this well-maintained mountain home offers space, privacy, and a functional multi-level floor plan designed for multi-generational living or large groups. With 4 bedrooms plus a bonus sleeping room, the home comfortably accommodates up to 10 guests in beds. The main living room features a beautiful rock fireplace and tall, vaulted wood-beamed ceilings that create a warm, rustic cabin ambiance. The open-concept layout flows seamlessly into the kitchen, and the back slider leads to a large entertainer’s deck complete with spa. A second fireplace is located in the lower-level den for additional cozy gathering space. The seller has completed numerous valuable improvements, including a newer roof, siding, back deck, dual-paned windows, driveway, French drain, refrigerator, and dishwasher. Storage is abundant throughout the home — especially on the lower level, which includes a laundry area and basement. The extra-large lot (nearly 0.4 acres) overlooks the National Forest and offers a huge backyard perfect for outdoor enjoyment. The back deck is truly the place to relax, entertain, and take in the serene forest views. The floor plan is exceptionally functional: Main Level: Bedroom + full bath. Lower Level: Bedroom, den with fireplace, bath, and bonus sleeping room. Upper Level: Two additional bedrooms above the living room. Captain John’s Marina is close by for lakeside lounging or boat rentals, and the charming hamlet of Fawnskin — with its general store, post office, Moose Lodge, and access to Rim O’ the World Drive — is just a mile away. For more activity, the Village, ski slopes, shopping, and dining on the South Shore are only a 15-minute drive. A spacious, upgraded, and inviting mountain home — just right for those seeking the quiet, relaxing lifestyle that only Fawnskin’s North Shore can provide. A lot of house for the money so don't delay. Make your appointment to see it soon.
…By Vista Sotheby's International Realty


Picture the perfect mountain cabin, and this is what comes to mind—log siding, decking on both levels, and plenty of space for the whole family. Nestled in the quiet hamlet of Fawnskin on the northwest end of Big Bear Lake, it offers a fantastic location with level access and sweeping views from the back deck of Big Bear Lake, San Gorgonio Mountain, and even the twinkling lights of Snow Summit at night. Inside, you’ll find warm wood finishes, beamed ceilings, and garden windows that flood the space with sunshine. A large mudroom houses an extra bed for overflow guests. A den with fireplace and game table adds extra room, too. The primary bedroom has an ensuite bath, and a fireplace and there’s a detached garage with laundry hookups. Just a 10–15 minute drive to the south side of the lake, you’ll be close to major grocery stores and restaurants. Whether you’re planning a permanent move or looking for a weekend getaway, this property checks nearly every box. Homes like this in Fawnskin—with a level lot and a garage—are rare, so don’t wait to schedule your visit.
…By Vista Sotheby's International Realty


MOTIVATED SELLERS invite you to discover the timeless allure of 24 W Hilton! Gloriously & meticulously renovated and restored, this 1908 estate now presents a seamless blend of classic charm and history with all the conveniences of modern living. This distinctive residence boasts 4,887 sq ft of luxurious living space and is situated on 3/4 of an acre at one of the best locations near Prospect Park. Every detail of this historic home has been lovingly revitalized. •RESTORATION EXCELLENCE: Originally framed in 1908, this home has undergone a comprehensive restoration preserving many of its historic integrity while updating it for contemporary living. •SPACIOUS LAYOUT: With 5 bedrooms, 4 bathrooms, and 2 bonus rooms ideal for offices or nurseries, expansive layout accommodates daily living and entertaining with ease. Lots of storage in basement! Possible wine cellar too. •ARCHITECTURAL DETAILS: The exterior has been transformed with smooth stucco finish, NEWER Spanish tile roof, and three balconies with iron railings enhancing both safety and aesthetic appeal. •INTERIOR REFINEMENTS: Original wood floors have been beautifully restored, complemented by new tile flooring in bathrooms and the pool room. Original baseboards add character throughout. •MODERN UPGRADES: A fully remodeled kitchen features new cabinets, a center island, and some classic 1908 cabinetry in the pantry, alongside modern, high end Z-Line Autograph series, stove, refrigerator and dishwasher. TWO Laundry rooms (main & 2nd floor). •LUXURIOUS BATHROOMS: Enjoy the blend of old-world charm and modern convenience with two original clawfoot iron tubs, oversized custom showers, and new tile throughout. •COMFORT AND EFFICIENCY: All-new insulation and drywall improve energy efficiency, while updated electrical wiring and major plumbing remodel ensure safety and functionality. 3 NEWER central AC units in addition to a mini-split to cool the spacious pool/game room. •OUTDOOR OASIS: The landscaped grounds feature a replastered swimming pool with new pump and sweep, and 250 linear ft of wrought iron fencing with ornate center panels dating back to 1895, sourced from a Canadian property. •CURB APPEAL: Exterior trim painted in black accents and beautifully compliment the iron railings and gates, creating a striking first impression. •AUTHENTIC YET MODERN: Original windows and woodwork carefully renovated to maintain the integrity. 3 original fireplaces also retiled and wired for modern, flatscreen TV’s.
…By Annonceur International


With this deep-water, centrally located, 4-bedroom, 2-bath, log-sided vintage lakefront retreat. Timeless character and spectacular lake views come together for the ultimate getaway and with a little TLC, a great vacation rental or family home. Nestled on a private drive off a quiet cul-de-sac, this property offers year-round access to Big Bear Lake, perfect for boating, fishing, swimming, paddling, or simply soaking up the tranquil views. Step inside and be transported by the original finishes that give this home its warm, nostalgic appeal. From ornately decorated ceiling beams to rustic wood details, every corner whispers timeless charm and invites you to slow down and savor lakefront living. The cozy family room opens to a large deck overlooking the water—ideal for entertaining, sunset dinners, or your morning coffee with a breeze off the lake. Whether you’re hosting friends or seeking a peaceful escape, this home offers a setting to make every moment memorable.
…By Vista Sotheby's International Realty


One of the best maintained Recreation Residence cabins of its kind. Most upgrades to the cabin have been made within the past 23 years, including the 30-year composition roof, dual-pane, double-hung windows in the kitchen, electric 5-gallon water heater, and water pump. More recent upgrades include: Exterior paint, deck resurfacing, flooring in bathroom, living room windows, newer toilet, and back steps added within the past 3 years. Seller is a former Trail Boss, having maintained and hiked many of the Big Bear trails in cooperation with the Boy Scouts and the USFS. His work on the trails is reflected in the exquisite care he has taken in maintaining this 100-year-old cabin which his family has loved for 23 years. This is a classic looking cabin with a huge front deck. Enjoy the afternoons in the cool shade of the numerous oaks and pines in the summer. The cabin is in keeping with a minimalist lifestyle and ideal for the average outdoor lover and hiker who likes to read a good book in the evening but also loves a cozy getaway. The interior is spacious with a huge single bedroom. The cabin can easily accommodate 4 people comfortably. The bathroom was added in 1989. Located less than1.5 miles from the lake and the Village of Big Bear Lake, yet the setting is serene. The paved road near the cabin is plowed in the winter with the ability to access the cabin year-round. The seller is willing to personally review with the buyer all the details of ownership, including all maintenance. Don't miss this opportunity to see this reasonably-priced mountain getaway. Make plans to see it soon. Invest now and enjoy it for the summer season where it's much cooler in the mountains.
…By Vista Sotheby's International Realty


Backing directly to National Forest Land in the majestic San Bernardino Mountains, it's the last home on a tranquil street. Enjoy the beauty of nature plus the native wildlife and endless hiking. This beautifully updated 2-bedroom + loft, 2-bath cabin offers the perfect blend of rustic charm and modern comfort. Step into an open concept living room and a kitchen featuring granite countertops and ample cabinet space. The bathrooms are upgraded, and cozy cabin-style furnishings are included in the sale. The living room is anchored by a wood-burning stove and illuminated by antler chandeliers, creating a warm and inviting atmosphere. A full bath is conveniently located on the main level, with a newly add3/4 bath upstairs serving the loft and second bedroom. The first bedroom is on the main floor. Outside, a spacious front deck wraps around a mature stand of oaks — ideal for relaxing, entertaining, or simply soaking in the forest views. With very little traffic and a location in Fawnskin, known as the “quiet side” of the lake, this property offers unmatched serenity and privacy. A storage shed in the backyard adds practical utility. Whether you're seeking a weekend escape or a full-time mountain lifestyle, this rare forest-edge retreat delivers peace, beauty, and timeless mountain character. Only a 15-minutedrive to the South Shore for skiing, shopping, dining, golf and more.
…By Vista Sotheby's International Realty


Pre-sale new construction in The Pines, Big Bear Lake's premier new development ~ This meticulously designed 2,491 SF mountain contemporary home will offer premium finishes, refined craftsmanship, and thoughtful architectural detailing throughout ~ The reverse floor plan will maximize tranquil mountain and forest views, with light-filled, open-concept living spaces crafted to elevate both everyday living and weekend escapes ~ The floorplan features: A spectacular great room with expansive windows, vaulted ceilings, and a linear gas fireplace with a designer surround ~ A gourmet kitchen with designer stainless steel appliances, granite countertops with waterfall island, breakfast bar, handcrafted cabinetry, spacious walk-in pantry, and under-cabinet lighting ~ Front and rear decks ~ Primary suite with an ensuite bath, a separate toilet room, a spacious walk-in closet, an oval soaking tub, a tiled shower with a clear glass enclosure, dual Kohler sinks, and 36" granite countertops ~ Secondary suite ~ Half bath ~ Laundry room with overhead and floor-to-ceiling cabinetry ~ Handcrafted wood-and-wrought-iron stairway ~ Downstairs, 2 additional bedrooms connected by a Jack-and-Jill bathroom ~ Oversized EV-ready 2-car garage with 9' insulated roll-up door ~ Mudroom with floor-to-ceiling storage ideal for snow gear ~ Board and Batten or Lap fiber cement siding ~ Concrete driveway ~ Custom 8' Shaker-style interior doors with designer hardware ~ Dual-glazed, energy-efficient windows ~ Custom LED recessed lighting ~ LVP flooring in living areas and kitchen; tile in bathrooms and laundry room ~ Moen fixtures and designer accessories ~ Multiple safety and energy-efficient features; solar-ready ~ And more: ask for a list of features ~ Within walking distance of the Village, lake, marinas, Alpine Slide, Aspen Glen Picnic Area, and forest trails ~ The Pines subdivision has underground utilities, backs to the National Forest, and includes 2 conservation areas
…By Vista Sotheby's International Realty


Pre-sale new construction in The Pines, Big Bear Lake's premier new development ~ This meticulously designed 2,491 SF mountain contemporary home will offer premium finishes, refined craftsmanship, and thoughtful architectural detailing throughout ~ The reverse floor plan will maximize tranquil mountain and forest views, with light-filled, open-concept living spaces crafted to elevate both everyday living and weekend escapes ~ The floorplan features: A spectacular great room with expansive windows, vaulted ceilings, and a linear gas fireplace with a designer surround ~ A gourmet kitchen with designer stainless steel appliances, granite countertops with waterfall island, breakfast bar, handcrafted cabinetry, spacious walk-in pantry, and under-cabinet lighting ~ Front and rear decks ~ Primary suite with an ensuite bath, a separate toilet room, a spacious walk-in closet, an oval soaking tub, a tiled shower with a clear glass enclosure, dual Kohler sinks, and 36" granite countertops ~ Secondary suite ~ Half bath ~ Laundry room with overhead and floor-to-ceiling cabinetry ~ Handcrafted wood-and-wrought-iron stairway ~ Downstairs, 2 additional bedrooms connected by a Jack-and-Jill bathroom ~ Oversized EV-ready 2-car garage with 9' insulated roll-up door ~ Mudroom with floor-to-ceiling storage ideal for snow gear ~ Fiber cement siding ~ Concrete driveway ~ Custom 8' Shaker-style interior doors with designer hardware ~ Dual-glazed, energy-efficient windows ~ Custom LED recessed lighting ~ LVP flooring in living areas and kitchen; tile in bathrooms and laundry room ~ Moen fixtures and designer accessories ~ Multiple safety and energy-efficient features; solar-ready ~ And more: ask for a list of features ~ Within walking distance of the Village, lake, marinas, Alpine Slide, Aspen Glen Picnic Area, and forest trails ~ The Pines subdivision has underground utilities, backs to the National Forest, and includes 2 conservation areas ~ Interior and exterior upgrades and customizations available, including a downstairs game/family room with an additional half bath, bringing the total living area to 3,220 SF.
…By Vista Sotheby's International Realty


Pre-sale new construction in The Pines, Big Bear Lake's premier new development ~ 2,605 SF Mountain contemporary masterpiece will offer premium finishes, refined craftsmanship, and exquisite architectural details throughout ~ Sun-drenched, open-concept living spaces will frame tranquil mountain and forest views, creating a serene retreat for both everyday living and weekend escapes ~Adjacent to community's greenbelt/conservation area for added privacy and a natural setting ~ The floorplan features: A spectacular great room with expansive windows, vaulted ceilings, and a linear gas fireplace with designer surround ~ A gourmet kitchen with designer stainless steel appliances, granite countertops, island with breakfast bar, handcrafted cabinetry, spacious walk-in pantry, and under-cabinet lighting ~ Laundry room and half bath ~ Primary suite with ensuite bath, separate toilet room, spacious walk-in closet, oval soaking tub, tiled shower with clear glass enclosure, dual Kohler sinks, and 36" granite countertops ~ Oversized EV-ready 2-car garage with 9' insulated roll-up doors ~Expansive deck perfect for a BBQ and spa ~ Mudroom with floor-to-ceiling storage ideal for snow gear~ Handcrafted wood-and-wrought-iron stairway ~ Secondary suite plus 2 additional bedroomsconnected by a Jack-and-Jill bathroom upstairs ~ Fiber cement siding ~ Concrete driveway ~ Custom 8'Shaker-style interior doors with designer hardware ~ Dual-glazed, energy-efficient windows ~ Custom LED recessed lighting ~ LVP flooring in living areas and kitchen; tile in bathrooms and laundry room ~Moen fixtures and designer accessories ~ Multiple safety and energy-efficient features; solar-ready ~Walk to the Village, lake, marinas, Alpine Slide, Aspen Glen Picnic Area, and forest trails ~ The Pines subdivision has underground utilities, backs to the National Forest, and includes 2 conservation areas~ Upgrades/customizations available.
…By Vista Sotheby's International Realty


Custom Luxury Single Story in Redlands, Designed by Michael J. Stephens. Welcome home to one of Redlands' most sought-after custom estates. Architecturally designed by Michael J. Stephens and built in 1996, this 4,023 sq ft single story lives like a resort. Just a golf cart ride from Redlands Country Club, this home blends timeless design with major recent upgrades throughout. Step through the entry and feel the difference. Soaring ceilings with striking coffered detail, rich hand-scraped wood flooring, and custom millwork set the tone. Fourteen skylights flood the home with natural light, paired with a new roof and underlayment for total peace of mind. Three fireplaces warm the family room, living room, and primary suite, creating cozy gathering spots all through the home. The kitchen is made for entertaining, with granite counters, stainless steel appliances, a breakfast bar island, a brand new cooktop, and a sunny dining nook. Wide hallways and abundant custom cabinetry carry that same quality throughout the floor plan. This home offers 4 bedrooms, or 3 bedrooms plus a private executive office or study, perfect for remote work or converting back to a bedroom. One secondary bedroom features a window seat with beautiful views. A private guest suite on the east wing offers its own full bath, ideal for in-laws, guests, or teens. The primary suite is a true retreat. Fully remodeled in 2016, it includes a private lounge area, an oversized walk-in closet, a freestanding soaking tub, a dual-head walk-in shower, marble counters, and heated flooring for everyday luxury. Outside, the backyard is built for California living. A custom PebbleTec saline pool with a cascading waterfall anchors the space, complete with new filters and a new salt cell. A spacious pergola offers shade for lounging or entertaining, surrounded by designer landscaping, a custom shed, and layered lighting throughout the front and rear yards. Additional upgrades include a new hot water heater, dual Guardian AC systems, a whole-house fan, a smart water leak detection system, an upgraded smoke sensor system, an oversized laundry room, and a 3-car garage with bonus cabinet storage. A block wall and expansive driveway provide plenty of extra parking, including room for your RV, located on a large corner lot.
…By Annonceur International


Tucked away in the gated Metcalf Creek Tract within the National Forest, this charming 1920sRecreation Residence Cabin offers a rare opportunity to own a true mountain sanctuary. Surrounded by mature pines, striking granite rock formations, and the soothing sounds of nearby nature, this remote-feeling retreat delivers the peace and privacy outdoor enthusiasts crave—just minutes from all that Big Bear Lake has to offer. This thoughtfully updated cabin features two sleeping rooms, a spacious living room anchored by a cozy wood-burning stove, and a full bathroom with a tub/shower combination. The sellers have invested significantly in modernizing the home’s systems and appliances, blending vintage character with improved comfort and functionality. Step outside and explore the natural beauty right at your doorstep, with Metcalf Creek just a short 10-minute hike away, typically flowing through much of the summer season. Whether you're into hiking, relaxing in nature, or simply enjoying the tranquility of the forest, this setting is truly special. Despite its serene and private location, the property is conveniently close to the Village of Big Bear Lake, Holloway’s Marina, and the Alpine Slide—making it easy to enjoy dining, shopping, and family-friendly entertainment. A one-of-a-kind cabin in the woods, offering both seclusion and convenience—this is mountain living at its finest. Buy now and enjoy the cool, clean air vs the hot, smoggy air of the city.
…By Vista Sotheby's International Realty


This centrally located Eagle Point custom built lakefront home offers spectacular lake views with an incredible floor plan that provides plenty of room for family, friends, and entertaining with a spectacular setting, situated on over half an acre of beautifully landscaped lakeside grounds surrounded by soaring eagle-perch pines. While located just minutes to the slopes, village, and shopping, this quiet neighborhood still provides the peace and serenity you're looking for in a mountain getaway. The 5500+ square feet of living space with 5 beds, 6 baths and game room offers a spacious place to spend time and make memories with all your loved ones. An open floor plan showcases that mountain feel you're looking for with lodge style stone fireplaces, knotty pine T&G ceilings with open beams, hardwood floors and those amazing views! Three levels of expansive decking overlooking Big Bear Lake make for an ideal place to sit and relax amongst the great outdoors and to entertain and socialize alike. Don't forget the 8-person spa on the lower deck overlooking the lake or the lakeside sand volleyball court. Of course you have full lake access with over 80 feet of lake frontage and your very own boat dock. An oversized 4-car garage provides more than enough room for all your mountain toys and winter boat storage. Come take a look at Big Bear lakefront living at its finest!
…By Vista Sotheby's International Realty


A rare opportunity to own an exceptional residence in prestigious Eagle Point Estates, where timeless craftsmanship, remarkable scale, and resort-style amenities come together in Big Bear Lake's most desirable neighborhood. Immaculately maintained and beautifully appointed, this 3,432 SF estate offers a private boat slip, extraordinary indoor and outdoor entertaining spaces, and a beautifully landscaped, park-like setting. The heart of the home is an expansive great room with colossal vaulted wood ceilings, creating an extraordinary sense of volume and drama while maintaining the warmth and character of a refined mountain retreat. Stunning brick fireplaces anchor the great room, while 2 gas stoves, one in the game room and another in the primary suite, add warmth and ambiance throughout. The gourmet kitchen is exceptionally well-equipped for both intimate gatherings and grand entertaining, featuring premium appliances, walk-in pantry, wine refrigerator, and an enormous granite-topped island with a built-in custom wood wine rack and second sink. Upstairs, the massive primary suite is a private retreat unto itself, with a generous bathroom, walk-in closet, toilet room, and private balcony. The game room is complete with a wet bar, refrigerator, pool table, and gas stove. Comfort and convenience are equally well considered, with 2 heating and 2 air-conditioning systems and a whole-house generator. Outside, a spacious wrap-around front deck and expansive back deck overlook the beautifully manicured, park-like grounds, offering multiple settings for outdoor dining, entertaining, or simply enjoying the serenity of the property. Residents of Eagle Point Estates enjoy premium amenities, including a private marina, gated manicured park, and tennis/pickleball court, all within a meticulously maintained community governed by an HOA. Centrally located for convenient access to the lake, the Village, dining, skiing, hiking, and the area’s many year-round attractions. Furnishings included.
…By Vista Sotheby's International Realty


Welcome to your quintessential Big Bear retreat—offering 3 bedrooms, 2 bathrooms, and 1,890 sq ft of beautifully maintained, modern cabin-style living in a quiet, centrally located neighborhood close to year-round attractions and outdoor activities. Step inside to a bright and inviting interior featuring warm T&G pine ceilings, tasteful cabin accents, abundant natural light, and a cozy brick fireplace that anchors the main living space with true mountain charm. The well-appointed kitchen showcases newer cabinetry, tile countertops, and excellent storage, flowing seamlessly into a separate dining area—perfect for gathering and entertaining. Convenience meets comfort with laundry located inside the home, making everyday living effortless in all seasons. The spacious bedrooms and large bathrooms provide comfort and functionality, while thoughtful upgrades such as new light fixtures enhance the home’s fresh, welcoming feel. A private bedroom balcony offers a peaceful outdoor escape, ideal for morning coffee or evening relaxation. Enjoy outdoor living at its best with a large back porch complete with a fire pit, perfect for starlit mountain evenings. The detached 2-car garage and ample parking make room for vehicles, toys, and guests with ease. Large front deck for star gazing or chatting with neighbors. Offered fully furnished, this turnkey property is ready to enjoy from day one—whether as a full-time residence, vacation home, or investment opportunity. Situated on a 6,500 sq ft lot with easy access to Big Bear’s shops, lake, ski resorts, dining, and trails, this home delivers the ideal blend of comfort, charm, and convenience. Currently on a vacation rental program and rented steadily. Inquire on income and operating costs if you wish. This property blends charm and comfort seamlessly.
…By Vista Sotheby's International Realty


A wonderful Big Bear location for this large (1900 + sq.ft.) 3 bedroom, 2.5 bath home in the sought-after area Fox Farm. So close to the ski slopes, shopping, restaurants and lake, yet in a quiet residential area with lots of pine trees. The open floor plan offers a comfortable living area for the whole gang with a brick fireplace as the focal point of the living room. The airtight wood burning fireplace insert is an efficient way to burn wood. The home also has a forced air heating unit. The primary bedroom is enormous with a huge closet and room enough for the pool table. There is a separate laundry room, a pantry off the kitchen, and a large 2-car garage. The backyard is fenced and the access is level. There is both a front and back balcony for sunbathing. This home is conducive to either full-time living or a weekend getaway.
…By Vista Sotheby's International Realty
'%20stroke='%23DDAA3A'%20stroke-width='1.909'%20stroke-linecap='square'%20stroke-linejoin='bevel'/%3e%3c/svg%3e)
Receive by email any new listing that may match your search criteria
Your criteria :
By validating this form, you accept the general conditions of use of Le Figaro Properties.
These agencies offer a selection of luxury properties vente at Lake Arrowhead. Feel free to contact them for personalized assistance.
