The agencies at Fallbrook
These agencies offer a selection of luxury properties vente at Fallbrook. Feel free to contact them for personalized assistance.

 English$ USD · m²


Set on a private hilltop in Fallbrook, 1097 Camino Alisos looks out over hills, orchards, and mountains from nearly every window. This gated single-story estate offers 3,702 square feet in the main residence plus a 1,452-square-foot detached guest house, about 5,154 square feet of living space across both structures, on 2.89 usable acres in 92028. The 4-bedroom, 4-bath main home was taken to the studs and rebuilt: wide-plank white oak from Monarch Plank, Diamond soft-close cabinetry, Emtek hardware, and a kitchen with a large quartz island, skylights, and a professional Thermador range with six burners and a griddle over two ovens, plus a Thermador refrigerator. The primary suite has a spa-style bath with a freestanding tub, a floating vanity, and a curbless roll-in shower, and every bathroom was rebuilt with all-new fixtures. A separate bonus room, not included in the square footage above, is ready as a home gym. The entire estate lives on one level, with step-free paved walkways from the driveway into the house, to the pool, and to the sheds. Roll-in zero-threshold showers serve the primary bath and the guest house, and an Aqua Creek lift serves both the pool and the spa. The detached guest house is a 2-bed, 1-bath of approximately 1,318 square feet, with its own full kitchen and private entrance, and it is not permitted (buyer to verify permitting with San Diego County); it offers a flexible second living space for extended family, guests, or a home office. Outside, a salt-water pool and spa with a waterfall face the view, the pool solar-heated and the spa heated by propane, beside a large pergola, a fire pit, a turf area, and mature, drought-tolerant landscaping. A three-stall barn with two enclosed tack rooms, turnouts, a round pen, and pasture suits horses, storage, or boarding, with rain catchment, four-zone Hydrawise smart irrigation, a whole-house water filter, additional outbuildings, and a producing dragon-fruit grove. Owned active solar, a low $40/year HOA whose covenants hold every parcel to a 2.5-acre minimum, no Mello-Roos, agriculture and horse zoning, a CellGate app-controlled gate, an EV charger, and gated RV, boat, and circular parking round it out, with space already identified to add a garage. Minutes to Fallbrook, the I-15, and the North County San Diego coast.
…By Annonceur International


Welcome to this stunning 3-bedroom, 2-bath estate, nestled in the picturesque community of Fallbrook, exuding charm and elegance. This residence, reminiscent of a grand estate, is fully gated, ensuring utmost privacy and security, and is outfitted with a state-of-the-art electric gate for seamless entry. This home underwent a meticulous remodel, incorporating a sleek, new kitchen adorned with high-quality, stainless steel KitchenAid appliances, providing an ambience of sophistication and luxury. The contemporary wide-plank vinyl flooring extends a warm and inviting feel throughout the home, harmoniously blending with the ambiance created by two cozy fireplaces. The updated HVAC system ensures consistent comfort, and the modern amenities extend a promise of upscale living. Dining Room Addition: An approximately 400 square foot patio was thoughtfully enclosed and transformed into a formal dining room; also, accordion doors were added to the family room that open wide to blend indoor and outdoor living. It's the kind of space built for hosting, whether that's a holiday dinner or a quiet evening with the doors thrown open to the backyard. Step outside to a backyard built for entertaining, anchored by an oversized in-ground hot tub, easily one of the largest you'll find in a Fallbrook backyard. The expansive outdoor area is highlighted, offering plenty of parking possibilities, including potential RV parking, catering to a variety of needs. The additional detached garage adds an extra layer of convenience, ideal for additional storage or a workshop or building an ADU. The home also has an attached 2-car garage. This home comes equipped with a backup battery solar system, a significant value add that means the new owner steps into energy savings from day one, with no lease or loan to assume. Home comes with She Shed/Office shed
…By Annonceur International


Single-level fully renovated detached home in the Villa Pacifica community of Laguna Niguel offering a functional 3-bedroom, 2-bath layout, extensive modern upgrades, and seamless indoor-outdoor living. Located just steps from the community pool, spa, and clubhouse, this all-ages community is ideally positioned near Dana Point Harbor, beaches, golf, restaurants, shopping, coastal resorts, and scenic coastal trails. Completely remodeled top to bottom, the home features a redesigned kitchen with skylights, custom cabinetry, designer countertops and backsplash, premium appliances, recessed lighting, and an open-concept layout filled with natural light. Expansive sliding glass doors create effortless indoor-outdoor flow between the main living spaces and private outdoor patios, ideal for both everyday living and entertaining. Additional upgrades include new flooring throughout, fresh interior and exterior paint, new windows and sliding doors, updated bathrooms with custom vanities, modern mirrors, high-end tile and spa-inspired shower finishes, contemporary interior doors, closet doors with glass inserts, modern front doors, custom fireplace and media wall, new AC, new water heater, newer roof, epoxy-coated garage flooring, and a brand-new garage door. Surrounded by mature landscaping and a peaceful greenbelt setting, the home offers a unique sense of openness and privacy rarely found in this price range. The private courtyard and outdoor entertaining spaces further enhance the home’s indoor-outdoor character. Fully staged and move-in ready, this detached home combines thoughtful design, quality craftsmanship, and extensive renovation in one of Laguna Niguel’s most convenient coastal locations. 3D Matterport virtual tour available.
…By Pacific Sotheby's International Realty


The home is located on one Cardiff's premier private streets in the Composer District; overlooking a private canyon to the front and the ocean to the back. The location offers unparalleled privacy and walkability to the beach, shopping and dining. The soft contemporary home was professionally remodeled seven years ago with meticulous attention paid to every detail. The home is offered furnished with high end Restoration Hardware furnishings; top of the line appliances, custom lighting and art (Some of the art and furnishings are not included). This is a one of a kind beautifully crafted custom home and offers a rare ownership opportunity. Spanning nearly 4,000 square feet, the 4-bedroom, 4-bath residence includes a rare oversized 4-car garage and a resort-style outdoor oasis featuring a Pebble Sheen blue granite pool and spa, fire pit, built-in BBQ, and custom LED lighting. Four expansive terraces with sleek glass railings and a generously sized yard create seamless indoor-outdoor living, ideal for both everyday comfort and elevated entertaining. Every detail has been thoughtfully curated, defining true coastal luxury. The chef’s kitchen is a true showpiece, equipped with Sub-Zero refrigeration, a Wolf 36” gas range with griddle, Vent-A-Hood stainless steel hood, Bosch dishwasher, Miele integrated refrigeration and combi-steam oven, and Blanco fixtures. Designed to impress, the home also offers a game room, wine cellar, wet bar, and Sonos surround sound system. Just minutes from Cardiff’s top restaurants, grocery stores, boutiques, parks, and the beach, this extraordinary residence captures the very best of coastal California living.
…By Pacific Sotheby's International Realty


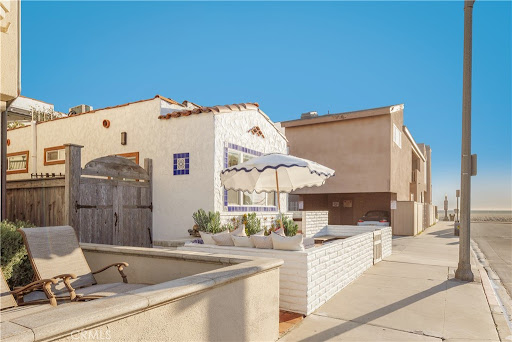


This premier duplex beachfront residence with active short term rental permits presents a rare opportunity to own a piece of coastal history, where timeless Spanish charm and original architectural elements have been thoughtfully updated for contemporary living. The front unit serves as an elegant vantage point for the Pacific, capturing sweeping ocean views from the living room and front bedroom, and featuring a scenic breakfast bar along with a private front patio with built-in seating. Equally sophisticated, the back unit offers generous proportions, a large eating area, and an expansive patio designed for effortless outdoor enjoyment. A central spiral staircase elegantly connects top-level living area with a primary suite to the two lower bedrooms and a shared bath, providing a modern flow that maintains a sense of privacy for all occupants. While just a row from the sand, this property does not lack in resort-style shared amenities, including a standalone sauna and a rejuvenating jacuzzi, alongside a finished garage that could easily function as an artist’s studio or a storage space. The property’s prime location puts it just steps from the boardwalk and the area’s grocery store. Complete with active short-term lodging permits, this residence represents a unique opportunity to experience the very best of coastal living in a home that is as functional as it is beautiful.
…By Annonceur International


Unobstructed panoramic ocean views meet meticulously elevated design in this stunning turn-key contemporary on Mt. Soledad. Crafted to perfection, the main level private wing features a beautifully-appointed primary suite with sweeping sea vistas and walk-out deck, private office/bedroom, sumptuous living space and ensuite bedroom. An adjoined ocean view-centric gourmet Wolf/Sub-Zero kitchen, family room and dining area offers seamless access to an expansive backyard. The exterior space features an entertaining patio with covered dining and inset heat lamps, multiple lounge zones, firepit and a grassy lawn—all with uninterrupted views. Wellness amenities include an interior sauna and exterior cold plunge. Two extra-large ensuite bedrooms occupy the upper level with an expansive ocean-view terrace and private deck. Finished with limestone and wide-plank wood floors, marble, exceptional finishes, custom closets, automated lighting, and a roomy 2-car garage appointed with abundant custom cabinetry and wine/Sub-Zero refrigeration, this impeccably-manicured home offers private, move-in-ready coastal excellence.
…By Annonceur International


Beautiful Corner Home in the Gated El Paseo Community , North Fontana Welcome to this beautifully maintained, energy-efficient home built in 2021, ideally situated on a premium corner lot within the sought-after gated community of El Paseo. Offering modern style, functional living spaces, and exceptional community amenities, this home is designed for today's lifestyle. The open-concept main level features a spacious great room that flows seamlessly into the contemporary kitchen, complete with crisp white cabinetry, a large center island with seating, and a bright dining area—creating the perfect space for everyday living and effortless entertaining. Upstairs, you'll find three spacious bedrooms, a versatile loft ideal for a home office or media room, two full bathrooms, and a conveniently located laundry room. The private primary suite offers a generous walk-in closet and an ensuite bath, while the additional bedrooms provide comfortable, light-filled spaces for family or guests. Dual-zone climate control with separate thermostats on each floor enhances year-round comfort. Additional features include an attached two-car garage with direct home access, a tankless water heater, and a 220V outlet ready for EV charging. Residents of El Paseo enjoy resort-style amenities including a sparkling pool and spa, clubhouse, BBQ and picnic areas, a half-court basketball court, and a tot lot. Conveniently located near shopping, dining, parks, and major commuter routes, this move-in-ready home offers the perfect combination of comfort, style, and convenience.
…By Vista Sotheby's International Realty


Set within the enclave of South Palm Springs, this rare top-floor corner condominium at Sandstone presents an exceptional blend of modern sophistication, privacy, and panoramic San Jacinto Mountain views. Designed for seamless desert living, the sunlit open-concept interior transitions effortlessly onto an expansive private balcony, creating an idyllic setting for outdoor relaxation against a dramatic mountain backdrop. Thoughtfully reimagined throughout, the home features a redesigned chef's kitchen complete with contemporary finishes, sleek countertops, and updated stainless steel appliances. The primary suite offers a private sanctuary with an ensuite bath, while a second bedroom functions as a full guest suite with dual-entry access and direct balcony access. Maximizing functional layout, the versatile third bedroom includes a custom Murphy bed, transitioning easily from a high-end home office or creative studio to welcoming guest accommodations. Built for modern comfort, the residence is enhanced by a high-efficiency HVAC system, Milgard dual-paned windows and sliding doors, integrated smart home climate and security features, and a built-in wireless surround sound system for rich, immersive audio throughout. Rare premium highlights include two dedicated parking spaces, Fee Simple land ownership (you own the land), flexible investment potential with 7-day minimum short-term rentals, and turnkey convenience as the home is offered fully furnished per inventory list. Residents of Sandstone enjoy multi-pool and spa retreats, tennis and pickleball courts, outdoor barbecue area, an onsite fitness center, and manicured grounds--all moments from the world-class dining, shopping, and hiking of Palm Springs. HOA dues include water, gas, trash, exterior maintenance, and landscaping.
…By Pacific Sotheby's International Realty


Modern Elegance with Resort-Style LivingThe most unique swimming pool configuration. One jacuzzi, one swim up bar, one kiddie pool and a full adult pool. Something for everyone! Imagine waking each morning in a sun-drenched Palm Springs oasis, where modern design, breathtaking mountain vistas, and effortless indoor-outdoor living converge. This exquisite 5-bedroom, 4-bathroom home in the coveted Tahquitz River Estates, built in 2018, offers nearly 2,800 square feet of sophisticated living space crafted for both comfort and celebration. Enter through soaring ceilings and dramatic clerestory windows that fill the open living areas with natural light, creating an airy and inviting atmosphere. The chef-inspired kitchen, outfitted with custom cabinetry, premium appliances, and expansive countertops, is a masterpiece for entertaining or savoring quiet culinary moments. Retreat to any of the five luxurious bedrooms, including three private en-suites, where design meets tranquility. Step outside to your personal resort: a sparkling custom pool and spa, built-in barbecue, and shaded patios set the stage for everything from elegant soirees to serene evenings under the stars, all framed by panoramic mountain views. Situated on a generous 9,583-square-foot lot and just minutes from downtown Palm Springs, this home offers instant access to world-class dining, boutique shopping, art galleries, and scenic hiking trails. Whether you seek a permanent residence, a weekend sanctuary, or a lucrative vacation rental, this property delivers an unparalleled blend of luxury, lifestyle, and timeless Palm Springs charm.
…By Annonceur International


The most incredible poolside mountain views! A unique swimming pool configuration. One jacuzzi, one swim up bar, one kiddie pool and a full adult pool. Something for everyone! Imagine waking each morning in a sun-drenched Palm Springs oasis, where modern design, breathtaking mountain vistas, and effortless indoor-outdoor living converge. This exquisite 5-bedroom, 4-bathroom home in the coveted Tahquitz River Estates, built in 2018, offers nearly 2,800 square feet of sophisticated living space crafted for both comfort and celebration. Enter through soaring ceilings and dramatic clerestory windows that fill the open living areas with natural light, creating an airy and inviting atmosphere. The chef-inspired kitchen, outfitted with custom cabinetry, premium appliances, and expansive countertops, is a masterpiece for entertaining or savoring quiet culinary moments. Retreat to any of the five luxurious bedrooms, including three private en-suites, where design meets tranquility. Step outside to your personal resort: a sparkling custom pool and spa, built-in barbecue, and shaded patios set the stage for everything from elegant soirees to serene evenings under the stars, all framed by panoramic mountain views. Situated on a generous 9,583-square-foot lot and just minutes from downtown Palm Springs, this home offers instant access to world-class dining, boutique shopping, art galleries, and scenic hiking trails. Whether you seek a permanent residence, a weekend sanctuary, or a lucrative vacation rental, this property delivers an unparalleled blend of luxury, lifestyle, and timeless Palm Springs charm.
…By Annonceur International


The most incredible poolside mountain views! A unique swimming pool configuration. One jacuzzi, one swim up bar, one kiddie pool and a full adult pool. Something for everyone! Imagine waking each morning in a sun-drenched Palm Springs oasis, where modern design, breathtaking mountain vistas, and effortless indoor-outdoor living converge. This exquisite 5-bedroom, 4-bathroom home in the coveted Tahquitz River Estates, built in 2018, offers nearly 2,800 square feet of sophisticated living space crafted for both comfort and celebration. Enter through soaring ceilings and dramatic clerestory windows that fill the open living areas with natural light, creating an airy and inviting atmosphere. The chef-inspired kitchen, outfitted with custom cabinetry, premium appliances, and expansive countertops, is a masterpiece for entertaining or savoring quiet culinary moments. Retreat to any of the five luxurious bedrooms, including three private en-suites, where design meets tranquility. Step outside to your personal resort: a sparkling custom pool and spa, built-in barbecue, and shaded patios set the stage for everything from elegant soirees to serene evenings under the stars, all framed by panoramic mountain views. Situated on a generous 9,583-square-foot lot and just minutes from downtown Palm Springs, this home offers instant access to world-class dining, boutique shopping, art galleries, and scenic hiking trails. Whether you seek a permanent residence, a weekend sanctuary, or a lucrative vacation rental, this property delivers an unparalleled blend of luxury, lifestyle, and timeless Palm Springs charm.
…By Annonceur International


Sean Lockyer and Studio AR&D have designed and helped to create one of the most authentic architectural projects completed in recent years. Echo's bold modern architecture seamlessly integrates with its rugged yet majestic desert surroundings in Rancho Mirage. Flooring flows effortlessly from interior to exterior, extending out into the landscape to create a striking interaction between home and nature. Native flora edges right up to the living areas, further uniting the two realms. Mountainous panoramas are framed by expansive walls of glass in the spacious great room and master bedroom, engaging both distant vistas and immediate views. In a clean, crisp design technique, walls continue from indoor spaces to the outdoors in one long, beautiful sight line. This is floor plan 2, featuring a detached casita for added flexibility and privacy. Additionally, an outdoor kitchen has been thoughtfully added by the architect, enhancing the seamless indoor-outdoor lifestyle with a fully equipped space for al fresco dining and entertaining amid the desert backdrop. The home spans approximately 4,155 square feet with 4 bedrooms and 4.5 baths, complete with a private pool, south-facing orientation for optimal light and views.
…By Annonceur International


Contemporary Remodel with Views! GOLF Membership Available with NO Wait! Discover modern desert living in this fully reimagined Smoketree 5 home in Indian Ridge Country Club, offering luxury updates, refined design, and effortless indoor/outdoor living. Offered Furnished per inventory, this stylish residence features 4 ensuite bedrooms, including one currently used as an office with a built-in Murphy bed - ideal for flexible living or work-from-home needs. Beautifully updated throughout, the home is positioned to capture panoramic lake, mountain and Grove 6 golf course views. The resort-like fairway patio has a small Pebble Tech saltwater pool with heater, built-in BBQ, dining & several lounge areas to enjoy the sweeping views. The thoughtfully redesigned landscaping with paver hardscape, faux turf, & seating areas enhances the front courtyard, enclosed side yard and back patio. Inside, the home's contemporary redesign is immediately noticeable. The removal of pony walls, columns, and soffits creates an open, light-filled layout. Steps have been removed so the front entry/living area/kitchen are now all one level! A striking two-sided gas fireplace and electric blinds anchor both the Living Room and Family Room, complemented by new shutters and custom built-ins throughout the home. The Dining Room opens to the patio and features a temperature-controlled wine cellar for up to 18 cases - perfect for entertaining. The modern chef's kitchen includes Cambria quartz countertops, JennAir 60'' refrigerator/freezer, Bertazzoni Italian professional range and sleek cabinetry that aligns with the home's contemporary aesthetic. The Primary Suite is a true retreat with seating area, 2 closets (including a large walk-in), private side-yard access, and a spa-inspired bath with dual sinks, curbless shower, soaking tub, & Japanese toilet. Each of the 3 ensuite bedrooms provide privacy & comfort, with remodeled bathrooms featuring elevated finishes. The 2-car + golf cart garage adds
…By Annonceur International


Brand-new construction in Los Angeles County features an attached 2-bedroom ADU that offers flexible multigenerational living or rental potential. Part of the Clearwater Collection, only 2 homes are left of 4 new homes. No HOA. No Mello-Roos. This detached single-family home offers a well-designed layout for everyday living. Located in Paramount, California, this Plan B home combines contemporary style, smart technology, and energy-efficient features, offering a main home with 4 bedrooms, 3 bathrooms, and approximately 1,772 square feet, plus an approximately 839-square-foot attached ADU, bringing the total area to approximately 2,611 square feet. The first floor features living and dining areas that connect to a kitchen, creating an open space for daily living and entertaining. The kitchen includes quartz countertops, custom cabinetry with integrated storage, energy-efficient appliances, and modern finishes. Luxury vinyl plank flooring runs throughout. A downstairs bedroom and full bathroom provide flexibility for guests, extended family, or a workspace. Upstairs, the primary suite offers a private retreat with an en suite bathroom. Secondary bedrooms are well-sized for family, guests, or office use. Upstairs laundry and built-in storage add convenience. Additional highlights include modern lighting and plumbing fixtures and custom tile finishes. The attached 2-bedroom ADU includes a private entrance, dedicated parking, its own laundry, and a full kitchen and living area. The attached garage features epoxy flooring, an EV-ready charging outlet, and a Wi-Fi-enabled garage door opener, along with a private patio yard. This home includes smart technology such as a Wi-Fi thermostat, keyless entry, a Ring doorbell, exterior cameras, a smart hub, and built-in Ubiquiti Wi-Fi access points. Additional features include built-in desks, linen storage, and custom closet organization. A fire sprinkler system adds safety. This all-electric home includes solar panels, supporting cleaner energy use while helping reduce utility costs. Located in Paramount, the property offers access to major freeways, employment centers, shopping, and dining, with connections to Downtown Los Angeles and Orange County. With only four homes available in the Clearwater Collection and just two offering attached ADUs, opportunities like this are limited. No HOA. No Mello-Roos. Experience modern design, smart technology, and energy-efficient living at Clearwater Collection.
…By Annonceur International


Welcome to your dream home in Arcadia, where luxury living meets the ultimate in outdoor recreation! This exquisite 3-bedroom, 4-bathroom home is a pickleball and pool enthusiast's paradise. Step inside to discover a gourmet kitchen boasting a 60-inch built-in fridge and freezer (30 inches each), complemented by top-of-the-line Jennaire appliances, including a stunning 48-inch stove. The marble counters glisten under the soft glow of contemporary lighting, making this kitchen a chef's delight. Entertain in style with a fully equipped outdoor BBQ area featuring Lynx appliances. Whether it's a casual weekend cookout or an elegant soirée, this space has you covered. Escape the California sun in your very own infinity pool, complete with two convenient outdoor showers. And for those who prefer a friendly game of pickleball or tennis, we've got you covered with a tennis court featuring four pickleball court lines painted and ready for action. The expansive living spaces seamlessly connect with the outdoors through large pivot doors, bifold patio doors, and balcony doors, creating an inviting and open atmosphere throughout the home. For those who appreciate a good drink, the full bar area is equipped with a built-in wine fridge, a Mini fridge, and an ice machine. Whether you're sipping cocktails or enjoying a glass of your favorite wine, this space is perfect for relaxing evenings with friends and family. This property offers not just a home but a lifestyle—a perfect blend of modern luxury and outdoor entertainment that you won't find elsewhere in Arcadia, California. Don't miss your chance to own this ultimate pickleball and pool haven. Contact us today to schedule your private tour and experience the epitome of California living!
…By Annonceur International


Contemporary 2022 build featuring a 3-bed/2.5-bath main house with a 2-car garage, plus a private 2-bed/2.5-bath ADU! This modern single-family home offers everything your family needs, plus the bonus of an attached ADU (Accessory Dwelling Unit) for guests, rental income, or multi-generational living. The main home welcomes you with a beautifully appointed kitchen (with direct access to the 2-car garage), guest bath, and two spacious living areas seamlessly flowing into a private backyard, ideal for outdoor gatherings and playtime. Upstairs, you’ll find the generous primary suite with an ensuite bathroom and walk-in closet, two more bedrooms with private balconies, an additional ¾ hall bath, and laundry. Don’t forget, around the corner, there’s a second home on the property! Also built in2022, the ADU was designed with lifestyle and functionality in mind. This 2-story, townhouse-style home with a private backyard, 2 bedrooms, 2.5 bathrooms, and in-unit laundry. The perfect blend of modern design, quality build, and ultimate versatility - all in the highly desirable Walteria neighborhood of South Torrance.
…By Vista Sotheby's International Realty


Tucked away in South Redondo, One South is a luxury condo/townhome community of 52 units built in 2018 with open concept modern design and costal breezes at every corner. This 1BD/1BA + Loft is over 1,000 sq feet, making it one of the largest 1 bedrooms in the area. This unit is crafted with contemporary finishes and refined details which is present the moment you enter. The kitchen is modeled with Bosch appliances, thoughtful storage and a custom island that seats up to three. Your eye is immediately drawn upwards to the 30-foot ceilings with double story windows that bath the entire unit with sunlight. Custom electronic roller shades have been installed as well as a decorative fireplace for slow evenings. Enjoy relaxing in the open concept living area that seamlessly transitions into a courtyard balcony. The primary suite offers privacy, a large walk-in closet and a separate sleek bathroom. Continue upstairs with high ceilings to a private loft that can double as an office or second bedroom. The loft then leads you to a rooftop patio that is enclosed on three sides setting the stage for movies or secluded outdoor entertaining. This floor plan is courtyard facing, includes heat/AC and a washer and dryer in unit. French white oak floors line the living areas with carpet in the bedroom for comfort. Included are 2 subterranean side by side garage parking spaces, and an additional private storage unit. The community is fob entry through security gates, has a designated fob entry package room and has elevator access from the top level down to the garage.
…By Vista Sotheby's International Realty


Bright and airy corner unit with views and access to the recently updated building courtyard. The unit has been tastefully remodeled. The kitchen includes updated contemporary cabinets, corian counter tops and stainless steel appliances. From the double sliders from both dining and living rooms and you can step outside the sliding doors to an incredibly designed courtyard with lush planters and ample seating suitable for a BBQ, sunbathing, reading, and/or meditation. Enjoy extra space in the unit for that in-home office. The bathroom has been remodeled and updated to complete the updated unit. Storage has been well thought out with a spacious closet in the hallway and custom designed bedroom closet and additional coat closet for all of the extras. This unit also comes with two assigned parking spaces in a subterranean parking garage. The building also has wonderful amenities including a heated indoor pool, jacuzzi, male and female sauna rooms, two laundry rooms with new washers and dryers, a bike storage room, and free WIFI in the lobby. The neighborhood is quiet and cozy, and you only share one common wall with a neighbor. This condo is a walker’s paradise boasting a Walk Score of 92 as it finds itself in an incredible location next to the greenbelt, West of PCH and just blocks away the famous Hermosa Strand, Pier Avenue, and the beach. Just a short walk away is an award winning elementary and middle schools s away, 24 Hour Fitness, Vons, Starbucks, Jersey Mikes, and a Trader Joe’s.
…By Vista Sotheby's International Realty


In the heart of Highland Park, this sunny, spacious Modern impresses with soaring ceilings, generous open spaces, and fresh contemporary design. The great room is expansive and airy, perfect for hosting and gathering around the dinner table. The updated kitchen features dark cabinetry, grey subway tile, white quartz counters, stainless appliances, and a peninsula with bar seating; the adjacent den is great for movie nights and playtime. Three bedrooms include a primary suite with vaulted ceilings, mountain views, and a fully built-out walk-in closet, with an ensuite bath offering a soaking tub, walk-in shower, and double vanity; the guest suite has a private entrance, built-out closet, full ensuite bath, and a private kitchen. The finished lower-level flex space is ready to serve as a gym, studio, or bonus room. Step outside to the deck for alfresco dining and sweeping views of city lights and the hills. Amenities include AC, a long driveway, and stamped permits for a future ADU. The great location puts you moments from local favorites Joy, Belle's Bagels, Highly Likely, Highland Park Bowl, and the Metro Rail station.
…By Annonceur International


Welcome to this exceptional home in the prestigious San Rafael Hills neighborhood in Pasadena, on the market for the first time in over 25 years. This elegant 2-story home effortlessly blends timeless sophistication with modern amenities. As you enter through the double front doors, you are greeted by an expansive living room. This inviting space features recessed lighting, carpeted flooring & a large picture window that frames serene views of the tree-lined neighborhood. Adjacent to the living room, a versatile bonus area provides the perfect spot for a home office or creative studio. Ascending the stairs, you are welcomed by the warmth of hardwood flooring throughout the second level. To the right, a pocket door reveals an additional living area, seamlessly connected to the dining space. This room is adorned with a decorative brick fireplace, featuring a stone hearth & a classic wood mantle. Large corner windows offer a picturesque tree top view, filling the space with natural light. The kitchen is a culinary haven, equipped with stainless steel appliances, including a 5-burner gas range, oven hood, dishwasher & refrigerator. Elegant stone countertops, a subway tile backsplash & recessed lighting add to the kitchen's refined appeal. A sliding glass door opens to a serene outdoor patio, beautifully framed by the lush landscaped hillside, perfect for dining al fresco among the relaxing scent of jasmine. Also on the second floor, 3 well-appointed bedrooms & 2 spacious bathrooms. The primary bedroom is a private retreat with hardwood floors, an entire wall of closet space & a sliding door that opens to the other end of the secluded back patio. This outdoor area provides an idyllic setting for a peaceful morning coffee or an evening nightcap. The bathroom next to the primary bedroom boasts tile flooring, a custom tiled countertop with an oversized vanity & a matching tiled shower enclosure. Further down the hall, the second & third bedrooms each offer hardwood flooring & generous closet space. The hallway includes convenient linen storage cabinets & leads to the second bathroom, featuring recessed lighting, a stone countertop with a single sink vanity, vinyl wood-look flooring & a tub-shower combination with a tiled & glass door enclosure. This contemporary 2-story gem embodies a perfect blend of elegance & comfort, offering a refined living experience in the heart of the San Rafael Hills. Don't miss the opportunity to make this distinguished home your own.
…By Annonceur International


Nestled into the hills of Silver Lake, 1847 Fanning Street is a refined reimagining of mid-century living by Perella Architecture. Expanded and fully redesigned for contemporary life, the home is composed around light, volume, and uninterrupted views of the Silver Lake Reservoir and surrounding hills.The main level is defined by soaring vaulted ceilings, warm natural light, and pocketing doors that dissolve the boundary between interior and exterior. Strategically placed glazing frames the landscape throughout the day, while the open living spaces offer an effortless setting for both entertaining and quiet retreat.The residence features four en suite bedrooms, including a serene primary suite oriented toward sweeping reservoir views. Below, a generous entertaining level with high ceilings and abundant light opens directly to the deck and terraced landscape beyond.Outside, layered wood steps, lush planting, and carefully considered outdoor spaces extend the home into the hillside. With designer finishes, thoughtful built-ins, and moments of character throughout, this is a rare Silver Lake offering: architectural, atmospheric, and deeply connected to its setting.The home is permitted at a total of 3,561 Square feet with a total of 610 square feet of Patios and decks. Living space: 3,230 Sqft, Garage: 331 Sqft, Lower Deck: 350 Sqft, Main floor/Bedroom Balcony: 130 Sqft each.
…By Annonceur International


A once in a generation offering, the iconic Horowitz Tennis Estate, 1963, is a rare and architecturally significant Mid-Century Modern estate, making its first appearance on the market. Designed by acclaimed architect Savo M. Stoshitch with interiors by renowned designer Robert T. Hanley, this timeless property exemplifies the clean lines, thoughtful proportions, and seamless indoor-outdoor flow that define the era. Set on an extraordinarily large lot, the home is anchored by a full-size tennis court, expansive grounds, and a sparkling swimming pool, creating a private, resort-like setting ideal for both grand entertaining and everyday enjoyment. Walls of glass invite natural light throughout the residence, blurring the boundaries between interior spaces and the surrounding landscape. The home offers 6 bedrooms and 3.5 bathrooms, providing flexibility for family living, guests, or creative workspaces. Original architectural details are thoughtfully preserved, while key updates enhance comfort and efficiency, including a new roof installed in 2024, heating and air conditioning approximately five years old, and a solar energy system. This is a rare opportunity to own a true Mid-Century Modern masterpiece - an estate of architectural importance, scale, and privacy - perfectly suited for those who value design, history, and an exceptional lifestyle.
…By Annonceur International


819 N Ogden Drive embodies the best of modern California living, pairing sophisticated design with an inviting warmth rarely found in contemporary architecture. Sunlit interiors flow effortlessly into a private outdoor setting where a pool, spa, and expansive entertaining spaces create a true extension of the home. Every detail has been thoughtfully curated, from the custom millwork and natural stone finishes to the seamless integration of indoor and outdoor living. The primary suite offers a peaceful retreat above it all, while a rooftop deck with panoramic Hollywood Hills views provides the perfect backdrop for sunset evenings and effortless entertaining. Refined yet comfortable, private yet connected, this is West Hollywood living at its finest.
…By Annonceur International


The Cedar House is an architecturally refined organic modern residence that blends natural materials with contemporary design. Wrapped in warm cedar siding and grounded by clean geometric lines, the home offers 4 ensuite bedrooms, 4.5 bathrooms, and seamless indoor-outdoor living in the heart of Mar Vista. Wide-plank white oak floors, Venetian plaster walls, and custom limestone accent walls create a soft yet sophisticated atmosphere throughout. Ten-foot ceilings enhance the scale and light, while white oak interior doors and custom cabinetry provide cohesion and warmth. A statement fireplace wrapped in Calacatta marble serves as a sculptural focal point within the living space. The open-concept kitchen and living room feature travertine countertops, custom white oak cabinetry, GE Signature Series and Thor appliances, alabaster and Calacatta light fixtures, and a walk-in pantry. Oversized sliding glass doors open effortlessly to a private backyard retreat designed for entertaining and everyday ease. The resort-style exterior includes a saltwater pool and spa with an automated pool system, outdoor kitchen setup, concrete hardscape, landscaped yard with natural grass, and multiple lounge areas that embody relaxed California living. Upper-level ensuite bedrooms offer privacy and balance, with balconies that capture natural light and coastal breezes. A fully integrated smart home system, hardwired security system, EV charger, and thoughtful architectural detailing complete the offering.
…By Annonceur International


Steps from Runyon Canyon and blocks from Sunset Blvd, this fabulous KNA Designs fully reimagined modern home in prime Hollywood Hills offers the perfect blend of serene hillside living and city excitement. Grand double-door entryway welcomes you with fine materials and a chic palette granting a preview of the home's luxurious upgraded aesthetic. The main living floor's lounge, spacious dining area, and redesigned kitchen with a center island, open to an oversized deck with a built-in BBQ and multiple seating areas, offering stunning canyon and city views. The luxurious full-floor primary suite boasts a spacious bedroom with a drop-down screen, projector, and surround sound; the stunning marble-clad bathroom includes a dual vanity, soaking tub, and large double-entry shower; two expansive walk-in closets, one with breathtaking views, will thrill even the most fashion-focused buyers; a private outdoor sanctuary with a sundeck and lawn area completes the primary level. The guest floor features two bright bedrooms with updated ensuite bathrooms and a glass-enclosed office. The stately black-and-white marble entry leads to two garages accommodating three cars, a wine room, and a laundry room with extra storage. The home's curved main staircase and elevator provide both elegance and convenience. This is your livable yet entirely stylish home. Premier dining and entertainment, hiking trails and green spaces are minutes away from this secluded retreat. LA Living at its finest.
…By Annonceur International
'%20stroke='%23DDAA3A'%20stroke-width='1.909'%20stroke-linecap='square'%20stroke-linejoin='bevel'/%3e%3c/svg%3e)
Receive by email any new listing that may match your search criteria
Your criteria :
By validating this form, you accept the general conditions of use of Le Figaro Properties.
These agencies offer a selection of luxury properties vente at Fallbrook. Feel free to contact them for personalized assistance.
