Get early access to listings that match your criteria
Never miss an opportunity again. Our personalized alerts notify you instantly.

 English$ USD · m²


Perched along a quiet ridge in Carmel Country Highlands, this Lexington Plan 2 pairs one of Carmel Valley's most admired floor plans with exceptional privacy, remodeled bathrooms, and sweeping canyon and Fairmont Grand Del Mar golf course views. Mature trees, a manicured lawn, and low stone walls create classic curb appeal, while a red brick walkway leads to the recessed arched entry. Inside, three French doors topped by transom windows draw the eye across the formal living and dining rooms to the backyard and open landscape beyond. Architectural columns frame the spaces, while crown molding, high ceilings, and abundant natural light create a refined sense of scale. A circular wood staircase rises beneath clerestory windows and leads toward the kitchen and family room. At the heart of the home, the kitchen features rich wood cabinetry, granite countertops and backsplash, a built-in Sub-Zero refrigerator, and Viking appliances including dual wall ovens, a six-burner range and hood, and dishwasher. A step-in pantry and matching built-in desk add storage and workspace. The kitchen opens to an inviting family room with crown molding, a fireplace, built-in bench, picture windows, and direct backyard access. A private first-floor bedroom with a remodeled ensuite bath, laundry room, and three-car garage complete the main level. Upstairs, wood-look porcelain tile extends through the landing, hallways, and bedrooms. The primary suite features crown molding and a private balcony overlooking the canyon and golf course. Its showpiece bath includes separate vanities with decorative sconces, a central makeup station, a soaking tub positioned toward the view, an enlarged glass-enclosed shower with built-in shelving and a bench, and an oversized dual-entry walk-in closet. Three secondary bedrooms include one ensuite and two with walk-in closets and private vanities sharing an upgraded shower and water closet. Each bathroom has been remodeled with distinctive tile, custom vanities, and cohesive finishes. Outside, a broad patio offers spaces for dining and lounging, complemented by a built-in Lynx grill and under-counter refrigerator. A pergola-covered spa and lawn complete the setting, framed by canyon and golf course views. Solar and a whole-house water softener add efficiency and comfort.
…By Annonceur International


Experience elevated living in this exceptional home within the prestigious guard-gated community of Avaron in Del Sur. Showcasing timeless architecture and modern luxury, this stunning residence offers approximately five spacious bedrooms, four and a half bathrooms, a formal dining room, expansive living and family rooms, and a versatile bonus space ideal for a home office, gym, media room, or game room. Designed to impress, the home features soaring ceilings, abundant natural light, and a seamless open-concept floor plan that effortlessly blends indoor and outdoor living. The heart of the home is the spectacular great room, where the chef's kitchen flows seamlessly into the living and family rooms, creating an ideal setting for both everyday living and grand-scale entertaining. Thoughtfully curated designer finishes, premium stainless-steel appliances further enhance the home's appeal. A desirable first-floor bedroom and full bath provide flexibility for guests or multigenerational living, while four additional bedrooms upstairs offer privacy and comfort for family and visitors alike. Step outside to your private resort-style backyard, perfect for Southern California's year-round lifestyle. The expansive California Room overlooks a sparkling pool and spa, creating a true indoor-outdoor experience. Entertain with ease at the built-in barbecue island featuring stainless steel amenities. Residents enjoy an unparalleled lifestyle with proximity to the charming Village of Rancho Santa Fe, premier shopping, dining, and convenient access to I-15 and SR-56. The home is located in the Poway Unified School District. At the center of the community, The Crosby Club at Rancho Santa Fe offers membership opportunities, providing access to world-class golf, exceptional dining, tennis, pickleball, a state-of-the-art fitness center, and an active social calendar-completing the luxury lifestyle that makes this neighborhood so sought after.
…By Annonceur International


Situated on a quiet cul-de-sac in San Carlos' sought-after Estates neighborhood, this updated home highlights sweeping mountain views and seamless indoor-outdoor living. The expansive resort-style backyard is centered around a newly refinished pool set against a panoramic backdrop, creating an ideal setting for relaxing or entertaining outside. Inside, vaulted ceilings and generous windows bring in abundant natural light, showcasing the classic hardwood floors, fresh interior paint, and brand-new carpeting. At the heart of the main level, the kitchen is finished with rich granite countertops and like-new appliances, making a practical workspace for daily cooking and social gatherings. Downstairs, the spotless garage provides a clean, well-maintained space for parking and additional storage. Properties in The Estates rarely come to market, offering a peaceful residential setting with straightforward access to local dining, nearby shopping, and popular hiking trails.
…By Annonceur International


Showcasing one of the most spectacular and sought after full western view settings in The Lakes Above Rancho Santa Fe, this exceptional residence captures breathtaking panoramic vistas and unforgettable sunsets from nearly every living space. Situated on a beautifully landscaped homesite within the prestigious guard-gated community, the home offers approximately 5,162 square feet of thoughtfully designed living space with 4 bedrooms and 4.5 bathrooms, blending luxury, comfort, and effortless Southern California living. A charming courtyard entry welcomes you into a home designed for both grand entertaining and everyday enjoyment. Expansive living spaces, soaring ceilings, and elegant finishes create a warm yet sophisticated atmosphere throughout. The chef's kitchen anchors the home, opening seamlessly to the main living and dining areas, creating the perfect setting for gatherings large and small. One of the home's most desirable features is the private NextGen suite, complete with its own living area, kitchen, laundry, bedroom, bathroom, walk-in closet, and separate entrance. Ideal for multigenerational living, extended guests, or long-term accommodations, it offers exceptional flexibility and privacy. The main level also includes a private office and secondary ensuite bedroom. Upstairs, the spacious primary suite serves as a peaceful retreat with a private balcony, generous walk-in closet, and spa-inspired bath. Additional ensuite bedrooms provide comfort and privacy for family and guests.
…By Annonceur International


Welcome to one of the most iconic North Mission Beachfront properties. This rare coastal gem sits on a coveted corner lot with an expansive 60-Foot Frontage, offering breathtaking panoramic ocean views on the Sand. Spanning 2,354 sq. ft., this residence features 4 bedrooms and 5 bathrooms, thoughtfully designed for luxury living and effortless entertaining. Key Features: Seamless Indoor-Outdoor Living: 1200/sqft of additional patio space, Floor to ceiling Voluminous 13' stackable glass doors a custom radius design flows throughout with curved ceilings, open to a spacious oceanfront deck with an infinity-edge spa, perfect for enjoying sunsets over the Pacific.
…By Annonceur International


Rarely available, immaculate cottage-style residence-one of only eight cottage units in the entire complex-that truly feels like a home, with only one shared wall for added privacy. Enjoy a huge wraparound patio, perfect for entertaining or quiet outdoor living. Light, bright, and open with a fabulous kitchen featuring custom cabinetry, granite counters, a breakfast bar, stainless steel appliances, and beautiful wood floors. Resort-style amenities include a world-class fitness center and pool with ocean views, all just a short walk to everything charming Bird Rock has to offer. Rarely available, immaculate cottage-style residence-one of only eight cottage units in the entire complex-that truly feels like a home, with only one shared wall for added privacy. Enjoy a huge wraparound patio, perfect for entertaining or quiet outdoor living. Light, bright, and open with a fabulous kitchen featuring custom cabinetry, granite counters, a breakfast bar, stainless steel appliances, and beautiful wood floors. Resort-style amenities include a world-class fitness center and pool with ocean views, all just a short walk to everything charming Bird Rock has to offer.
…By Annonceur International


Set on nearly one acre of land with captivating panoramic views of the ocean, bay, and city skyline, this newly reimagined estate radiates elegance and sophistication. The fully gated property showcases exquisite architecture, while expansive view terraces capture the horizon from sunrise to sunset. A recent top-to-bottom renovation includes a remodeled kitchen, new French doors, new carpeting, refinished wood floors, new lighting, new outdoor barbecue area, a resurfaced tennis court, and more. The sprawling estate also features a guest house, wine room, six-car garage, home theater, luxurious paneled library/office, and a stunning resort-style pool complete with a swim-up bar and water slide. As an added bonus, this exceptional residence is powered almost entirely by solar.
…By Annonceur International


Welcoming La Jolla contemporary residence offers privacy, views, and ample space for entertaining indoors and out. Located on the south side of the coveted Muirlands Estates with easy access to the top-rated schools at the summit of Mt. Soledad, the sunlit home features a large kitchen open to a family room, formal dining room, primary suite with ocean views and soaking tub, upper level bedroom with 270-degree bird’s eye view of the Pacific coastline, and a private courtyard with patios, pool, and spa. A large 2-car garage features abundant storage. Mature landscaping surrounds the property, providing a natural serenity. New carpet and paint are found throughout the home. Easy access to the beaches of La Jolla and Pacific Beach, downtown San Diego, and the airport further enhances the home’s appeal.
…By Annonceur International


Nestled behind private gates in the prestigious Muirlands, this extraordinary single-level estate offers an exceptional blend of timeless architecture, privacy, and resort-inspired living. Set on more than half an acre of lushly landscaped grounds, the property evokes the charm of a secluded Spanish hacienda while delivering the comfort and versatility of modern California living. A long, tree-lined drive leads to a tranquil retreat where mature landscaping, expansive outdoor spaces, and elegant design create an atmosphere of complete serenity. Thoughtfully designed for both everyday living and grand-scale entertaining, the residence features four spacious bedrooms, four bathrooms, and an expansive single-level floor plan with multiple living and family rooms, flexible bonus spaces, and private studios that easily adapt to a home office, gym, art studio, or guest retreat. The backyard is a true private oasis, transporting you to a luxury resort with a sparkling oversized pool, spa, inviting fire pit, built-in barbecue, and multiple outdoor lounges and dining areas surrounded by lush tropical landscaping. Whether hosting unforgettable gatherings or enjoying peaceful evenings under the stars, every space has been designed to embrace Southern California's indoor-outdoor lifestyle. Perfectly positioned just minutes from La Jolla's renowned beaches, The Village, world-class dining, and shopping, this remarkable estate offers the rare opportunity to enjoy privacy, character, and timeless elegance in one of La Jolla's most coveted neighborhoods.
…By Annonceur International


Build your ocean-view dream home on nearly half an acre in La Jolla. Perched for sweeping vistas, this special parcel offers unfettered potential with no CC&Rs and privacy. A classic single-level residence greets you via a brick circular driveway; beyond, a sun-drenched courtyard centers on a pool and spa framed by panoramic views. Your new dream home’s second story would feature even more extensive 270-degree ocean views and sweeping downtown skyline views! This property is a blank canvas for a bespoke coastal estate.
…By Annonceur International


Perched on a premier site within La Jolla’s coveted Muirlands enclave, this newly built contemporary estate is an architectural study in elevation, light, and privacy. From its commanding position, the residence captures sweeping, uninterrupted views of the Pacific Ocean, rolling golf greens, and the city skyline, forming a dramatic backdrop that defines every living space. The home is composed around a highly intentional layout, balancing grand volume with refined intimacy. Seven private bedroom suites, each with its own spa like bath are thoughtfully distributed for discretion and flexibility, including dual primary suites on separate levels, ideal for buyers seeking both privacy and hosting versatility. A bespoke interior palette of custom materials and clean modern lines underscores the home’s architectural clarity. At its center, a chef’s kitchen appointed with Wolf and Sub-Zero anchors expansive living spaces wrapped in walls of glass, dissolving boundaries between interior and horizon. Designed for seamless living, the residence includes elevator access, dual laundry rooms, and a substantial multi-vehicle garage, all integrated without compromise to form or function. Outdoors, the property unfolds as a private coastal retreat, where an infinity edge pool, fire pit, and outdoor kitchen hover above the landscape, curated for elegant entertaining and complete seclusion.
…By Annonceur International


Located in the heart of Foxhill La Jolla, the newest and most exclusive, private coastal community, this extraordinary property with fully-approved CDP includes a soon-to-be-built exquisite residence set on a 31,147-SF lot and offering stunning ocean views. The proposed residence is a nearly 13,000-square foot modern sanctuary that seamlessly blends bold urban design with lush tropical vitality. This 7-bedroom, 8 full + 2 half bath retreat showcases a dynamic interplay of geometry and nature, with cascading greenery softening its striking, minimalist concrete architecture. Layered overhangs, brimming with vibrant plants, imbue the home with an organic energy, making it feel both commanding and alive. To compliment the raw concrete, warm wood accents are elegantly woven into the design. Vertical slats and detailed paneling lend a tactile richness, softening the home’s aesthetic while reinforcing its connection to the natural environment. These elements create a welcoming warmth, transforming the modernist lines into an inviting and livable space. Expansive glass walls blur the boundaries between indoors and out, allowing natural light to flood the interiors while framing unobstructed views of the surrounding greenery. Each level offers new discoveries, from shaded terraces to overhanging outdoor spaces embraced by tropical foliage. The design achieves a rare harmony between urban sophistication and natural beauty. The home’s plans also feature a gym, movie room, and entertainment/bar space, including a back kitchen/pantry and laundry/mudroom, and a 3-car garage.
…By Annonceur International


At the summit of Mt. Soledad, Casa Alta occupies one of the highest and most commanding residential positions in La Jolla. Fully reimagined in 2024, the estate captures panoramic views spanning the Pacific Ocean, Torrey Pines Golf Course, the San Diego skyline, bay, and Coronado Islands. Comprehensive upgrades extend well beyond aesthetics, encompassing designer interiors and exterior spaces, smart home technology, electrical, and plumbing - pairing modern design with the permanence of an irreplaceable setting. Every principal space is oriented toward the horizon, where walls of glass dissolve the boundary between indoors and out. Designed for both private retreat and large-scale entertaining, the home's open-concept layout creates a seamless flow between living, dining, and gathering spaces. At its center, a chef's kitchen showcases a refined palette of premium materials and finishes that establish the design language carried throughout the residence. Beyond, a resort-style pool and spa, pool room with sauna, and multiple outdoor entertaining areas are framed by unobstructed views and year-round sunsets. The residence offers five ensuite bedrooms across the main living levels, complemented by a third-level bonus retreat with rooftop lounge, providing flexibility for a sixth bedroom, office, wellness studio, or private sanctuary. For those who value location above all else, Casa Alta delivers something increasingly rare: the opportunity to own one of La Jolla's most elevated viewpoints and a perspective few properties can ever claim. La Jolla Scenic Dr S to Via Casa Alta
…By Annonceur International


Experience the ultimate coastal lifestyle in this sprawling entertainer’s oasis, perfectly situated on a prime corner lot just minutes from La Jolla Shores Beach, top-rated restaurants, and highly acclaimed schools. Designed for effortless indoor-outdoor living, this home features a flat, usable yard with a sparkling pool, spa, and plenty of space to relax or entertain. The flexible floor plan boasts spacious, light-filled rooms, while a rare three-car garage provides ample storage. A true gem in one of La Jolla’s most desirable locations! This house was completely remodeled 5 years ago to include the addition to the house of a new downstairs large bedroom and full bathroom.
…By Annonceur International


BANK OWNED! Commanding panoramic views of the Pacific Ocean unfold across La Jolla's coveted North Shore, capturing La Jolla Beach & Tennis Club, Scripps Pier & the coastline beyond. Designed to embrace its spectacular setting, this exceptional contemporary residence seamlessly connects indoor and outdoor living through dramatic floor-to-ceiling Cover Lux frameless glass accordion doors in both the Great Room & Primary Suite. Thoughtfully remodeled & expanded in 2018, the home showcases refined contemporary design, generous proportions & an abundance of natural light. Brazilian Ipe decking extends the living experience outdoors, creating an extraordinary setting for entertaining, relaxing & taking in the ever-changing coastal panorama. At the heart of the home, the sophisticated chef's kitchen opens effortlessly to the Great Room & features a spectacular 16-foot dine-in island, creating an inviting gathering space where culinary experiences & conversation flow naturally. Upstairs, a spacious media/family room opens to a private view deck, while a beautifully appointed 4th bedroom & bath create an exceptional guest suite complete with a steam shower & soaking tub. Ideally positioned just minutes from La Jolla's world-class beaches, Birch Aquarium, UC San Diego, renowned galleries, acclaimed restaurants & the vibrant La Jolla Village, with easy access to The Conrad, The Loft & the Museum of Contemporary Art San Diego. An extraordinary coastal residence where sophisticated design, seamless indoor/outdoor living & sweeping Pacific views converge. For floorplans, see Matterport
…By Annonceur International


The Sand Castle stands as an unequivocal one-of-one — an irreplaceable waterfront legacy in La Jolla, a property whose scale and seafront relationship can never be re-created. More than a residence, it is a singular chapter of the Pacific Coast: a masterpiece where privacy, provenance, and prestige converge. Architecturally and experientially, the South-of-France manor-inspired landmark seems to float above the Pacific. Expansive glass, terraces, and sweeping vantage points dissolve the boundary between interior and ocean, creating continuous panoramas where sky and water meet. Extraordinarily, the property includes one of California’s only private beaches — a secluded, sandy escape for quiet morning reflections, play, and private gatherings. Though grand in stature, with a Main House, Guest Residence, and meticulous and extensive grounds, the high-security property lives with an intention and ease of remarkable livability. Landscape and architecture converge to offer interior and exterior spaces for contemplative intervals and for hosting impeccable hospitality. The Sand Castle is a recognized icon; a once-in-a-lifetime, private oceanfront estate with a magnificent heritage and captivating elegance.
…By Annonceur International


Ocean views abound on a quiet, coveted cul-de-sac in La Jolla Shores! This special .4-acre property delivers immediate coastal serenity the moment you arrive. The first thing you notice is the sound of waves lapping the shore, a daily reminder that you’re steps from the ocean. With no CC&Rs, the property presents a rare opportunity to refresh, reimagine, or build your ocean-view dream home in one of La Jolla’s most desirable pockets. The existing residence wraps gracefully around a private courtyard, creating easy indoor/outdoor living. Enjoy a cozy library/office for focused work or reading, a breakfast nook for morning coffee, and an ocean-view living room anchored by a fireplace — perfect for relaxing evenings with sunset views in sight. A discreet street, expansive lot, and excellent potential make this property a unique opportunity to create a sublime coastal residence.
…By Annonceur International


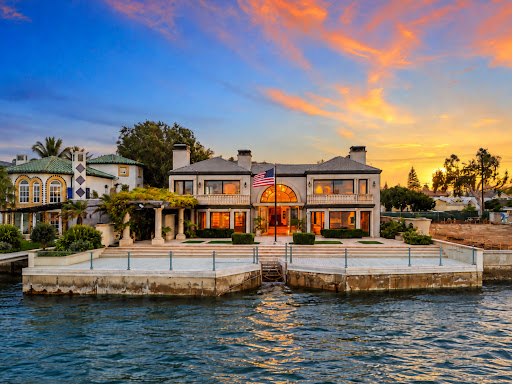


Offered for the first time in decades, 519 1st Street is a legacy waterfront estate defined by extraordinary craftsmanship, substantial scale and an irreplaceable setting on the bay. Set on an impressive 12,560 SF lot, this custom home offers 4 bedrooms, 5.5 baths and approximately 5,415 SF of living space, with expansive water and city views and thoughtful details throughout. The property is distinguished by its substantial, irreplaceable bulkhead and seawall—an increasingly difficult waterfront asset to replicate—along with a private pool and spa and generous outdoor spaces for entertaining and enjoying the bayfront setting. Completely renovated and expanded in 2001, the residence was created with an exceptional level of care, from its overall scale and layout to the materials and finishes selected throughout. Inside, timeless architectural details and carefully selected finishes include intricate mosaic flooring, custom millwork and a beautifully appointed kitchen centered around a La Cornue range. Graciously scaled living spaces and abundant natural light showcase the quality and craftsmanship found throughout the home. Held for generations, 519 1st Street brings together waterfront frontage, significant lot size, architectural character and exceptional craftsmanship—an extraordinary chance to own one of Coronado’s iconic waterfront properties.
…By Pacific Sotheby's International Realty


Offered from $9,000,000 to $10,000,000. Welcome to 920 Cabrillo Avenue, an exceptional new-construction residence by Archbel Homes set within Coronado’s sought-after Country Club Estates. Offering approximately 3,850 square feet, this five-bedroom, four-and-a-half-bath home pairs timeless coastal architecture with sophisticated interiors and a refined approach to modern living. The main level is centered around a generous open-concept kitchen, dining, and living area designed for both everyday living and entertaining. The kitchen features an oversized island, extensive custom cabinetry, and a beautifully appointed walk-in pantry. A fireplace anchors the living room, while expansive doors open directly to the rear terrace. The backyard is designed as a private retreat with an entertaining terrace, outdoor fireplace, pool and spa, and generous lawn area. A first-floor guest suite offers flexibility for visitors, while the upper level includes additional bedrooms and a spacious primary suite with a freestanding soaking tub, large walk-in shower, and dual vanities. Additional highlights include a dedicated laundry room, second-story balcony, two-car garage, and thoughtfully considered architectural details throughout. With construction underway, 920 Cabrillo Avenue presents an opportunity to secure a substantial new residence by Archbel Homes before completion, combining scale, craftsmanship, and relaxed coastal sophistication in one of Coronado’s most desirable neighborhoods.
…By Pacific Sotheby's International Realty


A rare opportunity to acquire an exceptional coastal property in beach-adjacent Country Club Estates. With nearby luxury residences reaching $10M+ and many substantially smaller, this property offers a rare combination of scale, location and potential. This is more than a home and more than a lot. The current owner acquired the property with a larger vision in mind and has already put that vision in motion. Plans and entitlements are underway for an approximately 4,650 SF luxury coastal residence featuring 5 bedrooms, 5.5 baths, a two-car garage, expansive indoor/outdoor living, wraparound porch, and resort-style pool and spa. Envisioned as a sophisticated modern interpretation of Nantucket coastal architecture, the proposed residence is designed as an exceptional forever home just moments from the beach. For the next owner, the opportunity is to step into a vision already underway and personalize it to their own taste—with the architectural direction, planning and entitlement process already in motion. The existing home is also a wonderful property in its own right and could be enjoyed as a vacation home or thoughtfully remodeled. Step into the vision. Make it yours. A future owner can pursue and personalize the proposed residence, modify the plans, remodel the existing home, or simply enjoy the property as it is today. Property is offered in its current condition. Architectural plans and entitlements are underway. Buyer to independently verify all plans, dimensions, square footage, development potential and applicable approvals.
…By Pacific Sotheby's International Realty


Hidden just steps from Ocean Boulevard and Coronado’s iconic white-sand beaches, this exceptional Santa Barbara-inspired Spanish estate is a rare expression of timeless architecture and effortless coastal luxury. Designed around an extraordinary private courtyard, the home embraces an indoor-outdoor lifestyle that is nearly impossible to replicate this close to the beach. Walls of glass open to a covered loggia, sparkling pool, and lush landscaping, creating a private resort-like setting where the outdoors becomes an extension of the home. Originally reimagined by acclaimed architect Christian Rice and extensively enhanced beginning in 2024, the single-level main residence offers four bedrooms, 3.5 baths, soaring vaulted ceilings, abundant natural light, a signature beehive fireplace, and beautifully curated living spaces. A detached two-story casita provides exceptional flexibility with guest accommodations, living area, kitchenette, and a private terrace with glimpses of the Pacific. Set on an expansive 9,000+ sq. ft. lot with coveted alley access, the property also includes a two-car garage and dedicated golf cart parking. Fully approved plans by Christian Rice convey for an approximately 750-square-foot second-story addition designed to capture sweeping, protected Pacific Ocean views. Offering architectural pedigree, extraordinary indoor-outdoor living, future ocean-view potential, and an irreplaceable location just moments from the sand, 1130 Pine Street represents one of Coronado’s rarest coastal opportunities.
…By Pacific Sotheby's International Realty


Casa Alta presents an extraordinary opportunity to own two separate, side-by-side ocean view parcels in the heart of Olde Del Mar, totaling just over half an acre. One parcel houses a brand-new custom 4,725 sq ft residence of exceptional architectural caliber, while the adjoining north lot offers remarkable flexibility for a future second home + ADU, sport court, expanded grounds, or other complementary use - creating the perfect family compound! The new residence itself is a testament to patience, precision, and an unwavering commitment to architectural excellence. In a landscape as protected and storied as Olde Del Mar, a home of this caliber, conceived by renowned local architect Brian Church and constructed by Joshua Herbst, represents a rare achievement that transcends the typical luxury build. Perched above the village on a private, lushly wooded parcel, Casa Alta enjoys beautiful panoramic views of the Pacific while maintaining an exceptional sense of seclusion. The setting evokes a sophisticated coastal tree house, where sweeping ocean vistas are framed by mature heritage trees and the natural surroundings create a timeless sense of place reminiscent of Montecito or Pebble Beach. With endless opportunities on the north lot, this double parcel property presents a rare invitation to invest in the best part of town!
…By Annonceur International


Casa Alta presents an extraordinary opportunity to own two separate, side-by-side ocean view parcels in the heart of Olde Del Mar, totaling just over half an acre. One parcel houses a brand-new custom 4,725 sq ft residence of exceptional architectural caliber, while the adjoining north lot offers remarkable flexibility for a future second home + ADU, sport court, expanded grounds, or other complementary use - creating the perfect family compound! The new residence itself is a testament to patience, precision, and an unwavering commitment to architectural excellence. In a landscape as protected and storied as Olde Del Mar, a home of this caliber, conceived by renowned local architect Brian Church and constructed by Joshua Herbst, represents a rare achievement that transcends the typical luxury build. Perched above the village on a private, lushly wooded parcel, Casa Alta enjoys beautiful panoramic views of the Pacific while maintaining an exceptional sense of seclusion. The setting evokes a sophisticated coastal tree house, where sweeping ocean vistas are framed by mature heritage trees and the natural surroundings create a timeless sense of place reminiscent of Montecito or Pebble Beach. With endless opportunities on the north lot, this double parcel property presents a rare invitation to invest in the best part of town!
…By Annonceur International


The Collins-Wellington Estate | Spanish-Revival Masterpiece on 8 Private Acres – Mills Act Designated Step into timeless grandeur at the Collins-Wellington Estate, a one-of-a-kind Spanish-Revival castle nestled atop 8 secluded acres in the heart of San Diego. This historic 1928 architectural marvel was envisioned by H.A. Collins and later cherished by the prestigious Wellington family—famed for hosting soirées attended by Southern California’s elite. A gated, tree-lined drive welcomes you with a quarter-mile of privacy and anticipation, leading to a majestic 5,766 sq ft residence rich in heritage and soul. Listed on the Historic Register and benefitting from significant tax savings under the Mills Act, this estate is truly a legacy property. Inside, every corner tells a story—original peg-and-bowtie curly oak floors, hand-painted ceiling designs, inlaid onyx flooring, and soaring 18-foot cathedral ceilings blend seamlessly with the intricate wrought iron and arched motifs that define authentic Spanish architecture. Enter through a regal double-height stone foyer with gilded detailing and a stunning wrought-iron staircase lined with hand-painted Spanish tiles. The 35’ x 25’ grand ballroom—once alive with the sounds of live musicians serenading from the balcony above—is a crown jewel of old-world glamour. The estate offers four expansive bedrooms, each with en-suite baths and space for additional sitting areas or home offices. A charming upstairs loft overlooks the ballroom and can function beautifully as a study or fifth bedroom. Highlights Include: - Iconic 1928 Spanish-Revival architecture - 8 acres of gated, private land - 5,766 sq ft of luxurious living space - Grand ballroom with cathedral ceiling & balcony - Historic designation with Mills Act tax benefits - Curly oak floors, inlaid onyx, artisan tilework, and hand-painted ceilings - Architectural details rarely found in modern construction - Ideal for entertainers, history lovers, or legacy homeowners Rarely does such a majestic estate become available. Whether you're seeking a luxurious private retreat, a showstopping entertainer’s dream, or a historical masterpiece to steward into the future—The Collins-Wellington Estate is a once-in-a-lifetime offering. Arrange your private tour of this extraordinary castle in San Diego.
…By Annonceur International


Welcome to 69 Spinnaker Way, a rare opportunity for premier bayfront living in the Coronado Cays. This detached waterfront residence offers more than 2,600 square feet of living space, direct bay access, and sweeping water views from nearly every room. The main level is defined by a light-filled living space with a fireplace and French doors that open to an expansive waterfront patio. Beyond the doors, unobstructed views stretch across the bay, creating a striking backdrop of open water, sunrise views, and colorful sunset skies. A spacious primary suite is conveniently located on the main level, while upstairs, three additional bedrooms offer generous accommodations for family and guests and continue to capture the surrounding bay views. Positioned near the entrance of Spinnaker Way, the property also features an exceptionally large driveway, a notable advantage within the Cays. Thoughtfully refreshed and beautifully presented, the home offers the chance to enjoy an extraordinary waterfront setting from day one while still allowing room to personalize over time. The Coronado Cays lifestyle extends beyond the property, with nearby docks and boat slips, the Coronado Cays Yacht Club, parks, tennis and pickleball courts, a dog park, and convenient access to Silver Strand State Beach.
…By Pacific Sotheby's International Realty

Receive by email any new listing that may match your search criteria
Your criteria :
By validating this form, you accept the general conditions of use of Le Figaro Properties.
These agencies offer a selection of luxury properties vente at San Diego. Feel free to contact them for personalized assistance.
