Get early access to listings that match your criteria
Never miss an opportunity again. Our personalized alerts notify you instantly.

 English$ USD · m²


Sparkling with grace and style, this recently updated single-level residence offers luxury, privacy and an exceptional setting overlooking the 5th hole and 6th fairway of the restored and upgraded Pete and Perry Dye-designed Farms Golf Club. Set on a private .82-acre lot within the guard-gated community of The Farms, the home is surrounded by mature trees and vibrant landscaping. Expansive windows and sliding glass doors fill the interiors with natural light and frame beautiful golf course views. The formal living and dining rooms each feature fireplaces, while the office/library, also a legal fifth bedroom, is richly appointed with custom mahogany cabinetry, detailed millwork and a full en suite bath. The newly updated gourmet kitchen features professional-grade appliances, a spacious center island, oversized walk-in pantry and adjoining breakfast area, flowing seamlessly into the family room and outdoors. The generous primary suite offers a sitting area and fireplace, spa-inspired bath and custom-designed dressing room. Three additional bedroom suites provide privacy and comfort for family and guests. Outside, lush landscaping surrounds a sparkling pool and spa with multiple areas for lounging, dining and entertaining, all overlooking The Farms Golf Club. Peaceful, private and beautifully appointed, this exceptional residence offers effortless single-level living just minutes from Rancho Valencia Resort, shopping, acclaimed schools and some of Southern California’s finest beaches.
…By Pacific Sotheby's International Realty


This Cliff May-inspired estate along Lago Lindo announces itself before anyone says much about it, approached by a gentle winding drive and set across from the most commanding view of the lake. Expansive, private, and beautifully composed, its greatest luxury may be how naturally life unfolds here. Completely rebuilt in 2008, the home is arranged on one level, a rare virtue at this scale. The entry sets a tone of arrival without tipping into performance, and from there the home reveals itself with ease and intelligence: intimate living and dining rooms with peaceful lake views, easy circulation, and a floorplan that understands ceremony and daily life. Just outside, a firepit area offers the simplest ritual--the end of the day, the water, the sunset, and no particular reason to be elsewhere. The big loving heart of the home--the spacious family room and chef's kitchen--opens to a covered outdoor living area with barbecue, pool, and spa. This is not a kitchen designed merely for status and looks; it is for people who cook, gather, linger, and return for one last bite. Dinner parties, casual weekends, and quiet evenings for two all feel equally at home here. Outside, the property shifts into resort mode. Lush landscaping, the covered patio, pool, and spa create an elegant private setting for entertaining, while the pool/guest house--with kitchen, bedroom, and full bath--adds gracious independence for visitors. The bedroom layout is particularly well resolved. Two secondary ensuite bedrooms enjoy lake views and are anchored by a large game and media room, creating a lively separate zone. The primary suite occupies its own wing, with an office, gym, separate water closets, two walk-in closets--both spacious, one frankly memorable--and a calm, sumptuous bedroom with direct access to the pool and spa. On the east end, another office, which could function as a fifth bedroom, is joined by an ensuite guest bedroom opening to the back patio. Neutral, richly textured finishes give the interiors sophisticated range, with enough architectural character to hold the room and enough restraint to let the next owner make it personal. Two 3-car garages provide substantial covered parking, with an additional utility vehicle garage at the rear. The appeal of this Rancho Santa Fe covenant estate is how it brings together lake views, privacy, single-level living, serious entertaining, guest independence, and ease. It is not merely large; it is deeply considered.
…By Annonceur International


Tucked behind the gates of The Groves—one of Rancho Santa Fe’s most private and rarely available enclaves—this timeless single-level estate is offered for the very first time. Set across 1.12 acres of lush, mature grounds, with mountain views, the residence spans approximately 5,562 square feet with five generously sized ensuite bedrooms, designed for both privacy and comfort. A grand formal living room with fireplace and an oversized dining room set the stage for elegant entertaining, while the kitchen—appointed with newer appliances, stone countertops, and a sunlit breakfast area with French doors leading to a private sunlit patio. The warm and inviting family room featuring open-beam wood ceilings, a fireplace, custom built-ins, and a full bar. The private primary suite is a true retreat, complete with a spa-inspired bath and dual oversized dressing rooms, while four additional ensuite bedrooms provide ideal accommodations for family or guests. French doors open to sun-drenched patios, a resort-style pool and spa, and expansive lawn areas—creating a seamless connection to the home’s serene, park-like setting. Community tennis courts.
…By Pacific Sotheby's International Realty


Time is the one luxury that cannot be replaced. Created for those who understand its value, this extraordinary Rancho Santa Fe estate delivers an exceptional living experience where world-class design, privacy, and resort-caliber amenities redefine everyday life. Prepare to be Inspired . Maison de Campagne eliminates the years required to design, build, furnish, and perfect a home of this caliber. This newly constructed estate has been exquisitely curated to the last detail. Crowning approximately 3.66 Covenant acres, Maison de Campagne is an unparalleled offering. Every architectural element, natural material, furnishing, artwork and accessory was personally selected for this home by designer, Barbara Lee Grigsby, and her chosen team of master artisans. Being offered completely furnished, rare objects, centuries-old antiques, gallery-acquired art, handcrafted furniture, and distinctive collections were sourced from around the world not simply to decorate the elegant residence, but to become an integral part of its story. Antique roof tiles and reclaimed oak beams from France, exceptionally wide French oak floors, hand-selected limestone and marble, Christopher Peacock cabinetry, custom ironwork, artisan lighting, and bespoke textiles reflect uncompromising craftsmanship at every turn. Many materials are centuries old and cannot be sourced again today. This gracious home is flooded with natural light. The interiors are sophisticated yet serene, blending the warmth of a French country manor with the ease of modern California living. The main residence, guest house, zero-edge pool and spa, expansive terraces, gardens, and mountain views create a private sanctuary designed for effortless living and entertaining. This is a romantic, legacy home representing years of vision, global exploration, artistry, and meticulous execution. For the discerning buyer, whose most valuable asset is time, Maison de Campagne offers something exceptionally rare: a complete and irreplaceable world, ready to be enjoyed from the moment of ownership. Un coin de paradis. (a corner of paradise)
…By Sotheby's International Realty - Beverly Hills Brokerage


Experience a rare sense of peace and connection to the land in this authentic, single-story Larry Weir adobe home, gracefully nestled in the hills of the Rancho Santa Fe Covenant. Set on a magnificent 3.63-acre gently sloping lot, the property offers beautiful near and distant views and direct access to a section of the Covenant’s 60-mile network of walking and equestrian trails. The location is exceptional—just one mile from both the historic village and the renowned golf course. The striking arched front door opens to approximately 3,500 square feet of timeless architecture, blending the original Weir adobe with a masterful primary suite addition that honors the same design details. Spanish tile floors flow throughout the home, complemented by three kiln-style fireplaces, exposed beams, vaulted ceilings in the expansive living room, and arched doorways and windows that frame dramatic sunset vistas. A large courtyard creates an ideal setting for dining and entertaining, while a brick patio wraps around much of the residence, adding warmth and character to the outdoor living spaces. Colorful native vegetation borders the home, enhancing its natural beauty and sense of place. In addition to three ensuite bedrooms, the property features a study, sunroom, gazebo, two-stall garage, and ample additional parking. This is a rare opportunity to own a true Weir adobe—an architectural treasure offering serenity, authenticity, and enduring craftsmanship.
…By Pacific Sotheby's International Realty


Set high on one of the Covenant’s most sought-after streets, this private compound occupies a rare vantage point, capturing long southwestern views, evening light, ocean breezes, and a glimpse of the Pacific beyond the mountains. Spanning more than three gated acres, the property unfolds less as a traditional residence and more as a series of environments, spaces to gather, retreat, and create. The main living areas are defined by scale and natural light, complemented by a theatre, a library lounge with bar, and an attached guest residence. The primary suite occupies its own vantage point, opening to a private veranda with tranquil views. Throughout the home, rooms are positioned to engage the landscape rather than compete with it. The kitchen is designed for both daily use and larger gatherings, with commercial-grade appliances, marble surfaces, and seamless connection to surrounding living and outdoor dining spaces. The grounds are a defining element. Developed over time as a botanical landscape, the property weaves together mature trees with plantings of lavender, plumeria, jacaranda, and citrus. Meandering pathways reveal shifting perspectives and moments of discovery, including a koi pond tucked within the gardens. Anchoring the landscape are elements that lend a sense of permanence: an 18th-century stone fountain, century-old Dracaena draco, and sculptural quiver trees set naturally within the terrain. The pool, spa, and outdoor living spaces are positioned within this landscape rather than apart from it, creating a setting that feels discovered rather than designed. A tennis court, orchards, and productive gardens extend the experience—offering not just amenities, but a way of living that is active, self-sustaining, and creatively enriching. This is not a house for everyone. It is for someone who values beauty, privacy, and a property that inspires.
…By Pacific Sotheby's International Realty


Elevated OCEANFRONT location with fantastic Pacific Ocean views. This 2 bedroom 2 & 1/2 bathroom, 1,375 sq. foot condo provides coastal elegance just steps to beach access and close to Solana Beach shops and restaurants. Great single level, open concept floor plan. Primary suite is generous with a bonus office and walk-in closet. Entertain family and friends in the updated kitchen with newer high efficiency appliances designed to blend modern luxury with comfort and style. Walks on the beach, surf, swim, pickleball or tennis followed by a relaxing dip in the pool and spa plus sunsets from your deck. This unit carries a Short Term Rental Permit!
…By Pacific Sotheby's International Realty


Gorgeous home in the highly desirable Old Creek Ranch community, ideally located on the border of Carlsbad and San Elijo Hills. This spacious residence features 5 bedrooms + office and 4.5 bathrooms, including a first-floor bedroom with an en-suite bath and a private upstairs junior suite. The open-concept floor plan offers soaring ceilings, abundant natural light, beautiful flooring, plantation shutters, and a gourmet kitchen with granite countertops, stainless steel appliances, a large center island, and a walk-in pantry. The luxurious primary suite features a spa-inspired bath with dual walk-in closets, a soaking tub, and separate shower. Enjoy a private, beautifully landscaped backyard with peaceful hillside views. Additional highlights include solar and home gym. Just minutes from the beach, top-rated schools, parks, hiking trails, shopping, and dining, this turn-key home offers the perfect combination of comfort, convenience, and location.
…By Pacific Sotheby's International Realty


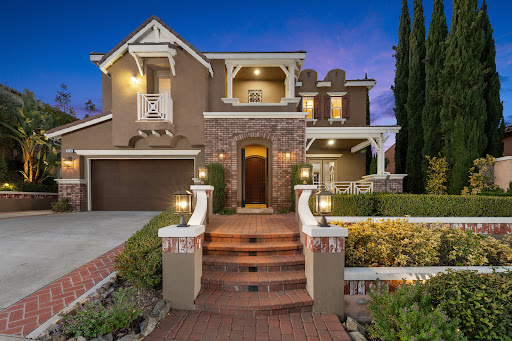

Refreshed Interior. Fresh Perspective. Welcome to La Costa Ridge, one of Carlsbad's premier gated communities in North San Diego. Tucked away in a quiet cul-de-sac on a private 10,000+ sq. ft. lot with a peaceful hillside backdrop and no neighbors directly behind, this beautifully refreshed residence offers approximately 4,053 sq. ft. with 4 bedrooms, 3 updated full baths, including a desirable main-level bedroom ideal for guests, multigenerational living, or a private office. Recently refreshed with new interior paint and thoughtfully updated throughout, this home offers a fresh opportunity to experience one of La Costa Ridge's most desirable locations. Genuine engineered wood flooring, curated finishes, abundant natural light, and a private courtyard connecting the formal living and dining room create an inviting atmosphere for everyday living and entertaining. The beautifully updated chef's kitchen features a redesigned center island, premium appliances, breakfast area, wine center, and walk-in pantry, opening seamlessly to the spacious family room. Upstairs, an oversized bonus room provides flexible space for a media room, home office, study area, gym, or playroom. The private primary suite features an updated spa-inspired bath with a Jacuzzi soaking tub and oversized walk-in closet. Designed for the coveted Carlsbad indoor-outdoor lifestyle, the private backyard showcases a dramatic water feature, outdoor fireplace, built-in BBQ, putting green, mature fruit trees, and beautifully manicured landscaping. Additional amenities include owned solar, EV charging outlet, smart home features, whole-house fan, tankless water heater, security system, automatic irrigation, and a Waterboy whole-house water filtration system. Residents enjoy scenic walking trails, award-winning schools, world-class golf, premier shopping and dining, North County's renowned beaches, and convenient access to Palomar Airport, Interstate 5, Interstate 15, and Highway 78, offering the ideal blend of privacy, luxury, and everyday convenience.
…By Pacific Sotheby's International Realty


"How much work will I have to do?" The answer here is none! Welcome to the kind of property that becomes the destination for every gathering. Set on a private corner lot spanning more than half an acre, 1989 Rockhoff Lane has been thoughtfully reimagined and extensively upgraded. This move-in ready residence pairs modern comforts with the effortless indoor-outdoor lifestyle that defines Southern California living. Imagine summer afternoons spent beside the sparkling pool, evenings relaxing in the spa beneath the glow of café lighting, and weekends hosting friends around the outdoor barbecue and entertainment area. The sound of the waterfall creates a peaceful backdrop while multiple seating and lounging areas provide room to unwind, celebrate, or simply enjoy the privacy of your own backyard oasis. With ample space for gardening, outdoor games, future projects, additional storage, or recreational vehicles, the property offers a level of flexibility rarely found in today's market. Inside, more than $178,000 in thoughtful improvements create a home that feels both welcoming and refined - including a PAID 24 panel solar system. The remodeled kitchen serves as the natural gathering place with updated Quartz countertops, refinished cabinetry, subway tile backsplash, black stainless-steel appliances, and generous prep and serving space. Whether preparing a casual breakfast before a day at the pool or hosting holiday celebrations, the layout supports the way people live and entertain. Throughout the home, updated flooring, new baseboards, custom lighting, recessed LED lighting, live edge fireplace mantles, stone fireplace enhancements, designer fixtures, barn doors, ceiling fans, updated sinks and faucets, and remodeled bathrooms contribute to a cohesive and elevated living experience. The “just completed” primary bathroom has been updated with new tiled shower with glass enclosure, new stand-alone soaking tub, new sinks, Quartz countertops, plumbing and light fixtures, while the renovated secondary bath adds both style and functionality. The laundry room is spacious, bright and comes with both washer and dryer. Beyond its beauty, the property delivers exceptional practicality. Paid solar with battery storage supports energy efficiency and long-term savings. 3 car garage with ample storage and space for all your toys. Don't forget about all the fruit trees - there is Apple, Lime, Avocado, Pear, Plum, Apricot, Persimmon, Tangelo, Cherimoya, Key Lime and Guava. Reinforced RV parking accommodates travel enthusiasts and outdoor adventurers. A powered workshop shed can be added in the side yard for hobbies, storage, creative projects, or a dedicated workspace. Additional parking ensures there is always room for guests. Located in Escondido's desirable North County setting, this property places you within easy reach of golf courses, wineries, hiking trails, shopping, dining, and outdoor recreation while maintaining the privacy and serenity that make coming home feel like an escape. For buyers seeking a move in ready single-story home with resort inspired amenities, extensive upgrades, paid solar, RV parking, and a backyard designed for making memories, 1989 Rockhoff Lane delivers an exceptional Southern California lifestyle.
…By Pacific Sotheby's International Realty


At the summit of Mt. Soledad, Casa Alta occupies one of the highest and most commanding residential positions in La Jolla. Fully reimagined in 2024, the estate captures panoramic views spanning the Pacific Ocean, Torrey Pines Golf Course, the San Diego skyline, bay, and Coronado Islands. Comprehensive upgrades extend well beyond aesthetics, encompassing designer interiors and exterior spaces, smart home technology, electrical, and plumbing - pairing modern design with the permanence of an irreplaceable setting. Every principal space is oriented toward the horizon, where walls of glass dissolve the boundary between indoors and out. Designed for both private retreat and large-scale entertaining, the home's open-concept layout creates a seamless flow between living, dining, and gathering spaces. At its center, a chef's kitchen showcases a refined palette of premium materials and finishes that establish the design language carried throughout the residence. Beyond, a resort-style pool and spa, pool room with sauna, and multiple outdoor entertaining areas are framed by unobstructed views and year-round sunsets. The residence offers five ensuite bedrooms across the main living levels, complemented by a third-level bonus retreat with rooftop lounge, providing flexibility for a sixth bedroom, office, wellness studio, or private sanctuary. For those who value location above all else, Casa Alta delivers something increasingly rare: the opportunity to own one of La Jolla's most elevated viewpoints and a perspective few properties can ever claim. La Jolla Scenic Dr S to Via Casa Alta
…By Annonceur International


Set on an expansive 13,000-square-foot homesite in the coveted hills of Del Cerro, 5873 Madra Avenue is a beautifully reimagined residence encompassing nearly 3,750 square feet with sweeping panoramas toward the Pacific Ocean horizon. Wide-plank oak flooring brings warmth and continuity to the open-concept interiors, while a designer kitchen anchored by a dramatic waterfall island flows effortlessly into the living and dining spaces. A retractable wall of glass disappears to reveal an expansive view terrace, creating a seamless connection to the outdoors and a striking setting for coastal sunsets. Thoughtfully designed for privacy, the main level features a secluded primary retreat, while an elevated private wing accommodates a second primary suite, two guest bedrooms, and an additional bath. An expansive lower level offers flexibility for entertaining, media, or independent guest accommodations. Broad grounds, a three-car garage, and parking for up to five additional vehicles complete the property. Ideally positioned for effortless access to upscale shopping and dining, SDSU, Downtown San Diego, and San Diego International Airport, the residence offers a rare balance of privacy and urban connection. A signature expression of modern California living, where panoramic views, purposeful design, and seamless indoor-outdoor living converge in a singular setting.
…By Pacific Sotheby's International Realty
'%20stroke='%23DDAA3A'%20stroke-width='1.909'%20stroke-linecap='square'%20stroke-linejoin='bevel'/%3e%3c/svg%3e)
Receive by email any new listing that may match your search criteria
Your criteria :
By validating this form, you accept the general conditions of use of Le Figaro Properties.
These agencies offer a selection of luxury properties vente at Rancho Santa Fe. Feel free to contact them for personalized assistance.
