Get early access to listings that match your criteria
Never miss an opportunity again. Our personalized alerts notify you instantly.

 English$ USD · m²


Offered from $6,750,000 to $7,775,000. Welcome to 635 Margarita Avenue, a custom new-construction residence set along one of Coronado's most coveted tree-lined streets. Designed and developed by Archbel Homes, this 4-bedroom, 3.5-bath home presents an opportunity for an early buyer to personalize select finishes and design details. Timeless architecture and thoughtful design come together in a refined approach to modern coastal living. Approximately 3,000 square feet of light-filled living space offers an effortless flow from indoors to out. The 5,800-square-foot lot allows for a spacious covered patio and grassy backyard, with the option to incorporate a pool. Thoughtfully arranged across two levels, the residence offers four bedrooms, including a well-appointed primary suite, along with a two-car garage and carefully considered spaces throughout. From the second story, enjoy views of San Diego Bay and the iconic Coronado Bridge. With construction yet to begin, this is an early opportunity to secure 635 Margarita Avenue and participate in select elements of the design process as Archbel Homes brings this custom residence to life. A distinctive offering combining the ease of new construction, the individuality of a custom home, and an exceptional setting in the heart of Coronado.
…By Pacific Sotheby's International Realty


Experience unparalleled coastal luxury with this impeccably remodeled single-level home in the exclusive Coronado Cays. Boasting a bright, open-concept design, this Coastal Contemporary residence features four skylights in the great room, infusing the space with abundant natural light. The entertainer’s gourmet kitchen is a true showpiece, with a central island, Dekton countertops, and high-end KitchenAid appliances—including a wine fridge, refrigerator, 6-burner gas range, microwave, and dishwasher—creating an ideal setting for sophisticated gatherings. Inside, the thoughtfully designed layout offers refined touches throughout, including a private office, a luxurious master suite with an en-suite bath, and a versatile second bedroom. Beautiful chandeliers grace the kitchen and dining areas, adding elegance, while hardwood floors and premium finishes enhance the home’s timeless appeal. Cleverly concealed barn doors reveal both the office and a laundry area with a convenient sink. The master suite is a tranquil retreat, featuring dual vanities and a spa-inspired rain shower. The expansive patio deck offers the ultimate indoor-outdoor living experience, complete with a fire pit and sweeping waterfront views. This inviting space is perfect for relaxation or entertaining, capturing the essence of coastal living. Coveted 40-foot boat slip not included in purchase, but is available for purchasing, making this property an exceptional find for boating enthusiasts. The Coronado Cays community elevates the lifestyle with access to exclusive amenities, boat slips can become available, bay views, a clubhouse, swimming pools, tennis courts, and parks—all located directly across the highway from the Pacific Ocean. With a new roof, exterior siding, and stunning fixtures throughout, this home represents an impeccable opportunity for full-time or seasonal living in a prestigious coastal setting. Don’t miss this rare chance to own a piece of paradise with luxurious waterfront living at its finest.
…By Annonceur International


Welcome to 69 Spinnaker Way, a rare opportunity for premier bayfront living in the Coronado Cays. This detached waterfront residence offers more than 2,600 square feet of living space, direct bay access, and sweeping water views from nearly every room. The main level is defined by a light-filled living space with a fireplace and French doors that open to an expansive waterfront patio. Beyond the doors, unobstructed views stretch across the bay, creating a striking backdrop of open water, sunrise views, and colorful sunset skies. A spacious primary suite is conveniently located on the main level, while upstairs, three additional bedrooms offer generous accommodations for family and guests and continue to capture the surrounding bay views. Positioned near the entrance of Spinnaker Way, the property also features an exceptionally large driveway, a notable advantage within the Cays. Thoughtfully refreshed and beautifully presented, the home offers the chance to enjoy an extraordinary waterfront setting from day one while still allowing room to personalize over time. The Coronado Cays lifestyle extends beyond the property, with nearby docks and boat slips, the Coronado Cays Yacht Club, parks, tennis and pickleball courts, a dog park, and convenient access to Silver Strand State Beach.
…By Pacific Sotheby's International Realty


Offered from $9,000,000 to $10,000,000. Welcome to 920 Cabrillo Avenue, an exceptional new-construction residence by Archbel Homes set within Coronado’s sought-after Country Club Estates. Offering approximately 3,850 square feet, this five-bedroom, four-and-a-half-bath home pairs timeless coastal architecture with sophisticated interiors and a refined approach to modern living. The main level is centered around a generous open-concept kitchen, dining, and living area designed for both everyday living and entertaining. The kitchen features an oversized island, extensive custom cabinetry, and a beautifully appointed walk-in pantry. A fireplace anchors the living room, while expansive doors open directly to the rear terrace. The backyard is designed as a private retreat with an entertaining terrace, outdoor fireplace, pool and spa, and generous lawn area. A first-floor guest suite offers flexibility for visitors, while the upper level includes additional bedrooms and a spacious primary suite with a freestanding soaking tub, large walk-in shower, and dual vanities. Additional highlights include a dedicated laundry room, second-story balcony, two-car garage, and thoughtfully considered architectural details throughout. With construction underway, 920 Cabrillo Avenue presents an opportunity to secure a substantial new residence by Archbel Homes before completion, combining scale, craftsmanship, and relaxed coastal sophistication in one of Coronado’s most desirable neighborhoods.
…By Pacific Sotheby's International Realty


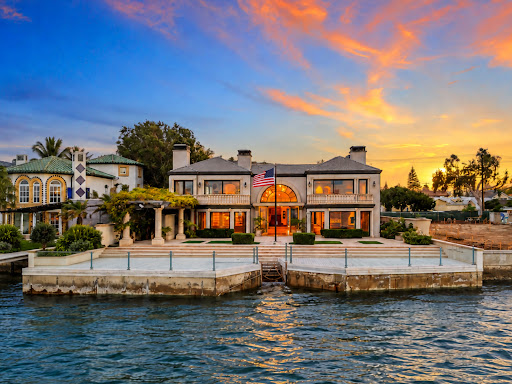


Offered for the first time in decades, 519 1st Street is a legacy waterfront estate defined by extraordinary craftsmanship, substantial scale and an irreplaceable setting on the bay. Set on an impressive 12,560 SF lot, this custom home offers 4 bedrooms, 5.5 baths and approximately 5,415 SF of living space, with expansive water and city views and thoughtful details throughout. The property is distinguished by its substantial, irreplaceable bulkhead and seawall—an increasingly difficult waterfront asset to replicate—along with a private pool and spa and generous outdoor spaces for entertaining and enjoying the bayfront setting. Completely renovated and expanded in 2001, the residence was created with an exceptional level of care, from its overall scale and layout to the materials and finishes selected throughout. Inside, timeless architectural details and carefully selected finishes include intricate mosaic flooring, custom millwork and a beautifully appointed kitchen centered around a La Cornue range. Graciously scaled living spaces and abundant natural light showcase the quality and craftsmanship found throughout the home. Held for generations, 519 1st Street brings together waterfront frontage, significant lot size, architectural character and exceptional craftsmanship—an extraordinary chance to own one of Coronado’s iconic waterfront properties.
…By Pacific Sotheby's International Realty


Hidden just steps from Ocean Boulevard and Coronado’s iconic white-sand beaches, this exceptional Santa Barbara-inspired Spanish estate is a rare expression of timeless architecture and effortless coastal luxury. Designed around an extraordinary private courtyard, the home embraces an indoor-outdoor lifestyle that is nearly impossible to replicate this close to the beach. Walls of glass open to a covered loggia, sparkling pool, and lush landscaping, creating a private resort-like setting where the outdoors becomes an extension of the home. Originally reimagined by acclaimed architect Christian Rice and extensively enhanced beginning in 2024, the single-level main residence offers four bedrooms, 3.5 baths, soaring vaulted ceilings, abundant natural light, a signature beehive fireplace, and beautifully curated living spaces. A detached two-story casita provides exceptional flexibility with guest accommodations, living area, kitchenette, and a private terrace with glimpses of the Pacific. Set on an expansive 9,000+ sq. ft. lot with coveted alley access, the property also includes a two-car garage and dedicated golf cart parking. Fully approved plans by Christian Rice convey for an approximately 750-square-foot second-story addition designed to capture sweeping, protected Pacific Ocean views. Offering architectural pedigree, extraordinary indoor-outdoor living, future ocean-view potential, and an irreplaceable location just moments from the sand, 1130 Pine Street represents one of Coronado’s rarest coastal opportunities.
…By Pacific Sotheby's International Realty


A rare opportunity to acquire an exceptional coastal property in beach-adjacent Country Club Estates. With nearby luxury residences reaching $10M+ and many substantially smaller, this property offers a rare combination of scale, location and potential. This is more than a home and more than a lot. The current owner acquired the property with a larger vision in mind and has already put that vision in motion. Plans and entitlements are underway for an approximately 4,650 SF luxury coastal residence featuring 5 bedrooms, 5.5 baths, a two-car garage, expansive indoor/outdoor living, wraparound porch, and resort-style pool and spa. Envisioned as a sophisticated modern interpretation of Nantucket coastal architecture, the proposed residence is designed as an exceptional forever home just moments from the beach. For the next owner, the opportunity is to step into a vision already underway and personalize it to their own taste—with the architectural direction, planning and entitlement process already in motion. The existing home is also a wonderful property in its own right and could be enjoyed as a vacation home or thoughtfully remodeled. Step into the vision. Make it yours. A future owner can pursue and personalize the proposed residence, modify the plans, remodel the existing home, or simply enjoy the property as it is today. Property is offered in its current condition. Architectural plans and entitlements are underway. Buyer to independently verify all plans, dimensions, square footage, development potential and applicable approvals.
…By Pacific Sotheby's International Realty


A Hidden Gem in Coronado: Unexpected Space, Modern Upgrades, and Island Charm. Step beyond the charming curb appeal of this freshly painted and refreshed Coronado home and discover a surprisingly stylish interior thoughtfully updated for modern living. A new roof, appliances, upgraded windows, A/C unit and refined finishes throughout, it blends timeless charm with modern convenience. Enjoy a cozy fireplace in the living room and the versatile layout that features an upstairs bonus room and a detached outdoor space, ideal for a guest room, home office, or artist's studio. The detached one-car garage adds further value. Situated on a generous 5,825 sq ft lot, the expansive backyard presents an opportunity for future expansion. Nestled in Coronado village, this home balances peaceful residential living, access to local shops, dining, parks, and beaches, within a community rich in history, character, and charm, where every day feels like a vacation.
…By Annonceur International


Set on a quiet cul-de-sac within the Northern Coronado Cays, this fully reimagined waterfront residence presents a refined blend of Mediterranean form and Santa Fe influence. A private front courtyard with a fountain introduces the home with a distinct sense of arrival, leading into a striking entry tower with approximately 30-foot ceilings and exposed wood beams that draw in natural light and create an open, airy connection throughout the home. Interiors feature Saltillo tile, wood flooring, and artisan tilework throughout. Spanning approximately 3,300 square feet across three levels connected by a private elevator, the four bedroom, five bath residence unfolds with intention as living and dining areas transition seamlessly to outdoor living spaces. French doors open to outdoor areas accented by fire and water features, while a private T-head dock accommodates vessels up to 55 feet, offering direct bay access with navigable routes to the open Pacific. The second level opens to a mezzanine loft overlooking the foyer, enhancing the sense of volume and natural light. The primary suite features exposed beams, a fireplace, and French doors opening to a waterfront terrace with partial shade. The ensuite bath includes a soaking tub and separate shower. Secondary bedrooms include two with French doors to Juliet balconies, including one with an en suite bath and built-in desk nook. This level also includes a private sauna, reinforcing the home’s wellness element, along with a dedicated laundry area. A rooftop retreat offers panoramic views, a spa, and an outdoor kitchen. Offered furnished, the home reflects a Santa Fe–inspired interior while allowing for a more traditional Mediterranean aesthetic over time. Within a 24-hour guard-patrolled waterfront community, the residence offers direct water access, private docking, and proximity to the Yacht Club, parks, golf, Silver Strand Beach, and the shops and fine dining of Coronado Village. In the Northern Coronado Cays, where premier waterfront residences are held at a premium, this Santa Fe Legacy on the water offers a rare convergence of design, setting, and access.
…By Vista Sotheby's International Realty


Come home to one of Parkloft's most DISTINCTIVE URBAN RESIDENCES. This 1904 SF southwest-facing CORNER LOFT pairs authentic industrial character-soaring 10 ft ceilings, exposed ductwork, and concrete ceilings-with warm wood flooring and an open, airy, highly versatile interior. French doors extend onto an approx. 40-by-8-foot private patio, nearly 320 SF of additional indoor-outdoor living space-an exceptionally rare feature within Parkloft. A second balcony off the sleeping area offers city views and a peek into Petco Park, creating your own private perch above the energy of East Village. Currently configured as one large primary BR, this loft can easily be made a 2BR or even 3BR home. Both bathrooms are upgraded, including glass shower doors, a soaking tub, marble/granite counters, and a rain shower. Offered FULLY FURNISHED, including the baby grand Steinway piano, billiards table, and sculptural EcoSmart Fire fireplace, making this a rare opportunity to step directly into a sophisticated, fully realized downtown lifestyle. Parkloft offers 24/7 concierge and door service, a dramatic Zen-inspired lobby, a fitness center, and a landscaped interior courtyard with fire features, BBQs, and a clubhouse, all moments from Petco Park, the Gaslamp Quarter, the Marina District, the waterfront, dining, and entertainment. Two parking spaces and private storage complete this exceptional urban residence. This 11-story, 120-residence boutique building was developed by Douglas Wilson Co. and constructed of poured-in-place concrete and brick. Easy freeway access, Marina District proximity, waterfront, dining, entertainment, and the Embarcadero.
…By Annonceur International


Discover a side of downtown living few residences can offer. One of only 11 exclusive brick townhomes at The Mark, this rare corner residence combines the privacy and ease of a townhome with the amenities and security of one of East Village’s premier luxury high-rises. With gated street-level access and two private entrances, you can come and go directly from your home — no lobby or elevator required. Inside, the open-concept main level is designed for effortless living and entertaining, with polished concrete floors, a welcoming fireplace, generous living and dining spaces, and a chef’s kitchen featuring a large center island, designer tile backsplash, and stainless steel appliances. Just beyond, a private patio creates your own outdoor retreat for morning coffee, dining, entertaining, or relaxing in the San Diego sunshine. Upstairs, the spacious primary suite feels like a true escape, complete with hardwood floors, a second fireplace, spa-inspired bath, custom walk-in closet system, and an expansive private terrace — a rare luxury in the heart of downtown. Two assigned parking spaces and a large private storage room add exceptional convenience. At The Mark, residents enjoy resort-style amenities including a lap pool and spa, fitness center, outdoor lounges with fire pits, four barbecue stations and pizza oven, conference room, community kitchen, 24-hour lobby attendants, and an on-site General Manager. Set in the heart of East Village, you’re moments from Petco Park, the Gaslamp Quarter, The Rady Shell, the waterfront, restaurants, coffee shops, nightlife, and some of San Diego’s best entertainment.
…By Pacific Sotheby's International Realty


Steeped in history and thoughtfully curated for modern living, this Mills Act-designated Craftsman compound presents a rare opportunity to own an architectural treasure in the heart of Golden Hill. Private gated entry and mature landscaping frame stately main residence with welcoming front porch. Gracious floor plan blends historic character with contemporary comfort featuring original woodwork, coffered ceilings, custom built-ins, and leaded glass cabinetry. Light-filled chef’s kitchen opens to expansive deck and private courtyard, creating seamless indoor-outdoor living ideal for entertaining. Upstairs primary suite features remodeled bath and walk-in cedar closet. Complementing the main residence are three detached income-producing units, offering exceptional flexibility for multigenerational living, guest accommodations, or rental income. Rarely does a property unite architectural significance, residential versatility, and investment potential with such distinction. A truly unique offering where history, lifestyle, and opportunity converge.
…By Pacific Sotheby's International Realty


Rare 4-unit investment opportunity with breathtaking panoramic city, bay, and harbor views. Consistently rented with strong income potential, this property features four 2-bedroom, 1-bath units, each with its own one-car garage, plus a community laundry room. Designed for low-maintenance ownership in an unbeatable location, two units have been remodeled with modern updates, while the remaining units offer additional upside potential. Tenants enjoy spectacular views and convenient access to San Diego Airport, Downtown, Bankers Hill, Little Italy, Balboa Park, freeways, dining, shopping, and more. An exceptional opportunity for investors seeking stable cash flow, long-term growth, and a highly desirable San Diego rental location. The property's prime location may also present short-term rental opportunities (airbnb is allowed in the area). Don’t miss this rare investment offering.
…By Pacific Sotheby's International Realty


Welcome to 3815 Henry Street, an exceptional residence in Lower Mission Hills offering sweeping 180-degree panoramas from Downtown San Diego and San Diego Bay to the Pacific Ocean. Rare, grandfathered 12-foot ceilings throughout most of the home create an extraordinary sense of scale, while expansive windows fill the interiors with natural light and showcase the spectacular surroundings. Thoughtfully updated with a beautifully renovated kitchen and refined finishes, the home is designed for both comfortable everyday living and effortless entertaining. Expansive split-level terraces create seamless indoor-outdoor living, providing multiple spaces to enjoy San Diego's iconic sunsets, sparkling city lights, and the coastline beyond. The light-filled primary suite is a private retreat, complemented by a spa-inspired bath featuring a two-person steam shower and Jacuzzi soaking tub. Additional highlights include owned solar, a whole-home water filtration system, and premium appliances. Offering a rare combination of soaring ceilings, thoughtfully updated interiors, and truly unobstructed panoramic views, 3815 Henry Street presents an exceptional opportunity to own one of Lower Mission Hills' most distinctive homes.
…By Pacific Sotheby's International Realty


Built in 1903, a welcoming front porch introduces this charming Craftsman, which thoughtfully blends original character with modern amenities. Light-filled living spaces showcase original hardwood floors, period built-ins, beamed ceilings, and an inviting fireplace. The updated kitchen, complete with a cozy breakfast nook, opens to the formal dining room with relaxed access to an al fresco dining deck, spacious patio, backyard and pool. An alley-access two-car garage adds coveted convenience.
…By Pacific Sotheby's International Realty


Tucked away on quiet cul-de-sac with sweeping panoramic views, this residence offers a rare opportunity to reimagine a classic home in a premier Mission Hills setting. Its two-story design features expansive windows, well-proportioned living spaces, and architectural character reflective of its era. Functional floor plan includes entry-level primary suite and two additional downstairs bedrooms. Sited on an oversized lot with exceptional potential, this as-is Trust sale presents a rare opportunity where timeless character, breathtaking vistas, and coveted location converge.
…By Pacific Sotheby's International Realty


Positioned above Mission Hills Open Space Park and the scenic Robyn's Egg Trail in the premier enclave of Mission Hills, 3985 Clark Street is an architectural sanctuary of contemporary modern design. Infused with a distinct mid-century sensibility, the residence is defined by clean volume, expansive glass, and precise stainless steel detailing. Encompassing 2,207 square feet (per plans), the home is thoughtfully composed of three private en-suite bedrooms and a main-level powder room. The primary living spaces are anchored by a visionary chef’s kitchen, appointed with premium Sub-Zero refrigeration and a substantial island crafted for gathering. Expansive glass walls retract in both the main living area and the primary suite, seamlessly dissolving the boundary between interior refinement and the spectacular natural environment. Flowing directly from the kitchen and living area, a sprawling 628-square-foot terrace overlooks the canyon topography, providing an unparalleled venue for grand-scale al fresco entertaining. The primary suite serves as an ultimate private retreat, extending onto its own 235-square-foot terrace that frames captivating vistas of the sweeping canyon and Point Loma. Offering profound serenity just moments from San Diego's vibrant urban core, this property is a rare modern offering in a highly coveted historic neighborhood. Discover a flawless balance of architectural elegance and natural stillness—a true sanctuary that invites you to simply exhale.
…By Pacific Sotheby's International Realty


A testament to commanding contemporary design and elevated craftsmanship, this spectacular new construction residence redefines premium luxury in the exclusive Marston Hills enclave of Hillcrest. Bordering a tranquil canyon greenbelt in San Diego's premier 92103 zip code, the home's expansive 2,248-square-foot interior welcomes you with soaring vertical volumes, designer-selected finishes, and a multi-level layout engineered for fluid modern living and upscale entertaining. The home comprises 3 beautifully appointed en suites, 2 additional half baths, and a state-of-the-art designer kitchen anchored by a dramatic waterfall island and stainless Viking appliances, which flows effortlessly into a fabulous dining room perfectly proportioned for the largest of gatherings and framed by views of the lush canyon scape. The primary suite functions as a private sanctuary showcasing a spa-like bath and private balcony with tranquil greenbelt vistas, while the top level reveals an exceptional flex space--ideal for a home office or wellness studio--opening onto a generous private rooftop deck with breathtaking treetop views. Complete with a private fenced yard, a two-car covered port garage, and no HOA fees, this exceptional property offers unparalleled lifestyle convenience near Balboa Park and Uptown's premier culinary scene.
…By Pacific Sotheby's International Realty


Embodying the pinnacle of refined urban living, this newly constructed modern minimalist masterpiece in Uptown San Diego's coveted Marston Hills neighborhood seamlessly blends high-end contemporary architecture with a serene, tree-lined greenbelt setting. Spanning 2,248 square feet of luminous, impeccably curated living space, the thoughtful multi-level floor plan includes 3 suites, 2 additional half baths, soaring vertical volumes, and wide-plank oak flooring throughout. At the heart of the residence is a beautifully appointed chef's kitchen featuring professional-grade Viking appliances and a premium waterfall island, which flows effortlessly into an expansive, a fabulous dining room with seating to accommodate the largest of gatherings against a backdrop of picturesque canyon views. The primary retreat serves as an ultra-private sanctuary complete with a spa-inspired bath and view balcony overlooking mature treetop canopies, while a versatile upper flex/office space opens directly to a sun-drenched rooftop deck with sweeping canyon vistas. This pristine, turnkey luxury property includes a private fenced yard and a two-car covered port garage, all just minutes from historic Balboa Park trails, vibrant Hillcrest dining, and Downtown--offering ultimate financial autonomy with no HOA or Mello-Roos fees.
…By Pacific Sotheby's International Realty


Welcome to one of San Diego's most desirable neighborhoods, South Mission Hills! Enjoy the close proximity to vibrant Little Italy, eclectic Hillcrest, and Bankers Hill/Balboa Park! All this from your very own four-story, modern, custom-built home. Enjoy nearly 2400 SF of luxury coastal living at its best! Your hilltop residence built in 2024 includes an expansive 4th-floor rooftop entertainment space for twilight alfresco dining! The built-in grill, sink and refrigerator provide a rooftop experience like non other, enjoy sitting by your custom modern gas firepit and gaze at the bay by day and city lights by night. The expansive entertainment space includes two pergolas and plenty of seating for enjoying evening cocktails with friends and family! The 3rd level main living area includes a seamless kitchen with a quartz counter island and a backsplash extending to the ceiling, the paneled refrigerator and dishwasher create a high-end, seamless look! Walk into your custom pantry, where an additional refrigerator and freezer provide extra space besides the endless kitchen cabinet space! Enjoy evenings with a large built-in tv and luxurious multi-color fireplace for a relaxing evening. The Juliet balcony will provide a breath of fresh air on demand! The 2nd floor includes three bedrooms, including a luxurious master ensuite with its own open special custom closet area. The 1st floor includes a den or office space which opens up with bifold glass doors to a beautiful green garden! Ambeint lighting throughout the various levels provide a relaxed evening atmosphere, including under rail Led stairway lighting throughout the home for a subtle modern feel. Professional design with high end finishes throughout! No expense has been spared with this rare modern hilltop beauty! Watch ships by day and city lights by night! All this and endless sea breezes all day long! Schedule your private showing today.
…By Annonceur International


Rich in character & architectural charm, this North Park Spanish-style home showcases the craftsmanship & timeless appeal that define the neighborhood. Thoughtful updates complement its original character while preserving its distinctive charm. The 2 bedroom main residence lives and feels like a single family home, all while a separate attached unit with its own entrance & patio area provides an ideal space for guests, extended family or rental income. Upgrades include 3 mini-split systems in the main house, newer TPO energy efficient roof, new vinyl fencing, 30 AMP EV car charger, new refrigerator & range in the main house, new paint throughout, & the studio has new flooring, freshly painted kitchen cabinets & a freshly tiled walk-in shower. Situated in San Diego’s most vibrant & walkable neighborhoods, homes like this rarely come up in this location.
…By Pacific Sotheby's International Realty


At 3235 Harbor View Drive, the name isn't aspirational; it's an understatement. This expansive Mediterranean, five-bedroom Point Loma residence commands a rare, sweeping panorama. Mountain sunrises unfold across Shelter Island's mast-lined marinas and expand over the glittering expanse of San Diego Bay to Coronado and the Pacific beyond. Virtually every room is framed by a different chapter of that view. A true chef's kitchen, outfitted with high-end appliances, generous pantry storage, and ample cabinetry, fuses with a living space designed for the kind of gatherings where nobody wants to leave. A dedicated office overlooks the bay, turning the daily grind into something closer to meditation. Thoughtful details elevate the everyday: a built-in dumbwaiter ferries groceries from the attached garage level up to kitchen, and a second detached garage off the rear alley is ideal for additional vehicles, a workshop, or future creative use. Architectural details elevate the experience at every turn, from softly arched barreled hallways that guide you through the home to wrought iron Juliet balconies that frame the bay and invite in ocean breezes. Step outside to a spacious view patio and an enchanting, private yard, and you begin to understand why this address delivers a lifestyle most people only experience vacationing. All of this is just minutes from Liberty Station’s dining and arts scene, the beaches of Sunset Cliffs, highly regarded schools, local yacht clubs and downtown San Diego. This is not simply a home with an incredible view. It is a front-row seat to the best of Point Loma living: elevated, private, and endlessly inspiring.
…By Pacific Sotheby's International Realty


Tucked away on a quiet cul-de-sac in Point Loma, this inviting single-level, three-bedroom, two-bath home has been thoughtfully updated throughout. The open floor plan features vaulted ceilings, a skylight, beautiful luxury vinyl flooring, and a fireplace, while a striking picture window fills the living space with natural light. The galley kitchen features beautiful natural quartz countertops and a functional layout that flows easily into the surrounding living areas. Central heating and air conditioning provide year-round comfort, while fully owned solar adds an energy-efficient advantage. Enjoy both front and back yards, with a mature tree in the backyard adding shade and character to the outdoor space. Ideally located just minutes from Liberty Station and an easy stroll to Plumosa Park, this home offers an exceptional blend of neighborhood charm, recreation, dining, shopping, and everyday convenience in one of San Diego’s most sought-after coastal communities.
…By Pacific Sotheby's International Realty


Rooted in the heritage of one of San Diego's most architecturally rich neighborhoods, this timeless residence is perched on an elevated lot in the highly sought-after enclave of North Mission Hills. Enjoy captivating views of Presidio Park, Mission Bay, expansive treetops, and serene canyon vistas. Large windows throughout the home invite abundant natural light while showcasing the picturesque surroundings. Set on a scenic, gently sloping 0.25 acre lot on a cul-de-sac with open space and park beyond, this classic single story home blends historic character with lush, mature landscaping. The light-filled living room exudes warmth and hospitality featuring hardwood floors, a classic brick fireplace, and built-ins. Just off the kitchen, a cozy breakfast nook opens directly to a private patio nestled among mature trees-an ideal setting for morning coffee or peaceful evening relaxation. The property offers a rare opportunity for space, privacy, and future potential in an exceptional location. A two-car attached garage provides everyday convenience along with additional storage. Experience the best of urban living with a seamless connection to nature, all while being just moments from downtown, parks, hiking trails, restaurants, and beaches. This home offers both tranquility and convenience in equal measure.
…By Annonceur International


Rarely ever on market home located in the Historic district of Valle Vista Terrace- Panorama Drive is admired for its palm tree lined street- Absolutely charming 6 bedroom/ 2 bathroom home situated on the canyon with unstoppable panoramic views of city lights and canyon!- Shows light, bright, and airy- So much character! Original hardwood flooring throughout- Remodeled kitchen area with granite and newer appliances- Larger family room with cozy rock fireplace- Spacious secondary bedrooms- Newly Remodeled bathroom- Nicely appointed yard with potential for ADU and larger driveway with room for RV parking! Wonderful location just a short walk to restaurants, boutiques and so much more!
…By Annonceur International
'%20stroke='%23DDAA3A'%20stroke-width='1.909'%20stroke-linecap='square'%20stroke-linejoin='bevel'/%3e%3c/svg%3e)
Receive by email any new listing that may match your search criteria
Your criteria :
By validating this form, you accept the general conditions of use of Le Figaro Properties.
These agencies offer a selection of luxury properties vente at Coronado. Feel free to contact them for personalized assistance.
