The agencies at Poway
These agencies offer a selection of luxury properties vente at Poway. Feel free to contact them for personalized assistance.

 English$ USD · m²


Welcome to this exceptional true single-level property in Poway's desirable Silver Saddle Ranch neighborhood, offering privacy, space, and an indoor-outdoor lifestyle on a large, flat, usable lot. The 3, 723 sq ft main home features 5 bedrooms, 3.5 baths, high ceilings, an open floor plan, and an inviting 24x16 family room with wet bar and sliding barn door. The spacious eat-in kitchen offers granite countertops, breakfast bar, stainless steel appliances, double oven, and a pass-through to the dining area. There is a versatile oversized bonus room with options galore; bedroom, den, game room, gym, theater, hobby area, golf simulator, yoga studio.....you get the idea! The real show stopper is the remodeled 655 sq ft detached ADU featuring a bedroom, living room, kitchenette, and full bath-perfect for guests or multigenerational living. Step outside to your private resort featuring a pool, spa, BBQ island, covered patio, seating areas, grassy play area, and mature landscaping. Additional highlights include owned solar, two whole-house fans, water filtration, smart thermostats, Ring security, tankless water heater, gutters and garage doors with smart openers, variable-speed pool pump, rain barrels, RV parking, and a 3-car garage with deep driveway parking for approximately four additional vehicles. Enjoy miles of community trails through Poway's lush green valley, with access to Painted Rock Elementary via the trails. Located in the highly acclaimed Poway Unified School District, this rare property offers the perfect blend of privacy, versatility, and resort-style living. Run!! For Drone Flyover Video, please go to https://vimeo.com/1216479581?share=copyandfl=svandfe=ci
…By Annonceur International


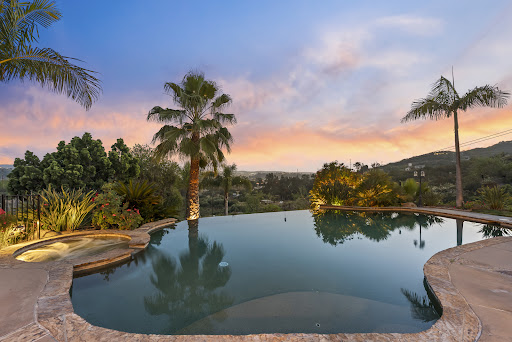


Perched atop 5.5 private hilltop acres with sweeping city and mountaintop views, this exceptional estate offers a rare blend of privacy, sustainability, and elevated living. Enjoy remarkable efficiency with a private well (no water bills!) and a 63-panel owned solar system that produces a surplus of electricity for this property! The resort-style grounds are designed for both relaxation and recreation, featuring a sparkling pool and spa, expansive patios, over 40 fruit trees and a large flat pad ideal for a future tennis court, sport court, ADU or possible equestrian facilities. Inside, the thoughtfully-designed floor plan lives as a single level, with the main living areas, a luxurious primary suite, and two additional bedroom suites all on the entry level. A gourmet kitchen anchors the home, flowing seamlessly into expansive living spaces—perfect for both everyday living and sophisticated entertaining. Upstairs, enjoy an impressive home theater with tiered seating, a temperature-controlled wine cellar with tasting room and view deck, and two additional bedrooms. From this private hilltop setting, experience complete tranquility just minutes from everyday conveniences. With no HOA or CC&Rs, the possibilities here are truly your own.
…By Pacific Sotheby's International Realty


Nestled on a quiet cul-de-sac in the highly desirable Legacy Prestige neighborhood, this beautifully maintained single-family residence offers the perfect blend of comfort, style, and functionality. Scripps Ranch is renowned for its scenic natural surroundings, gorgeous trails, and welcoming community events, making it one of the most sought-after areas to call home. From the moment you arrive, the peaceful ambiance and pristine setting establish a sense of true neighborhood charm. Step inside to discover an inviting and thoughtfully designed floor plan featuring three spacious bedrooms and two and a half bathrooms. The heart of the home boasts a beautifully appointed kitchen equipped with ample cabinetry and generous counter space, making it a delight for both everyday meal preparation and effortless entertaining. Every corner of this residence reflects meticulous care, providing a warm and sophisticated turnkey environment. An exceptional highlight of this property is the additional upstairs office space. Serving as an optional fourth bedroom, this versatile area easily adapts to your changing lifestyle, whether you require a quiet executive home office, a welcoming guest suite, a fitness room, or a vibrant playroom. Living in this premier community grants you exclusive access to the Scripps Legacy Tennis Courts and places you within the boundaries of top-tier assigned schools, including Scripps Elementary, Marshall Middle School, and Scripps Ranch High School. Convenience is unmatched, with local shopping, dining, and major freeways just moments away. Outdoor enthusiasts will also love the close proximity to Cypress Canyon Park and the iconic Miramar Reservoir, which offers fishing, boating, picnicking, and miles of scenic hiking trails right at your doorstep.
…By Annonceur International


Welcome home to 4S Ranch! This gorgeous home is set near the end of a cul-de-sac, walking distance to Stone Ranch Elementary and Del Norte High Schools as well as the 4S Ranch Sports Park and Boys & Girls Club. It features four bedrooms upstairs and an en-suite bedroom on the first floor. The home also features 2 bonus rooms: A loft upstairs and an office on the main floor. The kitchen was updated, and the interior has been refreshed in the past few weeks with new paint and flooring. The private backyard features a covered patio under the primary bedroom balcony, a BBQ and mature Bogenvilla lining the back fence.
…By Pacific Sotheby's International Realty


Tucked along a quiet street in Scripps Ranch, this fully remodeled two-story residence delivers something increasingly rare: a main-floor primary suite paired with designer-grade finishes. Vaulted ceilings and oak-toned flooring set the tone across the main level. A fireplace commands the living room at the front of the home, while the family room, features sliding doors that open directly to the backyard. A modern designer kitchen pairs white oak slim shaker cabinetry with counter-to-ceiling tile backsplash and new state of the art appliances. Your sink and prep area are framed by windows that keep your eyes on the backyard. The primary suite offers generous storage, direct backyard access, and an ensuite bath composed around dual vanities and a zellige-tiled shower with a full-length bench. Upstairs, three bedrooms share a full bath finished in playful white and blue tile, a walnut toned vanity, and blue penny tiles. An additional loft-style rec room anchors the upstairs with a built-in wet bar — built for movie nights, game nights, or simply more room to live. The backyard closes the deal: a wide lawn with room to play, a shaded by a gazebo, and wide open space behind; it's a backyard built for long evenings outside. A new roof and solar lease to offset energy costs adds peace of mind to the whole package. Living in Scripps Ranch delivers top-rated schools, Miramar Lake, and direct access to the 15 and 56, all from one of San Diego's most established communities.
…By Pacific Sotheby's International Realty


Beautiful Torrey Highlands home and you’re welcomed by soaring ceilings, abundant natural light, and an grand staircase that sets the tone for this spacious residence. The open and modern kitchen is designed for both everyday living and entertaining, featuring all-new appliances, a wine refrigerator, and a seamless connection to the family room. Just off the main living areas is the spacious downstairs primary suite, with a cozy fireplace. Step outside and discover the true heart of the home—a spectacular backyard made for entertaining and enjoying the Southern California lifestyle. The expansive outdoor space features a sparkling pool and spa, along with a built-in BBQ, cooktop, and refrigerator, creating the perfect setting for pool days, weekend gatherings, and al fresco dining. Upstairs, you’ll find additional bedrooms and a versatile loft, providing plenty of space for family, guests, a home office, or play area. Located in desirable Torrey Highlands, the home offers convenient access to highly regarded Poway Unified schools, including Westview, Mesa Verde, and Deer Canyon. Additional highlights include a 3-car garage, dedicated laundry room, fresh interior paint, new flooring throughout, and owned solar system. A wonderful opportunity to enjoy spacious living, exceptional outdoor entertaining, and a highly sought-after San Diego location. Home was recently appraised over $2.4m!
…By Annonceur International


Rooted in the timeless language of Spanish Revival and the relaxed elegance of a Santa Barbara Farmhouse, this extraordinary single level Santaluz is unmatched. The timeless floorplan offers refined craftsmanship, sweeping panoramic views, a detached guest house and scale that is both intimate and ready for connection – to the landscape, to the architecture, and to the way life unfolds. Designed for gathering and creating lasting memories, the home offers spaces for every season, from the upper-level lounge– an ideal setting for game days and relaxed evenings- to the expansive outdoor entertainment pavilion, where coastal breezes and spectacular sunsets set the scene. Here, architecture is not simply something to admire. It is something to experience.
…By Pacific Sotheby's International Realty


Privately positioned on more than two acres, this distinctive Ramona residence offers a rare blend of serenity and accessibility. The thoughtfully designed floor plan includes a desirable downstairs bedroom, ideal for guests or extended family. Expansive outdoor space allows for RV parking and future expansion, while a charming converted grain silo provides a unique architectural element ready to be transformed into a bespoke studio, reading retreat, or wellness space. Modern upgrades include paid-off solar and a newly installed high-performance air conditioning and filtration system, ensuring efficiency and year-round comfort. Surrounded by open skies and neighboring horses and llamas, this property delivers the quiet elegance of rural living-just minutes from town conveniences.
…By Annonceur International


Nestled in the coveted Verrazzano neighborhood of sunny San Diego, this upscale residence is a study in thoughtful design and effortless entertaining on the largest lot in the community. A rare downstairs Primary Suite provides a private, spa-like retreat with direct access to outdoors, while an additional ensuite bedroom on the main level—ideal as a home office—opens through elegant French doors onto a gorgeous, light-filled courtyard. The main floor delivers exceptional flexibility with two separate living spaces, including a welcoming family room that flows into a spacious, well-appointed kitchen complete with Wolf stove, steam drawer, butler’s pantry, and generous walk-in pantry. There is an adjacent formal dining room built for memorable dinners and celebrations. Upstairs, discover two more bedrooms and baths (one ensuite) plus an oversized loft that unfolds through French doors onto a broad balcony—perfect for morning coffee or evening sunsets. Modern sustainability and convenience are built in with owned solar panels, a Tesla Powerwall battery system, and an EV charger. Step outside to an entertainer’s dream backyard: a custom fireplace sets the scene for cozy gatherings, a beautiful pergola invites al fresco dining, and thoughtful touches—an elevated play structure for kids and a productive garden for fresh produce—make this outdoor space as functional as it is picturesque. With impeccable indoor–outdoor flow, premium amenities, and rare large lot size in Verrazzano, this home offers a unique blend of luxury, practicality, and lifestyle. Schedule your private showing to experience it in person.
…By Annonceur International


Set across from Verrazzano’s picturesque north greenbelt and neighborhood park, this beautifully refreshed residence offers an exceptional blend of elegance, privacy, and indoor-outdoor living. The versatile floor plan features three bedrooms, a dedicated downstairs office plus an upstairs bonus room, highlighted by a sought-after entry-level primary suite. At the heart of the home, the updated kitchen impresses with quartz countertops, a custom tile backsplash, Blanco sink, professional six-burner range, and wine refrigerator. French doors open the living spaces to a private backyard retreat designed for effortless entertaining, complete with a spa, pergola, multiple gathering areas, and a built-in outdoor kitchen with sink, refrigerator, and six-burner rotisserie grill. Enjoy a peaceful park-side setting moments from shopping, dining, beaches, Del Mar, Fairbanks Ranch, and convenient freeway access within the highly regarded Poway Unified School District.
…By Pacific Sotheby's International Realty


WELCOME HOME TO YOUR OWN PRIVATE RESORT. Nestled within the guard-gated community of The Lakes Above Rancho Santa Fe, this exceptional residence combines sophisticated living, expansive entertaining spaces and mountain views in one of North County San Diego's most desirable settings. Designed with both comfort and entertaining in mind, the versatile floor plan is centered around a beautifully appointed chef's kitchen featuring a generous center island and rich cherry wood cabinetry. The kitchen flows effortlessly into the family room. Distinctive formal dining room is adjacent to the cozy living room with fireplace The first-floor primary suite offers a peaceful retreat with a private sitting room, fireplace, spa-inspired en-suite bath and adjoining study. A flexible first-floor office features custom built-in bookshelves, workspace along with an en-suite bath and the potential to function as an additional bedroom. Upstairs, two spacious bedroom suites each offer a private full bath, while a large bonus room provides an ideal space for games, movie nights and entertaining. Custom built-ins surround a large-screen television and accommodate both a pool table and game table. The professionally landscaped backyard extends the living space outdoors, creating a private setting for year-round entertaining. An in-ground spa and fountain provide a serene focal point, complemented by a built-in BBQ and bar. A whole-home audio system with surround sound throughout the residence and backyard completes the resort-like experience. The Lakes offers the privacy and security of a gated community, scenic lakes, walking and biking trails and access to The Crosby through separate membership opportunities. Ideally situated between Interstate 5 and Interstate 15, the community is conveniently close to shopping, restaurants, top-rated schools, private schools, country clubs. All furnishings are negotiable! A rare opportunity to enjoy refined resort-style living, exceptional privacy and the best of the California lifestyle.
…By Annonceur International


Experience elevated living in this exceptional home within the prestigious guard-gated community of Avaron in Del Sur. Showcasing timeless architecture and modern luxury, this stunning residence offers approximately five spacious bedrooms, four and a half bathrooms, a formal dining room, expansive living and family rooms, and a versatile bonus space ideal for a home office, gym, media room, or game room. Designed to impress, the home features soaring ceilings, abundant natural light, and a seamless open-concept floor plan that effortlessly blends indoor and outdoor living. The heart of the home is the spectacular great room, where the chef's kitchen flows seamlessly into the living and family rooms, creating an ideal setting for both everyday living and grand-scale entertaining. Thoughtfully curated designer finishes, premium stainless-steel appliances further enhance the home's appeal. A desirable first-floor bedroom and full bath provide flexibility for guests or multigenerational living, while four additional bedrooms upstairs offer privacy and comfort for family and visitors alike. Step outside to your private resort-style backyard, perfect for Southern California's year-round lifestyle. The expansive California Room overlooks a sparkling pool and spa, creating a true indoor-outdoor experience. Entertain with ease at the built-in barbecue island featuring stainless steel amenities. Residents enjoy an unparalleled lifestyle with proximity to the charming Village of Rancho Santa Fe, premier shopping, dining, and convenient access to I-15 and SR-56. The home is located in the Poway Unified School District. At the center of the community, The Crosby Club at Rancho Santa Fe offers membership opportunities, providing access to world-class golf, exceptional dining, tennis, pickleball, a state-of-the-art fitness center, and an active social calendar-completing the luxury lifestyle that makes this neighborhood so sought after.
…By Annonceur International


Showcasing one of the most spectacular and sought after full western view settings in The Lakes Above Rancho Santa Fe, this exceptional residence captures breathtaking panoramic vistas and unforgettable sunsets from nearly every living space. Situated on a beautifully landscaped homesite within the prestigious guard-gated community, the home offers approximately 5,162 square feet of thoughtfully designed living space with 4 bedrooms and 4.5 bathrooms, blending luxury, comfort, and effortless Southern California living. A charming courtyard entry welcomes you into a home designed for both grand entertaining and everyday enjoyment. Expansive living spaces, soaring ceilings, and elegant finishes create a warm yet sophisticated atmosphere throughout. The chef's kitchen anchors the home, opening seamlessly to the main living and dining areas, creating the perfect setting for gatherings large and small. One of the home's most desirable features is the private NextGen suite, complete with its own living area, kitchen, laundry, bedroom, bathroom, walk-in closet, and separate entrance. Ideal for multigenerational living, extended guests, or long-term accommodations, it offers exceptional flexibility and privacy. The main level also includes a private office and secondary ensuite bedroom. Upstairs, the spacious primary suite serves as a peaceful retreat with a private balcony, generous walk-in closet, and spa-inspired bath. Additional ensuite bedrooms provide comfort and privacy for family and guests.
…By Annonceur International


RARE FIND featuring 2 separate legal parcels, access from Highway 67(Main Street) and Highland Valley Road with PRIME CORNER 4-WAY HIGH TRAFFIC INTERSECTION!!! General Plan Designation is SR-2 but APPLY for potential zone variance to COMMERCIAL. Incredible WEST END location for Wine Boutique, no parking issues, 2 existing rented homes all level land, fenced and Original 1922 built residence occupied by renowned McWhorter Family for 57 years. Property also lends itself to development and split potential with 2 legal parcels totaling 12.02 acres and borders prominent 648+acre Cummings Ranch slated for 125 single family homes The views are dramatic with a seasonal creek and enhanced by both city water and pure well water. Shown by appointment only.
…By Annonceur International


Rancho Santa Fe Lifestyle. County Freedom. No HOA. There are few addresses in North County San Diego that offer the proximity of Rancho Santa Fe with the flexibility of San Diego County. This is one of them. Positioned within the coveted Artesian corridor, just east of the Covenant, this 2.44-acre ranch estate offers a rare combination of location, usability, and long-term potential—the lifestyle of Rancho Santa Fe with the expansive lot sizes of San Diego County. Here, you are minutes from the Village, Del Mar, and the coast, yet free from HOA and Mello-Roos, allowing a level of flexibility and long-term ease of living that is increasingly difficult to find. Set behind two gated entrances—one dedicated to the residence and one to the equestrian facilities—the property is thoughtfully arranged for both privacy and function. The land is entirely flat and usable, offering immediate enjoyment with meaningful opportunity for future expansion. The Santa Fe-style main residence features 5 bedrooms and 4 bathrooms, with warm, connected living spaces designed for everyday comfort and effortless entertaining. A chef’s kitchen with a built-in breakfast nook anchors the home, while French doors open to a series of outdoor living areas that feel both natural and refined. The grounds are cohesive and understated, complementing the architecture rather than competing with it. A pool, spa, outdoor shower, and BBQ area create a relaxed, resort-like setting, while a rooftop deck captures ocean views on clear days. Owned solar and an attached ADU provide flexibility for guests, extended family, or staff. Equestrian amenities include a 4-stall barn, 10 corrals, tack rooms, wash racks, cross ties, arena, round pen, and pasture. The property connects directly to miles of county-maintained riding and hiking trails, including access to the Lusardi Creek Preserve and its surrounding network of open space, lakes, and picnic areas—an essential part of the lifestyle this location offers. This pocket of 92127 has long been valued by those seeking space, privacy, and access to the equestrian lifestyle without the constraints of a managed community. Nearby conveniences include 4S Ranch, HITS Del Mar, Helen Woodward Animal Center, Mary's Tack & Feed, and the Village of Rancho Santa Fe—all within a short drive. Located within Solana Beach Elementary School District and the highly regarded San Dieguito Union High School District, this offering presents both immediate livability and long-term upside. Properties in this corridor are limited, and opportunities with this combination of usable land, location, flexibility, and ease of living are increasingly rare. A property defined not only by what it is today, but by what it allows for tomorrow.
…By Pacific Sotheby's International Realty


Welcome to this light fixer-upper in a desirable condo/townhome community, offering an excellent opportunity to build equity and make it your own! The kitchen features a slider opening to a private fenced yard, while mirrored closet doors and a mirrored staircase add a bright, spacious feel. Enjoy a community pool, shared garage parking and shared laundry, with potential to add a stackable washer/dryer in the kitchen/dining area with HOA approval. Pet-friendly and VA-approved complex! Ideally located across from Santana High School, near Cajon Park Elementary and just steps from shopping, groceries and restaurants. Enjoy everything Santee has to offer, including Target, Sprouts, Walmart, Costco, parks and the nearby Walker Preserve hiking and biking trails. Lots of guest/street parking.
…By Pacific Sotheby's International Realty


A private architectural retreat nestled within the exclusive gated community of Rancho Farms Estates, this exceptional residence offers a rare blend of contemporary elegance, resort-inspired living, and serene natural beauty. Situated on approximately 1.72 acres at the end of a quiet cul-de-sac, the property enjoys extraordinary privacy while remaining just minutes from Rancho Valencia Resort & Spa, premier dining, golf, boutique shopping, and convenient freeway access. Originally designed by renowned architect Richard Salpietra, the home showcases soaring ceilings, expansive walls of glass covered with automatic curtains, and thoughtfully integrated indoor-outdoor living spaces that invite natural light and picturesque canyon views into nearly every room. The open-concept design seamlessly connects sophisticated interior spaces with the surrounding landscape, creating an atmosphere that is both refined and welcoming. Designed for gracious entertaining and effortless everyday living, the residence features a convenient butler's pantry connecting the kitchen and formal dining room, a dedicated office adjacent to the kitchen, dual walk-in pantries, and a charming breakfast nook overlooking the grounds. The expansive primary suite, only a couple steps down from the living area, serves as a private sanctuary, complete with a separate wet bar area wired and plumbed for a wine refrigerator and prep sink, offering an ideal setting for relaxation and intimate entertaining. Numerous thoughtful enhancements elevate both comfort and functionality, including automatic exterior lighting, privacy-tinted windows, an updated pool pump and motor, a poolside shower/ and half bath, a newer HVAC system, double ovens, dual disposals with a dedicated vegetable preparation sink, abundant storage throughout, and integrated surround sound. The resort-inspired grounds create a private oasis for relaxation and entertaining, featuring a sparkling pool, mature palms, flowering gardens, and multiple outdoor gathering spaces. The expansive acreage offers exceptional versatility, with ample room for curated gardens, an orchard, or even a boutique vineyard to complement a refined Rancho Santa Fe lifestyle. Further enhancing the estate are a gated entry, an oversized three-car garage, controlled community access, low HOA fees, and access to award-winning schools. Rarely does a property so successfully combine architectural significance, privacy, modern convenience, and an extraordinary connection to nature. Experience the essence of Rancho Santa Fe living, where timeless design, natural beauty, and everyday luxury converge in one remarkable estate.
…By Annonceur International


A warm, inviting single-story home offering exceptional curb appeal in a highly sought-after pocket of Santee. Located on a flat 6,000-square-foot lot, the property has owned solar and no HOA fees. You’re greeted by an expansive great room creating a light-filled, open-concept living space that connects the kitchen with large center island, living and dining areas. Recent improvements include freshly painted exterior, a newer electrical panel and water heater, and a whole-house water filtration system. The spacious primary suite features a fireplace and large walk-in closet. Enjoy the mountain views from your expansive and beautifully landscaped backyard. Great location with convenient access to schools, trolley station, shopping, dining, nearby parks and trails for outdoor recreation.
…By Pacific Sotheby's International Realty


Live the luxury lifestyle on a premier view lot within the exclusive guard-gated community of The Farms in Rancho Santa Fe. Perfectly positioned to capture sweeping 270+ degree views of the newly renovated "Farms" golf course, mountains, and Pacific Ocean, this custom estate spans over 10,000 sq ft of refined living. Designed for effortless indoor-outdoor living, the home features soaring ceilings, expansive windows, and French doors that fill the interiors with natural light. A grand courtyard entry leads to elegant formal living and dining spaces, a private office/library, and a chef’s kitchen with top-tier appliances, large island, butler’s pantry, and casual dining area—opening to a warm family room and expansive veranda. The luxurious primary suite offers dual baths, dressing rooms, and a private view balcony. Four additional ensuite bedrooms and resort-style amenities—including theater, gym, wine cellar, sauna, elevator, pool, spa, and 4-car garage—complete this exceptional offering.
…By Pacific Sotheby's International Realty


Sparkling with grace and style, this recently updated single-level residence offers luxury, privacy and an exceptional setting overlooking the 5th hole and 6th fairway of the restored and upgraded Pete and Perry Dye-designed Farms Golf Club. Set on a private .82-acre lot within the guard-gated community of The Farms, the home is surrounded by mature trees and vibrant landscaping. Expansive windows and sliding glass doors fill the interiors with natural light and frame beautiful golf course views. The formal living and dining rooms each feature fireplaces, while the office/library, also a legal fifth bedroom, is richly appointed with custom mahogany cabinetry, detailed millwork and a full en suite bath. The newly updated gourmet kitchen features professional-grade appliances, a spacious center island, oversized walk-in pantry and adjoining breakfast area, flowing seamlessly into the family room and outdoors. The generous primary suite offers a sitting area and fireplace, spa-inspired bath and custom-designed dressing room. Three additional bedroom suites provide privacy and comfort for family and guests. Outside, lush landscaping surrounds a sparkling pool and spa with multiple areas for lounging, dining and entertaining, all overlooking The Farms Golf Club. Peaceful, private and beautifully appointed, this exceptional residence offers effortless single-level living just minutes from Rancho Valencia Resort, shopping, acclaimed schools and some of Southern California’s finest beaches.
…By Pacific Sotheby's International Realty


This newly built modern home, constructed in 2023, positioned on one of the neighborhood’s most sought after lots offers elevated West facing views and an exceptional sense of privacy. The contemporary light-filled main level is thoughtfully designed for entertaining with a beautiful eat-in kitchen, large center island, quartz countertops, and stainless steel appliances. The open-concept layout creates a picturesque indoor-outdoor setting with a sliding glass door leading to the private backyard. The spacious primary suite captures views of sunsets over the mountains and is fully equipped with a walk-in closet and an ensuite bath with soaking tub & walk-in shower. The generously sized secondary bedrooms, joined by a Jack and Jill bathroom with two ensuite vanities, provide flexibility for guests. In addition, a versatile loft provides the perfect space for a home office, fitness area, or playroom. The large, fenced backyard is complete with drought resistant landscaping, turf, and large patio for al fresco dining. Additional upgrades include updated flooring, owned solar, a 240V EV charging outlet, rain gutters, and a two-car garage, bringing everyday functionality. The tight-knit community includes a central park & playground, community events, and within walking distance to the Walker Preserve, offering a beautiful nature walk filled with birds and wildlife that feels like an escape. Ideally located to top-rated schools, shopping, dining, parks and the nearby hiking & biking trails.
…By Pacific Sotheby's International Realty


A rare opportunity to live where San Diego convenience meets the beauty of nature! Ideally positioned in the highly desirable Belsera community, this beautifully updated ground-floor two-bedroom condo backs directly to the scenic hiking trails of Tierrasanta, offering a peaceful and private setting. Step inside to a light and bright, thoughtfully maintained home featuring an inviting open living space, cozy fireplace, beautiful hardwood flooring and abundant windows that bring the outdoors in. The spacious living area flows effortlessly to an oversized private patio, where panoramic views toward North Fortuna Summit create an incredible backdrop for morning coffee, evening cocktails or simply enjoying the tranquility of your surroundings. The kitchen is both stylish and functional, with crisp white cabinetry, generous counter space and a breakfast bar that opens to the living area—perfect for everyday living and entertaining. The home also offers an oversized one-car garage, a separate carport space and bonus exterior storage—an exceptional amount of storage and parking for condo living. Enjoy all the amenities of Belsera, including beautifully maintained grounds, lush landscaping and a sparkling community pool, all with low HOA dues that include exterior maintenance. Walk out your door and onto Tierra Santa’s hiking trails, while remaining just minutes from shopping, restaurants and everyday conveniences. Everything that San Diego has to offer within 20 mins from your door. Beautifully updated. Exceptionally located. Surrounded by nature. This is the kind of San Diego home that gives you the lifestyle you came for. Come see why this special Belsera residence is one you won't want to miss.
…By Pacific Sotheby's International Realty


BEST VALUE IN RSF COVENANT...Enjoy privacy, space, and breathtaking views from this peaceful single-level mid-century COVENANT estate situated on a 2.5-acre view lot overlooking picturesque rolling hills and open-space vistas. This expansive residence offers an ideal blend of comfort and functionality with generous living spaces, soaring vaulted wood-beamed ceilings, abundant natural light, and seamless indoor-outdoor living. The spacious kitchen features granite countertops, a large center island, stainless steel appliances, and opens to an oversized family room and casual dining area. Formal living and dining spaces showcase dramatic ceilings, a fireplace, and walls of windows framing the serene countryside setting. Multiple French doors lead to an expansive patio, lush lawn, and private spa-perfect for entertaining, relaxing, or enjoying spectacular sunsets year-round. The property offers ample parking, mature landscaping, and exceptional privacy while remaining conveniently close to Rancho Santa Fe Village, ROGER ROWE schools, golf + More.
…By Annonceur International


The largest Belvista home in Tierrasanta Norte with panoramic day and night views features new custom paint, new luxury vinyl flooring, new baseboards, new carpet and pad. Remodeled kitchen w/new appliances and granite counter tops. Remodeled bathrooms with new sinks, faucets and all new quartz counter tops. Extensive use of ceramic tiles in entry, kitchen, nook and bathrooms. Lovely backyard with fruit trees & mirrored wardrobe doors. Huge master w/walk in closet, separate tub and a walk-in shower. More pics to follow.
…By Annonceur International

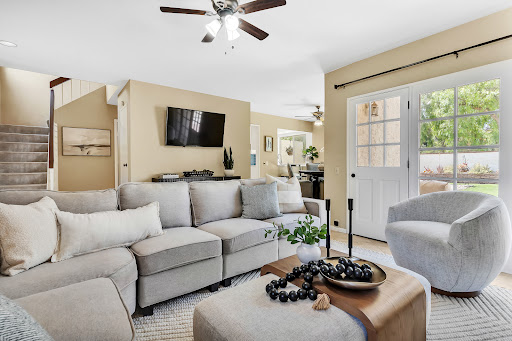


Welcome to this beautifully updated detached home in the highly desirable Villa Antigua community of Tierrasanta. Offering two spacious primary suites, 2.5 bathrooms, and approximately 1,427 square feet of thoughtfully designed living space, this home seamlessly blends comfort, style, and functionality. The remodeled kitchen (June 2026) features elegant quartz countertops, stainless steel appliances, and abundant cabinetry, creating the perfect space for both everyday living and entertaining. Beautiful tile flooring, recessed lighting, and abundant natural light create a warm and inviting atmosphere throughout. Enjoy the charm of two cozy fireplaces, one in the primary suite and another in the living room. The open-concept living and dining areas flow effortlessly to a private patio, ideal for relaxing or hosting guests. Upstairs, both generously sized primary suites offer en-suite bathrooms and ample closet space, providing comfort and privacy. Additional highlights include central heating and air conditioning (HVAC / 2022), a new electrical panel (2026), new water heater (2025) new W/D, vinyl plank flooring upstairs (2023), an attached two-car garage and access to the community's pool, spa, tennis courts, and clubhouse. Ideally located near Mission Trails Regional Park - only steps away from Shepherd Canyon hiking trails, highly rated schools, shopping, dining, and major freeways, this move-in-ready home offers the perfect combination of convenience and the outdoor lifestyle that makes Tierrasanta one of San Diego's most desirable neighborhoods.
…By Pacific Sotheby's International Realty
'%20stroke='%23DDAA3A'%20stroke-width='1.909'%20stroke-linecap='square'%20stroke-linejoin='bevel'/%3e%3c/svg%3e)
Receive by email any new listing that may match your search criteria
Your criteria :
By validating this form, you accept the general conditions of use of Le Figaro Properties.
These agencies offer a selection of luxury properties vente at Poway. Feel free to contact them for personalized assistance.
