The agencies at Vista
These agencies offer a selection of luxury properties vente at Vista. Feel free to contact them for personalized assistance.

 English$ USD · m²


Stunning renovated coastal family home in a quiet cul-de-sac with easy freeway access and sweeping sunset views. Thoughtfully remodeled inside and out with level-4 smooth walls, luxury vinyl plank flooring, new black-frame windows and doors, a new HVAC system, new electrical/plumbing, and designer lighting. Gourmet Viking kitchen with dual-tone cabinetry, a pot filler over a 6-burner range, under-cabinet and toe lighting, strategically placed and hidden outlets, plus a remodeled laundry. Luxurious primary suite with elegant tub, dream walk-in closet with organizers, updated baths with lighted mirrors, and a main-level bedroom perfect for guests or family. Exceptional outdoor living: extended patio with pergolas, lush turf, kid-friendly gardens, custom putting green, dedicated RV/toy parking, outstanding exterior lighting, and lighted stairs for soft nights. Newly built garage with Tesla charger and attic storage, Cava wine room, and abundant private luxury touches-turnkey, move-in ready for modern coastal living.
…By Annonceur International


This your opportunity to live in a single story 3-bedroom home and let the permitted ADU on the second story pay you back! With solar panels and energy efficient features like a tankless water heat and mini-split system in the ADU, this home with big living spaces could be perfect for you. This home was remodeled in 2016 and upgrades have continued... tile backsplash in the kitchen, modern ceiling fixtures and a completely remodeled primary bathroom in 2024. Complete with a 6-foot soaking tub and separate shower, vessel sink and designer tile on the walls, you will have an oasis after a busy day. The primary closet is very big, with double rods and room for storage. The dining room with a real wood fireplace is warm and inviting. The ADU, built with permit in 2024, is up a private staircase inside a private yard. The complete kitchen has a sit-up island and great storage. The ADU comes with an all-in-one washer/dryer, with room for separate units. Nice and bright with good air flow, there is a mini-split unit in both the living area and bedroom. The back yard for the main home is landscaped and has a sit-up fire table and built-in BBQ island ready for making memories! Come see this property to understand its potential.
…By Annonceur International


A Rare Fire Mountain–Skylark Terrace Estate — Fully Reimagined from the Slab Up Set on an 11,800-square-foot corner lot — on of the largest parcels in the Fire Mountain–Skylark Terrace subdivision — this 1,918-square-foot residence at 1354 Cornish Drive in Oceanside, CA 92054 underwent a complete, ground-up remodel in 2005: new foundation, new slab (excluding the primary bedroom), all-new electrical panel and subpanel, and a new sewer line to the front yard. This isn't a cosmetic update; it's a rebuilt home in one of North County San Diego's most sought-after hillside neighborhoods. Inside, 3 bedrooms and 2.5 bathrooms unfold across a design inspired by Italian country architecture. The great room has 16 foot ceilings anchored by a 26-by-7-foot domed ceiling and a solid art wall, flowing into a large sunroom filled with natural light. Travertine flooring runs throughout the main living areas, with carpet in the bedrooms. Granite surfaces extend through the kitchen and bathrooms — including window sill and the stove backsplash — and a walk-in pantry adds everyday functionality. Built for comfort and quiet: 9-foot ceilings, R-20 roof insulation, thick 5/8-inch drywall throughout, dual-pane windows, and solid-core, sound-suppressing doors. The primary suite goes further with soundboard insulation in the bathroom and bedroom walls for true acoustic privacy. Outdoor living is generous on this 11,800-square-foot lot — two sunny patios for entertaining, a large fully fenced backyard, three storage sheds, gated secondary gravel parking, a French drain system with sump pump, and mature wisteria anchoring the property's edge. A 15-foot circumference plumbed base stands ready for a water fountain feature. A large walk-around attic with solid flooring and high ceilings offers potential for future expansion, and the generous lot size leaves real room to explore a pool or ADU. Location seals it: minutes to the 5 and 78 freeways, Palmquist Elementary and Lincoln Middle school are close by, easy access to Mira Costa college and Cal State San Marcos, and Oceanside and Carlsbad beaches — all within the established, walkable streets of Fire Mountain.
…By Pacific Sotheby's International Realty


Privately positioned above the valley on 4.4 landscaped acres in Hialeah Rancho Estates, this updated single-story residence offers sweeping views of rolling hills, Moody Creek Vineyards, and the surrounding countryside. The elevated setting provides a rare sense of quiet and privacy, with views enjoyed from the main living areas, primary bedroom, and throughout the property. Fleetwood doors and windows connect the updated interiors to multiple outdoor sitting and dining areas, creating an ideal setting for alfresco meals, entertaining, or simply taking in the peaceful surroundings. A 40-foot saltwater infinity pool and spa appear to disappear into the horizon, making the views the center of the outdoor experience. Inside, the remodeled kitchen features black granite countertops, a large center island, and Café appliances. The private primary suite includes direct outdoor access, a spa-style bath with a soaking tub and dual rain showers, and an oversized custom closet. Two additional en-suite bedrooms, a bonus room, and a built-in home office provide plenty of space for guests and everyday living. The grounds also feature 400 dragon fruit trees, garden paths, secluded seating areas, and new exterior lighting. Additional updates include a whole-house generator, dual-zone HVAC, integrated indoor and outdoor speakers, and a three-car garage with epoxy floors and an EV hookup.
…By Pacific Sotheby's International Realty


There are homes that borrow from mid-century modern design. And then there are homes that are mid-century modern from the bones up. This single-level Fire Mountain residence is the latter. Built during California modernism's golden era and lovingly reimagined with over $100,000 in thoughtful renovations. To your right, a custom floor-to-ceiling glass room divider, a defining hallmark of California Mid Century design — separates the entry from a sun-drenched private office. The panels are frosted with hand-detailed Asian botanical motifs, the work of a celebrated artist. It is simultaneously a structural element, a design statement, and a piece of art. Straight ahead, the original painted brick accent wall grounds the entry in the honest materiality that mid-century architects championed. Original exposed beam vaulted ceiling — the single most sought-after feature in authentic Mid Century architecture — rise above the entire living room space. They are structural, celebrated, and irreplaceable. Brazilian cherry hardwood floors, run beneath them in an unbroken sweep from living room to dining room. The floor-to-ceiling stacked stone fireplace with raised hearth is the soul of the living room. It functions as architecture as much as amenity — a sculptural focal point that on cool North County evenings is the best place to be. You have open concept from the living room, past the dining area and into the fully remodeled kitchen. The kitchen itself honors the same design philosophy — white cabinetry, quartz countertops, a statement range hood, and the original painted brick accent wall visible from every angle. Open shelving, generous counter space, and an island with seating make this a kitchen that performs as beautifully as it looks. Custom west-facing sliding doors open the entire back of the home to a private deck — and beyond it, a low maintenance yard. And from the deck, a peekaboo view of the Pacific Ocean. The backyard is alive literally — fig, lemon, mandarin orange, and passion fruit trees, all planted by hand, all hitting their stride. Fire Mountain is Oceanside's most beloved and sought-after residential enclave — a elevated, tree-lined pocket of North County San Diego where homes sit on generous lots with ocean breezes and a genuine sense of community. Ten minutes to the beach. Close to the best of Carlsbad and downtown Oceanside. This is not the Oceanside people assume. It is the Oceanside people discover and never want to leave.
…By Pacific Sotheby's International Realty


!COMING SOON! In the heart of Carlsbad, this spacious 2,980 sq. ft. home offers privacy, versatility, and resort-style outdoor living just over a mile from Tamarack Beach and minutes from Carlsbad Village. Recently refreshed with a new roof, new flooring, and interior and exterior paint, the home features a main-level primary suite with dual walk-in closets, ensuite bath, and direct access to a private tropical patio. Light-filled living spaces include a double-sided fireplace connecting the family and dining areas, plus a wet bar with wine storage. Upstairs, multiple bedrooms and a large bonus/flex room with a closet offer plenty of space for guests, an office, gym, or media room. Outside, lush tropical landscaping and mature fruit trees surround a private backyard oasis featuring a solar-heated lap pool and full-size spa. With local schools and Chase Field nearby and the beaches, shops, and restaurants of Carlsbad Village just minutes away, this home offers an exceptional blend of space, privacy, and coastal Carlsbad living.
…By Pacific Sotheby's International Realty


Experience unparalleled coastal living, an extraordinary oceanfront property spanning 75 feet of ocean frontage, nestled in the heart of Carlsbad Village. This premier location grants you immediate access to the finest dining, shopping, and coffee shops, making it a hub for a vibrant lifestyle. Positioned directly on one of the most coveted sandy beaches along the coast, this estate offers breathtaking ocean views from nearly every room and direct beach access. The oversized outdoor decks are perfect for hosting extravagant oceanfront events, weddings, and endless entertainment. Approximately 4,564 square feet on a generous 10,473 square-foot lot, this beach compound features six bedrooms, plus two optional bedrooms, and seven full bathrooms. Crafted with a focus on maximizing stunning ocean vistas, the interior boasts a custom kitchen with floor-to-ceiling windows, a spacious living area with a cozy fireplace, multiple courtyards and decks, an outdoor shower, an attached three-car garage, and incredible privacy. Whether you are looking for a coastal compound, investment opportunity, or both, your oceanfront oasis awaits!
…By Annonceur International


Privately set behind a gated drive on 2.15 acres in the desirable Rancho Fallbrook community, 4476 Fallsbrae Road offers a rare combination of space, privacy and sweeping views of the surrounding hills, mountains and countryside. This custom Mediterranean residence features 3,602 square feet with four bedrooms and four baths, creating an inviting retreat designed to take full advantage of its tranquil setting. Generous indoor and outdoor living spaces make the home equally suited for relaxed everyday living, entertaining and multi-generational living. Expansive windows accentuate the natural light and frame the view of the rolling hills, while both the kitchen and living room open to separate private balconies—both ideal places to start the morning or unwind as the sun sets across the hills. The upper-level primary suite offers its own sense of escape with a fireplace, sitting area, dual walk-in closets and spacious bath, while an additional bedroom suite on the upper level provides flexibility for family or guests. On the lower floor, there are two additional bedroom suites divided by an additional family room. Outside, the property becomes a private resort. A swimming pool and hot tub are surrounded by terraces, mature landscaping and multiple areas for gathering, dining and enjoying the peaceful surroundings. An outdoor kitchen and bar extend the entertaining space, while an additional level area provides opportunities for recreation, gardening or future outdoor enhancements. The home has Owned Solar and is connected to City Sewer. Parking is exceptional, with a gated motor court, substantial driveway and guest parking complemented by an attached five-car garage—providing ample room for multiple vehicles, recreational equipment or a car collection. The property is conveniently located near Highway 76 and I-15, providing easy access throughout North County and beyond. The location also puts the best of Fallbrook close at hand. Spend weekends exploring local vineyards and tasting rooms, discover the area's diverse restaurants and locally owned businesses, or enjoy the festivals, farmers markets, arts, outdoor recreation and community events that give Fallbrook its distinctive small-town character. Residents of Rancho Fallbrook also enjoy access to the community's private lake, walking paths, expansive lawns, picnic areas and gathering spaces. Privacy and countryside views come together with resort-style amenities, exceptional parking and convenient access to one of North County San Diego's most engaging communities.
…By Pacific Sotheby's International Realty


Welcome to the new community of Sunrise View. This home is less than 3 yeas old. Home has been very gently lived in and well maintained as if it was just built. This is the largest two story (Amber)townhouse in the Sunrise community. It offers 3 bedrooms and a loft/office that could be used as a 4th bedroom. 2 full baths up + a 1/2 ba. down. The Southern exposure fills the home with natural lighting while the open, unobstructed county views create a peaceful, quiet and inviting setting. Large outdoor patio with pavers for easy care and no maintenance. The floors are high end luxury laminate plank flooring. No carpeting in this home! The floor plan is open offers wonderful flexibility for furniture placement without feeling constrictive. Window treatments are the same throughout and are wide plank string blinds. Two large walk in closets, dual sink vanity in master bathroom and a separate water closet. Guest parking directly in front of unit and it is so convenient for guests and seller use as well. Common area large community heated swimming pool. Electric car charger and owned solar not leased. Almost $1Millon in HOA reserves this is very important to lenders.
…By Pacific Sotheby's International Realty


This fabulous beach home is the one you have been waiting for - you will never get tired of its breathtaking unobstructed white water ocean views! Situated in an unbeatable location just steps to the beach and a short stroll to the iconic Oceanside Pier, new downtown restaurants, coffee shops, the marina, and so much more. A very rare find - this home is completely detached with a private elevator! You will love its spacious rooftop deck where you’ll find a jacuzzi, fireplace, marine-grade BBQ grill, two under counter refrigerators, and built-in bar area all accompanied with panoramic ocean and pier views! Watch surfers catch waves, sunset masterpieces in the evening, and the pier glow at night all while basking in the fresh ocean breeze. Blue ocean views welcome you soon as you enter this 3 bed 2.5 bath home, right into the great room with La Cantina bi fold doors that allow the indoor-outdoor beach living you’ve been seeking. Relish sit down down ocean views from the comfort of your living room! A gourmet kitchen with island includes 6 burner gas range, Kitchen Aid appliances, and walk-in pantry. Take the elevator upstairs to the primary suite and two secondary bedrooms. There is nothing better than waking up to ocean views from your primary suite, complete with it’s own deck, walk-in closet, and dual vanity. A full size laundry room is on the same level as bedrooms for ultimate convenience. Enjoy many wonderful amenities to this home including hardwood floors, central A/C, custom built-ins, two car attached garage, custom fireplace mantle and stained glass commissioned by local San Diego artists. Don’t miss an incredible opportunity that checks every box for living in comfort & style at the beach!
…By Annonceur International


Set in a captivating hillside location with sweeping 270-degree views of the mountains, countryside, and sunsets, this special property offers privacy, beauty, and a peaceful connection to nature. Owned solar and an eco-conscious setting support a lifestyle that feels both relaxed and self-sufficient. Certified by the National Wildlife Federation, the grounds have been lovingly curated into an organic, pesticide-free garden paradise with drought-friendly landscaping, raised garden beds, fruit trees, rainwater capture, a greenhouse, chicken coop, terraced outdoor spaces, and walking trails. The main level features an open-concept great room with kitchen, dining, and living areas, vaulted ceilings, white wood beams, a wood-burning fireplace, and view decks that invite the outdoors in. Three bedrooms are located on the main level, including the primary suite, while the lower level offers exceptional flexibility with its own private entrance, bonus room, bedroom, bathroom, laundry area, and extensive storage. Multiple outdoor vignettes create spaces for relaxing, entertaining, gardening, and taking in the views, including a built-in gas firepit terrace, hillside sitting areas, and terraced gardens. Additional highlights include an extra-long two-car garage, workshop/storage areas, RV/boat parking, room for multiple vehicles, and proximity to hiking trails and nearby Dixon Lake, Daley Ranch, and Deer Park Monastery. With its scenic surroundings and sustainable features, this is a true hillside haven for those who want to live closer to nature without feeling far from it all.
…By Pacific Sotheby's International Realty


Privately gated and tucked away at the end of a quiet cul-de-sac, this extraordinary ocean-view compound presents a rare opportunity to experience the very best of Encinitas coastal living. Set on an expansive flat usable lot with ample room for a resort-style pool, the estate blends privacy, scale, and effortless lifestyle in one remarkable offering. Completely walled and secured when the gate is closed, the property creates a safe and peaceful environment ideal for children and pets to roam, play soccer, entertain, and enjoy the outdoors freely. The main residence features 3 bedrooms upstairs, a stately office with fireplace, a gym with full bath that could easily function as a 4th bedroom, soaring vaulted ceilings, expansive living spaces, and seamless indoor-outdoor flow throughout. The luxurious primary retreat offers a spacious spa-inspired bath with soaking tub, oversized closet space, a fireplace within the bedroom, and a private ocean-view terrace complete with its own fireplace — creating the ultimate setting for sunset lounging and coastal relaxation. Designed for entertaining on every level, the grounds showcase a covered courtyard complete with built-in heaters, an outdoor fireplace, full BBQ kitchen, generous dining and lounge areas, sprawling grassy lawns, and dedicated space for gardening or future outdoor amenities. There is a serenity and beauty to the setting that truly must be experienced in person to be believed.
…By Annonceur International


Rare Hilltop Compound in The Ranch at Carlsbad Featuring Two Fully Independent Homes! Opportunities like this rarely come to market in The Ranch at Carlsbad. This private single-level estate offers two fully independent residences plus a separate pool and game pavilion, creating a flexible layout ideal for multi-generational living, extended family, guests, or private work-from-home space. The approximately 4,800 sq ft main residence features three bedrooms and spacious living areas designed for comfortable everyday living and entertaining. The 1,400 sq ft second residence includes two bedrooms, a full kitchen with high-end appliances, laundry, independent climate control, and a private street entrance. Wider doorways throughout the second residence provide enhanced accessibility. At the center of the property is a 900 sq ft game and pool pavilion with its own entrance, bathroom, bar-style kitchenette, and independent climate control, allowing the space to function as an entertainment pavilion, third guest suite, or additional living quarters. The hacienda-style architecture creates exceptional privacy around the pool, California Room, and outdoor entertaining areas, while the south-facing hilltop orientation captures beautiful natural light and scenic sunrise and sunset views. Additional highlights include a custom 1,000-bottle temperature-controlled wine cellar and tasting room. Located in The Ranch at Carlsbad, residents enjoy scenic walking trails and walking distance to top-rated schools including Olivenhain Pioneer Elementary, Diegueño Middle School, and La Costa Canyon High School. Just minutes away are Omni La Costa Resort & Golf Club, coastal beaches, Carlsbad Village dining, and premier shopping. (SOME PHOTOS HAVE BEEN DIGITALLY ALTERED. FOR THOSE AND ALL UNALTERED PHOTOS VISIT SOTHEBYSREALTY.COM)
…By Pacific Sotheby's International Realty


Tucked behind the gates of The Groves—one of Rancho Santa Fe’s most private and rarely available enclaves—this timeless single-level estate is offered for the very first time. Set across 1.12 acres of lush, mature grounds, with mountain views, the residence spans approximately 5,562 square feet with five generously sized ensuite bedrooms, designed for both privacy and comfort. A grand formal living room with fireplace and an oversized dining room set the stage for elegant entertaining, while the kitchen—appointed with newer appliances, stone countertops, and a sunlit breakfast area with French doors leading to a private sunlit patio. The warm and inviting family room featuring open-beam wood ceilings, a fireplace, custom built-ins, and a full bar. The private primary suite is a true retreat, complete with a spa-inspired bath and dual oversized dressing rooms, while four additional ensuite bedrooms provide ideal accommodations for family or guests. French doors open to sun-drenched patios, a resort-style pool and spa, and expansive lawn areas—creating a seamless connection to the home’s serene, park-like setting. Community tennis courts.
…By Pacific Sotheby's International Realty


The home is located on one Cardiff's premier private streets in the Composer District; overlooking a private canyon to the front and the ocean to the back. The location offers unparalleled privacy and walkability to the beach, shopping and dining. The soft contemporary home was professionally remodeled seven years ago with meticulous attention paid to every detail. The home is offered furnished with high end Restoration Hardware furnishings; top of the line appliances, custom lighting and art (Some of the art and furnishings are not included). This is a one of a kind beautifully crafted custom home and offers a rare ownership opportunity. Spanning nearly 4,000 square feet, the 4-bedroom, 4-bath residence includes a rare oversized 4-car garage and a resort-style outdoor oasis featuring a Pebble Sheen blue granite pool and spa, fire pit, built-in BBQ, and custom LED lighting. Four expansive terraces with sleek glass railings and a generously sized yard create seamless indoor-outdoor living, ideal for both everyday comfort and elevated entertaining. Every detail has been thoughtfully curated, defining true coastal luxury. The chef’s kitchen is a true showpiece, equipped with Sub-Zero refrigeration, a Wolf 36” gas range with griddle, Vent-A-Hood stainless steel hood, Bosch dishwasher, Miele integrated refrigeration and combi-steam oven, and Blanco fixtures. Designed to impress, the home also offers a game room, wine cellar, wet bar, and Sonos surround sound system. Just minutes from Cardiff’s top restaurants, grocery stores, boutiques, parks, and the beach, this extraordinary residence captures the very best of coastal California living.
…By Pacific Sotheby's International Realty


Perched atop a private cul-de-sac off coveted Crest Drive, this extraordinary custom estate offers breathtaking panoramic ocean, lagoon, and mountain views just minutes from world-class beaches, dining, and shopping. Set on nearly two private acres, this is a rare opportunity to own one of the area's premier view properties. Designed to embrace its spectacular surroundings, the home features soaring ceilings, floor-to-ceiling windows, and expansive decks and patios that create seamless indoor-outdoor living. The thoughtfully designed floor plan includes an entry-level primary suite, three additional en-suite bedrooms, a private office, home theater, guest quarters with separate entrance, and a chef's kitchen. The resort-inspired backyard is an entertainer's dream, complete with a pool and spa, pickleball court, fire pit, and beautifully landscaped grounds overlooking the Pacific and surrounding nature preserves. Additional highlights include a temperature-controlled wine cellar, an elevator, an oversized three-car garage, whole-house water filtration and numerous premium upgrades throughout. Offering exceptional privacy, unmatched views, and an unbeatable coastal location within a highly acclaimed school district, this is luxury living at its finest.
…By Annonceur International


Magical White Water Views in a Quiet Cul-De-Sac. Prepare to be swept off your feet by breathtaking ocean views in this exquisitely designed coastal retreat, nestled in one of San Diego’s most sought-after beach towns: Cardiff-by-the-Sea. Tucked away on a quiet cul-de-sac, this stunning home offers the perfect blend of laid-back beach living & refined luxury. Step inside to find wide plank engineered wood floors & a beautifully reimagined chef’s kitchen featuring top-tier finishes, custom cabinetry, and a dedicated wine closet. The main level includes a formal living room, elegant dining room, and a cozy family room complete with surround sound & a romantic fireplace. A spacious downstairs bedroom with en-suite bath & separate entrance is currently set up as a deluxe office with French doors leading to the backyard. With built-in features & its own private access, it’s the ideal setup for a guest suite, ADU, or first-floor primary retreat. Upper primary retreat, featuring vaulted ceilings, a fully organized walk-in closet, a spa-inspired bathroom features a five-piece layout with dual vanities, an oversized travertine shower, and a luxurious soaking tub. 2 additional bedrooms are connected by a wraparound deck. Out back, enjoy low-maintenance artificial turf, a professional-grade putting green, expansive Trex deck, and a sleek glass privacy wall that allows you to soak in the view without compromising serenity. This Cardiff gem is a true sanctuary—boasting soaring and panoramic views stretching from La Jolla to Mexico.
…By Annonceur International


Experience a rare sense of peace and connection to the land in this authentic, single-story Larry Weir adobe home, gracefully nestled in the hills of the Rancho Santa Fe Covenant. Set on a magnificent 3.63-acre gently sloping lot, the property offers beautiful near and distant views and direct access to a section of the Covenant’s 60-mile network of walking and equestrian trails. The location is exceptional—just one mile from both the historic village and the renowned golf course. The striking arched front door opens to approximately 3,500 square feet of timeless architecture, blending the original Weir adobe with a masterful primary suite addition that honors the same design details. Spanish tile floors flow throughout the home, complemented by three kiln-style fireplaces, exposed beams, vaulted ceilings in the expansive living room, and arched doorways and windows that frame dramatic sunset vistas. A large courtyard creates an ideal setting for dining and entertaining, while a brick patio wraps around much of the residence, adding warmth and character to the outdoor living spaces. Colorful native vegetation borders the home, enhancing its natural beauty and sense of place. In addition to three ensuite bedrooms, the property features a study, sunroom, gazebo, two-stall garage, and ample additional parking. This is a rare opportunity to own a true Weir adobe—an architectural treasure offering serenity, authenticity, and enduring craftsmanship.
…By Pacific Sotheby's International Realty


Experience timeless California luxury in this stunning Spanish Modern estate, privately situated on 1.84 acres within the prestigious Rancho Santa Fe Covenant. Encompassing approximately 4,542 square feet, the residence offers four bedrooms, including a private casita, three full bathrooms, and a powder room. Designed for effortless indoor-outdoor living, an expansive pocket door opens the living room to a covered loggia and resort-style grounds. The beautifully landscaped property features a sparkling pool and spa, mature landscaping that provides exceptional privacy, and an expansive, level lawn ideal for recreation or a future ADU, subject to applicable approvals. Located just minutes from the Rancho Santa Fe Village, Golf Club, and acclaimed R. Roger Rowe School, this exceptional estate offers sophisticated design, modern comfort, and an enviable Covenant lifestyle.
…By Pacific Sotheby's International Realty

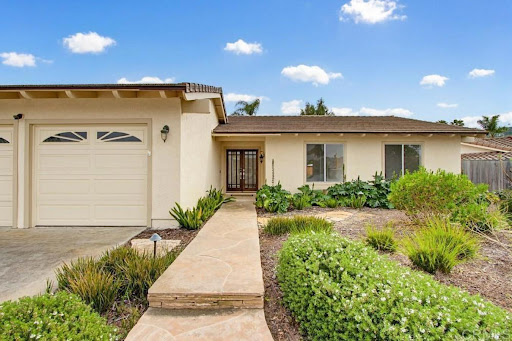


Big Price Reduction! Welcome to coastal elegance at this exceptional Santa Fe Hills residence, set within the sought-after community of Solana Beach. Situated on an expansive and thoughtfully curated landscaped 10,200 sq ft lot, this beautifully designed 3-bedroom, 2-bath residence offers ~2,000 sq ft of refined yet relaxed living. The home unfolds with intention: an inviting living room with a fireplace and garden views flows effortlessly into both the dining space and an exceptional, oversized family room designed for gathering. With soaring vaulted wood-beamed ceilings, a grand brick fireplace, and French doors that open to the patio, this space captures the essence of indoor-outdoor coastal living. At the heart of it all, the kitchen's pull-up bar seating connects seamlessly to the family room, creating the ultimate setting for entertaining, casual dining, and unforgettable evenings with friends and family. The primary suite is a private retreat, complete with a soaking tub, walk-in shower, and brand new dual vanity. Thoughtful updates, including new windows in the secondary bedrooms and new custom paint and carpet, fill the home with natural light. Two private patios and an outdoor shower invite you to fully embrace the coastal lifestyle, while a spacious 3-car garage adds everyday convenience. Two private patios, an outdoor shower, and a spacious 3-car garage complete the package. This home is located in two award-winning school districts, the Solana Beach Elementary School District, home to Solana Vista and Skyline schools, and the San Dieguito Union High School District. Just minutes from the beach and the vibrant Cedros Design District, this home offers the very best of North County coastal living.
…By Annonceur International


An exceptional Covenant estate on the desirable West Side of Rancho Santa Fe, offering 5.22 private, all-flat usable acres and premier equestrian amenities. Beyond the gated entry and long private driveway, this renovated single-story 4,473 sq ft residence features 5 bedrooms, 3.5 baths, a formal living room with fireplace, formal dining room, office/bonus room, and a spacious primary suite with fireplace, dual dressing rooms, spa bath, and gym. The chef’s kitchen with top-tier appliances opens to a large great room with full bar, fireplace, and a wall of glass leading to an outdoor loggia, saltwater pool with cover, spa, lounging areas, and beautiful mountain views. Equestrian facilities include a 6-stall breezeway barn with caretaker’s apartment (bedroom, bath, full kitchen, separate laundry room, half bath), a Grand Prix jumping arena, on-site trail, grazing areas, turnouts, pastures, and access to the Covenant trail system. A separate 1,774 sq ft guest house above the barn offers 2 bedrooms, 2 full baths, a full chef’s kitchen, living room, and abundant storage. Additional highlights: white oak flooring and custom wood details, marble and stone finishes, brick accents, private well for irrigation, high-speed fiber, and a covered front porch. A rare and special Covenant legacy property offering outstanding lifestyle, privacy, and usability in one of Rancho Santa Fe’s most sought-after locations. OFFERED AT $9,950,000
…By Pacific Sotheby's International Realty


Discover the perfect blend of privacy, functionality, and resort-style living on this exceptional 2.59-acre estate in Valley Center. Per CC&Rs & County animal designator code (L) horses are allowed. In addition to the beautifully maintained main single level residence and detached guest house/ADU, the property features an impressive detached workshop with oversized drive-through doors ideal for car enthusiasts, contractors, RV storage, hobbies, equipment, or a home-based business. The detached, fully permitted guest house includes its own kitchen, full bath, laundry, and private living space, making it perfect for multigenerational living, guests, rental income, or a dedicated home office. Designed for entertaining, the backyard is a private retreat with a sparkling pool and spa, covered patio, built-in BBQ, mature landscaping, and a convenient pool bath. The fully fenced property also offers a three-car garage, a separate gated driveway, extensive RV and boat parking, and ample room for recreational vehicles, trailers, toys, or future expansion. Whether you're looking for space to entertain, room to work, or flexibility for extended family, this one-of-a-kind estate delivers. Conveniently located near schools, shopping, and local amenities while offering the peace and privacy of country living, this is a rare opportunity to own a property that truly has it all. CC&R's state No more than a total of four (4) horses, cattle and sheep may be kept on any Lot (e.g., a total of two (2) horses and two (2) cattle may be kept, or one (1) horse, two (2) cattle and one (1) sheep
…By Annonceur International


Discover the perfect blend of privacy, functionality, and resort-style living on this exceptional 2.59-acre estate in Valley Center. Per CC&Rs & County animal designator code (L) horses are allowed. In addition to the beautifully maintained main single level residence and detached guest house/ADU, the property features an impressive detached workshop with oversized drive-through doors ideal for car enthusiasts, contractors, RV storage, hobbies, equipment, or a home-based business. The detached, fully permitted guest house includes its own kitchen, full bath, laundry, and private living space, making it perfect for multigenerational living, guests, rental income, or a dedicated home office. Designed for entertaining, the backyard is a private retreat with a sparkling pool and spa, covered patio, built-in BBQ, mature landscaping, and a convenient pool bath. The fully fenced property also offers a three-car garage, a separate gated driveway, extensive RV and boat parking, and ample room for recreational vehicles, trailers, toys, or future expansion. Whether you're looking for space to entertain, room to work, or flexibility for extended family, this one-of-a-kind estate delivers. Conveniently located near schools, shopping, and local amenities while offering the peace and privacy of country living, this is a rare opportunity to own a property that truly has it all. CC&R's state No more than a total of four (4) horses, cattle and sheep may be kept on any Lot (e.g., a total of two (2) horses and two (2) cattle may be kept, or one (1) horse, two (2) cattle and one (1) sheep
…By Annonceur International


A rare opportunity to own a private Italian-inspired villa, extensively remodeled to blend modern luxury with timeless Tuscan elegance. This exceptional home in one of San Diego’s most exclusive gated golf communities offers unparalleled panoramic ocean and sunset views, complete privacy, and expansive living spaces ideal for entertaining. Seamlessly connect indoor and outdoor living through disappearing glass doors opening to covered patios overlooking a sparkling vanishing-edge pool and beautifully landscaped grounds. Features include a convenient elevator, separate guest casita, and dedicated movie theater. The primary living area spans one level, complemented by a stunning circular staircase leading to an upper office with breathtaking ocean views and a versatile lower level perfect for a playroom, wine cellar, or personal retreat. Set atop the coveted Santaluz community, enjoy access to the Rees Jones-designed golf course, 2,000+ acres of open space, scenic trails, and two exclusive clubs offering dining, fitness, spa, and tennis amenities. Centrally located near I-15 and I-5, this extraordinary property offers the ultimate Southern California lifestyle with sophistication, charm, and convenience.
…By Pacific Sotheby's International Realty


Stunning private view estate tucked behind the gates of Del Mar Country Club. This thoughtfully designed floor plan features a spacious, light-filled kitchen and an elevated backyard overlooking the golf course with sweeping panoramic views. Exceptional storage throughout. Ideal for families, the home offers a large upstairs secondary family room surrounded by three bedrooms. The grand primary suite is privately situated upstairs and features dual closets and a spacious view deck. Two additional bedrooms are located on the main level, including one with a separate entrance and efficiency kitchen — perfect for guests, extended family, or flexible living. Ample 4 car garage with cabinetry and a dedicated exercise room.Timeless slate roof, beautiful stone exterior, and lush mature gardens. Lovingly maintained by the original owners with exceptional pride of ownership throughout. Truly magnificent.
…By Annonceur International
'%20stroke='%23DDAA3A'%20stroke-width='1.909'%20stroke-linecap='square'%20stroke-linejoin='bevel'/%3e%3c/svg%3e)
Receive by email any new listing that may match your search criteria
Your criteria :
By validating this form, you accept the general conditions of use of Le Figaro Properties.
These agencies offer a selection of luxury properties vente at Vista. Feel free to contact them for personalized assistance.
