The agencies at Atascadero
These agencies offer a selection of luxury properties vente at Atascadero. Feel free to contact them for personalized assistance.

 English$ USD · m²


Welcome to 1731 San Fernando Road, a beautifully crafted custom home where timeless character and peaceful country living come together. As you meander up the long private driveway, you're welcomed by a charming country porch that sets the tone for the warmth and elegance found throughout the home. Step inside to a stunning lodge-inspired living room. The thoughtfully designed open floor plan flows seamlessly into the formal dining room. The spacious kitchen is both functional and beautiful, featuring abundant counter space, an oversized refrigerator, a trash compactor, custom cabinetry, and a large center island illuminated by a skylight that fills the space with natural light. Just off the kitchen, an indoor courtyard provides a peaceful retreat for relaxing with a morning coffee. Expansive windows throughout the living room, dining area, and breakfast nook frame picturesque views of the welcoming front porch and the serene, approximately four-and-a-half-acre setting beyond. Surrounded by mature trees and abundant privacy, the property offers a tranquil backdrop where deer and other wildlife are frequent visitors. The home features three spacious bedrooms, four bathrooms, a versatile bonus room, and a dedicated laundry room. The private primary suite is a true sanctuary, complete with its own entrance and a beautifully appointed bathroom designed for comfort and relaxation. Adding to the property's appeal, the detached garage includes an expansive upper-level space offering endless possibilities for a workshop, studio, home office, or guest accommodations, and a bathroom (subject to buyer verification). The beautifully secluded grounds provide room to explore, entertain, and enjoy the natural surroundings. Set behind the home is a charming pool, creating the perfect setting for future gatherings and summer memories. Complete with RV Parking and plenty of storage. This is a rare opportunity to own a one-of-a-kind property that combines custom craftsmanship, privacy, and exceptional potential in a truly beautiful setting.
…By Central Coast Sotheby's International Realty


Welcome to 1731 San Fernando Road, a beautifully crafted custom home where timeless character and peaceful country living come together. As you meander up the long private driveway, you're welcomed by a charming country porch that sets the tone for the warmth and elegance found throughout the home. Step inside to a stunning lodge-inspired living room. The thoughtfully designed open floor plan flows seamlessly into the formal dining room. The spacious kitchen is both functional and beautiful, featuring abundant counter space, an oversized refrigerator, a trash compactor, custom cabinetry, and a large center island illuminated by a skylight that fills the space with natural light. Just off the kitchen, an indoor courtyard provides a peaceful retreat for relaxing with a morning coffee. Expansive windows throughout the living room, dining area, and breakfast nook frame picturesque views of the welcoming front porch and the serene, approximately four-and-a-half-acre setting beyond. Surrounded by mature trees and abundant privacy, the property offers a tranquil backdrop where deer and other wildlife are frequent visitors. The home features three spacious bedrooms, four bathrooms, a versatile bonus room, and a dedicated laundry room. The private primary suite is a true sanctuary, complete with its own entrance and a beautifully appointed bathroom designed for comfort and relaxation. Adding to the property's appeal, the detached garage includes an expansive upper-level space offering endless possibilities for a workshop, studio, home office, or guest accommodations, and a bathroom (subject to buyer verification). The beautifully secluded grounds provide room to explore, entertain, and enjoy the natural surroundings. Set behind the home is a charming pool, creating the perfect setting for future gatherings and summer memories. Complete with RV Parking and plenty of storage. This is a rare opportunity to own a one-of-a-kind property that combines custom craftsmanship, privacy, and exceptional potential in a truly beautiful setting.
…By Central Coast Sotheby's International Realty


Set behind a gated, paved entry, this exceptional Templeton property offers a rare combination of expansive views, usable acreage, and thoughtfully designed spaces for entertaining. The grounds are beautifully landscaped, creating a sense of privacy while framing the surrounding countryside and capturing the natural beauty of the area. The single-level main residence (approx. 4,234± sq.ft.) is designed for both everyday living and large-scale gatherings, featuring a spacious layout with a formal dining room, living room, and a welcoming family room anchored by a rock fireplace. An additional entertainment room with a brick fireplace and bar area provides a perfect setting for hosting. The kitchen is positioned at the heart of the home, complete with a generous center island and windows overlooking the grounds and outdoor living areas. The primary suite offers a private retreat with patio access, a soaking tub, and separate shower, while three additional guest bedrooms, an office, bonus room, and laundry room provide flexibility and function. Vaulted ceilings throughout enhance the sense of space and natural light. Outdoor living is a true highlight, with a covered patio, built-in fireplace, and BBQ area designed to take full advantage of the views and open landscape. The property also features a pool and dedicated outdoor kitchen area, complete with its own bathroom, ideal for entertaining and enjoying the Central Coast lifestyle. Additional improvements include a three-car garage at the main house, a substantial 40' x 100' workshop, and a separate 2-bedroom, 2-bath guest house with its own entrance and garage, offering privacy for guests or extended living. The property is equipped with owned solar panels located on the barn, feeding both the meter servicing the well, barn, and guest house, as well as the meter servicing the main house and pool. A 60kW generator is hardwired to the property and sized to power all improvements simultaneously, providing added efficiency and reliability. A well-rounded property where views, space, and lifestyle amenities come together, creating an ideal setting for both relaxation and entertaining in the heart of Templeton.
…By Home & Ranch Sotheby's International Realty


Experience an exceptional blend of privacy, sophistication and relaxed Central Coast living within the prestigious gated community of Santa Ysabel Ranch. This beautifully appointed 3,414± sq. ft. estate is surrounded by lush landscaping and captivating views, creating a private retreat in the heart of Templeton wine country. Expansive interiors are enhanced by vaulted ceilings, abundant natural light and a striking fireplace that anchors the main living space. A walk-in wine cellar adds a distinctive wine country element, while the gourmet kitchen is designed for both everyday living and entertaining with a generous center island, premium appliances, extensive cabinetry and a spacious walk-in pantry. Outdoor living is equally impressive, with a resort-inspired setting designed for gathering, entertaining and relaxation. The swimming pool is complemented by beautifully maintained landscaping, an outdoor fireplace and a built-in barbecue, creating an inviting environment for everything from afternoons by the pool to evenings spent dining beneath the Central Coast sky. A gated entrance enhances the sense of privacy and arrival, while the detached three-car garage provides generous parking and storage. A private guest unit above offers additional flexibility for visiting family and friends, extended stays, a home office or separate living accommodations. Its peaceful wine country setting offers a welcome sense of retreat while remaining conveniently connected to Templeton, Paso Robles and the region’s acclaimed wineries, restaurants and amenities.
…By Home & Ranch Sotheby's International Realty


Discover refined Central Coast living within the prestigious gated community of Santa Ysabel Ranch Estates. Offering 4,123± sq. ft. on 3± private acres, this beautifully appointed single-level residence combines architectural elegance, thoughtful design, and picturesque views of the surrounding oak-studded hills. A welcoming open-air courtyard with fireplace introduces the home, where vaulted ceilings, hardwood flooring, custom lighting, and French doors create an effortless indoor-outdoor connection. The spacious kitchen features exposed wood beams, custom cabinetry, granite countertops, premium stainless-steel appliances, a center island with prep sink, and a charming breakfast nook. Three generously sized bedroom suites each offer private bathrooms and patio access, while the primary suite features a freestanding soaking tub, custom walk-in shower, and dual walk-in closets. A dedicated office, studio, and oversized laundry room provide additional flexibility. Outdoors, beautifully landscaped grounds with hardscape designed by renowned landscape architect Les Toma surround a sparkling pool and spa, covered entertaining patios, and a fenced garden with raised planting beds. Additional amenities include an oversized three-car garage with custom 10-foot doors, solar, a Generac standby generator, six-zone HVAC, and automatic pool and spa covers. Enjoy privacy, exceptional entertaining spaces, and the natural beauty of Santa Ysabel Ranch, all within convenient reach of downtown Paso Robles, Templeton, and celebrated Central Coast wineries.
…By Home & Ranch Sotheby's International Realty


Set within a private gated community in Creston, just minutes from The Loading Chute and Long Branch Saloon, this exceptional 20± acre estate offers sweeping panoramic views of rolling hills, vineyards, and open countryside. Designed with both lifestyle and functionality in mind, the property presents a rare opportunity to own a fully improved multi-residence compound ideal for multi-generational living, guest accommodations, or a private retreat. At the heart of the property is a beautifully refreshed main residence, complemented by a well-appointed guest home and a fully renovated bunkhouse—creating a versatile three-structure compound that offers both privacy and flexibility. The main residence has been thoughtfully upgraded with new flooring, remodeled bathrooms, updated kitchen cabinetry with tile finishes, and a reimagined living space featuring a redesigned fireplace and refined architectural details. Expansive sliding glass doors open seamlessly to outdoor living areas, blending indoor comfort with the surrounding landscape. The guest house offers 3 bedrooms and 2 bathrooms with an open-concept design and expansive views, while the fully remodeled bunkhouse/studio includes its own kitchen, bath, and private patio—ideal for additional guests, workspace, or creative use. Outdoor living is equally compelling, with a pool and spa, resurfaced decking, and multiple gathering areas set among mature oaks and enhanced landscaping. Equestrian amenities include a 5-stall barn with loft, tack room, wash bay, fenced arena, and approximately 17 acres of cross-fenced pastures with water access throughout. Significant infrastructure upgrades—including a new septic system, well pump, booster pumps, updated electrical, and improved water distribution—provide long-term efficiency and ease of ownership. Located just a short drive to Paso Robles, this property captures the essence of Central Coast living with privacy, scale, and breathtaking sunsets in one of Creston’s most desirable settings.
…By Home & Ranch Sotheby's International Realty


Welcome to 192 Sandbar Drive in Paso Robles’ desirable Riverbank Tract! This single-level 3-bedroom, 2-bath home sits on a generously sized lot and offers comfort, functionality, and exciting potential. Vaulted ceilings and an open-concept layout create a bright, inviting feel throughout the main living areas. Enjoy the benefit of owned solar for energy efficiency and long-term savings. The spacious backyard provides endless possibilities — room for RV or boat parking, a pool, expanded outdoor living space, or your own custom retreat. Conveniently located near parks, shopping, and dining, this home combines everyday comfort with opportunity. Whether you’re looking for move-in ready living or space to make it your own, 192 Sandbar is ready to welcome you home.
…By Central Coast Sotheby's International Realty


Just 3.5 miles from Santa Margarita along scenic Pozo Road, this 41-acre ranch offers unmatched privacy, sweeping vineyard and mountain views, and endless possibilities. The 2,128 sq. ft. main residence features reclaimed barn wood accents, a commercial-grade kitchen, large dining and living areas, two private suites, a loft, and an upper-level spacious workshop with a deck. The guest house includes three modern light-filled suites, a living area with private outdoor access, perfect for vacation rentals. Outdoor amenities include a heated saltwater pool and spa, fire pit, patios, gardens, a Zen garden, pond, hiking trails, and mature landscaping. Utilities are self-sufficient with a natural spring, well, water storage, and two septic systems. Upgraded electrical, high-speed WiFi, and fire safety features—non-combustible siding, fire-resistant windows, sprinklers—ensure modern comfort and peace of mind. An exceptional offering presenting the rare chance to establish a private retreat, family compound, or revenue-generating investment in the heart of the Central Coast, featuring an existing vaction rental license as well as a bed-and-breakfast license.
…By Central Coast Sotheby's International Realty


Set in the coveted enclave of Ferrini Heights, 333 Twin Ridge offers a rare single-level sanctuary where thoughtful craftsmanship meets effortless coastal living. From the moment you arrive, the residence frames sweeping views of Bishop Peak and Cerro San Luis, creating an immediate sense of place and quiet grandeur. Inside, the spacious family room serves as a centerpiece, grounded by high beamed, exposed wood ceilings that draw in natural light and warmth. The heart of the home features a meticulously remodeled chef's kitchen, designed to accommodate both casual morning coffee and joyful gatherings. Four well-proportioned bedrooms and three baths provide ample space for rest and privacy. Outside, the grounds are built for living well—anchored by a refinished renovated swimming pool, spa, and expansive pool deck that melt into the backdrop of surrounding mountain peaks. Practical luxury is integrated seamlessly throughout, including a newly installed roof, fresh exterior paint, air conditioning, a three-car garage, and owned solar paired with a Tesla backup battery for peace of mind. A rare offering of comfort, efficiency, and timeless architecture in one of San Luis Obispo’s most cherished settings.
…By Central Coast Sotheby's International Realty


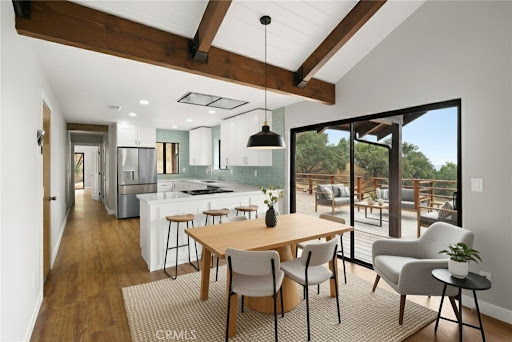


Unveiling a truly extraordinary retreat on a sprawling 121.3-acre lot. Be enchanted by the picturesque apple orchard and the delightful 2 bed, 2 bath main house, nestled in a private Central Coast setting surrounded by dozens of vineyards that exude tranquility and exclusivity. This beautifully updated property features a fully renovated interior with cathedral ceilings, a stunning stone fireplace, modern kitchen upgrades with new appliances, remodeled bathrooms, new wood-like flooring, a Nest thermostat, and fresh interior and exterior paint. New windows and thoughtful improvements throughout enhance both comfort and style. Practical updates include a recently serviced and certified septic system, two new tankless water heaters, a new water storage tank, and a newer rear deck perfect for entertaining. Outdoors, enjoy a private in-ground Pebble Tec pool with elegant flagstone coping and newer equipment, along with a separate approximately 436 sq ft pool house complete with a bedroom and bath, plus a new mini-split A/C system. The property also includes a 1-car attached garage of approximately 290 sq ft. The land itself is truly remarkable, featuring an artesian well, working pond, heritage orchard, and breathtaking Pacific Ocean views from the northwest ridge on clear days. With plenty of space for your own vineyard and a flat pad on the eastern section ideal for a future second home, the possibilities are endless. Whether you envision a private family ranch, boutique vineyard, luxury retreat, or serene getaway, this exceptional property offers a rare opportunity to create something truly special on California's iconic Central Coast. Prospective buyers should independently verify all property details, including the accuracy of the description and any potential modifications to photographs, before making any decisions or commitments.
…By Annonceur International


This elegant and functional wine country estate comprises approximately 93± acres in Paso Robles’ prized Estrella Sub-Appellation. The property includes approximately 51± planted acres of producing vineyard currently planted to Cabernet Sauvignon, Petite Sirah, and Sauvignon Blanc, along with an additional 21± acres prepared and ready for future vineyard planting, offering expanded agricultural potential and flexibility. The main residence spans approximately 3,004± sq. ft. and provides sophisticated amenities for both daily living and entertaining, including seamless indoor-outdoor flow with a lap pool, outdoor kitchen, climate-controlled wine cellar, and sweeping vineyard views. Inside, the 2-bedroom, 2.5-bath layout showcases vaulted ceilings, exposed beam architecture, and high-end finishes throughout. The gourmet kitchen features stainless steel appliances, a central island with prep sink and bar seating, plus a breakfast nook overlooking the vines. The primary suite offers a spa-inspired bathroom with dual vanities, soaking tub, walk-in shower, and direct access to a private patio. A detached 576± sq. ft. casita with a full kitchen and bathroom provides additional flexibility—ideal for guest accommodations, an office retreat, or hobby studio. Outdoor living is equally inviting with a covered patio, built-in BBQ, pizza oven, refrigerator, bocce court, and a beautifully landscaped garden with upgraded irrigation. Equestrian enthusiasts will appreciate the custom five-stall Barnmaster barn, completed in 2022, featuring a tack room, wash rack, covered porch, water tank, and tankless water heater. The property also includes a 2,273± sq. ft. guest house with three bedrooms, two bathrooms, multiple living spaces, and a fenced yard accessible via a private driveway. Additional highlights include an arena, equipment storage, detached two-car garage, and paved driveways. Just minutes from downtown Paso Robles, this exceptional estate blends refined living, productive vineyard acreage, future planting potential, and tranquil countryside surroundings into one remarkable offering.
…By Home & Ranch Sotheby's International Realty


An exceptional opportunity to acquire the operational heart of Four Sisters Ranch & Winery, this 61.2± acre estate seamlessly blends a private luxury residence, established winery, hospitality venues, vineyard, and production infrastructure into one of Paso Robles Wine Country's most distinctive offerings. Privately situated behind its own gated drive, the residential compound features a 3,140± sq. ft. authentic adobe home with 3 bedrooms and 4 bathrooms. Designed around a private central courtyard, the residence showcases soaring tongue-and-groove wood ceilings, exposed timber beams, a dramatic adobe fireplace, custom kitchen with Viking range, wine cellar, separate primary wing with private sitting room, resort-style pool, tennis court, detached four-car garage with office and bath, orchard, and panoramic countryside views. The commercial improvements are equally impressive. The estate includes a welcoming tasting room, expansive outdoor hospitality areas, a dedicated 3,000± sq. ft. event center with adjoining bridal suite, event lawn, bocce ball, horseshoes, outdoor kitchen with wood-fired pizza oven, pergolas, fire pits, bandstand, and nearly unlimited parking. Historically, the property has hosted weddings, corporate retreats, wine club events, nonprofit fundraisers, family reunions, holiday celebrations, and private gatherings. Designed for both estate wine production and hospitality, the winery includes production facilities, laboratory, approximately 200 barrel capacity of temperature-controlled storage, bottling and labeling capabilities, additional temperature-controlled storage for approximately 2,000 cases, workshop, equipment storage, and agricultural support facilities. Approximately 23 tons of fruit can be processed and bottled on-site. The property includes approximately 43.78 planted vineyard acres featuring Cabernet Sauvignon, Syrah, Zinfandel, Malbec, Tempranillo, Grenache, and Petit Verdot. The mature Cabernet Sauvignon vineyard is currently undergoing phased redevelopment, creating an opportunity to replant and modernize the estate's primary vineyard. For buyers seeking additional scale, the adjacent Opal Property is also available for purchase. Encompassing approximately 155 acres with 113 planted vineyard acres, it offers a rare opportunity to significantly expand estate production while leveraging the Silver Property's established winery, hospitality, and production infrastructure.
…By Home & Ranch Sotheby's International Realty
'%20stroke='%23DDAA3A'%20stroke-width='1.909'%20stroke-linecap='square'%20stroke-linejoin='bevel'/%3e%3c/svg%3e)
Receive by email any new listing that may match your search criteria
Your criteria :
By validating this form, you accept the general conditions of use of Le Figaro Properties.
These agencies offer a selection of luxury properties vente at Atascadero. Feel free to contact them for personalized assistance.
