Get early access to listings that match your criteria
Never miss an opportunity again. Our personalized alerts notify you instantly.

 English$ USD · m²


Welcome to Five Arches Ranch, an extraordinary 320-acre estate in the heart of California's Central Coast, where wide-open space, wine country living, and true ranch luxury come together. This legacy property offers a rare combination of agricultural production, residential comfort, and exceptional privacy. At the top of the hill sits a beautifully maintained 7,772 SF main residence (7BD/6.5BA), built in 2008 and positioned at the end of a gated, cypress tree-lined private driveway. Designed to frame panoramic ridgeline and vineyard views, the home features large windows, an attached guest quarters with a kitchenette, two 2-car garages, a resort-style 40' x 20' pool with automatic cover, a built-in spa, an outdoor kitchen with a pizza oven, and 745 feet of glass fencing surrounding the main compound. The chef's kitchen is complete with high-end Decor stainless steel appliances, a breakfast nook, sprawling granite counters, a walk-in pantry, and a climate-controlled wine cellar. The living room and loft benefit from soaring ceilings, natural light through large arched windows, and tasteful tile floors. Agricultural assets include 12 acres of producing olive trees, irrigation, agricultural well, rangeland, and undeveloped farmland. Five Arches Ranch offers land, luxury, privacy, water, and income potential, all in one extraordinary package.
…By Sotheby's International Realty - Beverly Hills Brokerage


Perched to capture sweeping coastal and valley vistas, this magnificent Tuscan-inspired villa creates a sophisticated yet relaxing atmosphere. Absolutely incredible panoramic views extend to the Pacific Ocean, the Edna Valley, and beyond to the peaks of San Luis Obispo. A welcoming foyer features an elevated beamed ceiling and a beautiful custom wood and iron staircase. The thoughtfully designed floor plan offers elegant engineered wood flooring throughout the main level, complemented by natural wood-beamed ceilings. Five fireplaces throughout the home create a warm and intimate ambiance, while numerous Jeld-Wen windows provide abundant natural light and showcase the surrounding views. The main level includes a gourmet kitchen featuring custom cabinetry with sliding pull-out drawers, a Wolf cooktop with hand-crafted vent hood, a built-in refrigerator, a wine fridge, spacious granite countertops, and a walk-in pantry. The adjoining great room with a wood-burning fireplace offers access on both sides to outdoor living spaces, making it ideal for entertaining. One side opens to a view deck over 50 feet in length, where picturesque vistas of the valley, vineyards, and ocean await. The opposite side leads to a protected courtyard with its own fireplace, creating a relaxed setting to enjoy sunsets and sweeping views. An additional south-facing courtyard is the perfect spot for morning coffee or breakfast as the sun rises above the oak trees. The owner’s suite is a tranquil retreat featuring an elevated ceiling, fireplace, and private view deck. The en-suite bathroom includes a separate soaking tub, a walk-in closet, and a spacious step-in shower with valley and ocean views. Two additional guest suites each offer their own bathrooms, with one featuring a private view deck. Additional spaces include a library, gym, and office, each offering flexibility for a variety of uses or potential conversion to additional bedrooms. The home also features abundant storage throughout, including two closets intentionally designed for a future elevator if desired. On the lower level is an approximately 500 sq ft guest studio complete with a kitchenette, full bathroom, private access, and private patio. A hobby room is conveniently located near the oversized three-car garage. Surrounded by over 4,500 acres of protected open space, Las Ventanas Ranch is a highly sought-after, exclusive custom home community, located just minutes from the Village of Arroyo Grande and San Luis Obispo.
…By Central Coast Sotheby's International Realty


10± acre Edna Valley estate in a spectacular location with ~5,500± sq ft custom main residence and 7,192± sq ft multi-use building. Modern construction with stone, copper, and cedar; copper roof and trim. Main home offers 2 private en-suite bedrooms in separate wings, additional bedroom potential, chef’s kitchen with high-end appliances and butler’s pantry, media room, office/art studio, and screened porch. 7,192± sq ft multi-use building with 35-ft wood beam ceiling designed for collections, automotive, workshop, studio, or event use; includes open spaces, garages, service lift, kitchen area, ¾ bath, and office or potential guest quarters. Koi pond, pasture, walking paths, and landscaped grounds. 4-car garage with wine room, EV charging, and owned solar. Radiant heat, well, septic. Views of hills, pasture, and pond.
…By Central Coast Sotheby's International Realty


Set on 2.5± acres along the coveted Adelaida Road corridor, this beautifully updated Westside Paso Robles property captures the essence of wine country living with sweeping countryside views, mature oak trees, and a peaceful setting just minutes from downtown Paso Robles. Thoughtfully remodeled throughout, the residence offers more than 2,500± square feet with four bedrooms and three bathrooms, blending modern updates with a warm and inviting aesthetic. Designed for both everyday living and entertaining, the open-concept floor plan is anchored by a spacious island kitchen featuring granite countertops, stainless steel appliances, a walk-in pantry, and custom cabinetry. Expansive windows fill the living and dining spaces with natural light while framing picturesque views of the surrounding landscape. Privately situated on the upper level, the primary suite serves as a tranquil retreat with a generous closet, dual vanity, custom walk-in shower, and a private view deck overlooking the rolling countryside. Extensive improvements throughout the home include updated bathrooms, flooring, windows, interior finishes, paint, a newer roof, and a climate-controlled wine room. Outdoor living is equally compelling, with a covered patio featuring custom stamped concrete and a built-in barbecue designed to take full advantage of the property's scenic surroundings. The 30' x 30' detached shop provides exceptional flexibility for hobbies, storage, vehicles, or potential future ADU conversion, while RV parking with full hookups further enhances the property's versatility. Offering the rare combination of privacy, usable acreage, modern updates, and proximity to renowned wineries, tasting rooms, and downtown amenities, this Westside Paso Robles property presents an exceptional opportunity to experience the Central Coast lifestyle at its finest.
…By Home & Ranch Sotheby's International Realty


Located in the heart of the Paso Robles Wine Trail within the highly sought-after Paso Robles Willow Creek District AVA, this exceptional 20± acre offering presents a rare opportunity to own a legacy property with both history and income-producing potential. Set atop the rolling landscape, the Italian Villa-style main residence enjoys a commanding southwest-facing position overlooking expansive, plantable soils ideal for vineyard development. Built in 2007, the primary residence offers approximately 3,200± square feet with 4 bedrooms and 4 bathrooms, thoughtfully designed with an open layout, well-appointed kitchen, and multiple indoor and outdoor living spaces that capture the surrounding vineyard and hillside views. The property is currently a county-registered vacation rental with a strong and established income history, offering immediate usability for a buyer seeking both lifestyle and investment. Below the main residence, the original homestead, built in 1925, provides a second dwelling with 3 bedrooms and 2 bathrooms, rich in character and history. Surrounding improvements include a large shop/garage, orchards, and a chicken house and garden area, creating a setting well-suited for a homesteader or those seeking a self-sustaining lifestyle rooted in the land. Positioned along Vineyard Drive on the premier Westside 46 corridor, the property offers a uniquely private setting nestled among renowned vineyards, including Denner and Jada. The combination of elevated homesite, usable acreage, and existing infrastructure provides versatility for vineyard development, multi-generational living, or continued income use. With proximity to world-class wineries and just a short drive to downtown Paso Robles, this offering embodies the essence of Central Coast living—where heritage, land stewardship, and long-term value converge.
…By Home & Ranch Sotheby's International Realty


Trade the stress of the city for the ultimate Central Coast lifestyle. Situated in Paso Robles’ highly coveted Willow Creek District AVA, this spectacular 23-acre rolling vineyard estate offers the perfect blend of luxury country living, passive income, and prestigious vineyard ownership. The state-of-the-art vineyard is planted in Cabernet Sauvignon, Carignan, Cinsault, Grenache, Heirloom Blend, Zinfandel, Cabernet Franc, and Syrah. Stop postponing your life and cash in your golden ticket. The Main Residence & Outdoor Oasis: The primary home is a bucolic yet modern 1,506 sq. ft. retreat featuring 3 bedrooms and 2 bathrooms. Cozy up by the wood-burning stove or step outside to an expansive covered porch designed for effortless entertaining. The outdoor kitchen and BBQ area overlook commanding 360-degree views. Just a few of the world-renowned neighbors include Daou, Law and Epoch's Paderewski Vineyard. Inside, the chef’s kitchen boasts premium GE appliances, double ovens, and quartz countertops. Thanks to pristine dark skies with zero light pollution, stargazing here reveals the entire cosmos. The meticulously updated 1920s second home is a separate, original 1920s home that has been beautifully modernized and serves as a solid source of steady rental income. Highlighting the property’s stability, this home has been continuously leased to the same family for over 16 years. Turnkey Passive Income Stream. Maximize your return on investment by pairing the steady long-term lease of the second home with the high-margin vacation rental history of the main residence. Flexible Lifestyle Options: The main home’s established short-term rental stream allows you to easily block out dates for personal use whenever you want to escape the city and chill. Located literally minutes from vibrant downtown Paso Robles, this estate represents a rare opportunity to own a piece of California's premier wine country while letting your investment work for you. Pour a glass of West Side Cabernet, listen to the silence, and step out of the fast lane.
…By Central Coast Sotheby's International Realty


Beautiful Paso Robles Wine Country Home and Vineyard. This 3352 +/- SF Spanish Style home features large and open entertaining areas with hand hewn beam ceilings, four bedrooms, and three bathrooms. Outdoor spaces include a large private courtyard and a well-maintained backyard with lawn and fruit trees. The property also includes an 8 Acre Syrah vineyard and is currently operating as a vacation rental, offering immediate flexibility and income potential. Also included in the sale: 175 White Hawk Lane (Templeton), which is under the same Williamson Act contract. White Hawk Lane is a premium vineyard property located in the El Pomar District of the Paso Robles AVA, with 10.5 +/- acres planted in Tempranillo, Petite Sirah, Graciano, and Monastrell. See MLS#NS26116303 for more information and photos.
…By Home & Ranch Sotheby's International Realty


Set on approximately 4.5 acres in the heart of Edna Valley, this exceptional Italian-inspired estate represents a rare offering of scale, craftsmanship, and setting. Designed by architect Stan Canby and built by Cantrell Construction, the residence reflects a timeless approach to California living, with thoughtful design and high-quality materials throughout. The main residence spans approximately 9,300 square feet and offers a functional two-story floor plan with expansive living areas, a chef’s kitchen, private office, fitness room, hobby room, and a temperature-controlled wine room with approximately 2,500-bottle capacity. All upstairs bedrooms are en-suite with walk-in closets. The home is positioned to capture sweeping views of the surrounding valley and hills. Complementing the main residence is a well-appointed guest house, a pool house with additional guest accommodations, and a barn/shop, all finished to a high standard. Outdoor living is equally compelling, featuring a resort-style pool and spa, an outdoor kitchen complete with pizza oven, gas barbecue, Santa Maria-style barbecue and sink, multiple entertaining areas, approximately 2,700 square feet of covered patio space, and a mature olive orchard with over 160 producing trees. Offering privacy, space, and a highly desirable Edna Valley location just minutes from San Luis Obispo, this is a rare opportunity to acquire one of the region’s most significant properties.
…By Central Coast Sotheby's International Realty


Set behind a gated, paved entry, this exceptional Templeton property offers a rare combination of expansive views, usable acreage, and thoughtfully designed spaces for entertaining. The grounds are beautifully landscaped, creating a sense of privacy while framing the surrounding countryside and capturing the natural beauty of the area. The single-level main residence (approx. 4,234± sq.ft.) is designed for both everyday living and large-scale gatherings, featuring a spacious layout with a formal dining room, living room, and a welcoming family room anchored by a rock fireplace. An additional entertainment room with a brick fireplace and bar area provides a perfect setting for hosting. The kitchen is positioned at the heart of the home, complete with a generous center island and windows overlooking the grounds and outdoor living areas. The primary suite offers a private retreat with patio access, a soaking tub, and separate shower, while three additional guest bedrooms, an office, bonus room, and laundry room provide flexibility and function. Vaulted ceilings throughout enhance the sense of space and natural light. Outdoor living is a true highlight, with a covered patio, built-in fireplace, and BBQ area designed to take full advantage of the views and open landscape. The property also features a pool and dedicated outdoor kitchen area, complete with its own bathroom, ideal for entertaining and enjoying the Central Coast lifestyle. Additional improvements include a three-car garage at the main house, a substantial 40' x 100' workshop, and a separate 2-bedroom, 2-bath guest house with its own entrance and garage, offering privacy for guests or extended living. The property is equipped with owned solar panels located on the barn, feeding both the meter servicing the well, barn, and guest house, as well as the meter servicing the main house and pool. A 60kW generator is hardwired to the property and sized to power all improvements simultaneously, providing added efficiency and reliability. A well-rounded property where views, space, and lifestyle amenities come together, creating an ideal setting for both relaxation and entertaining in the heart of Templeton.
…By Home & Ranch Sotheby's International Realty


Rare opportunity to own approximately 20.01 acres offering a unique combination of income potential, agricultural possibilities, and future development opportunities. Zoned Agricultural (AG), the property offers the potential for agricultural use, including the possibility of growing grapes and other produce on approximately 16 acres, subject to County/City approval and verification of permitted uses. The property features two separate residences, creating an attractive opportunity for multi-generational living, rental income, agricultural operations, or an owner-user investment. The primary residence is a shop/studio conversion of approximately 1,200 sq. ft., built in 1990 and remodeled in 2023, offering 2 bedrooms and 2 bathrooms, a 15' x 25' attached garage, and a 10' x 10' roll-up storage shed. The second residence is a 1,596 sq. ft. manufactured home, built in 1991, featuring 2 bedrooms and 2 bathrooms, along with a 20' x 24' two-car garage. The two (2) units are receiving $5,775 per month in income. Equestrian and agricultural enthusiasts will appreciate the substantial 30' x 60' covered horse barn, while additional workshop and storage areas provide ample space for equipment, projects, and property operations. The property is serviced by a private well and septic system. The well reportedly provides plentiful water production and may offer potential for agricultural use, subject to well capacity, permits, water rights, and applicable County/City requirements. Adding to the property's long-term appeal, preliminary architectural plans are available for a proposed approximately 3,850 sq. ft. residence, with potential for an ADU, subject to all required approvals and permits. Strategically positioned near a major new residential development consisting of approximately 2,000 homes, with residences ranging from approximately 3,000 to 6,000 sq. ft. and starting around $1.5 million, the property benefits from significant surrounding growth. New shopping centers and a new elementary school are also planned or underway in the surrounding area, creating an exciting backdrop for future appreciation and investment potential. Whether you're looking for a private estate, agricultural opportunity, income-producing property, equestrian compound, or land with future development possibilities, this exceptional 20.01-acre property offers an uncommon combination of space, versatility, income potential, and location.
…By Annonceur International


Welcome to the Gateway of the World-Renowned Paso Robles Wine Region. An exceptional opportunity awaits at 2720 Oak View Road in Templeton. Situated on approximately 3.8 acres, this impressive 17,701 ± sq. The FT. Wine Country facility offers tremendous potential in one of California's most celebrated wine destinations. Originally home to Mastantuono Winery and later purchased by the Donati family, the property became the well-known Donati Winery. Now offered for sale is the real estate, presenting an exciting opportunity for a new owner to bring their vision to this remarkable property. Ideally positioned at Highway 46 West and Vineyard Drive, the property enjoys outstanding visibility, convenient access, and proximity to the wineries, vineyards, restaurants, and attractions that draw visitors to Paso Robles wine country year-round. The substantial three-level building offers an impressive combination of wine production, hospitality, and entertaining spaces, including a tasting room, tank room, lab, crush pad, barrel storage, cold storage, utility areas, and office space. The upper level provides additional office/support space and living quarters, adding another dimension to this versatile property. Inviting outdoor areas, patios, and grounds create additional opportunities for guests to gather and enjoy the Paso Robles wine country lifestyle. The property may lend itself to a tasting room, restaurant or culinary concept, private events, wine club gatherings, and other hospitality uses, subject to applicable approvals and permitting. Whether for an established winery, boutique wine brand, investor, or entrepreneur envisioning a new wine country destination, 2720 Oak View Road offers a rare combination of location, history, infrastructure, visibility, and opportunity. Offered at $3,500,000. The Donati Winery business, brand, inventory, and related business assets are not included in the real estate offering.
…By Annonceur International


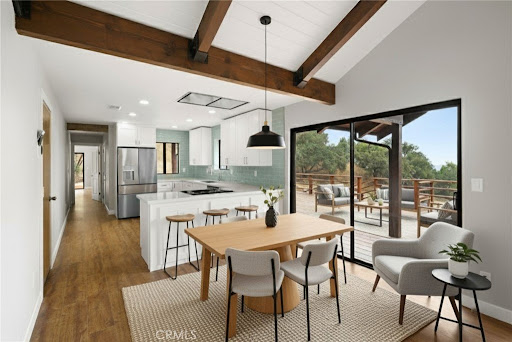


Unveiling a truly extraordinary retreat on a sprawling 121.3-acre lot. Be enchanted by the picturesque apple orchard and the delightful 2 bed, 2 bath main house, nestled in a private Central Coast setting surrounded by dozens of vineyards that exude tranquility and exclusivity. This beautifully updated property features a fully renovated interior with cathedral ceilings, a stunning stone fireplace, modern kitchen upgrades with new appliances, remodeled bathrooms, new wood-like flooring, a Nest thermostat, and fresh interior and exterior paint. New windows and thoughtful improvements throughout enhance both comfort and style. Practical updates include a recently serviced and certified septic system, two new tankless water heaters, a new water storage tank, and a newer rear deck perfect for entertaining. Outdoors, enjoy a private in-ground Pebble Tec pool with elegant flagstone coping and newer equipment, along with a separate approximately 436 sq ft pool house complete with a bedroom and bath, plus a new mini-split A/C system. The property also includes a 1-car attached garage of approximately 290 sq ft. The land itself is truly remarkable, featuring an artesian well, working pond, heritage orchard, and breathtaking Pacific Ocean views from the northwest ridge on clear days. With plenty of space for your own vineyard and a flat pad on the eastern section ideal for a future second home, the possibilities are endless. Whether you envision a private family ranch, boutique vineyard, luxury retreat, or serene getaway, this exceptional property offers a rare opportunity to create something truly special on California's iconic Central Coast. Prospective buyers should independently verify all property details, including the accuracy of the description and any potential modifications to photographs, before making any decisions or commitments.
…By Annonceur International


Perched above the coastline with breathtaking ocean views and unforgettable sunsets, this extraordinary custom Mediterranean estate offers an exceptional blend of timeless architecture, refined craftsmanship, and luxurious coastal living. Designed to maximize natural light and spectacular vistas, this one-of-a-kind residence showcases soaring ceilings, dramatic exposed beam and coffered ceilings, rich hardwood flooring, custom millwork, solid wood doors, and exquisite stone finishes throughout. The thoughtfully designed floor plan seamlessly blends elegant formal spaces with inviting everyday living. The grand living room features a stunning fireplace and opens effortlessly to expansive view terraces, creating the perfect setting for entertaining or relaxing while taking in panoramic coastal scenery. The gourmet kitchen flows into warm gathering spaces and casual dining, while the formal dining room provides an elegant backdrop for memorable dinners with family and friends. The luxurious primary suite is a private retreat, offering abundant natural light, tranquil ocean views, and a spa-inspired en suite complete with natural stone finishes, an oversized soaking tub, a generous vanity, and custom cabinetry. Spacious guest bedrooms provide comfort and privacy, while a dedicated executive office with ocean views creates an inspiring work-from-home environment. Outside, multiple terraces, beautifully landscaped grounds, and a welcoming courtyard with an elegant fountain create a true resort-like atmosphere. Every detail of this exceptional residence reflects superior quality, thoughtful design, and pride of ownership. Offering an unparalleled combination of luxury, architectural beauty, and spectacular coastal views, this remarkable estate presents a rare opportunity to experience the very best of California coastal living.
…By Annonceur International


Tucked among the trees just 5 minutes from town, this extraordinary 10.87 ± acre retreat blends thoughtful design, peaceful luxury, and the magic of Central Coast living. With sweeping Morro Valley and orchard views from every window, most evenings are accompanied by the distant sound of ocean surf. Designed with intention at every turn, this nearly 4,842 +/- sq. ft residence was crafted to comfortably accommodate every stage of life. An elevator connects all five levels, creating seamless accessibility throughout the home while expansive living spaces invite both quiet relaxation and large-scale entertaining. The lower level features a mudroom, laundry room, steam shower bath, and durable stained concrete flooring, which is ideal after orchard walks or beach days. Level two includes a spacious family room with a kitchenette, granite countertops, cork flooring, two bedrooms, a bathroom, and an office or optional bedroom-perfect for guests, multigenerational living, supplemental living opportunities, recreation, or remote work. The third level offers 3 bedrooms, 2 bathrooms, a full kitchen, a fireplace, and a covered deck overlooking the creek. Reclaimed wood from vintage maraschino cherry vats adds rich history and charm to the private deck, staircase, and cupola. The fourth-level primary residence showcases exposed beams, hardwood and cork floors, a dramatic cupola for natural airflow, wraparound fireplace seating, and a beautifully appointed kitchen with high-end appliances and granite countertops. The en-suite presents a spa-like retreat with a jacuzzi tub, walk-in shower, and walk-in closet. The fifth level is a rooftop deck with panoramic views. Outside, enjoy an avocado orchard, fruit trees, a 4-car garage with extended 10' workshop space, a 13.2 kWh solar system, a 20 kW backup generator, two wells, an advanced septic system, and high-speed internet. Near the front of the property, a retention basin provides important groundwater recharge and offers exciting potential for an amphitheater, gathering space, or garden. Private, peaceful, and endlessly inviting, this one-of-a-kind treehouse escape is more than a home; it's an experience.
…By Annonceur International

Receive by email any new listing that may match your search criteria
Your criteria :
By validating this form, you accept the general conditions of use of Le Figaro Properties.
These agencies offer a selection of luxury properties vente in San Luis Obispo County. Feel free to contact them for personalized assistance.
