The agencies at Daly City
These agencies offer a selection of luxury properties vente at Daly City. Feel free to contact them for personalized assistance.

 English$ USD · m²


Spacious and well-designed residence located in a desirable Daly City neighborhood, offering exceptional flexibility and comfort. This expansive home features five generously sized bedrooms and three and one-half bathrooms, ideal for multi-generational living, extended family, guests, or home office needs. The thoughtfully planned layout provides multiple living and entertaining areas filled with natural light, creating a warm and inviting atmosphere throughout. The large kitchen offers ample cabinetry and counter space with a functional flow into adjacent living and dining areas, making it well suited for everyday living and gatherings. A private primary suite provides a peaceful retreat with an en-suite bathroom and generous storage. Additional bedrooms are well proportioned with convenient access to full bathrooms, offering versatility for a variety of lifestyles. Quality finishes, generous square footage, and a flexible floor plan enhance the home’s overall appeal. Conveniently located near parks, schools, shopping, dining, and major commuter routes, this property offers comfort, functionality, and long-term value in an established community
…By Annonceur International


Large picture windows frame dramatic Pacific Ocean views at 203 Golden Bay Drive, an originally 1968-built Coastal home that has been beautifully remodeled with refined finishes, located in Pacifica's desirable Fairmont West neighborhood near Fairmont Park and Recreation Center. Enjoy coastal scenery, passing whales, and hawks soaring over the Pacifica coastline. The main level features a bright living room and formal dining area with dramatic Ocean views, a remodeled kitchen, and three spacious bedrooms, including a primary suite with dual closets and an updated en-suite bath. Thoughtful attention to detail is seen throughout the remodel, creating a calm, polished coastal feel. The lower level offers an expansive entertainment room, remodeled full bathroom, and an accordion-style glass door system opening to the private backyard patio with seamless indoor-outdoor living. Garage and driveway parking add convenience. Highlights include a newer roof, new concrete driveway and walkways, remodeled bathrooms, EV-ready wiring, Nest thermostat, and updated systems. Close to parks, recreation, shopping, surfing, fishing, hiking, biking, beaches, commuter routes, and San Francisco, this Fairmont West home is a rare find on the Pacifica coast.
…By Annonceur International


This charming and expanded San Bruno home offers flexible living and seamless indoor outdoor flow in a desirable Peninsula location. Beautifully maintained, it features light filled interiors, hardwood floors, and a thoughtful layout designed for both everyday living and entertaining. The living room with fireplace creates a warm and inviting setting. The kitchen opens to a spacious family room and dining area, forming a natural gathering space. French doors extend this area to the backyard, enhancing indoor outdoor living and entertaining. The expansive primary suite offers a peaceful retreat with its own French doors to the backyard. Additional bedrooms provide flexibility for a variety of living needs, while a bonus room is ideal for a home office, gym, or creative space. The backyard features a generous deck for outdoor dining and lounging, with space for gardening or future enhancements. Located in San Bruno in the heart of the Peninsula, this Bay Area home offers convenient access to Silicon Valley, San Francisco, and SFO, along with nearby parks, shopping, dining, and major commute routes.
…By Annonceur International


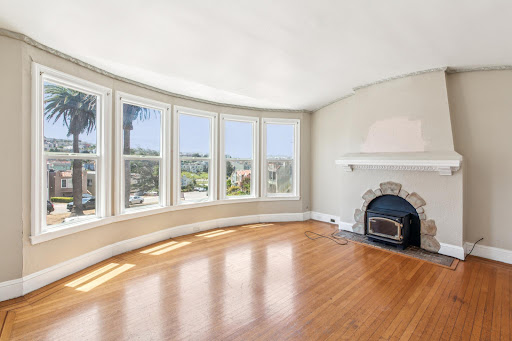
This is an amazing opportunity to customize a Classic Spanish Mediterranean home in Bernal Heights, one of San Francisco's most sought-after neighborhoods. A red tile roofline and stucco faade set the tone from the curb, sitting on a rare cul-de-sac lot spanning 3,904 square feet, with 3,867 square feet of living space. The main level, which could benefit from a few cosmetic enhancements, offers 2,382 square feet with an ideal floor plan and showcases preserved period details throughout, including a curved bank of windows that frames sweeping city views. It features a sizable living room filled with natural light, flowing into the dining room and just off the kitchen. Off the dining room, a vaulted room with an oversized arched window and skylight opens up to views and even more brightness. Three bedrooms complete this floor, including two with en suite baths. An office, breakfast nook, and gym lead out to an expansive pergola-covered patio, perfect for entertaining. The lower level spans 1,485 square feet, ready to be rebuilt to your preferences. Parking includes a 1-car garage with interior access plus 2 additional driveway spaces. Just a few blocks from Cortland Avenue's shops and cafes and the wide mix of restaurants along Mission Street, with Bernal Heights Park nearby for some of the best views in the city. Downtown SF, Glen Park BART, and both Highway 101 and 280 are all within easy reach. 77 Benton Ave offers iconic San Francisco character and endless potential, whether you're a family ready for a project or a developer looking for the next build.
…By Sotheby's International Realty - San Francisco Brokerage


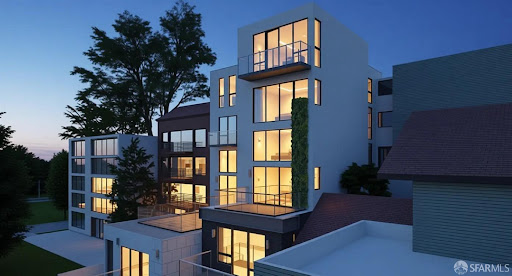


Twin Peaks modern vision parcel that will be subdivided into two separate lots, offering approximately 43 feet of combined frontage and sweeping city views. 421-423 Burnett Avenue is offered with plans for two dramatic side-by-side, separate and individual contemporary residences, each with its own legal ADU, thoughtfully designed to maximize scale, natural light, privacy, and indoor-outdoor living. The proposed designs feature two striking multi-level modern homes with expansive entertaining spaces, view terraces, luxurious primary suites, multiple bedrooms, and seamless connections to outdoor living areas. Plans also include separate legal ADUs, ideal for guest quarters, multigenerational living, a home office, or potential rental income. The two newly created lots measure approximately 2,989 and 2,896 square feet, both exceeding the City's 2,500-square-foot minimum lot size requirement. A unique setting for a significant architectural statement in one of San Francisco's most desirable hillside neighborhoods. Plans envision garage parking, landscaped terraces, roof deck elements, and sophisticated contemporary architectural detailing throughout. Ideally located moments from Noe Valley, the Castro, and the recreational trails of Twin Peaks, this is an exceptional opportunity for developers, investors, or end users to create two showcase residences with flexibility, scale, and panoramic outlooks. Buyer to investigate and verify the status of plans, permits, approvals, subdivision, and development potential to their satisfaction. Seller makes no representation regarding permit issuance or approval status. Buyer shall be responsible for all costs associated with obtaining building permits and completing construction.(these are renderings not photos)
…By Annonceur International


Own a piece of San Francisco history! Built in 1889, this remarkable Victorian residence enjoys a premier location directly across from Buena Vista Park, the city's oldest park. Rich in period character, the home showcases soaring ceilings, maple hardwood floors with cherry inlay borders, intricate moldings, wainscoting, antique light fixtures, and beautiful original details throughout. The main level features elegant formal living and dining rooms, a spacious kitchen with deluxe appliances, powder room, and a private guest suite with full bath and laundry. Upstairs are 4 bedrooms and 2 baths, or 3 bedrooms plus a family room with park views and fireplace. The expansive primary suite includes a sitting room or office, cedar-lined dressing area, and large ensuite bath. A separate 2-bedroom, 2-bath apartment with private entrance, full kitchen, laundry, and wraparound deck offers exceptional flexibility for guests, extended family, or income potential. A bonus office space on the lowest level is off the secluded garden, which features mature trees, bamboo, and inviting seating areas. The home also includes a 2-car garage and was seismically upgraded in 1997 with reinforced concrete foundation and steel beams. Updated electrical system and 4-year-old roof! Ideally located a few blocks from the shops, cafs, and restaurants of Haight-Ashbury and Cole Valley, a stone's throw from Buena Vista Park and moments from the Panhandle Park, this is a rare opportunity to own one of San Francisco's enduring Victorian treasures.
…By Annonceur International


Beyond a Drive-By! To fully appreciate this exceptional single-family residence, one must step inside to experience the perfect marriage of historic soul and contemporary potential. Situated in the creative heart of the Inner Mission District, this property offers a rare combination of tranquil privacy and immediate proximity to San Francisco's most vibrant cultural hubs. UPPER RESIDENCE: Spanning nearly 1000sf and consisting of a 2BR, 1BA, the light-flooded upper level welcomes you with 11-foot ceilings throughout and an east-facing living room centered around an elegant fireplace adorned with exquisite period details. The expansive, open- concept dining and kitchen area serves as the heart of the home, brightened by a skylight, and offers a seamless indoor-outdoor transition through direct access to a deck and staircase leading to the lush backyard. This level is currently tenant-occupied. LOWER GARDEN SUITE: Beneath is a vacant 1BR, 1BA, approx. 760 square feet sanctuary featuring soaring ceilings, striking exposed brick, and its own discrete private entrance. This versatile space flows effortlessly out to a large lower deck and the expansive backyard beyond. Adjacent to this level, a dedicated utility and storage area houses the home's washer and dryer. AN URBAN OASIS: The outdoor spaces are the true crown jewel of this property. It offers relaxation, easy entertaining, or curated urban gardening. The deep, remarkably lush backyard offers a secluded sanctuary, while mature, privacy-enhancing trees bear a seasonal bounty of olives, apples, and pears. CONNECTIVITY & CULTURE: Immerse yourself in the pulse of San Francisco's creative community like MRKT Gallery, Creativity Explored, 826 Valencia, and Lost Art Salon nearby. Commuting is effortless, featuring unrivaled transit connectivity: quick access to the 101 and 280 freeways, nearby BART stations, multiple Muni lines, and a network of bike-friendly streets connecting you to the entire city.
…By Sotheby's International Realty - San Francisco Brokerage - Marina


Reimagined Edwardian in the coveted Inner Richmond offering a rare opportunity to restore an exceptional home. This 4-bedroom, 3.5-bath residence underwent a comprehensive renovation in 2018 with a new roof, windows, doors, and updated systems. The main level features a dramatic double-height living room with soaring vaulted ceilings. At the rear of the home, the open kitchen, dining, and family room create an ideal gathering space with seamless access to the backyard. The beautifully appointed kitchen showcases a waterfall island, quartz countertops, glass tile backsplash, and deluxe appliances. A glass door leads to the landscaped backyard with low-maintenance turf surrounded by lovely landscaping. Upstairs is a private primary or guest suite with an ensuite bath and an expansive deck overlooking the garden. The lower level offers two spacious bedrooms (one legally an office) served by a hall bath, along with a second primary suite featuring a luxurious ensuite bath, walk-in closets, and French doors opening directly to the rear patio. A laundry room and a one-car garage plus parking pad, complete the home. The property has experienced water damage and requires localized remediation. Bids from licensed contractors have already been obtained, and interested buyers are encouraged to inquire for more information. Ideally located just 1.5 blocks from the shops and restaurants of Clement Street, the home is also only 4 blocks from both Golden Gate Park and Mountain Lake Park.
…By Annonceur International


Ideally situated on a quiet street in the Marina, this extensively renovated two-unit building lives like a sophisticated single-family residence while offering the rare flexibility of a separate guest, au pair, or income-producing unit. Thoughtfully reimagined with refined modern finishes throughout, the home is defined by wide-plank white oak floors, high ceilings, and an exceptional sense of scale and volume. The main level unfolds as one expansive entertaining space designed for both comfortable daily living and large-scale gatherings. At its center is a beautifully appointed chef's kitchen featuring a substantial island with counter seating, premium Miele appliances, a walk-in pantry, and custom cabinetry. On one side, the living and dining areas open directly to a patio with BBQ, creating a seamless indoor-outdoor connection. Opposite the kitchen, an expansive family room offers a more relaxed gathering space, while a well-appointed powder room completes the level. The bedroom floor is composed of four bedrooms and three baths, including an impressive primary suite with two walk-in closets and a spa-like bath featuring a soaking tub, walk-in shower, dual-sink vanity, and separate water closet. The upper level offers exceptional flexibility with a fifth bedroom or office, full bath, and direct access to a large terrace with Golden Gate Bridge views. An adjacent sitting room opens to an additional deck, while a roof deck accessed via a dramatic operable skylight captures sweeping bridge views. The lower level features a separate one-bedroom, one-bath residence with an open floor plan and direct walk-out access to the garden. A two-car garage completes the home. Ideally located near the shops and restaurants of Chestnut Street and the Marina Green, the property offers an exceptional blend of scale, flexibility, and indoor-outdoor living in one of San Francisco's most coveted neighborhoods.
…By Sotheby's International Realty - San Francisco Brokerage


Welcome to 720 Clementina Street, a breathtaking, newly and comprehensively renovated urban masterpiece in the heart of SOMA. Commanding approximately 4,250 square feet of meticulously finished indoor space and approximately 1,720 square feet of outdoor living across three dramatic levels with elevator access throughout, this extraordinary residence is truly one-of-a-kind in San Francisco. The crown jewel of this home is its spectacular museum-quality seven-car garage, a perfect sanctuary for the automotive aficionado and an almost impossible find in San Francisco. Finished with stunning custom Tivoli stonework throughout and paved in cobblestones reminiscent of the streets in Europe, the garage sets the tone for the entire home. Included in the garage is storage for toys, trophies, tools, and treasures. There is an auxiliary sink, car washing station, and stone covered powder room that completes this level. Even though the home is accessed on all levels by a full-size elevator, the primary architectural feature is the breathtaking curved stone staircase that ascends through a soaring, skylit two-story entry, flooding the space with natural light and creating a grand, gallery-like arrival experience unlike anything else in the city. The main living level stuns with an open-concept great room anchored by a showroom-grade chef's gourmet kitchen. Calacatta Gold countertops, an oversized island with generous seating, a 48-inch Sub-Zero refrigerator, and a six-burner Wolf range with griddle create a culinary environment as beautiful as it is functional, all complemented by custom cabinetry and impeccable finish details. Alongside the kitchen is a full-service bar with refrigerated wine storage. The bedroom level is anchored by a dramatic primary suite featuring an opulent marble bathroom with a fully tiled wet room, steam shower, and a supersized walk-in wardrobe. The primary bedroom is grand in scale and features a terrace and fireplace. Two additional well-appointed bedrooms and a full marble bathroom along with a well apportioned laundry room complete this level, offering flexible living arrangements for a variety of lifestyles. Collapsible paneled glass doors in the kitchen/dining level dissolve the boundary between indoors and out, opening to a landscaped terrace with a fire pit, custom lighting, and an elegant courtyard-inspired venue space all framed by sweeping San Francisco skyline views. A private rooftop with 360-degree views crowns this remarkable home. Additional highlights include hardwood and stone floors throughout, Nest-controlled hydronic radiant heating throughout, Sonos sound system in all rooms and outdoor spaces, Bloomberg Window aluminum-framed glazing, and structural steel and grade beams ensuring that performance is as durable as it is aesthetic. Grand in scale, meticulous in detail, and impossible to replicate, this is San Francisco living at its absolute finest.
…By Golden Gate Sotheby's International Realty


Ideally situated in the heart of Pacific Heights, this gracious Victorian blends timeless architectural character with thoughtful modern updates. Just moments from the boutiques and cafs of Sacramento Street, the Fillmore corridor, the Presidio, and Alta Plaza Park, the home enjoys one of San Francisco's most sought-after residential locations. The main level features an expansive double parlor with elegant living and dining rooms, soaring ceilings, original hardwood floors, beautiful moldings, and a fireplace with an ornate mantel. At the rear, the spacious eat-in kitchen is beautifully appointed with marble countertops, Sub-Zero refrigerator, Wolf cooktop, Gaggenau griddle, double ovens, two Bosch dishwashers, and a sunny breakfast area opening to the deck and garden. The adjacent family room also opens to the outdoors, creating an exceptional indoor-outdoor flow. Upstairs are 4 bedrooms, including a light-filled primary suite with a gas fireplace and walk-in closet. A Jack-and-Jill bath connects 2 bedrooms, and off the hallway is an attractive, renovated split bath with glass-enclosed shower. A west-facing deck off one of the bedrooms overlooks the landscaped garden with brick patio. Attic with expansion potential and East Bay views. The lower level houses a 2-car garage and a generous workroom with storage and stacked laundry. A wonderful opportunity to own a classic Pacific Heights home in one of San Francisco's most coveted neighborhoods.
…By Annonceur International


1705 Gough Street is an Italianate Victorian residence in Pacific Heights that seamlessly blends historic charm with modern refinementrecently featured in The New York Times. Grand living spaces showcase soaring ceilings, ornate columns, crown molding, elegant gold detailing, and statement bubble chandeliers, with expansive windows flooding the interiors with natural light. Multiple living areas invite gathering, from a grand living room with marble fireplaces and polished hardwood floors to tranquil garden views creating a warm and inviting atmosphere. The chef's kitchen boasts Viking appliances, marble countertops, a spacious island, breakfast area, and abundant cabinetry, ideal for entertaining or daily living. Bedrooms offer serene retreats with crystal chandeliers, tall windows, and custom finishes, while spa-inspired baths feature radiant floors, marble walk-in showers, soaking tubs, and vanities. Outdoor spaces include two patiosone intimate, overlooking a lush garden, the other framed by mature landscaping. Perfectly located near Lafayette Park, Fillmore Street, top schools, and San Francisco's finest dining and cultural venues, this sophisticated home balances history, style, and comfort.
…By Annonceur International


An exceedingly rare offering - a modern architectural tour de force commanding sweeping, unobstructed views of San Francisco's most iconic landmarks, distinguished further by its own private, gated porte-cochere. Nestled within the coveted enclave of Russian Hill, this extraordinary two-residence boutique building lives with all the privacy, grandeur, and intimacy of a world-class single-family estate. Conceived by celebrated architect David Swetz as a deliberate work of art, the property encompasses five bedrooms, five full baths, and three powder rooms across approx. 6,000 square feet of masterfully realized living space. At the heart of the home rises a breathtaking polished plaster spiral staircase at once a sculptural centerpiece and an architectural declaration of intent, setting the tone for the refined craftsmanship that permeates every level. The main level unfolds as an expansive, light-filled canvas of open-plan living and dining, anchored by a chef's kitchen of the highest order and outfitted with professional-grade appliances, bespoke hardwood cabinetry, dramatic contrasting marble surfaces, and couture designer fixtures. The primary suite is a study in serene luxury: an expansive custom-designed walk-in closet flows into a spa-caliber bath enveloped entirely in a single, continuous slab of white Italian marble - a singular detail that speaks to the uncompromising vision behind every square foot of this residence. A dedicated wellness sanctuary completes the private quarters - a state-of-the-art infrared sauna and cold plunge offering a curated retreat conceived for restoration, recovery, and the deliberate cultivation of well-being. At the apex, the Penthouse level ascends to a realm of effortless entertaining: a sophisticated media and family room anchored by a second full chef's kitchen, the entire space, dramatic in its transparency is framed by an expansive wall of glass that dissolves the boundary between interior and sky. Beyond, a generous terrace opens directly to one of San Francisco's most coveted panoramas of the Golden Gate Bridge, the Palace of Fine Arts, and the shimmering Bay, a view that renders every gathering an occasion. The residence is further distinguished by a four-car private garage, a rooftop sky deck, and a private elevator serving all four levels, ensuring that every arrival, every ascent, and every moment within these walls feels precisely as extraordinary as the address itself.
…By Annonceur International


Sweeping Bay and San Mateo Bridge views define this expansive Hillsborough residence, cherished by the same owners for more than 40 years. Recently refreshed and updated, the home features newly painted interiors, hardwood floors, and a dramatic great room with walls of glass overlooking the pool and expansive deck, an exceptional setting for everyday living and entertaining. Designed with multigenerational living in mind, the residence offers two kitchens, two laundry rooms, flexible living areas, and separate exterior access. The main level includes two primary suites, a powder room, and a view-oriented kitchen with beautiful stone countertops, a generous island, an eating area, and a fireplace. A nearby office offers the opportunity for a fifth bedroom or expansion of the primary suite. The lower level includes two additional bedrooms, a full bath, a second kitchen, a dining area, and a flexible bonus room that can serve as a second office, with direct access to the patio, pool, and outdoor spaces ideal for extended family, guests, caregivers, or a private retreat. A wine cellar, workshop area, attached two-car garage, oversized driveway, and generous storage complete this rare offering with exceptional views, scale, and versatility.
…By Annonceur International


321 El Granada Blvd, El Granada, Ca 94018 5 Bedrooms/4 Bathrooms, 4135 Sqft, 7150 Sqft Lot Stunning ocean views from almost every room of this spacious El Granada Highlands home. Main home four bedroom/three bathroom with open floor plan, European Oak hardwood floors and Italian tile throughout. High vaulted ceilings and exposed beams for the natural coastal appeal and lots of natural sunlight. the modern kitchen boasts an expansive island, quartz countertops, stainless steel appliances including a Viking refrigerator, five-burner gas Thermador cooktop, GE microwave and oven, Bosch dishwasher, Miele espresso machine and ample soft close cabinetry. Main floor has two bedrooms/one bathroom, upper level primary suite with a private balcony, oversized walk-in closet, spa like bathroom with double sinks and rain shower. lower level suite has access to back patio, hot tub and backyard. Attached one bedroom/one bathroom secondary unit with separate entry. Other features include Trex decking, solar panels and battery system, water filtration system, mostly flat lot and attached detached garage with lots of storage space. Located off the Scenic Highway 1 with easy access to Surfer’s Beach, the Coastal Trail, Pillar Point Harbor and Historic Downtown Half Moon Bay and a short commute to the Peninsula, San Francisco, Silicon Valley and SFO.
…By Annonceur International


Listed for $19.8M | Starting bids expected between $8M-$12M La Casa dei Sogni—ameticulously crafted villa graces the southwestern shores of Belvedere Island, with unobstructed views spanning the San Francisco skyline to the Golden Gate Bridge, Sausalito, and Mount Tamalpais. Designed by architect Andrew Skurman and completed in 2008 by Red Horse Constructors, the estate channels Portofino's elegance through oak floors, Venetian plaster walls, and terra cotta finishes. An exterior inclined elevator carries arrivals from the gated entry to the main level: formal living and dining rooms, a family room, kitchen and pantry, a half bath, and a massive entertainment deck with fireplace and barbecue. A separate interior elevator connects all three floors, down to the full-floor primary suite and, below, two ensuite bedrooms, a dry-bar entertainment room, and beach access. A private pier, boat dock with lift, and boathouse extend onto the Bay. A guest casita, soundproofed garage, and included motor yacht with a Pier 39 slip round out this legacy. Property and opportunity details provided by seller or others; buyer to verify.
…By Annonceur International


11 Commodore Marina is a four-unit floating home moored in Mill Valley, steps from the Sausalito waterfront, minutes from San Francisco, and positioned at one of the most breathtaking vantage points on the entire Bay. The property has been so meticulously maintained and thoughtfully remodeled that guests who found it as a short-term rental kept coming back, staying longer each time, telling their friends. Now, with short-term rental regulations evolving across Marin, the landscape is changing. For most operators, that's a complication. For the right buyer, it's a clarification. Different uses: Your own compound: Four fully appointed units. Raised platform beds over open water views. Private decks. Heated bathroom floors. Full kitchens. Over 1,000 square feet of climate-controlled below-deck storage. Keep one for yourself, hand the others to your inner circle. This is the kind of place where your best conversations happen and nobody wants to leave Sunday night. 30 day rentals Medium-term rentals command serious rates in Marin, especially for something this distinctive. Executives on extended Bay Area assignments, visiting surgeons, tech founders between leases, international families exploring California for a month at a time. Office space: Think about what it means to hold meetings here. Or to simply work here. There is a category of professional for whom environment is a competitive advantage, and nothing signals that you operate differently quite like a floating office with a wraparound deck, a seaplane lifting off fifty yards from your window, and the entire Bay as your backdrop. The Two-Unit Re-imagination The bones of this property invite a different vision entirely. Combine the four units into two generous, architecturally distinctive residences and you have something that barely exists in this market: a floating duplex with true luxury square footage, private outdoor space on the water, andand the kind of design freedom that a ground-up project could never offer at this location and this price point. Your own place: Keep the whole thing. Live on the Bay. House your guests in the adjacent units when they visit, rent the others when they don't. Maintain the income, own the lifestyle, and hold an asset that simply cannot be replicated anywhere else in Marin County.
…By Annonceur International


Perched in one of Tiburon's most desirable enclaves, 9 Francisco Vista Court offers sweeping panoramic views of the Golden Gate Bridge, Bay Bridge, Alcatraz, and the San Francisco skyline, painting a dramatic backdrop for daily living and grand entertaining alike. Privately situated on a quiet cul-de-sac, this exceptional residence blends scale, comfort, and seamless indoor-outdoor living. Spanning approximately 5,585 square feet on almost one acre of land, this five-bedroom home unfolds across a thoughtful layout defined by walls of glass, spacious living areas, and seamless indoor-outdoor flow. Expansive deck spaces take full advantage of the iconic vistas, while interior spaces provide warmth and comfort with vaulted ceilings, fireplaces, and generous room proportions. The home features five bedrooms and four full and two half baths across a thoughtfully designed multi-level layout. The main level includes the primary suite, office or nursery, formal living and dining rooms, chef's kitchen, family room, separate prep kitchen and laundry. The primary suite offers high ceilings, a private balcony, electric fireplace, spa-like bath with freestanding tub and walk-in shower, and a large walk-in closet with center island. The chef's kitchen opens to wraparound patios and view decks, creating an ideal setting for entertaining. The upper level features a three-car garage with water views, a bedroom, full bath, and a dumbwaiter to the kitchen. The lower level includes two to three bedrooms (one en suite), an additional full bath, music and wine room, private theater room with 8k television and surround sound, expansive deck, utility room, and abundant storage. Imagine morning light dancing across the Bay, sunset reflections on the water, and evenings framed by endless views from nearly every principal room. A true lifestyle property — just minutes to Tiburon’s waterfront and vibrant dining, recreation, and cultural offerings — yet privately situated for serenity. For buyers seeking panoramic Bay views, architectural potential, and premier location, this is a rare offering. HIGHLIGHTS LUXURIOUS LIVING SPACES: • Formal living and dining rooms • Family room off the kitchen • Multiple outdoor decks with landscaped grounds • Panoramic Bay and skyline views • Gas-start wood-burning and electric fireplaces • Primary suite with balcony, fireplace, spa bath, and custom walk-in closet • Office or nursery adjacent to the primary • Main-level laundry with Bosch washer and dryer • Lower level with two en suite bedrooms • Private theater/media room • Extensive storage and utility spaces • Dumbwaiter CHEF'S KITCHEN: • Sub-Zero refrigerator • Wolf 6-burner range with griddle and double ovens • Two Fisher & Paykel dishwashers • KitchenAid trash compactor • Viking warming drawer • Zephyr wine cooler • Additional refrigerator drawers • GE convection oven and microwave • Prep pantry with sink and third dishwasher • Fireplace pizza oven combo PLUS: • Three-car garage with water views • Garage-level bedroom and full bath • Extensive solar panels • Generator backup • Commercial-grade HVAC
…By Golden Gate Sotheby's International Realty


Stunning four-bedroom, three-bathroom home plus office in coveted West Side San Mateo, showcasing sweeping views of the San Francisco Bay and city skyline through a dramatic front picture window. Thoughtfully remodeled, this home blends modern design with exceptional craftsmanship. The heart of the home is a stunning chef's kitchen with an island, counter seating, beautiful contemporary finishes, and seamless flow to the dining and living areas. Filled with natural light, it captures beautiful views, creating an inviting space for everyday living and entertaining. The generous primary suite features two closets, including a walk-in, and a beautifully updated bath with designer finishes. The kitchen and office open to a private backyard with a patio and newly landscaped, terraced gardens, while a new front deck enhances the home's curb appeal. Recent upgrades include the kitchen, bathrooms, roof, windows, doors, interior and exterior paint, deck, landscaping, and more. Attached two-car garage. A bonus area of approximately 750 square feet beneath the home (not included in the living area) includes water hookups and offers endless possibilities for a gym, studio, workshop, wine cellar, speakeasy, or potential future ADU (buyer to verify).
…By Golden Gate Sotheby's International Realty


This is a once-in-a-lifetime opportunity to acquire a 7+ acre beachfront trophy property with permit-pending *approved plans* for a five bedroom, seven bathroom, 7,300 square foot luxe home, plus a spectacular one bedroom, one bathroom guest house. Located in highly prized Tiburon California— and in one of Southern Marin's most sought-after neighborhoods— this inspired Californian modern home was imagined by esteemed architect Sean Bailey who has designed the most elegant glass, cedar, stone, and steel cutting-edge gated luxury estate. With an abundance of naturally occurring level land, the indoor-outdoor living is extended throughout the space with the creation of multiple seamless patios, decks, and outdoor living rooms. This one-of-a-kind modern and luxurious private beachfront estate redefines Bay Area living. Approved amenities include an infinity pool and spa, a yard for play, private auto court for ample parking, and a spacious three car enclosure. A truly unique opportunity offering the most compelling lifestyle. Depicted are architectural renderings and aerial photos showing approximate placement on the land.
…By Golden Gate Sotheby's International Realty


Beautifully remodeled and thoughtfully designed, this exceptional single-level residence offers a rare opportunity to enjoy refined living in the coveted flats of Tiburon. Featuring three bedrooms, two beautifully updated baths, an expansive level lawn, and a versatile, attached studio with its own entrance, kitchenette, full bath, and loft, the home offers an extraordinary blend of comfort, flexibility, and timeless design. Cherished for its level streets, exceptional convenience, and effortless access to the very best of Tiburon, this sought-after location places Blackie's Pasture, waterfront pathways, neighborhood parks, tennis courts, boutique shopping, acclaimed restaurants, yacht clubs, the San Francisco ferry, and Highway 101 all just moments from home. Inside, soaring vaulted ceilings, skylights, and clerestory windows create an extraordinary sense of light and space. Framed by mature landscaping and open greenery at both the front and rear, the home feels immersed in nature, creating a bright, tranquil atmosphere with a remarkable sense of seclusion. The thoughtfully designed floor plan flows effortlessly from room to room, offering inviting spaces for both everyday living and entertaining. A formal living room with fireplace, an inviting family room with a second fireplace and French doors opening to the backyard, and a beautifully remodeled kitchen with generous cabinetry, expansive counter space, and bar seating create the heart of the home. The private primary suite serves as a peaceful retreat, complete with vaulted ceilings, a built-in window seat, a spacious walk-in closet, and a beautifully renovated bath with dual vanities and a glass-enclosed shower. Two additional bedrooms overlook the backyard and feature custom closet organizers. Whether envisioned as a private guest retreat, home office, fitness studio, or creative space, the attached studio offers the flexibility to evolve with your lifestyle. Outside, multiple patios and the expansive level lawn invite everything from morning coffee to al fresco dinners, weekend gatherings, or quiet afternoons surrounded by mature landscaping. Combining timeless design, abundant natural light, exceptional flexibility, and one of Tiburon's most sought-after locations, this is more than a beautiful home—it's an opportunity to embrace the effortless indoor-outdoor lifestyle that makes living in Tiburon so special.
…By Golden Gate Sotheby's International Realty


Ideally positioned at the crossroads of Mill Valley and Tiburon, this spacious home offers an exceptional combination of location, scale, and versatility. With approximately 3,066 square feet of living space, the home features four bedrooms, two family rooms, a dedicated home office, and three full bathrooms—providing abundant room for both everyday living and entertaining. An inviting open-concept kitchen, family, and dining area creates a natural gathering space, while the living room opens to a generous deck. A spacious rear patio offers an ideal setting for outdoor dining and entertaining. Additional highlights include two fireplaces, a two-story foyer, and an oversized 625-square-foot garage. An extraordinary approximate 1,000-square-foot storage room with 8-foot ceilings provides an enormous space for storage, hobbies, a workshop, or future possibilities. The location is exceptionally convenient, with shopping, restaurants, and commuter routes nearby, easy access to Highway 101, and the Golden Gate Bridge less than ten minutes away. An opportunity to update, reimagine, and make this substantial home your own while adding value in one of Marin’s most sought-after locations.
…By Golden Gate Sotheby's International Realty


Privately set in the hills of Mill Valley, 76 Bay Vista Drive offers a rare combination of privacy, natural beauty, and sweeping views of the San Francisco skyline. Southwest-facing, the home is filled with natural light, while mature trees create a peaceful, retreat-like setting. The current owner purchased the land with approved plans by renowned architect Mohammed Sadrieh, and this is the first time the residence has been offered for sale. Offering approximately 4,495 square feet of living space, this four-bedroom, three full bath, and two half bath home features a flexible floor plan designed for comfortable living. Generous living spaces are complemented by a wine cellar and a dedicated gym. The living room, family room, and dining room all capture stunning views of the San Francisco skyline, with even more expansive views from two of the bedrooms and garden. Set on beautifully terraced grounds, the property is designed for both everyday living and family enjoyment, with curated gardens, a children's playground with playhouse, slide, swings, and climbing wall, and multiple balconies and outdoor spaces that seamlessly extend the living areas and take full advantage of the views. Within the Mill Valley School District and just minutes from Highway 101, this home combines privacy, light, and convenience. Its central Mill Valley location offers easy access to both downtown Mill Valley and downtown Tiburon, as well as Strawberry Village, Blackie's Pasture, and nearby hiking trails, allowing residents to enjoy the distinct lifestyles of both communities while maintaining a true sense of seclusion.
…By Golden Gate Sotheby's International Realty


3549 Custer is charming and comfortable, and recently updated. The home offers 4 bedrooms and 2.5 bathrooms with modern upgrades throughout. Fully remodeled in 2021, this home is ready for its next chapter. Natural light fills the spacious living room, while the fireplace adds a cozy touch. The bright kitchen features stainless steel appliances, updated fixtures, soft-close cabinets, quartz countertops, and a stylish hex tile backsplash. Fire up the bbq on the private patio just off the kitchen for fun family gatherings. Owned solar panels help keep utility costs low, and off-street parking provides room for multiple vehicles. Conveniently located just minutes from BART, AC Transit, neighborhood restaurants, shopping, and major freeways, you'll enjoy easy access to everything the Bay Area has to offer. Practical features, thoughtful updates, and exceptional value make this a home you won't want to miss. Sewer & Sidewalk Compliant.
…By Sotheby's International Realty - San Francisco Brokerage


Piedmont Pines Mid Century Retreat. Nestled among the trees, this serene mid-century home offers the feeling of a Tahoe getaway just minutes from Montclair Vilage. The main house features 4+ bedrooms, 2 bathrooms, two spacious living rooms, and flexible spaces ideal for a media room, office, or gym. An additional 1-bedroom, 1-bath suite with a private entrance is perfect for guests or an au pair. Designed for effortless indoor/outdoor living, the home opens to expansive private decks leading to a tranquil pond and level play area, hot tub and surrounded by gardens with a Japanese-inspired design. Enjoy glimpses of the Bay, a fuly remodeled kitchen, and an open floor plan with warm wood finishes, a wet bar, and sliding glass doors framing lush greenery. Conveniently located near Hwy 13 and scenic hiking and biking trails, this one-of-a-kind property offers privacy, beauty, and a true connection to nature—just moments from city life. Close to top rated schools, East Bay Parks and much more!
…By Annonceur International
'%20stroke='%23DDAA3A'%20stroke-width='1.909'%20stroke-linecap='square'%20stroke-linejoin='bevel'/%3e%3c/svg%3e)
Receive by email any new listing that may match your search criteria
Your criteria :
By validating this form, you accept the general conditions of use of Le Figaro Properties.
These agencies offer a selection of luxury properties vente at Daly City. Feel free to contact them for personalized assistance.
