The agencies at Hillsborough
These agencies offer a selection of luxury properties vente at Hillsborough. Feel free to contact them for personalized assistance.

 English$ USD · m²


Situated on a private side street, this grand estate sits on a majestic 2-acres with jaw-dropping panoramic bay views, some of the best in all of Hillsborough. Exquisite architectural detailing and finishes throughout, including inlaid parquet walnut floors, hand carved fireplaces, and walls of glass framing iconic bay views and landscaping. The main level includes a stunning office, billiard hall, and the Morocco Room lounge. Upstairs, the large master suite enjoys equally stunning views of the bay, in addition to a luxury spa bath and formal sitting room. A separate in-law suite and wine cellar with tasting room are located on the lower level of the residence. Equally impressive are the surrounding grounds, fully landscaped with grand-scale trees, expanses of manicured lawn, and an elevated terrace overlooking the views and swimming pool. All of this just minutes from shopping, dining, golfing, parks, and top rated Hillsborough schools. (Square Footage Per County Records: 8,629)
…By Annonceur International


Sweeping Bay and San Mateo Bridge views define this expansive Hillsborough residence, cherished by the same owners for more than 40 years. Recently refreshed and updated, the home features newly painted interiors, hardwood floors, and a dramatic great room with walls of glass overlooking the pool and expansive deck, an exceptional setting for everyday living and entertaining. Designed with multigenerational living in mind, the residence offers two kitchens, two laundry rooms, flexible living areas, and separate exterior access. The main level includes two primary suites, a powder room, and a view-oriented kitchen with beautiful stone countertops, a generous island, an eating area, and a fireplace. A nearby office offers the opportunity for a fifth bedroom or expansion of the primary suite. The lower level includes two additional bedrooms, a full bath, a second kitchen, a dining area, and a flexible bonus room that can serve as a second office, with direct access to the patio, pool, and outdoor spaces ideal for extended family, guests, caregivers, or a private retreat. A wine cellar, workshop area, attached two-car garage, oversized driveway, and generous storage complete this rare offering with exceptional views, scale, and versatility.
…By Annonceur International


Rare in both scale and sophistication, this exceptional residence offers a seamless blend of formal elegance and comfortable everyday living. A welcoming front porch sets a gracious tone. The formal entry opens to three wings: an expansive living room, a main-floor bedroom wing, and direct access to the kitchen, thoughtfully designed for both entertaining and daily ease. The living room features a beautifully detailed coffered ceiling. The kitchen is well-appointed with a large gas range and oven, stainless steel refrigerator/freezer, dishwasher, trash compactor, warming drawer, and a second wall oven with microwave. Generous pantry storage enhances functionality. The main level offers three spacious bedrooms and two full bathrooms, along with a utility room featuring washer/dryer, a second refrigerator, and direct yard access. Upstairs, the primary suite is a private retreat with serene outlooks, a walk-in closet, and a spa-inspired bath with dual vanity. Outside, a circular driveway provides ample off-street parking, while a gated driveway leads to an insulated two-car garage. A private office or studio with a half bath offers flexibility. The backyard features a patio, lush lawn, and mature trees, creating a peaceful setting for relaxing or entertaining.
…By Annonceur International


321 El Granada Blvd, El Granada, Ca 94018 5 Bedrooms/4 Bathrooms, 4135 Sqft, 7150 Sqft Lot Stunning ocean views from almost every room of this spacious El Granada Highlands home. Main home four bedroom/three bathroom with open floor plan, European Oak hardwood floors and Italian tile throughout. High vaulted ceilings and exposed beams for the natural coastal appeal and lots of natural sunlight. the modern kitchen boasts an expansive island, quartz countertops, stainless steel appliances including a Viking refrigerator, five-burner gas Thermador cooktop, GE microwave and oven, Bosch dishwasher, Miele espresso machine and ample soft close cabinetry. Main floor has two bedrooms/one bathroom, upper level primary suite with a private balcony, oversized walk-in closet, spa like bathroom with double sinks and rain shower. lower level suite has access to back patio, hot tub and backyard. Attached one bedroom/one bathroom secondary unit with separate entry. Other features include Trex decking, solar panels and battery system, water filtration system, mostly flat lot and attached detached garage with lots of storage space. Located off the Scenic Highway 1 with easy access to Surfer’s Beach, the Coastal Trail, Pillar Point Harbor and Historic Downtown Half Moon Bay and a short commute to the Peninsula, San Francisco, Silicon Valley and SFO.
…By Annonceur International


This charming and expanded San Bruno home offers flexible living and seamless indoor outdoor flow in a desirable Peninsula location. Beautifully maintained, it features light filled interiors, hardwood floors, and a thoughtful layout designed for both everyday living and entertaining. The living room with fireplace creates a warm and inviting setting. The kitchen opens to a spacious family room and dining area, forming a natural gathering space. French doors extend this area to the backyard, enhancing indoor outdoor living and entertaining. The expansive primary suite offers a peaceful retreat with its own French doors to the backyard. Additional bedrooms provide flexibility for a variety of living needs, while a bonus room is ideal for a home office, gym, or creative space. The backyard features a generous deck for outdoor dining and lounging, with space for gardening or future enhancements. Located in San Bruno in the heart of the Peninsula, this Bay Area home offers convenient access to Silicon Valley, San Francisco, and SFO, along with nearby parks, shopping, dining, and major commute routes.
…By Annonceur International


Completely renovated and thoughtfully redesigned, 2600 Evergreen Drive offers modern style, indoor-outdoor living, and exceptional versatility in San Brunos sought-after Rollingwood neighborhood. The 1,683 sq. ft. home features an open-concept layout with wide-plank flooring, designer lighting, and curated finishes throughout. The chefs kitchen showcases quartz countertops, custom cabinetry, premium stainless steel appliances, a built-in wine fridge, and island seating, flowing seamlessly into the living and dining areas with a fireplace and oversized sliding doors to the backyard. A private primary suite, flexible secondary bedrooms, and a detached office provide space for work, guests, or hobbies. Outside, enjoy multiple patios, mature landscaping, and a fire pit gathering area. Conveniently located near parks, shopping, transit, SFO, and major commuter routes.
…By Annonceur International


A private coastal retreat with exceptional space, flexibility & potential. Set on nearly half an acre in Pacificas scenic hills, this 5-bedroom, 3-bath home offers 3,680 sq ft of light-filled living. Soaring ceilings, dramatic arched entryways, skylights & oversized windows enhance the formal living & dining rooms, separate family room, two fireplaces & spacious kitchen with abundant cabinetry, center island, double ovens & casual dining. A ground-floor bedroom provides added versatility for guests, an office or multigenerational living. Multiple terraces invite gardening, recreation, entertaining & relaxation. A detached studio, workshop, dedicated dog kennel & run, interior laundry & attached garage with its own workshop/office create even more possibilities. Enjoy remarkable privacy near Linda Mar Beach, Mori Point, Pedro Point Headlands, Rockaway Beach, shopping, dining & Highway 1 access to San Francisco and the Peninsula. The data relating to real estate for sale on this display comes in part from the Internet Data Exchange program of the MLSListingsTM MLS system. Real estate listings held by brokerage firms other than Luxuriant Realty are marked with the Internet Data Exchange icon (a stylized house inside a circle) and detailed information about them includes the names of the listing brokers and listing agents. This data is updated every 12 hours. Some properties appearing for sale on this display may subsequently have sold and may no longer be available. Copyright 2024 MLSListings Inc. All rights reserved.
…By Annonceur International


Set on a quiet cul-de-sac along one of Redwood Shores widest waterways, this light-filled home offers soaring ceilings, expansive views, and a rare connection to the water from multiple living spaces. A dramatic entry creates a direct sightline to the water, drawing you through the home from the moment you arrive. The main level features formal living and dining areas, a spacious kitchen with casual dining and bar seating, and a separate family room with fireplace opening to the outdoor terrace. Upstairs, the primary suite offers a sense of quiet retreat, with elevated views across the water and a scale that is rarely found. Its generous proportions also allow for flexibility over time, including the potential to create an additional bedroom while still preserving a spacious primary suite. In addition to three bedrooms, the home includes a dedicated office with custom cabinetry and a built-in Murphy bed, offering a refined and highly functional space that adapts easily for work, guests, or extended stays. The layout allows the home to live comfortably as a four bedroom when needed.The waterfront terrace is ideal for entertaining or relaxing, offering a front row setting along one of the widest waterways in Redwood Shores. HOA: $391/mo. RSOA: $80/year.
…By Annonceur International


Just 16 minutes to SFO, 25 to downtown San Francisco, & 30 to Sand Hill Road & Stanford University, this newly built coastal estate offers a rare combination of privacy, accessibility, & world-class views. Perched above the Pacific in one of the Bay Areas most exclusive gated communities, this striking single-story home captures sweeping ocean vistas from nearly every room. Watch migrating whales, surfers, dramatic sunsets, sparkling city lights, & miles of coastline unfold before you. Designed with walls of floor-to-ceiling glass, the home seamlessly blends indoor & outdoor living. Every major room opens to terraces, gardens, or entertaining spaces, creating a constant connection to the surrounding landscape. To one side, a crescent-shaped beach framed by rolling green hills. To the other, rugged coastal cliffs rising above another stretch of pristine shoreline. The views are simply unforgettable. No expense was spared, from the resort-style pool & native landscaping to the premium finishes & thoughtful amenities throughout. The photos are only a preview. This is a truly exceptional coastal propertyone that is rarely available & nearly impossible to replicate. Nearby award winning & famous fine & casual dining - Puerto 27, Moonraker, Nick's, Sam's, & so many more.
…By Annonceur International


Charming 3BR/2BA home with pool in Redwood City's desirable Roosevelt neighborhood. This 1,440 sq ft residence on a 5,880 sq ft lot offers classic character and a flexible layout. The main level features a comfortable living room with fireplace, dining area, and a galley kitchen with vintage charm, dining area overlooking the backyard pool, plus two comfortable bedrooms and a full bath. The private primary suite upstairs provides a peaceful retreat with separation from the main level. Outdoor living is a highlight, enjoy the swimming pool, multiple spaces for entertaining, and a welcoming covered front porch. An attached garage and fenced yard add convenience. Ideally located near Red Morton Park, a community hub with year-round activities, playgrounds, and sports facilities, as well as the beloved Schaberg Library. Close to local shops, eateries, and downtown Redwood City with easy access to commute routes. Stanford, Downtown Menlo Park, Palo Alto, Apple Park & San Francisco International all 10-30 minutes nearby. 754 Topaz St, a wonderful opportunity in an amenity-rich, community-oriented neighborhood.
…By Annonceur International


Charming 3BR/2BA home with pool in Redwood City's desirable Roosevelt neighborhood. This 1,440 sq ft residence on a 5,880 sq ft lot offers classic character and a flexible layout. The main level features a comfortable living room with fireplace, dining area, and a galley kitchen with vintage charm, dining area overlooking the backyard pool, plus two comfortable bedrooms and a full bath. The private primary suite upstairs provides a peaceful retreat with separation from the main level. Outdoor living is a highlight, enjoy the swimming pool, multiple spaces for entertaining, and a welcoming covered front porch. An attached garage and fenced yard add convenience. Ideally located near Red Morton Park, a community hub with year-round activities, playgrounds, and sports facilities, as well as the beloved Schaberg Library. Close to local shops, eateries, and downtown Redwood City with easy access to commute routes. Stanford, Downtown Menlo Park, Palo Alto, Apple Park & San Francisco International all 10-30 minutes nearby. 754 Topaz St, a wonderful opportunity in an amenity-rich, community-oriented neighborhood.
…By Annonceur International


Large picture windows frame dramatic Pacific Ocean views at 203 Golden Bay Drive, an originally 1968-built Coastal home that has been beautifully remodeled with refined finishes, located in Pacifica's desirable Fairmont West neighborhood near Fairmont Park and Recreation Center. Enjoy coastal scenery, passing whales, and hawks soaring over the Pacifica coastline. The main level features a bright living room and formal dining area with dramatic Ocean views, a remodeled kitchen, and three spacious bedrooms, including a primary suite with dual closets and an updated en-suite bath. Thoughtful attention to detail is seen throughout the remodel, creating a calm, polished coastal feel. The lower level offers an expansive entertainment room, remodeled full bathroom, and an accordion-style glass door system opening to the private backyard patio with seamless indoor-outdoor living. Garage and driveway parking add convenience. Highlights include a newer roof, new concrete driveway and walkways, remodeled bathrooms, EV-ready wiring, Nest thermostat, and updated systems. Close to parks, recreation, shopping, surfing, fishing, hiking, biking, beaches, commuter routes, and San Francisco, this Fairmont West home is a rare find on the Pacifica coast.
…By Annonceur International


Rare corner-unit at Oakwood Villas - the most private location in the community, with only one shared wall and a larger backyard than typical units. Real hardwood floors downstairs, soaring ceilings with skylights upstairs, and an oversized primary suite big enough for a king bed plus a home office, nursery, or sitting area - complete with a walk-in closet. Kitchen renovated with Jenn Air and Whirlpool appliances, updated bathroom vanities, brand new carpet, and central A/C with remote Ecobee control. Enjoy your morning coffee on the private all-weather deck off the primary suite, or unwind under the mature lemon tree in the backyard. The guest bedroom also features a custom-organized walk-in closet. Extras include a hardwired Ring doorbell and a centralized sprinkler/fire alarm system that helps keep insurance costs low. Oakwood Villas offers some of the lowest HOA dues in the area with strong reserves, and dues include both interior and exterior insurance coverage, plus roof, stucco, fencing, and beautifully maintained grounds with mature redwoods and guest parking. Unbeatable location: walk to Red Morton Park's Magical Bridge playground, the Sequoia YMCA, and Woodside Road restaurants; minutes to downtown Redwood City, Caltrain, and Whole Foods/Safeway/Target/Costco; easy access to 101 and 280 puts SF, San Jose, the East Bay, and Palo Alto/Stanford all within a ~30-minute drive.
…By Annonceur International


Nestled on a quiet, beautifully wooded lot in desirable Woodside Hills, this meticulously updated residence blends timeless elegance with modern comfort. Light-filled interiors showcase expansive windows, refined finishes, custom window coverings and seamless indoor-outdoor flow. The remodeled chef's kitchen (2019) features a quartz-topped island, custom cabinetry, and premium Thermador, Bosch, and LG appliances, while opening to inviting dining and family spaces. A gracious living room with a redesigned gas fireplace and access to a deck creates an ideal setting for entertaining. Up the grand staircase, a serene primary suite offers high ceilings, dual walk-in closets, and a spa-inspired bath with soaking tub, curb-less shower, and designer finishes. Two additional bedrooms enjoy natural light and peaceful views. Extensively renovated, the backyard presents a resort-like retreat with multiple entertaining areas, a saltwater pool, AZEK decking, stamped concrete patios, gazebo and stone retaining walls and box planters, all surrounded by majestic oaks. Smart home features throughout the home include an EV charger. This exceptional home is situated in a premier, ultra-private location while being close to the Town of Woodside, Redwood City, schools, shopping, dining and Hwy 280.
…By Annonceur International


Nestled on a quiet, beautifully wooded lot in desirable Woodside Hills, this meticulously updated residence blends timeless elegance with modern comfort. Light-filled interiors showcase expansive windows, refined finishes, custom window coverings and seamless indoor-outdoor flow. The remodeled chef's kitchen (2019) features a quartz-topped island, custom cabinetry, and premium Thermador, Bosch, and LG appliances, while opening to inviting dining and family spaces. A gracious living room with a redesigned gas fireplace and access to a deck creates an ideal setting for entertaining. Up the grand staircase, a serene primary suite offers high ceilings, dual walk-in closets, and a spa-inspired bath with soaking tub, curb-less shower, and designer finishes. Two additional bedrooms enjoy natural light and peaceful views. Extensively renovated, the backyard presents a resort-like retreat with multiple entertaining areas, a saltwater pool, AZEK decking, stamped concrete patios, gazebo and stone retaining walls and box planters, all surrounded by majestic oaks. Smart home features throughout the home include an EV charger. This exceptional home is situated in a premier, ultra-private location while being close to the Town of Woodside, Redwood City, schools, shopping, dining and Hwy 280.
…By Annonceur International


Classic traditional appeal defines this split-level home with charming white picket fence and expansive wraparound grounds. Best block of Alameda De Las Pulgas with easy access to Woodside Rd and 280. Freshly painted interiors are complemented by hardwood floors in most rooms contributing to the homes overall warmth. The living and dining room combination offers generous space highlighted by a fireplace, crown moldings, and abundant natural light. The kitchen has been refreshed with newly painted cabinetry, reglazed tile countertops, and new vinyl flooring, plus there is a spacious family room with new carpet, fireplace, and rear deck access. The homes 4 bedrooms and 2 baths include a main-level bedroom and newly remodeled bath, plus three upstairs bedrooms and a bath with resurfaced finishes. Outdoor living is a standout feature, with a large wraparound yard that includes expansive hardscape, deck with shade sail, a rear lawn with putting green, and a cabana lounge for relaxation or entertaining. Attached 2 car garage with built in cabinetry, AC, dual pane windows and more make this a great place to call home!
…By Annonceur International


Set on beautifully landscaped grounds with sweeping Bay views, this impeccably maintained Woodside residence offers a rare blend of privacy, scale, and resort inspired living. Thoughtfully designed to balance formal and casual living, the home features a gracious entry introducing light filled interiors with high ceilings, refined millwork, and an elegant flow throughout. The living and dining rooms offer defined spaces for entertaining, while the well appointed kitchen with custom cabinetry, stone countertops, and a central island anchors the homes gathering spaces and opens to the adjacent family room. The family room connects seamlessly to the outdoors, extending daily living into the surrounding landscape. The primary suite is a private retreat with generous proportions, a view deck, and a spa like bath. Three additional bedrooms provide flexibility for guests, office, or extended living. Designed for everyday living and entertaining, the grounds offer expansive patios, a pool, and a covered lounge area. Multiple vantage points capture natural beauty and Bay views, creating a sense of tranquility throughout. Now thoughtfully repositioned for todays market, offering a timely opportunity to secure a premier Woodside residence with convenient access to Peninsula amenities.
…By Annonceur International


Striking new construction residence blends clean architectural lines with organic warmth and a refined, natural palette. Set back behind a long gated driveway, the home is filled with natural light and expansive walls of glass and custom lighting. Public spaces flow seamlessly, beginning with a formal living room featuring and an elevated linear fireplace. The formal dining area and sleek open concept kitchen showcases concealed Gaggenau appliances, and Amarula marble with built in casual dining area. Impressive family room features a skylit vaulted ceiling, linear fireplace, and stacking glass doors to the rear deck, plus adjacent multi-use room and dedicated office. Upstairs, the tranquil primary suite offers a sitting area and refreshment bar, customized walk-in closet, and spa-inspired bath Three additional en-suite bedrooms continue the same elevated level of finish. An attached one-bedroom ADU (included in 5,110sq ft) with private entrance provides flexible options. The rear yard features an expansive deck, privacy hedges, and low-maintenance synthetic lawn. Additional highlights include white oak floors, detached two-car garage, solar power, programmable lighting, multi-zone climate control, in a convenient location near downtown, Stanford University, and top schools.
…By Annonceur International


Perched a top of Skyline Ridge, this gated custom estate offers spectacular views of the San Francisco South Bay, including Mt. Diablo, Stanford, and San Jose. Nestled on a private 5+ acre east-facing parcel near the 942-acre Wunderlich Park, the home features 5 bedrooms, 4.5 bathrooms, 4 large decks, and a 2-car garage. The gourmet kitchen with center island, dining room, and large pantry opens to the great room with vaulted ceiling, skylights, and 3 French doors. Upstairs showcases imported slate floors, a central family/activity room, a guest half bath, a library/office, and a spacious primary suite with a walk-in shower, a 2-person jetted spa, a private deck, double sinks, a bidet, and a walk-in closet. A nearby flexible room could serve as a bedroom, nursery, or den. The laundry area opens to a flat yard suitable for a future pool, tennis court, or stables. Downstairs includes 2 bedrooms, a large bath, a sitting room, and a fully self-contained ADU with private entry and a deck. In the coveted Portola Valley/Woodside School District, the estate feels private yet is minutes from Alice's Restaurant, Fogarty Winery, central Woodside, Stanford, and the Coast.
…By Annonceur International


Beyond a Drive-By! To fully appreciate this exceptional single-family residence, one must step inside to experience the perfect marriage of historic soul and contemporary potential. Situated in the creative heart of the Inner Mission District, this property offers a rare combination of tranquil privacy and immediate proximity to San Francisco's most vibrant cultural hubs. UPPER RESIDENCE: Spanning nearly 1000sf and consisting of a 2BR, 1BA, the light-flooded upper level welcomes you with 11-foot ceilings throughout and an east-facing living room centered around an elegant fireplace adorned with exquisite period details. The expansive, open- concept dining and kitchen area serves as the heart of the home, brightened by a skylight, and offers a seamless indoor-outdoor transition through direct access to a deck and staircase leading to the lush backyard. This level is currently tenant-occupied. LOWER GARDEN SUITE: Beneath is a vacant 1BR, 1BA, approx. 760 square feet sanctuary featuring soaring ceilings, striking exposed brick, and its own discrete private entrance. This versatile space flows effortlessly out to a large lower deck and the expansive backyard beyond. Adjacent to this level, a dedicated utility and storage area houses the home's washer and dryer. AN URBAN OASIS: The outdoor spaces are the true crown jewel of this property. It offers relaxation, easy entertaining, or curated urban gardening. The deep, remarkably lush backyard offers a secluded sanctuary, while mature, privacy-enhancing trees bear a seasonal bounty of olives, apples, and pears. CONNECTIVITY & CULTURE: Immerse yourself in the pulse of San Francisco's creative community like MRKT Gallery, Creativity Explored, 826 Valencia, and Lost Art Salon nearby. Commuting is effortless, featuring unrivaled transit connectivity: quick access to the 101 and 280 freeways, nearby BART stations, multiple Muni lines, and a network of bike-friendly streets connecting you to the entire city.
…By Sotheby's International Realty - San Francisco Brokerage - Marina


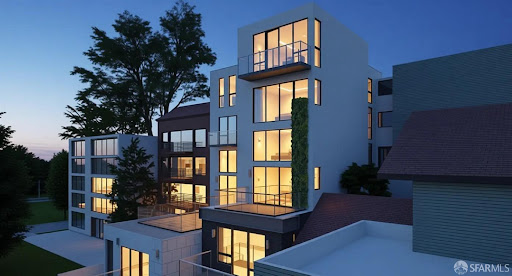


Twin Peaks modern vision parcel that will be subdivided into two separate lots, offering approximately 43 feet of combined frontage and sweeping city views. 421-423 Burnett Avenue is offered with plans for two dramatic side-by-side, separate and individual contemporary residences, each with its own legal ADU, thoughtfully designed to maximize scale, natural light, privacy, and indoor-outdoor living. The proposed designs feature two striking multi-level modern homes with expansive entertaining spaces, view terraces, luxurious primary suites, multiple bedrooms, and seamless connections to outdoor living areas. Plans also include separate legal ADUs, ideal for guest quarters, multigenerational living, a home office, or potential rental income. The two newly created lots measure approximately 2,989 and 2,896 square feet, both exceeding the City's 2,500-square-foot minimum lot size requirement. A unique setting for a significant architectural statement in one of San Francisco's most desirable hillside neighborhoods. Plans envision garage parking, landscaped terraces, roof deck elements, and sophisticated contemporary architectural detailing throughout. Ideally located moments from Noe Valley, the Castro, and the recreational trails of Twin Peaks, this is an exceptional opportunity for developers, investors, or end users to create two showcase residences with flexibility, scale, and panoramic outlooks. Buyer to investigate and verify the status of plans, permits, approvals, subdivision, and development potential to their satisfaction. Seller makes no representation regarding permit issuance or approval status. Buyer shall be responsible for all costs associated with obtaining building permits and completing construction.(these are renderings not photos)
…By Annonceur International


Authentic Victorian architecture from the 1890s, this Professorville home was built in 2004. Rare opportunity to own a newer home in Professorville. This home exudes a vintage ambiance from the outside, w/ wavy shingled front facade, ex-lg covered front porch & slate tile roof in a Necco wafer pattern. Reclaimed S.F. cobblestone with grass median strip recalls the earlier era & magnificent live oaks. Exceptionally bright and flowing over 3 levels w/ central staircase & elevator. Rich hue of cherry wood, on floors, moldings, columns, & Victorian spindles, with contrasting maple on wainscot and cabinetry. Formal living & dining rms & office, kitchen and family rm w/ built-in casual dining area in main level. 5 bdrms w/ 4 on the upper level, incl primary suite w/ infinity tub & steam shower. Recreation area & guest suite w/ bdrm & bth in lower level open to private patio w/ stairs to the rear yard. Guest bdrm & half-bath above the garage. Few blocks away from vibrant downtown PA.
…By Annonceur International


Framing sweeping garden views of Eleanor Pardee Park in prestigious Crescent Park, this custom French Modern estate was completed in 2024 after four years of extensive excavation, construction of an exceptionally robust foundation, and meticulous craftsmanship. Premium features include a DaVinci Slate roof, a mesh-reinforced stucco finish, custom Pioneer double entry doors, and high-performance foam insulation. Formal living and dining rooms flank the dramatic entry hall, while the great room opens to a heated covered patio and a designer kitchen appointed. An atrium staircase leads to upper terraces overlooking the front and rear gardens. The flexible floor plan includes a ground-level office, four ensuite bedrooms, and a luxurious primary suite on each level. French doors open to a broad courtyard and mature, professionally designed gardens. A 21-foot outdoor kitchen is equipped with a gas-fired grill, rotisserie barbecue, professional-grade cooktop, professional-grade hybrid pizza oven, and charcoal smoker. A detached garage is complemented by a covered outdoor lounge. Set on an approximately 11,000sf parcel adjoining protected parkland, the home offers privacy, open views, and convenient access to Stanford University, and Silicon Valleys leading AI and technology hubs.
…By Annonceur International


Perched above the city on coveted Corbett, this fully renovated mid-century view home pairs clean modern lines with warm, livable style. A dramatic angled roofline and wall of oversized living room windows frame City and Bay views, filling the open main level with light. The great room flows into a stunning chef's kitchen with skylights and luxe finishes all anchored by brand new, wide-plank oak floors that run throughout. The flexible layout offers 3 bedrooms plus a spacious downstairs suite -- ideal as a guest quarters, home office, or media room -- and 3 beautifully remodeled full baths. Two bedrooms open directly to the outdoors, making indoor/outdoor living a breeze. And the outdoors here are special: a deep 100-foot lot unfolds in a series of huge, usable garden terraces a pergola-covered lounge with fire pit, TV, bar fridge and BBQ; a sunny dining deck for eight; a level lawn; and a bubbling hot tub perched at the top with views over the rooftops. It's a true entertainer's backyard, rare at this elevation. Smart and sustainable, too: owned solar panels plus a Tesla Powerwall battery keep energy bills low and the lights on. Garage parking and ample storage complete the package. Moments to Kite Hill and Tank Hill open spaces, Twin Peaks trails, and the shops, cafes, and nightlife of the Castro, with easy Muni access. Move right in -- 354 Corbett is the rare turnkey view home that lives as well outside as it does in. · 3 Bedrooms + Flexible Suite Downstairs · 3 Full Bathrooms · Fully Renovated · 1858sqft · Solar Panels (owned) + Tesla Powerwall Battery · Mid-Century Style · Open Plan Great Room and Kitchen · Large Living Room Windows frame City & Bay Views · Deep 100’ Lot with huge, usable gardens - Hot Tub, Dining Area, TV & BBQ Lounge
…By Sotheby's International Realty - San Francisco Brokerage


Award-winning Old Palo Alto elegance, reimagined for modern living. Custom-built in 2018 and thoughtfully remodeled in 2024, the residence beautifully blends the timeless architectural character of Old Palo Alto with sophisticated contemporary design that expands to a 5.512-sqf mansion. Set on a 10,000-square-foot lot, the home unfolds across three beautifully appointed levels designed for both refined entertaining and comfortable living. White oak floors, exceptional natural light, and a dramatic glass-wrapped floating staircase establish a striking architectural presence. Open living and dining spaces flow effortlessly into the modern chefs kitchen, appointed with sleek white lacquer cabinetry, elegant quartzite finishes, premium appliances, a casual dining area, and an adjoining family room with thoughtfully designed built-in storage. The residence offers five bedrooms, five baths and a spacious office that can be easily repurposed into the 6th bedroom with richly built in storage. Upstairs, three en-suite bedrooms include a luxurious primary retreat with a private balcony. The lower level provides two additional bedrooms with a spacious, beautifully finished bath, complemented by generous recreation, media cinema and fitness spaces and wine cellar. Top Palo Alto schools.
…By Annonceur International
'%20stroke='%23DDAA3A'%20stroke-width='1.909'%20stroke-linecap='square'%20stroke-linejoin='bevel'/%3e%3c/svg%3e)
Receive by email any new listing that may match your search criteria
Your criteria :
By validating this form, you accept the general conditions of use of Le Figaro Properties.
These agencies offer a selection of luxury properties vente at Hillsborough. Feel free to contact them for personalized assistance.
