The agencies at Aransas Pass
These agencies offer a selection of luxury properties vente at Aransas Pass. Feel free to contact them for personalized assistance.

 English$ USD · m²


This stunning canal-front home offers 65 feet of waterfront, complete with lighted docks, two boat lifts, and a covered, lighted fish cleaning station, making it perfect for coastal living. The expansive lighted deck surrounds a sparkling blue heated pool and hot tub with a soothing waterfall feature, creating a private oasis for relaxation and entertainment. Inside, the main level features a spacious casual dining and kitchen area with stainless steel appliances, a gas stove, and views of the outdoor living space. Step outside to enjoy an outdoor fireplace, gas grill, and beverage center, an entertainer’s dream. The elegant primary suite provides a serene retreat, featuring a beautifully appointed bathroom and a spacious walk-in closet designed for comfort and convenience. The lower level features a second full kitchen and living area, a bunk room, a full bathroom, a laundry room with ample cabinetry, and additional storage space. Even the garage shines literally with its pristine condition and built-in bar area, featuring sleek, transparent glass panes. This home is a true coastal escape blending style, functionality, and luxury in every detail.
…By Kuper Sotheby's International Realty


It began with a vision. A family who loved the sea wanted a home that would reflect their passion for sailing, a place where art and function could exist side by side. They turned to architect David Richter, whose work also gave life to the Rockport Center for the Arts, and together they imagined something extraordinary. 217 Port St Claire rose from that dream, designed to echo a ship passing a lighthouse, a symbol of safe harbor. From the canal, where two large vessels can rest and a lift holds a smaller bay boat, the home announces itself as a sailor’s refuge. Step inside and the story unfolds level by level. The first floor welcomes with a sunroom awash in light, a place for laughter, storage tucked neatly away, and a wet bar ready for evenings that spill out to the veranda and the pool. Guests have their own private quarters here, a suite designed for comfort after a day on the water. Upstairs, the mood shifts. Raftered ceilings soar above, coral chandeliers glow softly, and exposed ductwork recalls smokestacks at sea. A fireplace anchors the living area while warm wood floors carry you through a kitchen, dining, and lounge that all open to sweeping water views. Down the hall, two bedrooms with Juliet balconies wait for breezes and quiet conversations, with a full bath close at hand. The top level belongs to the captain and his first mate. A bonus room offers space for work, rest, or play. The suite itself is a retreat—its bath a sanctuary with soaking tub and glass-enclosed shower, its bedroom a haven with a private balcony, a hidden drop-down television, and a fireplace for stormy nights. Even the garage tells part of the tale: climate-controlled, oversized, with an EV charger, shower, and half bath to wash away the sea before stepping inside. 217 Port St Claire is more than a residence. It is the story of a family’s love for the ocean, captured in wood, light, and water, now ready for its next chapter.
…By Kuper Sotheby's International Realty


Welcome to Casa de Delfin, where every day feels like a luxury waterfront retreat. Perfectly positioned on the shores of Redfish Bay, and within 5 minutes to the Gulf, this extraordinary property offers true million-dollar, unobstructed views, unforgettable sunrises, spectacular sunsets, and the daily delight of watching dolphins play in your own backyard. Designed for those who love life on the water, you'll enjoy fishing from your private dock under the glow of the green light before unwinding in the stunning pool and spa, complete with built-in cocktail seating and surrounded by graceful Canary palms. The impressive dock features a boat slip, a dedicated slip for two jet skis, including the opportunity to expand and add on. Entertain with ease from the outdoor bar featuring remote roll-down doors and two expansive patios that create the ultimate gathering space. Inside, walls of windows frame the breathtaking bay views from the open-concept living area. A custom barn door provides privacy to the luxurious primary suite on one side, which also features amazing views of the bay. On the other, a second custom barn door leads to two additional bedrooms and a shared bath. Downstairs, the private-entry casita offers exceptional accommodations for guests with its own sitting area coffee/wet bar, ice maker, refrigerator, and full bath. Thoughtfully equipped with tankless water heaters, a whole-house generator, and an outdoor shower. Casa de Delfin combines timeless coastal elegance with modern convenience. This is more than a home, it's a rare opportunity to own one of the most spectacular waterfront properties on Redfish Bay.
…By Kuper Sotheby's International Realty


Discover relaxed coastal living at Ocean Reef Cottages in Rockport. This beautifully updated, fully furnished home is truly turn-key ready and offers the perfect combination of comfort, style, and convenience. With 2 spacious bedrooms, 2 full baths, and a bright open-concept living and dining area, the home is designed for easy entertaining and everyday enjoyment. The covered front deck is the perfect place to enjoy your morning coffee or unwind in the evening while taking in the coastal breeze. Inside, custom upgrades add warmth and character throughout, including designer lighting, shiplap accent walls, custom tile backsplash, and an impressive ceiling fan that complements the spacious living area. The galley-style kitchen features granite countertops, stainless steel appliances, abundant cabinetry, and a walk-in pantry, making it ideal for hosting family and friends. Additional features include 12-foot clearance covered parking with room for a boat, private storage space, and privacy fencing for added comfort and security. Ocean Reef Cottages offers short-term rentals and outstanding community amenities, including a gated swimming pool with cabana seating, a boat-wash station, a dog park, shaded picnic areas, and restroom facilities. Whether you are searching for a weekend getaway, full-time coastal residence, or investment opportunity, this charming coastal property delivers the relaxed lifestyle you’ve been dreaming of.
…By Kuper Sotheby's International Realty


Waterfront Coastal Retreat with Heated Pool and Private Boat Lift in Palm Harbor! Immaculate canal-front home offering the perfect blend of coastal living, relaxation, and investment potential. This 3-bedroom, 2-full-bath, 2-half-bath home features beautiful views towards Aransas Bay and direct water access from your private dock, ideal for boating, fishing, and enjoying the coastal lifestyle. The inviting one-story interior showcases vaulted ceilings, an open-concept floor plan, granite countertops, and a gas range, creating a comfortable and functional setting for everyday living and entertaining. Step outside to the large, fenced, and private porch, where a sparkling pool provides the perfect place to relax, entertain, and soak up the coastal breeze. A 2-car attached garage offers convenient parking and abundant space for vehicles, storage, and all your coastal gear. Whether you're looking for a primary residence, family vacation getaway, or investment property, this home offers exceptional flexibility. Short-term rentals are allowed, providing excellent rental potential. Bring your boat, fishing gear, and family, and experience the best of Rockport waterfront living with your own private slice of the coast!
…By Kuper Sotheby's International Realty


Charming coastal retreat offering 3 bedrooms and 2.5 bathrooms, just minutes from the beach and packed with investment potential. This well-designed home features an open-concept layout, light-filled living spaces, sprawling views, and an easy flow for relaxing or entertaining. Enjoy your own private pool, great landscaping, and a game room perfect for hosting guests and maximizing rental appeal. Take in the never ending sunsets, enjoy expansive views of the flats & watch ships going through the Lydia Ann Channel from almost anywhere in the house: one of the balconies, the master suite, main living area or the kitchen! Ideal as a vacation home or income-producing property, it shows a strong, proven rental history, making it a turnkey opportunity for investors. Conveniently located near the city park, public pool, pickleball courts, the Leonabelle Turnbull Birding Center, the beach, shops & great restaurants…this golf cart accessible property offers the best of coastal living with built-in value.
…By Kuper Sotheby's International Realty


LAS PALMERAS TOWNHOMES ARE ONE OF PORT ARANSAS’ BEST-KEPT SECRETS! Tucked away in a quiet, low-traffic setting, this prime location puts you in golf cart distance to restaurants, nightlife, shopping, and the marina—while still offering a peaceful retreat from the vacation goers. Hop on your golf cart for a quick ride to the beach and enjoy the best of coastal living right at your doorstep. Perfectly positioned on the pool, Unit 5 is ideal as a personal beach getaway, income-producing investment property, or both. Las Palmeras Townhomes feature a resort-style tropical pool with swaying palms and a beach-entry design, creating the ultimate island atmosphere for owners and guests alike. One of the best features of this property is the extra-deep 30-foot garage, offering ample space for vehicles, golf carts, a boat, fishing gear, beach toys, and additional storage—an invaluable amenity in Port A. Whether you’re looking for a turnkey vacation retreat or a short-term rental opportunity in the heart of Port Aransas, this property checks all the boxes for relaxed coastal living
…By Kuper Sotheby's International Realty


Experience ultimate coastal luxury at 1024 Private Rd D, a custom 5-bedroom, 7-bath canal front estate in the exclusive gated community of Private Marina on Mustang Island, Port Aransas. Spanning four elevator-served levels, this turnkey, fully furnished home is built for resort-style living and entertaining. The ground level features a heated saltwater pool, poolside guest suite, cheerful half bath, dog run, laundry room, and a dedicated tackle room with a commercial ice maker. Step outside to three private boat slips with direct canal access. The main level offers an open-concept layout with a gas fireplace, custom bar, and a gourmet chef’s kitchen with a large island and pantry, all opening to an expansive covered patio overlooking the Port Aransas Ship Channel. Two exterior-access guest suites with private ensuites complete this floor. The third-floor primary suite features a spa bath, walk-in closet, and private water-view balcony. A top-floor retreat offers a second living space with a wet bar, ice maker, and a fifth bedroom, making this premier Port Aransas waterfront real estate at its finest.
…By Kuper Sotheby's International Realty


The Pink Pelican – Private Pool & Wetland Views in Port Aransas. Welcome to The Pink Pelican, a charming 3-bedroom, 2-bath coastal retreat perfectly positioned with stunning views overlooking the wetlands and nature preserve. Whether you're seeking a personal beach getaway, investment property, or proven vacation rental, this stilt home offers the ideal combination of relaxation, convenience, and income potential. Start your mornings on the private balcony, with your coffee in hand and enjoy peaceful birdwatching and tranquil coastal scenery. After a day at the beach, rinse off in the outdoor shower and cool down in your large private pool, complete with a shallow ledge that's perfect for young children. The fenced backyard creates a private outdoor oasis featuring covered seating, Adirondack chairs and cozy couch makes for a comfortable time out. Space to grill the day's catch. End your day with beverage in hand watching the gorgeous Port A sunsets. Inside, the open-concept living area is designed for gathering, with abundant seating, granite countertops, stainless steel appliances, and a well-equipped kitchen ready for entertaining. The primary suite features a king bed, ensuite bath with double vanities, and relaxing views, while two additional guest bedrooms comfortably accommodate everyone. Sold furnished and turn-key ready. Located within the city limits with legal golf cart access into town, The Pink Pelican places is across from shopping and dining or just minutes from more shops, restaurants, nightlife, and the beach. With parking for four vehicles and an established history as an active vacation rental, this coastal gem is ready to be enjoyed from day one.
…By Kuper Sotheby's International Realty


This fully renovated 4,270 sqft canal front estate in Island Moorings is a refined expression of coastal living, where thoughtful design meets effortless comfort. Set on nearly half an acre within a gated enclave, the property offers over 120 ft of prime waterfront along Piper Channel, creating a rare sense of space and privacy. Just moments from the Port Aransas airport, the transition is effortless. Arrive by air and be on the water within minutes, or take a leisurely one-mile walk directly to the beach. Inside, the six-bedroom, five-and-a-half-bath layout unfolds with an open, light-filled design oriented toward expansive water views. The main living areas are tailored for both everyday ease and elevated entertaining, anchored by a beautifully chef-appointed kitchen featuring new Thermador appliances, custom cabinetry, and an oversized wet bar. A defining feature of the home is its flexible floor plan, offering an attached yet fully independent living suite complete with its own primary bedroom, living room, dining area, kitchen, laundry, and garage, ideal for hosting guests or multigenerational living. Outdoors, the property has also just completed a transformation. A full exterior remodel complements the newly resurfaced pool, enhanced by a striking waterfall feature and framed by two gas-plumbed fire pits that create a warm, inviting atmosphere day or night. Expansive covered patios transition seamlessly to the private dock, where the boat lift and a state-of-the-art fish-cleaning station support a true waterfront lifestyle. Set along one of the widest canals in Island Moorings, this estate offers generous depth with 60’ into the canal. You are provided with flexibility and maneuverability; the dock easily accommodates a sizable sport fishing vessel. From quiet mornings on the water to evenings defined by coastal sunsets, this is a setting designed for those who value both beauty and capability in equal measure.
…By Kuper Sotheby's International Realty


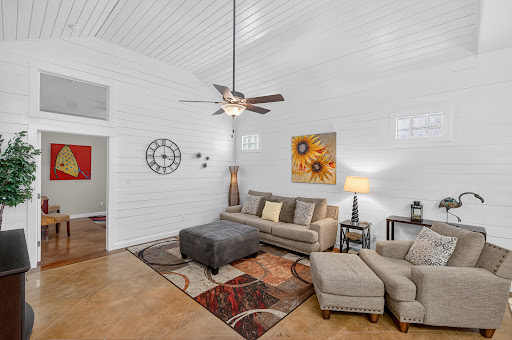
Step into your own slice of paradise with this beautifully furnished 3-bedroom, 2-bath retreat in the highly desirable Pirate’s Bay community in Port Aransas. From the moment you arrive, the private gated breezeway welcomes you into a serene outdoor patio space, perfect for morning coffee, evening beverage, or simply enjoying the coastal breeze. This unique feature creates a peaceful, tucked-away escape that sets this unit apart. Inside, you’ll find a clean, modern interior with sleek stained concrete floors that are both stylish and highly durable, ideal for low-maintenance living near the beach. The open-concept kitchen, living, and dining area is bright and inviting, offering a comfortable space to gather, entertain, and unwind after a day in the sun. The spacious primary suite provides a quiet retreat, while two additional bedrooms offer plenty of room for guests, maximizing both comfort and functionality. An outdoor shower adds extra convenience for rinsing off after time at the beach. Pirate’s Bay offers a resort-style atmosphere with two sparkling pools, a BBQ area for cookouts, and a playground for added enjoyment. The HOA is notably more affordable than many comparable communities, making ownership even more appealing. Whether you’re looking for a personal getaway or a strong investment opportunity, this turnkey property is ready to go. Owners have the flexibility to self-manage or select a rental management company that fits their goals. Enjoy easy access to the beach, local dining, and shopping while experiencing the perfect balance of privacy, comfort, and convenience in Port Aransas.
…By Kuper Sotheby's International Realty


“Summer Place” is one of Port Aransas’ most iconic coastal properties, rich in history and timeless charm. Built in 1947 by George Burris as a private hunting and fishing lodge, this legendary home was extensively remodeled in 2000 while preserving its original natural wood paneling and shiplap walls, maintaining the authentic coastal lodge character that makes it so special. Perched high on a large sand dune just one block from the beach, this 5,500-square-foot estate offers breathtaking Gulf views, privacy, and resort-style living. As you approach the property, the sense of privacy and serenity is immediate. Mature landscaping, coastal breezes, and the elevated positioning of the estate create a feeling of exclusivity rarely found. The home’s commanding elevation delivers extraordinary views. Designed for entertaining & large gatherings, the home features 6 bedrooms and 5 bathrooms, comfortably accommodating up to 14 guests. Two spacious primary suites, expansive living areas, a gourmet kitchen, and an oversized dining area seating up to 24 guests make it ideal for reunions, corporate retreats, fishing groups, or holiday gatherings. Inside, guests enjoy a true “home away from home” atmosphere with a pool table, wet bar, card table, lounge seating, and oversized windows that fill the home with natural light & stunning views. Outdoor living is equally impressive with a resort-style pool, expansive decks, palapa, and outdoor kitchen designed for entertaining and relaxing after a day at the beach. The upper deck captures panoramic views and unforgettable sunrises. Summer Place has weathered many coastal storms over the decades and has long been considered a place of refuge and resilience for generations. A rare concrete basement offers endless possibilities for a game room, gym, meeting area, or additional entertainment space. Summer Place is more than a home — it is a legacy property offering history, character, and the ultimate Port Aransas coastal lifestyle.
…By Kuper Sotheby's International Realty


Coastal charm meets investment potential at “Dune Dogs” in The Commons at Seashell Village—perfectly positioned just off 11th Street in the heart of Port Aransas. This thoughtfully designed townhome offers the ideal blend of laid-back beach living and turnkey convenience. The first floor features an open-concept layout with stained concrete floors, creating a durable yet stylish space for gathering after a day on the sand. The kitchen is outfitted with stainless steel appliances, granite countertops, and everything you need for effortless entertaining. A convenient powder bath and full-size washer and dryer add to the functionality. Upstairs, warm pine floors and shiplap walls set the tone for a relaxed coastal retreat. The primary suite includes a king bed and private ensuite bath, while a guest bedroom and bunk room provide plenty of space for family and visitors. Step outside to your oversized patio overlooking the resort-style pool—one of the most inviting features of The Commons and perfect for unwinding or hosting. An exterior storage closet keeps all your beach gear organized and ready to go. Located just minutes from the beach and close to Port Aransas’s favorite restaurants, shops, and nightlife—all accessible by golf cart—this property checks every box. Whether you’re looking for a personal getaway or a high-performing short-term rental, this one stands out from the rest.
…By Kuper Sotheby's International Realty


Built by award-winning home builder, South Texas Home Builders, this coastal home showcases exceptional craftsmanship and is engineered for coastal durability. Premium finishes and sophisticated designer color palette creates a warm, timeless aesthetic throughout the home. Quality construction combined to create a home that is both beautiful and built to withstand the demanding coastal environment. Ideally located: walking distance to the beach, restaurants and shops. A short golf cart ride into town. This stunning new home offers luxury, comfort, and investment potential. Open-concept floor plan features soaring vaulted ceilings, timeless flooring selections, neutral designer finishes throughout, custom lighting, designer cabinetry, and detailed trim work. The gourmet kitchen is appointed with GE Café appliances, a spacious butler's pantry, bar area, and abundant storage, making it ideal for entertaining. The thoughtfully designed floor plan includes a built-in bunk room, spa-inspired walk-in showers, and a flexible fifth bedroom or game room with a private bath and wet bar. The luxurious primary suite offers separate his-and-her walk-in closets, creating both convenience and exceptional storage. Built for efficiency and year-round comfort, the home features two HVAC systems, a whole-house dehumidifier, spray foam insulation, and a tankless gas water heater. Step outside to your private coastal retreat featuring a sparkling pool, expansive deck space, pergola, outdoor shower, and ample parking for owners and guests. Being sold fully furnished with short-term rentals allowed, this turnkey property is an exceptional opportunity as a vacation home, income-producing investment, or primary residence. Designed for durability, effortless entertaining, and elevated coastal living, this home truly captures the best of the Port Aransas lifestyle.
…By Kuper Sotheby's International Realty


Set within a gated enclave of Island Moorings, The Marina House at La Joya is a 6-bedroom, 7.5-bath waterfront estate with additional private guest quarters under one roof, defined by architectural presence, expansive outdoor living, and a rare property overlooking the Island Moorings Marina. Inspired by the relaxed sophistication of a Cabo-style resort, the residence unfolds through arched breezeways, soaring ceilings, and thoughtfully scaled interiors designed for both retreat and entertaining. Natural light fills each space, while warm wood tones, refined stone finishes, and curated materials create understated coastal elegance. At the heart of the home, the kitchen serves as both showpiece and gathering space, featuring dual islands clad in rare Blue Louis granite, a commercial-grade 6-burner gas range, double ovens, and seamless flow into a caterer’s kitchen and outdoor BBQ patio. A walk-in wet bar showcases African fossil-inlaid limestone, adding a distinctive design element. The floor plan offers privacy and flexibility, with four guest bedrooms on the main level, each with an en-suite bath, and a private upper-level retreat that includes the primary suite, an additional bedroom, and a study. All bedrooms feature walk-in closets. Brazilian wood flooring upstairs and stone finishes throughout the baths further elevate the interior palette, and the elevator provides access to all levels. Outdoors, a covered loggia with wood-paneled ceilings and multiple lounge areas connects to the resort-style pool, creating a setting for both relaxed afternoons and entertaining. Positioned on a double lot with generous frontage, the home offers direct access to two private boat slips along the marina while maintaining rare privacy. Additional features include a three-car garage, an air-conditioned tackle room, and separate guest quarters. A property of this scale and positioning is rarely available, offering a true waterfront estate experience in Island Moorings.
…By Kuper Sotheby's International Realty


Experience luxury coastal living in this multi-level beach retreat in Palmilla Beach, Port Aransas— offering Gulf and golf course views from multiple decks, and perfectly positioned directly across from the Swing Park. Designed for both entertaining and investment potential, this STR-friendly home features 3 living areas, 2 wet bars, and 2 laundry rooms, making it ideal for large groups or multiple families. The second-floor main living space showcases a chef’s kitchen with GE Profile appliances, 5-burner gas cooktop, double ovens, and an entertainer’s wet bar with Thor wine fridge and ice maker. The primary suite is also on this level, complete with a private patio, soaking tub, and secondary washer/dryer, along with an additional guest suite and powder bath. The first floor offers two spacious guest suites with ensuite bathrooms, a secondary living area, and the main laundry room. The entire third floor is dedicated to a bunk room with ensuite bath and a third living space, creating the ultimate private retreat. Enjoy resort-style amenities including two heated pools, golf course, on-site dining, and beach access, all just a short golf cart ride to the sand. Whether you’re searching for a luxury vacation home, investment property, or Port Aransas beach house, this property delivers the perfect blend of comfort, functionality, and coastal charm.
…By Kuper Sotheby's International Realty


Prime location in Port Aransas! This income-producing property offers a golf cart path to the beach and comes completely furnished. Lower level features three bedrooms and two full baths. Upstairs, enjoy an open-concept living area with an updated kitchen, dining, and a luxurious primary en-suite. Relax by your very own private pool or mingle with the neighbors in the community pool. Ideal for vacation rentals or a personal getaway, this home offers the best of beach living and investment potential. Don't miss out on this gem!
…By Kuper Sotheby's International Realty


Enjoy Coastal Living in this beautiful new Beach home by Steve's Homes. Perfectly designed to make it your primary home, vacation home or short term vacation rental. The three story floorplan offers 2 large living areas, 4 bedrooms, 2 full and 2 half baths, a well appointed kitchen with stainless appliances, a large island and quartz counter tops plus quartz in all bathrooms. Additional amenities include a 2 car garage, elevator, impact windows, covered patio on first floor and 3 balconies on the 2nd & 3rd floor, golf car friendly boardwalk to the beach and on-site pool.
…By Annonceur International


Welcome to your dream beach retreat in the highly sought-after Cinnamon Shore North community! This beautifully maintained 4 bedroom, 3-bathroom home offers the perfect blend of urban-style living and coastal charm, designed for both relaxation and entertainment. Park your car and embrace the walkable lifestyle—stroll or take a golf cart along the scenic boardwalk for easy beach access. Enjoy community green spaces, top-rated restaurants, bike rentals, and a vibrant, well-established rental and residential neighborhood as well as amenities in Cinnamon Shore South that includes Pickleball. Inside, the open floor plan creates a spacious, airy feel, with plenty of natural light. The backyard is pet-friendly, offering a private retreat for outdoor enjoyment. First Floor: Open living, kitchen, dining, built in Bunks (sleeps 4), hall bathroom and back porch with yard to pets and entertainment. Second Floor: 3 spacious bedrooms and 2 full bathrooms. Primary bedroom has king size bed, walk in closet, relaxing porch with calming views, and of course beautiful primary bathroom. 2nd bedroom- queen bed and 3rd bedroom-bunks ( sleep 4) bedrooms. Shared full bathroom in hall. Sold fully furnished with designer interiors, this home is ready for you to move in and start enjoying coastal living immediately or continue the rentals for nice income. Whether you're looking for a full-time coastal home, vacation getaway, or a rental investment, this gem in Cinnamon Shore North is an opportunity you don’t want to miss! Schedule your showing today!
…By Kuper Sotheby's International Realty


Welcome to an exceptional beachfront retreat where luxury, comfort, and unforgettable Gulf Coast views come together. This beautifully maintained, fully furnished six-bedroom home offers a private heated pool, elevator access, golf-cart accessibility boardwalk, & expansive views from every level. The ground level is designed for effortless indoor-outdoor living, featuring a wet bar and comfortable sitting area that opens directly to the private heated AND chiller pool and outdoor entertaining space.Two spacious ensuite bedrooms, each with a king-size bed, provide privacy and convenience.Step outside for a gas grill and alfresco dining, perfect for enjoying coastal evenings by the pool.The second level offers four additional bedrooms surrounding an additional living area. The two primary-style suites each feature a king-size bed and private bath, while the additional bedrooms include one with a queen bed and another with two sets of bunk beds. The third floor is the heart of the home, with a spacious open-concept living, kitchen, and dining area designed to take full advantage of the incredible views. The beautifully appointed kitchen is completely stocked and equipped with everything needed to prepare meals, including high-end appliances and generous workspace. Plenty of sitting for all guest! Whether you're hosting a large group or enjoying a quiet morning overlooking the coast, this level delivers an impressive backdrop.Amazing views from every floor, a private heated pool, beachfront location, elevator, fully furnished interiors, and a convenient location near both Cinnamon Shore communities, this home is truly move-in and rental ready. Generous parking on property and 2 car garage. Enjoy it as your own coastal getaway, generate rental income, or do both—with the freedom to select the management company that best fits your needs.A rare combination of location, views, amenities, flexibility, and turnkey appeal in the heart of Port Aransas.
…By Kuper Sotheby's International Realty


New to the Market in Cinnamon Shore South! Not in the rental program and EASY TO SHOW! If you're looking for one of the best values in Cinnamon Shore South, this beautifully furnished home deserves a spot at the top of your list. Situated on a desirable corner lot with beautiful lake views and just steps from the Neighborly Pool, this newer construction offers 4 bedrooms, a bonus loft, 4.5 bathrooms, and the relaxed coastal lifestyle buyers are searching for. Previously a very successful vacation rental, it is now enjoyed exclusively by the owners and is being offered fully furnished, making it an excellent choice as a primary residence, second home, or future investment property. Inside, you'll love the oyster shell fireplace, beautifully finished kitchen, custom built-in bunk beds, charming vintage trunk wallpaper in the powder room, and walls of windows that fill the home with natural light. Step outside to the wraparound porch, where you can relax on the porch swing or enjoy an al fresco meal on the outside dining table. The garage provides plenty of room for your golf cart and beach gear. The roof was replaced in December 2025 for added peace of mind. Owners enjoy all of Cinnamon Shore South's exceptional amenities, including multiple resort-style pools, scenic lakes, golf cart beach access, on-site dining, guest services, rental management, golf cart rentals, EV charging stations, Seascape Courts for pickleball and basketball, and the beautiful Gulf Coast beach. With lake views, a corner lot, newer construction, full furnishings, a history as a successful vacation rental, competitive pricing, and the convenience of being easy to show, this is an opportunity your buyers won't want to miss.
…By Kuper Sotheby's International Realty


Golf Course Living with a Pool! Welcome to this beautifully updated 3-bedroom, 2.5-bath home in Rockport Country Club, ideally situated along the fairway. This inviting home offers a wonderful combination of comfort, style, and outdoor living. Enjoy the sparkling private pool and beautifully landscaped yard, perfect for relaxing or entertaining. The property also features a spacious 2-car garage plus a dedicated golf cart garage, making it easy to enjoy all that the country club lifestyle has to offer. Inside, the home has been thoughtfully updated and is move-in ready. With its desirable fairway location, attractive landscaping, private pool, and exceptional garage space, this home is a must-see in Rockport Country Club!
…By Kuper Sotheby's International Realty


Nestled just minutes from everything Fulton has to offer, this cozy one-bedroom, one-bath cottage is the ultimate coastal getaway. Step inside to find vaulted ceilings, a warm fireplace, and a charming living space designed for ultimate relaxation. Completely fenced for absolute privacy, the property features beautifully landscaped gardens specifically planted to attract butterflies. Equipped with a private water well for irrigation. Large, detached garage designed to accommodate a boat or an RV, complete with built-in cabinetry workspace and 12 ft. bay doors at each end. Enjoy it for a weekend place or add-on and never leave!
…By Kuper Sotheby's International Realty
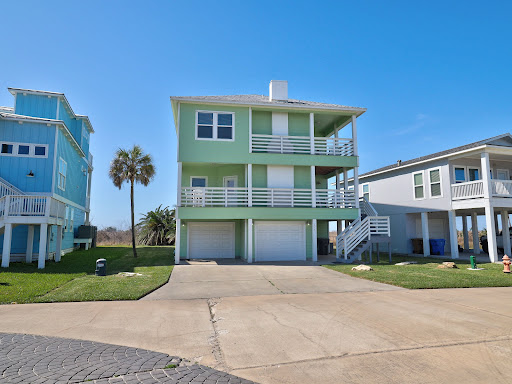


This beautifully furnished, turnkey 4-bedroom, 3.5-bath retreat offers the perfect blend of coastal luxury and comfort. Designed for entertaining, the open-concept main floor features a well-appointed kitchen with a spacious dining area, a wet bar, and a cozy living room with a fireplace. Step outside to two covered porches, perfect for soaking in the sea breeze. A guest-friendly half bath and a primary suite with an en-suite bath complete this level. Upstairs, you’ll find a second primary suite with a private sitting porch, plus two generously sized guest bedrooms connected by a Jack-and-Jill bath. Enjoy stunning views of the Gulf and Bay from multiple vantage points. The oversized two-car garage includes plenty of space for all your water toys and a climate-controlled laundry room. NO HOA and short-term rentals allowed, making it an option as an investment property, vacation getaway, or forever home. Bonus: Take a short stroll across the street to enjoy the community pool, gazebo, and watch the wildlife by the pond. This is island living at its finest!
…By Kuper Sotheby's International Realty


Magnificent 1940's Italian revival villa on scenic Ocean Drive is situated on approx half acre lot with stunning unobstructed water views of Corpus Christi Bay, downtown skyline and harbor bridge! Imagine watching sunrises and moonrises from your home and large private upper terrace. Architectural highlights include limestone exterior, 8 plaster walls, custom plaster moldings, niches, high ceilings, restored hardwood floors, marble floors, crystal chandeliers, octagon shaped room with cloister vault ceiling & walnut arched doorways, doors & windows. This estate boasts quality craftsmanship throughout from suspended slab foundation to the concrete tile roof. Recent improvements include replacement of windows with impact windows ($225k), interior paint throughout, remodeled baths, electrical and plumbing upgrades and more. Two impressive lion statues greet you at formal entry. Inside in grand foyer is sweeping curved staircase, elegant formal dining room for special gatherings, sunroom and a fabulous separate bar...all with incredible views! Large formal living showcases fireplace and offers access to backyard. Open patio with slate tiles, cabana and pool (waterfall feature) is ideal for entertaining or quiet evenings at home. Three large arched doors with glass surround lights lead inside to chef's kitchen. Amenities include wood burning brick pizza oven, 6 burner gas oven with griddle, vent hood, convection oven, indoor grill, sleek granite counters and abundant wood cabinetry. Back staircase (in addition to foyer staircase) gives access to two amazing primary suites with ensuite baths and two secondary bedrooms with hall bath. Both primary suites have flex space for den/office/exercise/media room. One primary boasts fireplace, 18 ft ceiling, huge walk in closet, spa like bath and impressive wood panels from French chateau. Balconies offer views of bay and cool breezes. Enjoy coastal living at it's finest at this landmark estate!
…By Annonceur International
'%20stroke='%23DDAA3A'%20stroke-width='1.909'%20stroke-linecap='square'%20stroke-linejoin='bevel'/%3e%3c/svg%3e)
Receive by email any new listing that may match your search criteria
Your criteria :
By validating this form, you accept the general conditions of use of Le Figaro Properties.
These agencies offer a selection of luxury properties vente at Aransas Pass. Feel free to contact them for personalized assistance.
