The agencies at Odem
These agencies offer a selection of luxury properties vente at Odem. Feel free to contact them for personalized assistance.

 English$ USD · m²


More space, a slower pace, and Corpus Christi still within easy reach. If you’ve been searching for a move-in ready 4-bedroom home in Odem, TX, this property brings together many of the features buyers want most, an open-concept floor plan, updated kitchen, flexible living space, large backyard, and convenient Highway 77 access. Natural light carries throughout the open living and kitchen areas, giving the home a bright and inviting feel. The kitchen pairs everyday function with updated style, featuring updated countertops, abundant cabinet storage, ample workspace, and a breakfast bar for casual dining or entertaining. With four bedrooms and two full baths, the floor plan offers valuable flexibility. Create a home office, guest room, workout space, or hobby room while still having plenty of room to make the layout your own. The primary suite offers a private en-suite bath and ample closet space. The large backyard adds another level of possibility, with room for an outdoor entertaining area, garden, recreation, or additional outdoor living space. A storage shed provides even more functionality. Conveniently located in proximity near Highway 77, schools, parks, Measurement Ltd, Planter’s Co-Op, not too far from Cheniere, Corpus Christi, and the Texas Coastal Bend, this home offers the combination of space, accessibility, and small-town surroundings that can be difficult to find. Schedule your private showing and see it in person.
…By Kuper Sotheby's International Realty


This beautifully designed, two-bedroom, two-bathroom elevated coastal cottage offers comfort, style, and functionality. The open-plan living area creates a welcoming space for entertaining. Nestled in a desirable Rockport community, residents enjoy access to exceptional amenities, including a community pool, boat washing station, playground, and a warm, welcoming atmosphere. The location is just a few minutes from Paradise Key Marina and the heart of downtown Rockport. The home boasts ample covered parking and storage beneath, including a storage area and recently added privacy, ensuring plenty of space for your vehicles and gear. With both short and long-term rental capability, this property is not only a charming coastal retreat but also a fantastic income-generating opportunity. Discover coastal living at its finest. Schedule your tour today!
…By Kuper Sotheby's International Realty


Experience coastal living in this beautifully appointed single level, 4-bedroom, 3.5-bath waterfront home in desirable Copano Cove-built in 2018! Situated on an oversized lot with a bulkhead and fantastic fishing right outside your door, this furnished retreat is ready for you to start enjoying the coastal lifestyle. The gorgeous kitchen takes center stage with an oversized island perfect for entertaining, a convenient dry bar for mixing your favorite cocktails, and a separate dining nook complete with its own coffee counter. Three spacious bedrooms feature private ensuite bathrooms, offering exceptional comfort and privacy for guests. Outside, the expansive lot provides plenty of room to enjoy the coastal breeze, while the bulkhead offers easy access to waterfront fishing. A circular driveway, two-car garage, metal roof, and additional storage building add convenience and functionality. Sold mostly furnished with all appliances conveying, this waterfront property is ideal as a full-time residence or coastal getaway. Bring your fishing poles, invite your friends, and settle into the laid-back luxury of Copano Cove! (Artwork, dining room table and primary bedroom carved hutch do not convey). Home is a new short term rental.
…By Kuper Sotheby's International Realty


This beautiful canal-front home offers an open floor plan with soaring ceilings, a cozy fireplace, and abundant natural light. Entertain effortlessly with a wet bar, guest bathroom, and a formal dining area featuring a large built-in buffet. The gourmet kitchen boasts granite countertops and high-end stainless steel appliances. The main-level master suite is a true retreat, complete with his and her walk-in closets, a spacious walk-in shower, and breathtaking canal views. All windows are adorned with elegant Plantation wooden blinds for added privacy and style. Step outside to your large screened porch, the perfect spot for morning coffee or stunning waterfront sunsets. The in-ground pool, with a brand-new motor (2024), is perfect for summer fun and set up to be heated for year-round enjoyment. Upstairs, you’ll find two guest bedrooms and a full bath. One bedroom includes a built-in office and a private balcony. Don’t miss this rare opportunity for luxury waterfront living!
…By Kuper Sotheby's International Realty


Lake Forest Living at Its Best! Tucked away on a beautiful 1.82-acre lot at the back of the subdivision, this exceptional property offers over 4,000 square feet of living space, a spacious and versatile floor plan, and a peaceful setting overlooking the lake. Large picture windows throughout the home bring the outdoors in and fill the living spaces with natural light while showcasing the beautiful backyard. The open living and dining areas provide an inviting setting for both everyday living and entertaining. A second living area/game room offers plenty of room for family and guests, while the private study provides a quiet space for work or a home office. The kitchen features custom cabinetry, updated countertops, and a bright breakfast area surrounded by windows overlooking the backyard. The thoughtfully designed bedroom layout offers privacy and comfort. Secondary bedrooms include walk-in closets and share a Jack-and-Jill bath. The spacious primary suite features direct access to the backyard, a large walk-in closet, double vanities, and an oversized walk-in shower with steam room. A separate fourth bedroom with a nearby full bath creates an ideal private guest suite. Outside, the property truly shines. The backyard has been designed for entertaining and relaxation with a newly constructed pool and hot tub, putting green, built-in outdoor kitchen, and pickleball court. The lake backdrop and expansive acreage create a setting that feels like your own private retreat. Additional features include a three-car garage with one fully air-conditioned bay, whole-home generator, sprinkler system, and storage building for lawn equipment. Combining exceptional indoor space, a peaceful lake setting, and an incredible collection of outdoor amenities, this is a rare opportunity to enjoy a resort-style lifestyle right at home.
…By Annonceur International


Beautifully built and impeccably maintained, this Poteet home sits on 1.02 acres with a fully fenced backyard and perimeter fencing for added privacy. The open floor plan offers a bright, spacious feel throughout, creating an easy flow for everyday living and entertaining. The home is truly move‑in ready, showcasing pride of ownership in every detail. A 2‑car garage plus additional parking space provides convenience for multiple vehicles, guests, or future expansion. A solid, well‑cared‑for property with room to grow.
…By Kuper Sotheby's International Realty


Welcome to 3358 Uresti Fields in the desirable Windfield community of Converse. This move-in ready home showcases fresh interior and exterior paint, stylish modern finishes, and upgraded flooring, siding, and fascia, creating a refreshed look with lasting curb appeal. A spacious 2-car garage and a generously sized backyard provide plenty of room for parking, entertaining, gardening, or simply enjoying the outdoors. Conveniently located just minutes from Loop 1604, I-10, and IH-35, this home offers quick access to Randolph Air Force Base, Fort Sam Houston, Downtown San Antonio, and the San Antonio International Airport. Residents enjoy neighborhood parks, playgrounds, sports courts, nearby shopping, dining, and entertainment, all within the acclaimed Judson ISD. Thoughtfully updated and ideally located, this home is ready for its next owner.
…By Kuper Sotheby's International Realty


This thoughtfully designed two-story home offers a functional layout with multiple living areas to accommodate a variety of lifestyles. The main level features a private primary suite, providing a comfortable retreat with added separation from the secondary spaces upstairs. Recent updates, including refreshed carpet and modern light fixtures, contribute to a clean and well-maintained interior. The open-concept living and dining areas connect seamlessly to an island kitchen equipped with granite countertops, built-in microwave, double-door refrigerator, and ample cabinetry for storage and organization. Upstairs, additional living space offers flexibility for a game room, media area, or home office setup. Step outside to a covered patio, ideal for relaxing evenings or casual gatherings. Conveniently situated near Randolph Air Force Base with easy access to major thoroughfares, this property combines everyday functionality with a comfortable living environment.
…By Kuper Sotheby's International Realty


Discover your own private retreat just minutes from New Braunfels! This 12-acre property offers a rare combination of luxury, functionality, and endless possibilities, with neighborhood access to Lake McQueeney. A private electronic gated entrance, cattle guards, pipe fencing, concrete drives, mature landscaping, and impressive improvements welcome you to this exceptional property. At the heart of the property is a spectacular luxury barndominium featuring a 40' x 75' attached five-car garage/shop with five 14-foot doors and an adjoining trophy room. Inside, you'll find a stunning island kitchen, spacious open-concept living and dining areas, a main-level primary suite with ensuite bath, and a large upstairs loft offering additional living and sleeping space with a half bath. Step outside to enjoy the covered patio, outdoor kitchen, and entertaining areas overlooking the grounds. Continue down the paved drive to a completely remodeled 4-bedroom, 2-bath manufactured home featuring a 20' x 35' covered front patio, approximately 20' x 30' covered parking, and an additional 20' x 20' sunshade carport. Along the main road are four 2,000-square-foot detached buildings, each with two automatic 14-foot garage doors, a walk-through door, individual electric meters, and water access. Each is stubbed for future water and sewer connections, offering flexibility for living quarters, offices, storage, or business uses. Plans are available for four additional matching buildings. Outdoor amenities include a professionally constructed covered pergola overlooking the pond, functioning grain bin, cattle guards, pipe fencing, concrete drives, and plenty of room for animals and recreation. Gather around the firepit, entertain under the covered pavilion, or simply enjoy the privacy and peaceful setting. With luxury living, substantial shop and storage space, multiple residences, outstanding infrastructure, and Lake McQueeney access, the possibilities are truly endless.
…By Annonceur International


Don't miss this opportunity to own a 3 bedroom, 2.5 bathroom home in this quaint neighborhood of Ridgecrest Villas which is located in AHISD. There is a centrally located gated courtyard and a private rear entry to a 2 car garage. Thoughtful details throughout the home creating a welcoming and comfortable atmosphere. Open floorpan with attractive wood flooring and a well designed kitchen with stainless appliances including a 5 burner gas cooktop. Also included is rich cabinetry with pull out shelving. Upstairs, you will find a large primary suite that offers a relaxing retreat with a well-appointed en-suite bath and generous closet space. There is a loft and two additional bedrooms that provide flexibility for guests, a home office, or hobbies. Step outside to enjoy the private courtyard setting, ideal for morning coffee or evening gatherings. With its prime location near shopping, and dining. This home offers both convenience and charm in one of the area's most distinctive communities. Unique neighborhood, a community close to everything.
…By Kuper Sotheby's International Realty


Timeless charm meets thoughtful updates in this spacious single-story home on an exceptional .38-acre lot in desirable Castle Hills. Offering approximately 3,031 square feet, this 4-bedroom, 4-bath home features generous living spaces and a versatile floor plan designed for comfortable everyday living and entertaining. The beautifully updated kitchen is a true centerpiece, featuring custom Knotty Alder wood cabinetry, solid marble countertops and backsplash, a large island, solid copper farmhouse sink, brand new gas cooktop with Z-line hood extractor, built-in oven and abundant storage. The kitchen opens to a spacious living area with a brick fireplace with its own Knotty Alder book case/cabinet, and French doors leading to a bright, window-filled sunroom with brand new ceramic flooring. Hardwood flooring, crown molding, plantation shutters, recessed lighting and multiple ceiling fans add character and functionality throughout the home. A dedicated office with custom built-in Knotty Alder book case/cabinetry provides an ideal work-from-home space, while generously sized bedrooms offer flexibility for guests, hobbies or additional living needs. The expansive sunroom brings the outdoors in with walls of windows, a beamed ceiling and views of the mature backyard. Distinctive exterior details include iron double front doors custom designed by Oscar’s Custom Iron Works (modeled after Sol Luna Restaurant’s front door) and solid wrought iron gates at the side entrances. The outdoor living area is designed for entertaining and features Saltillo tile, stainless steel sink, gas cooktop, electricity, three ceiling fans, recessed lighting, separate water heater, and a full bathroom with shower, and exterior custom built television mount with entertainment center storage and speaker wiring, making this an especially functional space for outdoor gatherings and extended entertaining. The expansive, established lot offers plenty of room to garden, entertain or simply enjoy the privacy created by mature trees and landscaping. With its beautifully updated kitchen, original architectural character, abundant natural light, exceptional outdoor living space and oversized lot, 102 Riviera Dr offers a rare opportunity to enjoy the space, charm and versatility of a well-established San Antonio neighborhood.
…By Kuper Sotheby's International Realty


Discover privacy and serenity in this one-owner, custom-built Mediterranean estate, gracefully nestled among 20+ mature oak trees on 1.25 private acres. The 5,227 sq ft main residence offers 4 bedrooms, 4 baths, and 2 versatile bonus rooms, all framed by soaring ceilings, arched windows, and an abundance of natural light. Two wood-burning fireplaces, granite countertops, porcelain tile, and a reverse osmosis water filtration system blend timeless craftsmanship with everyday comfort. Step outside to an entertainer's paradise: a sparkling in-ground pool, shaded pergolas, full sprinkler system, and effortless landscaping. A separate guest home features 2 bedrooms, 1 bath, full kitchen, and covered carport — ideal for extended family or visitors. Two warehouses, including a 2,400 sq ft block-constructed workshop with TPO roofing and electricity, offer rare versatility. Minutes from DHR, Edinburg hospitals, top-rated schools, and McAllen shopping. A true Valley legacy property.
…By Annonceur International


Welcome to this charming two-story garden home in the established River Oaks community, offering 2,415 square feet of timeless character with a touch of New Orleans flair. Built in 1982, this home is ready for its next chapter. Step into the inviting foyer with classic parquet floors, where the elegant dining room welcomes you with a sparkling chandelier, recessed lighting, and a built-in buffet perfect for entertaining. The spacious living room features soaring ceilings, rich parquet flooring, and a dramatic floor-to-ceiling brick fireplace, while the adjoining sunroom overlooks the lush, private patio, creating a seamless connection between indoor and outdoor living. The bright kitchen is filled with natural light from a skylight and offers abundant counter space, a prep island, neutral countertops, a breakfast bar, and an easy flow into the cozy den lined with a wall of windows. The first-floor primary suite provides a peaceful retreat with two walk-in closets, double vanities, a garden tub, separate tiled shower, and a private water closet. Upstairs, two generous bedrooms each enjoy their own covered balcony and newer carpeting. One bedroom is accented by a charming fireplace mantel, while the other features a built-in office with floor-to-ceiling bookshelves. A Jack-and-Jill bath offers double vanities with a separate room for the tub and toilet for added privacy. This untouched home presents a wonderful opportunity to update and customize while preserving its distinctive architectural charm. Conveniently located along the tree-lined Vance Jackson corridor, you’ll enjoy easy access to the Medical Center, USAA, UTSA, La Cantera, The Rim, and countless dining and shopping destinations. Come discover the possibilities and make this special home your own.
…By Kuper Sotheby's International Realty


Welcome to Wildwood Retreat: Set on 22+ acres in the gated Oak Ridge community near Weimar, this exceptional contemporary country property was designed by renowned architect Natalye Appel + Associates. Built in 2016, the 5-bedroom, 5.5 bath residence is thoughtfully positioned among mature trees, native landscaping and a picturesque pond. Designed to embrace its natural surroundings, the home captures prevailing breezes, natural light and views throughout. Screened porches, breezeways and numerous outdoor seating areas create a seamless connection between indoor and outdoor living, while separate bedroom wings offer privacy for owners and guests. Distinctive materials complement the home’s Texas contemporary design. Both the subdivision and property are gated, offering privacy and seclusion. Home may be offered turn-key for additional consideration.
…By Martha Turner Sotheby's International Realty - Round Top Brokerage


Meticulously cared for and truly move-in ready, this beautifully maintained home in Wortham Oaks offers the kind of easy, effortless living that is hard to find. Gently lived and exceptionally clean, the home welcomes you with an inviting open floor plan, abundant natural light, and a peaceful setting. With mature trees, established landscaping, and views that invite you to slow down and enjoy the breeze, the backyard setting feels like your own private retreat. Inside, thoughtful updates and upgrades make this home feel fresh, comfortable, and ready for its next chapter. Updates include fresh paint, updated lighting, generous additional storage. The open-concept layout creates a bright and welcoming atmosphere throughout. The heart of the home is the spacious kitchen, featuring a custom center island, gas cooking, and a huge pantry-perfect for everyday living and entertaining alike. The extended garage provides valuable space for vehicles, storage, hobbies, or all the things that come with everyday life. Best of all, the home offers zero-step living, making every room easily accessible and creating a wonderfully comfortable, low-maintenance lifestyle. Enjoy your morning coffee in the natural light, unwind in the peaceful setting, or simply appreciate the meticulous care that is evident throughout. This is a home that has been lovingly maintained and thoughtfully updated-clean, comfortable, spacious, and ready for you to move right in. Located in the desirable Wortham Oaks community, residents enjoy access to a community pool, playground, and sport courts, while Wortham Oaks Elementary and Cibolo Creek Middle School are just minutes away. With its combination of thoughtful updates, exceptional cleanliness, abundant storage, single-level living, and serene views, this one is ready to make life a little easier-and a lot more enjoyable.
…By Kuper Sotheby's International Realty


Rarely does a home offer this level of flexibility, privacy, and space! Freshly updated with a completely painted interior, freshly painted deck, and refreshed professional landscaping, this exceptional Mediterranean-style residence is move-in ready and nestled within the prestigious gated community of Presidio. Designed to accommodate today's lifestyle, this unique floor plan is ideal for multi-generational living, extended guests, or anyone seeking flexible living spaces. The main level features a spacious primary suite overlooking the treetops, beautiful hardwood and tile flooring throughout (NO CARPET), an elegant dining room, and an inviting family room that opens to a gourmet kitchen complete with rich espresso cabinetry, granite countertops, stainless steel appliances, gas cooking, and abundant workspace. Upstairs offers three generously sized bedrooms, two full bathrooms, plus a game room and study area. The true showstopper is the fully finished lower level, featuring a spacious third living area, private bedroom, full bath, and direct access to the covered patio. Whether used as a guest suite, media room, home office, fitness studio, second primary suite, or private retreat, the possibilities are endless. Outdoor living is equally impressive with two separate entertaining spaces-an upper deck overlooking a peaceful greenbelt and a covered lower patio below. The oversized backyard is a private oasis featuring more than 10 mature fruit trees, a vegetable garden, and plenty of room to relax or entertain. Residents enjoy the exceptional amenities of Presidio, including controlled access, a community pool, clubhouse, and scenic walking trails. Ideally located just minutes from Loop 1604, IH-10, USAA, Valero, UTSA, La Cantera, The Rim, Fiesta Texas, and Eisenhower Park's miles of hiking and biking trails. Cornerstone Christian School is also within walking distance. Offering an exceptional combination of thoughtful updates, versatile living spaces, and an unbeatable North Central San Antonio location, this is a rare opportunity you won't want to miss.
…By Kuper Sotheby's International Realty


Welcome to this stunning, two-story home located at 13523 Pokey Trail in San Antonio's vibrant Northwest side. This spacious 2,678-square-foot residence features five bedrooms and three and a half baths, offering an incredibly versatile open floor plan. Step inside to find 9-foot ceilings and gorgeous luxury vinyl plank flooring flowing seamlessly through the entry, family room, kitchen, and dining area. The eat-in kitchen with gas cooking is a true centerpiece for gathering, boasting an island, breakfast bar, granite countertops, subway tile backsplash, that overlook the main living spaces! The private primary suite is conveniently located downstairs and features an en-suite bathroom with a double vanity, a separate garden tub and shower, and a large walk-in closet with plenty of shelving. Upstairs, a bright and airy loft provides the perfect secondary living space or game room, accompanied by four generously sized secondary bedrooms and two full bathrooms. Enjoy outdoor living on the extended covered back patio overlooking a large privacy-fenced backyard. Beat the heat while letting the kids enjoy the newer above ground pool. Seller installed side yard pavers for an easy to maintain yard plus home is equipped with irrigation system and a full home water softener. Situated in one of San Antonio's biggest amenity community packed with playgrounds, tennis courts, gym, jogging trails, pier fishing, and a sports court, this move-in-ready gem truly has it all-schedule your private showing today!
…By Kuper Sotheby's International Realty


Perched on the highest residential point in Bexar County, this custom-built 2018 home is where sunset views meet everyday living. There are homes with beautiful finishes... And then there are homes that leave a lasting impression. From the moment you arrive, mature oak trees, endless views, and a sense of tranquility welcome you home. Thoughtfully designed for both everyday living and effortless entertaining, this stunning 1.5-story home offers an open-concept floor plan filled with natural light, soaring ceilings, and walls of windows that capture the breathtaking panoramic Hill Country scenery from nearly every room, and the open floor plan makes the whole home feel like one easy, connected space. The kitchen has always been the heart of it-upgraded appliances, plenty of cabinetry, and a layout that welcomes people in. Three bedrooms sit on the main level, while upstairs offers a quiet fourth bedroom, full bath, and private balcony-a perfect guest room, office, or retreat. The spacious 3-car garage has an oversized 18-foot double door and a 9-foot single door with epoxy flooring and WiFi garage door openers. Out back, the epoxy-coated patio has seen its share of family fiestas, string lights, and dancing under the stars. Life here is easy, too: turf up front, low-maintenance landscaping in back, a durable metal roof, and a shed with electricity for extra storage or projects. Set in Timberwood Park, a neighborhood residents rarely leave-with a private 37-acre recreation area featuring a stocked fishing lake, trails, a pool, a clubhouse, a fitness center, and courts for tennis, pickleball, and basketball. 3,538 sq ft.
…By Annonceur International


Set amid the trees on an extraordinary ⅔ acre lot adjacent to Spring Lake, this beautifully maintained 3-bedroom, 2 ½ bath residence offers an exceptional blend of privacy, nature, & tranquility. Families of deer wander to the doorstep, while seasonal views of Spring Lake emerge through the trees in autumn and winter. Inside, 2,550 ft.² of inviting living space features dramatic picture windows, distinctive architectural details, and an open floor plan. The main level primary suite occupies its own private wing, with 2 additional bedrooms and a full bath upstairs. A spacious kitchen opens to the living area, complemented by an oversized laundry room and pantry. The outdoor setting is equally captivating, with a full-size pool surrounded by rockwork and a cascading waterfall. Beneath the waterfall, a shaded retreat offers a cool escape in summer and can be enclosed as a sauna in winter. A second paved driveway from Ed J L Green Street provides a unique opportunity for a future ADU or guest casita with its own private entrance. Lovingly maintained since its 1995 construction, this remarkable property offers a rare combination of land, privacy, architecture, and natural beauty and an extraordinary canvas for its next chapter.
…By Kuper Sotheby's International Realty


Experience the pinnacle of Hill Country luxury in this extraordinary estate. Custom built by renowned builder James Moore of Boerne Luxury Homes, and nestled on an expansive 0.8-acre homesite within the highly coveted Loma Linda custom home section of Esperanza, this exceptional residence offers unmatched privacy and serenity, backing to a five-acre easement and private ranch that create a peaceful, resort-like setting. Constructed in 2020, this meticulously designed single-story home blends sophisticated architecture with everyday functionality. Upon entering, one is captivated by the soaring ceilings and expansive walls of windows allowing natural light to fill the home. The designer finishes immediately establish a sense of grandeur. Ceramic wood and marble tile flooring, custom trim work, oversized baseboards, and extensive built-in cabinetry elevate the interiors. The main living area is anchored by a striking gas fireplace surrounded by built-ins, allowing for cozy nights by the fire with family and friends and wine in hand. Designed for both effortless entertaining and everyday living, the chef's kitchen is truly exceptional. Outfitted with premium Thermador appliances, double ovens, a six-burner gas range with griddle, pot filler, oversized walk-in pantry, and a large wine and beverage cooler, the space seamlessly connects to the expansive living and dining areas, creating an ideal gathering place for family and guests alike. Privately situated in its own wing, the luxurious primary suite serves as a tranquil retreat. The oversized bedroom showcases beautiful bay windows overlooking the lush and secluded backyard. A double-door entry leads to the spa-inspired primary bath featuring an oversized walk-in shower, soaking tub, dual vanities, and separate his-and-her closets. For ultimate convenience, a private, secondary laundry area is integrated directly into the primary closet. The three secondary bedrooms are equally impressive, offering generous layouts, large walk-in closets with built-ins, and each boasting a private en-suite bathroom. The home also features a dedicated study for working from home while maintaining a professional atmosphere. The media/game room, complete with custom built-ins, offers endless entertainment opportunities, and integrated smart-home technology delivers modern convenience throughout. The home's impressive main laundry room with additional storage also provides ample space for everyday life. Outdoor living is nothing short of spectacular with a secondary fireplace on the covered patio extending the home's inviting atmosphere to the outdoors. The resort-style backyard features a stunning pool and spa with ample gathering space and mature oak trees create the perfect setting for year-round enjoyment. The absence of rear neighbors provides an extraordinary level of privacy rarely found in today's market. For buyers seeking to further personalize the outdoor experience, the seller has assembled a comprehensive Dropbox of conceptual plans and renderings for a future outdoor kitchen and entertainment expansion, available upon request. The oversized three-car garage is equally impressive, featuring epoxy-coated flooring, extensive heavy duty shelving that will convey with the property, a dedicated workout area, and extra-tall ceiling heights designed to accommodate a vehicle lift. Located just minutes from charming downtown Boerne, this remarkable Esperanza estate offers the perfect blend of luxury, privacy, craftsmanship, and modern convenience—an exceptional opportunity to experience the very best of Texas Hill Country living. Set your appointment today.
…By Kuper Sotheby's International Realty


Set against the breathtaking backdrop of the Texas Hill Country, this exceptional new residence by Urban Stone Custom Homes offers a sophisticated interpretation of modern Hill Country living in the coveted Highlands at Tapatio Springs. Just minutes from the charm of downtown Boerne, the home pairs striking architecture, refined finishes and sweeping views with an effortless indoor-outdoor lifestyle. A timeless stone-and-stucco exterior with a metal roof introduces the thoughtfully designed open-concept interior, where white oak hardwood flooring, custom white oak cabinetry and an abundance of natural light create a warm yet contemporary aesthetic. The residence features three spacious bedrooms with walk-in closets, three-and-a-half baths, and a versatile office or bonus room. At the heart of the home, the chef’s kitchen showcases a dramatic 10-foot island, quartz and quartzite surfaces, custom cabinetry with integrated upper and under-cabinet lighting, a walk-in pantry and a complete Bosch appliance package. A stone fireplace anchors the main living space, while a dedicated wet bar with wine refrigeration creates an inviting setting for entertaining. Two impressive 12-foot Western sliding doors open the living spaces to an expansive covered patio, framing spectacular Hill Country views and creating a seamless transition outdoors. A full outdoor kitchen completes the entertaining space, offering an exceptional setting for dining, relaxing and enjoying the surrounding landscape. Thoughtfully crafted with an emphasis on quality, design and livability, this distinctive residence offers elevated Hill Country living just minutes from the heart of Boerne.
…By Kuper Sotheby's International Realty


Welcome home to this spacious four-bedroom beauty in Parkside at Slaughter Creek! The house is situated on an oversized lot (approximately 45%-70% larger than the average lot in the community.) The primary suite is conveniently located on the main level, featuring dual vanities, a separate tub and shower, and an oversized walk-in closet. Also on the main level, a study/flex room greets you near the entrance—perfect for a home office or even a potential fifth bedroom. All four bedrooms were recently painted white. Soaring vaulted ceilings and a wall of windows flood the living room with natural light, anchored by rich acacia wood floors that flow throughout the main living areas. The kitchen is a true centerpiece: granite counters, 42" maple cabinets, and stainless steel appliances offer both style and function for the home chef. Refrigerator also conveys. Upstairs, an expansive living space/game room gives everyone room to spread out—ideal for movie nights, a home gym, or a kids' hangout zone, with 3 generously sized bedrooms completing the upper level. HVAC system replaced in 2025, Water Heater replaced in 2024. Enjoy Parkside at Slaughter' Creek's community amenities including a playground, picnic area, dog park, and hike & bike trails—all just a short distance from your door. Ideally situated just minutes from South Park Meadows shopping and dining and HEB grocery, with quick access to downtown Austin and the airport—perfect for commuters and frequent travelers alike. This one checks every box—schedule your showing today!
…By Kuper Sotheby's International Realty


Welcome to country living at its finest! This beautifully maintained 2021 barndominium sits on 10 peaceful acres and is currently agriculturally exempt, just minutes from Round Top, known as the antiquing capital of Texas. Featuring 3 bedrooms, 2 bathrooms, stained concrete floors, custom wood cabinetry, and expansive windows showcasing beautiful Texas landscapes, this home blends comfort with rustic charm. The spacious back porch is perfect for morning coffee while watching the sunrise or relaxing over evening dinners as the sun sets. A dedicated gardening area adds to the property’s country appeal, with plenty of space to grow flowers, herbs, or vegetables. Enjoy peaceful country living with convenient access to the charm, shopping, dining, and world-renowned antique markets of Round Top. Buyer to verify all property information.
…By Martha Turner Sotheby's International Realty - Brenham Brokerage


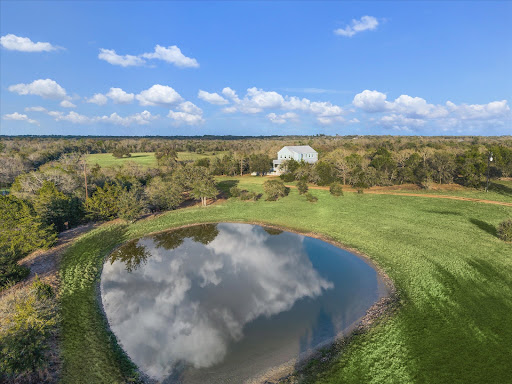


Hilltop living with postcard views just minutes from Round Top Square, this beautifully renovated 1898 two-story home sits on 30 peaceful, ag-exempt acres overlooking a serene pond. Offering 4 bedrooms, 3.5 baths, and an elevator, the home blends historic charm with modern convenience, featuring a wide wraparound porch perfect for relaxing and enjoying the scenery. The main-level primary suite includes two vanities, a soaking tub, and a walk-in shower, while the country kitchen is ideal for gatherings with stainless steel countertops and a pantry. Upstairs offers three guest bedrooms, two full baths, a living area, and a screened-in porch spanning the back of the home with sweeping pasture views. A rare opportunity for privacy, views, and the classic Round Top lifestyle, ideally located between Houston, Austin, and College Station. Ag exemption in place.
…By Martha Turner Sotheby's International Realty - Round Top Brokerage
'%20stroke='%23DDAA3A'%20stroke-width='1.909'%20stroke-linecap='square'%20stroke-linejoin='bevel'/%3e%3c/svg%3e)
Receive by email any new listing that may match your search criteria
Your criteria :
By validating this form, you accept the general conditions of use of Le Figaro Properties.
These agencies offer a selection of luxury properties vente at Odem. Feel free to contact them for personalized assistance.
