The agencies at Fremont
These agencies offer a selection of luxury properties vente at Fremont. Feel free to contact them for personalized assistance.

 English$ USD · m²


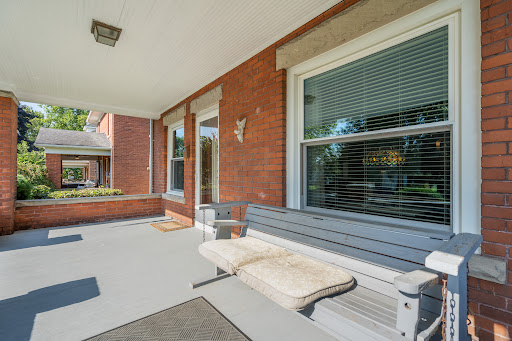

If you've dreamed of a 1900s brick home filled with stunning woodwork and wood floors, this one is ready to welcome you in. This four‑bedroom residence blends historic charm with modern convenience, offering original built‑ins, working pocket doors, and a thoughtful mix of preserved and updated windows. You will love settling in to either of the two window seats.The ample kitchen blends original and updated cabinetry. All kitchen appliances remain with the home.A spacious walk‑up attic provides exceptional potential storage, studio space, or future finishing. The home is equipped with central air, an owned water softener, and a reverse‑osmosis faucet in the kitchen for added comfort.The main level includes a convenient half bath, while the full bath is located upstairs. Outside, the gorgeous brick exterior with limestone accents creates timeless curb appeal. The partially fenced backyard features a lovely deck perfect for early mornings or relaxed afternoons. From the front porch, you can look down the porch line and greet your neighbors a classic neighborhood moment.The basement includes laundry space and additional rooms ideal for hobbies, projects, or play. Centrally located, this home offers character, comfort, and endless possibilities.
…By Street Sotheby's International Realty


Rare opportunity to own one of Lakeside's original Tanneyhill cottages, ideally located on Walnut in the heart of the community. This charming 4-bedroom, 1.5-bath home blends timeless cottage character with thoughtful modern updates, including Hardie board siding, a newer roof, and updated windows. Inviting living spaces create the perfect setting for gathering, while the stamped concrete patio and storage shed offer ideal outdoor functionality. A dedicated parking space just across the street adds convenience, making this a perfect Lakeside retreat with charm, comfort, and an exceptional location. Subject to leasehold land and to Lakeside rules and regulations.
…By Street Sotheby's International Realty


A unique modern ranch on nearly 20 acres with premier equestrian facilities. Royal Run Ranch Feature 80x200 indoor arena with roll up doors for natural light and airflow, heated 12-stall barn with tack room and automatic waterers, hay barn, 6 fenced paddocks, 2 covered horse shelters, and insulated covered horse walker. Arena offers east-side parking for trailers andequipment. The home blends modern style with farmhouse charm, offering formal living/dining, open family room withfireplace, elevated kitchen overlooking back paddocks, and 4 fireplaces total. Primary suite on its own floor with walk-in closet, jacuzzi tub, and separate shower. Lower level includes gym, party room with wet bar, bonus rooms, and tanning room. Pondwith finished track, mature trees, privacy, and scenic views complete this rare estate.
…By Sotheby's International Realty Canada


Perched on what is arguably the finest homesite in Wildridge, this exceptional new-construction single-family residence delivers the ultimate mountain lifestyle with unobstructed, panoramic views and the rare advantage of BLM-protected open space directly in the backyard. Positioned at the very top of the neighborhood, the setting offers a level of privacy, elevation, and scenery that is truly unmatched.Designed in a striking mountain modern style, the home is filled with natural light and thoughtful architectural detail, featuring a dramatic great room anchored by a stunning custom fireplace and expansive windows that open and perfectly frame the surrounding peaks. The heart of the home is a chef's kitchen built for serious entertaining, complete with Sub-Zero and Wolf appliances, generous prep space, and a custom granite island with waterfall edges on both sides.With six bedrooms and a layout that lives beautifully across only two floors, the home offers both comfort and flexibility for full-time living or a refined mountain retreat. A custom wine cellar naturally cooled for optimal storage adds a distinctive and rare feature, while modern comforts like air conditioning and an elevator accessing both floors ensure effortless year-round enjoyment.Indoor-outdoor living is a standout here, with a large deck off the kitchen, dining, and living area that invites unforgettable gatherings against a backdrop of endless views. Downstairs, a spacious patio opens to yard space and is already designed to accommodate a hot tub, creating the perfect apr?s-ski or summer stargazing escape. Completing the experience is a heated three-car garage finished with epoxy floors and a tongue-and-groove ceiling with custom beams, blending function and craftsmanship in every detail.This is more than a home, it's a statement property, offering modern luxury, breathtaking views, and an irreplaceable location in one of Avon's most sought-after mountain communities.
…By Annonceur International


Rare opportunity to own a one-of-a-kind gated waterfront estate on the West Fork of the Calcasieu River, across from Sam Houston Jones State Park. This remarkable property offers the ultimate combination of privacy, nature, and luxury living, situated on approximately 12+ secluded acres with over 600 feet of river frontage and breathtaking views of the river bend where wildlife and natural beauty surround you. The estate is accessed through ornate iron security gates and a lighted paved double entrance driveway lined with 41 mature live oak trees, all supported by a full irrigation system that enhances the park-like setting. As you arrive at the home, a stocked fishing pond with decorative fountain welcomes you to this impressive property. The custom residence features over 5000 square feet of living space and over 12,000 square feet under roof, including expansive porches, observation decks, a five-car garage, and an incredible covered entertainment area beneath the home that is perfect for hosting gatherings. Designed to capture the surrounding scenery, the home showcases large panoramic windows in the great room offering spectacular river views. The main living space is highlighted by massive exposed wood beams, soaring ceilings, and a dramatic stone fireplace, creating a warm yet grand atmosphere ideal for both everyday living and entertaining. The gourmet kitchen features custom cherry hardwood cabinetry, granite countertops, high-end appliances, and generous workspace, blending craftsmanship and functionality. Throughout the home you will find quality finishes including custom woodwork, granite surfaces, and thoughtfully designed spaces that complement the natural surroundings. The spacious floor plan includes four bedrooms and two and a half bathrooms, with comfortable gathering areas and private retreats designed to take full advantage of the scenic waterfront setting. Outdoor living is just as impressive as the interior. The home is constructed with stone and Hardie plank siding, Trex decking, and a lifetime Galvalume metal roof, ensuring durability and low maintenance for years to come. Multiple porches overlook the river, offering peaceful spaces to enjoy sunsets, watch wildlife, and experience the beauty of the Calcasieu River. This extraordinary property also includes several additional structures that make it truly unique. A waterfront guesthouse sits elevated beside an inground fiberglass pool, providing additional accommodations and an incredible entertaining area. Nearby you will also find a historic 90-year-old cypress guest cabin, adding character and charm to the estate. For those needing additional storage or workspace, the property features a 40 x 60 workshop equipped with a vehicle lift, a 20 x 90 RV or boat storage building, and a 40 x 40 climate-controlled garage capable of housing up to 10 vehicles. The waterfront amenities continue with a private boat launch and extensive dock space, making it easy to enjoy boating, fis
…By Annonceur International


4110, 4112, 4114 Trumbull is a 3 unit multifamily building located on the eastern border of Detroit's Woodbridge neighborhood and adjacent to Midtown. It was built in 1900 with various architectural styles as seen from the exterior - Neo-Dutch Colonial Revival & Romanesque. The interior has been completely renovated and restored in 2021 to suit today's modern buyer. Flat panel kitchen cabinets, granite countertops, subway tile, brand new solid oak floors, new wood windows, stainless steel kitchen appliances, updated mechanicals including central air. Newly constructed carport in rear of building with 4 parking spaces. Outside deck in rear of property - shared between units 1 and 2, private deck for unit 3. All 3 units are currently tenant occupied, actual annual income ~$80,000. Transferrable NEZ-Rehab on the property making this a great investment for a non-occupant owner.
…By Annonceur International


Completed in 2018 and offered for the first time, this award-winning, nationally recognized modern estate redefines wellness-focused resort living and large-scale entertaining. Remarkable in both scale and design, the home was thoughtfully crafted to feel warm, livable, and inviting, with gathering spaces woven throughout its dramatic architectural framework. A striking porte-cochere arrival sets the tone for the experience within, where soaring spaces and carefully curated moments of intimacy exist in perfect balance. At the heart of the home, massive retractable glass doors open entirely to the indoor pool and spa terrace, creating a seamless indoor-outdoor environment that transforms effortlessly from comfortable everyday retreat to expansive entertaining venue. Designed for both daily living and elevated hosting, the chef’s kitchen features dual oversized islands, 60 inch range, built-in Mile espresso machine, and massive pass-through serving window connecting directly to the wellness terrace for effortless entertaining flow. The nearly 3000sf private owner’s wing functions as a retreat of its own, complete with dual spa-inspired baths, an expansive dressing room, lounge area, private terrace, and direct access to the indoor pool and spa. This extraordinary sanctuary delivers a year-round resort experience on par with the world’s finest wellness retreats. Created to entertain at every scale, the lower level offers a truly exceptional experience with a full service bar, expansive ballroom, cinema, catering kitchen, multiple game spaces, a sprawling private guest suite complete with a custom bunk room. Outside, an infinity-edge pool, fire elements, expansive terraces, and professionally designed landscaping complete the estate’s immersive resort setting. Blending architectural significance, extraordinary amenities, and exceptional livability, this landmark modern residence offers a lifestyle never before offered in NE Ohio.
…By Annonceur International


A rare opportunity to own a distinguished Frank A. Miles colonial in the heart of Grosse Pointe Shores. Built in 1939 on the first block off Lake St. Clair, this home blends historic architectural elegance with modern luxury and comfort.Enjoy over 5,300 square feet of gracious living space, 5 bedrooms, 4 full baths, 2 half baths and a 3-car garage on over half an acre. A grand foyer with sweeping staircase welcomes you into beautifully appointed living spaces, including an expansive formal living room, elegant dining room, richly paneled library and a stunning great oom with vaulted ceilings, skylights, fireplace, wet bar, built-in sound system and picturesque views of the private gardens, fountain and slate patio.The chef's kitchen equipped with a Viking range, stainless steel appliances, dual ovens and a butler’s pantry. The luxurious primary suite has been thoughtfully renovated and is complemented by four additional bedrooms, multiple updated baths, second floor laundry and a versatile bonus room ideal for a family room, office or guest suite.Recent improvements include newer roof, furnace, air conditioning, whole-house generator, and security system. Located in the award-winning Grosse Pointe school district, enjoy exclusive resident access to the Grosse Pointe Shores Park featuring a marina, swimming pool, tennis and pickleball courts, lakefront recreation and beautifully maintained grounds. Just minutes from the renowned Grosse Pointe Yacht Club, this extraordinary home offers an unmatched lifestyle in one of Michigan's most sought after waterfront communities. BATVAI. Fountain statue excluded. Exclusive showings by Listing Agent only.24-hour notice required. Listing agent must be physically present for all showings and inspections. Pre-approval / proof of funds prior to confirmation of showing.
…By Annonceur International


Situated at the second highest point in Summit County, this extraordinary estate offers rare privacy, breathtaking views, and amenities seldom found outside a national park. Set on more than 9 acres among dramatic rock formations and mature trees, the property combines timeless architecture with luxury living in a truly one-of-a-kind setting. A winding driveway leads through glacier-carved stone and lush trees before revealing the striking stone residence. Inside, every element has been completely reimagined. Expansive windows frame sweeping treetop views, while a sculptural spiral staircase, custom millwork, and refined finishes create an elevated aesthetic throughout. The kitchen features an oversized island, quartzite countertops, a walk-in pantry, and an adjacent bar area. Open to the kitchen, the family room showcases a vaulted wood ceiling and fireplace. A coffered-ceiling dining room and private office with deck access add both elegance and functionality. Designed for exceptional indoor-outdoor living, the rear terrace offers multiple covered gathering spaces, an outdoor kitchen with integrated lighting and sound, and panoramic views of the surrounding landscape. With 4 bedrooms and 4.5 baths, the home provides flexible living suites on every level, all accessible by elevator. The primary suite is a private retreat featuring a fireplace, window-lined reading nook, custom walk-in closets, and a spa-inspired bath with a dramatic double shower. The walkout lower level is equally impressive, highlighted by a speakeasy-inspired bar with a stone wine wall, floating racks, booth seating, warm wood ceilings, integrated sound, and direct access to a stamped concrete patio overlooking the forested grounds. Recent mechanical improvements include a new boiler and multiple HVAC and AC systems. Combining natural beauty, thoughtful design, and exceptional livability, this turnkey estate presents a rare opportunity to own one of Summit County's most remarkable properties.
…By Annonceur International


Set on 5.5 private acres, this recently updated French Country estate combines luxury, privacy, recreation, and exceptional functionality. A gated entrance opens to an approximately 600-foot exposed-aggregate driveway with granite curbing, passing a pond, cascading waterfall, and bridge to a circular motor court. The 9,693-square-foot main residence, plus an additional 5,140 square feet of finished walkout living space, features natural stone, dramatic rooflines, copper-clad dormers, copper gutters and downspouts, expansive ceiling heights, and a five-stop elevator. The entry-level primary suite offers a spa-like bath with steam shower, his-and-hers dressing areas with extensive enclosed custom cabinetry, and two covered porches overlooking the waterfalls and grounds. Her boutique-inspired dressing area is an elegant showcase with exceptional wardrobe storage. The finished walkout is designed for entertaining with a second full kitchen, fireplace, billiards, private card/game turret, fiber-optic starlight theater, tasting room, family entertainment and arts/crafts areas, approximately 500-square-foot professional-grade fitness room, steam showers, aquarium, second spa, and patio overlooking the waterfalls and fruit garden. Resort-style grounds feature an insulated 55,000-gallon pool heated year-round with electronic cover, expansive limestone deck, large covered pergola, two spas, and a fully equipped outdoor kitchen with refrigeration, separate ice maker, and BBQ. A separate carriage house includes a private bath and laundry. Exceptional garage, parking, and storage include a heated outbuilding with heated floors, four overhead doors, two service doors, high ceilings accommodating a motorhome or trailer, and lofted storage. A rare private estate offering architectural presence, year-round recreation, exceptional entertaining and collector-level functionality, minutes from downtown Northville.
…By Signature Sotheby's International Realty


Welcome to this exquisite four-bedroom Steeplechase estate, where luxury awaits at every corner. Upon entering through the grand two-story foyer crafted by Toll Brothers, you step into a realm of impeccable design. The main floor welcomes you with an open layout, ideal for hosting guests and embracing everyday comfort. Your expansive living area features a stunning fireplace as its centerpiece, adding to the allure. Convenience meets elegance with a first-floor primary suite boasting a bay window and spacious bathroom with a soaking tub. The chef's kitchen, perfect for culinary endeavors, seamlessly connects to a sunlit sitting room and family area. A formal dining space and an office/library further enhance the main floor's charm. Upstairs, you'll find a princess suite and two additional bedrooms, each with dual-entry bathrooms. The lower level promises endless entertainment with a walkout basement, state-of-the-art home movie theater, kitchenette, and a full bath complete with a sauna. Step outside to the Trex deck, offering views of beautiful trees that provide a serene backdrop for relaxation. A custom brick-paved patio invites you to entertain under the stars. Just minutes away from downtown Northville's vibrant shopping, dining, and entertainment scene, and conveniently situated near renowned educational institutions. Enjoy the benefits of Northville's award-winning schools.
…By Annonceur International


Tucked within the desirable Olentangy Falls community, this custom-built residence offers an exceptional blend of scale, comfort, and natural beauty. Set on a private .75-acre wooded lot, the home welcomes with manicured landscaping and timeless curb appeal. Inside, a thoughtfully designed floor plan unfolds with rich hardwood flooring, refined millwork, and a striking two-story great room anchored by a floor-to-ceiling stone fireplace. The expansive kitchen is both functional and inviting, featuring dual islands, granite countertops, and seamless flow to the casual dining area overlooking the serene backyard. The upper-level hosts generously sized bedrooms, including a spacious primary suite with a renovated, boutique-style walk-in closet and a well-appointed bath designed for relaxation. The walkout lower level adds approximately 1,300 square feet of versatile living space, complete with a wet bar, additional bedroom, full bath, and ample room for recreation and entertaining. Outdoor living is equally impressive, with an elevated deck and lower-level patio overlooking mature trees, creating a peaceful, private retreat ideal for gatherings or quiet evenings. Located at 949 Elderberry Loop, this five-bedroom, four-and-a-half-bath home offers 5,100 square feet of finished living space and a rare opportunity to enjoy both refined interiors and a tranquil, wooded setting.
…By Street Sotheby's International Realty


Custom Built Home with stunning water views of the Scioto River! Beautifully designed open spaces to enjoy the water, decks on both the front and the rear of the house. Open floor plan throughout the house, 2 Story Greatroom & 2 Story Double Sided Stone Fireplace. Open Kitchen, large custom island with seating for friends & family. Loft could makea great office area or library or play room. The first floor owner Bedroom has lovely vaulted ceilings w/water views, shower & bath w/jetted soaking tub. Spacious upstairs bedrooms share a Jack&Jill full bath. Finished lower w/gaming area, bar, 2 more bedrooms & full bath steam shower. Lower Level has easy access second set of stairs leading to the 4th garage. Enjoy the Outdoors & the O'Shaughnessy Reservoir w/Fishing & Boating!
…By Street Sotheby's International Realty


Nestled on over half an acre along the prestigious Oakland Drive and bordering the South Course of Oakland Hills Country Club, this coveted mid-century ranch offers an exceptional blend of timeless architecture and modern sophistication. The vaulted great room serves as the focal point of the home, anchored by a dramatic floor-to-ceiling stone fireplace and flooded with natural light. Expansive door walls open to a stunning outdoor retreat featuring a custom built-in grilling station with granite countertops and generous patio space for dining, entertaining, or simply enjoying the serene backyard setting. Designed for both everyday living and effortless entertaining, the custom chef’s kitchen showcases Wood-Mode cabinetry, quartz countertops, Wolf and Sub-Zero appliances, heated floors, and a breakfast nook. The spacious formal dining room flows seamlessly into the great room and kitchen while offering picturesque views of the backyard. The private primary suite is a true sanctuary, complete with a luxurious bath featuring two vanities, a Euro glass Euro glass shower accented with mosaic tile, heated floors and two walk in closets. A warm and inviting living room with a dual-sided natural fireplace provides additional gathering space. Three additional bedrooms share a well-appointed full bath, offering comfortable accommodations. Light-filled interiors, wide-plank hardwood floors, soaring ceilings, and thoughtful design details create an atmosphere of understated elegance throughout. Ideally situated in one of Bloomfield Hills’ most sought-after locations, this remarkable residence presents a rare opportunity to enjoy refined ranch living adjacent to the world-renowned Oakland Hills Country Club.
…By Annonceur International


Stunning, end-unit brownstone offers refined living in the heart of Downtown Birmingham. Flooded with natural light, this elegant townhome showcases sophisticated design, exciting ceiling details, richly finished hardwood floors, accent lighting to showcase artwork, and five gas fireplaces. A gracious entry foyer opens to the bay windowed formal living room with built-in display shelving and statement fireplace. The adjacent, dining room, defined by its coffered ceiling detail flows to the kitchen through a butler’s pantry and wet bar with wine refrigeration and glass cabinetry. The Chef's kitchen, equipped with Wolf and Sub-Zero stainless-steel appliances, marble counters, and bar seating has an open-concept design incorporating the breakfast nook and inviting family room. French doors from the family room open to an expansive bluestone terrace. A stylish powder room completes the entry level. The second level hosts a luxurious primary suite with a fireplace, large walk-in wardrobe closet, and a spa-inspired white marble bath with dual sinks, a dressing table, jetted tub, private water closet and Euro shower. The second level also includes an additional en-suite bedroom with soaring cathedral ceiling, and a spacious laundry room. The upper most level provides a versatile flex space which can serve as a third en-suite bedroom, home office, media room or fitness area. A newly remodeled lower level adds further function and comfort with a seating area, illuminated wet bar, floor to ceiling wine refrigeration, and a mudroom with direct access to an attached two-car garage. The seamlessly integrated Murphy Bed and full bath allow the lower level to also function as a guest suite. A private elevator allows for convenient access to all levels. Control4 Smart Home System provides seamless automation. Just a short stroll to shopping, dining, parks, and entertainment, this remarkable residence is a rare offering in Birmingham’s most sought-after in-town location.
…By Annonceur International


Spectacular split-level home in Glacier Pointe in award-winning Dublin City Schools. Enjoy summer evenings on the large new paver patio with a fire pit, new landscaping, and a fenced-in backyard. Over $60K in additional updates since construction completed in 2024. Open concept main level with soaring ceilings in the great room, dining room, and sight lines to the backyard. Kitchen features a large island, gas cooktop, and walk-in pantry with butler area. Builder upgrades throughout include gas fireplace, custom window treatments, and built-in lockers in the mud room. Large first floor den with sliding barn doors. Primary suite on its own private level with a walk-in shower, double sink vanity, separate WC, and walk-in closet. Upstairs offers a bonus loft space, full laundry room, 3BR and 2BA, one of which is an en suite bedroom with a walk-in closet. Expansive and versatile lower level with additional finished living space for a game room, rec room, or casual entertainment area. Plus, an unfinished basement offers future opportunity to customize this property with a home gym, movie room, or wine cellar. A turnkey lifestyle awaits in a brand new neighborhood, just around the corner from Glacier Ridge Metro Park and close to Dublin Jerome High School.
…By Street Sotheby's International Realty


This stunning custom home is a perfect blend of elegance and convenience. With towering trees, a nature trail & gazebo and nearby rustic windmill, this community and home are the epitome of tranquility and luxury living. Featuring 5 bedrooms & 4.5 baths on 3 finished levels of absolute elegance. Premium amenities including the signature ''Messy Kitchen'' perfect for hidden prep and cleanup. A well thought out second-floor laundry adds a touch of practicality, while the fully nesting sliding door takes you outdoor entertainment to the next level. Don't miss the opportunity to make this exquisite home yours—Located close to everything Dublin/Plain City, but feel a world away in this private enclave of modern living and natural beauty. Welcome home!
…By Annonceur International


Magnificent, sprawling, custom built home ideally located with a panoramic lake view on Hidden Lake’s finest lot. Intricate, stunning staircase leading to 2 primary suites with mood lit tray ceilings, fireplaces and balconies overlooking Hidden Lake. Hydronic in floor radiant heating throughout including driveway and sidewalks! Main floor features a breakfast nook leading to the large deck with lake view. Home features an elevator to reach each level and boasts a 6 car heated garage. Wonderfully unique features including private home theater, indoor swimming pool, hot tub and sauna, sophisticated library and an elegant wine cellar amongst countless other stunning features. Lower level with walk-out full kitchen, dance floor, gaming and workout area. Beautiful landscaping adorns this idyllic lakefront home.
…By Signature Sotheby's International Realty


Welcome to “Flyway”, 2.3 acres nestled near the end of a quiet cul-de-sac on exclusive Endicott Lake in Bloomfield Hills, aptly named for its flyover and stopover location for many migrating species along the Mississippi and Atlantic Flyways. Built in the 1970’s, this one-owner estate was custom designed to invite stunning vistas of Michigan’s beautiful seasons. The home has been host to many dignitary events over the years with its ballroom-like 2-story living room anchored by the impressive curved staircase, long balcony from the entry, and wall of glass offering a private view of the grounds and lake. The cozy family room, offering a more private setting for family leads to the expansive patio and provides a great vantage point to view the abundant wildlife visitors to the property. The home boasts one of the few known MCM St. Charles custom kitchens remaining in the area. With 4-5 bedrooms and 4.5 baths, the home can accommodate a large family, yet its many intimate spaces have served as a retreat sanctuary throughout its existence. For example, the large primary suite is perched overlooking the lake and grounds, with a private sitting room sharing a balcony for sunset views. The home has three fireplaces and many more luxury amenities to enjoy. The grounds and property are the real value today. Within close, walkable proximity to the grounds of Cranbrook and Birmingham’s tony Downtown, this rare setting, which needs to be appreciated from its inside vantage points, is poised to accommodate one of today’s luxury estates on a walkout setting not available elsewhere in the City of Bloomfield Hills.
…By Annonceur International


Welcome to this beautiful, custom-built Bob Webb home featuring numerous well-appointed upgrades and high-end finishes. Built in 2021, this residence offers the perfect blend of modern luxury and everyday comfort. The spacious 3-4 bedroom, 3 bathroom floor plan includes an open-concept kitchen, living, and dining area, ideal for both entertaining and daily living. On the first floor, you'll find a private office, a laundry room (washer and dryer convey with the home), and a walk-in pantry / signature messy kitchen, along with a massive, luxurious primary suite. The office is flexible and easily serves as a fourth bedroom, as it includes a closet and has a full bathroom just off the hallway. Downstairs, there are two additional bedrooms, another full bathroom, expansive storage space, a built-in Tonal gym (conveys with home), and an impressive rec room with a built-in bar featuring both a beverage fridge and ice maker. Rec room also features home theater capabilities with built-in speakers and OLED TV (all will convey with home), making it the perfect place for hosting guests! Step off of the private covered porch to an expansive paver patio surrounded by professional landscaping, including an irrigation system to keep your yard looking its best year-round. The backyard was leveled to add drainage and stone retaining walls for extra beauty and function. The two-car attached garage features ample storage and EV charger (conveys with home). Additional upgrades include a Culligan water filtration system, a back-up generator, and more — be sure to check out the complete list! This turnkey home truly has it all: modern amenities, a functional floor plan, and gorgeous outdoor living spaces ready to enjoy. With immediate possession possible, this home is ready for you now!
…By Street Sotheby's International Realty


Centrally located near New Albany, Sunbury, Easton, Hoover Reservoir, the Sailing Club, multiple golf courses, and Otterbein University this Amish built custom estate blends timeless quality with modern comfort. Offering over 5,000 square feet of thoughtfully designed living space, the home sits beside a peaceful pond with no HOA. Enjoy a Westerville address, Harlem Twnshp taxes, and Big Walnut Schools. A rare combination of location and value.Every detail reflects superior craftsmanship, from hand finished millwork to heated marble and granite baths. The chef's kitchen is designed for entertaining, the primary suite offers a true retreat, and the expansive lower level is ideal for gatherings or relaxation.Engineered for performance with 400 amp service, dual climate systems, tankless water heater, whole-house generator, and a new roof with 2024 warranty. Outdoor features include a composite deck, professional landscaping, and outbuildings that add both charm and utility.For those seeking future opportunity, 14 acres directly behind the property will soon be available.This home offers craftsmanship, convenience, and connection. A rare find that balances privacy with proximity to it all.
…By Annonceur International


Nestled within the exclusive Turtle Lake gated community, this exceptional custom-built Country French residence on Turtle Pond showcases timeless architecture, impeccable craftsmanship, and sophisticated living throughout. Superbly constructed by Thomas Sebold & Associates (TSA) with uncompromising attention to detail, this exceptional home offers an extraordinary blend of elegance, comfort, and modern convenience. Thoughtfully designed with an open floor plan for both everyday living and grand-scale entertaining. A dramatic two-story foyer introduces the formal dining area and great room with soaring ceilings, expansive walls of glass, and beautifully curated interiors. The Chef's, dream kitchen, family room, and casual dining space, anchored by a striking stainless steel fireplace, seamlessly blend to create the heart of the home. A richly appointed library provides the ideal private workspace. The entry-level primary suite serves as a luxurious retreat, featuring a spa-inspired bath with an oversized tub, Euro shower, separate vanities, an expansive dressing area, and a custom wardrobe closet. The entry level also features an elegant formal powder room and a laundry room adjacent to a spacious mud area and bath. Upstairs, two generously sized bedroom suites each offer walk-in closets and private baths. The finished, walkout lower level extends the home's living space with two additional bedrooms, a full bath, an inviting family room with stone fireplace, and tremendous storage. Outdoors, a covered terrace overlooks the beautifully landscaped grounds and pond. Premium features include designer lighting and plumbing fixtures, whole-house water filtration, central vacuum, programmable Wi-Fi controlled lighting, thermostat and irrigation systems, and Bluetooth-enabled garage access. Residents enjoy a rare combination of privacy, convenience and security, with close proximity to premier shopping, dining, recreation, and major thoroughfares.
…By Annonceur International


Discover the unparalleled serenity of Treasure Island, an exquisite 80-acre private island where your dream home or family compound stands as the sole residence. Nestled between the tranquil waters of Halfmoon Lake and Blind Lake, this idyllic retreat offers ultimate privacy amid abundant natural beauty, with elevated, breathtaking views from a charming Nantucket-style main home. Step inside to a crisp, airy interior featuring gorgeous white custom cabinetry, elegant wainscoting, granite countertops, state-of-the-art appliances, and stylish tiled backsplashes and floors. The open main floor plan is flooded with natural light through numerous door walls and windows, perfectly framing the picturesque surroundings. The en-suite master retreat includes a cozy sitting area, a full bath with a classic clawfoot tub, a spacious tiled shower, and beautifully tiled floors and walls. Outdoors, enjoy a wrap-around deck with see-through glass panels, multiple patio areas, a year-round permanent dock/pier, and professionally landscaped grounds. An oversized 6-car garage provides ample storage, with a large bonus space above ideal for an apartment. Conveniently located just outside of Ann Arbor, this property makes the perfect private retreat or family compound, blending seclusion with easy access to urban amenities. Additional adjacent lake lots are available for purchase including a matching boat house.
…By Signature Sotheby's International Realty


Set on a beautifully wooded lot in Moreland Hills, this exceptional newer-construction residence blends refined contemporary design with the comfort and functionality of everyday life. A dramatic great room serves as the heart of the home, featuring soaring cathedral ceilings, hand-hewn wood details, a striking modern fireplace, and walls of windows that frame serene wooded views. The space flows seamlessly into the chef’s kitchen, appointed with premium stainless steel appliances, quartz countertops, a brick backsplash, and generous prep and gathering space. A screened porch and deck extend the living areas outdoors, creating effortless indoor-outdoor flow. The first-floor primary suite offers a luxurious retreat with a vaulted ceiling, private fireplace, direct access to a secluded porch, a spacious walk-in closet, and a spa-inspired bath with custom tilework and a five-fixture design. An office with a full wall of built-ins, along with a laundry room, mudroom, and powder room, complete the main level. Upstairs, a central loft flows into two spacious bedroom suites, each featuring a walk-in closet and private ensuite bath. The walk-out lower level is designed for both entertaining and relaxation, offering a private guest suite, patio access, a game room, home theater, and fitness area with direct access to the outdoors. Outside, a private patio overlooks the peaceful, tree-lined backyard. Additional highlights include radiant heated flooring throughout the main level and an ensuite bath for every bedroom. Combining sophisticated style, thoughtful design, and exceptional amenities, this remarkable Moreland Hills home offers a truly elevated lifestyle in a private natural setting.
…By Annonceur International


Peaceful & Quiet home with no Rt 315 noise but close to shopping & restaurants in this perfectly maintained Linworth Village home featuring custom brickwork, white woodwork, new roof in 2024, new HVAC system in 2021, and professionally maintained interior and exterior. Low Quarterly HOA covers all mowing, mulching, irrigation system spring opening/fall closing, snow removal, & beautiful common area landscaping. First floor Master en-suite with formal dining room, very nice eat-in Kitchen with white cabinetry, a full laundry room (washer & dryer convey), large open living room, two full baths and second guest room. An abundance of natural light throughout this home and all windows with existing window coverings convey. Enjoy a charming 3-season room with high ceilings, UV protection shades, & large sliding windows. Finished lower level with potential mother-in-law suite features a great room, walk-in closet, full bath, & mini-kitchen. Outside you'll find a patio with a remote awning & open nature views. This home lives like a wonderful ranch with plenty of downstairs room for entertaining.
…By Street Sotheby's International Realty
'%20stroke='%23DDAA3A'%20stroke-width='1.909'%20stroke-linecap='square'%20stroke-linejoin='bevel'/%3e%3c/svg%3e)
Receive by email any new listing that may match your search criteria
Your criteria :
By validating this form, you accept the general conditions of use of Le Figaro Properties.
These agencies offer a selection of luxury properties vente at Fremont. Feel free to contact them for personalized assistance.
