Get early access to listings that match your criteria
Never miss an opportunity again. Our personalized alerts notify you instantly.

 English$ USD · m²


NEW CONSTRUCTION! Oak Terrace is Santa Barbara's first all-modern-contemporary single-family home community, offering 6 newly built residences on a private cul-de-sac in coveted San Roque. This single-level estate offers a versatile layout with 4 beds , 4 baths and 2630 SF with scenic mountain views. A flagstone patio creates a tranquil first impression, while the 11 ft tall great room opens through multi-slide doors for indoor/outdoor living. The designer kitchen features Noblessa cabinetry, Caesarstone counters, Wolf and Bosch appliances, an expansive island and pass-through window to the BBQ bar and outdoor kitchen. The primary suite offers dual walk-in closets and a spa-inspired bath. With owned solar and future ADU potential over the garage, this is modern SB living with future flexibility.
…By Annonceur International

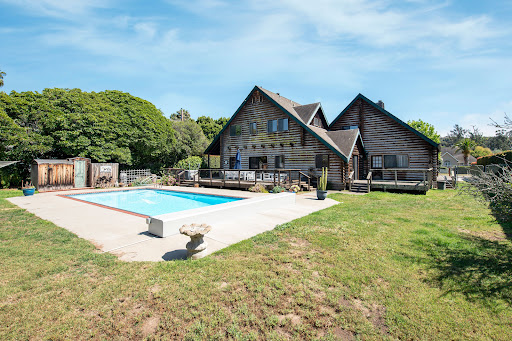


Nestled in the sought-after Hope Ranch Annex, this one-of-a-kind property offers an ideal blend of privacy, versatility, and Santa Barbara lifestyle on nearly half an acre. Spanning approximately 3,407± square feet, the residence combines the warmth of rustic architecture with comfortable indoor-outdoor living. The thoughtfully designed main residence features four bedrooms, three-and-a-half bathrooms, and multiple flexible living spaces, including a dedicated home office, den, and cozy sitting area that easily adapt to today's changing needs. Natural wood finishes, vaulted ceilings, and abundant natural light create an inviting atmosphere throughout. Outside, a recently renovated pool, mature fruit trees, and generous outdoor entertaining areas provide the ideal setting for relaxing afternoons, gatherings, or weekend entertaining. Adding to the home's flexibility is an attached two-story guest space featuring a loft-style bedroom and one-and-a-half bathrooms. Offering privacy while remaining connected to the main residence, this adaptable space is ideal for extended family, guests, a private home office, or creative workspace. The oversized two-and-a-half-car garage is complemented by an expansive approximately 650± square foot attic, presenting additional possibilities for storage, hobbies, or a future studio or recreation space. Beautiful mountain views and an outstanding location complete the setting. With an 84 Bike Score, the Obern Bike Trail is just moments away, providing easy access to Hope Ranch Trails, More Mesa Beach, Vieja Valley School, San Marcos High School, and many of Santa Barbara's favorite outdoor destinations.
…By Sotheby's International Realty - Montecito - 1290 Coast Village Road Brokerage


Along a tranquil ridgeline in Hope Ranch, the land opens in three directions - the Santa Ynez Mountains to the north, the Pacific Ocean to the south, and natural Hope Ranch setting below. One roofline runs the length of the site. Below it, glass - the landscape held on every side. Designed by DesignARC and completed in 2023, the residence reinterprets midcentury modern principles in glass, stone, and steel - clean geometry, measured proportion, every line held to the same discipline. A U-shaped plan wraps a central courtyard and lap pool. Broad overhangs and clerestory glazing carry light deep into the interior. Corners disappear where the glass meets. In the great room, thirty feet of pocketing doors slide fully away, and the distinction between inside and out stops holding. Inside, the material palette is simple and consistent. Travertine runs from the courtyard walls to a full-height fireplace in the great room and again in the primary suite, laid in long horizontal courses that echo the roofline. White oak floors throughout. Venetian plaster and inset reveals set the rhythm. Clerestory windows carry a band of light above the room and hold the palm canopy in view. A gallery corridor runs the length of the plan, glass to the courtyard on one side, stone on the other, art along its length, ending in a wall of warm wood. It links the public rooms to the private wing and does the work of a gallery on the way. The kitchen opens to the great room beneath the same clerestory band. Elsewhere the house turns quieter and darker -- a den, a powder room -- proof that restraint isn't the only register available to it. Outside, a timber pergola on steel posts extends the roofline into a covered terrace, where a travertine fire table faces the tree line. The landscape, by Nicole Greer of CJM::LA, answers the architecture rather than decorating it -- sculptural olives, sandstone boulders, native grasses, structure without ornament. In the courtyard, a mature Canary Island date palm stands free in the gravel. The lap pool and spa sit level with the terrace, side by side. Built by Leonard Unander Associates and styled by KB Kim of Langoworks - 1045 Via Tranquila is a Santa Barbara house in the older sense of the term: sited first, built second, and quiet throughout. Design Awards & Honors - Featured on the cover of Luxe Interiors + Design (July 2025 edition) - Honored for architectural design excellence by the American Institute of Architects (2024) - Recognized for visionary landscaping design by the American Society of Landscape Architects (2025)"
…By Sotheby's International Realty - Montecito - Coast Village Road Brokerage


Overlooking one of the most dramatic vistas in Hope Ranch, this private Mediterranean-style retreat commands extraordinary panoramic views spanning from the mountains to the ocean and beyond. Rarely does a vantage point so magnificently capture the grandeur of Santa Barbara's natural beauty, particularly from a single-level main residence. Showcasing remarkable quality and designed for a life both refined and relaxed, the +/- 1.48-acre property offers elegant accommodations for residents and guests alike: a nearly 4,200 sqft main residence with an attached 2-car garage, a gated entrance and spacious ocean-view motor court, a detached +/- 1,322 sqft guest house, a sparkling pool, two offices, and more! Inside, an ocean-view family room with soaring, open-beam ceilings, a gorgeous stone fireplace, and French doors to the outside provides an inviting central gathering point. Adjacent to the family room is a stunning gourmet kitchen appointed with top-tier appliances, refined finishes, a sunny breakfast area, and panoramic views. The formal living and dining areas feature large windows and French doors opening to sweeping terraces and patios. The primary bedroom offers a luxurious getaway with an enormous bathroom suite and walk-in closet. A dedicated office boasts inspirational views and access to the outside. Throughout the home, nearly every room frames an unforgettable vista — whether ocean, mountain, or garden — infusing the home with abundant light and natural beauty. Steps from the main home, a private guest house offers additional flexibility, complete with a kitchenette, living room, office, and bedroomperfect for extended stays or creative pursuits. In addition to the sparkling pool that overlooks the sweeping views, the grounds feature an explosion of various plantings and fruit-bearing trees, all surrounded by beautifully designed terracing, privacy hedges, and hardscaping. Altogether, the property provides a tranquil setting for endless moments of gathering, entertaining, or simply relaxing. Set within Hope Ranch's coveted coastal enclave — where residents enjoy equestrian trails, private beach access, proximity to La Cumbre Country Club & Golf Course, and a rare sense of space and seclusion — this exceptional property combines sweeping natural beauty with refined Santa Barbara living at its finest.
…By Sotheby's International Realty - Montecito - 1290 Coast Village Road Brokerage


Tucked down a private country lane in the coveted Hope Ranch community, this peaceful retreat is set on approximately 2.3 acres of natural beauty, surrounded by avocado orchards and picturesque canyon views. A long private drive creates a gracious sense of arrival, setting the tone for privacy and tranquility. Designed to embrace Santa Barbara's quintessential indoor-outdoor lifestyle, the four-bedroom, three-and-a-half-bath residence opens to a terrace overlooking the pool and grass lawn, creating an inviting setting for both everyday living and entertaining. At the heart of the home, the living room features coffered ceilings, a brick fireplace, and French doors that fill the space with natural light and provide a seamless connection to the outdoor living areas. The generously sized kitchen includes a center island, sunny breakfast nook, and walk-in pantry with abundant storage. The ground-level primary suite features two walk-in closets, ensuite bathroom, and setting views. Comfortable and inviting, the residence is ready to be enjoyed while offering an opportunity for its next owner to thoughtfully update and make it their own over time. Located in the exclusive Hope Ranch community, residents enjoy access to a private beach, tennis courts, 24-hour security patrol, and over 22 miles of bridle trails just moments from the conveniences of Santa Barbara. This special property presents a rare combination of privacy, acreage, natural beauty, and the relaxed indoor-outdoor lifestyle that defines the California lifestyle.
…By Annonceur International


Privately set against the backdrop of the Pacific Ocean lies 4295 Marina Drive - a legacy estate that exudes the style, charm and understated elegance that define Santa Barbara coastal living. Unrivaled and unobstructed views are coupled with rare private beach access in this Hope Ranch offering. The Spanish-style adobe main house is the definition of quiet luxury - comprising 3 bedrooms, 3 bathrooms, an updated kitchen and bi-fold doors that provide optimal indoor/outdoor flow. The large primary suite is positioned towards the sea, offering staggering views of the Channel Islands. Above an oversized two-car garage, a dedicated home office captures the stunning vistas, providing an inspiring environment for productivity. The compound is further distinguished by a charming two-bedroom guest casita and an inviting one-bedroom pool house/game room, ensuring abundant space for entertaining guests and family alike. Indulge in a wealth of exceptional amenities, including a sparkling pool and spa, as well as a tennis/sports court, a delightful chicken coop, flourishing fruit trees, and exquisitely designed gardens that create an outdoor oasis. Surrounded by soaring hedges on each side, this ultra-private property will appeal to the most discerning of buyers.Situated in the esteemed Hope Ranch community, this residence grants you privileged access to Santa Barbara's finest offerings, including the exclusive Hope Ranch beach and a scenic network of walking and equestrian trails, all mere moments from the vibrant heart of the city. Iconic and timeless, this is a once in a lifetime opportunity to own a cherished piece of the California coastline and an estate for the generations.
…By Annonceur International


Perched at the end of a quiet lane and set on more than 2.25 acres, Villa Vista Bella is a breathtaking estate featuring two residences: a Tuscan-inspired main home and a newly remodeled guest house. Surrounded by sweeping views of the ocean, islands, harbor, and mountains, this gated compound offers extraordinary privacy, timeless architecture, and effortless indoor-outdoor living. The main residence spans ~7,000 square feet across two thoughtfully designed levels, featuring four spacious en-suite bedrooms, five full bathrooms, and two powder rooms. Rich architectural details bring warmth and character throughout the home, including vaulted ceilings with exposed beams, Brazilian walnut flooring, and limestone fireplaces, while expansive French doors frame the surrounding views. Upon entering, the home immediately reveals sweeping views of the ocean. Grand living and entertaining spaces are thoughtfully designed with a natural flow between rooms, creating a home that feels both elegant and highly livable. The gourmet kitchen, appointed with professional-grade appliances and refined finishes, opens seamlessly to the great room and breakfast area, while nearby doors lead to the covered loggia and terraces, creating an inviting setting for both everyday living and gatherings with family and friends. The spacious primary suite serves as a peaceful retreat with fireplace, ocean views, and a spa-like bath. Additional amenities include several flexible spaces currently configured as a private office with custom built-ins, theater room, wine cellar, and gym. Designed to embrace Santa Barbara's renowned indoor-outdoor lifestyle, the grounds feature expansive terraces, a covered loggia for al fresco dining, and an infinity-edge pool and spa overlooking the dramatic coastal and mountain vistas. The beautifully landscaped gardens, originally designed by Robert E. Truskowski, offer manicured lawns, mature plantings, and tranquil pathways throughout the property. Privately positioned on the grounds, a newly remodeled ~1,200 sq. ft. two-bedroom, 1.5-bath guest house offers a private retreat for visitors or extended family. The guest residence features open living spaces, a full kitchen, and an upper-level deck with spa enjoying picturesque views. Additional highlights include two garage structures with space for three cars, workshop space, a generous motor court, a separate art studio located behind the guest house, and a charming fountain courtyard that creates a welcoming arrival to the property. Exceptionally private and beautifully designed, Villa Vista Bella offers a rare opportunity to experience the very best of Montecito living, where sweeping views, elegant architecture, and effortless indoor-outdoor spaces come together in one remarkable estate.
…By Annonceur International


First & foremost, if you are looking for seclusion and privacy this 18+ acre Mediterranean gated estate on upper Gibraltar Road has it all. Fabulous world-class views of the Santa Barbara Harbor, Channel Islands, and Pacific Ocean Coastline. Don't miss the guest quarters built over the detached 3-car garage, breathtaking pool, spa & sauna. Property is being sold AS IS. There is currently an accepted $3,000,000 offer, subject to Bankruptcy Court approval. The first overbid will be $3,010,000, subject to Bankruptcy Court approval & further over-bidding in Court.
…By Annonceur International


4-bedroom 3-bathroom Santa Barbara retreat with pool house in the desirable Mountain View School District. Set on a lush, private property with mountain views, the home offers character, customizations, privacy, and resort-style outdoor living. Vaulted exposed-beam ceilings, Saltillo tile, skylights, and arched details bring texture throughout the main residence. The kitchen anchors the home with custom cabinetry, black granite counters, a Wolf cooktop, a Viking hood, dual ovens, and an entertainer's bar. The vaulted primary suite opens directly to the pool and patios. Outside, enjoy a remodeled saltwater pool, travertine patios, shaded seating areas, and tropical, drought-tolerant landscaping. A detached pool house and converted garage suite create flexible spaces for guests, work, poolside living, or extended stays.
…By Annonceur International


Designed for the View. Defined by the Site. John Kelsey's dramatic architectural vision is inseparable from its surroundings. Set behind gates on more than six private acres within an exclusive three-estate enclave, the residence was conceived in response to an extraordinary landscape. Soaring volumes, expansive walls of glass, and bold sculptural forms are carefully composed to capture an uninterrupted sweep of the Pacific Ocean, Channel Islands, coastline, and Santa Ynez Mountains. Thoughtfully designed for effortless single-level living, the residence offers four bedrooms, four full baths, and three half baths. Generous living and entertaining spaces flow seamlessly to broad terraces, an infinity-edge pool, and outdoor gathering spaces that celebrate the home's remarkable setting. Privately positioned in its own wing, the ocean-view primary suite features dual walk-in closets, a fireplace, a dedicated office, and a spacious terrace overlooking the Pacific. Two additional guest suites open to private terraces, while a detached guest suite with its own entrance enjoys a peaceful mountain outlook, providing exceptional privacy and flexibility for family or guests. The surrounding landscape is intentionally restrained, allowing the architecture and natural beauty of the site to remain the focus. Broad terraces, native plantings, and quiet outdoor spaces create a setting that is both dramatic and serene. Just minutes from Montecito's Upper and Lower Villages, renowned dining, boutique shopping, hiking trails, and beaches, the property offers an exceptional balance of architectural significance, complete privacy, and everyday convenience. Some properties are remembered for their architecture. Others for their setting. This is one of the rare estates distinguished by both.
…By Sotheby's International Realty - Montecito - 1290 Coast Village Road Brokerage


From its gated hillside location on nearly six acres, this distinguished estate showcases dramatic, sweeping views of the Pacific Ocean and Channel Islands, offering an alluring convergence of serenity, seclusion, and exceptional craftsmanship. Originally designed by architect Don Nulty and substantially renovated by its current owners, the 9,700+ square-foot residence is beautifully appointed for both quiet respite and effortless entertaining. Throughout the property, desirable amenities abound, including a stunning infinity-edge pool, meticulously tended grounds, and a private shared well that sustains the estate's lush landscaping. An olive-lined drive winds along the hillside, gracefully introducing the motor court and stately front entrance. The home’s thoughtful floor plan operates comfortably on a single level, flowing naturally between grand entertaining spaces and intimate retreats, while offering generous accommodations for family and guests on the upper and lower levels. Inside the front doors, arched openings frame the foyer and draw the eye immediately toward the ocean beyond. The living room is both impressive and inviting, anchored by an oversized marble fireplace. An adjacent formal dining room features sculptural pendant lighting and direct access to the south-facing terrace. The spacious kitchen offers striking design, custom cabinetry and abundant countertop space, high-end built-in appliances, and herringbone oak floors, with an adjoining breakfast area opening to an ocean-view patio. A cozy media room and a moody library with floor-to-ceiling built-ins and a fireplace offer more intimate spaces, while an office, a spacious laundry room, and an attached three-car garage complete the main level. Situated in its own wing of the home, the primary suite features dual en suite bathrooms of exceptional finish, dual custom walk-in closets, and views of the ocean and mountains. Two additional en suite bedrooms occupy the lower level, while an upper guest wing offers its own sitting room, ocean-view terrace, and en suite bath — ideal for family or guests seeking their own retreat. Outside, a south-facing terrace and loggia surround a spectacular ocean-view infinity-edge pool. Multiple seating areas and an outdoor fireplace invite year-round enjoyment of the dramatic views extending to the Channel Islands and beyond. Below the pool and terraces, the expansive grounds unfold across the hillside in carefully tended gardens of roses, lavender, native plantings, fruit trees, terraced seating areas, and winding gravel paths — all sustained by a shared private well. Located within a gated enclave of just three estates and yet just moments from Montecito's Upper Village, 1140 East Mountain Drive is a rare and irreplaceable offering above one of California's most beloved coastal communities.
…By Sotheby's International Realty - Montecito - 1290 Coast Village Road Brokerage


Within Montecito's coveted Pepper Hill enclave, 356 Woodley Road presents an extraordinarily rare opportunity to acquire one of the Central Coast's most significant legacy estates. Set atop approximately 2.53 acres of beautifully curated grounds, the property commands unobstructed panoramic views of the Pacific Ocean, dramatic coastline, and Santa Ynez Mountains from a position of exceptional privacy and seclusion. Designed as the final residential masterpiece of renowned architect Jack Warner, the approximately 7,500-square-foot single-level contemporary residence reflects a timeless architectural vision where scale, proportion, and natural surroundings exist in complete harmony. Expansive walls of glass and soaring ceilings dissolve the boundary between interior and exterior living.
…By Annonceur International


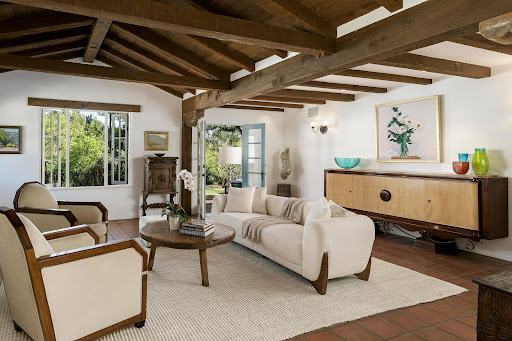
Romantic. Playful. Effortless. Inspired by the simplicity of a 1920s Andalusian hacienda, this single-level Golden Quadrangle compound recalls an earlier Montecito, where days unfold outdoors by the pool and life gathers around gardens, tables and courtyards. Beyond carved wooden doors, a secluded acre becomes a private village: morning coffee in the sun, afternoons on the lawn and shaded patios, evenings of long dinners, board games, and conversation under the trees. The 3BD/3.5BA main residence opens to the gardens, while a 2BD guest cottage and two detached studios offer privacy for guests, work, or creativity. Stay a little longer - there's an open-door policy.
…By Sotheby's International Realty - Montecito - 1290 Coast Village Road Brokerage


Premier Upper Village setting on one of Montecito’s most charming lanes, this 2009-built residence blends timeless design with effortless living on just under one half acre. Offering approximately 5,000 square feet, the home lives primarily on the main level with a thoughtful layout and beautifully scaled spaces throughout. At the heart of the home, a beautifully appointed great room with chef’s kitchen and fireplace anchors the living spaces, opening seamlessly to a covered loggia complete with outdoor fireplace, BBQ area, and resort-style pool and spa beyond. A private primary suite wing with a generous office offers separation and comfort, while two additional bedroom suites, a second office, and a versatile entertaining room with kitchenette, full bath, and direct pool access create an ideal environment for both everyday living and hosting. Upstairs, a studio retreat features its own bath, kitchenette, laundry, and a balcony overlooking the grounds, perfect for guests or extended stays. Gated and private, the property is framed by mature landscaping and several curated, Lotusland-approved plantings. A motor court, 2-car garage, and easy lock-and-leave functionality complete this Upper Village offering.
…By Sotheby's International Realty - Montecito - 1290 Coast Village Road Brokerage


Grand G.W. Smith Spanish Colonial Revival estate set on approximately 1.40± acres in the heart of Montecito. Originally built between 1922 and 1925 & thoughtfully restored, the residence blends historic character w/ modern comforts. A circular gated motor court w/ fountain and lush plantings sets the stage. The main residence offers 6 bedroom suites, including a grand entry-level primary w/ spa-like bath & dressing areas, plus 5 additional ensuite bedrooms and office. Living room w/ beamed ceilings, fireplace, & French-style doors opens to sun-filled terraces. Great room kitchen w/ center island & pantry adjoins the family room, while formal dining connects to wine cellar. Resort-style grounds feature manicured lawns, mature trees, pool, patios, mountain views, private well, & backup generator. The estate's façade showcases signature Spanish Colonial Revival elements and white stucco walls, terra cotta roof tiles, wrought iron detailing, and intricately carved wooden doors. Upon entering, the home's grandeur is immediately evident. The main residence features six luxurious bedrooms, seven full bathrooms, and two powder rooms, offering ample space for both relaxation and entertaining. The ground floor primary suite is a private sanctuary with dual baths, a dressing area, and spa-like ambiance. Additional guest suites provide spacious and stylish accommodations. The grand living room, with soaring beamed ceilings and a striking fireplace, exudes warmth and sophistication. French-style doors open to sun-drenched terraces, creating a seamless connection between indoor and outdoor living. Adjacent to the living room, a richly appointed library with built-in bookcases and a half bath offers a cozy retreat. The gourmet kitchen boasts a thoughtfully designed center-island layout, opening to an informal dining area and inviting family room. Equipped with premium appliances, custom cabinetry, and a butler's pantry, it's perfect for entertaining. The grand dining room, framed by French-style doors and large windows, provides an elegant space with easy access to a temperature-controlled wine cellar. The family room, featuring striking black-and-white marble flooring, flows effortlessly to a private patio with lush landscaping, fountains, an exterior fireplace, and a BBQ area. Blending old-world charm with modern conveniences, the home is equipped with an updated Crestron whole-house management system, allowing effortless control over lighting, climate, fountains, pool, and security. Outside, the picturesque grounds unfold like a private oasis. Manicured gardens, vibrant floral displays, towering palms, and oak trees create a serene atmosphere, while intimate courtyards and tiled terraces invite leisurely afternoons. The expansive swimming pool is the focal point, with multiple seating areas providing breathtaking vistas of the surrounding mountains and verdant landscapes. With its prestigious architectural heritage and meticulously curated interiors, this masterfully restored estate offers a rare opportunity to own a piece of Montecito's rich history.
…By Sotheby's International Realty - Montecito - 1290 Coast Village Road Brokerage


A rare opportunity to own a newly constructed custom home without the typical years-long building process. Currently under construction and anticipated to be completed in November, this exceptional property will offer approximately 3,600 sqft in the main residence, featuring four en-suite bedrooms and a powder room, along with a nearly 800 sqft guest house complete with its own bedroom, bathroom, and full kitchen. Thoughtfully designed for modern California living, the property will feature seamless indoor-outdoor spaces, a resort-style pool and spa, outdoor kitchen, and the quality and craftsmanship expected of a custom-built home. The builder is committed to shepherding the project through completion, providing continuity and helping ensure the home remains
…By Annonceur International


Stylish and sophisticated, this gated Mediterranean villa offers incredible privacy and breathtaking ocean and island views just minutes from Montecito's Upper Village. Set on 2.5± acres, the home is designed to harmonize with its natural surroundings with views from every living space, indoors & out. The transformed interior includes separate living and family rooms, formal dining, an artisan kitchen, & downstairs office. Upstairs, an elegant primary & sitting room + luxe bath, & 2 ensuite bedrooms all have ocean view balconies. Resort-like grounds boast a 1 BR guest house, a tropical pool & spa, a 5-hole putting green, and manicured garden paths. Solar panels and a shared well assist with utility costs. This is an unsurpassed retreat for those seeking the best of Montecito living.
…By Annonceur International


Set behind gates on 2.4± acres in Montecito, this ocean-view estate offers a rare combination of privacy, scale, and effortless livability, with what many would consider among the best views in Montecito. Sweeping vistas extend across the Pacific and Channel Islands, while the grounds are thoughtfully designed for both quiet retreat and exceptional entertaining, with an infinity-edge pool terrace, resort-inspired amenities, and a strong indoor-outdoor rhythm throughout. Inside, Calacatta marble, solid oak, and refined smart-home functionality bring warmth, substance, and ease to the home's beautifully composed interiors. The primary suite is a true retreat, while the kitchen and gathering spaces are designed to accommodate both everyday comfort and large-scale hosting.
…By Annonceur International


An extraordinary ocean view estate where heritage, style and seclusion converge in perfect harmony. Set on 5+/- gated acres in the exclusive community of Montecito Ranch Estates, this single level compound is one of just 9 residences and only moments to Padaro Beach and Montecito. Defined by architectural clarity, light, privacy and natural beauty, the design is modern and timeless with abundant floor-to-ceiling doors that disappear into thick walls and dissolve the boundaries between inside & out creating a natural connection to terraces, lawns and a magnificent pool and spa. The 4BD/7BA main residence is complemented by a detached 2BD/2BA ADU & poolside cabana. An intuitive layout supports living well and entertaining beautifully. An incomparable world class resort to call home.
…By Sotheby's International Realty - Montecito - 1290 Coast Village Road Brokerage


A globally recognized private estate bordering the highly prestigious city of Montecito, this magnificent retreat is sited in one of the most coveted locations on an extremely rare 19-acre lot. This extraordinary estate is a masterful expression of Neoclassical design, drawing inspiration from the refined villas of 18th-century Italy and France. The main residence offers 12 bedrooms and 25 bathrooms, defined by remarkable scale and volume. A striking marble entry hall opens to breathtaking views of the Pacific Ocean and the Santa Ynez Mountains, setting the tone for the home's grand yet livable interiors. Formal and informal living spaces include expansive living and dining rooms, a gourmet kitchen with breakfast area, family room, office/library, and an elite-level wine cellar with adjacent tasting room. Thoughtful design and functionality are seamlessly woven throughout, complementing the estate's natural surroundings. Designed for elevated living and entertaining, the property features an exceptional suite of amenities, including a private cinema, gym, spa, beauty salon, sports bar, ballroom/disco accommodating up to 200 guests, and an Olympic-length infinity pool. A private guest wing and two additional guest houses provide ideal accommodations for extended family and guests. The expansive grounds showcase a regulation-size polo field (approximately 10 acres) with clubhouse, pool house, helicopter hangar with studio lofts, auto gallery, and lush landscaped gardens with streams, ponds, and waterfalls. Recreational features include a 330-yard driving range, putting green, and sand trap, while historic Monarch butterfly habitats gracefully border select outdoor living areas. A rare combination of scale, craftsmanship, and world-class amenities, this magnificent estate stands among the finest private residences ever offered.
…By Annonceur International


Set behind the gates of Sandyland Cove in Carpinteria, one of Southern California's most exclusive and tightly held oceanfront enclaves, Pelican Point represents a rare opportunity to own a true legacy property. Spanning more than an acre along a coveted stretch of coastline, the compound unfolds across three separate residences totaling 7,954 square feet, creating an exceptional setting for multigenerational living, extended guests, or a private coastal retreat of remarkable scale. Framed by the Pacific Ocean on one side and a protected ecological preserve on the other, the estate enjoys a setting of uncommon privacy and permanence. The surrounding natural landscape preserves unobstructed ocean and mountain vistas while fostering a sense of serenity. The main residence encompasses 4,595 square feet, with expansive ocean views, a private viewing deck and fireplace. Anchored by a primary suite that occupies the entire second level, the retreat is both intimate and commanding. Complementing the main home are a 2,130-square-foot guest house and a 1,229-square-foot cottage, together offering a total of nine bedrooms and nine full bathrooms across the property.The grounds are curated with a pool and spa, private oceanfront deck, sand volleyball court and direct beach access for a seamless connection to the shoreline.Properties within Sandyland Cove are seldom available and often remain in the same families for generations. Combining substantial acreage, multiple residences, direct oceanfront living, and the enduring privacy of a gated coastal community, 4217 Avenue Del Mar stands as an irreplaceable opportunity in one of Southern California's most coveted beachfront settings.Just moments from the boutiques, cafés, and restaurants of Linden Avenue, and within easy reach of both Santa Barbara and Los Angeles, Pelican Point offers a lifestyle defined by understated luxury, natural beauty, and enduring coastal appeal.
…By Annonceur International


Set behind the security gate of Sandyland Cove in Carpinteria, one of Southern California's most exclusive and tightly held oceanfront enclaves, Pelican Point presents a rare opportunity to own a true legacy property. Secure and guard patrolled, the community offers an exceptional sense of privacy and peace of mind. Spanning more than an acre along a coveted stretch of coastline, the compound unfolds across three separate residences totaling 7,954 square feet, creating an exceptional private retreat of remarkable scale. Positioned between the Pacific Ocean and a protected ecological preserve, the estate enjoys a setting defined by natural beauty, unobstructed ocean and mountain views, and an extraordinary sense of privacy. The 4,595-square-foot main residence is oriented to capture sweeping ocean vistas and features a private viewing deck and fireplace. Occupying the entire second level, the primary suite serves as a secluded retreat overlooking the coastline. Complementing the main home are a 2,130-square-foot guest house and a 1,229-square-foot cottage, bringing the estate to a total of nine bedrooms and nine full bathrooms across the property. The grounds include a pool and spa, private beachfront deck, sand volleyball court, direct beach access, a three-car garage, and an additional carport, offering ample parking and an effortless connection to the sand and sea. Just moments from the boutiques, cafes, and restaurants of Linden Avenue, and within convenient reach of both Santa Barbara and Los Angeles, Pelican Point offers a lifestyle defined by understated luxury, natural beauty, security, and enduring coastal appeal.
…By Annonceur International


Where Luxury Meets the Coast and the Joy of Life Begins. Above the Carpinteria coastline, this romantic ocean view estate unfolds across 14.7+/- acres of rolling hillsides, vineyards and flourishing orchards. A long winding driveway rises to the Italian-inspired Palladian villa first imagined by Dame Judith Anderson. Restored and expanded, the compound includes a 4bd/3ba main residence, 2bd/1ba guest house, caretaker's apartment, wine grotto, vineyard and income-producing agricultural grounds. Days drift between Padaro Beach, the resort-style pool and spa, orchard walks scented with citrus and cherimoya, and evenings gathered around the firepit as the sun slips behind the hills. Romantic, restorative, and endlessly inviting-when exceptional matters, only Primoya Estates will do.
…By Sotheby's International Realty - Montecito - 1290 Coast Village Road Brokerage
'%20stroke='%23DDAA3A'%20stroke-width='1.909'%20stroke-linecap='square'%20stroke-linejoin='bevel'/%3e%3c/svg%3e)
Receive by email any new listing that may match your search criteria
Your criteria :
By validating this form, you accept the general conditions of use of Le Figaro Properties.
These agencies offer a selection of luxury properties vente at Santa Barbara. Feel free to contact them for personalized assistance.
