The agencies at Santa Clara
These agencies offer a selection of luxury properties vente at Santa Clara. Feel free to contact them for personalized assistance.

 English$ USD · m²


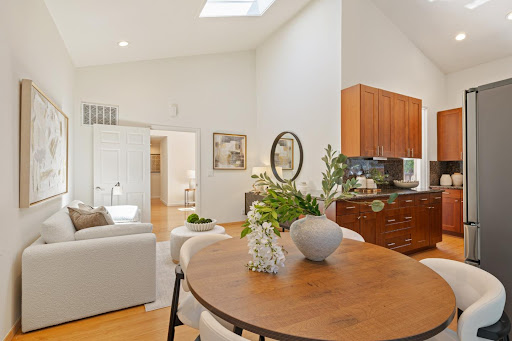
Beautifully reimagined modern ranch offering approximately 1,687 SF of living space on a spacious 7,920 SF lot in one of Santa Claras most desirable neighborhoods with highly regarded Cupertino schools. Thoughtfully redesigned throughout, this exceptional home blends architectural character, quality craftsmanship, and modern California indoor-outdoor living. The dramatic vaulted tongue-and-groove wood ceilings with exposed beams create a stunning focal point in the light-filled living spaces. The fully remodeled kitchen features quartz countertops, stainless steel appliances, designer fixtures, and an ideal flow for entertaining. Extensive upgrades include new sewer lines, new copper plumbing, completely updated electrical system with new 200-amp panel and service drop, dual-pane windows, new attic insulation, new central heating and air conditioning system with all new ducting, recessed lighting, smooth texture-finished walls, remodeled bathrooms, new interior doors, trim, hardware, and epoxy-finished garage flooring. The resort-style backyard features a sparkling pool, mature landscaping, entertaining areas, and potential future ADU opportunities (buyer to verify). Ideally located near Apple, NVIDIA, Google, parks, shopping, dining, and major Silicon Valley commute routes.
…By Annonceur International


Nestled on this gorgeous huge lot (7,155+/- sf) on quiet street with endless potential! It features 2 stry ranch 4/2 (1,742 +/-sf) with open floor plan & room to expand or rebuild! Excellent location close to top schls & parks. Owned by same family 75 years & first time on the market! Updated baths & new paver patio w/room to expand, incl add an ADU on huge flat lot! Located close to top ranked schools (Westwood, Buchser Middle & Santa Clara High) & all easy commutes! Perfect for growing family, couple downsizers or developer!
…By Annonceur International


**Owner Finance Available** Nestled in one of Santa Clara's desirable luxury enclaves, this remarkable residence blends timeless design with modern luxury across nearly 7,000 sf of inspired living space. The Villa Bonita gated 12 estate community boasts an exclusive park complete with Pickle Ball Court. Whether cozy morning cocoa or casual evening sunsets, the outdoor living spaces upstairs & down, private pool, sauna & outdoor shower extend the homes comfort into the fresh Santa Clara air. Built in 2007 & thoughtfully crafted for both grand entertaining and everyday comfort. This home offers a rare combination of scale, quality & refined finishes. From the hand scraped wooden floors to the custom rock architectural columns & multiple Juliet balconies, you will be swept away by the sophisticated romance of this home. HOA dues include landscaping water for the entire community for the public areas, park and residence's yards.
…By Annonceur International


Discover exceptional luxury in the prestigious Vazquez de Coronado, San Jose, Costa Rica. This remarkable mountain estate Set on 5,598 m2 of land with 989.6 m2 of construction, features 5 ample bedrooms and 5 bathrooms offers breathtaking views, a cool year-round climate, floor-to-ceiling windows with natural light blending indoor and outdoor living. Designed for comfort and entertaining, it features spacious social areas, refined finishes, and beautifully landscaped grounds. Highlights include an Olympic-style swimming pool and waterfall, expansive green spaces, mature trees, and a natural creek, creating a private resort-like setting. This unique property offers privacy, natural beauty, and outstanding potential for a luxury residence, wellness retreat, boutique hospitality project, or investment opportunity.
…By Annonceur International


A Rare Willow Glen Estate. Some homes are simply houses; others become part of a neighborhood's history. Nestled on one of Willow Glen's most coveted tree-lined streets, set on an expansive 13,000 sq.ft. lot that offers space rarely found this close to downtown. Step through the custom front entry into a gracious foyer, and the home's character reveals itself room by room. The living room anchors the main level with a grand wood-burning fireplace, custom millwork, & built-ins bathed in natural light. A charming sunroom with French doors, opens directly to the expansive rear deck. The formal dining room offers the perfect setting for large gatherings, while the spacious kitchen features a vaulted ceiling with skylights. The 1st level ensuite adds flexibility for guests or multigenerational living. Upstairs, 5 generously sized bedrooms share 2 full baths, connected by both a grand front staircase & a secondary rear staircase. Outside, the park-like backyard has multiple decks, fruit trees, a hot tub, & room to expand, with potential for pool or an ADU. An unfinished basement is perfect for a wine cellar or game room. A detached two-car garage, workshop, & storage shed round out this exceptional offering. Rich in character, generous in scale & just minutes from downtown Willow Glen.
…By Annonceur International


Tucked away in a little-known enclave of charming homes, across from Downtown Sunnyvale, sits this adorable craftsman that not only offers move-in condition and is ready to love, but also offers ample potential for expansion or remodeling. Just some of its features include: a front sitting porch under the shade of two majestic trees, a sunny front living room with a focal point fireplace offset by a set of windows viewing the lovely [WIDE) side yard, a formal dining room with a glass door opening to the side deck, stunning remodeled kitchen with a plethora of cabinetry, including built in pantry cabinets, double oven, gas stove top and SS sink under garden window. Two nice-sized bedrooms and a centrally located hall bathroom with a fancy shower-over-tub. As an extra bonus, a previous owner added on a back party room with basement access, a second bathroom, and a laundry room/home office. This part of the home needs remodeling or rebuilding, but appears to have had permits done in the past, making it an excellent opportunity for the fixer-upper buyer, who does not want to have to do work before they move in. Pool room? Create a master suite? Family or party room? A great space awaits your imagination!! The two-car garage at the rear of the home also has future opportunity. WOW!
…By Annonceur International


Updated 4-bedroom single level home in prime Sunnyvale location with top-rated schools! Light and bright with high ceilings, skylights, fresh interior paint, warm wood-hued floors, recessed lights, 6-panel doors, dual-pane windows, air-conditioning and more! Excellent floor plan with ideal flow between kitchen-family-living-dining areas and all four bedrooms on the other side. Open kitchen with granite counters, full backsplash, and plenty of cabinetry. Family room is fully open to kitchen and eat-in nook area with sliding doors to the outdoors. Dining area is located between the living and kitchen and opens to the backyard. Primary bedroom features wood floors and two closets (one is a walk-in). Both bathrooms boast new porcelain flooring, new dual sink vanities, new mirrors, new light fixtures, and faucets. Ample storage, inside laundry, and direct access to attached 2-car garage. Large backyard with spacious grassy play area and wide patio. Prime location - convenient to everything Sunnyvale has to offer including a vibrant downtown, and everyday amenities such as Fairbrae Swim and Racquet Club, Las Palmas Park, Sunnyvale Community Center, Trader Joes, Whole Foods, Target, restaurants and boba shops. Easy access to hwy 85, 101, 280; convenient to Apple, Google, Meta & Nvidia
…By Annonceur International


Updated 4-bedroom single level home in prime Sunnyvale location with top-rated schools! Light and bright with high ceilings, skylights, fresh interior paint, warm wood-hued floors, recessed lights, 6-panel doors, dual-pane windows, air-conditioning and more! Excellent floor plan with ideal flow between kitchen-family-living-dining areas and all four bedrooms on the other side. Open kitchen with granite counters, full backsplash, and plenty of cabinetry. Family room is fully open to kitchen and eat-in nook area with sliding doors to the outdoors. Dining area is located between the living and kitchen and opens to the backyard. Primary bedroom features wood floors and two closets (one is a walk-in). Both bathrooms boast new porcelain flooring, new dual sink vanities, new mirrors, new light fixtures, and faucets. Ample storage, inside laundry, and direct access to attached 2-car garage. Large backyard with spacious grassy play area and wide patio. Prime location - convenient to everything Sunnyvale has to offer including a vibrant downtown, and everyday amenities such as Fairbrae Swim and Racquet Club, Las Palmas Park, Sunnyvale Community Center, Trader Joes, Whole Foods, Target, restaurants and boba shops. Easy access to hwy 85, 101, 280; convenient to Apple, Google, Meta & Nvidia
…By Annonceur International


Excellent location in one of Sunnyvales nicest neighborhoods, bordering Los Altos! Expanded, single-level ranch on a large 8,250 SF lot with a 3-car garage. Welcoming skylit entry boasts vaulted ceiling and a handy coat closet. Open-concept floor plan. Expansive living/dining with focal-point fireplace, and sliding doors to the backyard. Well-appointed skylit kitchen with Wolf gas cooktop, abundant cabinetry with a corner Lazy Susan and appliance cabinet, ample counter space and built-in work desk. Casual dining area with abundant windows is fully open to the kitchen and has a patio door to the backyard, plus additional space ideal for a reading nook, home office or play area. Primary bedroom has two closets, bay window and en-suite tiled bath with skylight and frameless glass shower. Two spacious bedrooms overlook the backyard; one has two closets and floor-to-ceiling built-in bookshelves. Large, private backyard with grassy play area, mature landscaping, prolific lemon tree and expansive patio. Refinished hardwood floors, fresh interior paint, recessed lights, double-pane windows and AC. Outstanding Cupertino schools: West Valley, Cupertino Middle and Homestead High. Convenient to Los Altos, Mountain View, Cupertino, shopping, parks, Highways 85/101/280 and leading tech firms!
…By Annonceur International


Excellent location in one of Sunnyvales nicest neighborhoods, bordering Los Altos! Expanded, single-level ranch on a large 8,250 SF lot with a 3-car garage. Welcoming skylit entry boasts vaulted ceiling and a handy coat closet. Open-concept floor plan. Expansive living/dining with focal-point fireplace, and sliding doors to the backyard. Well-appointed skylit kitchen with Wolf gas cooktop, abundant cabinetry with a corner Lazy Susan and appliance cabinet, ample counter space and built-in work desk. Casual dining area with abundant windows is fully open to the kitchen and has a patio door to the backyard, plus additional space ideal for a reading nook, home office or play area. Primary bedroom has two closets, bay window and en-suite tiled bath with skylight and frameless glass shower. Two spacious bedrooms overlook the backyard; one has two closets and floor-to-ceiling built-in bookshelves. Large, private backyard with grassy play area, mature landscaping, prolific lemon tree and expansive patio. Refinished hardwood floors, fresh interior paint, recessed lights, double-pane windows and AC. Outstanding Cupertino schools: West Valley, Cupertino Middle and Homestead High. Convenient to Los Altos, Mountain View, Cupertino, shopping, parks, Highways 85/101/280 and leading tech firms!
…By Annonceur International


The one you've been waiting for! Immaculate one-level home with upgrades throughout: Kitchen Remodel, cabinets / Hardware / Pullouts / TV Hookup, under cabinet lighting, granite counters. Check out the remodel work in the Primary bedroom, Primary Bath, Main Bath & Laundry Area. Recessed lighting, hardwood Floors, 2-pane doors & windows, new electrical sub-panel, Crown molding...and more. And then you walk out to the backyard...it goes on forever. From the covered deck you look over roses, hedges, and producing fruit trees galore. Truly stunning...truly relaxing. Close to Cooper Park & the Stevens Creek Trail. Nearby shopping, quality Dining, Top Schools, medical, and commute access. Visit this home and you will not want to leave...Enjoy!
…By Annonceur International


Remodeled resort home in Woodland Acres! Impressive curb appeal with manicured gardens, redwood trees, architectural columns and ebony window shutters. Formal living room with focal-point gas-log fireplace with travertine mantelpiece, detailed ceiling inlay and sliding doors to the rear grounds. Formal dining room with dazzling crystal drop chandelier and expansive window overlooking the rear grounds. Spacious chef’s kitchen with cherry wood cabinetry topped in granite, bay window above the sink, peninsula counter with seating and two wide pass-throughs to the family room. Family room with towering cathedral ceiling and top operable skylights, and fireplace with gas starter. Upstairs master bedroom suite with vaulted ceiling, crown moldings and walk-in closet. Renovated rear grounds include high-end synthetic lawn by OneLawn, pool and spa with automatic cover, vast flagstone terrace, wet/dry sauna and side yard with vegetable beds. One-half mile to shopping and cafés. Cupertino Schools
…By Annonceur International


Located in the exclusive gated community of Rancho Deep Cliff, this exceptional residence is one of just a few detached homes set among 18 scenic acres in the rolling hills of Cupertino. Offering privacy and tranquility, the home features both a spacious, lush backyard and an expansive patio ideal for entertaining, complete with picturesque hill views. The floor plan includes two generously sized bedrooms, a large spa-inspired bath, and a versatile bonus room perfect for a home office or den. The formal dining room and kitchen are enhanced by large picture windows that capture stunning views and fill the home with natural light. A unique feature of these properties is the central open-air atrium with a retractable overhead cover allowing fresh air and a peaceful place to relax. The interior has been freshly painted with new modern light fixtures and new carpets. Resort-style amenities are just at your doorstep with a beautiful pool and spa, two tennis courts, clubhouse and fitness center. Conveniently located to Stevens Creek County Park for hiking and biking, wineries, Deep Cliff Golf Course, and Garrod Farms Estate Winery and Horse Stables. With highly sought-after Cupertino schools and a fabulous location for outdoor activities, this is an unbeatable place to call home!
…By Annonceur International


Classic Mediterranean style home in the sought-after Country Club neighborhood! Traditional foyer with beautiful mahogany floors that extend throughout the main level. Brightly lit and spacious living room with windows open to the terra cotta front porch and views, and wood-burning fireplace. Forming dining room with drum chandelier, exposed beam ceiling and glass doors to the entertainment terrace and pool. Updated chef’s kitchen with freshly painted cabinetry, granite countertops, stainless steel appliances, beautiful hardwood flooring and casual dining area. Spacious terra cotta entertainment terrace extends across the rear of the home, covered pergola provides a shaded lounge area, pool and cabaña. Perimeter gardens around the pool provide added privacy. Energy efficient features include high-efficiency furnace, tankless water heater and solar-heated pool. Oversized 2-car garage. Desirable location just blocks to LAGCC, less than a mile to Rancho Shopping Center. Los Altos schools!
…By Annonceur International


30 Townhouse Units Bordering Los Gatos. Located in the Carlton neighborhood of San Jose, 4930 National Ave was built in 1964 and arranged as three residential buildings around a central pool courtyard, offering a single unit type that is easy to operate and easy to lease. Every unit shares the same two-story, 2 bedroom 1.5 bath townhome layout, each with its own private patio and generous closet storage, features that are uncommon in stacked flat apartment product and tend to attract longer-staying, more settled tenants. Every unit is paired with its own assigned carport space, so residents are not competing for parking. Several units have already been renovated with updated kitchens and bathrooms, including quartz counters, dark cabinetry, and stainless appliances, giving a new owner a head start on the unit by unit upgrade program typical of a property this age. National Ave is a quiet, tree-lined residential street surrounded by single-family homes, giving the property a calm, suburban feel while still keeping residents a short drive from Downtown San Jose. With private outdoor space, in unit storage, assigned parking, and a genuinely quiet block, this asset is positioned to hold tenants and support long-term rent growth.
…By Annonceur International


Beautifully updated home minutes to Google and downtown Mountain View. Newly painted inside and out and refinished hardwood floors in most of the home. Spacious living/dining room combination with recessed lighting and open to the sunroom through wide sliding glass doors. Formal dining area has convenient pass through opening and serving counter to the kitchen. Updated kitchen features abundant rich wood cabinetry, Corian countertops, a built-in desk area and stainless steel appliances. Open from the kitchen, the casual dining area and family room has hardwood floors, expansive side window and convenient access to the foyer. Spacious sunroom, ideal for entertaining, has to-the-ceiling windows and two sliding glass doors to the yard. Private master bedroom suite with sliding door to the rear deck and tiled en suite bath. Low-maintenance rear yard with generous deck, patio space and level lawn. Minutes to downtown, Steven’s Creek Trail and commuter routes. Excellent MV schools!
…By Annonceur International


MAGICAL SHANGRI-LA LIVING OPPORTUNITY,. Set behind a grand stone-gated driveway on an expansive private estate lot, this exceptional residence offers breathtaking panoramic views and a resort-inspired lifestyle. Thoughtfully designed to maximize both privacy and scenery, the home captures sweeping vistas of the city skyline and golf course from one side, while overlooking a stunning courtyard pool oasis from the other. At the heart of the home, an impressive open-concept living area seamlessly connects to the chef's kitchen, creating an ideal space for everyday living and entertaining. Walls of glass frame spectacular views in every direction, flooding the interior with natural light and blurring the lines between indoor and outdoor living. The private courtyard serves as a true retreat, centered around a sparkling pool and surrounded by elegant gathering spaces. An expansive outdoor entertainment area features a fully equipped kitchen, making it effortless to host everything from intimate dinners to large-scale celebrations. Walking distance to the San Jose Country Club and Historic Alum Rock Park with Miles of Nature Trails. See floor plan option for adding more bedrooms and possible bath. SELLER WILLING TO NEGOTIATE SELLING ALL HOUSE FURNISHINGS IF DESIRED BY BUYER.
…By Annonceur International


Nestled on a quiet street in the Los Altos Country Club neighborhood, this home showcases timeless design and modern elegance throughout. The four bedrooms and 3.5 bathrooms spread across approx. 2,765 sq. ft. of thoughtfully designed living space, and on an expansive 18,260 sq. ft. lot. Step inside to an impressive open-concept floor plan that seamlessly connects the living room, dining area, and a chefs kitchen equipped with premium GE Caf appliances and dual islandsperfect for both everyday living and entertaining. The home is enhanced by new hardwood flooring, soaring ceilings, and an abundance of natural light streaming through large windows that frame views of the stunning backyard. The downstairs bonus area with private entrance offers a perfect rental opportunity if desired. Designed for the quintessential California indoor-outdoor lifestyle, the backyard is a private retreat. Enjoy the multi-level deck, pool, host gatherings, unwind by the fire pit, sip wine in the gazebo, or practice your short game on the putting green. Ideally located just minutes from Rancho Shopping Center and downtown Los Altos, convenient access to dining, parks, and highly regarded Los Altos schools. Close proximity to Highways 280 and 85, and major tech campuses.
…By Annonceur International


Nestled on a quiet street in the Los Altos Country Club neighborhood, this home showcases timeless design and modern elegance throughout. The four bedrooms and 3.5 bathrooms spread across approx. 2,765 sq. ft. of thoughtfully designed living space, and on an expansive 18,260 sq. ft. lot. Step inside to an impressive open-concept floor plan that seamlessly connects the living room, dining area, and a chefs kitchen equipped with premium GE Café appliances and dual islandsperfect for both everyday living and entertaining. The home is enhanced by new hardwood flooring, soaring ceilings, and an abundance of natural light streaming through large windows that frame views of the stunning backyard. The downstairs bonus area with private entrance offers a perfect rental opportunity if desired. Designed for the quintessential California indoor-outdoor lifestyle, the backyard is a private retreat. Enjoy the multi-level deck, pool, host gatherings, unwind by the fire pit, sip wine in the gazebo, or practice your short game on the putting green. Ideally located just minutes from Rancho Shopping Center and downtown Los Altos, convenient access to dining, parks, and highly regarded Los Altos schools. Close proximity to Highways 280 and 85, and major tech campuses.
…By Annonceur International


Welcome to 21100 Saratoga Hills Rd, a wonderfully tranquil and peaceful enclave near downtown. This close-knit community offers a peaceful retreat with breathtaking views, privacy, and an unmatched sense of place. Designed for entertaining, the property features multiple indoor and outdoor entertaining spaces, a sparkling pool with dramatic waterslide, a screened in vegetable and flower garden with raised planters and water system, and a separate 1-bedroom, 1-bath ADU complete with a full kitchen and large separate bedroom. The 4,396± SF main residence offers 4 bedrooms and 3 full bathrooms and 2 half bathrooms, highlighted by soaring vaulted, exposed beam ceilings, walls of windows framing spectacular vistas, and two spacious separate living areas. The expansive primary suite, on the main level is a true retreat with fireplace, private view deck, separate office, 2 walk-in closets, and ensuite bath with soaking tub and separate shower. Downstairs are three bedrooms, one ensuite, plus an additional full and half bathroom. A rare opportunity to enjoy the serenity of Saratoga without sacrificing a convenient location to downtown. Close to award winning Saratoga Schools and commuter routes.
…By Annonceur International


Elegant custom home offering 6 bedrooms, 5.5 baths, and a dedicated office, situated on approx 0.80-acre resort-like grounds in the coveted Los Altos Golf & Country Club area. Designed for luxurious indoor-outdoor living, the home presents an exceptional floorplan ideal for multi-generational living & effortless entertaining. This impressive residence includes 5 bedrooms upstairs & a main-level bedroom ideal for an au pair, or an in-law suite. The sophisticated main level showcases a formal living room w/ fireplace, formal dining room, dedicated office & a cava designed for intimate tastings and gatherings. At the heart of the home, the grand chef's kitchen is appointed w/ a central island, bar seating, high-end appliances & seamless flow into the expansive family room anchored by a warm, inviting fireplace. Upstairs, the luxurious primary retreat offers a spacious walk-in closet, a separate exercise/zen room, a romantic fireplace & a large balcony perfectly positioned to capture stunning sunset views. The resort grounds are thoughtfully designed for both relaxation & entertaining, featuring a sun-drenched deck, fire pit, above-ground jacuzzi, tranquil water feature flowing into a small wading pool & multiple private spaces to unwind under the California sky. Acclaimed LASD!
…By Annonceur International


Open-concept design in the sought-after Country Club neighborhood! Brightened by floor-to-ceiling windows the living and dining area features vaulted ceilings, elevated wood-burning fireplace and glass doors to the entertainment deck. Remodeled gourmet kitchen with maple cabinetry topped in granite slab, stainless steel appliances, and counter seating separating the adjoining casual dining/living area. Main-level master suite with mirrored closets and remodeled en-suite bath. Additional master suite on lower level with wood floors, walk-in closet and glass door to the pool area. Separate office/fitness center/recreation room with poolside entrance and maple wood floors. Attached 2-car garage currently used for a recreation/family room. Wonderful deck for outdoor living and solar-heated pool in a very private setting. Just over one mile to Rancho Shopping Center and minutes to major commute routes. Excellent Los Altos schools!
…By Annonceur International


Behind private gates, SOLSTICE is an extraordinary modern contemporary estate designed by internationally acclaimed architect Robert Swatt of Swatt | Miers Architects. Set on 1.26+/- acres with sweeping Silicon Valley and San Francisco Bay views, the property pairs architectural distinction with exceptional privacy. The 8,877+/- SF main residence, and an 800+/- SF detached guest house offer 7 beds/11 baths, 24-foot living room ceilings, Fleetwood pocketing glass walls, European oak floors, Level V walls, and seamless indoor-outdoor living. The chefs kitchen features induction and gas cooking, Poggenpohl cabinetry and Gaggenau appliances. Two primary suites, executive office, fitness/flex room, elevator, temperature and humidity-controlled wine cellar, wet bar, and Russ Berger theater enhance the interiors. Resort-like grounds feature a zero-edge infinity pool and spa, Ipe terraces, linear gas fireplaces, outdoor kitchen, fire pit, putting green, Cabernet vineyard, fruit trees, mature landscaping, and majestic oak trees. Savant automation, Sonance audio, 57 solar panels, and a 4-car garage with a workshop complete this remarkable Los Altos Hills estate. Conveniently located minutes from Stanford, major Silicon Valley technology campuses, world-class dining, and premier shopping.
…By Annonceur International


*A Grand Victorian Lady* a timeless masterpiece in the heart of Los Gatos. Rich in historic character and architectural beauty, this 5-bedroom, 3-bath residence offers 2,877 sq. feet where classic elegance meets everyday comfort. Step inside to soaring ceilings, rich floors, and sun-filled interiors. Gracious living and dining spaces are perfect for entertaining, with warmth and timeless appeal. The spacious kitchen features granite countertops, a gas range, pantry and a sunny breakfast area opening to the morning deck, side yard, and play area, ideal for morning coffee or effortless indoor-outdoor living. A main-level bedroom with an adjacent full bath is perfect for guests or multigenerational living. Upstairs, the primary suite offers a peaceful retreat with an ensuite bath and dual sinks. Behind an elegant entry gate, the expansive grounds feature mature landscaping, a bocce ball court, children's playground, generous entertaining space, ample guest parking, and a spacious three-car garage. Located within the acclaimed Los Gatos Union Elementary School District, this exceptional residence blends timeless Victorian charm with today's lifestyle. Rich in history and filled with character, this is more than a home it's a legacy waiting for its next chapter.
…By Annonceur International


*A Grand Victorian Lady* a timeless masterpiece in the heart of Los Gatos. Rich in historic character and architectural beauty, this 5-bedroom, 3-bath residence offers 2,877 sq. feet where classic elegance meets everyday comfort. Step inside to soaring ceilings, rich floors, and sun-filled interiors. Gracious living and dining spaces are perfect for entertaining, with warmth and timeless appeal. The spacious kitchen features granite countertops, a gas range, pantry and a sunny breakfast area opening to the morning deck, side yard, and play area, ideal for morning coffee or effortless indoor-outdoor living. A main-level bedroom with an adjacent full bath is perfect for guests or multigenerational living. Upstairs, the primary suite offers a peaceful retreat with an ensuite bath and dual sinks. Behind an elegant entry gate, the expansive grounds feature mature landscaping, a bocce ball court, children's playground, generous entertaining space, ample guest parking, and a spacious three-car garage. Located within the acclaimed Los Gatos Union Elementary School District, this exceptional residence blends timeless Victorian charm with today's lifestyle. Rich in history and filled with character, this is more than a home it's a legacy waiting for its next chapter.
…By Annonceur International
'%20stroke='%23DDAA3A'%20stroke-width='1.909'%20stroke-linecap='square'%20stroke-linejoin='bevel'/%3e%3c/svg%3e)
Receive by email any new listing that may match your search criteria
Your criteria :
By validating this form, you accept the general conditions of use of Le Figaro Properties.
These agencies offer a selection of luxury properties vente at Santa Clara. Feel free to contact them for personalized assistance.
