The agencies at Soquel
These agencies offer a selection of luxury properties vente at Soquel. Feel free to contact them for personalized assistance.

 English$ USD · m²


Created in 1965 by a master of organic architecture - the protege whom Americas greatest architect, as named by the AIA, regarded as a son and entrusted to lead his West Coast office - this faithfully restored single-level estate occupies a private peak on nearly 10 acres in the Soquel Hills. A rare expression of organic architecture, the residence is shaped by its landscape through limestone, redwood-framed walls of glass, polished concrete floors, custom built-ins, and deep overhangs. Sweeping valley and ridgeline views create an indoor-outdoor experience that shifts beautifully with the hour, weather, and seasons. The dramatic living room rises 25 feet and is anchored by one of Santa Cruz County's largest private residential fireplaces, while a built-in outdoor fireplace extends the architecture into the landscape. More than 5,000 square feet of stone terrace surrounds the saltwater pool, pool house, and sauna. A tennis court, Japanese garden with koi pond and waterfall, two expansive redwood decks, bamboo walking path, bocce court, and a secluded hilltop great lawn create a private world of beauty and serenity. Irreplaceable in setting, craftsmanship, and vision, this is a singular Northern California architectural refuge minutes from Capitola's beaches and dining.
…By Annonceur International


Perched high above the Pacific in the prestigious Carmel Highlands neighborhood, Hillside is a spectacular contemporary residence designed by the architectural firm Studio Schicketanz. This property of approximately 6,670 sq ft, or 620 m², develops its spaces on three levels and offers from almost every room remarkable views of the ocean and the waters of Point Lobos. Its cantilevered architecture combines cedar wood, natural stone and green roofs integrated into the slope of the land. Large bay windows and a design in successive levels allow you to take full advantage of the coastal landscape. Contemporary architecture turned towards the ocean The main level is organized around a stone fireplace and built-in storage in the living room. Large sliding glass doors open directly onto the terraces offering views of the Pacific. The kitchen, designed for entertaining, has walnut furniture, two central islands, stone walls and a pizza oven integrated into the fireplace. The master suite benefits from its own stone fireplace, private office, panoramic views, and a bathroom inspired by high-end spas, complete with freestanding bathtub and walk-through shower. Four additional bedrooms complete the residence on all three levels. Exceptional outdoor spaces The exterior naturally extends the experience of the home. An infinity pool, cedar pavilion, and stone deck with fire pit form the heart of the outdoor spaces. The property also features a sauna, jacuzzi, putting green, and a terrace dedicated to alfresco dining. The property has been designed as a true private resort residence, allowing guests to take full advantage of the climate and scenery of the California coast. A fully designed and managed Hillside residence benefits from professional interior design and selected furnishings to create a residence that is immediately ready to live in. The property is professionally managed, allowing the co-owners to enjoy their residence in an organized environment and without the usual constraints of daily running a large second home. The residence also benefits from the Pacaso Design Certified standard, with interior layout carried out according to the brand's design standards. 1/8 co-ownership The property is offered under a real estate co-ownership model, allowing you to acquire a share of the residence rather than the entire property. Share: 1/8 Estimated price: 1,450,000 USD* *Estimated price, subject to availability. The property is currently fully owned. Interested parties can inquire about the future availability of a share. A prime location in Hillside California is in Carmel Highlands, on California's Central Coast, close to Carmel-by-the-Sea. The galleries, restaurants, and beaches of Carmel-by-the-Sea are within easy driving distance, while the spectacular Big Sur coast begins just minutes south. The property also benefits from the proximity of Point Lobos, one of the most iconic natural landmarks on the California coast. Key Features Approximately 620 m² / 6,670 sq ft 5 bedrooms 5 bathrooms Architecture designed by Studio Schicketanz Contemporary cantilevered architecture Panoramic views of the Pacific Views Point Lobos Three levels Infinity pool Jacuzzi Sauna Putting green Outdoor cedar pavilion Stone deck with fireplace Outdoor dining terrace Fireplaces Kitchen with two islands Built-in pizza oven Master suite with private office Freestanding bathtub Walk-through shower Professionally decorated residence Residence Pacaso Design Certified Residence 1/8 co-ownership Estimated price: $1,450,000 USD Carmel Highlands, California Price $1,450,000* for a 1/8 share *Estimated price, subject to availability.
…By Annonceur International


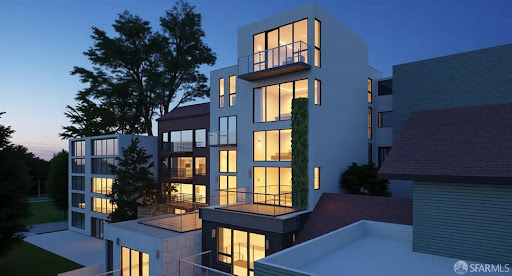


Twin Peaks modern vision parcel that will be subdivided into two separate lots, offering approximately 43 feet of combined frontage and sweeping city views. 421-423 Burnett Avenue is offered with plans for two dramatic side-by-side, separate and individual contemporary residences, each with its own legal ADU, thoughtfully designed to maximize scale, natural light, privacy, and indoor-outdoor living. The project has received its land-use entitlement and is approved by the San Francisco planning Department. The approved plans feature two striking multi-level modern homes with expansive entertaining spaces, view terraces, luxurious primary suites, multiple bedrooms, and seamless connections to outdoor living areas. Plans also include separate legal ADUs, ideal for guest quarters, multigenerational living, a home office, or potential rental income. The two newly created lots measure approximately 2,989 and 2,896 square feet, both exceeding the City's 2,500-square-foot minimum lot size requirement. A unique setting for a significant architectural statement in one of San Francisco's most desirable hillside neighborhoods. Plans envision garage parking, landscaped terraces, roof deck elements, and sophisticated contemporary architectural detailing throughout. Ideally located moments from Noe Valley, the Castro, and the recreational trails of Twin Peaks, this is an exceptional opportunity for developers, investors, or end users to create two showcase residences with flexibility, scale, and panoramic outlooks. Buyer to investigate and verify the status of plans, permits, approvals, subdivision, and development potential to their satisfaction. Seller makes no representation regarding permit issuance or approval status. Buyer shall be responsible for all costs associated with obtaining building permits and completing construction.(these are renderings not photos)
…By Annonceur International


An exceedingly rare offering - a modern architectural tour de force commanding sweeping, unobstructed views of San Francisco's most iconic landmarks, distinguished further by its own private, gated porte-cochere. Nestled within the coveted enclave of Russian Hill, this extraordinary two-residence boutique building lives with all the privacy, grandeur, and intimacy of a world-class single-family estate. Conceived by celebrated architect David Swetz as a deliberate work of art, the property encompasses five bedrooms, five full baths, and three powder rooms across approx. 6,000 square feet of masterfully realized living space. At the heart of the home rises a breathtaking polished plaster spiral staircase at once a sculptural centerpiece and an architectural declaration of intent, setting the tone for the refined craftsmanship that permeates every level. The main level unfolds as an expansive, light-filled canvas of open-plan living and dining, anchored by a chef's kitchen of the highest order and outfitted with professional-grade appliances, bespoke hardwood cabinetry, dramatic contrasting marble surfaces, and couture designer fixtures. The primary suite is a study in serene luxury: an expansive custom-designed walk-in closet flows into a spa-caliber bath enveloped entirely in a single, continuous slab of white Italian marble - a singular detail that speaks to the uncompromising vision behind every square foot of this residence. A dedicated wellness sanctuary completes the private quarters - a state-of-the-art infrared sauna and cold plunge offering a curated retreat conceived for restoration, recovery, and the deliberate cultivation of well-being. At the apex, the Penthouse level ascends to a realm of effortless entertaining: a sophisticated media and family room anchored by a second full chef's kitchen, the entire space, dramatic in its transparency is framed by an expansive wall of glass that dissolves the boundary between interior and sky. Beyond, a generous terrace opens directly to one of San Francisco's most coveted panoramas of the Golden Gate Bridge, the Palace of Fine Arts, and the shimmering Bay, a view that renders every gathering an occasion. The residence is further distinguished by a four-car private garage, a rooftop sky deck, and a private elevator serving all four levels, ensuring that every arrival, every ascent, and every moment within these walls feels precisely as extraordinary as the address itself.
…By Annonceur International


A rare offering in the heart of downtown Napa, this iconic 1891 Victorian known as The Palm House'', stands as one of the city's most treasured architectural landmarks. Designed by noted architect W. H. Corlett for J.L. Brown, the residence spans approximately 5,249 sq. ft. on a prominent 7,233 sq. ft. corner lot. Among the first homes in Napa to feature electricity and running water, it seamlessly blends historic pedigree with modern comfort, a tradition that continues to this day. Meticulously restored in 2005 by Erik Nickel, recipient of a Napa Landmark Society award, the home showcases extraordinary period details including original woodwork, stained glass, and three fireplaces - two of which have fireboxes stamped 1892. Over the past 12 years, additional thoughtful improvements have further elevated the property, including; seismic retrofitting, updating all five bathrooms, and a beautifully remodeled chef's kitchen appointed with a 7-burner Wolf range, dual dishwashers, and exceptional functionality for entertaining. In the dining room, a striking 200 +/- bottle air-controlled wine chiller creates a true collector's showcase. Additional amenities include multiple wine storage areas, a private upstairs lounge with wet bar, and a dedicated fitness room offering flexibility for both everyday living and grand-scale entertaining. The fully renovated walk-out lower level apartment provides two bedrooms, a full kitchen, its own private laundry, a spacious living area, and a separate entrance ideal for guests, extended family, or income potential. The landscaped backyard is designed for relaxing and entertaining, complete with a firepit and seating, a heated dining area, and an outdoor kitchen with a built-in BBQ. The Palm House is ideally located within walking distance of renowned tasting rooms, acclaimed restaurants, boutique shopping, live entertainment, and the BottleRock music festival. The property is also enrolled in the Mills Act of 1972, offering substantial transferable property tax savings in exchange for the preservation of this historic treasure, making this a truly exceptional opportunity to own one of downtown Napa's most significant and beautiful architectural jewels. To fully appreciate this exquisite property, please watch the attached property video.
…By Annonceur International


Set on five private acres at the end of a long gated drive, this newly constructed Napa Valley compound redefines modern wine country living. Collaboratively envisioned by architect Alan Page and Bette Abbott Interior Design and completed in October 2025 by renowned builder Vine Homes. The grounds encompass an impressive main residence with two attached garages, two guest houses, and two separate garages - one designed for the avid car collector or the ideal entertainment barn. Designed for grand-scale entertaining and relaxed wine country living, the expansive interiors open to a series of outdoor spaces that celebrate the region's signature indoor-outdoor lifestyle. Recreational amenities include a pickleball court, bocce court, fitness area, pool and spa, a covered pool lounge with an outdoor kitchen and bar, and a private trail that extends around the perimeter of the property. 1.5 acres of Cabernet Sauvignon vines and raised culinary gardens. An iconic residence of rare craftsmanship and vision, where every line, finish, and proportion reflects an unwavering commitment to design, quality, and technology. High-speed fiber optic internet, radiant floors, zoned AC, outdoor heaters, and warm floors in the covered patios and loggias.
…By Annonceur International


Located on a quiet street in Kenwood, this updated 3-bedroom, 3.5-bath home sits on approximately 0.5 acres surrounded by 23 mature redwood trees with views of Sugarloaf Ridge and nearby vineyards. Remodeled by Synergy Architects and Designers, the approximately 2,200 sq ft residence features classic contemporary styling and an open living, dining, and kitchen area designed for entertaining. Quartz countertops, textured walls and ceilings, a marble and tile fireplace surround, and a suspended kitchen vent hood create distinctive design elements. Large sliding glass doors provide broad access to the spacious backyard dotted with redwoods and peach trees. The front yard features mound gardens and a long paved driveway with embedded lighting. Additional highlights include an attached 3-car garage with epoxy flooring and built-in storage, Bosch refrigerator (2026), new carpeting (2026), Generic generator (2020), water heater replacement (2019), and Nest smart home features.
…By Annonceur International


Introducing a St. Helena custom-built estate, the extraordinary expression of refined Wine Country living. Set on approximately 3.2 acres with sweeping views of acclaimed Newton Vineyard, this newly constructed residence blends contemporary sophistication with natural beauty, showcasing exceptional architectural details and curated finishes throughout. A private drive winds through the scenic western hills, where handcrafted rock walls frame the property's own hobby cabernet vineyard and olive grove, creating a tranquil and timeless sense of arrival. Inside, light-filled living spaces feature soaring ceilings, warm natural textures, and surround sound throughout, while the grand great room, with its cathedral wood coffered ceiling, opens to stunning vineyard vistas, creating an inviting setting for both intimate gatherings and large-scale entertaining. The home offers four en-suite bedrooms, a dedicated office, and a versatile media or auxiliary living space. One can't go far without wandering into the luxurious primary suite with 10-foot glass doors, layered vineyard views, and a spa-inspired bath with elevated designer finishes. At the center of the home, the gourmet kitchen is both functional and striking, featuring LG Signature appliances, an 800-bottle wine room, a range with a built-in air sous vide, custom cabinetry, an oversized island, and a statement copper-painted hood. Additional highlights include custom built-ins throughout, a metal roof, solar with backup battery, and huge flex space above the spacious four-car garage. Outdoors, the lifestyle continues with a pool, limestone pool deck, custom pizza oven, and BBQ, perfect for entertaining against a stunning vineyard backdrop. Completing the experience, Newton Vineyards extends a rare privilege for those who desire it, offering the owner the ability to roam and enjoy nearly 500 acres of its surrounding estate land, enhancing the sense of privacy and connection to the landscape. Located within the gated enclave of Madrona Ranch and just minutes from renown downtown St. Helena, this is a rare opportunity to be the first to call 2509 home.
…By Annonceur International


Discover this iconic Napa Valley compound blending historic architecture with sophisticated modern design. Set on a private 3.11 +/- acre parcel near the world famous Meadowood Resort and The Napa Valley Reserve, this Estate is surrounded by idyllic vistas offering an incomparable lifestyle just minutes from downtown St. Helena. The Estate encompasses 5,775 +/- sq ft of living space across 4 structures. The Queen Anne-style main residence (c. 1895) features luminous living spaces with handsome wood-paneled detail and a penthouse primary suite with sitting room, spa bath and terrace, while 2 farmhouse style guest cottages provide luxurious accommodations. Renowned interior designer Jay Jeffers reimagined every detail with timeless sophistication and modern flair, creating interiors that flow seamlessly to outdoor living. The historic red barn offers a lounge, recreation loft, and more parking. A 5-car stone-clad garage with environmental control was designed for discerning car collectors. Expansive flagstone terraces, heated pool/spa, bocce court, fruit orchard, and curated gardens complete this idyllic setting. With dual gated entries, a spacious motor court, and advanced security, Meadowood Estate is a rare opportunity to own one of Napa Valley's most exceptional properties.
…By Annonceur International


Architect-designed Spring Mountain estate set down a private lane adjacent to Keenan Vineyard, with panoramic valley and vineyard views from nearly every principal room. Fully renovated from 2003 to 2005, the home combines timeless architecture with exceptional craftsmanship, including custom walnut paneling and hand-finished woodwork throughout. The chef's kitchen features Wolf, Sub-Zero, and Thermador appliances, two dishwashers, generous workspace, a casual dining area, and an adjoining family/TV room for everyday living. The expansive primary suite takes full advantage of the setting with sweeping views, outdoor access, a fireplace, office area, and secret passage to the richly paneled library. A new in-ground pool with hot tub and fire pit creates a private outdoor retreat surrounded by the natural beauty of Spring Mountain. Elsewhere on the property are a paved, full-size tennis court and approximately 1 acre of planted vineyard with room to expand. Additional features include a wine cellar, Savant smart home system, multiple wells, and Culligan water treatment. A rare combination of privacy, architecture, vineyard surroundings, and expansive Napa Valley views, all roughly 10 minutes from downtown St. Helena.
…By Annonceur International


At the foot of Mount St. Helena, where vineyard rows give way to panoramic mountain vistas, Via Esperanza offers a rare combination of architectural distinction, privacy, and gracious hospitality. Set on approximately 5.72 acres with sweeping views in every direction, the estate was conceived as a place where exceptional design and the rhythms of wine country exist in complete harmony, creating one of Napa Valley's most distinctive private wine country compounds. Beyond the gated entrance, manicured hedges frame a formal approach to an expansive motor court and a striking collection of pavilion-style structures defined by soaring vaulted ceilings, engineered steel construction, architectural concrete floors, and generous expanses of glass. At the heart of the estate, the luxury pavilion's great hall serves as the architectural and social centerpiece of the home. Beneath a dramatic 30-foot vaulted ceiling, an expansive chef's kitchen is embraced by a distinctive 360-degree wrap-around bar, inviting guests to gather, dine, and share in the culinary experience. Beautifully scaled living and entertaining spaces flow naturally from this central gathering place, while a striking Ochre glass chandelier, custom fireplaces, abundant natural light, two private en suite bedrooms, and a gorgeous temperature-controlled wine room complete the pavilion. Designed for effortless entertaining, the 5-bedroom estate offers more than 7,000 square feet of living space, including two private bedroom studios and a separate guest cottage. A 90-foot heated pool and spa, outdoor kitchen, bocce court, curated gardens, and a central water and fire feature create an exceptional setting for gatherings both intimate and grand. The estate welcomed more than 500 guests during the Napa Valley Grape Growers' 2024 Harvest STOMP fundraiser. 2.7 +/- acres of professionally farmed Sauvignon Blanc vineyard complete the wine country experience, while an impressive six-car collector's garage offers approximately 2,000 square feet for the enthusiast who appreciates exceptional automobiles as much as exceptional architecture. Just minutes from the celebrated wineries, restaurants, and resorts of Calistoga, Via Esperanza is a private wine country compound where architecture, hospitality, and the enduring beauty of Napa Valley come together in a setting designed to be enjoyed for generations. Also available for purchase is the 22 +/- acre contiguous parcel with a vested winery use permit.
…By Annonceur International

Receive by email any new listing that may match your search criteria
Your criteria :
By validating this form, you accept the general conditions of use of Le Figaro Properties.
These agencies offer a selection of luxury properties vente at Soquel. Feel free to contact them for personalized assistance.
