The agencies at Los Gatos
These agencies offer a selection of luxury properties vente at Los Gatos. Feel free to contact them for personalized assistance.

 English$ USD · m²


Is a mountain escape calling you? This cottage hideaway is a must see. Away from valley noise, down a beautiful forest road and conveniently just minutes from the highly acclaimed Summit Grocery and Friday Farmer's Market! Do you want beautiful flat space, privacy, sun and shade, outdoor enjoyment patios and an easy maintenance yard? This is it. This is the perfect property to enjoy guests with its abundance of parking, and indoor-outdoor living across the whole ground level. Or enjoy your solitude! Unwind taking in nature and views from the back balcony, or inside the home cozied up to the warm, soft glow of the pellet stove. Two upstairs bedrooms feature views into the treetops like you're in a treehouse. Ground floor has the full bathroom with great natural light, and a living room with sliding glass doors opening onto the back balcony. A breakfast bar opens to a brick laid patio and backyard. Light, bright kitchen perfect to grow herbs, and you can prep meals on a gas stove. Windows perfectly situated to allow for the morning light, and the sunset glow that is just beautiful. Outside you will love the flat, usable space! Featuring low-maintenance fake grass, and a high-production private water well great for the gardener and homesteading. Store all your holiday decor, crafts you swear you'll use one day, sports collectibles and more in the outbuilding, or shed. Additional third garden shed. So much parking! Covered parking area fits an oversized vehicle or two or three automobiles, with additional parking for four or more cars, plus RV Parking! Just down the road are dog-friendly award winning wineries, or cruise the redwoods along historic Soquel San Jose Rd. to Santa Cruz to the beach. This truly is a prime location to enjoy the best of mountain living.
…By Golden Gate Sotheby's International Realty


Welcome to this exceptional home in the highly desirable Las Cumbres community, where comfort, space, and natural beauty come together. A stunning entryway with vaulted ceilings and a grand staircase creates a warm first impression. The open floor plan features wide hallways and seamless flow between rooms, perfect for everyday living and entertaining. The remodeled kitchen is the heart of the home, offering new appliances, a large island, ample prep space, and an eating area with charming alcove windows. It opens to a spacious family room with a cozy wood-burning stove. A formal dining room connects to the kitchen and living areas, while the elegant living room features vaulted ceilings and its own wood-burning stove. The main level includes a versatile bedroom or office and a bonus playroom. Upstairs, the primary suite offers a vaulted ceiling, walk-in closet, large bathroom, and private deck. Two additional bedrooms include alcove spaces, with new flooring throughout the second floor. Additional highlights include a 3-car garage, newer interior paint, abundant natural light, and peaceful forest views. Ideally located just minutes from downtown Los Gatos. the community offers a clubhouse, pool, sports courts, trails, events, and top-rated Los Gatos High School.
…By Annonceur International


GATED COMMUNITY | VIEWS LEAVE PEOPLE SPEECHLESS | FOOD DELIVERY, AMAZON Etc. FRIENDLY | FORTIFIED W/ SOLAR & BACK UP POWER THE RESIDENCE, THE LAND | The perfect retreat home, Upper Ellen Rd. is for people who like to be social with their neighbors, or, enjoy the serene privacy above the tree tops. Imagine sweeping views from most of your living spaces, being above the clouds, and sunsets that make you stop whatever it is you were doing. If you must, working from home is easy with 2 separate offices plus great 'net options. Simplicity with the Primary suite & 1 bdrm on the ground level. Open floor plan complements the sweeping views, and the wood paneled Family Room adds to the beauty and includes a hide-away TV space. This would be perfect for an elegant dining room, or Library! Outdoors the usable space beckons! A fenced backyard has easy maintenance fake-grass, you can exercise in the resistance pool, or relax in the hot tub looking out to the views. Plus, and additional, huge, sunset & star gazing deck (get your telescope ready!) that's also already outfitted with power. IMPORTANT MTN. HOME INFRASTRUCTURE | Solar offsets energy cost, battery storage, whole house backup generator, UV water system, mini-splits for zoned heat / cooling. 1 car gar., EV charger. Large outbuilding. Private water. LIVING HERE | Our Seller's loved spending leisure time just 7.7mi away swimming and dining at the Trout Farm Inn, 9.7mi to charming Felton, 11 mi. to Downtown Los Gatos, and loved especially wrapping up work on a Friday and heading to the beach with the pups, which they considered one of the best experiences and major plus of being located here. It's just 15mi. down the beautiful backroads to Santa Cruz beaches. They'd get deliveries frequently from Amazon, FedEx, UPS and the neighbors even order Grubhub/Doordash. COMMUTE | Seller's commuted 3x a week to Mtn. View, take the backroad, no stop lights! FEATURES AT-A-GLANCE - 2 offices & 4 bedrooms - Great Internet options - Primary suite & 1 bedroom on the ground level - Family room with hide-away TV. Could be dining room, or Library! - Fenced backyard, fake grass = low maintenance! - Deck with beautiful views, great for stargazing, and, outfitted with power. - 1 car attached garage & EV charger - Solar Power Electricity offsets energy bills, back up batteries that can last for days, whole house backup generator with auto transfer switch. - Outbuilding - Private Water
…By Golden Gate Sotheby's International Realty


Discover unmatched autonomy on this rare 8.23‑acre hillside retreat — a compound‑ready, off‑grid luxury property just 20 minutes from downtown Los Gatos. Enjoy sweeping valley and skyline views, accessed through two secure electric gates and a 6,500 square foot stone‑paver driveway. A visionary’s opportunity, the property includes a fully equipped three‑bed, two‑bath luxury residence plus a premium buildable site prepared for a future 5,000+ square foot estate. All major infrastructure is complete: a new 20,000‑gallon septic system, 4,000–5,000 gallons of water storage, domestic well and stream, and a 10.5 kW solar array paired with a 20 kW intelligent battery system delivering net‑positive energy production. A 20 kW smart backup power system ensures seamless reliability. The new owner skips years of planning, permitting, and excavation — everything is already done. The custom residence is a sophisticated smart‑home sanctuary featuring floor‑to‑ceiling windows with automatic shades, wide‑plank engineered hardwood, quartz counters, and a spa‑style steam shower. Designed for a fully self‑sufficient lifestyle, the home offers smart lighting and climate control, dual EV charging, and high‑speed Starlink connectivity. Outdoor living shines with a beautiful sun deck overlooking the valley and city lights, a state‑of‑the‑art six‑person spa, and ample space for a vertiport‑ready landing area. Located within top Los Gatos schools and minutes from vibrant downtown, this private sanctuary is fully equipped for an extraordinary estate unlike anything else.
…By Golden Gate Sotheby's International Realty


Welcome to this 25.5 pristine acre Los Gatos equestrian & vineyard estate w/ magnificent hillside views*Total living square feet of this one of a kind estate is over 8,935 SQFT which includes the main house custom built in 2015, the guest house, and a bedroom suite & office in the magnificent equestrian facility*This exquisite equestrian arena and garage space is 26,135 SQFT combined and has 8 equine stalls 12x24, a one bedroom studio suite, an office, a tack room, a saddle room, hay dry storage, multiple vehicle and boat garages/storage, & 3 car garage attached to the main house*This massive solar paneled world class equestrian facility could also be converted into an indoor sports facility under lights to include tennis/pickle ball, soccer, football, and lacrosse/field hockey*This rare estate includes a large office, home gym, arts & craft room, wine cellar, pool, spa, outdoor kitchen and a guest house with a separate kitchen, living room, and bedroom suite* This Los Gatos Estate is only five minutes to Downtown. There will never again be an estate in Los Gatos with 25 acres, a 25,000 SQFT equestrian arena, 9,000 SQFT contemporary home, multiple vineyards, subdivision opportunities, views, guest house, boat/RV storage, walking/riding trails, pickle ball court, & a gated estate!
…By Annonceur International


Located in a sought-after Los Gatos neighborhood, 38 Alpine Avenue is an expansive Mediterranean-style villa w/ grand architecture, impressive scale & curated finishes. Enjoy this iconic location, just a 5 minute stroll to the hustle & bustle of downtown LG dining and shopping & nearby hiking & biking trails. Lush landscaping surrounds the front grounds where manicured hedges, variegated shrubbery & gorgeous blooms frame this handsome estate on an expansive lot of over half an acre. Overlooking the front landscape, the handsome front entry is accented by commanding columns. Open the iron double entry doors to the exceptional circular foyer w/ 12 ft. ceilings. The sunlit interior enjoys beautiful views through the many picture windows & French doors. Gorgeous Brazilian cherry hardwood floors flow through the expansive living spaces. A large cast limestone fireplace anchors the formal living room flanked by picture windows. French doors open to a private front patio surrounded by tall hedges, offering complete privacy - a charming spot for relaxation & reflection. The adjacent dining room is perfectly situated for formal affairs or casual get togethers. A large window provides beautiful scenery of the front landscape & hillside views. Every home chef will appreciate the well-appointed kitchen w/ professional-grade appliances including the Viking 8-burner gas cooktop & two built-in ovens. The large Miele panel refrigerator provides ample cold storage needs. Beautiful Nero Zimbabwe stone countertops cover the sparkling white painted cabinetry. Enjoy integrated cabinet organizers for kitchen necessities & a large pantry. Raised bar height seating provides room for 5 w/ a gleaming marble countertop. The adjoining family room flows directly to a casual dining nook w/ a wall of windows to capture beautiful views of the rear grounds. A corner butler’s prep & wet bar area w/ a full-size panel refrigerator, generous cabinetry, & a prep sink keeps entertaining essentials close. Privately situated on the main floor are 2 en-suite bedrooms. Each suite enjoys attached bathrooms w/ mosaic marble floors & beautiful stall showers. Relax to the lovely views of the surrounding landscape & enjoy the private setting through the large picture window or private balcony. Ascend the cast limestone stairs highlighted by display shelves & picture windows to 2 additional bedrooms including the primary suite. Double doors open to the luxurious primary suite enjoying a walk-in closet & a private balcony offering views of the Santa Cruz mountains. The spa-inspired bath includes a large dual vanity & porcelain tile floors. Multiple shower heads create a soothing experience & an an additional stacked washer & dryer is located for added convenience. Adding architectural interest & inspiring design, the rotunda suite overlooks the front landscape & a set of French doors opens to a private balcony. Perfectly suited as a bedroom suite or office, enjoy the impressive architecture w/ beam accents. On the lower level, a bonus room is perfect for a multitude of uses w/ a 12’ lanai door opening directly to the rear grounds, pool, & deck. A full bath & wet bar w/ Miele dishwasher, wine refrigerator & two refrigerator drawers make this a convenient space for poolside entertaining, while a built-in Murphy bed w/ storage cabinetry accommodates overnight visits. Beautiful gardens of lush plantings, handsome trees & variegated shrubbery surround the estate w/ multiple patios & relaxation areas. Towering redwood trees set a backdrop to the south while mature hedges provide a serene setting of privacy & hillside views. The sparkling pool & elevated spa, outdoor fireplace, & sunny dining & lounging areas provide year round enjoyment. This impressive estate is an opportunity not to be missed. The stately presence, rich in architectural interest & amenities enhance everyday living. An extremely private setting, yet just a short stroll to downtown Los Gatos!
…By Golden Gate Sotheby's International Realty


Some properties are defined by the home; others by the life that unfolds around it. Set on approx. 6 usable acres along coveted Cherryvale Ave and spanning both banks of year-round Soquel Creek, Hedgerow is a gated equestrian estate offering exceptional privacy, recreation & versatility. Magnificent decades-old hedges frame an updated 4,200+/- SF single-level home w/expansive windows, wraparound deck, flexible living spaces, 4-car garage, solar & Tesla Powerwall. Gourmet kitchen w/farmhouse sink, gas range, built-in espresso mach. & prep sink. Primary suite features updated bath, walk-in closet & opens to a private deck. Guest house + he/she-sheds add flexible space. A true Santa Cruz equestrian property, amenities include expansive arena, round pen, tack room, 7 covered stalls, Paddock Paradise turnouts, fenced pasture, ranch kitchenette & viewing platform. Once an active farm, the acreage invites horses, animals, gardening & recreation. Enjoy irrigated raised beds, mature fruit trees, firepit, pool w/waterfall, jacuzzi & sauna. Explore the creek side setting or relax beside the water. Walk to Soquel Village; mins to Capitola & Beaches, Gayle's Bakery w/convenient Hwy 17 access for easy Silicon Valley commute. A rare Soquel acreage offering where country living meets the coast
…By Sotheby’s International Realty – Santa Cruz Brokerage


Gem! First time on the market in decades. Located in Aptos, this 4-bedroom, 2.5-bath home on a cul de sac offers 2,224 square feet of living space featuring hardwood flooring throughout. The residence includes a wood-burning fireplace, providing a cozy focal point in the living area. The updated bathrooms complement the homes comfortable layout, which also includes a formal dining room. Central forced air heating ensures year-round comfort. The property has a 2-car garage and an in-ground pool with a pool sweep system for easy maintenance. This home is part of the Pajaro Valley Unified elementary school district and backs up to the Forest of Nisene Marks.
…By Sotheby’s International Realty – Santa Cruz Brokerage


Created in 1965 by a master of organic architecture - the protege whom Americas greatest architect, as named by the AIA, regarded as a son and entrusted to lead his West Coast office - this faithfully restored single-level estate occupies a private peak on nearly 10 acres in the Soquel Hills. A rare expression of organic architecture, the residence is shaped by its landscape through limestone, redwood-framed walls of glass, polished concrete floors, custom built-ins, and deep overhangs. Sweeping valley and ridgeline views create an indoor-outdoor experience that shifts beautifully with the hour, weather, and seasons. The dramatic living room rises 25 feet and is anchored by one of Santa Cruz County's largest private residential fireplaces, while a built-in outdoor fireplace extends the architecture into the landscape. More than 5,000 square feet of stone terrace surrounds the saltwater pool, pool house, and sauna. A tennis court, Japanese garden with koi pond and waterfall, two expansive redwood decks, bamboo walking path, bocce court, and a secluded hilltop great lawn create a private world of beauty and serenity. Irreplaceable in setting, craftsmanship, and vision, this is a singular Northern California architectural refuge minutes from Capitola's beaches and dining.
…By Annonceur International


Exceptional Monte Sereno residence offering luxury, comfort and beautiful indoor and outdoor living, just blocks from Downtown Los Gatos and Vasona Park. Extensively remodeled with designer finishes throughout, this elegant home features gracious formal living and dining rooms and stunning hardwood floors. The chefs kitchen is beautifully appointed with Wolf and Sub Zero appliances, large island with breakfast bar, butlers pantry, beverage refrigerator and temperature controlled wine cellar. The luxurious primary suite features a spa inspired bath with heated floors, soaking tub, oversized shower, custom cabinetry and an expansive walk in closet. Spacious secondary bedrooms include custom closet organizers. Enjoy a resort style backyard with sparkling pool, spa, water features, al fresco dining under a gas heated pergola, expansive deck with built in gas fire pit and low maintenance turf. Three car garage, large laundry room and abundant storage. An exceptional opportunity near Downtown Los Gatos, shopping, dining, recreation and highly regarded Los Gatos schools.
…By Annonceur International


A one-of-a-kind California resort. Two pools, huge spa, captivating ocean views, expansive usable land and a 2500±sf walkout lower level with 12' ceilings create a scale of privacy, possibility, and peace rarely found. Beyond electronic gates, a single-level home built with natural materials features soaring ceilings and a Primary Suite Spa with sauna, steam shower and ocean-view balcony. So much more than stunning views - you'll have your own private wellness retreat. Summit Road Retreat is a rare luxury home positioned between Silicon Valley and the Pacific, close enough for access yet entirely removed in experience. Designed for retreat or expansion, you won't want to leave. Within roughly an hour of Palo Alto, the broader Silicon Valley corridor, and the towns of Carmel and Monterey, Summit Retreat offers something unique that will feel far greater than the distance traveled. This is not Napa. Not Aspen. Not a scene. This was built for one who preferred privacy without performance. The Residence The ±2500sf main home showcases ocean views from all living spaces. Natural materials, peace, quiet, and expansive vantage points define this space. Living areas extend onto generous decking and into the gardens, pools, and spa. A large Primary Suite offers ocean views and spa bath with a sauna and steam shower for two. Imagine stepping out of the steam and onto the balcony for the chef's kiss - fresh mountain air and a huge ocean view! Two additional bedrooms, one en-suite, both open to the promenade overlooking waterfalls, the pools, spa, and bar-b-que bar. The ±2500sf basement is a full walk-out space with double-door entry just steps away from the beach-entry pool patio, featuring grand 12' ceilings (permitted), this is massive unconditioned floor space ready for you to turn into something unmatched. See images for conceptual mockups. And yes, there are ocean views from the basement patio, too. The Grounds Usable, away from the road, and increasingly rare at this scale with ocean-facing orientation, the property supports a lifestyle extending well beyond the residence. Boasting resort-style pools, spa, bar-b-que bar, and outdoor entertaining areas that beautifully integrated into the terrain. Sit poolside or float atop sparkling water while gazing over the bay, picnic beneath the redwoods, garden, entertain, or just disappear from the noise below. Flat acreage pre-developed for a 1200sf Guest House with 400sf loft. Other potential uses include horses, vertiport, helipad, dirt-bike trails, golf course, or other! Infrastructure & Optionality A level of preparedness not often found. Existing infrastructure includes rare, robust power capacity for heavy demands, private well water system, pre-development for ADU, private security room, security systems, and solar power. Whether a multi-structure compound, a legacy retreat, or a forward-looking property accommodating emerging forms of personal mobility, the groundwork has already been laid. Location Proximities - 3.2 mi. to Mtn. Madonna School (Pre-K - 12th grade) - 3.7 mi. to Sankat Mochan Hanuman Temple - 4.8 mi. to Mtn. Madonna Stables - 12 mi. to Gilroy Wine Trail - 14 mi. to Gilroy Gardens - 19 mi. to La Selva Beach, 20 mi. to Sunset State Beach - 14 mi. to Watsonville Muni., 42 mi. to Monterey _________________________________________________________ Private showings by appointment & full offering memorandum is available upon request
…By Golden Gate Sotheby's International Realty


Located in the heart of Silicon Valley, this extraordinary Monte Sereno estate represents a rare fusion of grand scale, refined elegance, & unparalleled convenience. Recently transformed through a $10M+ comprehensive renovation, the residence evokes the timeless grandeur of a stately European estate. Set on 1.37 pristine, flat acres, it offers approximately 17,000 square feet of impeccably curated living & storage space beneath a brand-new $1M Tesla solar roof. The main residence features ten bedrooms & eight bathrooms, complemented by a private guest house & separate apartment. Resort-caliber amenities abound, including a ten-car garage, underground shooting range, indoor basketball & racquetball court, USTA-regulation tennis court, resort-style lap pool & spa, expansive great room, home theater, private elevator, two formal libraries, and a gym/nursery. Taken down to the studs, every detail has been reimagined w/ uncompromising quality new Jeld-Wen windows & doors, all-new appliances, plumbing, & electrical systems. Secluded within a private enclave & surrounded by other prestigious estates, the property offers sweeping mountain & city light views. This is a truly iconic Silicon Valley offering! This estate is also available to lease for $45,000 a month on a year to year basis.
…By Annonceur International
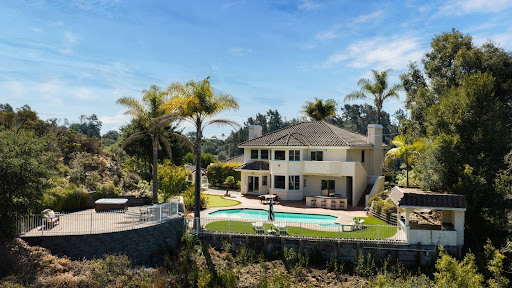


Set on ~17.2 acres in the Aptos Hills between Aptos and Corralitos, 760 Del Valle offers a private country setting surrounded by vineyards and rolling valley views. Framed by palm trees and bougainvillea, the ~3,400 sq ft residence features four bedrooms, three bathrooms, generous living and entertaining spaces, and an updated kitchen. Outdoors, the property is designed for relaxed California living with a pool, spa, cabana, putting green, pickleball court, expansive patios and decks, and room for guests, gardening, and recreation. The acreage also includes approximately 2 acres of vineyard planted with Pinot Noir and Cabernet Sauvignon, with its own irrigation system. A three-car garage, RV/boat parking, private well and septic system add practicality, while the vineyard setting and proximity to Aptos, Corralitos and the coast give the property a distinctive combination of privacy, acreage and accessibility.
…By Annonceur International


Exceptional Platinum Triangle Location off Glen Una Dr central to Saratoga & Los Gatos! County address means rare opportunity to expand the existing charming Mid Century modern house or build your dream estate! Invest in South Bay's finest neighborhood! Flat usable land, majestic trees, peaceful mountain vistas & end of cul-de-sac location make this a very desirable place to live. Quiet and exceptionally private!! Clean lines, floor-to ceiling windows and doors create an inviting living space drenched in natural light, allowing for harmonious indoor and outdoor living. In contrast, the wood paneling brings a natural warmth and texture. Home embraces the architectural idea of simplicity and integration with nature. in ground pool and spa ready for entertaining. Seasonal creek provides uncommon ambiance. Detached 1bd, 1ba ADU offers exceptional flexibility w/ kitchen, laundry & private deck. Perfect for guests, au pair, or a rental. This wonderful property is just minutes from the vibrant downtown areas of both Saratoga & Los Gatos offering fine and casual dining, boutique shopping, wineries, lively community events, parks & hiking trails. Also conveniently close to local amenities including businesses, health & wellness facilities, & major freeways. Distinguished Saratoga schools.
…By Annonceur International


A M A Z I N G - Wake up to the blue Pacific every morning from your primary suite. Updated interiors, a spacious layout and stunning sunsets welcome you home to 1125 Via Tornasol, your coastal retreat in the sought-after, gated Colony II community. This captivating home showcases the ease of seaside living with the perfect combination of contemporary elegance and relaxed beach vibe. Renovated throughout, with room for everyone between the kitchen - family room combo, living & dining rooms and sun-drenched deck. Vaulted ceilings and ample windows make for a light, bright main living area. The primary suite is a true oasis of comfort, featuring a private balcony, fireplace and spacious ensuite bath. Two additional bedrooms provide flexibility for guests or a home office. While all these amenities make it difficult to ever imagine leaving, the beach life is calling you! Walk the private HOA beach trail leading to miles of sandy shoreline, or enjoy nearby golf, dining + more. Make every day a vacation with this location that feels worthy of a five-star resort. Relax and SEA what time on the coast can do for you. It's a lifestyle you have been dreaming of, a home away from home, with the sand and surf ready for your enjoyment. When location means everything, this takes it up a notch.
…By Sotheby’s International Realty – Santa Cruz Brokerage


WOW! EVERYTHING ABOUT THIS LUXURIOUS EXECUTIVE ESTATE, INSIDE & OUTSIDE IS SIMPLY WOW! NEARLY 4,000 SQ.FT. OF LUXURY LIVING SPACE SITUATED ON A HUGE 21,000 SQ.FT. CUL-DE-SAC LOT WITH UPGRADES GALORE, ALONG W-AWARD WINNING SARATOGA SCHOOLS! THIS EXECUTIVE ESTATE HAS IT ALL! 3 STUNNING PRIMARY SUITES + 2 MORE SPACIOUS BEDROOMS. CHEF'S DELIGHT GOURMET KITCHEN THAT OPENS TO FAMILY ROOM W-HUGE GRANITE ISLAND. NEW APPLIANCES - IN LINE LARGE CAPACITY WATER HEATER, A/C & DUCTING, DISHWASHER, MICROWAVE, REFRIGERATOR, ALL W/C W-TOTO NEOREST. 1,000 SQ.FT. OF STRUXURE PERGOLA FOR OUTDOOR LIVING. 25+kW OF SOLAR PANELS W-50+kWh OF BATTERY STORAGE. EV CHARGER IN GARAGE. 70 GALLON PER MINUTE WELL W-AMAZING WATER QUALITY. ALL GARDEN SPRINKLERS ARE CONNECTED TO WELL. APPROXIMATELY 38 DIFFERENT FRUIT TREES/VINES. ENTIRE LIST OF FRUITE TREES & UPGRADES IN DISCLOSURES. TRULY, AN ENTERTAINER'S DREAM BACKYARD WITH SPARKLING POOL AND SPA W-MULTI-WATERFALL FEATURES, 3 OUTDOOR COOKING STATIONS INCLUDING AN AUTHENTIC ITALIAN WOOD/GAS BURNING PIZZA OVEN & A GRILL IN THE MAIN PATIO THAT CAN BURN COAL, WOOD & IS ALSO CONNECTED TO GAS LINE. YARD DESIGNED TO HOST RESORT STYLE POOL PARTIES! WALKING DISTANCE TO AWARD WINNING PRIVATE & PUBLIC SCHOOLS, SARATOGA LIBRARY, FARMER'S MARKET AND SOOOOOOO MUCH MORE!!!
…By Annonceur International


Where Luxury Meets Convenience. Experience refined living in this beautifully remodeled two-story high vaulted ceiling home, perfectly situated on a quiet cul-de-sac within the highly sought-after Saratoga School District. Designed for those who appreciate privacy, elegance, and everyday convenience, this exceptional residence truly has it all. Rich Galaxy European Oak hardwood flooring flows throughout the home, while a dual-zone HVAC system provides year-round comfort. At the heart of the home is a stunning chef's kitchen featuring a built-in newly installed Thermador refrigerator & premium Miele appliances, a spacious center island, and a charming garden window that fills the space with natural light. The luxurious primary suite is a private sanctuary, complete with two walk-in closets and a spa-inspired bathroom featuring a double-sink vanity, freestanding soaking tub, oversized walk-in shower, and two private walk in closet. A desirable ground-floor bedroom and full bathroom offer the perfect space for guests, multigenerational living, or aging family members. Two 240V Outlets in the Garage. Whether you're raising a family in one of Silicon Valley's top-rated school districts, accommodating multiple generations, great size park within the neighborhood.
…By Annonceur International


Welcome to 21100 Saratoga Hills Rd, a wonderfully tranquil and peaceful enclave near downtown. This close-knit community offers a peaceful retreat with breathtaking views, privacy, and an unmatched sense of place. Designed for entertaining, the property features multiple indoor and outdoor entertaining spaces, a sparkling pool with dramatic waterslide, a screened in vegetable and flower garden with raised planters and water system, and a separate 1-bedroom, 1-bath ADU complete with a full kitchen and large separate bedroom. The 4,396± SF main residence offers 4 bedrooms and 3 full bathrooms and 2 half bathrooms, highlighted by soaring vaulted, exposed beam ceilings, walls of windows framing spectacular vistas, and two spacious separate living areas. The expansive primary suite, on the main level is a true retreat with fireplace, private view deck, separate office, 2 walk-in closets, and ensuite bath with soaking tub and separate shower. Downstairs are three bedrooms, one ensuite, plus an additional full and half bathroom. A rare opportunity to enjoy the serenity of Saratoga without sacrificing a convenient location to downtown. Close to award winning Saratoga Schools and commuter routes.
…By Annonceur International


Thoughtfully renovated with approximately $180,000 invested in elevated finishes, modern comfort and lasting quality. Situated between Willow Glen and Campbell near Los Gatos Creek Trail, downtown Willow Glen, the Pruneyard, Whole Foods, Trader Joes and major Silicon Valley employers. Major improvements include new windows and exterior doors; Fujitsu electric heat pump and air handler; water heater; garage door and opener; two new subpanels and 100-amp feeder; and a new underground gas line. Interiors feature new world-textured walls and ceilings; new trim; premium European doors and hardware; select-grade engineered hardwood floors; designer top-down/bottom-up shades; and high-end lighting and fixtures. The reimagined kitchen and baths offer premium countertops, backsplash and finishes, new bidet toilets and all-new appliances. Private backyard with MSI porcelain tile and pavers, redwood fencing and gated access. Located in a thoughtfully maintained community benefiting from continued HOA improvements.
…By Sotheby's International Realty - Carmel Valley Brokerage


Remodeled resort home in Woodland Acres! Impressive curb appeal with manicured gardens, redwood trees, architectural columns and ebony window shutters. Formal living room with focal-point gas-log fireplace with travertine mantelpiece, detailed ceiling inlay and sliding doors to the rear grounds. Formal dining room with dazzling crystal drop chandelier and expansive window overlooking the rear grounds. Spacious chef’s kitchen with cherry wood cabinetry topped in granite, bay window above the sink, peninsula counter with seating and two wide pass-throughs to the family room. Family room with towering cathedral ceiling and top operable skylights, and fireplace with gas starter. Upstairs master bedroom suite with vaulted ceiling, crown moldings and walk-in closet. Renovated rear grounds include high-end synthetic lawn by OneLawn, pool and spa with automatic cover, vast flagstone terrace, wet/dry sauna and side yard with vegetable beds. One-half mile to shopping and cafés. Cupertino Schools
…By Annonceur International


Outstanding opportunity to purchase a 1.63-acre lot with a gracious turn-of-the-century home. Located in one of Los Altos's most coveted neighborhoods, this classic residence offers timeless appeal with modern upgrades. Rich pine coffered ceilings, a remodeled kitchen, and abundant natural light define the main living areas. Three spacious bedrooms feature soaring 11-foot ceilings, including a primary suite with updated en-suite bath and light-filled office. An additional guest suite provides perfect quarters for an au-pair, extended family, or visitors. The versatile basement and garden levels are ideal for recreation, hobby, and storage needs. A detached 3-car garage and motor court offer generous parking. The grounds include a pool, tennis court, brick courtyard, sprawling lawn, and mature trees across a park-like setting. Significant unfinished land with possibilities for vineyards, orchards, and leisure. Opportunity to create a lot split, resulting in two parcels (a one-acre parcel and a .63-acre parcel), allowing a higher building density on the property or to sell one of the lots. Approvals are currently in process. Convenient to Hwy 280, Los Altos Country Club, shopping, and top-rated schools.
…By Golden Gate Sotheby's International Realty


This extraordinary estate spans over 2.5 acres, featuring a stunning pool, charming home on a private and peaceful park like setting. Accompanied by an adjacent lot, located at 10840 W Loyola Drive of just over two acres, this unique offering is ideal for creating a family compound. The separate lot boasts a Maximum Development Area (MDA) of 8,700 square feet and a Maximum Floor Area (MFA) of 5,800 square feet, providing ample opportunity for building your dream residence or expanding the existing home. This unmatched combination of land provides endless possibilities for family gatherings, relaxation, and outdoor activities. With a prime location offering both privacy and accessibility, this estate is within close proximity to top-rated schools, shopping, and dining options with easy access to 280. Whether you envision a sprawling estate or multi generational compound, this property serves as the perfect canvas. The list price includes both properties which must be sold together.
…By Golden Gate Sotheby's International Realty


Your search is over! Located in the prestigious gated golf course community of Eagle Ridge, this beautifully updated 5 bedroom,4.5 bath residence offers 3,688 sq ft on a quiet street tucked away from the bustle of the golf course, with serene mountain views. The home features a spacious floorpan which includes a formal dining room, rich hardwood flooring, granite countertops, and updates throughout. Step into the enchanting courtyard strung with bistro lights, a truly magical setting for evening dinners, weekend celebrations, or quiet mornings with coffee under the open sky. With a desirable downstairs ensuite ideal for multigenerational living, plus a separate downstairs office or guest suite with its own private entrance, this home creates endless possibilities for a home office, private studio, or secluded guest quarters. Upstairs, the expansive primary suite offers a private balcony retreat to enjoy peaceful mountain vistas, a spa like primary bath, & 2 additional bedrooms, with one also featuring its own private balcony. With generous living spaces, refined finishes, and a prime location within one of the areas most sought-after gated communities, this exceptional home provides a serene retreat where luxury, privacy, & elegant design come together in perfect harmony.
…By Annonceur International


Classic Mediterranean style home in the sought-after Country Club neighborhood! Traditional foyer with beautiful mahogany floors that extend throughout the main level. Brightly lit and spacious living room with windows open to the terra cotta front porch and views, and wood-burning fireplace. Forming dining room with drum chandelier, exposed beam ceiling and glass doors to the entertainment terrace and pool. Updated chef’s kitchen with freshly painted cabinetry, granite countertops, stainless steel appliances, beautiful hardwood flooring and casual dining area. Spacious terra cotta entertainment terrace extends across the rear of the home, covered pergola provides a shaded lounge area, pool and cabaña. Perimeter gardens around the pool provide added privacy. Energy efficient features include high-efficiency furnace, tankless water heater and solar-heated pool. Oversized 2-car garage. Desirable location just blocks to LAGCC, less than a mile to Rancho Shopping Center. Los Altos schools!
…By Annonceur International
'%20stroke='%23DDAA3A'%20stroke-width='1.909'%20stroke-linecap='square'%20stroke-linejoin='bevel'/%3e%3c/svg%3e)
Receive by email any new listing that may match your search criteria
Your criteria :
By validating this form, you accept the general conditions of use of Le Figaro Properties.
These agencies offer a selection of luxury properties vente at Los Gatos. Feel free to contact them for personalized assistance.
