The agencies at Los Cerrillos
These agencies offer a selection of luxury properties vente at Los Cerrillos. Feel free to contact them for personalized assistance.

 English$ USD · m²


This artistic double-adobe residence—complete with detached guest house, pool and studio/gallery space—beautifully blends European old-world charm with contemporary, high-end finishes. Rich architectural details begin at the hand-carved wood doors, welcoming you into a serene sanctuary of terraced outdoor living spaces that flow toward a glass-tiled pool with spa jets. The walled courtyard features an inviting ramada with outdoor kitchen, creating an ideal setting for entertaining or relaxing beneath expansive New Mexico skies. After a swim, unwind in the cedar sauna. Inside the main home, find to an updated gourmet kitchen with granite counters. Each room showcases a stately kiva fireplace. Sun-filled living spaces capture warm, south-facing light for passive solar gain, and white-washed vigas, brick, stone, and wood floors, and wood ceilings enhance the authentic character of this traditional Northern New Mexico retreat. The main house includes an attached studio/gallery with oversized pivot door for added light and open access. The guest house—designed by architect John Midyette—includes one of his signature kiva fireplaces along with its own kitchen and bath. New silicone roof on main house October 2025. Located in the historic village of Cerrillos, just south of Santa Fe along the Scenic Turquoise Trail, the property offers easy access to the 1,100-acre Cerrillos Hills State Park. The village features a charming restaurant, local shops, community events, a seasonal farmers market, a recently built Senior Center, and a village fire station. This is a rare opportunity to experience the New Mexico dream in a vibrant, artistic, and historic community.
…By Sotheby's International Realty - Santa Fe - 326 Grant Avenue Brokerage


Rancho Alegre is one of New Mexico’s most extraordinary legacy estates—a 178-acre Southwestern ranch compound located just 20–30 minutes from Santa Fe. Encompassing more than 20,000 square feet of living space, the property combines dramatic adobe architecture, modern living and the timeless character of the Old West. The centerpiece is the Main Hacienda, designed by renowned Southwestern architect William F. Tull and later reimagined by Olivia Williams Design Studio and architecture firm Fearon Hay. The six-bedroom main residence features hand-carved beams and cabinetry, rare bóveda ceilings, flagstone and granite surfaces, copper-clad windows, vigas and stacked Anasazi stone. Expansive windows frame sweeping views of the Ortiz Mountains and rolling high-desert landscape. Designed for intimate living and grand-scale entertaining, the Hacienda includes a majestic living room, solarium, saloon, dining room with wine cellar and bar, custom kitchen, screening and entertainment room, two offices, a spacious primary suite, guest suites, broad terraces, an infinity-edge pool and a detached private gym. The surrounding Plaza creates a complete private village with a torreón, an Old West jail, multiple guest suites, a chapel with screening theater, recording studio, general store, outdoor cantina, rose garden and carriage house that can either serve as an auxiliary entertaining space or house an owner's car collection. A separate four-bedroom Ranch House provides additional accommodations. Equestrian facilities include multiple pastures, 12 stalls with paddocks, a 140-by-300-foot fenced arena, round pen, barn, and equipment storage. Fully fenced and rich with history, Rancho Alegre has hosted luxury weddings and private events and appeared in Succession, Dark Winds, Roswell and The Ridiculous 6. Rancho Alegre is not simply a residence, but a fully realized Southwestern world—an irreplaceable legacy property where architecture, landscape, history, and imagination converge.
…By Sotheby's International Realty - Santa Fe - 326 Grant Avenue Brokerage


Sited at the end of a cul-de-sac for privacy and views, this Eldorado gem has walled front and back courtyards with mature beautiful landscaping - all on drip. Viga ceiling and kiva fireplace in living room. An approx. 300 square foot bonus space was used as a weaving studio and could be a second living area, media or workout room or large office. In-floor, natural gas radiant heat (PEX) and three splits for air conditioning. Granite counters and stainless appliances - new range in Feb. 2026. Newly remodeled primary bath features very spacious shower, granite counters and double sinks. A private portal off the primary bedroom would be a perfect place to stargaze from a hot tub. NO STEPS, NO CARPET, NO KITEC. Finished 3-car garage with work sink. Proper laundry room with storage. Washer and dryer convey with the property - new washer. Septic inspection is complete. ILR is approved and lot corners are flagged. Rain barrels stay.
…By Sotheby's International Realty - Santa Fe - 326 Grant Avenue Brokerage


Gracious Santa Fe Hacienda with Sweeping Mountain Views, Privacy & Wellness-Inspired Design. Set on a private, secluded 4.73-acre lot bordering a greenbelt, this gracious Santa Fe home captures stunning views of the Sandia and Jemez mountain ranges while offering a rare sense of privacy, space, and connection to the surrounding landscape. Designed by renowned architect Paula Baker Laporte, whose work is celebrated for creating homes that nurture the well-being of both body and soul, the residence offers an exceptional blend of classic Santa Fe architecture and thoughtful craftsmanship. At the heart of the home is a dramatic central gathering space with high ceilings, exposed vigas, fireplace, wet bar, and expansive windows framing the spectacular mountain views. The thoughtfully designed floor plan provides both flexibility and privacy, with multiple bedroom suites, a dedicated office, separate guest area, and a studio—ideal for working from home, hosting guests, or pursuing creative interests. Throughout the residence, timeless Santa Fe details are beautifully integrated- Saltillo and Talavera tile, nichos, arched doorways, and traditional kiva fireplaces create an authentic sense of place, complemented by Brazilian marble countertops, cherry wood cabinetry, and distinctive Portuguese ceramics. A luminous garden room with hot tub spa provides a peaceful transition between interior and exterior living spaces. Outside, covered flagstone patios and sunny garden areas invite morning coffee, afternoon relaxation, al fresco dining, or quiet contemplation. Community amenities include miles of walking and biking trails, swimming pool, tennis and pickleball courts and community center. Located less than 30 minutes from historic Santa Fe, the nation’s number one travel destination.
…By Sotheby's International Realty - Santa Fe - Main Downtown Brokerage


Charming single-level Eldorado retreat with stunning mountain views, offering 4 bedrooms, 3 full baths, and a separate 10' x 12' studio/office built in 2025. The open floor plan seamlessly connects the kitchen, dining, and living areas, creating an inviting space for everyday living and entertaining. The home features two potential primary bedroom suites, each with direct access to the beautifully landscaped backyard. A traditional kiva fireplace anchors the living room, while Saltillo tile floors and beamed ceilings add warmth and character throughout much of the home. Step outside to enjoy the lush gardens with fruit trees, thoughtfully designed with multiple spaces for relaxation and gatherings. The property includes a 1,500-gallon water tank that supports the irrigation system, and a shared well—resulting in no water bill (sellers currently pay just $50 per quarter for electricity). New TPO roof with a 15-year warranty and new skylights. Mini-splits provide efficient heating and cooling, including in the studio. Finished, direct entry two-car garage and a luxury heated and insulated chicken coop. Shared well located on the property (meter on neighboring lot). Select items can convey, including the desk and chairs in the studio and extra freezers in the garage. This unique property blends Southwestern charm with modern comfort—ideal for those seeking space, flexibility, and serene surroundings. Extensive list of seller upgrades in supplements.
…By Sotheby's International Realty - Santa Fe - 326 Grant Avenue Brokerage


Exceptionally quiet and serene, this secluded artist’s home in Eldorado is located on an elevated private lot with spectacular, unrestricted views of the Ortiz and Sandia mountains and magnificent sunsets. This distinctive house has timeless Santa Fe character surrounded by large trees and lush landscaping. Tall beamed ceilings, clerestory windows and an open-concept design create an airy sense of space flooded with abundant natural light throughout. Two spacious principal suites are well separated. The property also includes a detached space off the portal ~ ideal as a studio or oversized office. Additional features include distinctive brick floors throughout, 2 fireplaces, oversized garage, large vegetable garden, and mature greenery. A desirable private water well adds significant value. With paved roads the entire way, this special 1.6-acre property feels like a private oasis in the midst of one of Santa Fe’s most friendly and sought after communities. Eldorado’s many amenities include greenbelts, miles of walking trails & bike paths, tennis & pickleball courts, pool, community center, a variety of delightful restaurants, and shops nearby.
…By Sotheby's International Realty - Santa Fe - Main Downtown Brokerage

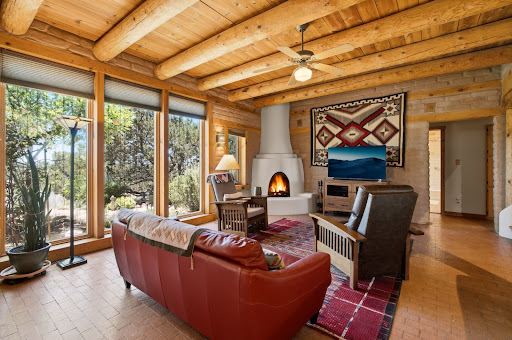


Authentic Adobe passive-solar retreat on a premier Eldorado greenbelt! Experience the warmth and character of a true adobe home, beautifully sited on one of the largest greenbelts in Eldorado. Built by Shaylube and set on 2.26 acres, this exceptional passive-solar residence combines timeless Southwestern charm with thoughtful modern updates. Inside, exposed adobe walls, classic brick flooring, and real wood plank floors in the kitchen create a rich and inviting atmosphere. Year-round comfort is provided by in-floor radiant heat and evaporative cooling. The well-appointed kitchen features newer appliances, including a Wolf range, Bosch dishwasher, granite composite sink, and custom range hood. The thoughtfully designed floor plan offers ideal bedroom separation, while lush, mature landscaping surrounds the home. The grounds are maintained by a drip irrigation system supported by a shared well serving only one neighboring property. The entire interior was freshly repainted in 2025, enhancing the home's move-in-ready appeal. An attached direct-entry garage includes built-in cabinetry and a dedicated workbench area. A storage shed with shelving provides additional space, and a fully fenced dog run offers convenience for pet owners. A French drain system in the driveway helps direct water away from the home. Xfinity internet service is available. The washer, dryer, patio furniture, garage refrigerator, wooden garage shelving, bird baths, and outdoor benches will convey with the property. This rare offering combines authentic adobe craftsmanship, energy-efficient passive-solar design, privacy, and an exceptional greenbelt setting in one of Eldorado's most desirable locations.
…By Sotheby's International Realty - Santa Fe - 326 Grant Avenue Brokerage


Come and see one of the most beautiful great rooms in Eldorado featuring soaring 16-foot viga ceilings, pristine Saltillo tile and oversized picture windows that flood the space with natural light. A stunning, custom hand-carved mantel anchors the Rumford fireplace, complemented by traditional banco seating - creating a warm and inviting focal point. This home offers a passive solar design along with in-floor natural gas radiant heat. The kitchen opens to the dining area and includes newer stainless steel appliances, custom tin accents and a pantry. French doors lead to a covered rear portal, ideal for indoor-outdoor living. The serene primary suite is a private retreat with its own kiva fireplace and classic viga ceilings. The en-suite bath features a jetted tub, separate shower, double vanities, and a spacious walk-in closet. The front walled courtyard is beautifully landscaped a handmade gate, firepit, and stone bench. The generous rear courtyard offers multiple seating and entertaining areas and beautiful landscaping including pear and peach trees, set against stunning mountain views. Saltillo tile throughout. New TPO roof (2020) with 9 years remaining on the warranty and stucco recently completed with 2-year warranty. Two easy steps down from living room to dining room. Oversized, finished, and heated 2-car garage with workbench and shelving.
…By Sotheby's International Realty - Santa Fe - 326 Grant Avenue Brokerage


This South facing 3 bedroom, 2 bath Eldorado home sits on just over 1.3 acres overlooking a large greenbelt for privacy and unobstructed views of the Ortiz and Sandia mountains. Filled with classic Santa Fe architectural details and fantastic light, the front entry has a split cedar and viga ceiling and opens into the living room with a central kiva fireplace, lighted nichos, high ceilings, vigas, hand carved corbels and beams as well as carved twisted posts which define the space between the living and dining areas. The dining room and kitchen have lovely coved ceilings with vigas, and the kitchen has hand carved tin fronted cabinets – a very traditional and special look. The dining room, with French doors opening to the flagstone patio for al fresco dining and grilling, is perfect for watching the sunset colors spread across the sky! Good bedroom separation with the two guest bedrooms and bath on one side of the house and the primary bedroom on the other. The 3rd bedroom is quite large and has some built in shelving and desk, as well as access to the walled back patio. There is also a large laundry room with sink leading to the two-car garage with tons of cabinets, work bench area, huge storage closet and a 220 outlet for car charging. The primary bedroom has the high ceilings with vigas, corner kiva fireplace, sweet stained-glass window and French doors leading out to the private back patio and hot tub for starry night soaking. The large ensuite bathroom has two sinks, separate shower and a jacuzzi tub with plenty of closet space. New central heat & refrigerated AC installed March 2026, living room fireplace relined in 2025 and hot water heater is about 5 years old. Also offering a $3,500 appliance allowance for new kitchen appliances, and there is a nice bonus of a little walled yard next to the garage which could be camo for an RV or a nice veggie garden spot to keep out hungry bunnies.
…By Sotheby's International Realty - Santa Fe - Main Downtown Brokerage


Jump on this well-maintained home in the highly desirable Eldorado neighborhood! Come check out one of the most spacious fully fenced in backyards in the community, plus a gorgeous enclosed front courtyard with a peaceful garden mood and a relaxing water feature. Location, location, location! If you are looking to be near bike and hike trails, this house is for you! The rail trail, Eldorado trails, and the Galisteo Basin are all practically in your back yard. The house has a clean and updated look! Downstairs, the cozy kitchen, two living areas, and awesome dining room gives you plenty of space for entertainment or for family members to each have their own peaceful place to relax. Enjoy looking at the mountains and stars from three different second floor balconies offering a 365-degree panoramic view of Santa Fe’s dramatic sky! Upstairs, there are three bedrooms, two bathrooms, plenty of closet space, plus a bonus room that can be used as an office - all with great views and serene separation from the activities downstairs. This house features traditional Santa Fe architecture and is designed to be cool in the Summer, with lots of windows to let the breeze travel through the house. In the Winter, large passive solar windows along with both a gas fireplace and a wood fireplace do most of the work to keep the house warm and cozy. Located in the desirable Eldorado community, residents enjoy an array of amenities, including athletic fields, tennis and pickleball courts, basketball courts, a pool, community center, trails, dog park, playground, stables, and more. Conveniently close to shopping, dining, and everyday services, with Santa Fe approximately 15 minutes away.
…By Sotheby's International Realty - Santa Fe - Main Downtown Brokerage


Nava Ade 3-bedroom, 2.5-bath Territorial style home with numerous upgrades. Single level; no interior steps. All brick paver flooring. Open concept floor plan with plentiful windows, tall ceilings, recessed lighting, and new stylish gas fireplace. Bright, white kitchen is appointed with new counters and back splashes, KitchenAid appliances, practical side door, and breakfast bar. Formal dining room with built-in shelving, warm, wood beamed ceiling and access to the back portal is ideal for more formal dinners and holiday celebrations. Primary bedroom with ensuite, completely renovated bath with bespoke tile, modern soaking tube, and oversized shower. A true retreat. Two guest bedrooms with a dual-access bathroom offer flex space as an office/studio. Back patio and attractive landscaped backyard offer outdoor space to relish the New Mexico’s warm, sunny days and cool, starlit nights. Residents of Nava Ade enjoy community amenities, including walking trails, parks, and a clubhouse equipped with a swimming pool, hot tub, fitness area, and steam room. Convenient Southwest location close to Santa Fe Mall and Genoveva Chavez Community Center with easy access to downtown.
…By Sotheby's International Realty - Santa Fe - 326 Grant Avenue Brokerage


Just a minute off the historic Old Santa Fe Trail in the foothills of the Sangre de Cristo mountains, there resides a spectacular expression of design and architecture. This totally remodeled adobe/frame and stucco home sits upon 1.98 maturely treed and landscaped acres. Exquisitely constructed in a traditional Pueblo design, the 3 bedroom/3 bath, 3,900 +/- sq.ft. main home was designed with a timeless attention to detail, from the siting of the home to the hand plastered walls, vigas with cedar planking, and cascading wood floors throughout. Lovingly upgraded and maintained, the home has several primary suite options with each their own lavish and spa-like bathrooms. An open concept living/dining area is bathed in natural light with a dramatic gas fired fireplace centering the room opposite a wall of disappearing glass doors, ideal for year round entertaining on the deep portal. The large gourmet kitchen area offers a free and easy experience for those looking to entertain or who enjoy an upscale culinary experience. A nearby oversized 2-car garage has additional storage space and shelving. A detached 1 bedroom/1 bath, 1,189 +/- sq.ft. guesthouse is separated from the main house, with its own private outdoor entertaining area and hot tub. The traditional design continues in the guest house, complemented with Saltillo tile floors, vigas and a full kitchen, perfect for guests or an additional rental opportunity. A grand pool room with another hot tub completes the property with its own bathroom, and a separate studio space nearby. A wraparound deck, just off the pool room, has breathtaking western, sunset views, easily viewable while lounging in relaxation from the inside or outside. The property is just a 5 minute drive to the famous Harry’s Roadhouse Restaurant or The Club at El Gancho, all on paved and maintained roads. Both the main house and guest house have grossed superlative rental income since ownership with the furnishings available for purchase ideal for those looking for an exceptional investment opportunity property. Function and creativity blend in perfect unison with nature in a fantastic Santa Fe location.
…By Sotheby's International Realty - Santa Fe - Main Downtown Brokerage


A rare legacy property of remarkable provenance, this 7.7-acre estate in the historic eastside has not been on the MLS in over 20 years. Neighboring Georgia O’Keeffe’s storied Sol y Sombra property, the estate was once owned by Juan Hamilton, O’Keeffe’s closest companion, artist, and confidant. Hamilton’s former art studio has been thoughtfully reimagined into one of the property’s two casitas, preserving the creative spirit and cultural history that define this exceptional place. The compound is anchored by a 3-bedroom, 3.5-bath main residence and includes six heated buildings, four additional support structures, and exceptional lifestyle amenities including a pool, pool house, and tennis court. In addition to the two casitas, the property features a private home office with its own kitchen, bathroom, and bedroom area, offering flexibility for guests, creative work, staff, or extended stays. Set against sweeping views of the Jemez Mountains, Sun and Moon Mountain, the estate offers a private and deeply rooted sense of place. An archaeological easement tied to the historic Old Santa Fe Trail further underscores the significance of the land, preserving a meaningful connection to one of the region’s most important historic routes. The property also includes three wells, adding rare utility and long-term value to the estate. With four kitchens, including an outdoor kitchen, the property is designed for effortless gathering across multiple indoor and outdoor living spaces. Ten enclosed garage spaces provide exceptional capacity, ideal for collectors, car enthusiasts, or those seeking significant storage and functionality within a private estate setting. Rich in history, scale, and architectural possibility, this is more than a residence — it is a once-in-a-generation legacy property connected to one of Santa Fe’s most iconic cultural landscapes. A private compound with extraordinary provenance, expansive views, rare infrastructure, and a story that could never be replicated.
…By Sotheby's International Realty - Santa Fe - 326 Grant Avenue Brokerage
'%20stroke='%23DDAA3A'%20stroke-width='1.909'%20stroke-linecap='square'%20stroke-linejoin='bevel'/%3e%3c/svg%3e)
Receive by email any new listing that may match your search criteria
Your criteria :
By validating this form, you accept the general conditions of use of Le Figaro Properties.
These agencies offer a selection of luxury properties vente at Los Cerrillos. Feel free to contact them for personalized assistance.
