The agencies at Nointot
These agencies offer a selection of luxury properties vente at Nointot. Feel free to contact them for personalized assistance.

 English$ USD · m²


Normandy – Between Le Havre and the cliffs of Étretat An architectural work, between sculpture and landscape More than a property, this 330 m² architect-designed house stands out as a true collector's item, embodying a modernist vision where form dialogues with light and nature. Its asymmetrical roofs, a strong signature of the project, draw a sculptural silhouette and infuse the interior volumes with a rare dynamic, punctuated by plays of shadows and perspectives. Designed in a minimalist and timeless approach, its large openings, in an architectural style perfectly integrated into its forest environment. The plan, which has remained faithful to its original design, reveals a fluid and intuitive circulation. The heart of the house revolves around a vast reception space, structured by a through fireplace, a true central element, both functional and aesthetic. The interior/exterior relationship is omnipresent: the full-height bay windows extend the living spaces towards the garden and capture evolving light throughout the day. The independent master suite offers an intimate and refined universe, while the bedrooms upstairs extend the architectural logic in a sober and elegant composition. As a counterpoint, a large basement (240 m²) opens up a field of possibilities: artist's studio, wellness area, automobile collection or living extension. A rare property, for enlightened lovers of architecture, in search of a strong and timeless signature. Sale price € 724,500 (fees included, payable by soders Energy class: E (211) - excessive energy consumption. Climate class: E (66). Estimated amount of annual energy expenses: between €8,820 and €11,990 (prices indexed to January 1, 2021) Property taxes: € 2,539 Information on risks: georisks.gouv.fr
…By Vaneau Boulogne


Beautiful brick and flint house? Former sheepfold converted into a property. Generous volumes? 3m high ceilings? 390 m2 of living space! Ideally located 12 km from the sea, this charming 400 m2 property on a fenced plot of approximately 1,250 m2 has been carefully designed to accommodate a main residence, secondary residence or tourist activity (bed and breakfast, gîte). Ground floor: - Bright 60 sq m living area with fitted kitchen, dining room, and lounge - 20 sq m relaxation area with sauna and jacuzzi - 3 large bedrooms with en-suite shower rooms, washbasins, and toilets - Second 42 sq m living area with fitted kitchen - Office or small bedroom First floor: - 4 large bedrooms with en-suite shower rooms and toilets - Dressing room, storage, and landing areas (22 sq m & 10 sq m) Exterior: - Indoor swimming pool - 5 parking spaces Impressive volumes, abundant natural light, 3 m high ceilings, and period charm: a rare property not to be missed! Contact the Demeures Côte d'Albâtre Agency at +33 2 76 21 09 04. Professional License No. 76062018000033752 SIRET: 804846925 CCI Rouen Métropole
…By Demeures Cote D'albatre


EXCEPTIONAL! Less than 30 minutes from the beaches of the Alabaster Coast: Etretat, Yport, Fécamp. Train station 2 kilometers away with service to Paris, Rouen, and Le Havre. An exceptional property complex built on 5,215 m² of greenery and tranquility, comprising two separate dwellings. Total usable area of 633 m², including 303 m² of living space, both rated ''C'' for energy performance. The main residence of 189 m² includes 3 beautiful bedrooms, one of which is a master suite with a shower. A large, bright 67 m² living room with an inset fireplace. A large, fully equipped modern kitchen. A bathroom with a bathtub and shower. 2 separate toilets. Laundry room. The second residence, also known as the ''Gîte,'' of 115 m², is intended for seasonal rental, providing a significant additional income. It includes a magnificent 96 m² living room with an ultra-modern open-plan kitchen and a suspended fireplace. Two beautiful bedrooms upstairs. Possibility of a third bedroom on the ground floor. A shower room with a laundry area. Separate WC. And as if that weren't enough, this property also boasts a magnificent 12-meter heated and covered swimming pool (112 m² floor area) including a toilet and showers. The gîte and the covered pool are powered by solar panels. You also have a triple garage with a total area of 57 m² (automated doors) and 50 m² of floor space on the first floor. An attached 19 m² carport completes this exceptional property: cellar, utility rooms, etc. As you can see, this property is rare and prestigious and deserves your full attention. Don't delay, book a viewing today! The fees are to be paid by the seller. Les informations sur les risques auxquels ce bien est exposé sont disponibles sur le site Géorisques : www. georisques. gouv. fr. ** ENGLISH SPEAKERS: please note that Capifrance has an international department that can help with translations. To see our range of 20,000 properties for sale in France, please visit our Capifrance website directly. We look forward to finding your dream home!
…By Capifrance - Hervé Mallejac


Two hours from Paris, 10 minutes from the sea, 20 minutes from Étretat, 50 minutes from Deauville, and 20 minutes from Le Havre, the Manoir de Rolleville was renovated and decorated by a renowned architect. The Manoir des Abbesses, built in the 16th century in white stone and black flint, offers all the modern comforts for family living. Set on 2.3 hectares of landscaped grounds with a swimming pool, the property retains traces of its history, such as stained-glass windows depicting the coat of arms of Abbess Guillemette de la Platière. Listed as an ISMH historic monument, the manor is laid out as follows: Ground floor: An entrance hall leading to a reception room, a main living room, and a sitting room. A fully equipped modern kitchen opens onto a heated 60 m² veranda. First floor: A landing room leading on one side to a spacious office (which could serve as an additional bedroom) and on the other side to the manor’s main suite, comprising a bedroom, a boudoir (which could become an independent bedroom), and a bathroom. An additional shower room.
…By Kretz Real Estate


Nestled within the legendary Marais Vernier, a protected natural haven spanning 4,500 hectares in the heart of the Seine estuary, discover a unique estate offering breathtaking, unobstructed views of one of Normandy's most pristine landscapes. This exceptional property boasts 1,047 m² of living space! Situated on 1.3 hectares in a commanding position, this substantial estate comprises: - a 584 m² Manor House with a professional kitchen, a reception room accommodating approximately 100 people, and 6 independent apartments; - a 133 m² thatched cottage with a fully equipped kitchen, living room, and 4 bedrooms; - two 120 m² thatched cottages, each with a fully equipped kitchen, living room, and 3 bedrooms; - a 92 m² thatched cottage with a one-bedroom apartment and wellness area; - a separate workshop. Exceptional volumes and ideal modularity make this a prestigious family residence, ideal for event planning, boutique hotels, private seminars, or a high-end retirement project. High-end amenities: Elevator, Alarm, Fiber optic internet, Central vacuum system, Automatic gate, Video intercom, Wheelchair access, Cellar, Basement, Indoor heated swimming pool, Garages… A perfect blend of authentic Norman charm (thatched roofs, traditional architecture) and contemporary comfort. A strategic location: 10 km from Pont-Audemer, 20 km from Honfleur, Quick access to highways, Close to the Normandy and Tancarville bridges. Protected natural environment, panoramic views over the Seine Valley, birdwatching hides, walking and cycling trails in the immediate vicinity. In short, whether you're looking for: a prestigious estate in the heart of Normandy, a Norman manor house, an event property, a high-end real estate complex, exceptional panoramic views, a property with a swimming pool, a reception venue, a property with outbuildings, easy access to the Marais Vernier, traditional thatched cottages, an exceptional second home, a seminar venue… in short, a rare property in Normandy, you've come to the right place! A unique heritage asset in a protected natural setting. A private property with strong emotional value and multiple development potential. Full details and financial information available upon request. Contact me today! Les honoraires sont à la charge du vendeur. Les informations sur les risques auxquels ce bien est exposé sont disponibles sur le site Géorisques : www. georisques. gouv. fr. Contact your local agent, Richard LENOIR, PLASNES, Optimhome Associate Estate Agent at 06 76 92 80 10 (ref 608454)
…By Optimhome - Richard Lenoir


Located in Normandy, just 20 minutes from Le Havre, this contemporary property enjoys a peaceful and preserved setting. Spread over 402 m² of living space in the heart of a landscaped plot of over 3,200 m², it features six bedrooms, two offices, generous reception areas of 110 m², as well as a fully fitted and equipped modern kitchen of 35 m². An indoor swimming pool completes the ensemble.Meticulously renovated with high-end materials, the house is in impeccable condition and can be inhabited immediately, without any work required.An independent outbuilding of 60 m² complements this property, ideal for hosting or considering a guesthouse activity, thus offering great prospects.Combining elegance, comfort, and practicality, this property is an ideal living space, whether for a main or secondary residence.This description has been automatically translated from French.
…By L'adresse De Prestige


Renovated contemporary property with swimming pool, independent apartment and building plot on the outskirts of Yvetot Just 3 minutes from Yvetot, in a sought-after town on the outskirts of the city, discover this magnificent property, fully renovated in 2023, combining contemporary amenities, generous volumes and strong potential. Located just 2 minutes from schools, shops and supermarkets, it offers a privileged living environment, in a quiet setting, while remaining close to all amenities and 5 minutes from the train station. The property sits on a fenced and wooded plot of 2,945 m2, including 1,100 m2 of building land, which has already been surveyed. This plot offers the possibility of creating independent access, allowing for various projects: building a second dwelling, reselling the land, or preserving a large outdoor space. It is also possible to purchase the house or the land separately. A family home with modern amenities from the moment you enter, you'll discover a spacious entrance hall with storage that opens onto a superb living area of approximately 90 m2, bathed in light thanks to its large bay windows. The open-plan, fully equipped kitchen blends seamlessly into this welcoming space designed for entertaining. The ground floor also includes: a back kitchen, a laundry room, a separate WC, a magnificent master suite with private bathroom including bath and shower. Upstairs, a large, bright landing, ideal for a playroom, office, or relaxation area, leads to a pleasant roof terrace overlooking the garden. The sleeping area comprises four attractive bedrooms with storage, and a large bathroom equipped with a shower, double vanity, and toilet. The house opens onto a large travertine terrace with a swimming pool of approximately 20 m2, perfect for enjoying sunny days. A covered area provides space for garden furniture near the pool's technical room. The fully enclosed and landscaped garden offers a peaceful environment, ideal for family life. The property also includes a separate building containing a fully renovated apartment with its own private entrance. Currently operated as a short-term rental (Airbnb), it enjoys excellent occupancy rates and provides a valuable source of additional income. It comprises a living room with a kitchen, a bedroom, and a bathroom. Also located on the ground floor of this building are two large garages and a workshop. Ample parking is available for several vehicles. A rare property on the market, ideal for a large family, a primary residence with rental income potential, or a heritage investment thanks to its building plot. Tastefully renovated throughout, it offers high-quality features in a sought-after area, within easy reach of all amenities. A visit is essential to discover the full potential of this exceptional property.
…By Vatine Immobilier


Located on the border of Yvetot, in a quiet and sought-after environment, in the immediate vicinity of schools, shops and amenities, discover this superb traditionally built detached house of approximately 165 m2 raised on a large full basement, built on a fenced and wooded plot of approximately 1,250 m2 with heated swimming pool. From the moment you enter, you'll be captivated by its generous proportions and abundant natural light. It opens onto a spacious and bright living room with a wood-burning stove, as well as a modern, fully equipped kitchen with direct access to the terrace. The ground floor also offers a beautiful master suite with dressing room and large bathroom equipped with plenty of storage, a separate WC and a laundry room. Upstairs you will find three beautiful bedrooms, a shower room with WC and a large mezzanine open to the living room offering a very nice additional living space with access to a pleasant balcony. The full basement is a real asset with plenty of storage and parking space, a workshop, and also a gym with a hammam to fully enjoy moments of relaxation at home. This house offers very nice features with a recent heat pump on the central heating, a thermodynamic water heater, mains drainage, a concrete staircase and a concrete floor guaranteeing comfort and quality of construction, an 8 x 4 swimming pool heated by means of a new heat pump and equipped with an electric roller shutter. An ideal home for a family seeking space, comfort and tranquility on the outskirts of Yvetot.
…By Vatine Immobilier


A listed 17th-century house with guesthouses and a garden designed by the famous landscape architect Jacques Wirtz, 10 minutes from Normandy's Côte d'Albâtre coastline. Just outside the village, a broad wooden gate and paved drive lead to a vast space. Two guesthouses and a garage stand on one side. The main dwelling and its extension stand on the other side. The grand house is typical of noble Norman dwellings from the mid-17th century. South-facing and rectangular in shape, it has a ground floor, a first floor and a second floor in the tall roof space. The building is crowned with a hipped slate roof with six dormers. The elevations are made of brick. Red brickwork forms the quoins, cornices and window and door surrounds. The facade has five bays. On one side, there is a 19th-century brickwork extension. It has a two-level section with a three-slope roof, followed by a single-storey wing with a roof space. This wing houses a swimming pool. The garden was designed by the famous Belgian landscape architect Jacques Wirtz in the early 2000s. Wirtz is known for his work on two Parisian gardens: the Jardin du Carrousel garden in front of the Louvre Museum and the garden of the Élysée Palace. The property’s garden extends beyond the buildings, which it links together with paved paths, some of which are shaded. This magnificent outdoor space offers striking views.
…By Patrice Besse


HOUSE - INDOOR SWIMMING POOL - 5 BEDROOMS - GARDENS - DOUBLE GARAGELHL Associés offers for sale this 355 square meter house located in La Poterie-Cap-d'Antifer, just 10 minutes from Étretat.It consists of the following: On one side, a garden leading to an entrance, a corridor with storage cupboards, a laundry room with washing machines, two bedrooms, a shower room with a shower and bathtub, a separate toilet. Upstairs: a landing leading to a cupboard, a toilet, and a bedroom. Access to the indoor swimming pool and sauna, a room with a billiard table, and a technical room.On the other side, a large living/dining room leading to the terrace and garden, a corridor serving a second shower room with a shower and bathtub, a separate toilet, and a fitted and equipped kitchen. Upstairs: a landing leading to two interconnected bedrooms and a cupboard.The house has a double garage with an attic, a petanque court, and a gazebo near the pond.High potential for seasonal rental (from May to October, bringing in about 45,000). It comes furnished.Features:- PVC and Aluminum double glazed windows- Pool heating by heat pumps (installed 2 and 3 years ago)- Heating by heat pump- Hot water by thermodynamic balloon (2 years)- Recent pool filtration system (2 years)- Slate roof in good condition- Solar panels- Fireplace equipped with a polyflam 16 KwProperty tax: 3200This description has been automatically translated from French.
…By Lhl Associes


iad France - Ghislain Petit offers you: EXCEPTIONAL PROPERTY WITH POOL, OUTBUILDING AND MULTIPLE GARAGES – AT THE GATES OF HONFLEUR! Just 5 minutes from Honfleur, in the heart of the highly sought-after town of Fiquefleur-Équainville, let yourself be charmed by this prestigious property of over 250 m², nestled on a superb flat and landscaped plot of 3,500 m². From the moment you arrive, the tone is set: heated pool, outbuilding, several garages… rare features that make all the difference in the area. The main house, perfectly maintained and requiring no work, offers generous spaces and impeccable finishing quality. The ground floor reveals a vast living room bathed in light with a modern open and fully equipped kitchen, a friendly dining area, as well as a cozy second lounge enhanced by an elegantly integrated wine cellar. A functional entrance with laundry room, direct access to the garage, and a toilet complete this level. Upstairs, the spaces have been designed to combine comfort and modularity: • A superb billiard room that can easily become a very large bedroom, or even be divided into two, extended on the upper floor by a gym and an attic space • A second sleeping area comprising three bedrooms, a parental-style shower room, a large dressing room, and toilets. Outside, the flat 3,500 m² plot, entirely landscaped and maintained by a robotic lawnmower, offers a peaceful and well-kept living environment, ideal for fully enjoying the fine days. As for amenities, nothing has been left to chance: heat pump, solar panels, home automation, pergola… so many elements that guarantee modern comfort, energy performance, and peace of mind in daily life. *** More photos on request *** A rare property, combining elegance, volume, and high-end features, just a few minutes from Honfleur. A unique opportunity not to be missed. Agency fees to be paid by the seller. A valid identification document will be required during the visit, in accordance with Article L.561-5 of the Monetary and Financial Code. Information on the risks to which this property is exposed, including the legal obligation for clearing, is available on the Géorisques website: http://www.georisques.gouv.fr. This real estate advertisement was written under the editorial responsibility of Mr. Ghislain Petit, independent real estate agent (without holding funds), commercial agent of SAS I@D France registered with the RSAC of Lisieux under number 808544936, holder of the real estate canvassing card for the benefit of the company I@D France SAS.This description has been automatically translated from French.
…By Iad France


This charming Norman house of approximately 140 m2, built with half-timbering and bricks, includes on the ground floor an entrance, a fitted and equipped kitchen of 14 m2, a living-dining room with a fireplace of 40 m2, a ground floor bedroom of 9 m2, a ground floor bathroom with toilet of 4 m2, separate toilets, and a utility cellar of 13 m2. On the first floor, there are 4 bedrooms (17, 9, 7, and 6 m2), and a bathroom with toilet of 5 m2. On the second floor: a mansard bedroom and attic. Central heating. DPE in progress. A tank collecting rainwater. A brick and half-timbered outbuilding of 64 m2 divided into: an office, workshop, and a 35 m2 garage. An outdoor heated swimming pool with a heat pump in a wooden technical room and a 25 m2 veranda serving as a pool house on the terrace. A 30 m2 carport and a small garden greenhouse. DPE in progress. A lot of charm for this property just 20 minutes from the beaches of the Alabaster Coast.This description has been automatically translated from French.
…By Cany Immobilier


For Sale: Charming hotel property in Normandy - 4-star hotel, restaurant, and swimming pool, near Honfleur. Just 30 minutes from Honfleur, this hotel property with authentic charm offers a rare setting that combines comfort, nature, and tradition. Set on over one hectare of meticulously landscaped land, the establishment boasts approximately 1000 m² of perfectly maintained buildings. True to Norman architecture, the building captivates with its rustic elegance, noble materials, and high-end amenities. The 4-star hotel comprises 15 rooms. The restaurant includes two dining rooms, each accommodating 35 guests, extended by a sunny terrace. Outside, a heated swimming pool completes this offering. A 50 m² staff apartment is included. Fully operational, up to code, and with no work required, this establishment is sold as a whole, including the property and business. It has an excellent reputation and strong development potential (events, wellness, weddings, etc.). "The configuration and area of the whole also offer potential for repurposing, subject to permits, particularly into senior service residences or other real estate projects." The property also benefits from expansion potential, particularly through the construction of light buildings, thus offering new possibilities for planning and development, subject to urban planning permissions. An exceptional place for professionals or investors looking for a rare, authentic, and profitable property in one of the most sought-after areas of Normandy. Complete file and confidential visit available upon request. Alexandre MOUTARDIER (EI) Commercial Agent - RSAC Number: 754026649 - EVREUX.This description has been automatically translated from French.
…By Agence Christophe Immobilier


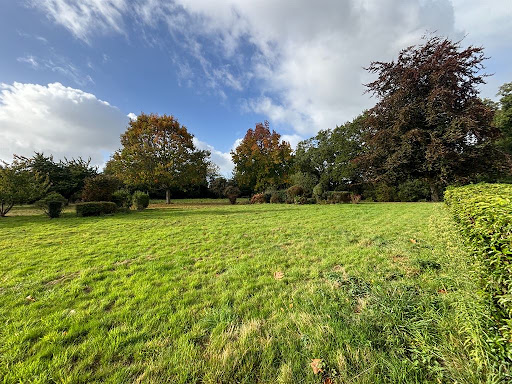


On the heights of Honfleur, in a preserved residential environment combining countryside and nature, Deauville Sotheby’s International Realty© presents for sale an architect-designed property with contemporary architecture, built in 1994.Dressed in playful brickwork and harmonious volumes, this 233 m² living space seduces with its light-filled areas, its indoor pool under glass, and its location in the heart of a landscaped and wooded park of over 1.4 hectares, sheltered from any nuisance and without overlooking neighbors.Erected on three levels – garden-level, floor, and complete basement – the property also features an extension with a triple garage and outbuildings.Interior layoutOn the garden level, upon entering, a bright gallery welcomes visitors, playing with perspectives and volumes, and leads to a guest cloakroom and independent toilets. The heart of the house revolves around a spacious double reception area, comprising a living room with a fireplace and a dining area opening directly onto a spectacular glass roof housing the heated and secure indoor pool. This relaxation space is extended by a teak terrace and a fully-equipped summer kitchen, ideal for convivial moments under the awning, continuing from the garden.Adjacent to the reception areas, a separate and perfectly arranged kitchen features a dining corner and a functional pantry. On the same level, a single-story sleeping area offers two well-sized bedrooms accompanied by a shower room, allowing for an easy and comfortable daily life.On the upper floor, a landing and its hallway lead to the upper sleeping area, consisting of two bright bedrooms sharing a shower room with a solarium, and a master suite with bedroom, private shower room with toilets, and a private terrace overlooking the park. This floor offers an intimate and calming atmosphere, open to the surrounding nature.In the complete basement; a vast wellness area with sauna, wine cellar, technical room for the pool, as well as several storage spaces. This layout offers additional comfort and excellent functionality to the entire property.The house is built on a plot of approximately 1 hectare 40 ares 50 centiares, carefully landscaped, alternating lawns, flower beds, and wooded areas. The orientation and layout of the place guarantee perfect intimacy and a serene ambiance, at the heart of an exceptional natural site, while remaining in close proximity to the historic center of Honfleur and its shops. A triple garage completes this set, along with an outdoor parking area and service outbuildings.A rare combination of contemporary architecture, comfort, and a natural environment, this property offers an exceptional living environment, ideal for a premium primary or secondary residence in immediate proximity to the Côte Fleurie and its iconic seaside resorts.This description has been automatically translated from French.
…By Deauville Sotheby's International Realty


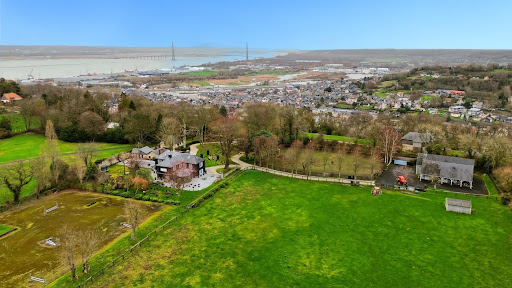


Exceptional property located on the highly sought-after Côte de Grâce in Honfleur, offering a rare natural setting between estuary and countryside. This exceptional domain revolves around an elegantly renovated manor. Upon entry, a vast hall with storage leads to a billiard lounge extended by an office on one side, and on the other, a bright living room opened to an impressive veranda, a true reception area facing the park. The open kitchen, arranged and equipped, is complemented by a pantry. The upstairs accommodates three large suites, each with its own private bathroom. An attic, which is convertible, offers the potential for additional expansion. Outside, a spacious terrace surrounds the manor, extending the reception areas towards an elegantly semi-partitioned swimming pool, accompanied by a pool house designed as a gym. An independent guest house offers three additional bedrooms, ideal for hosting family and guests with complete autonomy. Several garages and storage spaces complete the property. The estate benefits from two distinct accesses: a main access leading to the manor and a second dedicated to the equestrian area. This includes a barn with three boxes, a tack room, and storage space that can be transformed into an exceptional garage. Set on 2.4 hectares, the land consists of two paddocks and a riding arena dedicated to show jumping.This description has been automatically translated from French.
…By Orpi - Deauville


Architect house of 233 m2 of living space with indoor pool, located on the heights of Honfleur, in the heart of a landscaped park of more than one hectare. Upon entering, the house reveals generous volumes, with a hall, guest toilets, as well as a vast living area flooded with light thanks to its large openings. A living room with fireplace, a fully equipped kitchen with a dining area, and a beautiful storage space with its pantry. Two bedrooms and a shower room complete the whole. Adjacent to the living space, a large glass wall houses a pool with a relaxation area and a summer kitchen, ideal for sharing moments of conviviality. Upstairs, a large landing arranged as an office serves two bedrooms, a shower room with access to a solarium, as well as a master suite with its own shower room and private terrace. The basement offers spaces dedicated to well-being with a sauna, a shower, a room that can serve as a games room, and a cellar. Outside, an open garage allows parking for up to three vehicles and is accompanied by a storage room. The 1.4-hectare landscaped park offers a privileged setting, combining the tranquility of the countryside with the immediate proximity of the old harbor of Honfleur. Rémi VALENTIN, individual entrepreneur (EI) acting as a commercial agent, registered under the number ADC 1402 2026 000 000 004. RSAC Lisieux n°524 596 053. Non-contractual document. The risks to which this property is exposed are available on the Géorisques website: www.georisques.gouv.fr.This description has been automatically translated from French.
…By Winstone & Associes


On the heights of Honfleur, architect-designed house with exceptional panoramic views of the city of Honfleur and the estuary, with a living area of approximately 175 m² on a plot of 4,700 m². The house includes: On the ground floor: entrance, fitted kitchen, office, very beautiful living room (65 m²) with fireplace, bow-window facing the estuary, cloakroom, toilets; On the 1st floor: the landing with wardrobe leads to 4 bedrooms, a bathroom, a dressing room. Complete basement partially converted with a shower room, a wine cellar... 2 garden sheds and an outbuilding used as an office with boiler room, another for storage. Heated swimming pool (9.2 x 4.4) with heat pump and covered. Virtual layout for illustrative purposes. Property sold as is.This description has been automatically translated from French.
…By Agence Honfleuraise


Nestling in a verdant and unspoiled setting, this remarkable contemporary property built in 2012 offers nearly 292 sq.m of living area (365 sq.m of floor space) on a plot of approximately 2,500 sq.m. The house stands out for its spacious rooms, abundant natural light and high-end finish. The windows and high ceilings lend the reception areas an elegant and decidedly contemporary feel. The ground floor features a spacious living area comprising a double living room with wood-burning stove, a fully fitted and equipped open kitchen and a comfortable lounge in a light-filled conservatory backing onto the garden. The sleeping area offers a master suite with dressing room and shower room, an additional bedroom, an office, a second shower room, a pantry, a utility room and a laundry room. Upstairs, a magnificent mezzanine of nearly 36 sq.m provides additional living space and offers excellent potential. It leads to two bedrooms, each with its own dressing room, a bathroom with shower and bathtub, and a large room currently used as a TV lounge. Another room, currently unused, could easily be converted into an additional bedroom, office, gym or games room. The interior is full of potential for further development. The property is equipped with high-end technical features: underfloor heating via an air-to-water heat pump, a thermodynamic water heater, double-glazed aluminum windows, centralised electric roller shutters, and automatic gate. Outside, a large south-facing terrace seamlessly extends the living spaces and invites you to enjoy the tranquil surroundings. A garage with automated door, a workshop, a garden shed and an outbuilding that could accommodate storage space or a self-contained studio complete this property. A spacious carport further enhances the amenities; it could also be connected to the house to allow for an extension of the living area. Located in Gonneville-sur-Honfleur, in a sought-after residential area near Honfleur and the Côte Fleurie, this elegant property presents the perfect blend of peace, nature and immediate proximity to local shops, the historic Port of Honfleur and the renowned seaside resorts of Deauville and Trouville-sur-Mer. A family home offering remarkable development potential, combining contemporary comfort, spacious rooms and the promise of a high quality of life.
…By Emile Garcin - Normandie


Côte de Grâce, on the heights of Honfleur, this property on a flat land of approximately 7,600 m² with a small pond includes: A main house of approximately 150 m² with On the ground floor: a living room with a fireplace, a fitted and equipped kitchen, a bedroom with its bathroom with shower and toilet, a laundry room, toilet, a storage room; On the 1st attic floor: two bedrooms, a shower room with toilet; A guest house comprising three units with a total of 145 m² of living space: On the ground floor: a T3 apartment with a fitted and equipped American kitchen opening onto the living room, two bedrooms, a bathroom with shower, toilet. An office and a storage room with private access; Through an independent door, stairs lead to the 1st floor serving two T2 apartments each equipped with a fitted and equipped American kitchen and a shower room with toilet; An outbuilding, comprising a workshop and a garage for a small car; Another outbuilding used as a cellar; Tennis court in perfect condition – pétanque court; Magnificent and exceptional covered and heated swimming pool 12 x 5 m adjacent to the house with its jacuzzi, shower, toilet. This site is also a strategic crossing point between Normandy and the Seine estuary: the Normandy Bridge, Le Havre, Deauville and Trouville are easily accessible along the coast. Paris is just a little over an hour and a half away, making this address a place for year-round living as well as an ideal second home. The reputation of Côte de Grâce, its listed landscape heritage, its panoramic views of the estuary, and the calm of its wooded heights make it one of the most sought-after and stable areas of the Normandy real estate market — a location that alone constitutes the essence of the value of this exceptional property.This description has been automatically translated from French.
…By Agence Honfleuraise


Barnes is listing a modern villa with wood cladding, in a dominant position affording a breathtaking view over Honfleur and Le Havre estuary. Nestling in peaceful surroundings and just a few minutes' walk from shops and the charming Honfleur basin, this unique property boasts an idyllic location. Set on a 4,800m2 (1.2 acre) plot, this villa comprises an entrance hall leading to a fully fitted and equipped kitchen with dining area. The vast, bright living room with fireplace, offers a warm ambience and an enchanting view of the town and the sea. An office completes this welcoming living area. On the first floor, a large landing leads to four bedrooms, a walk-in wardrobe and a bathroom. Shower room, laundry room, workshop area and wine cellar on the basement level. The property also includes an outbuilding used as a workshop and boiler room, two garden sheds and an old garage, offering versatile space and storage. A covered swimming pool completes this villa, which is sure to delight with its privileged location, natural light and peaceful surroundings. Rare on the market. 800,000 € Agency fees not included - Agency commission: 5%VAT included Agency fees payable by buyer - Les informations sur les risques auxquels ce bien est exposé sont disponibles sur le site Géorisques : www.georisques.gouv.fr - Séverine SALESSE - Agent commercial - EI - RSAC 450 224 340
…By Barnes Deauville


Between Honfleur and Beuzeville, in the small village of Conteville, this property has been completely renovated in 2024 while carefully preserving the beautiful original elements. Set on landscaped grounds of approximately 6,500 m² with a small pond, it includes: a thatched cottage, a guest house, a swimming pool, a petanque court, and a playhouse for children. The thatched cottage, with a living area of about 135 m², includes: On the ground floor: an entrance opening onto a living room with fireplace, a fitted kitchen with a view of the living room, two bedrooms, a shower room, and toilets; On the attic floor: a spacious mezzanine, one bedroom, a bathroom with a bathtub and shower, and toilets. The guest house, with an area of approximately 80 m² completely refurbished, includes: On the ground floor: a living room open to the fitted kitchen, a shower room, toilets, a winter garden; On the attic floor: two bedrooms. New windows with anti-burglary glazing, electric gate, connected radiators, house connected to fiber optic, gas heating for the main house and electric heating for the guest house, quality materials. The pool measures 13x7 m and is heated by a heat pump. A very nice property that is perfectly maintainedThis description has been automatically translated from French.
…By Agence Honfleuraise


Property located in Normandy, just 20 minutes from Le Havre, in a beautiful landscaped setting, offering complete privacy. This modern 402 sq m (4,300 sq ft) house, with its high-end features, was partly designed by its owners and has been fully renovated, providing an exceptional living environment. The ground floor comprises an entrance hall, a large, fully equipped modern kitchen, a dining room, a double reception room with a fireplace, a billiards and bar area opening onto a terrace overlooking the garden, a bedroom with an en-suite bathroom. Upstairs, there are four bedrooms, including a master suite, a dressing room, two bathrooms, a shower room, two offices, and a laundry room. Under a large glass roof, you can enjoy an indoor swimming pool with a lounge area and bar. In the basement of the main house, there is a kitchen, a wine cellar, and a utility room. To complete this property, there is a fully renovated 60m² outbuilding offering a living room, dining room, kitchen, mezzanine bedroom, and shower room. In the garden, there is a garage, workshop, and cellar, as well as a small outbuilding used for storage. Price including agency fees: €1,640,625 Agency fees payable by the seller. Property presented by: Laurie de Bagneux Information on the risks to which this property is exposed is available on the Géorisques website: www.georisques.gouv.fr
…By Barnes Proprietes & Chateaux


Just 20 minutes from the center of Le Havre, in a green setting of over 3,200 m², this exceptional property of approximately 402 m² living space combines elegance and the art of living. From the entrance, the tone is set: welcoming dressing room, high-end finishes, fully equipped contemporary kitchen, and beautiful volumes. On the ground floor, the living room is charming with its fireplace, adjacent to a dining room bathed in light. The billiard room and its bar open onto a private terrace overlooking the garden. On the night side, a ground-floor bedroom with park view has its own bathroom. Upstairs, a spacious landing leads to 4 bedrooms, 2 offices, 2 bathrooms, 1 shower room, and 1 laundry room. Between the main house and the guest house (comprising a living room, 1 kitchen, 1 bedroom, and 1 shower room), a glassed-in area houses the indoor pool and its two relaxation lounges with a bar. Air conditioning, an elevator, parking spaces, a wine cellar, outbuildings, and a park without vis-à-vis complete this rare property, designed for comfort and discretion.Information on the risks to which this property is exposed is available on the Géorisques website: www.georisques.gouv.fr Sale price: €1,570,000 Fees charged to the sellerContact your SAFTI advisor: Christophe DELPORTE, Tel.: 06 72 96 55 57, Email: [email protected] - EI - Commercial agent registered at the RSAC of REIMS under number 849269444This description has been automatically translated from French.
…By Safti


Stunning Bourgeois House in the Heart of Le HavreDiscover this superb bourgeois house of 371 m² living space and over 400 m² of floor space fully renovated, combining old-world charm with modern comfort. Set on a plot of 1216 m², this property offers you an exceptional living environment. Imagine living in this spacious and bright residence spread over four levels. With its 13 rooms, including 8 bedrooms with three master suites, this house is perfect for large families or for hosting guests in an elegant setting. The two bathrooms and three separate WCs provide optimal additional comfort for all occupants. Enjoy a fitted and equipped kitchen, ready to welcome your culinary creations. The south-facing 12 m² balcony offers an outdoor space to relax and enjoy the beautiful days. The well-maintained garden is a true haven of peace where you can recharge. To top it all off, a heated 3x7x1.6 m pool awaits you for moments of relaxation and coolness during hot summer days. This house is a real gem that will appeal to lovers of character properties. Nearby, you will find all amenities to make your daily life easier, and the beach is just a few minutes away. Don’t miss this unique opportunity to become the owner of this magnificent bourgeois house. Contact us now to arrange a visit and let yourself be charmed by its timeless appeal. Highlights: Location, Area, Pool, Outdoor space.This property is offered for interactive sale, a process supervised by ENCHÈRES IMMO. Participation in the interactive sale is subject to prior approval at no additional cost. All offers will be forwarded to the seller, who remains free to choose the offer that suits him best. The starting price of €1,254,000 corresponds to the first possible offer, including negotiation fees. It is specified that this price does not necessarily represent the amount at which the seller wishes to conclude the sale. An online offer made during the interactive sale does not constitute a firm and definitive offer within the meaning of article 1114 of the Civil Code but is merely an intention to purchase. http://encheres-immo.com/annonce/propriete-avec-piscine-au-coeur-de-la-ville-du-havre-le-havre-76600-1535Starting price for interactive sale: €1,250,000 including agency fees – Fees are borne by the seller. This real estate advertisement Reference: VM133515 written by M FOLLET Laurent independent real estate agent (without holding funds), commercial agent WE INVEST registered at the RSAC of BEZIERS under number 753175876. Information on the risks to which this property is exposed can be found on the Géorisques website: www.georisques.gouv.fr. Advertisement reference: Energy consumption: 155 kWh/m²/year Greenhouse gas emissions: 17 CO2/m²/year Fees are borne by the seller Estimated annual energy expenses for standard use: between €4,661 and €6,305 per year. Average energy prices indexed for the year Not communicated (subscriptions included) Fees are borne by the seller. Energy class C, Climate class C Estimated annual energy expenses for standard use: between €4,660.00 and €6,306.00 for the years 2021, 2022, and 2023 (subscriptions included). This property is offered to you by...
…By We Invest Real Estate France


Exceptional Renovated Residence with Heated Pool and Sea Views – Le Havre Ideally located in the heart of Le Havre, within immediate proximity to shops, schools, and major road connections, this magnificent fully renovated residence offers premium features in a highly sought-after setting. Local amenities are just a 2 to 5-minute walk away, the city centre can be reached in under 10 minutes, Le Havre train station is approximately 8 minutes by car, the beach is 8 to 10 minutes away, and the A131 and A13 motorways are accessible within 10 to 15 minutes. Honfleur is only 25 minutes away, Deauville 40 minutes, Rouen 1 hour, and Paris approximately 2 hours and 15 minutes. Set on beautifully landscaped grounds of approximately 1,200 m², this elegant family home combines generous living spaces with an exceptional standard of renovation. The ground floor comprises an entrance hall, a spacious living and dining area opening onto a fully fitted open-plan kitchen, a utility kitchen, a pantry, and a cellar. The first floor features two bedrooms, a dressing room, a shower room, and a laundry room. The second floor offers four bedrooms, including two with en-suite shower rooms, together with a family bathroom and an additional dressing room. The top floor hosts a large open-plan space that can be used as a home office, gym, cinema room, or games room, opening onto a terrace with delightful sea views. Outside, the property boasts several terraces, a heated swimming pool, two garages, and ample off-street parking, including charging points for electric vehicles. A truly rare opportunity in Le Havre, this outstanding property perfectly combines the character of a period residence with the comfort and quality of contemporary living, making it an ideal home for those seeking generous space, refined finishes, and a prime location.
…By Kretz Real Estate
'%20stroke='%23DDAA3A'%20stroke-width='1.909'%20stroke-linecap='square'%20stroke-linejoin='bevel'/%3e%3c/svg%3e)
Receive by email any new listing that may match your search criteria
Your criteria :
By validating this form, you accept the general conditions of use of Le Figaro Properties.
These agencies offer a selection of luxury properties vente at Nointot. Feel free to contact them for personalized assistance.
As part of your search for a luxury property, discover our catalog of 1 luxury house with a terrace in Nointot, offered from $727,742. Outdoor meals or summer receptions, the terrace extends the house outdoors. The house listed in our listing offers an attractive living area measuring 330 m².
