The agencies at Sainte-Adresse
These agencies offer a selection of luxury properties vente at Sainte-Adresse. Feel free to contact them for personalized assistance.

 English$ USD · m²


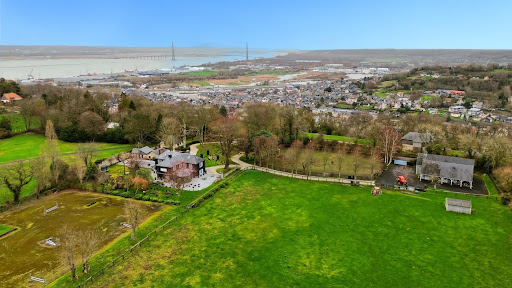
A 1929 neo-Norman villa with a sea view and a garden covering almost 4,000m², nestled in the town of Sainte-Adresse on high ground beside the city of Le Havre, Normandy. The property lies on high ground in the town. The view here stretches several dozen kilometres south-west towards Caen and Normandy’s Côte fleurie coastline. From the street, a ramp leads to a parking area on one side of the villa with a garage and service entrance door. The villa was built in 1929 in line with the resort’s development by Parisian businessman Georges Dufayel. The elegant edifice has all the traits of the neo-Norman style of architecture: half-timbering, steep roofs with overhangs, complexity and dissymmetry in the forms, corbelling, bay windows, balconies and large picture windows that look out at the sea and garden. The interior, on the other hand, is more classical in design with a layout typical of an upper-middle-class dwelling. The spaces are organised and well-structured. The everyday spaces and the more private rooms are distinct. The garden extends mainly in front of the main entrance door, facing the sea, and on the opposite side too. Behind the villa, the hillside has been partially stone-laid and is dotted with specific clusters of plants. Steps lead down from the home to the street.
…By Patrice Besse


Just 20 minutes from the center of Le Havre, in a green setting of over 3,200 m², this exceptional property of approximately 402 m² living space combines elegance and the art of living. From the entrance, the tone is set: welcoming dressing room, high-end finishes, fully equipped contemporary kitchen, and beautiful volumes. On the ground floor, the living room is charming with its fireplace, adjacent to a dining room bathed in light. The billiard room and its bar open onto a private terrace overlooking the garden. On the night side, a ground-floor bedroom with park view has its own bathroom. Upstairs, a spacious landing leads to 4 bedrooms, 2 offices, 2 bathrooms, 1 shower room, and 1 laundry room. Between the main house and the guest house (comprising a living room, 1 kitchen, 1 bedroom, and 1 shower room), a glassed-in area houses the indoor pool and its two relaxation lounges with a bar. Air conditioning, an elevator, parking spaces, a wine cellar, outbuildings, and a park without vis-à-vis complete this rare property, designed for comfort and discretion.Information on the risks to which this property is exposed is available on the Géorisques website: www.georisques.gouv.fr Sale price: €1,570,000 Fees charged to the sellerContact your SAFTI advisor: Christophe DELPORTE, Tel.: 06 72 96 55 57, Email: [email protected] - EI - Commercial agent registered at the RSAC of REIMS under number 849269444This description has been automatically translated from French.
…By Safti


Stunning Bourgeois House in the Heart of Le HavreDiscover this superb bourgeois house of 371 m² living space and over 400 m² of floor space fully renovated, combining old-world charm with modern comfort. Set on a plot of 1216 m², this property offers you an exceptional living environment. Imagine living in this spacious and bright residence spread over four levels. With its 13 rooms, including 8 bedrooms with three master suites, this house is perfect for large families or for hosting guests in an elegant setting. The two bathrooms and three separate WCs provide optimal additional comfort for all occupants. Enjoy a fitted and equipped kitchen, ready to welcome your culinary creations. The south-facing 12 m² balcony offers an outdoor space to relax and enjoy the beautiful days. The well-maintained garden is a true haven of peace where you can recharge. To top it all off, a heated 3x7x1.6 m pool awaits you for moments of relaxation and coolness during hot summer days. This house is a real gem that will appeal to lovers of character properties. Nearby, you will find all amenities to make your daily life easier, and the beach is just a few minutes away. Don’t miss this unique opportunity to become the owner of this magnificent bourgeois house. Contact us now to arrange a visit and let yourself be charmed by its timeless appeal. Highlights: Location, Area, Pool, Outdoor space.This property is offered for interactive sale, a process supervised by ENCHÈRES IMMO. Participation in the interactive sale is subject to prior approval at no additional cost. All offers will be forwarded to the seller, who remains free to choose the offer that suits him best. The starting price of €1,254,000 corresponds to the first possible offer, including negotiation fees. It is specified that this price does not necessarily represent the amount at which the seller wishes to conclude the sale. An online offer made during the interactive sale does not constitute a firm and definitive offer within the meaning of article 1114 of the Civil Code but is merely an intention to purchase. http://encheres-immo.com/annonce/propriete-avec-piscine-au-coeur-de-la-ville-du-havre-le-havre-76600-1535Starting price for interactive sale: €1,250,000 including agency fees – Fees are borne by the seller. This real estate advertisement Reference: VM133515 written by M FOLLET Laurent independent real estate agent (without holding funds), commercial agent WE INVEST registered at the RSAC of BEZIERS under number 753175876. Information on the risks to which this property is exposed can be found on the Géorisques website: www.georisques.gouv.fr. Advertisement reference: Energy consumption: 155 kWh/m²/year Greenhouse gas emissions: 17 CO2/m²/year Fees are borne by the seller Estimated annual energy expenses for standard use: between €4,661 and €6,305 per year. Average energy prices indexed for the year Not communicated (subscriptions included) Fees are borne by the seller. Energy class C, Climate class C Estimated annual energy expenses for standard use: between €4,660.00 and €6,306.00 for the years 2021, 2022, and 2023 (subscriptions included). This property is offered to you by...
…By We Invest Real Estate France


A testament to the past, this manor—constructed of white stone and black flint—was built towards the end of the 16th century, with architectural modifications made in the 19th century. The date "1576" is carved above the entrance, accompanied by a scallop shell. It was originally a country residence for Abbess Guillemette de La Platière of the Montivilliers Abbey; her coat of arms remains visible on one of the manor's stained-glass windows. This authentic manor is in impeccable condition, having undergone extensive renovation and meticulous maintenance; it sits within a lush, green setting of approximately 2.25 hectares, entirely enclosed by dense hedges. With a living area of around 410 m², the manor features spacious reception rooms adorned with Renaissance-style details, including a grand drawing room with a monumental stone fireplace and a high, exposed-beam ceiling (*plafond à la française*), a dining room, and a smaller sitting room featuring wood paneling and oak parquet flooring. The ground floor houses a large, fully fitted kitchen (renovated in 2018) and an 80 m² conservatory that serves as both a living and dining area. The first floor comprises a suite with a boudoir, bathroom, dressing room, and study, while the second floor offers four bedrooms, two bathrooms, and a dressing room. Nestled in the heart of an elegant, wooded park, the entire estate exudes a sense of tranquility, making it a true haven of peace. The property is further complemented by a circular dovecote built in 1584 (also of white stone and black flint), a thatched cottage in need of restoration, a small stable, a workshop, and a swimming pool with a pool house (also requiring restoration). Ideally located in a village with shops and within walking distance of public transport; 20 minutes from Le Havre and Étretat, and 2 hours 15 minutes from the outskirts of Paris. Energy Performance Certificate (DPE): Not required (classified as a Historic Monument – Art. R. 126-15 of the CCH). Agency fees payable by the seller. Property presented by: Laurie de Bagneux Independent Sales Agent (EI) Information on the risks to which this property is exposed is available on the Géorisques website: www.georisques.gouv.fr
…By Barnes Proprietes & Chateaux


iad France - Corinne Delean offers you: In Normandy, 2 hours from Paris, halfway between Le Havre and Etretat, in the heart of a preserved green setting, this property stands out as one of the last witnesses to the milling activity that made the Lézarde valley famous. An area of timeless elegance, where history, nature, and prestige unite to provide a setting of rare intensity. The estate reveals not only a spacious character home with undeniable charm, but also furnished reception rooms, equipped as well as studios that can accommodate guests in optimal comfort. The outdoor layout, with its subtly wooded gardens and terrace spaces, forms a coherent ensemble designed to offer moments of elegance in a warm and refined atmosphere. Every detail has received special attention, creating a perfect harmony between authenticity, charm, and sophistication. Lovers of exceptional places, event professionals, eager to acquire a property rich in history and with remarkable potential, I invite you to contact me to organize a private visit.Agency fees are borne by the seller. A valid identification document will be required during the visit, in accordance with article L.561-5 of the Monetary and Financial Code. Information on the risks to which this property is exposed, including the legal obligation to clear vegetation, is available on the Géorisques website: http://www.georisques.gouv.fr. This real estate advertisement has been written under the editorial responsibility of Mrs. Corinne Delean, independent real estate agent (without holding funds), commercial agent of SAS I@D France registered with the LE HAVRE RSAC under number 391918752, holder of the real estate canvassing card on behalf of I@D France SAS.
…By Iad France


Contemporary villa for sale - Octeville-sur-Mer Town Center - 275 m² - 7 bedrooms - Contemporary property on 2,000 m² LEMAISTRE IMMOBILIER presents this elegant contemporary property ideally located in Octeville-sur-Mer, in a sought-after residential area, just steps from the town center, shops, and amenities. Built on a plot of approximately 2,000 m² with a beautiful south-facing aspect, this property is distinguished by its generous proportions, abundant natural light, and exceptional flexibility. Offering approximately 275 m² of living space, it currently comprises two independent dwellings that can be kept separate or combined to create a large family home. The first house offers beautiful open-plan living spaces opening onto the garden, including a large, bright living room, a cozy lounge with a wood-burning stove, an open-plan kitchen, four bedrooms, a shower room, a bathroom with shower, two separate toilets, and a dressing room. Its layout also allows for convenient single-level living. The second house, entirely on one level, is a real asset. It comprises an entrance hall, a pleasant living area with an open-plan kitchen, three bedrooms, a shower room, and a separate toilet. This space would be ideal for a professional practice, accommodating family and friends, a tourism-related business, or a rental investment. You will also benefit from high-quality features: double garage, ample outdoor parking, aluminum window and door frames, rainwater harvesting tank, landscaped grounds of approximately 2,000 m², south-facing orientation ensuring optimal sunshine. This property offers an exceptional living environment, combining comfort, privacy, and proximity to amenities. The spacious and meticulously maintained grounds allow you to fully enjoy a peaceful, verdant setting while remaining close to all conveniences. Rare on the market, this property will appeal to buyers seeking a home with multiple possibilities, suitable for both family living and professional activities. Its prime location, generous size, and potential make it a unique opportunity in the Octeville-sur-Mer area. Living area: 275 m² Land area: 2,000 m² Price: 770 000€ Ref: 1183BG Brigitte GRANCHER - RSAC LE HAVRE 980 955 389
…By Lemaistre Immobilier


iad France - Ghislain Petit offers you: BEAUTIFUL CONTEMPORARY HOUSE NEAR THE SEA – Pennedepie Just a few minutes from the beaches and ideally located between Honfleur and Trouville-sur-Mer, discover this magnificent house of approximately 200 m², set in a calm and green environment. From the entrance, you will be charmed by a spectacular living room of approximately 60 m² with a cathedral ceiling, providing exceptional volume and remarkable brightness. The large picture windows open onto the garden and naturally extend the spaces outdoors. A beautiful fireplace enhances the warm atmosphere of this space, complemented by an open plan kitchen that is fitted and equipped. The ground floor also features a bedroom (or office) as well as independent toilets. Upstairs, a spacious landing leads to two bedrooms, one with a dressing room, a bathroom with a bathtub and shower, as well as separate toilets. This space also offers great potential for reconfiguration with the possibility of creating additional bedrooms according to your needs. Outside, you can enjoy a fully enclosed and wooded plot of approximately 3,000 m², offering tranquility, space, and privacy in close proximity to the sea. Bright, functional home with beautiful volumes, ideal as a primary or secondary residence. A rare property in the area—heartthrob assured. Agency fees to be paid by the seller. Energy display information for this property: ENERGY class C index 153 and CLIMATE class A index 5. Information about the risks to which this property is exposed, including the legal obligation for brush clearing, is available on the Géorisques website: http://www.georisques.gouv.fr. This real estate announcement has been written under the editorial responsibility of Mr. Ghislain Petit, independent real estate broker (without funds holding), commercial agent of SAS I@D France registered at RSAC Lisieux under number 808544936, holder of the real estate canvassing card on behalf of I@D France SAS.
…By Iad France



Exceptional property located on the highly sought-after Côte de Grâce in Honfleur, offering a rare natural setting between estuary and countryside. This exceptional domain revolves around an elegantly renovated manor. Upon entry, a vast hall with storage leads to a billiard lounge extended by an office on one side, and on the other, a bright living room opened to an impressive veranda, a true reception area facing the park. The open kitchen, arranged and equipped, is complemented by a pantry. The upstairs accommodates three large suites, each with its own private bathroom. An attic, which is convertible, offers the potential for additional expansion. Outside, a spacious terrace surrounds the manor, extending the reception areas towards an elegantly semi-partitioned swimming pool, accompanied by a pool house designed as a gym. An independent guest house offers three additional bedrooms, ideal for hosting family and guests with complete autonomy. Several garages and storage spaces complete the property. The estate benefits from two distinct accesses: a main access leading to the manor and a second dedicated to the equestrian area. This includes a barn with three boxes, a tack room, and storage space that can be transformed into an exceptional garage. Set on 2.4 hectares, the land consists of two paddocks and a riding arena dedicated to show jumping.This description has been automatically translated from French.
…By Orpi - Deauville


Architect house of 233 m2 of living space with indoor pool, located on the heights of Honfleur, in the heart of a landscaped park of more than one hectare. Upon entering, the house reveals generous volumes, with a hall, guest toilets, as well as a vast living area flooded with light thanks to its large openings. A living room with fireplace, a fully equipped kitchen with a dining area, and a beautiful storage space with its pantry. Two bedrooms and a shower room complete the whole. Adjacent to the living space, a large glass wall houses a pool with a relaxation area and a summer kitchen, ideal for sharing moments of conviviality. Upstairs, a large landing arranged as an office serves two bedrooms, a shower room with access to a solarium, as well as a master suite with its own shower room and private terrace. The basement offers spaces dedicated to well-being with a sauna, a shower, a room that can serve as a games room, and a cellar. Outside, an open garage allows parking for up to three vehicles and is accompanied by a storage room. The 1.4-hectare landscaped park offers a privileged setting, combining the tranquility of the countryside with the immediate proximity of the old harbor of Honfleur. Rémi VALENTIN, individual entrepreneur (EI) acting as a commercial agent, registered under the number ADC 1402 2026 000 000 004. RSAC Lisieux n°524 596 053. Non-contractual document. The risks to which this property is exposed are available on the Géorisques website: www.georisques.gouv.fr.This description has been automatically translated from French.
…By Winstone & Associes


In the heart of a privileged environment on the edge of the forest, discover this former Norman press with rare charm, offering spectacular volumes and remarkable potential. From the entrance, the property seduces with its two superb reception rooms of about 60 m² each, enhanced by an open fireplace, exposed beams, and an authentic atmosphere. A mezzanine harmoniously overlooks the living spaces and further accentuates the feeling of grandeur. The house also features a fitted and equipped kitchen, two bedrooms, two bathrooms, and a WC on the ground floor. Upstairs, a landing leads to three additional bedrooms, a shower room, and a WC. Outside, a dependency housing a boiler room and a cellar completes this characterful ensemble. The whole is set on a magnificent plot of about one hectare, bordered by the forest, offering calm, privacy, and an exceptional natural setting. An exceptional property, ideal for a large family home, but also perfectly suited for a guesthouse project, hotel activity, or catering thanks to its extraordinary volumes and incomparable character.Fees charged to the seller. Property with excessive energy consumption: Energy class G, Climate class G Estimated amount of annual energy expenses for standard usage: between €12,750.00 and €13,890.00 for the years 2021, 2022, and 2023 (subscriptions included). Information on the risks to which this property is exposed is available on the Géorisques website: georisques.gouv.fr.Your advisor NORMAND PROPERTY: Pierre AUBERT Commercial agent (Individual enterprise)This description has been automatically translated from French.
…By Propriete Normande


On the heights of Honfleur, architect-designed house with exceptional panoramic views of the city of Honfleur and the estuary, with a living area of approximately 175 m² on a plot of 4,700 m². The house includes: On the ground floor: entrance, fitted kitchen, office, very beautiful living room (65 m²) with fireplace, bow-window facing the estuary, cloakroom, toilets; On the 1st floor: the landing with wardrobe leads to 4 bedrooms, a bathroom, a dressing room. Complete basement partially converted with a shower room, a wine cellar... 2 garden sheds and an outbuilding used as an office with boiler room, another for storage. Heated swimming pool (9.2 x 4.4) with heat pump and covered. Virtual layout for illustrative purposes. Property sold as is.This description has been automatically translated from French.
…By Agence Honfleuraise


Nestling in a verdant and unspoiled setting, this remarkable contemporary property built in 2012 offers nearly 292 sq.m of living area (365 sq.m of floor space) on a plot of approximately 2,500 sq.m. The house stands out for its spacious rooms, abundant natural light and high-end finish. The windows and high ceilings lend the reception areas an elegant and decidedly contemporary feel. The ground floor features a spacious living area comprising a double living room with wood-burning stove, a fully fitted and equipped open kitchen and a comfortable lounge in a light-filled conservatory backing onto the garden. The sleeping area offers a master suite with dressing room and shower room, an additional bedroom, an office, a second shower room, a pantry, a utility room and a laundry room. Upstairs, a magnificent mezzanine of nearly 36 sq.m provides additional living space and offers excellent potential. It leads to two bedrooms, each with its own dressing room, a bathroom with shower and bathtub, and a large room currently used as a TV lounge. Another room, currently unused, could easily be converted into an additional bedroom, office, gym or games room. The interior is full of potential for further development. The property is equipped with high-end technical features: underfloor heating via an air-to-water heat pump, a thermodynamic water heater, double-glazed aluminum windows, centralised electric roller shutters, and automatic gate. Outside, a large south-facing terrace seamlessly extends the living spaces and invites you to enjoy the tranquil surroundings. A garage with automated door, a workshop, a garden shed and an outbuilding that could accommodate storage space or a self-contained studio complete this property. A spacious carport further enhances the amenities; it could also be connected to the house to allow for an extension of the living area. Located in Gonneville-sur-Honfleur, in a sought-after residential area near Honfleur and the Côte Fleurie, this elegant property presents the perfect blend of peace, nature and immediate proximity to local shops, the historic Port of Honfleur and the renowned seaside resorts of Deauville and Trouville-sur-Mer. A family home offering remarkable development potential, combining contemporary comfort, spacious rooms and the promise of a high quality of life.
…By Emile Garcin - Normandie


In absolute tranquility, in Foulbec, between Honfleur, Beuzeville, and Pont-Audemer, on a flat plot of 9,724 m², this exceptional thatched cottage with its old press is just waiting to regain its former glory. With a living area of 274 m², it includes: On the ground floor: entrance with its staircase leading to the upper floor, kitchen with a full-height fireplace and a French door opening to the outside, a vast dining room (63 m²) with a monumental fireplace followed by a living room (64 m²) with an impressive cathedral ceiling (8 m high) overlooking a mezzanine (29 m²), two bedrooms, two bathrooms, separate toilet; On the 1st floor: three bedrooms, one bathroom, separate toilet. Outbuilding (19 m²) housing the boiler room and storage space. No overlooking and no noise. Magnificent potential for this character property to renovate.This description has been automatically translated from French.
…By Agence Honfleuraise


HONFLEUR/ÉQUIMAUVILLE: MAGNIFICENT TURNKEY NORMAN HOUSE WITH A FLAT, ENCLOSED GARDEN OF 2 400 SQM. SIX BEDROOMS AND GENEROUS VOLUMES. A five-minute drive from Honfleur, in the immediate vicinity of the village of Équimauville and its shops, this superb turnkey Norman house boasting a lush and peaceful environment for both family and friends. This sun-bathed and air-conditioned 278 sqm property, built on a 2 400 sqm delightful plot of land, comprises : - On the garden level, a superb entrance hall announcing warm atmosphere, a vast double living/reception room open onto a south-facing terrace sheltered from the sun by an electric awning, an open-plan kitchen, a primary suite with a bathroom and toilets, two further bedrooms and a bathroom. A laundry room. A guest toilet. - On the upper level, three bedrooms and a bathroom. Toilets. The carefully landscaped garden features a sauna, a children's area and a petanque-court. A double lock-up garage. CONSULTANTS IMMOBILIER LUXURY REAL ESTATE DEAUVILLE
…By Consultants Immobilier Deauville


In Honfleur, in a preserved and confidential setting, this charming townhouse captivates with the harmonious blend of its authenticity and contemporary features resulting from high-quality renovation.Discreetly situated out of sight, it reveals warm living spaces, carefully designed to offer comfort, elegance, and serenity in everyday life.From the first steps, a large wooden terrace of about 60 m² naturally extends the house. A true outdoor living space, it offers a privileged area for entertaining, sharing moments with family or friends, or simply enjoying the calm and peaceful atmosphere of the place.The sleeping area consists of three bedrooms, including a pleasant master suite designed as a true cocoon. The volumes, natural light, and quality finishes contribute to creating a soft and refined atmosphere.Outside, several terraces harmoniously connect with a landscaped garden arranged in an espalier style. This original layout offers different relaxation and contemplation areas while highlighting the terrain's relief and the garden's charm.Fees payable by the seller. Energy class D, Climate class D Estimated amount of annual energy expenses for standard use: between €2,130.00 and €2,930.00 for the years 2021, 2022, and 2023 (subscriptions included). Information on the risks to which this property is exposed is available on the Géorisques website: georisques.gouv.fr.This description has been automatically translated from French.
…By The Agence Immobiliere


At the entrance of Honfleur, a few minutes walk from the Vieux Bassin, rare Norman ensemble from the 17th century: a manor of 307 sqm, two independent lodges, and an old press, all preserved in the heart of a landscaped park of 6,800 sqm. Behind the gate, a driveway lined with flower beds and fruit trees guides the eye toward the manor, remarkable and very well maintained. Today, a main residence operated as a bed and breakfast, the property includes the manor, a traditional press, and a Norman house converted into two independent lodges. The manor, from the 17th century (1680), remarkable and very well maintained, develops 307 sqm. On the ground floor: an entrance with a beautiful period staircase, a bright living room with a fireplace and generous volumes where original elements have been carefully preserved, a cross-shaped dining room with a fireplace, a kitchen, a cellar, separate toilets, and a laundry room. On the first floor, a beautiful master suite with dressing room and private bathroom, two double bedrooms sharing a bathroom, as well as several additional spaces: boudoir, small living room, laundry room. The second level offers an additional suite and a large isolated attic, to be renovated according to your projects. The half-timbered Norman house houses two independent lodges (116 sqm in total), designed for 5 and 6 people, each with a living room, kitchen, shower room, two bedrooms upstairs, a private garden, and dedicated parking. Currently operated as seasonal rentals, they provide an immediate source of income. The old press, typical of Norman architecture with its half-timbered façade and massive wooden framework, is currently used for storage. With its attic floor and generous volumes, it offers great potential for conversion: reception room, additional lodge, or leisure space. The whole forms a harmonious and charming property, ideally located for a life project, hospitality, or tourist investment in the heart of Honfleur's activity. A detailed 60-page brochure is available on request. +33685645684
…By Bonaparte


Between Honfleur and Beuzeville, in the small village of Conteville, this property has been completely renovated in 2024 while carefully preserving the beautiful original elements. Set on landscaped grounds of approximately 6,500 m² with a small pond, it includes: a thatched cottage, a guest house, a swimming pool, a petanque court, and a playhouse for children. The thatched cottage, with a living area of about 135 m², includes: On the ground floor: an entrance opening onto a living room with fireplace, a fitted kitchen with a view of the living room, two bedrooms, a shower room, and toilets; On the attic floor: a spacious mezzanine, one bedroom, a bathroom with a bathtub and shower, and toilets. The guest house, with an area of approximately 80 m² completely refurbished, includes: On the ground floor: a living room open to the fitted kitchen, a shower room, toilets, a winter garden; On the attic floor: two bedrooms. New windows with anti-burglary glazing, electric gate, connected radiators, house connected to fiber optic, gas heating for the main house and electric heating for the guest house, quality materials. The pool measures 13x7 m and is heated by a heat pump. A very nice property that is perfectly maintainedThis description has been automatically translated from French.
…By Agence Honfleuraise


Côte de Grâce, on the heights of Honfleur, this property on a flat land of approximately 7,600 m² with a small pond includes: A main house of approximately 150 m² with On the ground floor: a living room with a fireplace, a fitted and equipped kitchen, a bedroom with its bathroom with shower and toilet, a laundry room, toilet, a storage room; On the 1st attic floor: two bedrooms, a shower room with toilet; A guest house comprising three units with a total of 145 m² of living space: On the ground floor: a T3 apartment with a fitted and equipped American kitchen opening onto the living room, two bedrooms, a bathroom with shower, toilet. An office and a storage room with private access; Through an independent door, stairs lead to the 1st floor serving two T2 apartments each equipped with a fitted and equipped American kitchen and a shower room with toilet; An outbuilding, comprising a workshop and a garage for a small car; Another outbuilding used as a cellar; Tennis court in perfect condition – pétanque court; Magnificent and exceptional covered and heated swimming pool 12 x 5 m adjacent to the house with its jacuzzi, shower, toilet. This site is also a strategic crossing point between Normandy and the Seine estuary: the Normandy Bridge, Le Havre, Deauville and Trouville are easily accessible along the coast. Paris is just a little over an hour and a half away, making this address a place for year-round living as well as an ideal second home. The reputation of Côte de Grâce, its listed landscape heritage, its panoramic views of the estuary, and the calm of its wooded heights make it one of the most sought-after and stable areas of the Normandy real estate market — a location that alone constitutes the essence of the value of this exceptional property.This description has been automatically translated from French.
…By Agence Honfleuraise


TROUVILLE SUR MER RESIDENTIAL. HOUSE WITH 5 BEDROOMS, GARDEN AND GARAGE.On the heights of Trouville-sur-Mer, 900 m from the Belgian bridge and shops, this characterful family house stands out for its panoramic view of the city and the sea, its generous volumes, its garden with a semi-covered terrace, and its garage.The house opens onto an entrance leading to a beautiful bright living space that combines a living room / dining kitchen that is fully furnished and equipped. A garden and a beautiful terrace extend the reception areas, particularly a well-equipped covered terrace for enjoying sheltered lunches and dinners.On the first floor, there are two bedrooms with integrated wardrobes and their private shower room, a third bedroom, and an independent full bathroom with a bathtub, shower, and toilet complete this level.On the second and top floor, there is a fourth attic bedroom, also with wardrobes and a private shower room with toilet.On the garden level, there is a fifth bedroom, a laundry room, and independent toilets.In the basement, a storeroom provides additional storage space.Finally, a garage and a garden shed complete the whole.This family house in perfect condition has all the practical assets for hosting and living as a primary or secondary residence. It also perfectly meets the criteria for seasonal rentals.Since 1994, the Consultants Immobilier group has become a unique network of 18 high-end real estate agencies in Paris, Neuilly-sur-Seine, Levallois-Perret, Boulogne-Billancourt, Deauville, Cannes, Aix-en-Provence, Saint-Tropez, and Miami. 100 real estate professionals to offer you personalized support in all your real estate projects. Purchase and sale of primary or secondary residences. From a pied-à-terre to an exceptional property. Headquarters: Place du Costa Rica Paris 75116 - Trocadéro/Passy village.
…By Consultants Immobilier Deauville


On the hills above Trouville-sur-Mer, on the border with Villerville, a Norman-style property in need of renovation, built on a flat, enclosed, south-facing lot of 1,929 m². Total living area of 251 m² (300 m² of floor space), distributed as follows: a former wine press with 144 m² of living space (174 m² of floor space) spread over two levels. The ground floor features an entryway, a spacious living room with a fireplace offering a beautiful view of the sea and the port of Le Havre, a separate kitchen, two bedrooms, a shower room, and a separate restroom. Upstairs, a landing leads to three bedrooms--one of which is en suite--and a bedroom with an en suite bathroom. A large, partially converted outbuilding on two levels offers an additional 127 m² of floor area. It includes a garage, a shower room, a storage room, and a boiler room on the ground floor, as well as two bedrooms upstairs. The property requires a complete renovation and offers significant potential for a primary or secondary residence in a sought-after location.
…By Breteuil Deauville


This elegant Art Deco style villa dating from the 1930s is in walking distance of the renowned resort’s shops and beach. South-east facing and particularly bright, it includes a spacious living/reception room with a fireplace, and a fitted and equipped kitchen, both opening onto a terrace enjoying a sea view. Upstairs are a master suite with a shower room, and a study. The garden level comprises three further bedrooms, two shower rooms, a separate wc, a utility room and a storage room. An exceptional near 100 sqm roof terrace with a summer kitchen commands an exceptional view of the resort, the sea and the Normandy coastline. The leafy landscaped garden features a little water feature and benefits from a parking space with an electric vehicle battery charger.
…By Daniel Feau Deauville


TROUVILLE-SUR-MER, charming single-storey house consisting of an entrance into a veranda, a fitted and equipped kitchen, a dining room open to an office space, a comfortable living room with a fireplace and access to a balcony, three bedrooms, and a bathroom with toilet. Upstairs, a part of the attic can be converted to add volume. A complete basement with a boiler room and a section converted into a small studio and shower room. An independent garage completes the ensemble. Come and discover this house set on a fully enclosed and landscaped plot of 2580M2. A glimpse of the sea reminds you that the beach is just steps away for your stays in Normandy.Since its creation in 1994, the Consultants Immobilier group has become a unique network of 18 high-end real estate agencies in Paris, Neuilly-sur-Seine, Levallois-Perret, Boulogne-Billancourt, Deauville, Cannes, Aix-en-Provence, Saint-Tropez, and Miami. 100 real estate professionals offer you a tailored support for all your projects, from a pied-à-terre to an exceptional property.
…By Consultants Immobilier Deauville


The advertiser did not provide an english description for this listing.
…By Normandy Castel Trouville


Property in Barneville la Bertran - 5 bedrooms Between the countryside and the coast, an elegant Norman villa Just a few minutes from the charms of Honfleur (7 minutes) and the beaches of Deauville (20 minutes), lies a sumptuous 300 m² villa, a true haven of peace in the heart of the Norman countryside. Nestled in lush greenery, with no neighbours in sight, it offers privacy and serenity to its occupants. The main residence charms with its generous and bright spaces: a vast, convivial living area, four comfortable bedrooms with beautiful bathrooms and a warm atmosphere that invites relaxation. In fine weather, the sheltered terrace becomes the perfect place to share long, convivial meals. Outside, the magic continues: a carefully maintained garden of approximately 3,200 m² with trees, a heated swimming pool sheltered from view and charming outbuildings. One of these offers an independent living space with a bedroom, bathroom and lounge, ideal for entertaining family or friends. Two garages measuring 44m² complete this exceptional property. An elegant property in perfect condition, combining the gentle pace of country life with immediate proximity to the sea.
…By Coldwell Banker Alcapa Invest


NORMANDY CASTEL presents this charming 7-room house ideally located in the heart of Trouville-sur-Mer, just a few steps from shops and the beach. It features a beautiful south-facing terrace, a garage, and a private parking space, which are particularly sought-after amenities in this area. Completely renovated with taste, this property offers generous living spaces and remarkable brightness on every level. From the entrance, the ground floor reveals a vast reception area with a living room and a fully fitted and equipped open kitchen, extended by a pleasant terrace. This level also includes a bedroom and a shower room with toilet. On the first floor, a spacious master suite benefits from abundant natural light and includes its own bathroom with bathtub, shower, and toilet. Two other bedrooms, a shower room, and separate toilets complete this floor. The second and last level accommodates two additional bedrooms, one of which has direct access to a west-facing terrace. A shower room with toilet and a kitchenette complete this space, offering an ideal configuration for hosting family and friends or creating an independent area. This family home stands out for the quality of its renovation, its rare amenities, and its privileged location, allowing one to fully enjoy the daily life of Trouville on foot. A rare opportunity just a few meters from the beach and the shops of Trouville-sur-Mer. Presented by Normandy Castel, a family real estate agency specialized in the sale of prestigious villas and character properties in Trouville-sur-Mer and on the Côte Fleurie, led by Noémie and William ALOE. Information about the risks to which this property is exposed is available on the Géorisques website: www.georisques.gouv.frThis description has been automatically translated from French.
…By Normandy Castel Trouville
'%20stroke='%23DDAA3A'%20stroke-width='1.909'%20stroke-linecap='square'%20stroke-linejoin='bevel'/%3e%3c/svg%3e)
Receive by email any new listing that may match your search criteria
Your criteria :
By validating this form, you accept the general conditions of use of Le Figaro Properties.
These agencies offer a selection of luxury properties vente at Sainte-Adresse. Feel free to contact them for personalized assistance.
For your search for an exceptional property, select our luxury house with panoramic views in Sainte-Adresse, starting at $615,609. Offering an exceptional panorama, this residence overlooks the city and its surroundings. As the seasons pass, the spectacle is renewed without ever becoming tiresome. Depending on the area you are looking for, such as Le Carreau, the living area starts at a minimum of 122 m².
As part of your search for a luxury property, discover our catalog of 4 luxury houses with a terrace in Sainte-Adresse, offered from $615,609. Outdoor meals or summer receptions, the terrace extends the house outdoors. Property listings are found in particular in Le Carreau. The houses listed in our listings offer attractive living areas measuring between 122 m² and 530 m².
The beach as an extension of the garden: this is the spirit of 1 luxury house by the sea in Sainte-Adresse, for sale from $1,289,527. Your life there will be organized to the rhythm of the coastline, between sea bathing and walks. In this residence, the recorded living area is 256 m².
The sea horizon as a guiding thread: explore 1 luxury house with sea views in Sainte-Adresse, with a price starting at $2,377,215. The sea accompanies your days, from sunrise to the last light. A daily privilege that few addresses can claim. In terms of dimensions, the living area is 530 m² and the grounds measure 3,870 m².


