The agencies at Sainte-Marie-des-Champs
These agencies offer a selection of luxury properties vente at Sainte-Marie-des-Champs. Feel free to contact them for personalized assistance.

 English$ USD · m²


Authentic farmhouse with outbuildings on nearly 4 hectares? Peaceful setting with no overlooking neighbors Located in Sainte-Marie-des-Champs, this charming property enjoys a highly sought-after countryside setting, combining tranquility, greenery, and easy access. Close to schools and shops, and with quick access to Le Havre, Rouen, and major highways, it offers an ideal quality of life while remaining near all amenities. Yvetot train station is just a 10-minute drive away. Set on approximately 3.8 hectares of land with no overlooking neighbors, this farm will appeal to nature lovers, those seeking open spaces, and those interested in equestrian projects. The property currently houses horses and offers the possibility of acquiring an additional hectare of pasture on loan in exchange for maintenance. The property includes several outbuildings offering numerous possibilities: storage, workshop, professional activity, animal accommodation or future developments according to your projects. The main house comprises a lovely entrance hall with built-in wardrobes leading to a spacious, bright and welcoming living/dining room, complete with a wood-burning stove. There is also a fitted kitchen with a utility room. The ground floor offers a lovely, bright bedroom, a shower room with double vanity, a separate toilet, and a functional laundry area. A large room adjoining the living room remains to be fitted out according to your wishes (bedroom, office, playroom). Upstairs, a large bedroom and a spacious open landing easily lend themselves to an office, reading area, or relaxation space. It's also possible to convert the upstairs area to create two additional bedrooms and a bathroom. The property has enormous potential and numerous possibilities for development according to your desires and projects. The attic, already partially converted, remains to be finished. Individual sanitation. Property not subject to the Energy Performance Certificate (EPC). A rare find in the area, ideal for those who love peace, countryside and wide open spaces, just a few minutes from the city.
…By Vatine Immobilier


EXCEPTIONAL HOUSE – HIGH-QUALITY CONSTRUCTION FROM 2004, IN THE HEART OF THE CITY. Rare on the market, this superb 2004 construction stands out for its exceptional quality, beautiful volumes, and comfortable living, all ideally located in the city center. Designed for a pleasant and functional family life, this house offers the opportunity to live entirely on one level. From the entrance, you will be captivated by a remarkable living space of 58 m², bathed in light, enhanced by a magnificent Maignan fireplace, and open to a fitted and equipped kitchen. A warm and friendly space, ideal for hosting and fully enjoying everyday life. The ground floor also offers: a lovely 16 m² parquet bedroom; a shower room; an office or back kitchen of 18 m², particularly practical; and an independent toilet. Upstairs, a hallway leads to three large bedrooms, as well as a vast office, offering many layout possibilities according to your needs. You will also find an insulated attic and a large shower room with a toilet. Regarding comfort and amenities: electric heating, PVC double glazing, shutters, mains drainage, as well as a robotic lawnmower. Outside, you will enjoy a fully enclosed garden of approximately 450 m², pleasant and easy to maintain, as well as a 28 m² garage. A particularly well-maintained house, built with quality features and durable materials, which reflects a genuine concern for construction and comfort. Its condition, generous volumes, brightness, layout, and location right in the city center make it a rare property of exceptional quality. A property to discover without delay to fully appreciate the quality of its construction and all its potential.This description has been automatically translated from French.
…By Saint Joseph Immobilier


Renovated contemporary property with swimming pool, independent apartment and building plot on the outskirts of Yvetot Just 3 minutes from Yvetot, in a sought-after town on the outskirts of the city, discover this magnificent property, fully renovated in 2023, combining contemporary amenities, generous volumes and strong potential. Located just 2 minutes from schools, shops and supermarkets, it offers a privileged living environment, in a quiet setting, while remaining close to all amenities and 5 minutes from the train station. The property sits on a fenced and wooded plot of 2,945 m2, including 1,100 m2 of building land, which has already been surveyed. This plot offers the possibility of creating independent access, allowing for various projects: building a second dwelling, reselling the land, or preserving a large outdoor space. It is also possible to purchase the house or the land separately. A family home with modern amenities from the moment you enter, you'll discover a spacious entrance hall with storage that opens onto a superb living area of approximately 90 m2, bathed in light thanks to its large bay windows. The open-plan, fully equipped kitchen blends seamlessly into this welcoming space designed for entertaining. The ground floor also includes: a back kitchen, a laundry room, a separate WC, a magnificent master suite with private bathroom including bath and shower. Upstairs, a large, bright landing, ideal for a playroom, office, or relaxation area, leads to a pleasant roof terrace overlooking the garden. The sleeping area comprises four attractive bedrooms with storage, and a large bathroom equipped with a shower, double vanity, and toilet. The house opens onto a large travertine terrace with a swimming pool of approximately 20 m2, perfect for enjoying sunny days. A covered area provides space for garden furniture near the pool's technical room. The fully enclosed and landscaped garden offers a peaceful environment, ideal for family life. The property also includes a separate building containing a fully renovated apartment with its own private entrance. Currently operated as a short-term rental (Airbnb), it enjoys excellent occupancy rates and provides a valuable source of additional income. It comprises a living room with a kitchen, a bedroom, and a bathroom. Also located on the ground floor of this building are two large garages and a workshop. Ample parking is available for several vehicles. A rare property on the market, ideal for a large family, a primary residence with rental income potential, or a heritage investment thanks to its building plot. Tastefully renovated throughout, it offers high-quality features in a sought-after area, within easy reach of all amenities. A visit is essential to discover the full potential of this exceptional property.
…By Vatine Immobilier


Just 10 minutes from Yvetot and 3 minutes from all amenities, discover this superbly renovated character longère, tastefully designed with quality materials. Built on a pleasant enclosed and landscaped plot, this property combines the charm of the old with modern comfort. On one level, it offers generous spaces and remarkable brightness. On the ground floor, an entrance leads to a vast living-dining room of over 65 m² enhanced by an insert, a fully fitted and equipped kitchen, a bedroom (or office) of 10 m², a spacious bathroom with a bathtub, shower, and double sink, as well as a pantry and laundry room. Upstairs, a landing room distributes four large bedrooms of 34 m², 25 m², 18 m², and 16 m². One of them remains to be personalized according to your tastes and can easily be transformed into a magnificent master suite. An independent toilet completes this level. Outside, you will enjoy a fully enclosed and landscaped garden, a beautiful unobstructed view of the surrounding countryside, and a terrace of over 25 m² ideal for relaxing moments. The outbuildings are a real asset: a garage/workshop of about 48 m², a wood shed, and a large building that can accommodate up to 3 vehicles as well as a cart shed. In terms of comfort and energy performance, the house is equipped with a heat pump, a thermodynamic water heater, double-glazed windows with electric shutters, and a rainwater recovery tank of 8,000 liters with a pump. A rare property in the area, offering space, comfort, and tranquility, just a few minutes from shops and services.This description has been automatically translated from French.
…By Saint Joseph Immobilier


BEAUTIFUL AND COMFORTABLE THATCHED COTTAGE IN A SUPERB RESIDENTIAL SETTING WITH ONE HECTARE OF LAND AND A LARGE OUTBUILDING : Halfway between the River Seine and the beaches, in the YVETOT area, this property offers approximately 200 sqm of living space and comprises 7 main rooms, including a 34 sqm dining room with fireplace, a 43 sqm living room and a 20 sqm fully fitted and equipped kitchen. Together, these create a convivial living area of almost 100 sqm. Five bedrooms (9, 8, 14, 16 and 15 sqm), a 5 sqm shower room, a 4 sqm bathroom, two separate WCs (one with a washbasin), a dressing room and an 8 sqm attic. Large 180 sqm outbuilding. The thatched roof and windows are recent. Oil-fired central heating via a VIESSMANN boiler. The property stands in approximately one hectare of landscaped parkland. The house enjoys a peaceful setting in a hamlet just 4 minutes by car from all shops and amenities. The railway station with direct services to PARIS SAINT-LAZARE is less than 5 km away. An ideal country home for those wishing to enjoy a green and peaceful environment while remaining close to YVETOT, a thriving market town offering shops, schools, secondary schools, and a direct railway station.
…By Cany Immobilier


This vast house covered with small Norman tiles includes on the ground floor: an entrance of 16 m2, a living room of 60 m2 with fireplace, a fitted and equipped kitchen of 17 m2, a bathroom with separate toilet, an office of 8 m2, a dressing room of 4 m2, a cellar-larder of 4 m2, a laundry room of 7 m2 and two large bedrooms on the same level (19 and 19 m2). On the first floor, a landing-office of 22 m2, five bedrooms (20, 13, 10, 9 and 10 m2), two storage rooms, a bathroom with toilet of 6 m2. Solid wood parquet flooring. Electric heating by fluid-filled radiators. Double-glazed windows. Hot water from an electric water heater. Beautiful landscaped garden. Lovely half-timbered outbuilding comprising 2 garages of 44 m2 + 25 m2 upstairs and a shed of 9 m2. This represents potential for a gîte, guest house or liberal activity. 3 garden sheds and a greenhouse. All just 10 minutes from YVETOT and half an hour from the beaches of the Alabaster Coast.This description has been automatically translated from French.
…By Cany Immobilier


CLOSE TO LIMESY - Looking for a house that combines authenticity, modernity, and energy savings? This stunning single-level home will charm you with its generous volumes, brightness, and quality amenities. Behind its elegant half-timbered facade lies a completely renovated, modern, and smart home interior designed to offer optimal comfort. On the ground floor, an entrance with wardrobes opens onto a superb living space of nearly 50 m² where light is ever-present thanks to the large bay windows leading to a spacious terrace and pergola, a true extension of the house. The pellet stove provides a warm ambiance, while the living room with its exposed beams retains all the charm of the old. The modern kitchen is complemented by a functional laundry room equipped with a water softener, an intelligent water heater, and solar panels ( resale €1200/year). Upstairs, everyone benefits from their own space: Two comfortable bedrooms of approximately 12 m² each with a bathroom equipped with a bathtub, shower, and toilet. A beautiful master suite of about 25 m² including a bedroom, a dressing room, and an en-suite bathroom. The entire house is smart home controlled (heating, gate, garage door, and energy management). Excellent insulation and low energy consumption. No work is required. A large garage of 42 m² offers numerous layout possibilities. This property offers an ideal living environment for a family seeking comfort, tranquility, and modern amenities without sacrificing the charm of the old. Its excellent condition, connected equipment, energy performance, and layout potential make it a rare property on the market. A visit will allow you to appreciate all its potential.This description has been automatically translated from French.
…By Saint Joseph Immobilier


Farm property comprising a main dwelling built in brick, timber framing and various materials, with an ANGERS slate roof, including : - On the ground floor : an entrance hall, a kitchen, a secondary kitchen, a dining room, a living room, a bedroom with shower room and WC, an additional shower room with WC, a veranda with awnings and a reception room. - On the first floor : a dormitory (8 sleeping spaces), a kitchenette, 5 small independent bedrooms, 2 further bedrooms, an office, 2 shower rooms with WC, 2 wash areas and 2 separate WCs. - On the second floor : 2 bedrooms, each with its own dressing room and shower room with WC. Vaulted cellar. Electric heating. Individual drainage system. Grounds of over 3 hectares comprising pastureland with a pond and a walled garden. 3 outbuildings.
…By Cany Immobilier


In a countryside environment just a few minutes from the beaches, this vast old brick property offers approximately 280 m² of living space and features particularly generous volumes as well as significant potential for an additional 260 m². It includes, on the ground floor: a fitted kitchen-living room of about 71 m² with a ceiling height of 3.25 meters, an entrance hall of 12 m², a pantry of 10 m², an office of 9 m², a ground-floor bedroom of 22 m², a bathroom with shower of 11 m², and a separate toilet. On the first floor: a large landing room of 22 m² leads to three large bedrooms of 19 m², 37 m² with dressing room, and 19 m², a bathroom with shower of 10 m², and a separate toilet. A spacious attic of about 145 m² offers further substantial development possibilities. The property also includes, in the same building extending from former stables and sheds, approximately 120 m² that could accommodate all your hobbies or garages. Electric heating supplemented by a wood stove. Double-glazed windows. Land consisting of a garden and pasture. This property will charm you with the authenticity of its building materials, its contemporary interior spaces, its very nice volumes, its brightness, and its numerous possibilities for extension in its annexes (260 m²). A rare property to seize quickly.This description has been automatically translated from French.
…By Cany Immobilier


In Pavilly, just a few minutes from Barentin and about 25 minutes from Rouen, this contemporary house built in 2012 benefits from a location within a sought-after residential development. The municipality offers a quality living environment appreciated for its balance between green surroundings and proximity to services. Daily shops are reachable in a few minutes, including bakeries, butcher shops, fish shops, supermarkets, pharmacies, banks, restaurants, and medical services. Nursery, primary schools, and a college are present in the municipality, while high schools are located in Barentin and Rouen. The Pavilly train station allows for access to Rouen in about fifteen minutes by TER, with connections to Paris Saint-Lazare in approximately 1 hour and 45 minutes. The Nomad bus network also serves Rouen and neighboring municipalities. The A150, A151, A29, and A13 highways are quickly accessible, facilitating travel to Rouen, Le Havre, Dieppe, Caen, or Paris.Set on a plot of about 2,500 m², with no overlooking neighbors, this property benefits from a residential environment and an unobstructed view.The ground floor includes an entrance with a cloakroom, a living room, and a dining room open to the outside through large sliding glass doors providing access to the terrace and pool, a fully equipped kitchen that can be used as an open or closed kitchen thanks to a sliding door system, a separate toilet, as well as a laundry room with direct access to the garage.Upstairs, a landing leads to a master suite composed of a bedroom with a private terrace offering a panoramic view, a fitted dressing room, and a shower room. Two additional bedrooms, a bathroom, and a separate toilet complete this level.The outdoor areas include a heated in-ground pool with a heat pump, equipped with a motorized safety cover, a terrace of about 120 m² with shade sails, a landscaped and tree-lined garden without overlooking neighbors, a double garage of about 30 m² that can accommodate two cars, a motorcycle, a workshop, and storage space, an attic of about 18 m², a garden shed of about 15 m² made from a shipping container, as well as a parking area that can accommodate several vehicles inside the property.Built in 2012, this house will suit both as a main residence or for a family looking for a residential environment, modern amenities, large outdoor spaces, and quick access to amenities, to Rouen, and main roadways.This description has been automatically translated from French.
…By Kretz Real Estate


This elegant 16th-century manor, preserved “in its original condition”, offers around 300 sqm of living space filled with charm and authenticity. On the ground floor : a welcoming entrance hall, a grand 55 sqm dining room with fireplace, a 37 sqm living room with fireplace, a 20 sqm study-library, a spacious 20 sqm kitchen, as well as utility areas. The first floor is arranged around a large 30 sqm gallery leading to 5 bedrooms (10, 16, 25, 29 and 23 sqm), along with an anteroom, a shower room, and a shower room with toilet. Above, a vast attic of about 100 sqm provides additional potential. The property also boasts a vaulted cellar of 65 sqm and oil-fired central heating. The manor retains countless period features : wooden parquet floors, terracotta tiles, fireplaces, moldings, and fine woodwork, that together embody timeless authenticity. An 18th-century brick-and-flint outbuilding of approximately 135 sqm completes the estate. Set in nearly 4 hectares of partially walled grounds, with meadows and pastures free from overlooking neighbors, the property also enjoys a large natural pond. A rare opportunity to acquire a distinguished historic residence with exceptional character, ideal for a family home, countryside retreat, or prestigious hospitality project.
…By Cany Immobilier


In the lush setting of the Brotonne Forest, nestled within 5.6 hectares, lies an equestrian facility that harmoniously blends comfort and passion for horses. The centerpiece of this estate is a single-story house, completely renovated with care to offer a lifestyle setting. From the entrance, the charm takes hold, revealing a fitted kitchen open to a bright 50 m² living room, enhanced by an imposing fireplace-insert, a true invitation to conviviality and relaxation. Three bedrooms, each featuring a mezzanine, provide refined resting spaces, complemented by private bathrooms and toilets, symbols of absolute comfort. A functional laundry room and a discreet boiler room complete this peaceful haven, where every detail has been considered to offer you an unparalleled quality of life. For horse riding enthusiasts, this estate offers a range of equestrian facilities. Wooden stables, housing 18 modular 9m² boxes and 2 of 13.50m² with high feeder, for the comfort of the horses, open onto a 3-meter awning, while two other boxes have been transformed into tack rooms, true showcases for equestrian equipment. Practical and functional, two toilets and a shower area complete this space dedicated to the well-being of your four-legged companions. A club-house offers breathtaking views of the majestic 60x20 meters sandy arena, partially covered under an indoor riding arena, thus providing optimal training conditions in all seasons. A second grass arena, bordered by lush nature, invites peaceful horse rides. Handy storage areas, such as a hay barn, a wooden shelter on a slab with two garage spaces, and an open barn, ensure optimal organization of your equestrian equipment. Lastly, carefully arranged paddocks extend as far as the eye can see on the estate, offering your horses relaxation and grazing spaces in perfect harmony with the surrounding nature. The entire facility is powered by a photovoltaic system. In this equestrian haven, time seems to suspend its flight, offering enthusiasts an enchanted interlude where the refinement of the art of living and the wild beauty of nature intertwine. Whether you are a seasoned rider or a discerning amateur, this property promises moments of happiness, closely aligned with your passions and aspirations. The fees are the responsibility of the seller. Information on the risks to which this property is exposed is available on the Géorisques website: www.georisques.gouv.fr. Contact Bénédicte DEBAUNE, Individual Entrepreneur, OptimHome commercial agent (RSAC N°802 675 694 Greffe de BERNAY) 06 42 16 08 79 (ref. 614175)This description has been automatically translated from French.
…By Optimhome - Bénédicte Debaune


In a sought-after area of Malaunay, come discover this charming 170m2 house, livable on one level, well-built and very well maintained, offering you an entrance, a fitted kitchen, a living/dining room with an open fireplace, one bedroom, an office, a bathroom, as well as an independent toilet. Upstairs, a landing leads to three beautiful bedrooms and a bathroom; you will also enjoy a complete basement. All situated on a wooded plot of 3000m2. Visit it without delay!This description has been automatically translated from French.
…By Homea Pavilly


Charming 236 m2 house in the centre of Cany Barville. In a quiet location, this spacious house with lots of character, bordered by a river, comprises an entrance hall, living room with fireplace, lounge, fitted kitchen, utility room, master suite with shower room, bedroom and WC. Upstairs there are 5 bedrooms, a bathroom and a WC. The house has a full basement with 2 garages, a workshop and a cellar. The pretty wooded grounds of 5210 m2 are bordered by a river. Magnificent setting 2 minutes from shops and schools. The house is 8 km from the sea at Veulettes Sur Mer. Close to an 18-hole golf course and a leisure centre. Do not hesitate to contact us if you are looking for a charming 236 m2 house in the centre of Cany Barville. TO VISIT WITH THE AGENCY DEMEURES CÔTE D'ALBÂTRE 76. DO NOT HESITATE TO CONTACT THE AGENCY FOR MORE INFORMATION 06 13 72 47 80 Estate agency specialising in properties with sea views, bricks, flint, thatched cottages, castles, manor houses, residences... Agence Demeures Côte d'Albâtre, (without holding funds), Holder of the CPI card No 76062018000033752; Unique identification number 804846925 issued by the CCI Rouen Métropole.
…By Demeures Cote D'albatre


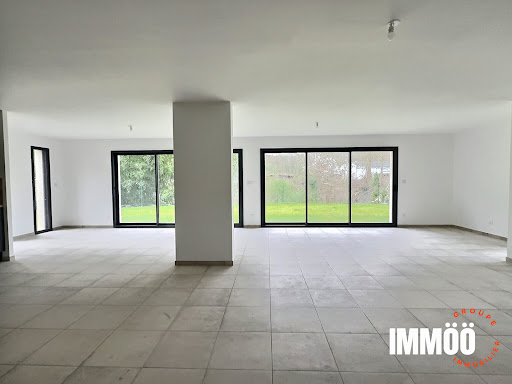

Discover this stunning contemporary house of 164.93 m², built in 2024, blending elegance and modernity. Located in a peaceful setting, this high-standing property offers an exceptional living environment. On the ground floor, a spacious living room of 58 m² flooded with natural light welcomes you. Imagine enjoying convivial moments in this spacious room, opening onto a 512 m² garden, perfect for sunny days. The American kitchen, fitted and equipped, is a real asset for cooking enthusiasts. Upstairs, you will find four comfortable bedrooms, including a master suite with a private bathroom. The interior finishes are in excellent condition, reflecting particular care given to every detail. The flat roof and aluminum openings add a contemporary touch to this property. Individual heating ensures optimal thermal comfort all year round. Outside, enjoy a lush garden and a terrace for unforgettable evenings. Two indoor parking spaces and two outdoor parking spaces complete this exceptional property. The nearest amenities are a few minutes away: several shops within 5 minutes, a school within 10 minutes, and a park within 15 minutes. Fees to be paid by the seller. Energy class A, Climate class A Estimated amount of annual energy expenditure for standard use: between 790.00 € and 1130.00 € for the years 2021, 2022, and 2023 (including subscriptions). Information on the risks to which this property is exposed is available on the Geohazards website: georisques.gouv.fr.
…By Immoo - Propriétés De Normandie


In the heart of the sought-after village of Saint-Jean-du-Cardonnay, this Anglo-Norman style residence enjoys an exceptional location, on the edge of the vibrant city of Rouen and the bucolic serenity of the Normandy countryside. A true sanctuary of tranquility, the property is nestled within a verdant setting of century-old trees, offering a living environment of rare elegance, shielded from prying eyes. Here, prestige is expressed through silence and the perfect harmony between distinctive architecture and majestic nature. Built in the 19th century in a village with preserved charm, this characterful property offers a generous 422 m² of living space, spread over three levels. A true "sleeping beauty" with irresistible charm, it awaits only a passionate renovation to transform it into an extraordinary family paradise. To help you visualize the full potential of this property, some rooms have been meticulously designed virtually. From the moment you enter the hall, the tone is set by the elegant, natural feel of the travertine floor, a true unifying element between the different wings of the house. The reception wing opens onto an intimate 22 sq m living room, where the warmth of herringbone parquet flooring complements the character of a brick fireplace. Beyond this lies the centerpiece: a 55 sq m reception room with windows on both sides. A veritable belvedere overlooking the park, this space is punctuated by numerous windows that capture the light and offer a series of natural views of the surrounding vegetation. A period fireplace takes pride of place, promising winter evenings of rare serenity. The opposite wing, dedicated to socializing, reveals a characterful dining room with a patinated floor, opening seamlessly onto the kitchen area. A plush library completes this level, offering a serene retreat for work or reading. For your guests' comfort, an elegant cloakroom with guest amenities discreetly complements this ground-floor reception area. The first floor reveals an exceptional, light-filled Master Suite. A true sanctuary of well-being, its private bathroom invites contemplation: the bathtub offers a breathtaking and spectacular view of the park's canopy, transforming every moment into a timeless interlude. A spacious, separate dressing room completes this master suite. The landing also leads to two distinctive bedrooms, one with an en-suite shower room and the other with a bathroom, as well as a cozy office. A fourth suite, dedicated to guests with its own private bathroom, guarantees your guests complete privacy and top-of-the-range comfort. Under the eaves, the second floor unveils a vast space with untapped potential. It currently houses a sun-drenched office thanks to its south-facing aspect, offering an unobstructed view of the grounds. This level also includes ample storage space and a former self-contained apartment with its own kitchenette. This floor, a true blank canvas, lends itself to all sorts of interpretations: an artist's studio, a spacious playroom, a home cinema, or even a completely independent guest suite with charming attic rooms. Secluded at the far end of the estate lies a hidden gem: "La Tétardière." This charming cottage, nestled in lush greenery, elegantly overlooks the main house. A true guest house or a favorite retreat for children, it is organized around a welcoming ground floor featuring an authentic fireplace. Its upper floor, entirely customizable, awaits a design project to become an independent guest suite or a tranquil artist's studio. Two beautifully crafted brick and flint buildings complete the architectural unity of the estate. The first building, dedicated to logistics and property equipment, houses spacious garages and two workshops. The second, a true gem of authenticity, reveals a historic stable with rare features, including two stalls and its original tack room. It extends into two garages, sheltered under a remarkable period wrought-iron canopy. These two buildings offer remarkable potential for development thanks to their convertible attics, providing the opportunity to create reception or guest rooms perfectly in keeping with the prestige of the property. Whether you dream of a charming family home with centuries-old character or a prestigious bed and breakfast, this property offers exceptional flexibility. The layout of the outbuildings and the second floor allows for the possibility of a high-end tourism operation or a reception residence on the outskirts of Rouen. Energy-inefficient housing: Class G ENERGY CLASS: G / CLIMATE CLASS: G Estimated average annual energy costs for standard use, based on 2021 energy prices: between euros11,680 and euros15,840. The intraining on the risks to which this property is exposed is available on the Géorisques website: georisques.gouv.fr. EI Marion Petit Commercial Agent RSAC No. 533 014 544 Contact: +33 6 77 57 47 67
…By Espaces Atypiques Rouen


How to buy an 18th century property in Normandy 76, 5 minutes from shops by car and 15 minutes from the sea? Contact the Central Agency! This authentic residence, located 5 minutes by car from Valmont and its shops, built on 3950 m2 of land, offers you the peace and quiet of the Normandy countryside! It is composed as follows: On the ground floor: Entrance, Living/dining room with fireplace, lounge, fitted kitchen, laundry room, shower room, second dining room, WC. On the 1st floor: 3 bedrooms, living room, bathroom, WC. On the second floor: Bedroom, attic. Outbuildings + double garage, garden shed Electric heating, individual sanitation. Are you a nature lover looking to live in a bucolic setting after some renovation work? (Contact us) This house is perfect for you! The Centre Agency, specializing in the sale and purchase of real estate near the sea in Normandy 76, invites you to visit this property for sale near the sea, Fécamp and Valmont! Stéphane Adam, Independent Sales Agent. Siret: 500 319 934 00013 Pour plus de photos et d'informations, consultez notre site www.agenceducentre.net ou appelez nous au 02.35.28.66.66. L'Agence du Centre à Fécamp 76400, votre référence immobilière de la Côte d'Albâtre et du Pays des Hautes Falaises !
…By Durozey Immobilier


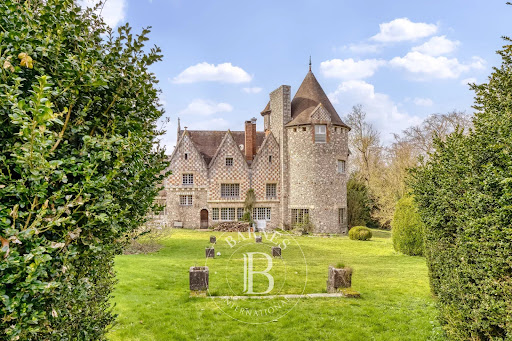


Located in a charming village in the Pays de Caux, between Rouen and Dieppe, this estate stands on the historic grounds of an 11th-century Benedictine abbey. This singular manor was originally crafted from an 18th-century conventual building. At the beginning of the 20th century, a whimsical spirits merchant commissioned the renowned architect Henri Jacquelin to design a monumental extension. The result is a striking blend of Neo-Norman and Neo-Gothic styles, incorporating numerous authentic historical elements. Spanning 546 m², the manor’s original wing features an entrance hall and an 80 m² reception room with a dedicated service corridor. On the opposite side of the lobby lies the 105 m² ballroom, anchored at its end by a circular lounge with a vaulted ceiling. Running alongside the ballroom are a professional kitchen, a scullery, and a pantry. The first floor features a corridor leading to four bedrooms—two of which have private shower rooms—and a separate bathroom. On an intermediate level, the billiard room opens onto a spiral staircase that leads to the tower bedroom and its ensuite shower room. The manor includes two basements: one dedicated to technical facilities (boiler room and workshop), and a second accessible from the kitchen, equipped with a cold storage room. Outside, the park of over 2 hectares (approx. 5 acres) is accessible via two entrances. The first leads to a parking area concealed from the main house, while the second, more picturesque entrance passes through the ramparts. Integrated into these walls is a gatekeeper's cottage which, after a full renovation, could serve as a secondary guest house. Continuing from this outbuilding is a registered covered storage area. The partially enclosed parkland was designed in the English landscape style. It offers pleasant walks where one can discover the remaining vestiges of the original abbey. At the edge of the estate sits the medieval "motte-and-bailey," the final witness to the site’s feudal history. Ideally situated between Rouen and Dieppe, this exceptional property offers easy access to Paris, Deauville, Lille, and Belgium. Price including agency fees: €780,000 Agency fees to be paid by the seller. Presented by: Laurie de Bagneux Commercial Agent (EI) Information on the risks to which this property is exposed is available on the Géorisques website: www.georisques.gouv.fr
…By Barnes Proprietes & Chateaux


Located in the heart of the village of Frichemesnil, this exceptional estate?set on a plot of approximately 3,800 m²?offers a harmonious blend of period charm and authentic, high-quality Norman materials. This rare property comprises a reimagined main residence and an independent guest house, creating a remarkable total living area of ??300 m². Upon entering, the authentic brickwork and exposed beams set the tone. The entrance hall leads to a ground-floor bedroom and the staircase to the upper levels. The home's focal point is the vast living area, housed in a stunning extension attached to the main building. Showcasing a timber framework and exposed beams, it combines a welcoming kitchen, a dining area, a lounge with a fireplace, and a bar area perfect for socializing. Flooded with light through large picture windows, this room opens onto a lovely, flower-filled terrace. Adjoining the lounge is a versatile room (suitable as a bedroom or office) featuring its own independent entrance and a direct view of the pool area. This layout is ideal for a quiet workspace or a ground-floor guest room, allowing visitors to enjoy complete independence. On the first floor, a landing leads to two spacious bedrooms, a dedicated dressing room, and two shower rooms. The second floor offers over 90 m² of convertible attic space, presenting remarkable potential to bring your projects to life?whether for additional bedrooms, a playroom, a relaxation area, and more. Outside, the heated indoor pool can be enjoyed year-round, allowing for swimming in any season?winter or summer?while overlooking the terrace and garden. It stands out as a true asset for comfort and leisure. Adjoining the main residence and featuring its own private garden, a detached 100 m² house is fully ready for immediate occupancy or rental, requiring no renovation work (ideal for housing a family member, generating immediate rental income, or running a charming gîte). Three enclosed garages complete the property, providing vehicle storage?including one attached to the guest house. A unique living environment in Frichemesnil, combining period charm, spacious interiors, and an exceptional lifestyle. Energy Class D / Climate Class C Estimated average annual energy costs for standard use, based on energy prices from 2021, 2022, and 2023: between euros2,860 and euros3,930. Information regarding the risks to which this property is exposed is available on the Géorisques website: georisques.gouv.fr. Marion Petit (EI) Commercial Agent RSAC No. 533 014 544 ? Rouen Contact: 06 77 57 47 67
…By Espaces Atypiques Rouen


In the heart of Luneray, in a prime location offering immediate access to shops and services, this exceptional 219 sq m property embodies a certain art of living, combining generous proportions, abundant natural light, and high-quality features. Inspired by the spirit of timber-framed houses, the residence captivates from the moment you enter with its welcoming atmosphere and elegant lines. The spaces have been designed to offer comfort, fluidity, and conviviality, in a setting that is both contemporary and timeless. The ground floor revolves around a superb 44 sq m reception area, combining a dining room and living room with a fireplace, enhanced by an elegant bay window, creating a soothing reading nook. A second, separate living room of over 30 sq m further enriches the living spaces, ideal for entertaining or creating a more intimate atmosphere. The spacious and fully equipped kitchen offers ample storage and a proper dining area. You will also find an office, perfectly suited for working from home, a storage area, and a guest toilet on this level. Upstairs, the sleeping area features a spacious master suite and four additional bedrooms, each offering privacy and tranquility, as well as a bathroom. Outside, the 1597 m2 grounds include a heated swimming pool, an 18 m2 independent office, and an outbuilding, offering multiple possibilities: a professional space, a guest room, or a recreation room. Comfort is ensured by a central heating system powered by a heat pump, guaranteeing energy efficiency and well-being.
…By Cap Caux Immobilier


CHARMING HOUSE ON 1.5 HECTARES OF LAND ideal for horses with a building consisting of: ground floor: living room with fireplace and wood stove, dining room with fireplace, fitted open kitchen, office, laundry room, bedroom, shower room, toilets, veranda. 1st floor: 3 bedrooms including a master suite with dressing room, 2 shower rooms with toilets. 2nd floor: 2 bedrooms, bathroom and toilets, attic. indoor garage, boiler room, open garage for three cars, 1 outbuilding, horse shelter. IDEAL FOR SECONDARY MAIN RESIDENCE IN A QUIET, BEAUTIFUL ENVIRONMENT. TO VISIT WITH DEMEURES COTE D ALBATRE TEL 0613724780This description has been automatically translated from French.
…By Demeures Cote D'albatre


Stunning property located in the heart of the Saane Valley, on over 3 hectares of land featuring a manor from the 16th and 18th centuries, built by Lord Manneville. The 230 m2 house offers: entrance, kitchen, dining room, living room with fireplace, library lounge. Upstairs, there are 3/4 bedrooms including a 60 m2 suite, bathroom. Boiler room. Central heating with heat pump. Large outbuilding with 4 boxes. Exclusively available.This description has been automatically translated from French.
…By Cap Caux Immobilier


Normandy, Seine-Maritime on the Rouen-Dieppe axis. Just 2 hours from Paris and 25 minutes from Rouen, in the heart of the village of Gonneville-sur-Scie, Rouen Sotheby’s International Realty offers for sale this charming longhouse of 296 m² on the ground, nestled on a landscaped plot of 1655 m², adorned with magnificent species such as rhododendrons, Japanese maples, and other rare varieties. The ground floor opens onto a beautiful entrance leading to a fitted and equipped open kitchen, a spacious bright living room, guest toilets, and a laundry room. The night area on the same level includes two crossing bedrooms, a dressing room to be fitted out, as well as a shower room with toilets. Upstairs, a large landing arranged as a small living room serves two bedrooms with views of the garden, a spacious bedroom with en-suite shower room, as well as a shower room with toilets leading to a mezzanine. This property is currently used as a guesthouse and could perfectly become a secondary or primary residence.This description has been automatically translated from French.
…By Rouen - Sotheby's International Realty


In Normandy, ideally located in Mont-Saint-Aignan, in the privileged neighborhood of Saint-André, Rouen Sotheby's International Realty offers you this 1900s house benefiting from a rare location, just steps from schools, the church, and local shops.Built on a plot of 565 m², this characterful Art Deco style home captivates with its authenticity and potential. The house has retained the charm of its era and requires refreshing, thus providing a fantastic renovation opportunity to reveal its full brilliance. Its harmonious volumes, warm atmosphere, and architecture make it an ideal base for a project blending old-world charm and contemporary comfort.The house consists, on the ground floor, of an entrance leading to a living room, a dining room, and a separate kitchen. The first floor has three bedrooms, two of which are interconnected, a toilet, and a bathroom. The second floor offers two additional bedrooms, one with an ensuite shower room, a toilet, an office, and an attic.The basement includes a wine cellar, a laundry area, a boiler room, and a storage room.The flat garden, facing fully south, constitutes a true haven in the heart of the neighborhood. An independent garage that can accommodate two vehicles complements this property, providing a practical asset that is particularly sought after.A prime address for a peaceful family life in one of the most sought-after areas of the commune.This description has been automatically translated from French.
…By Rouen - Sotheby's International Realty


Rouen Sotheby’s International Realty exclusively offers this architect-designed property with unique charm. Located in the heart of a lush and private environment, in the highly sought-after Bulins neighborhood, this elegant architect-designed house, built in 1972, features approximately 220 m² of living space.Thoughtfully designed with rigor and subtlety, it captivates with the quality of its layout, the generosity of its volumes, and its omnipresent brightness. The property also benefits from an unobstructed view, providing a rare and privileged living environment.The refined reception areas, flooded with light, are organized around a vast living room that opens onto a 150 m² terrace, ideally facing southwest, inviting relaxation and conviviality.The house also offers:an elegantly designed and perfectly functional kitchen,four bedrooms, including a master suite with bathroom and independent dressing room,two additional bathrooms,a spacious office, ideal for a professional activity or a high-end teleworking space.The amenities are in keeping with the location: double glazing, roller shutters, and a wood-burning fireplace provide comfort and quality of life in all seasons.Two garages complete this rare property on the market.The house is surrounded by a magnificent landscaped and terraced garden.This description has been automatically translated from French.
…By Rouen - Sotheby's International Realty
'%20stroke='%23DDAA3A'%20stroke-width='1.909'%20stroke-linecap='square'%20stroke-linejoin='bevel'/%3e%3c/svg%3e)
Receive by email any new listing that may match your search criteria
Your criteria :
By validating this form, you accept the general conditions of use of Le Figaro Properties.
These agencies offer a selection of luxury properties vente at Sainte-Marie-des-Champs. Feel free to contact them for personalized assistance.
As part of your search for a luxury property, discover our catalog of 1 luxury house with a terrace in Sainte-Marie-des-Champs, offered from $375,645. Outdoor meals or summer receptions, the terrace extends the house outdoors. The house listed in our listing offers an attractive living area measuring 135 m².
