The agencies at Le Houlme
These agencies offer a selection of luxury properties vente at Le Houlme. Feel free to contact them for personalized assistance.

 English$ USD · m²


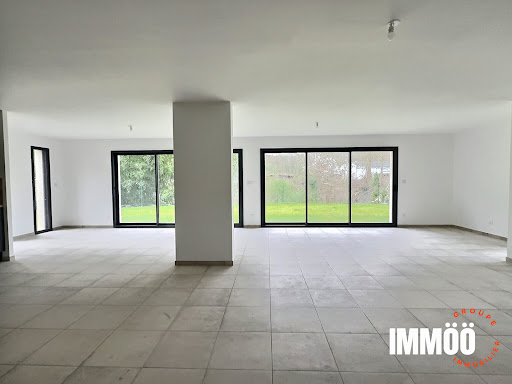
Discover this stunning contemporary house of 164.93 m², built in 2024, blending elegance and modernity. Located in a peaceful setting, this high-standing property offers an exceptional living environment. On the ground floor, a spacious living room of 58 m² flooded with natural light welcomes you. Imagine enjoying convivial moments in this spacious room, opening onto a 512 m² garden, perfect for sunny days. The American kitchen, fitted and equipped, is a real asset for cooking enthusiasts. Upstairs, you will find four comfortable bedrooms, including a master suite with a private bathroom. The interior finishes are in excellent condition, reflecting particular care given to every detail. The flat roof and aluminum openings add a contemporary touch to this property. Individual heating ensures optimal thermal comfort all year round. Outside, enjoy a lush garden and a terrace for unforgettable evenings. Two indoor parking spaces and two outdoor parking spaces complete this exceptional property. The nearest amenities are a few minutes away: several shops within 5 minutes, a school within 10 minutes, and a park within 15 minutes. Fees to be paid by the seller. Energy class A, Climate class A Estimated amount of annual energy expenditure for standard use: between 790.00 € and 1130.00 € for the years 2021, 2022, and 2023 (including subscriptions). Information on the risks to which this property is exposed is available on the Geohazards website: georisques.gouv.fr.
…By Immoo - Propriétés De Normandie


20 minutes from the center of Rouen, in Seine-Maritime in the municipality of Malaunay, Rouen Sotheby's International Realty offers for sale this large contemporary house of 227 m², in perfect condition, on a plot of 1,100 m². From the cathedral entrance, you will be captivated by the volumes and brightness throughout, provided by the large bay windows and the impressive glass roof above one of them. On the ground floor, a beautiful living/dining area opens onto one of the terraces overlooking the landscaped garden and the swimming pool, and an open kitchen also leading to the outside allows for enjoyment of an outdoor space on the garden. A bedroom, a shower room with sauna, and independent toilets offer the possibility of living on one level. In the extension of the bedroom corridor, there is access to a laundry room and a double garage equipped with 2 automatic doors and ample storage. Upstairs, served by a gallery landing, there are four bedrooms, an office or library, independent toilets, and a bathroom with shower. A large dressing area completes this level. On the garden level, with direct access from the house entrance, one discovers a large games or relaxation room, a second room leading to an original wine cellar perfect for lovers of good moments. At this level, access to both sides of the 2 rooms leads to a large boiler room, storage space, and another basement dedicated to the storage of various garden furniture. Lastly, there is access to the winter lounge, which also opens out through large bay windows onto another terrace and the garden. The garden, swimming pool, summer lounge below it, and pétanque court will allow for enjoyable family and friendly moments. This property, with its qualities and multiple possibilities, is sure to charm you.This description has been automatically translated from French.
…By Rouen - Sotheby's International Realty


Nestled in the absolute tranquility of a sought-after cul-de-sac in Malaunay?just 20 minutes from Rouen's city center?stands this spectacular 227 m² contemporary villa, built in 2005. Set on a landscaped 1,100 m² plot, this home, with its bold architectural lines, unfolds its generous living spaces across three levels. Designed from the outset as a place for hosting and conviviality, it offers an exceptional indoor-outdoor lifestyle in complete privacy. The home's character is immediately apparent upon entering the cathedral-style foyer: a vast living area bathed in natural light, thanks to impressive floor-to-ceiling windows and an open-to-above design that creates a veritable indoor botanical haven. The ground floor centers on a spectacular living and dining area, enhanced by a contemporary glass wall and opening onto a raised terrace with glass railings that overlooks the garden and pool area. On this same level, the high-end, separate kitchen serves as a truly ergonomic and welcoming culinary hub, featuring a central island and refined finishes. A major highlight is its direct access to a private terrace?perfect for breakfasts and al fresco dining amidst the greenery. Offering the highly prized convenience of single-level living, this main floor also includes a bedroom situated directly opposite a separate shower room equipped with a sauna?promising moments of pure relaxation?as well as a separate toilet. Functional spaces complete the layout, including a dedicated laundry room and direct access to a double garage featuring automatic doors and ample storage. An elegant staircase leads to an overlooking mezzanine?home to a music, reading, and relaxation area?which provides access to the upper-level sleeping quarters. This level features four bedrooms?each a peaceful sanctuary?an office or library ideal for remote work, a large, separate custom dressing room, and a family bathroom (with both bath and shower) plus a separate toilet. The fully finished lower level, accessible directly from the outside, offers a wonderful multi-purpose space for relaxation and leisure. It includes a second living area?or summer lounge?extended by large sliding glass doors that create a seamless transition to the terrace and pool. A spacious game room, a lounge area, and a second room leading to a unique wine cellar round out this level. This garden-level floor also boasts ample utility spaces, including a boiler room, storage areas, and a dedicated room for garden furniture. The outdoor area is designed as a natural extension of the home, perfect for lounging and entertaining friends. The meticulously landscaped garden features exotic plants and is bordered by dense hedges, ensuring complete privacy. The swimming pool is set within a large wooden deck, while a pergola-covered pool house shelters an outdoor lounge area with flowing drapes and a shaded dining spot. A friendly pétanque court completes this exceptional outdoor living space. Energy Class C / Climate Class C Estimated average annual energy costs for standard use, based on energy prices from 2021, 2022, and 2023: between euros3,190 and euros4,380. Information regarding the risks to which this property is exposed is available on the Géorisques website: georisques.gouv.fr. EI Marion Petit Commercial Agent RSAC No. 533 014 544 Contact: 06 77 57 47 67
…By Espaces Atypiques Rouen


In a sought-after area of Malaunay, come discover this charming 170m2 house, livable on one level, well-built and very well maintained, offering you an entrance, a fitted kitchen, a living/dining room with an open fireplace, one bedroom, an office, a bathroom, as well as an independent toilet. Upstairs, a landing leads to three beautiful bedrooms and a bathroom; you will also enjoy a complete basement. All situated on a wooded plot of 3000m2. Visit it without delay!This description has been automatically translated from French.
…By Homea Pavilly


iad France - Angélique Giffard offers you: Located in Malaunay, 20 minutes from Rouen and Mont Saint Aignan, an exceptional property combining elegance and character through its unique architecture, featuring 11 rooms of 315 m² and a 40 m² outbuilding. Being in the city and the countryside at the same time is possible; you won't find another like this one! This house invites you to relax, to serenity, and to exploration, where every corner reveals multiple varieties of flowers and plants. Named 'Les Charbonnières', this bourgeois house from the early 20th century in very good condition, full of surprises and rich in history, awaits you in an enchanting setting, surrounded by a wooded park (with centenary trees), lined by the Cailly River, carefully arranged to preserve its bucolic charm. - The ground floor offers a spacious entrance with a vestibule/wardrobe of approximately 9 m² (dressing and toilets), 76 m² of living rooms including a double living room of about 40 m², bathed in light, with its wooden parquet and an adjoining lounge of approximately 36 m² with its insert fireplace, with direct access to a veranda to enjoy views of the garden, and finally a fully equipped kitchen. Ceiling height: 3.40 m. - The 1st floor includes a landing serving 3 bedrooms including a master suite with dressing room and shower room (12.5, 18, and 19 m² approximately), an office, a spacious bathroom with double sink, and separate toilets. Ceiling height: 3.20 m. - The 2nd floor has a landing, 3 bedrooms (between 11 and 14 m² approximately), a bathroom (with bathtub and shower, and double sink), a nice relaxation area with sauna and shower, and separate toilets. A beautiful wine cellar and a heated outbuilding of approximately 40 m² complete it: Ideal for a liberal profession, with two access doors (possibility to convert into housing and/or to rent), parking spaces for patients, and finally a garage with a motorized door. Outside, you can relax while reading or admiring the river from the garden or even above the water! An exceptional setting to reconnect with nature. Do not miss this opportunity to acquire this true haven of peace that holds beautiful surprises inside as well as outside. Its location is ideal, just a few steps from you; you can enjoy the 22 small shops, as well as schools, nurseries, a sports complex, a swimming pool, a college, public transport (F4 and 529) and access to the A151 in 5 minutes. You are 40 minutes from the sea (Dieppe) and 2 hours from Paris. Train station (Malaunay-Le Houlme) less than 10 minutes by car. Gas heating (condensing boiler installed in 2020) – Property tax: 3120 euros. Malaunay has just received the highest distinction of the label 'Territoire Engagé Transition Écologique' (T.E.T.E) awarded by ADEME. With its 5 stars, it becomes the first municipality in Normandy and the first in France for cities with fewer than 20,000 inhabitants to achieve this level of excellence.This description has been automatically translated from French.
…By Iad France


In the heart of the sought-after village of Saint-Jean-du-Cardonnay, this Anglo-Norman style residence enjoys an exceptional location, on the edge of the vibrant city of Rouen and the bucolic serenity of the Normandy countryside. A true sanctuary of tranquility, the property is nestled within a verdant setting of century-old trees, offering a living environment of rare elegance, shielded from prying eyes. Here, prestige is expressed through silence and the perfect harmony between distinctive architecture and majestic nature. Built in the 19th century in a village with preserved charm, this characterful property offers a generous 422 m² of living space, spread over three levels. A true "sleeping beauty" with irresistible charm, it awaits only a passionate renovation to transform it into an extraordinary family paradise. To help you visualize the full potential of this property, some rooms have been meticulously designed virtually. From the moment you enter the hall, the tone is set by the elegant, natural feel of the travertine floor, a true unifying element between the different wings of the house. The reception wing opens onto an intimate 22 sq m living room, where the warmth of herringbone parquet flooring complements the character of a brick fireplace. Beyond this lies the centerpiece: a 55 sq m reception room with windows on both sides. A veritable belvedere overlooking the park, this space is punctuated by numerous windows that capture the light and offer a series of natural views of the surrounding vegetation. A period fireplace takes pride of place, promising winter evenings of rare serenity. The opposite wing, dedicated to socializing, reveals a characterful dining room with a patinated floor, opening seamlessly onto the kitchen area. A plush library completes this level, offering a serene retreat for work or reading. For your guests' comfort, an elegant cloakroom with guest amenities discreetly complements this ground-floor reception area. The first floor reveals an exceptional, light-filled Master Suite. A true sanctuary of well-being, its private bathroom invites contemplation: the bathtub offers a breathtaking and spectacular view of the park's canopy, transforming every moment into a timeless interlude. A spacious, separate dressing room completes this master suite. The landing also leads to two distinctive bedrooms, one with an en-suite shower room and the other with a bathroom, as well as a cozy office. A fourth suite, dedicated to guests with its own private bathroom, guarantees your guests complete privacy and top-of-the-range comfort. Under the eaves, the second floor unveils a vast space with untapped potential. It currently houses a sun-drenched office thanks to its south-facing aspect, offering an unobstructed view of the grounds. This level also includes ample storage space and a former self-contained apartment with its own kitchenette. This floor, a true blank canvas, lends itself to all sorts of interpretations: an artist's studio, a spacious playroom, a home cinema, or even a completely independent guest suite with charming attic rooms. Secluded at the far end of the estate lies a hidden gem: "La Tétardière." This charming cottage, nestled in lush greenery, elegantly overlooks the main house. A true guest house or a favorite retreat for children, it is organized around a welcoming ground floor featuring an authentic fireplace. Its upper floor, entirely customizable, awaits a design project to become an independent guest suite or a tranquil artist's studio. Two beautifully crafted brick and flint buildings complete the architectural unity of the estate. The first building, dedicated to logistics and property equipment, houses spacious garages and two workshops. The second, a true gem of authenticity, reveals a historic stable with rare features, including two stalls and its original tack room. It extends into two garages, sheltered under a remarkable period wrought-iron canopy. These two buildings offer remarkable potential for development thanks to their convertible attics, providing the opportunity to create reception or guest rooms perfectly in keeping with the prestige of the property. Whether you dream of a charming family home with centuries-old character or a prestigious bed and breakfast, this property offers exceptional flexibility. The layout of the outbuildings and the second floor allows for the possibility of a high-end tourism operation or a reception residence on the outskirts of Rouen. Energy-inefficient housing: Class G ENERGY CLASS: G / CLIMATE CLASS: G Estimated average annual energy costs for standard use, based on 2021 energy prices: between euros11,680 and euros15,840. The intraining on the risks to which this property is exposed is available on the Géorisques website: georisques.gouv.fr. EI Marion Petit Commercial Agent RSAC No. 533 014 544 Contact: +33 6 77 57 47 67
…By Espaces Atypiques Rouen


Normandy, in the heart of the municipality of Saint-Jean-du-Cardonnay, the Rouen Sotheby's International Realty agency exclusively unveils an elegant family home that has been completely renovated, located just 15 minutes from Rouen, on the Rouen-Dieppe axis, a stone's throw from the village school, close to amenities and the Barentin shopping center. A character property where the authenticity of the old harmonizes with refined contemporary renovation.Behind its brick façade, this elegant family home develops approximately 254 m² of living space and offers a particularly warm atmosphere, born from the combination of the charm of old materials and the quality of a renovation designed down to the smallest detail.The main house extends harmoniously through the fully converted old barn, now transformed into a remarkable reception area. Bathed in light and organized around a beautiful fireplace, this vast volume constitutes the true heart of the property: a generous and friendly place, ideal for hosting family and friends. The living spaces flow seamlessly, composing an ensemble that is both elegant and comfortable. The older part consists of an entrance, a television lounge, and a dining room both featuring a fireplace, a contemporary kitchen with its dining area, a cloakroom, guest toilets, a laundry room, and an original wine cellar. Following the kitchen is the old barn transformed into a living space of about 60 m² with a fireplace and two mezzanines overlooking the room, thus creating a particularly well-finished living area. The sleeping area, located in the older section of the house, offers four bedrooms. Two bedrooms on the first floor, one benefiting from its own bathroom with shower, bathtub, and toilets, two additional bedrooms on the second floor with sloping ceilings, as well as a shower room with toilets.Outside, the property reveals an equally appealing environment. A lovely terrace naturally extends the reception areas towards a wooded garden, preserved and conducive to moments of relaxation in every season. A carport and a closed garage complete the offerings of this property.With its brick architecture, generous volumes, its old barn enhanced by a quality renovation, and its wooded garden, this residence offers a confidential address and a privileged way of life at the gates of Rouen.A rare property, intended for those seeking above all the charm, authenticity, and elegance of a true family home, without sacrificing contemporary comfort: a real favorite!This description has been automatically translated from French.
…By Rouen - Sotheby's International Realty


Character house of approximately 156m² of living space + 20m² of habitable converted cellar (a total of 173m² on the ground) dating from the end of the 19th century, harmoniously combining the old and the contemporary with an extension. A lovely landscaped garden on a plot of 308m², entirely enclosed by walls and flat, benefits from a terrace and access to two outbuildings used for storage. Ideally located 18 minutes on foot from Rouen train station, the house enjoys a quiet environment, without any overlooking neighbors, in close proximity to schools, shops, and bus lines. The house comprises: . On the ground floor: An entrance hall, a spacious entry benefiting from large storage spaces opening onto a magnificent living room of 53m² equipped with a wood insert and enjoying very nice brightness and an unobstructed view of the garden; the kitchen is semi-open to the living room and communicates with a utility room. . On the 1st floor: A landing, a bathroom equipped with a bathtub and a shower, a separate toilet, and a bedroom. . On the 2nd floor: A landing, a toilet, and two bedrooms. . On the 3rd floor: A landing with two bedrooms arranged in the attic. . A basement of 19m² (not included in the area) is arranged as a playroom. . A large garage.This description has been automatically translated from French.
…By Mont Saint Aignan Immobilier Groupe Strategimmo


Rouen Sotheby’s International Realty exclusively offers this architect-designed property with unique charm. Located in the heart of a lush and private environment, in the highly sought-after Bulins neighborhood, this elegant architect-designed house, built in 1972, features approximately 220 m² of living space.Thoughtfully designed with rigor and subtlety, it captivates with the quality of its layout, the generosity of its volumes, and its omnipresent brightness. The property also benefits from an unobstructed view, providing a rare and privileged living environment.The refined reception areas, flooded with light, are organized around a vast living room that opens onto a 150 m² terrace, ideally facing southwest, inviting relaxation and conviviality.The house also offers:an elegantly designed and perfectly functional kitchen,four bedrooms, including a master suite with bathroom and independent dressing room,two additional bathrooms,a spacious office, ideal for a professional activity or a high-end teleworking space.The amenities are in keeping with the location: double glazing, roller shutters, and a wood-burning fireplace provide comfort and quality of life in all seasons.Two garages complete this rare property on the market.The house is surrounded by a magnificent landscaped and terraced garden.This description has been automatically translated from French.
…By Rouen - Sotheby's International Realty


In Normandy, ideally located in Mont-Saint-Aignan, in the privileged neighborhood of Saint-André, Rouen Sotheby's International Realty offers you this 1900s house benefiting from a rare location, just steps from schools, the church, and local shops.Built on a plot of 565 m², this characterful Art Deco style home captivates with its authenticity and potential. The house has retained the charm of its era and requires refreshing, thus providing a fantastic renovation opportunity to reveal its full brilliance. Its harmonious volumes, warm atmosphere, and architecture make it an ideal base for a project blending old-world charm and contemporary comfort.The house consists, on the ground floor, of an entrance leading to a living room, a dining room, and a separate kitchen. The first floor has three bedrooms, two of which are interconnected, a toilet, and a bathroom. The second floor offers two additional bedrooms, one with an ensuite shower room, a toilet, an office, and an attic.The basement includes a wine cellar, a laundry area, a boiler room, and a storage room.The flat garden, facing fully south, constitutes a true haven in the heart of the neighborhood. An independent garage that can accommodate two vehicles complements this property, providing a practical asset that is particularly sought after.A prime address for a peaceful family life in one of the most sought-after areas of the commune.This description has been automatically translated from French.
…By Rouen - Sotheby's International Realty


In Normandy, at Mont-Saint-Aignan in the Bulins district, Rouen Sotheby's International Realty offers for sale a contemporary house in the heart of a sought-after area.Built on a plot of 862 m² in 2019 by Artefact, this house of approximately 190 m² features high-end amenities and a contemporary decor.The ground floor includes an entrance leading to a large living area of 43 m², an open-plan fitted kitchen, and a separate utility room. This level also features a guest toilet, a laundry room, and a night space consisting of a 14 m² bedroom, a dressing room, and a shower room. Both the living room and the bedroom provide access to a beautiful terrace of approximately 40 m² facing west.On the lower floor, a landing leads to a separate toilet, an 11 m² bedroom opening onto a second terrace, a shower room, an 8 m² gym that can serve as a bedroom, a storage room, a boiler room, and a large office of 18 m² also leading to the terrace.Outside, the house enjoys an unobstructed view and is set on a terraced garden that can accommodate a pool. A parking space as well as an external cellar complete the property.Contemporary and compact, in a residential living environment, this property combines modernity and quality of amenities.This description has been automatically translated from French.
…By Rouen - Sotheby's International Realty


Nestled in the heart of one of Mont-Saint-Aignan’s most sought-after neighborhoods, this contemporary home embodies a cherished lifestyle, combining comfort with a prime location, just steps away from shops and amenities. Set on a superb, perfectly flat, landscaped lot that is fully enclosed and meticulously maintained, the property offers a private living environment secured by an automatic gate. From the moment you step inside, the home reveals a pleasant and bright atmosphere. The living area, with its remarkable spaciousness, opens onto a contemporary extension bathed in light—a true architectural signature—offering a spectacular and welcoming reception space. The functional kitchen, opening onto the garden and terrace, blends perfectly with the living spaces, designed to combine conviviality with high standards. The sleeping area features four bedrooms, including a master suite, offering tranquility and comfort, as well as two bathrooms with high-quality finishes. A seamlessly integrated laundry room and a garage complete this property with its refined features, meeting the expectations of a discerning clientele. Price including agency fees: €513,000 Price excluding agency fees: €495,000 Agency fees of 3,5% (including tax) payable by the buyer. New-generation energy performance certificate (DPE D). Listed by: Justine Lefebvre Independent real estate agent. Information on the risks associated with this property is available on the Géoris website
…By Barnes Proprietes & Chateaux


In Pavilly, just a few minutes from Barentin and about 25 minutes from Rouen, this contemporary house built in 2012 benefits from a location within a sought-after residential development. The municipality offers a quality living environment appreciated for its balance between green surroundings and proximity to services. Daily shops are reachable in a few minutes, including bakeries, butcher shops, fish shops, supermarkets, pharmacies, banks, restaurants, and medical services. Nursery, primary schools, and a college are present in the municipality, while high schools are located in Barentin and Rouen. The Pavilly train station allows for access to Rouen in about fifteen minutes by TER, with connections to Paris Saint-Lazare in approximately 1 hour and 45 minutes. The Nomad bus network also serves Rouen and neighboring municipalities. The A150, A151, A29, and A13 highways are quickly accessible, facilitating travel to Rouen, Le Havre, Dieppe, Caen, or Paris.Set on a plot of about 2,500 m², with no overlooking neighbors, this property benefits from a residential environment and an unobstructed view.The ground floor includes an entrance with a cloakroom, a living room, and a dining room open to the outside through large sliding glass doors providing access to the terrace and pool, a fully equipped kitchen that can be used as an open or closed kitchen thanks to a sliding door system, a separate toilet, as well as a laundry room with direct access to the garage.Upstairs, a landing leads to a master suite composed of a bedroom with a private terrace offering a panoramic view, a fitted dressing room, and a shower room. Two additional bedrooms, a bathroom, and a separate toilet complete this level.The outdoor areas include a heated in-ground pool with a heat pump, equipped with a motorized safety cover, a terrace of about 120 m² with shade sails, a landscaped and tree-lined garden without overlooking neighbors, a double garage of about 30 m² that can accommodate two cars, a motorcycle, a workshop, and storage space, an attic of about 18 m², a garden shed of about 15 m² made from a shipping container, as well as a parking area that can accommodate several vehicles inside the property.Built in 2012, this house will suit both as a main residence or for a family looking for a residential environment, modern amenities, large outdoor spaces, and quick access to amenities, to Rouen, and main roadways.This description has been automatically translated from French.
…By Kretz Real Estate


iad France - Eléonore Duval offers you: 'L'ÉPURE' in Hénouville: An architect's icon In Hénouville, amidst this beautiful Seine loop landscape cherished by painters, I discovered a house that deeply moved me. I propose to name it 'L'Épure'. Designed in 1976 by architect François Dupuis, heir to the modernist rigor of his mentor Robert Genermont, this work of 235 m² (set on a plot of over 2,000 m²) presents a rare opportunity. It has only belonged to the family that built it and now awaits its new chapter. As soon as you step through the door, you realize that you are facing a true architectural gesture. The house captures sunlight from its four cardinal points: with a quadruple exposure and remarkable visual openings, light becomes an integral building material, sculpting the volumes from morning to evening. A masterful porosity between inside and outside: What is fascinating about this architecture is the abolition of the boundary between the inside and the outside. François Dupuis designed the house in complete communion with its Norman environment: - Natural extension: the large full-height glass panels do not only light up the space; they frame the garden like living paintings. - Continuity of material: the beautiful slate floor, with its mineral and raw texture, creates the illusion that the garden floor extends beneath our feet inside. One is no longer quite sure where nature ends and where the house begins. - Brick and glass: inside, the rhythm of the brick warms the space while the large bay windows literally erase the walls, creating a sensation of freedom and infinite space. A generous layout over 3 levels: The house offers a healthy, graphic, and ultra-functional structure, ideal for accommodating an ambitious and custom renovation project: - The ground floor, the reception area: it revolves around a beautiful entrance that leads to the vast 39 m² living room, the true pivot of the house, where the brick and slate layout create a unique atmosphere. This level also features a separate dining kitchen, a functional office conducive to concentration, and a master suite with a bedroom, bathroom, and toilet. - The floor plan is dedicated to intimacy: the circulation serves 5 very comfortable bedrooms, along with 3 well-distributed bathrooms. A fluid arrangement, designed for family life. - The 41 m² attic at the top: it’s the beautiful surprise under the roof. A fully modulable cathedral volume under the slopes. I can already imagine a spectacular master suite with a view of the greenery or a creative workshop... What captivated me during my visit: - The modernist design of the 70s: the purity of François Dupuis's lines is intact and preserved. Nothing has been altered. - The landscape setting: the flat plot of over 2,000 m² envelops the house in absolute calm. It’s a green haven that echoes the transparency of the glass. - The service spaces: a large garage and two basements offering exceptional storage areas, very practical for everyday life. My view on its 'decor' potential: 'L'Épure' is a dream for any architecture and design enthusiast. Its structure is so strong that it tolerates all boldness. You can choose to restore its original elements while pairing them with Mid-century vintage furniture (teak, Scandinavian sideboards, organic lines), or conversely, create a very contemporary and minimalist contrast (black metal, waxed concrete echoing the slate, pure whites) to allow the brick and the garden to express themselves. What to remember: - A unique architect's house of 235 m² living space - A design considered for the dialogue between indoor and outdoor (large glass panels, slate, brick). - A wooded plot of over 2,000 m² with garage and complete basements. - 5 bedrooms + a fitted attic of 41 m² with high potential. - On the technical side: Heat pump (oil/electric backup), fiber optic, and PMR accessibility on the ground floor. 'L'Épure' awaits a sensitive eye, ready to reveal all the magic and quiet strength of this exceptional architecture. Contact me to schedule your private visit. Agency fees are to be borne by the seller. A valid identity document will be requested upon visit, in accordance with Article L.561-5 of the Monetary and Financial Code. Information on the risks to which this property is exposed, including the legal obligation for clearing, is available on the Géorisques website: http://www.georisques.gouv.fr. This real estate advertisement has been written under the editorial responsibility of Ms. Eléonore Duval, independent real estate agent (without holding funds), commercial agent of SAS I@D France registered at the RSAC of ROUEN under number 910036334, holder of the real estate canvassing card on behalf of I@D France SAS.
…By Iad France


In the heart of the Orangerie estate, this house built in 1866, once occupied by the manager of the Bosc-Théroulde castle, now offers a living environment suitable for a large family, in a preserved setting.Nestled in a wooded park of approximately 7,625 m², sheltered from view, the property benefits from a calm environment while remaining only a few minutes away from the Golf de la Forêt Verte and the local equestrian facilities. The house features spacious volumes with two living rooms, a dining room, a kitchen, a back kitchen, and seven bedrooms distributed on the upper floor. Several dressings, bathrooms, and toilets complete the layout.A dependency offers numerous possibilities for development. It includes two garages, a workshop, a cellar, and a large attic that can be utilized according to needs.Facing directly south, the garden surrounds the house and provides a relaxing space in a wooded setting with no direct neighbors.This description has been automatically translated from French.
…By Kretz Real Estate


ROUEN STATION in a quiet area - Built at the end of the 19th century, this elegant family home offers 195 m² of living space (± 220 m² on the ground) with 5 bedrooms and 1 office, as well as a 22 m² studio located in the outbuilding, all set in a landscaped garden of over 500 m². Behind its elegant facades with preserved charm, it provides a privileged living environment enhanced by 2 terraces, a fully enclosed garden, a triple garage, and an outbuilding of approximately 70 m² including a fully equipped 22 m² studio on the garden level, a storage room, and a bright upper floor of about 48 m² complementary to the potential for development. On the ground floor, the vestibule leads to an elegant dining room with an adjoining boudoir, a cozy living room with an insert fireplace that opens onto the first terrace, and a kitchen extended by a dining veranda, a true living space oriented towards a second terrace and the garden. All areas, including those of the amenities, have retained their authenticity. The upper floors are entirely dedicated to the sleeping area. The first floor hosts 3 bedrooms, one of which has a dressing room and a washroom, a closet on the landing, toilets, and a bathroom. The second floor includes 2 bedrooms and an office (or additional bedroom) and an Italian shower room. The basement of approximately 70 m² includes several spaces, including a workshop, a laundry room, a boiler room, and a wine cellar. A large outbuilding includes, on the garden level, a fully fitted studio, a storage room, and, on the upper floor, a room that allows for various project ideas. A garage with 3 parking spaces completes these features. Rare in this area close to the Rouen railway station on the right bank, this charming residence is appealing for its characterful architecture, its garden in the city center, and its development potential. A sought-after address where heritage, greenery, and family living come together harmoniously. DPE F (345) GES F (57) - Estimated annual energy expenditure for standard use between 4820 euros and 6580 euros indexed to the years 2021, 2022, and 2023. Housing with excessive energy consumption: class F. Reference mandate No. 464981LVI at the price of 930000 euros, fees charged to the seller. To visit and assist you with your project, contact Virginie LARUELLE or Olivier DUFOUR at O6 O3 38 75 8O or by email at [email protected]. According to Article L.561.5 of the Monetary and Financial Code, for the organization of the visit, you will be asked to present an identity document. Information on the risks to which these properties are exposed is available on the Géorisques website: www.georisques.gouv.fr. This announcement has been written under the editorial responsibility of Virginie LARUELLE and Olivier DUFOUR, acting under the status of registered commercial agents at RSAC ROUEN IMMOBILIER 832048904 (EI) 501663231 with SAS PROPRIETES PRIVEES, with a capital of 44,920 euros, ZAC Le Chêne Ferré - 44 Allée des Cinq Continents 44120 VERTOU; SIRET 487 624 777 00040, RCS Nantes. Professional card Transactions on real estate and business assets (T) and Real estate management (G) No. CPI 4401 2016 000 010 388 issued by the CCI Nantes - Saint Nazaire. Escrow account No. 30932508467 BPA SAINT-SEBASTIEN-SUR-LOIRE (44230). GALIAN-SMABTP Guarantee - 89 rue de la Boétie, 75008 Paris for 2,000,000 euros for T and 120,000 euros for G. Professional liability insurance by GALIAN-SMABTP policy number RCP_01_28137J. Mandate reference: 464981LVI - The professional guarantees and secures your real estate project. VIRGINIE LARUELLE OLIVIER DUFOUR (EI) Commercial Agent - RSAC Number: ROUEN 832048904.
…By Propriétés Privées


IMMÖÖ offers you this property for sale, perfectly suited for a comfortable family life. Located at the end of a cul-de-sac, in a privileged and sought-after environment of Saint-Martin-de-Boscherville, this beautiful family home is single-storey and provides a rare living environment, combining tranquility, space, and unobstructed views.On the ground floor: Entry with closet, fitted and equipped kitchen, bright living room with fireplace, large distribution hall, independent WC, and a master suite with dressing room and bathroom (bathtub and shower).Upstairs: Two bedrooms, an office, a bathroom, independent WC, and a second master suite with dressing room and private shower room.Complete basement: Parking for two vehicles, cellar, workshop, and laundry room.Outside, terrace and enclosed, landscaped garden benefiting from an unobstructed view, on a plot of approximately 5,700 m².Features: DPE C, electric heating, motorized gate, fiber optic, double-glazed PVC frames, electric roller shutters, individual sanitation.Fees included of 3.41% VAT charged to the buyer. Price excluding fees €440,000. Energy class C, Climate class B Average estimated annual energy expenses for standard use, established based on energy prices from 2021: between €2050.00 and €2774.00. Information on the risks to which this property is exposed is available on the Géorisques website: georisques.gouv.fr. This property is offered to you by a commercial agent (Individual enterprise).Your IMMÖÖ advisor: Solenne Vander Eecken Commercial agent (Individual enterprise) RSAC 520686635This description has been automatically translated from French.
…By Immoo - Propriétés De Normandie


Exclusively in a privileged environment in the highly sought-after commune of Isneauville, discover this superb contemporary villa with approximately 210 m2 of living space and a double garage, where modern architecture, brightness, and comfort combine elegantly. From the entrance, the house captivates with its generous volumes and large openings that bathe the living spaces in natural light. The living area, resolutely oriented toward the outside, offers a warm and contemporary atmosphere, ideal for entertaining and fully enjoying each season. The villa features careful amenities and a layout designed for comfortable family living, with beautiful private spaces and a perfect connection between inside and outside. Outside, the pool integrates harmoniously with the architecture of the house and invites you to enjoy the beautiful days in an elegant and preserved setting. A double garage and half basement complete this property with quality features. A rare villa in the Isneauville area, intended for buyers seeking a contemporary, bright, and refined home, combining space, comfort, and quality of life.This description has been automatically translated from French.
…By Axia Immobilier


DELAFOSSE & Associée exclusively offers you this contemporary property of 490 m², built in 2015, in the heart of a landscaped park of over 3,800 m² in Bois-Guillaume. You will enjoy a magnificent reception room of 120 m² with a fitted kitchen, a spacious living room, and dining room. The sleeping area features 6 bedrooms, 3 bathrooms, dressing rooms, and an office. A wellness and fitness space with a hammam and sauna of an additional 50 m². Complete basement with a 108 m² garage, pantry, and laundry room.This description has been automatically translated from French.
…By Delafosse & Associee


Located in the highly sought-after hills of Bois-Guillaume, in the heart of the exclusive Mont-Fortin neighborhood, this 1980s architectural gem has undergone a complete renovation, seamlessly blending the clean lines of its original design with decidedly contemporary comfort. This characterful house offers 253 sq m of living space, cleverly divided into three separate units. Its unique structure provides exceptional flexibility: a primary residence, a multi-generational project, or a high-end rental investment. Currently divided into three apartments that can be combined, this villa comprises: a 127 sq m duplex on the ground floor with a large, bright living room thanks to its numerous windows and 5-meter-high cathedral ceiling. This room features a fireplace on the living room side and a barbecue on the terrace side, as well as ample custom-built storage. An open-plan fitted and equipped kitchen completes this living space. On the same level, a sleeping area includes a bedroom, a bathroom, and a separate toilet. Upstairs, a pleasant open-plan landing overlooks the living room and is currently used as an office and bedroom with an en-suite shower room and toilet. Two garden-level apartments, measuring 52 and 45 square meters respectively, offer a peaceful retreat and complete this property. Each apartment comprises a fitted and equipped kitchen opening onto a living/dining room with access to a wooden terrace and garden, a bedroom with an en-suite shower room, and a separate toilet. Each apartment boasts a distinctive architectural style, far removed from conventional designs. An additional 10-square-meter fully equipped laundry room is also available. The house also features an 882m² landscaped and fenced garden with views, three garages, several parking spaces, a cellar/workshop, and a woodshed. This villa is a perfect hybrid property, combining a refined lifestyle with strategic investment in one of the most desirable areas of the Rouen metropolitan region. Energy rating: C / Climate rating: B Estimated average annual energy costs for standard use, based on energy prices for 2021, 2022, and 2023: euros2,860 and euros3,930 Information on the risks to which this property is exposed is available on the Géorisques website: www.georisques.gouv.fr E.I.: Coralie Desprez Sales agent registered with the RSAC under number 827 578 733 Contact: +33 6 24 49 52 59
…By Espaces Atypiques Rouen


In a prime location, 8 minutes from Rouen train station and close to clinics, on a 2,800 m² walled plot, this 1870s property perfectly combines old-world charm with modern amenities. With 400m² of living space, this light-filled former mansion comprises an entrance hall, a reception room with a marble fireplace and decorative features, an octagonal dining room, a study with a library in a turret, a fitted and equipped kitchen with a utility room in the other turret, and upstairs, three bedrooms, a laundry room and a shower room, and on the upper floor, three further bedrooms and a bathroom with toilet complete the property. A completely refurbished basement comprises three bedrooms, two shower rooms, a toilet, a billiard room, a TV lounge and a studio with a separate entrance. With agency fees: €1,400,000 Excluding agency fees: €1,360,000 Agency fees 2.98% payable by the buyer Presented by: Justine Lefebvre Commercial agent EI. New generation EPC. Information on the risks to which this property is exposed is available on the Géorisques website: www.georisques.gouv.fr
…By Barnes Proprietes & Chateaux


DELAFOSSE & Associée offers for sale a 2024 architect-designed property of 337m² in brand new condition with quality features. This property is located on the edge of a forest in a privileged environment in Bois-Guillaume, just a few steps from the Bretèque. You will enjoy an entrance hall with a wardrobe, a vast reception room of 84m² with a fireplace, a cinema room, an open-plan fitted kitchen, and a utility room. All of this opens onto terraces, a swimming pool, and a landscaped garden of 1260 m². The night space consists of 3 master suites, including one on the ground floor of 52m², 3 bathrooms, 3 dressing rooms, and the possibility of an additional bedroom. A complete basement with a cellar, laundry room, storage rooms, home automation, and an alarm system. An adapted outbuilding of 76m² is included, comprising a living room, a kitchenette, as well as a bedroom, a shower room, and an office space. A 2-car garage and 2 parking spaces complete this property. Fees charged to the seller. A DELAFOSSE & Associée exclusive.This description has been automatically translated from French.
…By Delafosse & Associee


A 300-m² village house with a separate duplex apartment and more than 2,500-m² garden, 100 kilometres from Paris, near Rouen, in the Pays de Caux area. At the end of the road from the village, the imposing, three-storey residence with a cellar boasts a patio on which a small wooden pergola stands. Two nearby outbuildings are used for storage of gardening equipment and vehicle parking. A strip of land separates the house from the road, while the other part of the plot, enclosed by hedges, leads to an orchard. There is a pond, but it cannot be filled in because it is used as a water reserve by the local fire brigade.
…By Patrice Besse


IMMÖÖ offers for sale exclusively this elegant family home located near the Bernanos school and just a few minutes from the Rouen train station. With approximately 155 m² of living space (165 m² on the ground), this property with a unique character is attractive thanks to its harmonious volumes, brightness, and the quality of its outdoor spaces. Upon entering, you discover a first level offering a warm atmosphere with a living room featuring a wood stove, a lounge, as well as a fitted and equipped kitchen extended by a functional back kitchen. A parental suite with a bedroom, dressing room, and shower room, benefiting from direct access to a terrace, completes this space. A laundry room and an independent toilet are also included. On the upper floor, a landing leads to three comfortable bedrooms, a bathroom, an independent toilet, and an additional space of approximately 7 m², ideal for an office, dressing room, or storage area. A communicating terrace to the bedrooms offers an unobstructed and dominant view of the city. Outside, the property offers a privileged living environment with four terraces, a landscaped garden, and a double garage, allowing you to fully enjoy every moment in complete serenity. Amenities: double-glazed aluminum windows, wood and electric heating, fiber optic, motorized gate, collective sanitation. DPE: C – GES: B Property tax: €3,148 For more information or to arrange a visit, contact IMMÖÖ. Fees charged to the seller. Energy class C, Climate class B Estimated amount of annual energy expenses for standard use: between €2,240.00 and €3,070.00 for the years 2021, 2022, and 2023 (subscriptions included). Information on the risks to which this property is exposed is available on the Géorisques site: georisques.gouv.fr.This description has been automatically translated from French.
…By Immoo - Propriétés De Normandie


IMMÖÖ – Properties of Normandy offers you 'Villa Sabb', this exceptional property imagined by the Rouen architect Claude Jouardon.In a secluded location, in the heart of a private and confidential estate, this elegant contemporary villa has 443.79 m² of living space and nearly 545 m² in total, nestled within a landscaped and wooded park of over 14,600 m².Just a few minutes from Rouen, the property offers a rare lifestyle where architecture perfectly dialogues with nature. From the entrance, the impressive volumes captivate. The large openings bathe the spaces in light and extend each room towards the park in an atmosphere that is warm, elegant, and decidedly contemporary.Designed for both hosting and everyday living, the villa reveals magnificent reception areas: a vast entrance, a fitted and equipped kitchen, a friendly dining room, a reception lounge, and a cozy bar area.The wellness area, a true signature of the property, features an indoor pool, a hammam, and a shower, creating an intimate universe worthy of the most beautiful confidential addresses.The upper floor consists of five bedrooms, including a superb master suite designed as a genuine private space, accompanied by two bathrooms.The lower level complements the amenities with a cinema/games room, a cellar, a boiler room, and numerous storage spaces.Outside, the terraces and the bar area open to the park naturally extend the reception areas in a chic and friendly atmosphere, oriented towards relaxation and shared moments.The triple garage completes the ensemble and will accommodate several vehicles with rare comfort on a daily basis.A rare and unique property, where every detail seems to have been designed to offer comfort, intimacy, and serenity in a privileged environment.Energy performance: BGreenhouse gas emissions: AProperty tax: €10,500 / yearCo-ownership charges: €900 / yearFees to be borne by the seller. Energy class B, Climate class A. Estimated amount of annual energy expenses for standard use: between €4,250.00 and €5,800.00 for the years 2021, 2022, and 2023 (subscriptions included). Information on the risks to which this property is exposed is available on the Geo-risks site: georisques.gouv.fr.This description has been automatically translated from French.
…By Immoo - Propriétés De Normandie
'%20stroke='%23DDAA3A'%20stroke-width='1.909'%20stroke-linecap='square'%20stroke-linejoin='bevel'/%3e%3c/svg%3e)
Receive by email any new listing that may match your search criteria
Your criteria :
By validating this form, you accept the general conditions of use of Le Figaro Properties.
These agencies offer a selection of luxury properties vente at Le Houlme. Feel free to contact them for personalized assistance.
Your receptions deserve a setting to match: discover 1 luxury house with a reception room in Le Houlme, starting at $414,218. This residence combines family privacy with spaces dedicated to major events. Family gatherings, business dinners or parties with friends naturally find their place there. The property area extends up to 628 m².
