The agencies at Le Mesnil-sous-Jumièges
These agencies offer a selection of luxury properties vente at Le Mesnil-sous-Jumièges. Feel free to contact them for personalized assistance.

 English$ USD · m²


Nestled in the heart of the sought-after loops of the Seine?along the famous "Route des Fruits" in Mesnil-sous-Jumièges?this character-filled, 275 m² property is set within an exceptional, lush green expanse of nearly one hectare. Ideal for family living or a high-end bed-and-breakfast venture, this exceptional property offers a rare rental opportunity within the prestigious Normandy real estate market. The interior architecture impresses with its generous proportions and functional layout. The residence features eight spacious bedrooms?two of which are on the ground floor, allowing for convenient single-level living and accessibility for individuals with reduced mobility. No fewer than seven bathrooms ensure optimal comfort throughout this spacious home. A magnificent, light-filled conservatory acts as a seamless bridge between indoors and outdoors, opening onto the river and creating an atmosphere that shifts poetically with the seasons. The layout offers the potential to reimagine the décor to suit contemporary tastes. Outside, the vast landscaped grounds feature a budding parkland with a diverse array of botanical species, ensuring increasing privacy facing the Seine. A detached garage completes the estate's amenities. Located in the immediate vicinity of the famous Jumièges Abbey, the property enjoys the tranquility of a protected area while remaining connected to local amenities and the cultural vibrancy of Rouen. This unique property, boasting immense charm, represents a rare opportunity to create an elegant waterfront retreat. A visit is essential to fully appreciate the magic of this unique panorama. Energy Class D / Climate Class D Estimated average annual energy expenditure for standard use, based on energy prices from 2021, 2022, and 2023: between euros3,910 and euros5,350. Information on the risks to which this property is exposed is available on the Géorisques website: georisques.gouv.fr. Marion Petit (Sole Trader) Commercial Agent (RSAC No. 533 014 544) Contact: 06 77 57 47 67
…By Espaces Atypiques Rouen


A rare and peaceful property located in Caumont, on the outskirts of Rouen, with direct access to the A13 Paris-Deauville motorway and just 50 minutes from Honfleur. This elegant Norman house, built in 1775 but completely renovated, offers 250 sq m of living space nestled within a 21,000 sq m park, dotted with plants and lined with century-old trees. Once through the grand gate, this residence nobly preserves the traces of its history thanks to its authentic stone walls and half-timbering. This property immediately impresses with its spaciousness and high ceilings. The reception room is bathed in light, encompassing a welcoming living room and dining area, with spectacular views of the surrounding nature and woods through its large bay windows. The convivial atmosphere continues in the modern, fully equipped kitchen with its central island. The sleeping area includes a large master suite with a dressing room and a magnificent bathroom. A pantry and a boiler room complete this space. Upstairs, two spacious bedrooms feature original beams with unobstructed views of the grounds and a bathroom with shower and toilet. On the opposite side, a second staircase leads to the fourth bedroom, which could also serve as a playroom or office, as well as a shower room, offering possibilities for family living or working from home. In total, the house offers four spacious bedrooms. The large enclosed garden, complete with a carport, offers ideal potential for installing a swimming pool. Two small outbuildings, including a bread oven and a small workshop, are located within the grounds. The efficient heat pump heating system and thermal insulation provide excellent energy performance while meeting modern comfort requirements. Its location is a major advantage: just 1 hour and 30 minutes from Paris and 40 minutes from Deauville, it allows you to combine country living with quick access to major cities. Essential amenities (shops and schools) are 5 minutes away, and Rouen is a 15-minute drive. Information on the risks to which this property is exposed is available on the Géorisques website: www.georisques.gouv.fr ENERGY RATING: C / CLIMATE RATING: B Estimated average annual energy costs for standard use, based on 2021 energy prices: between euros1,730 and euros2,400. EI Francis Bécus Contact: +33 6 15 02 55 86 Sales Agent No. RSAC: 882 170 970 RCS Evreux
…By Espaces Atypiques Pacy-sur-eure


Nestled in the heart of the Normandy countryside?close to Rouen and the Paris-Deauville route?this character-filled property (dating back to 1850 and featuring stone and half-timbered architecture) reveals its full appeal at the end of a driveway lined with centuries-old trees. Situated in a highly sought-after, peaceful, and exclusive setting, the home has undergone a top-quality, comprehensive renovation?befitting one of the region's most desirable locations. The house features a dining room with a separate, fully equipped kitchen, a cozy living room with a fireplace insert, and an elegant conservatory that offers a seamless indoor-outdoor living experience. A spacious study, a shower room, and a laundry room complete the layout. Upstairs, the sleeping quarters comprise a master suite with ample storage, a second bedroom with a bathroom featuring both a bathtub and a walk-in shower, and a third bedroom with a private toilet. The outdoor space is equally impressive: a lush green haven surrounded by a variety of trees and offering complete privacy, including a secluded Jacuzzi. An enclosed garage completes the property. An enchanting spot?perfect for embracing a green lifestyle! With its blend of charm, authenticity, and impeccable materials?including stone walls, exposed beams, a fireplace, solid oak flooring, and a custom-made staircase?combined with bold, modern décor, this property is sure to be love at first sight. 1 hour 15 minutes from Paris and 45 minutes from Honfleur 10 minutes from Rouen 5 minutes from shops 5 minutes from the Seine loops ENERGY RATING: D / CLIMATE RATING: D Average annual energy expenditure for standard use, based on energy prices from January 2021: euros1,970 to euros2,720 Francis Becus (Sole Trader) Contact: 06 15 02 55 86 Commercial Agent ? ??RSAC No.: 882 170 970 (RCS Evreux)
…By Espaces Atypiques Pacy-sur-eure


iad France - Christel Vallet offers you: Character Norman property – 175 m² – Landscaped park of 3,800 m² – Heated pool and outbuildings.Just a few minutes from Rouen, in Saint Martin de Boscherville, discover this elegant Norman property built on the historic site of the former Château des Sept Échos, of which several stone walls still remain. This character home of 175 m² living space (197 m² on the ground) charms with its authenticity: exposed beams, flint walls, beautiful volumes, and cross light create a warm and timeless atmosphere. It includes a spacious living room with a lounge and dining area, a separate kitchen to customize, 4 comfortable bedrooms, and a basement of approximately 50 m². Outside, the landscaped park of 3,800 m² offers a privileged living environment with a heated pool measuring 9x4.5, its heat pump (2024), a new pool house (2025), a large terrace, numerous outbuildings and workshops, as well as generous storage spaces. Recent features also include a heat pump for the house and an energy performance rating of D. A rare property, ideal for lovers of charm, space, and nature, in a calm and sought-after environment.Agency fees payable by the seller. Presentation of a valid ID will be required at the visit, in accordance with article L.561-5 of the Monetary and Financial Code. Information on the risks to which this property is exposed, including the legal obligation for brush clearance, is available on the Géorisques website: http://www.georisques.gouv.fr. This real estate advertisement has been written under the editorial responsibility of Ms. Christel Vallet, independent real estate agent (without holding funds), commercial agent of SAS I@D France registered with the Rouen RSAC under number 492209960, holder of the real estate solicitation card on behalf of I@D France SAS.This description has been automatically translated from French.
…By Iad France


Old-world charm and careful renovation Located in the heart of the village of Hauville, in the Eure department, this renovated 19th-century former school offers approximately 231 m² of living space over two levels. The house has retained all its original charm with generous volumes, period materials and its historic staircase. On the ground floor you will find a fitted and equipped kitchen, a cosy living room, a dining room with a wood-burning stove and a bathroom. Upstairs, a large landing serves three bright bedrooms, an office, a toilet and an additional room with exposed roof timbers. This space could easily become a master suite, a playroom, a studio or a second living room. A versatile independent space The property also includes a 60 m² independent area with a treatment room, an office and sanitary facilities. With a separate entrance, it could suit a professional activity, a self-contained apartment, a guest house or a home-working space. Pleasant outdoor space and full amenities Outside, the property benefits from a wooded plot of about 1,000 m² with east/west exposure, several outbuildings (workshop, woodshed, etc.), a closed garage and several parking spaces. The house is equipped with a heat pump and a water softener. An ideal location and a lively village life School and bakery within walking distance, shops and middle school less than 5 km away, with quick access to the A13 toward Paris (1h30) and Deauville (50 min). A community space has also been created 1.5 km from the house, where you will find a grocery store, a café, gardening spaces, etc. Référence agence : 5777
…By Leforestier Immobilier


IMMÖÖ offers you this property for sale, perfectly suited for a comfortable family life. Located at the end of a cul-de-sac, in a privileged and sought-after environment of Saint-Martin-de-Boscherville, this beautiful family home is single-storey and provides a rare living environment, combining tranquility, space, and unobstructed views.On the ground floor: Entry with closet, fitted and equipped kitchen, bright living room with fireplace, large distribution hall, independent WC, and a master suite with dressing room and bathroom (bathtub and shower).Upstairs: Two bedrooms, an office, a bathroom, independent WC, and a second master suite with dressing room and private shower room.Complete basement: Parking for two vehicles, cellar, workshop, and laundry room.Outside, terrace and enclosed, landscaped garden benefiting from an unobstructed view, on a plot of approximately 5,700 m².Features: DPE C, electric heating, motorized gate, fiber optic, double-glazed PVC frames, electric roller shutters, individual sanitation.Fees included of 3.41% VAT charged to the buyer. Price excluding fees €440,000. Energy class C, Climate class B Average estimated annual energy expenses for standard use, established based on energy prices from 2021: between €2050.00 and €2774.00. Information on the risks to which this property is exposed is available on the Géorisques website: georisques.gouv.fr. This property is offered to you by a commercial agent (Individual enterprise).Your IMMÖÖ advisor: Solenne Vander Eecken Commercial agent (Individual enterprise) RSAC 520686635This description has been automatically translated from French.
…By Immoo - Propriétés De Normandie


Nestled on the heights of La Bouille?a charming village of character in the Seine-Maritime region?this property offers nearly 180 m² of living space and a prime location just 20 minutes from Rouen and under an hour and a half from Paris. Set on landscaped grounds of nearly 5,400 m², it occupies an elevated position boasting exceptional views of the Seine Valley's meanders. Secluded and private, the house offers a peaceful lifestyle that blends nature with comfort. The home opens into a bright living room of approximately 31 m², warmed by a fireplace with an insert. Adjoining this area, a 41 m² dining room and a fully fitted kitchen create a welcoming, functional space. The entire area opens onto a vast terrace that serves as a magnificent vantage point overlooking the valley. A compact master bedroom with an en-suite shower room and toilet completes this level. Upstairs, three bedrooms, a shower room, and a separate toilet provide comfortable accommodation for the whole family. At the garden level, the property includes a workshop, storage space, and an enclosed garage. The landscaped grounds of nearly 5,400 m² offer lovely vistas of the valley and feature a heated, secure swimming pool perfectly integrated into the lush greenery. The peaceful atmosphere and natural surroundings invite you to fully enjoy the outdoor space. Equipped with mains gas heating and connected to the main sewer system, this property appeals above all for its location, panoramic views, and high-quality setting. It is a rare and unique home where every window frames a remarkable view of the Seine Valley, situated in one of Normandy's most unspoiled landscapes. Information on the risks to which this property is exposed is available on the Géorisques website: www.georisques.gouv.fr ENERGY CLASS: C | CLIMATE CLASS: C Estimated average annual energy costs for standard use, based on 2021 energy prices: between euros2,140 and euros2,980. EIRL Francis Bécus Contact: 06 15 02 55 86 Commercial Agent RSAC No.: 882 170 970 RCS Evreux
…By Espaces Atypiques Pacy-sur-eure


iad France - Eléonore Duval offers you: 'L'ÉPURE' in Hénouville: An architect's icon In Hénouville, amidst this beautiful Seine loop landscape cherished by painters, I discovered a house that deeply moved me. I propose to name it 'L'Épure'. Designed in 1976 by architect François Dupuis, heir to the modernist rigor of his mentor Robert Genermont, this work of 235 m² (set on a plot of over 2,000 m²) presents a rare opportunity. It has only belonged to the family that built it and now awaits its new chapter. As soon as you step through the door, you realize that you are facing a true architectural gesture. The house captures sunlight from its four cardinal points: with a quadruple exposure and remarkable visual openings, light becomes an integral building material, sculpting the volumes from morning to evening. A masterful porosity between inside and outside: What is fascinating about this architecture is the abolition of the boundary between the inside and the outside. François Dupuis designed the house in complete communion with its Norman environment: - Natural extension: the large full-height glass panels do not only light up the space; they frame the garden like living paintings. - Continuity of material: the beautiful slate floor, with its mineral and raw texture, creates the illusion that the garden floor extends beneath our feet inside. One is no longer quite sure where nature ends and where the house begins. - Brick and glass: inside, the rhythm of the brick warms the space while the large bay windows literally erase the walls, creating a sensation of freedom and infinite space. A generous layout over 3 levels: The house offers a healthy, graphic, and ultra-functional structure, ideal for accommodating an ambitious and custom renovation project: - The ground floor, the reception area: it revolves around a beautiful entrance that leads to the vast 39 m² living room, the true pivot of the house, where the brick and slate layout create a unique atmosphere. This level also features a separate dining kitchen, a functional office conducive to concentration, and a master suite with a bedroom, bathroom, and toilet. - The floor plan is dedicated to intimacy: the circulation serves 5 very comfortable bedrooms, along with 3 well-distributed bathrooms. A fluid arrangement, designed for family life. - The 41 m² attic at the top: it’s the beautiful surprise under the roof. A fully modulable cathedral volume under the slopes. I can already imagine a spectacular master suite with a view of the greenery or a creative workshop... What captivated me during my visit: - The modernist design of the 70s: the purity of François Dupuis's lines is intact and preserved. Nothing has been altered. - The landscape setting: the flat plot of over 2,000 m² envelops the house in absolute calm. It’s a green haven that echoes the transparency of the glass. - The service spaces: a large garage and two basements offering exceptional storage areas, very practical for everyday life. My view on its 'decor' potential: 'L'Épure' is a dream for any architecture and design enthusiast. Its structure is so strong that it tolerates all boldness. You can choose to restore its original elements while pairing them with Mid-century vintage furniture (teak, Scandinavian sideboards, organic lines), or conversely, create a very contemporary and minimalist contrast (black metal, waxed concrete echoing the slate, pure whites) to allow the brick and the garden to express themselves. What to remember: - A unique architect's house of 235 m² living space - A design considered for the dialogue between indoor and outdoor (large glass panels, slate, brick). - A wooded plot of over 2,000 m² with garage and complete basements. - 5 bedrooms + a fitted attic of 41 m² with high potential. - On the technical side: Heat pump (oil/electric backup), fiber optic, and PMR accessibility on the ground floor. 'L'Épure' awaits a sensitive eye, ready to reveal all the magic and quiet strength of this exceptional architecture. Contact me to schedule your private visit. Agency fees are to be borne by the seller. A valid identity document will be requested upon visit, in accordance with Article L.561-5 of the Monetary and Financial Code. Information on the risks to which this property is exposed, including the legal obligation for clearing, is available on the Géorisques website: http://www.georisques.gouv.fr. This real estate advertisement has been written under the editorial responsibility of Ms. Eléonore Duval, independent real estate agent (without holding funds), commercial agent of SAS I@D France registered at the RSAC of ROUEN under number 910036334, holder of the real estate canvassing card on behalf of I@D France SAS.
…By Iad France


In the lush setting of the Brotonne Forest, nestled within 5.6 hectares, lies an equestrian facility that harmoniously blends comfort and passion for horses. The centerpiece of this estate is a single-story house, completely renovated with care to offer a lifestyle setting. From the entrance, the charm takes hold, revealing a fitted kitchen open to a bright 50 m² living room, enhanced by an imposing fireplace-insert, a true invitation to conviviality and relaxation. Three bedrooms, each featuring a mezzanine, provide refined resting spaces, complemented by private bathrooms and toilets, symbols of absolute comfort. A functional laundry room and a discreet boiler room complete this peaceful haven, where every detail has been considered to offer you an unparalleled quality of life. For horse riding enthusiasts, this estate offers a range of equestrian facilities. Wooden stables, housing 18 modular 9m² boxes and 2 of 13.50m² with high feeder, for the comfort of the horses, open onto a 3-meter awning, while two other boxes have been transformed into tack rooms, true showcases for equestrian equipment. Practical and functional, two toilets and a shower area complete this space dedicated to the well-being of your four-legged companions. A club-house offers breathtaking views of the majestic 60x20 meters sandy arena, partially covered under an indoor riding arena, thus providing optimal training conditions in all seasons. A second grass arena, bordered by lush nature, invites peaceful horse rides. Handy storage areas, such as a hay barn, a wooden shelter on a slab with two garage spaces, and an open barn, ensure optimal organization of your equestrian equipment. Lastly, carefully arranged paddocks extend as far as the eye can see on the estate, offering your horses relaxation and grazing spaces in perfect harmony with the surrounding nature. The entire facility is powered by a photovoltaic system. In this equestrian haven, time seems to suspend its flight, offering enthusiasts an enchanted interlude where the refinement of the art of living and the wild beauty of nature intertwine. Whether you are a seasoned rider or a discerning amateur, this property promises moments of happiness, closely aligned with your passions and aspirations. The fees are the responsibility of the seller. Information on the risks to which this property is exposed is available on the Géorisques website: www.georisques.gouv.fr. Contact Bénédicte DEBAUNE, Individual Entrepreneur, OptimHome commercial agent (RSAC N°802 675 694 Greffe de BERNAY) 06 42 16 08 79 (ref. 614175)This description has been automatically translated from French.
…By Optimhome - Bénédicte Debaune


Charming Renovated Country House - A Dream of Space and Authenticity Step into a world where tradition and modern comfort blend seamlessly to create a truly exceptional living experience. Picture waking up every morning in this beautifully renovated 2015 country house, where every detail has been carefully curated to harmonize tradition with modern living. Spanning 158.63 m² of living space across two levels, this home exudes tranquility and generous proportions. On the ground floor, a 28 m² living room welcomes you with an abundance of natural light, thanks to its elegant wood and aluminum windows with double glazing. An independent kitchen, fully fitted and equipped, awaits to inspire your culinary adventures, while a cozy dining area or office can be seamlessly integrated. Two bathrooms, one with an independent WC, complete this floor, offering practical daily convenience. The upper floor features five spacious bedrooms, each designed to offer privacy and exceptional brightness. Two additional bathrooms, one with an independent WC, ensure a well-organized daily routine. The single-story layout of this home is a significant advantage, providing optimal accessibility for all family members. The true magic of this property lies in its 2,300 m² plot, fully enclosed and offering breathtaking countryside views. A 70 m² wooden terrace extends like a bridge between the house and nature. Perfectly oriented, it invites you for sunlit breakfasts, lively barbecues with friends, or starlit evenings. The covered interior parking for three cars protects your vehicles from the elements and provides direct access to the home. The thatched roof, a hallmark of traditional country houses, adds an unmistakable touch of authenticity and charm. With its carefully maintained high-end finishes and impeccable interior condition, this renovated country house is a true gem. Noble materials, such as the wood and aluminum windows and natural stone floors, were preserved and enhanced during the 2015 renovation. The compliant sanitation system and double-glazed windows ensure optimal thermal and acoustic comfort. Located just a stone's throw from a variety of amenities, this house offers easy access to essential services. Within a short walk or drive, you'll find local shops, schools, medical facilities, and public transportation. Nature lovers can indulge in scenic hiking trails and picturesque landscapes surrounding the property. Major cities are just a 30-minute drive away, providing access to cultural outings, shopping, or relaxation. This house is a rare gem, ready to welcome your story. Don't miss the opportunity to live in such an enchanting setting. Contact us today to schedule a visit! ? Contact IMMÖÖ for more information or to arrange a viewing. ? Email: [email protected] | ?? Phone: +33 1 23 45 67 89 Fees to be paid by the seller. Energy class D, Climate class B Estimated amount of annual energy expenditure for standard use: between 2480.00 € and 3420.00 € for the years 2021, 2022, and 2023 (including subscriptions). Information on the risks to which this property is exposed is available on the Geohazards website: georisques.gouv.fr.
…By Immoo - Propriétés De Normandie


Located in Essarts in a peaceful and coveted area of the Paris-Deauville axis and close to shops, this architect's house built in 2009 will seduce with its contemporary appearance and its holiday spirit. This exceptional house offers top-of-the-range services, generous volumes and the most refined decoration while fitting into a green environment. From the entrance, the nobility of the materials and the attention paid to the decoration strikes the visitor's attention and seduces him. The entrance hall opens onto a reception room of approximately 60sqm bathed in light. This place is composed of a warm personalized living room with its wood stove and a large dining area directly attached to the modern and high-end kitchen and opening onto a south-facing terrace. The latter enjoys a relaxing and unobstructed view of the flower garden flanked by a swimming pool of the most beautiful effect. The two half-levels constitute the sleeping areas with three bedrooms and two bathrooms opening onto the roof terrace and ensuring a pleasant and bright atmosphere. Finally outside, the landscaped garden is in turn a delight for the eyes where the swimming pool heated by a heat pump proudly sits. The 10mx4m pool will delight young and old for beautiful summer days or even festive evenings with friends. Located 10 km from Rouen and the Paris-Deauville axis, the luminosity, the volumes and the openings make this property with its audacious architecture a unique, singular and calm place, ideally located near schools, shops and transports. ENERGY CLASS: B / CLIMATE CLASS: B Estimated average amount of annual energy expenditure for standard use, based on energy prices for the year 2021: between EUR2,485 and EUR3,363. Entreprise individuelle Francis Becus Contact : 06 15 02 55 86 Agent commercial N° RSAC : 882 170 970 RCS Evreux
…By Espaces Atypiques Pacy-sur-eure


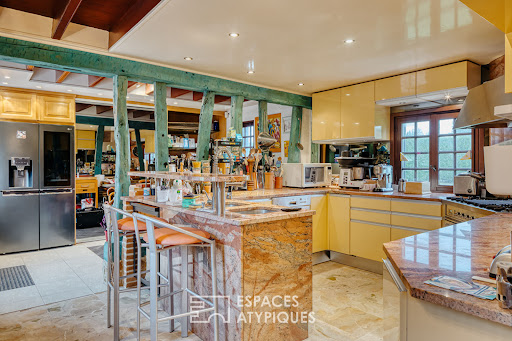

Halfway between Bourgtheroulde and Bourg Achard, this charming residence reveals a lifestyle where elegance and serenity blend perfectly. Nestled in a lush green setting, it offers an enchanting escape just minutes from major highways, easily connecting Rouen, Paris, Le Havre, and the Normandy beaches. Behind the gate, the house boasts spectacular volumes and a warm atmosphere. The kitchen, designed with refined materials, opens onto a dining room enhanced by a fireplace. Further on, a unique space of nearly 100 m² with a bar, fireplace insert, and jacuzzi invites inspiration and relaxation with friends. Whether it's an artist's studio, music room, reception area, or even a relaxing cocoon, everyone will find their own interpretation. From the mezzanine overlooking it and the billiard room, a generous office is located, bathed in light. A truly intimate setting, the approximately 48 m² master suite opens onto the garden and pool and features a spacious dressing room and a bathroom. Upstairs, three modest bedrooms each with two private bathrooms and toilets. Outdoors, the beautiful days can be enjoyed by the pool, around the summer kitchen and its huge terrace, in a setting conducive to convivial moments. The independent heated studio, the outbuildings, the exceptional wine cellar, the garage, and the carport provide additional comfort for everyday life. Finally, a plot of land already fenced in suggests the possibility of an additional construction project for the future owner. A solar panel system has been thoughtfully designed for maximum energy savings. A unique and rare residence, designed as a timeless living and vacation space, where each space tells a story and invites you to dream. 10 minutes from Bourgtheroulde and Bourg Achard 1.5 hours from Paris and close to the A13 motorway 40 minutes from Honfleur Information on the risks to which this property is exposed is available on the Géorisques website: www.georisques.gouv.fr ENERGY CLASS: C / CLIMATE CLASS: C Estimated average annual energy costs for standard use, based on 2021 energy prices: between euros5,330 and euros7,270. Francis Bécus sole proprietorship Contact: +33 6 15 02 55 86 Sales agent RSAC No.: 882 170 970 RCS Evreux
…By Espaces Atypiques Pacy-sur-eure


In the heart of the sought-after village of Saint-Jean-du-Cardonnay, this Anglo-Norman style residence enjoys an exceptional location, on the edge of the vibrant city of Rouen and the bucolic serenity of the Normandy countryside. A true sanctuary of tranquility, the property is nestled within a verdant setting of century-old trees, offering a living environment of rare elegance, shielded from prying eyes. Here, prestige is expressed through silence and the perfect harmony between distinctive architecture and majestic nature. Built in the 19th century in a village with preserved charm, this characterful property offers a generous 422 m² of living space, spread over three levels. A true "sleeping beauty" with irresistible charm, it awaits only a passionate renovation to transform it into an extraordinary family paradise. To help you visualize the full potential of this property, some rooms have been meticulously designed virtually. From the moment you enter the hall, the tone is set by the elegant, natural feel of the travertine floor, a true unifying element between the different wings of the house. The reception wing opens onto an intimate 22 sq m living room, where the warmth of herringbone parquet flooring complements the character of a brick fireplace. Beyond this lies the centerpiece: a 55 sq m reception room with windows on both sides. A veritable belvedere overlooking the park, this space is punctuated by numerous windows that capture the light and offer a series of natural views of the surrounding vegetation. A period fireplace takes pride of place, promising winter evenings of rare serenity. The opposite wing, dedicated to socializing, reveals a characterful dining room with a patinated floor, opening seamlessly onto the kitchen area. A plush library completes this level, offering a serene retreat for work or reading. For your guests' comfort, an elegant cloakroom with guest amenities discreetly complements this ground-floor reception area. The first floor reveals an exceptional, light-filled Master Suite. A true sanctuary of well-being, its private bathroom invites contemplation: the bathtub offers a breathtaking and spectacular view of the park's canopy, transforming every moment into a timeless interlude. A spacious, separate dressing room completes this master suite. The landing also leads to two distinctive bedrooms, one with an en-suite shower room and the other with a bathroom, as well as a cozy office. A fourth suite, dedicated to guests with its own private bathroom, guarantees your guests complete privacy and top-of-the-range comfort. Under the eaves, the second floor unveils a vast space with untapped potential. It currently houses a sun-drenched office thanks to its south-facing aspect, offering an unobstructed view of the grounds. This level also includes ample storage space and a former self-contained apartment with its own kitchenette. This floor, a true blank canvas, lends itself to all sorts of interpretations: an artist's studio, a spacious playroom, a home cinema, or even a completely independent guest suite with charming attic rooms. Secluded at the far end of the estate lies a hidden gem: "La Tétardière." This charming cottage, nestled in lush greenery, elegantly overlooks the main house. A true guest house or a favorite retreat for children, it is organized around a welcoming ground floor featuring an authentic fireplace. Its upper floor, entirely customizable, awaits a design project to become an independent guest suite or a tranquil artist's studio. Two beautifully crafted brick and flint buildings complete the architectural unity of the estate. The first building, dedicated to logistics and property equipment, houses spacious garages and two workshops. The second, a true gem of authenticity, reveals a historic stable with rare features, including two stalls and its original tack room. It extends into two garages, sheltered under a remarkable period wrought-iron canopy. These two buildings offer remarkable potential for development thanks to their convertible attics, providing the opportunity to create reception or guest rooms perfectly in keeping with the prestige of the property. Whether you dream of a charming family home with centuries-old character or a prestigious bed and breakfast, this property offers exceptional flexibility. The layout of the outbuildings and the second floor allows for the possibility of a high-end tourism operation or a reception residence on the outskirts of Rouen. Energy-inefficient housing: Class G ENERGY CLASS: G / CLIMATE CLASS: G Estimated average annual energy costs for standard use, based on 2021 energy prices: between euros11,680 and euros15,840. The intraining on the risks to which this property is exposed is available on the Géorisques website: georisques.gouv.fr. EI Marion Petit Commercial Agent RSAC No. 533 014 544 Contact: +33 6 77 57 47 67
…By Espaces Atypiques Rouen


Normandy, in the heart of the municipality of Saint-Jean-du-Cardonnay, the Rouen Sotheby's International Realty agency exclusively unveils an elegant family home that has been completely renovated, located just 15 minutes from Rouen, on the Rouen-Dieppe axis, a stone's throw from the village school, close to amenities and the Barentin shopping center. A character property where the authenticity of the old harmonizes with refined contemporary renovation.Behind its brick façade, this elegant family home develops approximately 254 m² of living space and offers a particularly warm atmosphere, born from the combination of the charm of old materials and the quality of a renovation designed down to the smallest detail.The main house extends harmoniously through the fully converted old barn, now transformed into a remarkable reception area. Bathed in light and organized around a beautiful fireplace, this vast volume constitutes the true heart of the property: a generous and friendly place, ideal for hosting family and friends. The living spaces flow seamlessly, composing an ensemble that is both elegant and comfortable. The older part consists of an entrance, a television lounge, and a dining room both featuring a fireplace, a contemporary kitchen with its dining area, a cloakroom, guest toilets, a laundry room, and an original wine cellar. Following the kitchen is the old barn transformed into a living space of about 60 m² with a fireplace and two mezzanines overlooking the room, thus creating a particularly well-finished living area. The sleeping area, located in the older section of the house, offers four bedrooms. Two bedrooms on the first floor, one benefiting from its own bathroom with shower, bathtub, and toilets, two additional bedrooms on the second floor with sloping ceilings, as well as a shower room with toilets.Outside, the property reveals an equally appealing environment. A lovely terrace naturally extends the reception areas towards a wooded garden, preserved and conducive to moments of relaxation in every season. A carport and a closed garage complete the offerings of this property.With its brick architecture, generous volumes, its old barn enhanced by a quality renovation, and its wooded garden, this residence offers a confidential address and a privileged way of life at the gates of Rouen.A rare property, intended for those seeking above all the charm, authenticity, and elegance of a true family home, without sacrificing contemporary comfort: a real favorite!This description has been automatically translated from French.
…By Rouen - Sotheby's International Realty


iad France - Camille Deschamps offers you: Discover this former presbytery where the charm of history meets contemporary elegance... In the heart of Grand-Bourgtheroulde, just steps away from shops, schools, and 20 minutes from Rouen, lies a property as rare as it is attractive. Completely renovated with noble materials, it spreads its 186 m2 subtly, blending the authenticity of old elements like parquet floors, terracotta tiles, moldings, and fireplaces with the absolute comfort of today. The living room, bathed in light and featuring a superb ceiling height, opens onto a contemporary kitchen, furnished and equipped, designed for sharing. Continuing on the ground floor, there is a bedroom on one level, a laundry room, and a toilet... The upper floor offers a large office, then 3 master suites, each with its own shower room or bathroom, including one with a dressing room. In addition, there is an attic and a vaulted cellar full of character, ready to become a signature space of the property. Outside, over 900 m2 of enclosed land, a wooden terrace with its bioclimatic pergola and jacuzzi, an intimate garden with a view of the church, an electric gate, and easy parking. Energy performance rating C, aluminum joineries, city gas heating... A singular, elegant, warm property for lovers of places with a soul. A complete presentation video is available upon request, for a first heartthrob before the visit. Contact me to discover this unique property. VIEWINGS 7 DAYS A WEEK. Agency fees are the responsibility of the seller. A valid form of identification will be requested during the visit, in accordance with Article L.561-5 of the Monetary and Financial Code. Information on the risks to which this property is exposed, including the legal obligation for clearing, is available on the Géorisques website: http://www.georisques.gouv.fr. This real estate advertisement has been prepared under the editorial responsibility of Ms. Camille Deschamps, independent real estate agent (without holding funds), commercial agent of SAS I@D France registered with the Evreux RSAC under number 820247856, holder of the real estate canvassing card on behalf of I@D France SAS.This description has been automatically translated from French.
…By Iad France


Leforestier Immobilier presents this remarkable Norman thatched cottage, nestled in a peaceful setting in Arelaune-en-Seine. Behind its straw roof and exposed timbers, this property reveals a distinctive atmosphere, full of charm and authenticity. Old beams, an period fireplace, traditional materials and warm volumes tell a deeply Norman story. The living room forms the heart of the house, offering a friendly, timeless atmosphere, while the open kitchen extends into a bright living area that opens widely onto the garden. Extending to approximately 165 m², the cottage offers on the ground floor a bedroom, a shower room and generous reception spaces. Upstairs, a landing serves two bedrooms as well as a bathroom with a whirlpool bathtub. The layout also allows the possibility of creating an additional space according to your wishes. The landscaped, tree-filled garden of about 1,860 m² surrounds the house with great privacy. Sheltered from view, the outdoor areas invite full enjoyment of fine days and offer several spots ideal for relaxation. A triple garage, a greenhouse and several outbuildings complete the property harmoniously. An air-to-water heat pump, fiber optic internet, double glazing and a restored thatch roof provide the comfort needed for contemporary living, without ever diminishing the soul of this home. An address for lovers of houses with character, where traditional architecture, nature and the gentle Norman way of life meet with elegance. Référence agence : 5819
…By Leforestier Immobilier


CANY IMMOBILIER offers you this half-timbered house with a superb view of the Seine. Approximately 170 m2, it is located in the RIVES-EN-SEINE area. It includes an 8 m2 entrance, a 28 m2 living room with a pellet stove, a 29 m2 dining room with a fireplace, making a 57 m2 reception area with an exceptional view of the Seine, a fitted and equipped kitchen of 13 m2, and a separate toilet. On the first floor: an office of 7 m2, 4 bedrooms (16, 12, 13, and 14 m2), a separate toilet, a 4 m2 shower room, and a 4 m2 bathroom. On the second floor: an attic of 35 m2. Double-glazed windows. Complete basement of 85 m2. Beautiful covered gallery in front and all main rooms with views of the river. 40 m2 garage. Two garden buildings and a greenhouse. A combination of flint and half-timbering, ridge tiles, pottery, and Bavent tiles, statue, parquet floors, fireplaces are in place. Central heating by pellet stove. Main sewage connected. Land consists of suspended garden type and grazing. All shops within 2 km. Lots of charm.This description has been automatically translated from French.
…By Cany Immobilier


IMMÖÖ – Properties of Normandy offers for sale this authentic character house of 123 m², located in the heart of the village of Saint-Wandrille-Rançon.Built on a closed and landscaped plot of 614 m², this house made of bricks and flint, topped with an elegant natural slate roof, charms from the first moments with its authenticity, exposed beams, and beautiful volumes. Bright and warm, it provides a peaceful atmosphere where one immediately feels at home. Opening onto a meticulously arranged garden with several relaxation areas, it invites serenity and recharging, in a harmonious balance between the house and nature.The ground floor includes a spacious entrance opening onto the living room, a large kitchen that can also serve as a dining room, a bedroom, a bathroom, and an independent toilet.Upstairs, a landing room with storage leads to a bright living space, two bedrooms, one of which has a bathroom, and a second toilet. A large gable opening offers an unobstructed view of the marshes and the Brotonne bridge.Just a few minutes' walk from the Abbey of Saint-Wandrille, the property benefits from a rare environment, between forest, Norman countryside, and landscapes of the Seine valley. The walks, the tranquility of the place, and the richness of the heritage offer a sought-after quality of life, while remaining close to shops, schools, and the main routes to Rouen, Le Havre, and Paris.A charming residence, ideal for those looking for an authentic house, a preserved living environment, and a place where history, nature, and well-being meet. Lovers of places imbued with beautiful energy will immediately appreciate the harmony that emanates from it.Fees included of 2.95% VAT to be paid by the buyer. Price excluding fees €339,000. Energy class E, Climate class C Estimated annual energy expenses for standard use: between €3,870.00 and €5,300.00 over the years 2021, 2022, and 2023 (subscriptions included). Information on the risks to which this property is exposed is available on the Géorisques site: georisques.gouv.fr. This property is offered to you by a commercial agent (Individual company).Your IMMÖÖ advisor: Valentin BENOIST Commercial agent (Individual company) RSAC 109535963This description has been automatically translated from French.
…By Immoo - Propriétés De Normandie


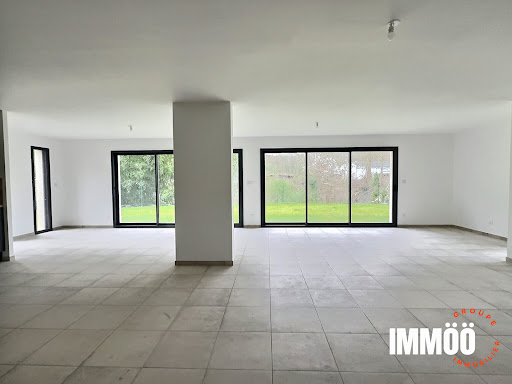
Discover this stunning contemporary house of 164.93 m², built in 2024, blending elegance and modernity. Located in a peaceful setting, this high-standing property offers an exceptional living environment. On the ground floor, a spacious living room of 58 m² flooded with natural light welcomes you. Imagine enjoying convivial moments in this spacious room, opening onto a 512 m² garden, perfect for sunny days. The American kitchen, fitted and equipped, is a real asset for cooking enthusiasts. Upstairs, you will find four comfortable bedrooms, including a master suite with a private bathroom. The interior finishes are in excellent condition, reflecting particular care given to every detail. The flat roof and aluminum openings add a contemporary touch to this property. Individual heating ensures optimal thermal comfort all year round. Outside, enjoy a lush garden and a terrace for unforgettable evenings. Two indoor parking spaces and two outdoor parking spaces complete this exceptional property. The nearest amenities are a few minutes away: several shops within 5 minutes, a school within 10 minutes, and a park within 15 minutes. Fees to be paid by the seller. Energy class A, Climate class A Estimated amount of annual energy expenditure for standard use: between 790.00 € and 1130.00 € for the years 2021, 2022, and 2023 (including subscriptions). Information on the risks to which this property is exposed is available on the Geohazards website: georisques.gouv.fr.
…By Immoo - Propriétés De Normandie


I am pleased to offer this charming Norman house, dating from 1900, with its authentic character and generous living spaces. Ideal for enjoying the peace and quiet of the countryside while offering high-quality amenities, this house is perfect for families seeking to combine rural tranquility with the proximity of Paris and major roads. The ground floor features a spacious, fully equipped kitchen of approximately 40m², a bright and airy living/dining room of approximately 61m² with direct access to a large, sunny terrace, complete with a fireplace for cozy winter evenings, and a separate WC. Upstairs, a beautiful staircase leads to a hallway with built-in storage, providing access to the sleeping and bathroom area with four lovely bedrooms, one of which is over 19m², a bathroom, a shower room, and a separate WC. This property also includes a garage and a lean-to, all situated on a plot of land of approximately 1963m², fully enclosed and landscaped with trees. Recent work has been carried out on the house: - Thatch roof - Complete facade renovation completed this year - New condensing gas boiler - Recent double-glazed PVC windows - Verisure alarm system with a property tax contract of €1884/year. Close to all amenities: small shopping center 5 minutes away, pharmacy, veterinarian, various shops, post office, Auchan supermarket, Aldi supermarket, doctor, nurse, schools. Public transport. Agency fees inclusive of VAT, payable by the seller. Sextant France sales agent - Delphine Gosse, agent based in Le Grand Quevilly - +33 6 25 72 22 02 - More information at www.sextantfrance.fr ref. 23641
…By Sextant France


Rouen Sotheby’s International Realty exclusively offers this architect-designed property with unique charm. Located in the heart of a lush and private environment, in the highly sought-after Bulins neighborhood, this elegant architect-designed house, built in 1972, features approximately 220 m² of living space.Thoughtfully designed with rigor and subtlety, it captivates with the quality of its layout, the generosity of its volumes, and its omnipresent brightness. The property also benefits from an unobstructed view, providing a rare and privileged living environment.The refined reception areas, flooded with light, are organized around a vast living room that opens onto a 150 m² terrace, ideally facing southwest, inviting relaxation and conviviality.The house also offers:an elegantly designed and perfectly functional kitchen,four bedrooms, including a master suite with bathroom and independent dressing room,two additional bathrooms,a spacious office, ideal for a professional activity or a high-end teleworking space.The amenities are in keeping with the location: double glazing, roller shutters, and a wood-burning fireplace provide comfort and quality of life in all seasons.Two garages complete this rare property on the market.The house is surrounded by a magnificent landscaped and terraced garden.This description has been automatically translated from French.
…By Rouen - Sotheby's International Realty


Character house of approximately 156m² of living space + 20m² of habitable converted cellar (a total of 173m² on the ground) dating from the end of the 19th century, harmoniously combining the old and the contemporary with an extension. A lovely landscaped garden on a plot of 308m², entirely enclosed by walls and flat, benefits from a terrace and access to two outbuildings used for storage. Ideally located 18 minutes on foot from Rouen train station, the house enjoys a quiet environment, without any overlooking neighbors, in close proximity to schools, shops, and bus lines. The house comprises: . On the ground floor: An entrance hall, a spacious entry benefiting from large storage spaces opening onto a magnificent living room of 53m² equipped with a wood insert and enjoying very nice brightness and an unobstructed view of the garden; the kitchen is semi-open to the living room and communicates with a utility room. . On the 1st floor: A landing, a bathroom equipped with a bathtub and a shower, a separate toilet, and a bedroom. . On the 2nd floor: A landing, a toilet, and two bedrooms. . On the 3rd floor: A landing with two bedrooms arranged in the attic. . A basement of 19m² (not included in the area) is arranged as a playroom. . A large garage.This description has been automatically translated from French.
…By Mont Saint Aignan Immobilier Groupe Strategimmo


In Normandy, ideally located in Mont-Saint-Aignan, in the privileged neighborhood of Saint-André, Rouen Sotheby's International Realty offers you this 1900s house benefiting from a rare location, just steps from schools, the church, and local shops.Built on a plot of 565 m², this characterful Art Deco style home captivates with its authenticity and potential. The house has retained the charm of its era and requires refreshing, thus providing a fantastic renovation opportunity to reveal its full brilliance. Its harmonious volumes, warm atmosphere, and architecture make it an ideal base for a project blending old-world charm and contemporary comfort.The house consists, on the ground floor, of an entrance leading to a living room, a dining room, and a separate kitchen. The first floor has three bedrooms, two of which are interconnected, a toilet, and a bathroom. The second floor offers two additional bedrooms, one with an ensuite shower room, a toilet, an office, and an attic.The basement includes a wine cellar, a laundry area, a boiler room, and a storage room.The flat garden, facing fully south, constitutes a true haven in the heart of the neighborhood. An independent garage that can accommodate two vehicles complements this property, providing a practical asset that is particularly sought after.A prime address for a peaceful family life in one of the most sought-after areas of the commune.This description has been automatically translated from French.
…By Rouen - Sotheby's International Realty


In Normandy, at Mont-Saint-Aignan in the Bulins district, Rouen Sotheby's International Realty offers for sale a contemporary house in the heart of a sought-after area.Built on a plot of 862 m² in 2019 by Artefact, this house of approximately 190 m² features high-end amenities and a contemporary decor.The ground floor includes an entrance leading to a large living area of 43 m², an open-plan fitted kitchen, and a separate utility room. This level also features a guest toilet, a laundry room, and a night space consisting of a 14 m² bedroom, a dressing room, and a shower room. Both the living room and the bedroom provide access to a beautiful terrace of approximately 40 m² facing west.On the lower floor, a landing leads to a separate toilet, an 11 m² bedroom opening onto a second terrace, a shower room, an 8 m² gym that can serve as a bedroom, a storage room, a boiler room, and a large office of 18 m² also leading to the terrace.Outside, the house enjoys an unobstructed view and is set on a terraced garden that can accommodate a pool. A parking space as well as an external cellar complete the property.Contemporary and compact, in a residential living environment, this property combines modernity and quality of amenities.This description has been automatically translated from French.
…By Rouen - Sotheby's International Realty


Nestled in the heart of one of Mont-Saint-Aignan’s most sought-after neighborhoods, this contemporary home embodies a cherished lifestyle, combining comfort with a prime location, just steps away from shops and amenities. Set on a superb, perfectly flat, landscaped lot that is fully enclosed and meticulously maintained, the property offers a private living environment secured by an automatic gate. From the moment you step inside, the home reveals a pleasant and bright atmosphere. The living area, with its remarkable spaciousness, opens onto a contemporary extension bathed in light—a true architectural signature—offering a spectacular and welcoming reception space. The functional kitchen, opening onto the garden and terrace, blends perfectly with the living spaces, designed to combine conviviality with high standards. The sleeping area features four bedrooms, including a master suite, offering tranquility and comfort, as well as two bathrooms with high-quality finishes. A seamlessly integrated laundry room and a garage complete this property with its refined features, meeting the expectations of a discerning clientele. Price including agency fees: €513,000 Price excluding agency fees: €495,000 Agency fees of 3,5% (including tax) payable by the buyer. New-generation energy performance certificate (DPE D). Listed by: Justine Lefebvre Independent real estate agent. Information on the risks associated with this property is available on the Géoris website
…By Barnes Proprietes & Chateaux
'%20stroke='%23DDAA3A'%20stroke-width='1.909'%20stroke-linecap='square'%20stroke-linejoin='bevel'/%3e%3c/svg%3e)
Receive by email any new listing that may match your search criteria
Your criteria :
By validating this form, you accept the general conditions of use of Le Figaro Properties.
These agencies offer a selection of luxury properties vente at Le Mesnil-sous-Jumièges. Feel free to contact them for personalized assistance.
