The agencies at Limésy
These agencies offer a selection of luxury properties vente at Limésy. Feel free to contact them for personalized assistance.

 English$ USD · m²


CLOSE TO LIMESY - Looking for a house combining authenticity, modernity, and energy savings? This beautiful single-story home will charm you with its generous spaces, brightness, and quality amenities. Behind its elegant half-timbered façade lies a fully renovated, modern, and automated interior designed to provide optimal living comfort. On the ground floor, an entrance with closets opens onto a superb living area of nearly 50 m² where light is omnipresent thanks to large bay windows that lead to a vast terrace and pergola, a true extension of the house. The pellet stove adds a warm ambiance, while the living room with its exposed beams retains all the charm of the old. The modern kitchen is complemented by a functional laundry room equipped with a water softener, a smart water heater, and solar panels (sale of 1200€/year). Upstairs, each benefits from their own space: two comfortable bedrooms of about 12 m² with a bathroom equipped with a bathtub, shower, and toilet. A beautiful master suite of about 25 m² includes a bedroom, a dressing room, and an en-suite bathroom. The entire house is automated (heating, gate, garage door, and energy management). Excellent insulation and low energy consumption. No work required. A large 42 m² garage offers numerous layout possibilities. This property offers an ideal living environment for a family seeking comfort, tranquility, and modern amenities, without sacrificing the charm of the old. Its excellent condition, connected equipment, energy performance, and redevelopment potential make it a rare property on the market. A visit will allow you to appreciate its full potential.This description has been automatically translated from French.
…By Saint Joseph Immobilier


House for Sale - Yerville - 280 sqm - 5 Bedrooms - Character Thatched Property on 3,940 sqm YERVILLE 800 m from local shops House for Sale - 280 sqm - 5 Bedrooms LEMAISTRE IMMOBILIER is delighted to present this beautiful character thatched property, ideally located just 800 metres from the shops in Yerville, in a peaceful, green and preserved setting. Set within approximately 3,940 sqm of beautifully landscaped grounds, this elegant family home combines authentic charm, generous proportions and quality features. A warm and refined residence offering a privileged lifestyle while remaining close to everyday amenities. From the entrance, the property's generous volumes and welcoming atmosphere immediately set the tone. The ground floor comprises: an entrance hall, a magnificent 72 sqm living and dining area, bright and welcoming and forming the heart of the home, a fitted and equipped kitchen, a utility kitchen, a ground-floor bedroom with built-in storage, a 21 sqm office, ideal for working from home or for professional use, a shower room with WC, a separate WC. Upstairs, a spacious landing leads to: three bedrooms, a beautiful master suite, a shower room with WC, a separate WC, and additional storage. The property also benefits from a water softener, a central vacuum system and a full basement providing extensive storage and utility space. Outside, the beautifully landscaped 3,940 sqm grounds provide a true haven of greenery and tranquillity. Sheltered from disturbances, the garden offers numerous possibilities for outdoor living and allows residents to fully enjoy the peaceful and private surroundings. Combining authentic character, generous living spaces and a sought-after location, this property represents a rare opportunity for a family looking for an elegant country residence offering comfort, space and an exceptional quality of life. Living area: 280 sqm Land: 3,940 sqm Energy Rating: C Price: €590,000 Reference: 1260SL LEMAISTRE IMMOBILIER - Network of 7 agencies across Normandy Since 1998, our family-owned company has been assisting buyers and sellers with all their real estate projects. Complimentary property valuation available.
…By Lemaistre Immobilier


RARE ON THE MARKET! Located in a very quiet area near Yerville, come discover this charming, bright, and spacious house, with a surface area of 176m2. It offers you on the ground floor an entrance, a bright living room of about 60m2 enhanced by a wood stove, a fitted and equipped kitchen, a WC, and a bathroom. Upstairs, you will find a large landing area, four bedrooms, a shower room, and a WC. There is also a garage and a shed. All set on a lovely landscaped plot of 3585m2. A must-see without delay!This description has been automatically translated from French.
…By Homea Pavilly


In Pavilly, just a few minutes from Barentin and about 25 minutes from Rouen, this contemporary house built in 2012 benefits from a location within a sought-after residential development. The municipality offers a quality living environment appreciated for its balance between green surroundings and proximity to services. Daily shops are reachable in a few minutes, including bakeries, butcher shops, fish shops, supermarkets, pharmacies, banks, restaurants, and medical services. Nursery, primary schools, and a college are present in the municipality, while high schools are located in Barentin and Rouen. The Pavilly train station allows for access to Rouen in about fifteen minutes by TER, with connections to Paris Saint-Lazare in approximately 1 hour and 45 minutes. The Nomad bus network also serves Rouen and neighboring municipalities. The A150, A151, A29, and A13 highways are quickly accessible, facilitating travel to Rouen, Le Havre, Dieppe, Caen, or Paris.Set on a plot of about 2,500 m², with no overlooking neighbors, this property benefits from a residential environment and an unobstructed view.The ground floor includes an entrance with a cloakroom, a living room, and a dining room open to the outside through large sliding glass doors providing access to the terrace and pool, a fully equipped kitchen that can be used as an open or closed kitchen thanks to a sliding door system, a separate toilet, as well as a laundry room with direct access to the garage.Upstairs, a landing leads to a master suite composed of a bedroom with a private terrace offering a panoramic view, a fitted dressing room, and a shower room. Two additional bedrooms, a bathroom, and a separate toilet complete this level.The outdoor areas include a heated in-ground pool with a heat pump, equipped with a motorized safety cover, a terrace of about 120 m² with shade sails, a landscaped and tree-lined garden without overlooking neighbors, a double garage of about 30 m² that can accommodate two cars, a motorcycle, a workshop, and storage space, an attic of about 18 m², a garden shed of about 15 m² made from a shipping container, as well as a parking area that can accommodate several vehicles inside the property.Built in 2012, this house will suit both as a main residence or for a family looking for a residential environment, modern amenities, large outdoor spaces, and quick access to amenities, to Rouen, and main roadways.This description has been automatically translated from French.
…By Kretz Real Estate


In a peaceful and verdant village in the Caux region, a small road lined with century-old trees leads to a beautiful contemporary villa completed in 2011. The gate opens onto a paved platform; to the right stands the building, its light-colored facade facing a corner of the garden reserved for fruit trees. From the parking lot, providing access to a double garage with motorized doors, a small beige-paved path runs alongside an impressive flowerbed that bursts into vibrant colors when the weather warms. On the left, the entrance to the villa leads to a central reception hall with a large cloakroom on the left leading to the kitchen and, on the right, the bright living room with a circular circulation area. From the cloakroom, the access on the left leads to a spare bedroom (office) with a shower area, as well as to the large, fully equipped kitchen, which opens onto the garden and features a large Portuguese barbecue. Connecting to the kitchen, the dining room faces the indoor pool and extends into the large living room, equipped with a wood-burning stove and offering access to the terrace. From the entrance hall, a staircase leads to an impressive living room, the floor of which features a glass wall offering a panoramic view of the indoor pool. The living room leads to three large bedrooms, a separate toilet, a shower room above which is a small attic room, and a master suite with its own dressing room and bathroom. A garden of approximately 2,800 m², bordered by hedges and century-old beech trees, extends around the indoor pool. A large wooden shed provides ideal storage space for gardening tools and summer furniture. Combining design, comfort, brightness, and tranquility, this beautiful contemporary property, located in the heart of the Normandy countryside, close to Rouen and the Alabaster Coast, will provide an ideal family living environment. ENERGY CLASS: B / CLIMATE CLASS A: Estimated average annual energy costs for standard use, based on indexed energy prices for the years 2021-2022-2023 (including subscriptions), are between euros1,300 and euros1,820 per year. Information on the risks to which this property is exposed is available on the Géorisques website: www.georisques.gouv.fr EI Marion Petit Agent commercial RSAC N°533 014 544 Contact: 06 77 57 47 67
…By Espaces Atypiques Rouen


In Normandy, in Seine-Maritime, 15 minutes from Rouen, in Barentin, Rouen Sotheby’s International Realty offers for sale this beautiful longère of approximately 263 m² built on a 3500 m² plot, adorned with an orchard consisting of apple trees. The house features on the ground floor a large living space with a fitted and equipped kitchen, a dining room, and a living room. Also on the ground floor: a laundry room, toilets, and a large bedroom with a bathtub bathroom and a shower, as well as toilets. Upstairs, there is a mezzanine, four bedrooms, a shower room, and toilets. The house, perfectly restored with quality materials, offers very spacious living areas.This description has been automatically translated from French.
…By Rouen - Sotheby's International Realty


Discover this beautiful property of 215 m2 of living space, nestled in a green and peaceful setting, ideal for a family. Built on a tree-filled plot of 7,769 m2. The house, facing southeast, enjoys beautiful light throughout the day. It currently includes 3 bedrooms, with great potential for evolution thanks to its generous spaces and a convertible attic according to your desires. You will also have 2 bathrooms, a garage, as well as a superb bright veranda opening onto a large terrace, perfect for enjoying the beautiful days and the magnificent natural environment. The highlights of this property: 215 m2 of living space 7,769 m2 plot Southeast exposure 2 bathrooms Convertible attic Garage Beautiful bright veranda Large terrace Calm, tree-filled environment without vis-à-vis This rare property combines quality of life, space, and great development potential. A visit is a must to discover all the potential of this exceptional property!This description has been automatically translated from French.
…By Homea Pavilly


The advertiser did not provide an english description for this listing.
…By Immoo - Propriétés De Normandie


Authentic farmhouse with outbuildings on nearly 4 hectares? Peaceful setting with no overlooking neighbors Located in Sainte-Marie-des-Champs, this charming property enjoys a highly sought-after countryside setting, combining tranquility, greenery, and easy access. Close to schools and shops, and with quick access to Le Havre, Rouen, and major highways, it offers an ideal quality of life while remaining near all amenities. Yvetot train station is just a 10-minute drive away. Set on approximately 3.8 hectares of land with no overlooking neighbors, this farm will appeal to nature lovers, those seeking open spaces, and those interested in equestrian projects. The property currently houses horses and offers the possibility of acquiring an additional hectare of pasture on loan in exchange for maintenance. The property includes several outbuildings offering numerous possibilities: storage, workshop, professional activity, animal accommodation or future developments according to your projects. The main house comprises a lovely entrance hall with built-in wardrobes leading to a spacious, bright and welcoming living/dining room, complete with a wood-burning stove. There is also a fitted kitchen with a utility room. The ground floor offers a lovely, bright bedroom, a shower room with double vanity, a separate toilet, and a functional laundry area. A large room adjoining the living room remains to be fitted out according to your wishes (bedroom, office, playroom). Upstairs, a large bedroom and a spacious open landing easily lend themselves to an office, reading area, or relaxation space. It's also possible to convert the upstairs area to create two additional bedrooms and a bathroom. The property has enormous potential and numerous possibilities for development according to your desires and projects. The attic, already partially converted, remains to be finished. Individual sanitation. Property not subject to the Energy Performance Certificate (EPC). A rare find in the area, ideal for those who love peace, countryside and wide open spaces, just a few minutes from the city.
…By Vatine Immobilier


In Calleville-les-Deux-Églises, set in an unspoiled environment where nature flourishes freely, this property offers a true lifestyle experience within a remarkable landscaped park. Season after season, Japanese maples reveal a shifting palette of colors, while birdsong accompanies every moment, creating a rare atmosphere conducive to contemplation. A lush green sanctuary, this thoughtfully designed garden forms the soul of the property, inviting you to slow down and fully enjoy every space and vista. Built in a contemporary Norman style, this 218 m² home captivates with its spacious interiors, abundant natural light, and a layout designed for harmonious family living. Upon entering, a large vestibule with a cloakroom sets the tone and leads into a warm, inviting living area. The living room, enhanced by an authentic *Cauchoise* fireplace, offers a welcoming space that opens onto the garden and its varied scenic views. The fully fitted and equipped kitchen integrates seamlessly with the reception areas. The ground floor also features a master suite with a spacious bathroom, a laundry room, and a separate toilet. Extending from the main house, a conservatory with a jacuzzi serves as an additional living space. Opening onto two terraces, it creates a smooth transition between indoors and outdoors, allowing the garden to be enjoyed in every season. Upstairs, a landing area dedicated to relaxation leads to four comfortable bedrooms and a bathroom with a toilet, providing everyone with their own personal space in a warm, cozy atmosphere. Outside, the park reveals its full splendor. Spanning nearly 5,000 m², landscaped flowerbeds, carefully selected plant varieties, and spectacular Japanese maples create a living backdrop that evolves with the changing seasons. An orchard of approximately 1,000 m² complements the property, extending into a 2,000 m² pasture that offers a wealth of possibilities?whether for a family project, keeping animals, or simply embracing a lifestyle immersed in nature. Located in Calleville-les-Deux-Églises, a charming village in the Pays de Caux region, the property enjoys a peaceful, leafy setting while remaining within easy reach of local amenities, the beaches of the Alabaster Coast, and major transport routes. A rare find for those seeking an exceptional place to call home?a setting where comfort, nature, and authenticity blend seamlessly. Here, every season paints a new picture, and the garden becomes far more than just an outdoor space; it becomes a true living area. ENERGY RATING: C / CLIMATE RATING: C Estimated average annual energy costs for standard use, based on energy prices from 2021, 2022, and 2023: between euros2,620 and euros3,620 per year. Information regarding the risks to which this property is exposed is available on the Géorisques website: www.georisques.gouv.fr EI Violaine Grenut Contact: 06 65 30 13 33 Commercial Agent RSAC No.: 103 810 396 - Rouen
…By Espaces Atypiques Rouen


YVETOT, right in the heart of the town centre and its many amenities. Formerly a girls' boarding school steeped in history, this remarkable characterful residence offers very beautiful spaces spread over five levels and will appeal to lovers of authenticity as well as families in search of space. Behind its majestic facade in St-Jean bricks and white stones, from the entrance you will discover a hall with dressing room and storage leading to a separate WC with washbasin, a large recently fitted and equipped kitchen as well as a pleasant living room bathed in light with open fireplace, opening onto the garden. The original staircase, preserved in its authentic state, testifies to the property's unique past and lends undeniable charm to the whole. On the first floor, a large landing, suitable for an office space, leads to two large rooms, offering multiple layout possibilities. The second floor includes an office landing, three bedrooms, a dressing room and a bathroom with bathtub, shower, double sink and toilet. On the third and top floor, a spacious landing with built-in wardrobes leads to three rooms that can be configured to suit your needs: bedrooms, an office, a playroom, a workshop, or a leisure space. You will also find a shower room with a toilet and a dressing room. Two magnificent vaulted cellars complete this exceptional property, ideal for storage or for wine lovers. Outside, you will enjoy a large terrace overlooking a walled garden with two covered areas, a true relaxation space. A large, detached garage with an electric sectional door completes this property and benefits from an attic spanning its entire surface area, as well as a storage room. It is accessible from both the street and the garden. Double glazing, mains drainage, rainwater harvesting tank supplying the property, underfloor heating using a mains gas boiler, natural slate roof in perfect condition. A rare property, combining old-world charm, generous volumes and numerous layout possibilities giving free rein to your imagination, no work required! 10 minutes walk from one of the main SNCF stations on the PARIS/LE HAVRE line, 30 minutes from ROUEN and the Normandy coast.
…By Vatine Immobilier


CONTEMPORARY - CITY CENTERIn YVETOT, close to the city center and schools. Very bright pavilion built in 2020 by GUEUDRY, comprising: a large entrance, a beautiful living room of over 50m² with fully fitted and equipped kitchen, a master suite with its dressing room and Italian shower room, an independent toilet and a pantry/laundry. On the first floor: a landing room that can serve as an office or TV room, two bedrooms of about 11m² and a bathroom with toilet. Attached garage. Beautiful terrace facing Southeast. Landscaped and enclosed garden, electric gate. No work required! Gas underfloor heating Double glazing aluminum windows and electric roller shutters. Connection to the mains sewage systemThis house has all the advantages for a pleasant life in a comfortable and functional setting.A visit is a must! Contact us for more information and to discover your future home!Fees included of 3.7% VAT at the charge of the buyer. Price excluding fees €405,000. Energy class C, Climate class C Estimated amount of annual energy expenses for standard use: between €1240.00 and €1770.00 for the years 2021, 2022, and 2023 (subscriptions included). Information on the risks to which this property is exposed are available on the Géorisques website: georisques.gouv.fr.This description has been automatically translated from French.
…By Saint Joseph Immobilier


EXCEPTIONAL HOUSE – HIGH-QUALITY CONSTRUCTION FROM 2004, IN THE HEART OF THE CITY. Rare on the market, this superb 2004 construction stands out for its exceptional quality, beautiful volumes, and comfortable living, all ideally located in the city center. Designed for a pleasant and functional family life, this house offers the opportunity to live entirely on one level. From the entrance, you will be captivated by a remarkable living space of 58 m², bathed in light, enhanced by a magnificent Maignan fireplace, and open to a fitted and equipped kitchen. A warm and friendly space, ideal for hosting and fully enjoying everyday life. The ground floor also offers: a lovely 16 m² parquet bedroom; a shower room; an office or back kitchen of 18 m², particularly practical; and an independent toilet. Upstairs, a hallway leads to three large bedrooms, as well as a vast office, offering many layout possibilities according to your needs. You will also find an insulated attic and a large shower room with a toilet. Regarding comfort and amenities: electric heating, PVC double glazing, shutters, mains drainage, as well as a robotic lawnmower. Outside, you will enjoy a fully enclosed garden of approximately 450 m², pleasant and easy to maintain, as well as a 28 m² garage. A particularly well-maintained house, built with quality features and durable materials, which reflects a genuine concern for construction and comfort. Its condition, generous volumes, brightness, layout, and location right in the city center make it a rare property of exceptional quality. A property to discover without delay to fully appreciate the quality of its construction and all its potential.This description has been automatically translated from French.
…By Saint Joseph Immobilier


Renovated contemporary property with swimming pool, independent apartment and building plot on the outskirts of Yvetot Just 3 minutes from Yvetot, in a sought-after town on the outskirts of the city, discover this magnificent property, fully renovated in 2023, combining contemporary amenities, generous volumes and strong potential. Located just 2 minutes from schools, shops and supermarkets, it offers a privileged living environment, in a quiet setting, while remaining close to all amenities and 5 minutes from the train station. The property sits on a fenced and wooded plot of 2,945 m2, including 1,100 m2 of building land, which has already been surveyed. This plot offers the possibility of creating independent access, allowing for various projects: building a second dwelling, reselling the land, or preserving a large outdoor space. It is also possible to purchase the house or the land separately. A family home with modern amenities from the moment you enter, you'll discover a spacious entrance hall with storage that opens onto a superb living area of approximately 90 m2, bathed in light thanks to its large bay windows. The open-plan, fully equipped kitchen blends seamlessly into this welcoming space designed for entertaining. The ground floor also includes: a back kitchen, a laundry room, a separate WC, a magnificent master suite with private bathroom including bath and shower. Upstairs, a large, bright landing, ideal for a playroom, office, or relaxation area, leads to a pleasant roof terrace overlooking the garden. The sleeping area comprises four attractive bedrooms with storage, and a large bathroom equipped with a shower, double vanity, and toilet. The house opens onto a large travertine terrace with a swimming pool of approximately 20 m2, perfect for enjoying sunny days. A covered area provides space for garden furniture near the pool's technical room. The fully enclosed and landscaped garden offers a peaceful environment, ideal for family life. The property also includes a separate building containing a fully renovated apartment with its own private entrance. Currently operated as a short-term rental (Airbnb), it enjoys excellent occupancy rates and provides a valuable source of additional income. It comprises a living room with a kitchen, a bedroom, and a bathroom. Also located on the ground floor of this building are two large garages and a workshop. Ample parking is available for several vehicles. A rare property on the market, ideal for a large family, a primary residence with rental income potential, or a heritage investment thanks to its building plot. Tastefully renovated throughout, it offers high-quality features in a sought-after area, within easy reach of all amenities. A visit is essential to discover the full potential of this exceptional property.
…By Vatine Immobilier


Exceptional property of 290m2 in the heart of Yvetot, in direct proximity to the train station (approximately 1h30 from Paris Saint-Lazare). Located just 30 minutes from the beautiful Alabaster Coast and its great beaches, you will discover this uniquely styled house, combining period elements and all the comforts of modernity, in an environment with no overlooking neighbors. The house, bathed in light, will offer you on the ground floor a large entrance with moldings and period tiles, a spacious dining room, a very nice living room, a second private lounge that can serve as a bedroom, a fitted kitchen, and an independent WC. All this with a superb ceiling height of 3.30m. On the first floor, a landing will lead to 3 beautiful bedrooms including a master suite with direct access to a laundry/dressing area and its bathroom/shower with WC. Another shower room and an independent WC are also present on this floor. On the second floor, you will find 2 other large bedrooms with a water point, a study, and a rooftop terrace. In addition, there is a 70m2 cellar, a carport for 2 vehicles, and a large storage building. All set on a landscaped plot of approximately 700m2 with a south-facing terrace. Electric gate, centralized electric shutters, and alarm. Rare property for sale, contact us at 02 78 94 73 00 for more information.This description has been automatically translated from French.
…By Homea Pavilly


Just 10 minutes from Yvetot and 3 minutes from all amenities, discover this superbly renovated character longère, tastefully designed with quality materials. Built on a pleasant enclosed and landscaped plot, this property combines the charm of the old with modern comfort. On one level, it offers generous spaces and remarkable brightness. On the ground floor, an entrance leads to a vast living-dining room of over 65 m² enhanced by an insert, a fully fitted and equipped kitchen, a bedroom (or office) of 10 m², a spacious bathroom with a bathtub, shower, and double sink, as well as a pantry and laundry room. Upstairs, a landing room distributes four large bedrooms of 34 m², 25 m², 18 m², and 16 m². One of them remains to be personalized according to your tastes and can easily be transformed into a magnificent master suite. An independent toilet completes this level. Outside, you will enjoy a fully enclosed and landscaped garden, a beautiful unobstructed view of the surrounding countryside, and a terrace of over 25 m² ideal for relaxing moments. The outbuildings are a real asset: a garage/workshop of about 48 m², a wood shed, and a large building that can accommodate up to 3 vehicles as well as a cart shed. In terms of comfort and energy performance, the house is equipped with a heat pump, a thermodynamic water heater, double-glazed windows with electric shutters, and a rainwater recovery tank of 8,000 liters with a pump. A rare property in the area, offering space, comfort, and tranquility, just a few minutes from shops and services.This description has been automatically translated from French.
…By Saint Joseph Immobilier


This vast house covered with small Norman tiles includes on the ground floor: an entrance of 16 m2, a living room of 60 m2 with fireplace, a fitted and equipped kitchen of 17 m2, a bathroom with separate toilet, an office of 8 m2, a dressing room of 4 m2, a cellar-larder of 4 m2, a laundry room of 7 m2 and two large bedrooms on the same level (19 and 19 m2). On the first floor, a landing-office of 22 m2, five bedrooms (20, 13, 10, 9 and 10 m2), two storage rooms, a bathroom with toilet of 6 m2. Solid wood parquet flooring. Electric heating by fluid-filled radiators. Double-glazed windows. Hot water from an electric water heater. Beautiful landscaped garden. Lovely half-timbered outbuilding comprising 2 garages of 44 m2 + 25 m2 upstairs and a shed of 9 m2. This represents potential for a gîte, guest house or liberal activity. 3 garden sheds and a greenhouse. All just 10 minutes from YVETOT and half an hour from the beaches of the Alabaster Coast.This description has been automatically translated from French.
…By Cany Immobilier


Located on the border of Yvetot, in a quiet and sought-after environment, in the immediate vicinity of schools, shops and amenities, discover this superb traditionally built detached house of approximately 165 m2 raised on a large full basement, built on a fenced and wooded plot of approximately 1,250 m2 with heated swimming pool. From the moment you enter, you'll be captivated by its generous proportions and abundant natural light. It opens onto a spacious and bright living room with a wood-burning stove, as well as a modern, fully equipped kitchen with direct access to the terrace. The ground floor also offers a beautiful master suite with dressing room and large bathroom equipped with plenty of storage, a separate WC and a laundry room. Upstairs you will find three beautiful bedrooms, a shower room with WC and a large mezzanine open to the living room offering a very nice additional living space with access to a pleasant balcony. The full basement is a real asset with plenty of storage and parking space, a workshop, and also a gym with a hammam to fully enjoy moments of relaxation at home. This house offers very nice features with a recent heat pump on the central heating, a thermodynamic water heater, mains drainage, a concrete staircase and a concrete floor guaranteeing comfort and quality of construction, an 8 x 4 swimming pool heated by means of a new heat pump and equipped with an electric roller shutter. An ideal home for a family seeking space, comfort and tranquility on the outskirts of Yvetot.
…By Vatine Immobilier


20 minutes from the center of Rouen, in Seine-Maritime in the municipality of Malaunay, Rouen Sotheby's International Realty offers for sale this large contemporary house of 227 m², in perfect condition, on a plot of 1,100 m². From the cathedral entrance, you will be captivated by the volumes and brightness throughout, provided by the large bay windows and the impressive glass roof above one of them. On the ground floor, a beautiful living/dining area opens onto one of the terraces overlooking the landscaped garden and the swimming pool, and an open kitchen also leading to the outside allows for enjoyment of an outdoor space on the garden. A bedroom, a shower room with sauna, and independent toilets offer the possibility of living on one level. In the extension of the bedroom corridor, there is access to a laundry room and a double garage equipped with 2 automatic doors and ample storage. Upstairs, served by a gallery landing, there are four bedrooms, an office or library, independent toilets, and a bathroom with shower. A large dressing area completes this level. On the garden level, with direct access from the house entrance, one discovers a large games or relaxation room, a second room leading to an original wine cellar perfect for lovers of good moments. At this level, access to both sides of the 2 rooms leads to a large boiler room, storage space, and another basement dedicated to the storage of various garden furniture. Lastly, there is access to the winter lounge, which also opens out through large bay windows onto another terrace and the garden. The garden, swimming pool, summer lounge below it, and pétanque court will allow for enjoyable family and friendly moments. This property, with its qualities and multiple possibilities, is sure to charm you.This description has been automatically translated from French.
…By Rouen - Sotheby's International Realty


Nestled in the absolute tranquility of a sought-after cul-de-sac in Malaunay?just 20 minutes from Rouen's city center?stands this spectacular 227 m² contemporary villa, built in 2005. Set on a landscaped 1,100 m² plot, this home, with its bold architectural lines, unfolds its generous living spaces across three levels. Designed from the outset as a place for hosting and conviviality, it offers an exceptional indoor-outdoor lifestyle in complete privacy. The home's character is immediately apparent upon entering the cathedral-style foyer: a vast living area bathed in natural light, thanks to impressive floor-to-ceiling windows and an open-to-above design that creates a veritable indoor botanical haven. The ground floor centers on a spectacular living and dining area, enhanced by a contemporary glass wall and opening onto a raised terrace with glass railings that overlooks the garden and pool area. On this same level, the high-end, separate kitchen serves as a truly ergonomic and welcoming culinary hub, featuring a central island and refined finishes. A major highlight is its direct access to a private terrace?perfect for breakfasts and al fresco dining amidst the greenery. Offering the highly prized convenience of single-level living, this main floor also includes a bedroom situated directly opposite a separate shower room equipped with a sauna?promising moments of pure relaxation?as well as a separate toilet. Functional spaces complete the layout, including a dedicated laundry room and direct access to a double garage featuring automatic doors and ample storage. An elegant staircase leads to an overlooking mezzanine?home to a music, reading, and relaxation area?which provides access to the upper-level sleeping quarters. This level features four bedrooms?each a peaceful sanctuary?an office or library ideal for remote work, a large, separate custom dressing room, and a family bathroom (with both bath and shower) plus a separate toilet. The fully finished lower level, accessible directly from the outside, offers a wonderful multi-purpose space for relaxation and leisure. It includes a second living area?or summer lounge?extended by large sliding glass doors that create a seamless transition to the terrace and pool. A spacious game room, a lounge area, and a second room leading to a unique wine cellar round out this level. This garden-level floor also boasts ample utility spaces, including a boiler room, storage areas, and a dedicated room for garden furniture. The outdoor area is designed as a natural extension of the home, perfect for lounging and entertaining friends. The meticulously landscaped garden features exotic plants and is bordered by dense hedges, ensuring complete privacy. The swimming pool is set within a large wooden deck, while a pergola-covered pool house shelters an outdoor lounge area with flowing drapes and a shaded dining spot. A friendly pétanque court completes this exceptional outdoor living space. Energy Class C / Climate Class C Estimated average annual energy costs for standard use, based on energy prices from 2021, 2022, and 2023: between euros3,190 and euros4,380. Information regarding the risks to which this property is exposed is available on the Géorisques website: georisques.gouv.fr. EI Marion Petit Commercial Agent RSAC No. 533 014 544 Contact: 06 77 57 47 67
…By Espaces Atypiques Rouen


In a sought-after area of Malaunay, come discover this charming 170m2 house, livable on one level, well-built and very well maintained, offering you an entrance, a fitted kitchen, a living/dining room with an open fireplace, one bedroom, an office, a bathroom, as well as an independent toilet. Upstairs, a landing leads to three beautiful bedrooms and a bathroom; you will also enjoy a complete basement. All situated on a wooded plot of 3000m2. Visit it without delay!This description has been automatically translated from French.
…By Homea Pavilly


Charming Renovated Country House - A Dream of Space and Authenticity Step into a world where tradition and modern comfort blend seamlessly to create a truly exceptional living experience. Picture waking up every morning in this beautifully renovated 2015 country house, where every detail has been carefully curated to harmonize tradition with modern living. Spanning 158.63 m² of living space across two levels, this home exudes tranquility and generous proportions. On the ground floor, a 28 m² living room welcomes you with an abundance of natural light, thanks to its elegant wood and aluminum windows with double glazing. An independent kitchen, fully fitted and equipped, awaits to inspire your culinary adventures, while a cozy dining area or office can be seamlessly integrated. Two bathrooms, one with an independent WC, complete this floor, offering practical daily convenience. The upper floor features five spacious bedrooms, each designed to offer privacy and exceptional brightness. Two additional bathrooms, one with an independent WC, ensure a well-organized daily routine. The single-story layout of this home is a significant advantage, providing optimal accessibility for all family members. The true magic of this property lies in its 2,300 m² plot, fully enclosed and offering breathtaking countryside views. A 70 m² wooden terrace extends like a bridge between the house and nature. Perfectly oriented, it invites you for sunlit breakfasts, lively barbecues with friends, or starlit evenings. The covered interior parking for three cars protects your vehicles from the elements and provides direct access to the home. The thatched roof, a hallmark of traditional country houses, adds an unmistakable touch of authenticity and charm. With its carefully maintained high-end finishes and impeccable interior condition, this renovated country house is a true gem. Noble materials, such as the wood and aluminum windows and natural stone floors, were preserved and enhanced during the 2015 renovation. The compliant sanitation system and double-glazed windows ensure optimal thermal and acoustic comfort. Located just a stone's throw from a variety of amenities, this house offers easy access to essential services. Within a short walk or drive, you'll find local shops, schools, medical facilities, and public transportation. Nature lovers can indulge in scenic hiking trails and picturesque landscapes surrounding the property. Major cities are just a 30-minute drive away, providing access to cultural outings, shopping, or relaxation. This house is a rare gem, ready to welcome your story. Don't miss the opportunity to live in such an enchanting setting. Contact us today to schedule a visit! ? Contact IMMÖÖ for more information or to arrange a viewing. ? Email: [email protected] | ?? Phone: +33 1 23 45 67 89 Fees to be paid by the seller. Energy class D, Climate class B Estimated amount of annual energy expenditure for standard use: between 2480.00 € and 3420.00 € for the years 2021, 2022, and 2023 (including subscriptions). Information on the risks to which this property is exposed is available on the Geohazards website: georisques.gouv.fr.
…By Immoo - Propriétés De Normandie


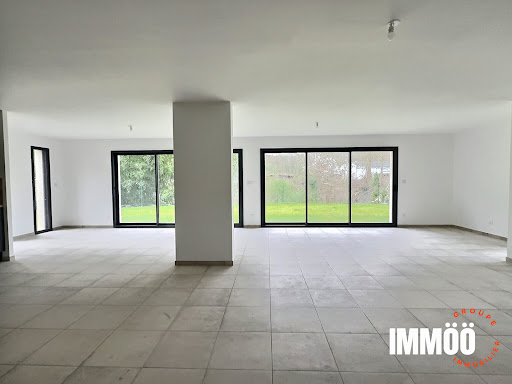
Discover this stunning contemporary house of 164.93 m², built in 2024, blending elegance and modernity. Located in a peaceful setting, this high-standing property offers an exceptional living environment. On the ground floor, a spacious living room of 58 m² flooded with natural light welcomes you. Imagine enjoying convivial moments in this spacious room, opening onto a 512 m² garden, perfect for sunny days. The American kitchen, fitted and equipped, is a real asset for cooking enthusiasts. Upstairs, you will find four comfortable bedrooms, including a master suite with a private bathroom. The interior finishes are in excellent condition, reflecting particular care given to every detail. The flat roof and aluminum openings add a contemporary touch to this property. Individual heating ensures optimal thermal comfort all year round. Outside, enjoy a lush garden and a terrace for unforgettable evenings. Two indoor parking spaces and two outdoor parking spaces complete this exceptional property. The nearest amenities are a few minutes away: several shops within 5 minutes, a school within 10 minutes, and a park within 15 minutes. Fees to be paid by the seller. Energy class A, Climate class A Estimated amount of annual energy expenditure for standard use: between 790.00 € and 1130.00 € for the years 2021, 2022, and 2023 (including subscriptions). Information on the risks to which this property is exposed is available on the Geohazards website: georisques.gouv.fr.
…By Immoo - Propriétés De Normandie


iad France - Angélique Giffard offers you: Located in Malaunay, 20 minutes from Rouen and Mont Saint Aignan, an exceptional property combining elegance and character through its unique architecture, featuring 11 rooms of 315 m² and a 40 m² outbuilding. Being in the city and the countryside at the same time is possible; you won't find another like this one! This house invites you to relax, to serenity, and to exploration, where every corner reveals multiple varieties of flowers and plants. Named 'Les Charbonnières', this bourgeois house from the early 20th century in very good condition, full of surprises and rich in history, awaits you in an enchanting setting, surrounded by a wooded park (with centenary trees), lined by the Cailly River, carefully arranged to preserve its bucolic charm. - The ground floor offers a spacious entrance with a vestibule/wardrobe of approximately 9 m² (dressing and toilets), 76 m² of living rooms including a double living room of about 40 m², bathed in light, with its wooden parquet and an adjoining lounge of approximately 36 m² with its insert fireplace, with direct access to a veranda to enjoy views of the garden, and finally a fully equipped kitchen. Ceiling height: 3.40 m. - The 1st floor includes a landing serving 3 bedrooms including a master suite with dressing room and shower room (12.5, 18, and 19 m² approximately), an office, a spacious bathroom with double sink, and separate toilets. Ceiling height: 3.20 m. - The 2nd floor has a landing, 3 bedrooms (between 11 and 14 m² approximately), a bathroom (with bathtub and shower, and double sink), a nice relaxation area with sauna and shower, and separate toilets. A beautiful wine cellar and a heated outbuilding of approximately 40 m² complete it: Ideal for a liberal profession, with two access doors (possibility to convert into housing and/or to rent), parking spaces for patients, and finally a garage with a motorized door. Outside, you can relax while reading or admiring the river from the garden or even above the water! An exceptional setting to reconnect with nature. Do not miss this opportunity to acquire this true haven of peace that holds beautiful surprises inside as well as outside. Its location is ideal, just a few steps from you; you can enjoy the 22 small shops, as well as schools, nurseries, a sports complex, a swimming pool, a college, public transport (F4 and 529) and access to the A151 in 5 minutes. You are 40 minutes from the sea (Dieppe) and 2 hours from Paris. Train station (Malaunay-Le Houlme) less than 10 minutes by car. Gas heating (condensing boiler installed in 2020) – Property tax: 3120 euros. Malaunay has just received the highest distinction of the label 'Territoire Engagé Transition Écologique' (T.E.T.E) awarded by ADEME. With its 5 stars, it becomes the first municipality in Normandy and the first in France for cities with fewer than 20,000 inhabitants to achieve this level of excellence.This description has been automatically translated from French.
…By Iad France


Leforestier Immobilier presents this contemporary house for sale in Clères. Set in a green, preserved environment, this charming character house offers 185 m² on a fenced 2,500 m² plot, facing due south. Wooden cladding, slate roofing and a contemporary extension create a distinctive architecture rarely seen on the market. Living-dining room of 53 m² with wood-burning stove, fitted kitchen with utility room, and a bedroom with shower room on the ground floor. Upstairs: master suite with dressing room and bathroom, 3 bedrooms, shower room with sauna. Geothermal heating, terrace, workshop. Clères train station 5 minutes away (Rouen line). More information on our website. Référence agence : 5799
…By Leforestier Immobilier
'%20stroke='%23DDAA3A'%20stroke-width='1.909'%20stroke-linecap='square'%20stroke-linejoin='bevel'/%3e%3c/svg%3e)
Receive by email any new listing that may match your search criteria
Your criteria :
By validating this form, you accept the general conditions of use of Le Figaro Properties.
These agencies offer a selection of luxury properties vente at Limésy. Feel free to contact them for personalized assistance.
Set down your suitcases without waiting: our catalog presents 1 furnished luxury house in Limésy, with a starting price of $324,788. From the living room to the bedrooms, this residence is tastefully furnished and ready to live in. The price of this furnished property stands at $2,626 per square meter. Its living area reaches 124 m².
Your receptions deserve a setting to match: discover 1 luxury house with a reception room in Limésy, starting at $324,788. This residence combines family privacy with spaces dedicated to major events. Family gatherings, business dinners or parties with friends naturally find their place there. The property area extends up to 652 m².
