The agencies at Saint-Vaast-d'Equiqueville
These agencies offer a selection of luxury properties vente at Saint-Vaast-d'Equiqueville. Feel free to contact them for personalized assistance.

 English$ USD · m²


Located in Saint-Vaast-d'Équiqueville, come discover this magnificent property of 179 m² of living space, combining generous volumes, brightness, and quality features.Set on a fenced plot of 1,000 m², it offers an ideal living environment that blends modern comfort with a warm atmosphere.Interior features: beautiful spaces and single-level living.Crossing living area: A welcoming entrance opens onto a spacious and light-filled living room, extended by a large, friendly salon with direct access to the terrace.Kitchen: Fully fitted and equipped, ideal for sharing good times.Master suite on the ground floor (28 m²): A true private space including a large bedroom, an en-suite bathroom, and a dressing room.Practical for everyday use: A functional laundry room and an independent WC complete this ground floor.Upstairs: A generously sized landing (perfect for setting up an office space, a playroom, or a workout corner) leading to two comfortable bedrooms as well as a beautiful modern shower room with WC.The extra touch: Access to a large balcony offering a pleasant unobstructed view.Exterior & Comfort:Outdoor: A large plot of 1,000 m², a garage, and a parking area allowing easy parking of several vehicles.Features & Security: High-performance individual heating combining insert (wood/pellets) and electricity, VMC, intercom, alarm, and gated access.Property tax 1,089 euros.A rare opportunity in the area! Contact me today to arrange a visit and let the charm work its magic.This description has been automatically translated from French.
…By Albatre Immobilier Groupe Strategimmo


Leforestier Immobilier offers you this elegant master house, completely renovated with care, located near Dieppe and the beaches of the Alabaster Coast. In a walled garden, sheltered from view, this character property charms with its peaceful atmosphere and timeless appeal. Bathed in light thanks to large openings to the outside, the house offers generous volumes and harmonious circulation. The ground floor is organized around a warm double living room with a wood stove, ideal for moments of relaxation, an office with a hallway, as well as a large contemporary kitchen arranged in a dedicated extension. A true living space, this convivial area invites family and friends to gather around a large table, in a spirit that is both modern and authentic. Upstairs, there are four comfortable bedrooms as well as a family shower room. The top level, entirely privatized, features a superb master suite of 50 m² under the eaves, consisting of a bedroom with a lounge area and an elegant bathroom with an Italian-style shower and bathtub. The basement completes the ensemble with a garage, a large storage room, a cellar, and a boiler room, offering numerous storage spaces. Outside, an outbuilding to renovate hints at additional potential (workshop, playroom...). The carefully preserved period elements — antique floorboards, fireplaces, original doors — give this home a rare authenticity, perfectly combined with contemporary comfort. A charming property, ideal as a primary residence or as a family or weekend home, in a privileged environment just steps from the Normandy coastline. More information on our website. Agency reference: 5781This description has been automatically translated from French.
…By Leforestier Immobilier


Equestrian property of 10.21 hectares with two residences, complete facilities, and strong potential for activityLocated in Fresles, this equestrian estate offers a particularly complete set, combining housing, independent accommodations, and equestrian infrastructures, all within a preserved rural environment in the Pays de Bray.Due to its organization and the diversity of its buildings, this property constitutes an appropriate base for various projects: private boarding stable, breeding, boarding, horse rehabilitation, riding center, or family project with professional activity.Main house – 197 m²:In the heart of this equestrian estate, the main house develops around 197 m² and offers a particularly functional layout, with single-level living.Upon entering, the house opens onto a fitted kitchen and then onto a spacious living area of approximately 56 m², combining living and dining rooms. This warm space benefits from a fireplace with an insert, providing a pleasant point of conviviality.The ground floor also includes two bedrooms, a shower room, and a separate toilet.Upstairs, a landing serves a third bedroom as well as a bathroom with a toilet.The house also benefits from a second beautiful independent entrance, giving access to a perfectly arranged complementary part. This includes a kitchen, a living area, a bedroom, and a shower room with a toilet. Completely independent in its operation, this part constitutes a real asset for accommodating family, friends, or staff or to have a private space within the house.In terms of comfort, the house is equipped with PVC double-glazed tilt-and-turn windows as well as electric rolling shutters.The property has an energy performance certificate classified as C, indicating controlled energy efficiency.Second house – staff accommodations:A second house, formerly intended for staff housing, completes the ensemble.It currently includes 3 apartments, from T2 to T3.The configuration of the building also allows for the creation of one to two additional apartments, thus offering an interesting potential to develop the property's accommodation capacity.Equestrian facilities:The estate features infrastructures that allow for the reception and work of horses under very good conditions.Previously compacted bio-sand arenas:50m x 60m arena30m x 70m arena50m x 17m riding arenaStables:7 boxes of 4m x 4.20m24 boxes of 3.50m x 4m4 small foal boxes of 2m x 3.50m2 tack rooms2 wash stalls with hot waterFeed roomOther buildings and equipment:Storage shed including 6 stallsStorage building including a 6-place horse walkerBuilding including 2 stalls, an attic, and a shelterBarnFormer chicken coopA domain with multiple possibilities:The presence of several accommodations also allows for different solutions for welcoming staff, riders, or visitors, depending on the future buyer's project.Agency reference: 152This description has been automatically translated from French.
…By Orpi Jeanne D'arc


Leforestier Immobilier presents this beautiful property, located very close to Neufchâtel-en-Bray and set within over 4 hectares of grounds, including pasture and a magnificent landscaped garden. The large kitchen and three reception rooms all open onto a spacious conservatory. A beautiful wooden staircase leads to the first floor, where there are four bedrooms and two bathrooms. On the second floor, the attic, with its impressive exposed roof structure, offers excellent potential for conversion. A large outbuilding, connected to water, electricity and heating, provides several workshops, a garage, storage areas and a gîte requiring renovation. The A29 motorway towards Brussels and Deauville, together with the A13 towards Paris, makes this peaceful property easily accessible. Technical and additional information, as well as a 3D interior tour and drone video, are available on our website. Référence agence : 5684
…By Leforestier Immobilier


This estate boasts a unique history, shaped over decades by its owner, who has been in residence for more than forty years. The garden is designed like a painting, revealing spaces with diverse atmospheres where discreet paths wind between flowerbeds, wooded areas, and plant arrangements—all patiently conceived and tended throughout the seasons. The property comprises a main residence and former stables, set within grounds of approximately 1.4 hectares. This plot is complemented by an adjoining meadow of about 2.5 hectares and a pasture of roughly 4,500 square meters located opposite the property. This layout ensures privacy, shielding the site from overlooking neighbors and guaranteeing a peaceful environment. Built over two centuries ago using traditional local brickwork, the house has been updated with contemporary features, most notably the addition of a glass-walled extension. It is heated by a heat pump, making it suitable for year-round living. The ground floor features four rooms that retain their original character; they are dual-aspect and open widely onto the outdoors through double-glazed windows. The living room includes a fireplace with an insert stove. A central entrance leads to the upper floor, which houses a master suite on one side and two or three bedrooms with a bathroom on the other. An attic level with dormer windows offers potential for further conversion. The former stables have served as an art studio for the owner. Equipped with double glazing and heating, they could easily be converted into a reception venue or a holiday rental. Built in an L-shape, the building houses a studio in need of renovation and a storage area on the upper level. Whether as a family home or a hospitality venture, this site offers a wealth of possibilities in a pristine setting, located 1 hour and 45 minutes from Paris and 3 hours from Brussels. Price including agency fees: €580,000 Fees payable by the seller. Property presented by: Laurie de Bagneux Independent Sales Agent (EI) "Information on the risks to which this property is exposed is available on the Géorisques website: www.georisques.gouv.fr"
…By Barnes Proprietes & Chateaux


Leforestier Immobilier presents this character property with outbuildings and pastureland, located in the heart of the Pays de Bray. This 18th-century residence has preserved its authentic features, including exposed timber framing and a traditional Pays de Caux fireplace. From the moment you enter, the atmosphere is set: the entrance opens onto a bright living space, enhanced by carefully considered décor. A spacious study, currently used by the owner, could easily be converted into a ground-floor bedroom. The kitchen, with its elegant black tones, highlights the quality of the fittings and cabinetry. Upstairs, a hallway leads to a master suite, three additional bedrooms, and two bathrooms. A utility room equipped with a pellet boiler provides an efficient and cost-effective heating solution. This former farmhouse has undergone a thoughtful renovation that respects its original character. The property extends over approximately 7 hectares of fully fenced pasture, well suited for keeping horses. The existing stables are functional and include a tack room and seven stalls. A covered riding arena allows for year-round equestrian use. An old bread oven built with Saint-Jean bricks, topped with a traditional Norman tiled roof, offers excellent potential for conversion into a guest house, artist's studio, or holiday rental. Another Norman-style outbuilding could accommodate a garage, workshop, or storage space. Located around 30 minutes from Rouen, a historic and vibrant city in Normandy, the property benefits from nearby amenities. The lively village of Forges-les-Eaux, known for its casino and thermal spa, adds to the appeal of the area. Easy access to the A28 motorway, connecting to the A29 towards Rouen, Amiens, and Calais, ensures convenient travel. Référence agence : 5773
…By Leforestier Immobilier


Leforestier Immobilier presents this Charming Large House with 1 Hectare of Land and Outbuildings – Saint-Aubin-sur-Scie Ideal Location: Just 5 minutes from Dieppe, in a peaceful and green environment, close to all amenities, schools, and main roads. The charm of properties from this era, fully restored. Generous living space with its 200 m² and 7 bedrooms: ideal for a large family, guest house, or tourism project. On the ground floor: An entrance welcomes you, leading to a large living-dining room bathed in light through its large bay windows, warmed by a wood stove. The cathedral ceiling enhances the living area, where you discover the mezzanine occupied by the office. The ground floor is completed with a spacious fitted and equipped kitchen, both friendly and functional, a master suite, and separate toilets. Upstairs: 6 spacious bedrooms, a bathroom, a shower room, and a toilet. A beautiful green exterior with no overlooking neighbors. The flat, wooded 10,000 m² plot is divided into an ornamental garden and pasture for horses. The numerous outbuildings can be arranged as you wish (workshop, storage, guest house...). A rare property on the market, ideal for lovers of old-world charm and nature. A guaranteed favorite! Référence agence : 5830
…By Leforestier Immobilier


Normandy, Seine-Maritime on the Rouen-Dieppe axis. Just 2 hours from Paris and 25 minutes from Rouen, in the heart of the village of Gonneville-sur-Scie, Rouen Sotheby’s International Realty offers for sale this charming longhouse of 296 m² on the ground, nestled on a landscaped plot of 1655 m², adorned with magnificent species such as rhododendrons, Japanese maples, and other rare varieties. The ground floor opens onto a beautiful entrance leading to a fitted and equipped open kitchen, a spacious bright living room, guest toilets, and a laundry room. The night area on the same level includes two crossing bedrooms, a dressing room to be fitted out, as well as a shower room with toilets. Upstairs, a large landing arranged as a small living room serves two bedrooms with views of the garden, a spacious bedroom with en-suite shower room, as well as a shower room with toilets leading to a mezzanine. This property is currently used as a guesthouse and could perfectly become a secondary or primary residence.This description has been automatically translated from French.
…By Rouen - Sotheby's International Realty


Leforestier Immobilier offers you this Normandy house surrounded by nearly 7 hectares of parkland, located 4 km from Neufchâtel-en-Bray. A large glazed room provides a view over the ponds of the natural park that surrounds the house. The other rooms — living room, kitchen, office, bedrooms and shower rooms — are all on the ground floor. The upper floor includes two additional rooms as well as a large convertible attic. A garage extends this longhouse in very good condition, preserved in its green setting. Technical and additional information are available on our website. Référence agence : 5821
…By Leforestier Immobilier


Ce bien immobilier vous est présenté par victoria immobilier - 22 rue victor hugo à dieppe.www.victoria-immobilier.fr
…By Agences Privees


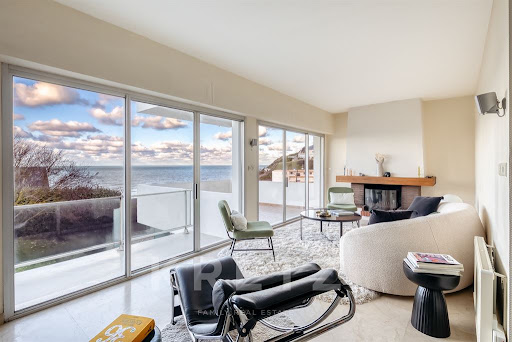
Dieppe architect-designed renovated villa exceptional location Dieppe Plage de Puys unrivaled panoramic view Overlooking vast 1690 sqm plot with pool potential family property luxury calm brightness 237 sqm living space 3 levels Garden Level Entrance gallery fitness room cellar double garage First Floor Bright double living room sea view kitchen dining room opens to garden with terrace 2 bedrooms with balconies dressing room bathroom Second Floor 4 bedrooms 2 with private balconies bathroom shower room rooftop access unique 360-degree perspective Immediate proximity to amenities quiet area
…By Kretz Real Estate


New at Les Valleuses, a beautiful property of 170 m² in the city center of Dieppe, 5 minutes walk from shops, the train station, and the beach. House on 3 levels: On the ground floor, a living room with a fireplace, a fitted kitchen, a cozy area with a wood stove, a large dining room, and a toilet. On the first floor, a bedroom and a master suite with dressing room, bathroom with 2 sinks, a shower and a bathtub. On the second floor, 3 bedrooms including 2 with a shower room, and a toilet. Outside, a 278 m² garden with a beautiful heated jacuzzi and a covered terrace. Large terrace in front of the kitchen area. Gas heating, PVC double glazing, connected to the sewer, cellar, and laundry room. Exceptional property in Dieppe, beautiful volumes, quality materials, exceptional!!!!!!! Contact Isabelle at 06360386562 for a visit. Fees included of 3.61% including tax payable by the buyer. Price excluding fees €610,000. Energy class D, Climate class D Estimated annual energy expenses for standard use: between €2898.00 and €3922.00 over the years 2021, 2022, and 2023 (subscriptions included). Information on the risks to which this property is exposed is available on the Géorisques website: georisques.gouv.fr. Your LV DIEPPE advisor: Frebourg Isabelle Commercial agent (Sole Proprietorship) RSAC 842487084. And if it was time to know the true value of your property? We offer you a personalized, quick, and completely free estimate. Have a project in mind? Contact us, and let's make your project a reality! Real estate agency Les Valleuses - Dieppe and Varengeville-sur-MerThis description has been automatically translated from French.
…By Les Valleuses


Leforestier Real Estate presents this elegant Normandy residence of character, likely inspired by Anglo-Norman architecture from the late 19th or early 20th century. The façade is built of red and light bricks arranged in geometric patterns, which gives the whole a lot of depth and refinement. The volumes are harmonious and imposing, with a slightly projecting wing topped by a high, steep gable, typical of prestigious regional homes. The slate roof, punctuated by discreet dormer windows and tall brick chimneys, reinforces the property's timeless elegance. The main entrance is highlighted by a covered porch with a refined style, giving a welcoming and bourgeois aspect. The landscaped garden contributes greatly to the property's charm: the perfectly maintained lawn, sculpted flowerbeds and, above all, the pine trimmed in the Japanese style bring a very refined and almost zen touch to the whole. The house appears set in a green, calm and privileged environment. The overall impression is of a high-end family residence, bright and perfectly maintained, blending Normandy authenticity, architectural restraint and landscaping elegance. Located in Arques-la-Bataille, a charming historic commune just minutes from Dieppe, the sea and the SNCF train station, this superb character house, fully renovated, offers a rare living environment, with shops within walking distance. More information, 3D tour and videos on our website. Référence agence : 5780
…By Leforestier Immobilier


Situated in a quiet, sought-after residential area just outside Dieppe and a stone's throw from the beach, this 1970s architect-designed villa—inspired by Californian style—occupies an elevated position offering a panoramic 180-degree sea view. Set on an enclosed 1,690 m² plot, the property features a well-laid-out garden with ample space for a swimming pool. While cosmetic updates and modernization are needed to unlock the home's full interior potential, the structure and main fabric of the building are in excellent condition. For added convenience, the house is equipped with electric shutters. With 237 m² of living space spread across three levels, the villa stands out for its abundant natural light and large picture windows facing the coast: Garden level: An entrance hall leading to a laundry room, a cellar area (including a wine cellar), and a double garage with an automated door. First floor: A separate kitchen, a dining room with terrace access, and a spacious living area featuring both an open fireplace and a wood-burning stove. This area opens onto a balcony and a covered terrace facing the sea. The sleeping quarters on this level comprise two bedrooms with balconies, a TV area, a walk-in wardrobe, a bathroom, and a separate toilet. Second floor: A landing, enhanced by a stained-glass window, leads to four additional bedrooms. A rare feature: each bedroom has its own access to a terrace. A bathroom, a shower room, and a separate toilet complete this floor, which also provides access to the upper flat roof; once secured, this area could be transformed into an accessible rooftop terrace offering panoramic views of the sea and the chalk cliffs. Ideally located, the property is just 5 minutes from local shops, 15 minutes from the Dieppe train station, and 2 hours and 15 minutes from the outskirts of Paris, making it suitable as either a primary residence or a holiday home. Agency fees payable by the seller. Property presented by Laurie DE BAGNEUX Independent Commercial Agent (EI) Information on the risks to which this property is exposed is available on the Géorisques website: www.georisques.gouv.fr
…By Barnes Proprietes & Chateaux


Leforestier Immobilier presents this contemporary house set in the hills above Dieppe, offering exceptional views over the sea, beach, château and town. High-quality materials, meticulous finishes and luxury features define this property, which is designed to make the most of its panoramic outlook. The living area comprises a fully equipped kitchen with a ceramic worktop, a dining room and a lounge with a wood-burning stove and home cinema. It opens onto a large terrace with an outdoor lounge and summer kitchen—ideal for entertaining while enjoying the sea views. The sleeping accommodation includes a sea-view master suite with a bespoke dressing room and shower room, along with two further sea-view bedrooms and a second shower room. A fourth occasional bedroom, a games room with bar, a utility room, workshop and double garage with motorised doors complete the property. Underfloor heating supplied by a heat pump, central vacuum system and smart-home technology controllable from a smartphone, including lighting, heating, video surveillance and music throughout the house. On the Alabaster Coast, Dieppe offers a vibrant lifestyle all year round, with its beach, marina, shops and renowned market. An ideal address for a primary or secondary residence, approximately 2 hours 15 minutes from Paris by train, depending on the service. Find all the information and the 3D tour on our website: leforestier-immobilier.com. Référence agence : 5839
…By Leforestier Immobilier


Leforestier Immobilier presents this architect-designed house built in 2007, located in an upscale residential estate on the edge of the Dieppe golf course. It offers 5 bedrooms, spacious and bright rooms, excellent energy performance thanks to geothermal heating, and high-quality finishes (underfloor heating, motorized garage). Situated in a sought-after neighbourhood, close to the town centre, schools and Pourville beach, this property enjoys stunning views over the golf course and a rare living environment in Dieppe. A rare property for sale, suitable for all generations and ready to move into! All information and 3D tours available on our website. Référence agence : 5693
…By Leforestier Immobilier


Leforestier Immobilier offers, just 6 km from Neufchâtel-en-Bray, peacefully situated in a small hamlet at the end of a private lane, this charming family home enjoys a privileged setting surrounded by woodland and pasture. The house offers generous living space, including a bright and spacious living room, a large fitted kitchen with fireplace, a sitting room with mezzanine and wood-burning stove, five bedrooms, shower/bathrooms dressing room, offices. A separate apartment with its own terrace, allows an excellent opportunity for accommodating family and friends or developing a holiday rental business. The 3,000 m²+ garden, planted with fruit trees and featuring a charming vine-covered pergola, provides a peaceful and attractive outdoor setting. A small basement, an outbuilding requiring renovation and additional storage facilities complete the property. Double glazing, good insulation, a gas condensing boiler and a wood-burning stove provide year-round comfort. Just 5 minutes from Neufchâtel-en-Bray, 40 minutes from Rouen and 45 minutes from the coast, this property will appeal to those looking for peace, space and authentic Norman charm. A spacious family home with excellent rental potential — early viewing recommended! Référence agence : 5822
…By Leforestier Immobilier


Leforestier Immobilier presents this character-filled family home, situated on the heights of Pourville-sur-Mer, just 600 meters from the beach and 10 minutes from Dieppe. Built in 1927, the house offers 174 m² of living space plus a full basement, set on a magnificent, enclosed, and wooded plot of nearly 3,000 m² with a lovely, unobstructed view of the valley. The landscaped garden, featuring a variety of plant species and an orchard, provides a peaceful and secluded setting. The property also includes ample parking space and two garages. Bright and welcoming, the house features a dining room with a wood-burning insert, a living room with a fireplace, and a kitchen that opens onto a pleasant terrace running alongside the living areas. The ground floor allows for single-level living, with a bedroom and a shower room. Upstairs, four bedrooms, a study, a laundry room, and a large bathroom create an ideal layout for a family. A convertible attic and a full basement offer excellent additional potential. Close to the sea, beaches, and outdoor activities, this property combines character, comfort, and quality of life in a prime location between the countryside and the coast. Further information and a 3D tour are available on our website. Référence agence : 5825
…By Leforestier Immobilier


To discover without delay: charming modern house from 2020, semi-detached on one side by the garage, located in the heart of Bacqueville-en-Caux, in close proximity to shops and schools accessible on foot. This recent house offers single-story living and functional amenities. On the ground floor, you will find an entrance with storage, a bright living room, a fitted kitchen, a utility room with access to an attic, a laundry room, an independent WC, a shower room, and a bedroom with a dressing area. Upstairs, a landing leads to two bedrooms with dressing areas, an independent WC, a shower room, and a space that can serve as an office, leading to a fourth bedroom located on the second floor. The whole is built on an enclosed plot of about 609 m2 including a garage with attic space, a chalet equipped with water and electricity, as well as a pleasant terrace to enjoy the sunny days. To be visited quickly!This description has been automatically translated from French.
…By Homea Pavilly


Leforestier Immobilier presents this house, fully renovated in 2015 in a contemporary, seaside style. Set peacefully within a fully enclosed 600 m² garden, just two minutes from the beach, it offers a verdant retreat at the foot of the pebble shore. Bathed in natural light thanks to its south/southwest-facing orientation, the living area comprises a comfortable lounge, dining room and fitted kitchen. The carefully considered décor, with its chic coastal style, creates a peaceful and serene atmosphere. On the sleeping side, a hallway leads to two bedrooms with built-in cupboards, a shower room, a bathroom, a separate WC, and a spacious utility room/dressing room. Outside, the wooden terraces extend the living space and enjoy lovely views of the sea and cliffs—the perfect setting for barbecues and seafood lunches featuring oysters brought back from the nearby oyster farm. A garden shed/boiler room completes this rare and sought-after property in the area. More information and a 3D tour are available on our website. Référence agence : 5837
…By Leforestier Immobilier


Leforestier Immobilier presents this former 17th-century presbytery, offering remarkable volumes. Just 5 minutes from the Rouen–Dieppe road and less than 20 minutes from the sea, in the heart of a village with schools and local shops, this former Saint-Jean brick presbytery is captivating with its authentic charm and exceptional proportions. The main house features a spacious ground floor with two entrances, leading to a sitting room, kitchen and study. A magnificent staircase leads upstairs to four large bedrooms and two bathrooms. Above, a vast convertible attic offers excellent additional potential—for a dormitory, games room or bedroom suites. A large cellar completes the main building. The property also includes an independent apartment comprising a living room, kitchen, two bedrooms and a shower room—ideal as a holiday rental or caretaker's house—as well as numerous outbuildings, including garages, a workshop, utility room and woodshed. The whole property extends over approximately 1.5 hectares of enclosed grounds, crossed by a river and opening onto a meadow, with a south-facing terrace area offering complete privacy. Significant renovation work will be required to bring out the full potential of this exceptional property, preserved in its original condition. More information and photos available on our website. Référence agence : 0000
…By Leforestier Immobilier


Located just 25 km from Rouen with quick access to major highways (A28/A29), the peaceful village of Critot (76680) is home to this authentic 288 m² half-timbered Norman house. Expertly blending traditional charm with spacious comfort, the property sits in an exceptional setting, nestled within a magnificent landscaped garden that embraces the natural surroundings. A true haven of peace, the outdoor area is designed like a living painting: a lovely natural pond adds a pastoral touch, while various intimate, shaded nooks are discreetly tucked away. These tranquil spots?perfect for reading, meditation, or gentle relaxation amidst nature?are complemented by a beautiful terrace for making the most of sunny days. Inside, the magic is immediate, thanks to the harmonious marriage of brickwork and original exposed beams. The vast living area, bathed in natural light through large windows overlooking the garden, centers around a magnificent character fireplace. Adjoining this space, the kitchen offers direct access to the terrace, making al fresco dining and social gatherings effortless. The ground floor also features a spacious, independent 35 m² room with its own private outdoor entrance. You are free to decide how to use this versatile space?whether as a guest studio, artist's workshop, professional office, or wellness area. Upstairs, an elegant, long hallway leads to the sleeping quarters, comprising four cozy bedrooms, a mezzanine ideal for a lounge or library area, and two shower rooms. A truly captivating property with distinctive charm?perfect for lovers of nature and character homes who seek a peaceful setting without sacrificing proximity to major transport routes. Energy rating: D / Climate rating: B Estimated average annual energy costs for standard use, based on energy prices from 2021, 2022, and 2023: between euros6,473 and euros8,757. Information regarding the risks to which this property is exposed is available on the Géorisques website: georisques.gouv.fr. Marion Petit (Sole Trader) Sales Agent (RSAC No. 533 014 544) Contact: 06 77 57 47 67
…By Espaces Atypiques Rouen


In Calleville-les-Deux-Églises, set in an unspoiled environment where nature flourishes freely, this property offers a true lifestyle experience within a remarkable landscaped park. Season after season, Japanese maples reveal a shifting palette of colors, while birdsong accompanies every moment, creating a rare atmosphere conducive to contemplation. A lush green sanctuary, this thoughtfully designed garden forms the soul of the property, inviting you to slow down and fully enjoy every space and vista. Built in a contemporary Norman style, this 218 m² home captivates with its spacious interiors, abundant natural light, and a layout designed for harmonious family living. Upon entering, a large vestibule with a cloakroom sets the tone and leads into a warm, inviting living area. The living room, enhanced by an authentic *Cauchoise* fireplace, offers a welcoming space that opens onto the garden and its varied scenic views. The fully fitted and equipped kitchen integrates seamlessly with the reception areas. The ground floor also features a master suite with a spacious bathroom, a laundry room, and a separate toilet. Extending from the main house, a conservatory with a jacuzzi serves as an additional living space. Opening onto two terraces, it creates a smooth transition between indoors and outdoors, allowing the garden to be enjoyed in every season. Upstairs, a landing area dedicated to relaxation leads to four comfortable bedrooms and a bathroom with a toilet, providing everyone with their own personal space in a warm, cozy atmosphere. Outside, the park reveals its full splendor. Spanning nearly 5,000 m², landscaped flowerbeds, carefully selected plant varieties, and spectacular Japanese maples create a living backdrop that evolves with the changing seasons. An orchard of approximately 1,000 m² complements the property, extending into a 2,000 m² pasture that offers a wealth of possibilities?whether for a family project, keeping animals, or simply embracing a lifestyle immersed in nature. Located in Calleville-les-Deux-Églises, a charming village in the Pays de Caux region, the property enjoys a peaceful, leafy setting while remaining within easy reach of local amenities, the beaches of the Alabaster Coast, and major transport routes. A rare find for those seeking an exceptional place to call home?a setting where comfort, nature, and authenticity blend seamlessly. Here, every season paints a new picture, and the garden becomes far more than just an outdoor space; it becomes a true living area. ENERGY RATING: C / CLIMATE RATING: C Estimated average annual energy costs for standard use, based on energy prices from 2021, 2022, and 2023: between euros2,620 and euros3,620 per year. Information regarding the risks to which this property is exposed is available on the Géorisques website: www.georisques.gouv.fr EI Violaine Grenut Contact: 06 65 30 13 33 Commercial Agent RSAC No.: 103 810 396 - Rouen
…By Espaces Atypiques Rouen


Located in the heart of the village of Frichemesnil, this exceptional estate?set on a plot of approximately 3,800 m²?offers a harmonious blend of period charm and authentic, high-quality Norman materials. This rare property comprises a reimagined main residence and an independent guest house, creating a remarkable total living area of ??300 m². Upon entering, the authentic brickwork and exposed beams set the tone. The entrance hall leads to a ground-floor bedroom and the staircase to the upper levels. The home's focal point is the vast living area, housed in a stunning extension attached to the main building. Showcasing a timber framework and exposed beams, it combines a welcoming kitchen, a dining area, a lounge with a fireplace, and a bar area perfect for socializing. Flooded with light through large picture windows, this room opens onto a lovely, flower-filled terrace. Adjoining the lounge is a versatile room (suitable as a bedroom or office) featuring its own independent entrance and a direct view of the pool area. This layout is ideal for a quiet workspace or a ground-floor guest room, allowing visitors to enjoy complete independence. On the first floor, a landing leads to two spacious bedrooms, a dedicated dressing room, and two shower rooms. The second floor offers over 90 m² of convertible attic space, presenting remarkable potential to bring your projects to life?whether for additional bedrooms, a playroom, a relaxation area, and more. Outside, the heated indoor pool can be enjoyed year-round, allowing for swimming in any season?winter or summer?while overlooking the terrace and garden. It stands out as a true asset for comfort and leisure. Adjoining the main residence and featuring its own private garden, a detached 100 m² house is fully ready for immediate occupancy or rental, requiring no renovation work (ideal for housing a family member, generating immediate rental income, or running a charming gîte). Three enclosed garages complete the property, providing vehicle storage?including one attached to the guest house. A unique living environment in Frichemesnil, combining period charm, spacious interiors, and an exceptional lifestyle. Energy Class D / Climate Class C Estimated average annual energy costs for standard use, based on energy prices from 2021, 2022, and 2023: between euros2,860 and euros3,930. Information regarding the risks to which this property is exposed is available on the Géorisques website: georisques.gouv.fr. Marion Petit (EI) Commercial Agent RSAC No. 533 014 544 ? Rouen Contact: 06 77 57 47 67
…By Espaces Atypiques Rouen


CHARMING HOUSE WITH SEA VIEW IN THE HEART OF THE VASTERIVAL FORESTYour agency Les Valleuses invites you to discover this charming house, nestled in the heart of the Vasterival forest, in a calm and privileged environment, with a magnificent sea view.At the end of a path, hidden from view, this beautiful building dating from the early 19th century reveals itself, offering a rare living environment between nature and coastline.The house opens onto an entrance with closets and a toilet, then onto an open kitchen leading to a warm living and lounge area. The lounge features a superb bow window offering an exceptional sea view and also has a fireplace.Upstairs, you will find a beautiful master suite with a balcony and sea view, a second bedroom, and an office that can be used as a third bedroom. A shower room completes this sleeping area.The house also benefits from a magnificent balcony wrapping around the property, allowing full enjoyment of the sea view and natural surroundings. It is equipped with a Nordic bath facing the landscape.A complete and compartmentalized basement rounds out the house, providing numerous storage spaces and possibilities for development.Outside, the landscaped and flowered garden offers a true haven of peace, enhanced by a sauna.The highlights:- Charming old house- Exceptional sea view- Heart of the Vasterival forest- Calm and preserved environment- Bow window with sea view- Fireplace- Master suite with balcony- 3 possible bedrooms- Balcony wrapping around the house- Nordic bath- Sauna- Complete basement- Landscaped and flowered garden- Heat pumpA rare property in a privileged setting, ideal as a primary residence or secondary residence, for lovers of nature, tranquility, and seaside living.To discover without delay.Fees included of 2.36% VAT at the expense of the buyer. Price excluding fees €635,000. Energy class E, Climate class C Estimated amount of annual energy expenses for standard use: between €2304.00 and €3118.00 over the years 2021, 2022, and 2023 (subscriptions included). Information on the risks to which this property is exposed is available on the Géorisques website: georisques.gouv.fr.Your advisor at Les Valleuses: Agency Directors - Charlotte Lheureux Clément SERVAIS-PICORDCPI76022024000000003.And what if it was time to know the true value of your property? We offer a personalized, quick and completely free estimate. A project in mind? Contact us, and let's make your project a reality!Real estate agency Les Valleuses - Dieppe and Varengeville-sur-MerThis description has been automatically translated from French.
…By Les Valleuses

Receive by email any new listing that may match your search criteria
Your criteria :
By validating this form, you accept the general conditions of use of Le Figaro Properties.
These agencies offer a selection of luxury properties vente at Saint-Vaast-d'Equiqueville. Feel free to contact them for personalized assistance.
