The agencies at Igo
These agencies offer a selection of luxury properties vente at Igo. Feel free to contact them for personalized assistance.

 English$ USD · m²


This beautifully designed three bedroom, three-and-a-half bath home sits on 40 private acres with sweeping views of rolling hills and true off-grid living. The separate ADU includes its own bathroom, kitchen, living area and combo bedroom, along with an unfinished storage area. The garage features upper level living quarters, with a bathroom, living room and large closet offering potential guest accommodations or private space. The lower level includes a two-car garage along with an additional oversized bay designed for housing solar equipment. The main home has an inviting open floor plan accented by vaulted ceilings, a cozy fireplace and a beautifully appointed kitchen with granite countertops, a large center island and generous workspaces- perfect for both everyday living and entertaining. An extra entertaining area is currently set up with a pool table, bar with granite countertops, a sink and cabinetry, along with a bedroom and bathroom just off the main space tailored to hosting guests or creating a private guest retreat. The primary suite includes an additional adjoining room for an office, sitting room or a library. The ensuite bath highlights included two separate vanities, two separate walk-in closets, a large shower and soaking tub with oversized windows for the amazing views to the rolling hills. A convenient laundry area with a half bath provides a functional transition space for cleaning up after outdoor work. This property is well suited for house enthusiasts, offering fenced and cross fenced acreage, round pen, horse arena and shelter stall. A covered RV area adds versatility, creating a property with endless possibilities. *Photos have been digitally altered, originals can be found here: https://ggsir.link/original-images
…By Golden Gate Sotheby's International Realty


Set in the heart of Healdsburg’s coveted Dry Creek Valley, this 40± acre vineyard estate offers a rare blend of natural beauty, privacy, and understated elegance. The 3,678± square-foot main residence is perfectly positioned to capture sweeping, unobstructed views of Geyser Peak and Mount St. Helena, with vineyards, rolling hills, and the valley floor unfolding below. A charming 650± square-foot guest cottage provides a welcoming space for family and friends. The setting is tranquil and deeply private, accessed through two gated entries and surrounded by gently rolling terrain that evokes a sense of timeless ownership, as though the land has been cherished for generations. A dramatic great room anchors the upper level with vaulted ceilings, exposed beams, a floor-to-ceiling stone gas fireplace, and built-in cabinetry. The kitchen is both functional and inviting, designed to connect naturally with guests or offer a quiet place to simply sit with a cup of coffee, peacefully contemplating the day ahead. Professional-grade appliances, generous counter space, ample storage, and natural light define the space. The main level supports everyday living with a primary suite, guest bedroom, and full bath. The primary bedroom is positioned to take full advantage of the breathtaking views, and enjoys it's own private deck. The primary bathroom is spa-inspired, featuring a soaking tub positioned to enjoy the scenery, a glass-enclosed shower, and a dual sink vanity. The lower level offers a relaxed and flexible living environment, including a spacious family/media room with a wet bar and direct access to a deck. A private guest suite with en suite bath, separate entrance, and its own driveway provides ideal accommodations for extended stays or hosting. A dedicated wine storage room, laundry, and an additional full bath complete this level. Outdoors, a 50-foot saltwater pool and spa anchors the lifestyle experience, complemented by mature olive trees, a curated collection of fruit trees, raised garden beds, and beautifully maintained grounds. Chickens and a thoughtfully designed coop contribute to the property’s authentic, self-sustaining appeal. Meticulously maintained roads and infrastructure ensure ease of access while preserving the estate’s peaceful seclusion. With approximately 13.16± farmed acres planted to a curated selection of European varietals, the property embodies the essence of relaxed wine country living. The fruit is currently spoken for by a known brand, and this arrangement can continue. This is a property for those seeking quiet sophistication—an unpretentious yet extraordinary retreat in one of Sonoma County’s most desirable vineyard regions.
…By Golden Gate Sotheby's International Realty


The modern aesthetic of this Healdsburg residence is purposeful, emphasizing craftsmanship, proportion and premium finishes. Thoughtfully conceived and expertly executed, offering 4BR/4 BA plus 2 - 1/2 BA home with 1BR/1.5BA ADU. Inside, 10 ' ceilings, wide-plank white oak floors, and a custom designed metal staircase set a sophisticated tone. The living space is anchored by a striking linear fireplace, 10' x 10'- dimensional tile clad wall and limestone bench hearth. The chef's kitchen is appointed with Miele appliances, touch-to-open refrigeration, quartzite counters, an integrated induction cooktop, full bar area, wine and beverage refrigeration, plus prep area and butler pantry. Upstairs, vaulted ceilings and natural light define a secondary lounge and guest bedrooms. The ample primary suite opens to a private garden and features a spa bath with freestanding tub, walk-through rain shower, Kohler smart toilet, His & Hers vanities and a bespoke dressing room with a dedicated makeup station. Bathrooms throughout showcase custom vanities, marble tile, and wall-hung fixtures. Seamless indoor-outdoor living, curated landscaping and gated rear access. Some images have been digitally enhanced. Those, along with all unaltered images, are available in the photo gallery.
…By Sotheby's International Realty - San Francisco Brokerage


Durham Ranch is Ken Fulk's treasured Napa Valley retreat, shared with family and close friends for decades. Set on 76 private acres in the renowned town of St. Helena, the property offers a rare balance of seclusion and access, where open land, ancient oaks, and seasonal streams create a profound sense of escape, yet the restaurants, wineries, and cultural life of Napa Valley remain within easy reach. Originally a modest cattle ranch dating to the 1940's, the property was thoughtfully restored and reimagined by celebrated designer Ken Fulk as a place to gather, celebrate, and disconnect. The vision honors the spirit of the classic California ranch while introducing a modern design sensibility. Durham Ranch embodies effortless living, inspired design, and strong provenance in a bucolic setting. At the heart of the compound is the restored ranch cottage, 1,200 Sq Ft, with two bedrooms and one-and-a-half baths. Bluestone floors, board-and-batten walls, and open-rafter ceilings create a timeless ranch aesthetic, while reclaimed materials, including historic fence boards used for cabinetry, salvaged tractor springs converted to barstools, and 1920s Parisian lighting, connect the interiors to a deeply rooted history. A screened porch overlooks the pool and surrounding landscape. Nearby, the 3,200 Sq Ft steel barn serves as the ranch's social centerpiece. With soaring 33-foot ceilings, the space was designed for private gatherings and large-scale entertaining, accommodating up to 200 personal guests comfortably. Plans by George Bevan inspire future conversion to living space, offering flexibility for the next steward of the property. Guest experiences extend across the ranch. Two safari-style tent cabins are perched on a wooded hilltop overlooking the valley, while the Cowboy Shack, originally conceived as a traveling art installation, serves as a playful hideaway or entertainment bar. Outdoor living unfolds across thoughtfully designed spaces connected by Ipe boardwalks. A 45x16 foot heated pool with full-length baja shelves anchors the entertaining area, complemented by bocce, terraces, and lawns shaded by magnificent oaks. The landscape includes seasonal streams, a natural spring, and miles of scenic terrain. Offering privacy while remaining within minutes of downtown St. Helena, Durham Ranch represents a rare opportunity to steward a deeply personal and authentic Napa Valley retreat.
…By Sotheby’s International Realty - St. Helena Brokerage


Sophisticated Fully Furnished Modern Farm Estate in the Heart of St. Helena Nestled in the world-renowned Napa Valley, this exceptional St. Helena estate reimagines wine country living. A masterclass in modern farmhouse design, the property seamlessly blends clean architectural lines and contemporary luxury with the warm charm of its agricultural heritage. Listing Description Every detail of this bespoke estate is crafted to elevate the everyday experience. The main residence features soaring vaulted ceilings. At the heart of the interior is an open-concept great room and a chef's kitchen, equipped with premium integrated appliances, custom cabinetry and an oversized waterfall quartz island. The spaces flow effortlessly to the exterior, where the expansive covered loggia, between the main home and guest retreat, blurs the lines between indoor sophistication and outdoor relaxation. The primary suite serves as a private oasis and features access to the exterior spa. Outside, the manicured grounds transform into a private resort. Features include an outdoor kitchen, a firepit lounge and relaxing water feature. Located just minutes from the historic boutiques, Michelin-starred dining, and premier wineries of downtown St. Helena, this legacy estate offers the rare combination of privacy and urban convenience.
…By Vintage Sotheby's International Realty


Perched above Timber Cove Resort along one of the most spectacular stretches of the Sonoma Coast, this exceptional coastal retreat commands sweeping views of the Pacific Ocean, towering redwoods, and the rugged coastline. Here, dramatic sunsets and coastal wildlife become part of everyday life. Built with exceptional craftsmanship and meticulously maintained, the 2,701± square-foot residence was thoughtfully designed to embrace its remarkable surroundings while offering comfortable living. A welcoming entry with soaring twelve± foot ceilings introduces interiors where nine± foot ceilings, eight± foot doors, and expansive windows fill the home with natural light and connect each space to the surrounding landscape. The spacious living room, anchored by an entertaining bar and framed by panoramic views of the Pacific Ocean, redwood forest, and meadow beyond, is ideal for both quiet evenings and entertaining. The chef's kitchen features professional-grade appliances, granite countertops, a walk-in pantry, and ocean views, flowing seamlessly into the dining area and family room, where a striking stone hearth and wood-burning stove create a warm focal point. The primary suite offers a peaceful retreat with a gas fireplace, private covered veranda overlooking the Pacific Ocean, and tranquil forest views. The en-suite bath features heated tile floors, an oversized shower, and a spacious walk-in closet. Two additional bedrooms are privately situated, each enjoying a unique outlook. Heated tile floors continue throughout the additional bathrooms and laundry room. Outdoor living is equally inviting. The covered rear veranda offers a comfortable place to relax or entertain while overlooking the coastal landscape, with a built-in gas connection for outdoor cooking. The oversized attached garage includes basement access, offering excellent potential for a recreation room, fitness studio, workshop, wine cellar, or additional living space. Set on over three± private acres across two legal parcels, the property offers exceptional privacy and long-term potential. The second parcel enjoys expansive ocean views and presents a rare opportunity for future development, whether as a guest residence, multigenerational retreat, or family compound. Properties offering this combination of privacy, exceptional craftsmanship, ocean views, and future potential are increasingly rare along the Sonoma Coast.
…By Golden Gate Sotheby's International Realty
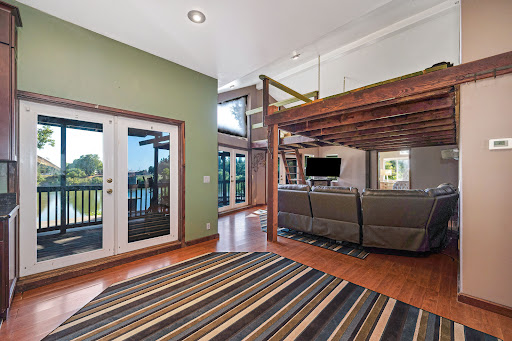


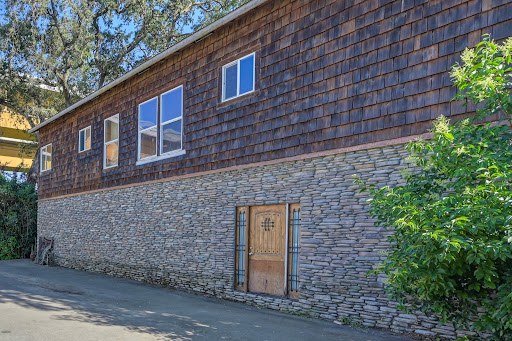

Experience the Sacramento River living, located on Garden Highway. Built in 2006, this spacious waterfront home offers approximately 2,764 square feet with 4 bedrooms and 3 bathrooms, combining flexibility, comfort, and an unbeatable riverfront lifestyle. Designed with versatility in mind, the property features separate entrances, making it ideal for multigenerational living, extended guest accommodations, or potential income-producing opportunities. Inside, natural light fills the spacious living areas while showcasing peaceful water views and seamless indoor-outdoor living. Enjoy all the benefits of waterfront living with an approximate 60-foot private dock perfect for boating, fishing, and river recreation. Expansive outdoor decks create the ideal setting for entertaining or relaxing while overlooking the Sacramento River. Additional amenities include two kitchens, two laundry areas, generous storage space, RV access, parking for up to 10 vehicles, and a well on the property. Set along the scenic Garden Highway corridor, this unique property also presents a compelling opportunity for investors or buyers looking to personalize and enhance value. With its flexible layout, generous square footage, and exceptional riverfront setting, thoughtful updates or remodeling could further elevate the home's appeal and maximize its potential as a luxury waterfront residence, multigenerational retreat, or income-producing property. Offering privacy, space, and direct access to one of Sacramento's most sought-after waterfront lifestyles, this home is a rare opportunity to create your ideal riverfront escape while investing in the lifestyle and long-term value of Sacramento River living. Some photos are Virtually and digitally design to show how the riverfront of the home could be upgraded.
…By Nick Sadek Sotheby's International Realty


Prime Location! Set within one of Granite Bay's most desirable gated neighborhoods, this stunning residence unfolds across nearly one-half acre of beautifully landscaped grounds designed for both everyday living and memorable entertaining. From the moment you arrive, the setting offers a wonderful sense of privacy, space, and relaxation. Inside, abundant natural light, exquisite marble floors in the foyer and gleaming wood floors create a fresh, inviting atmosphere throughout the expansive floor plan. With four bedrooms, three-and-one-half bathrooms plus a large flex space, there is room to accommodate a variety of lifestyles. A spacious downstairs bedroom and a beautifully remodeled full bathroom provides ideal flexibility for guests or multigenerational living. An elegant formal living room offers a welcoming place to gather while the open concept kitchen with breakfast nook flows seamlessly into the family room. Warm and inviting family room with soaring ceilings, fireplace, and French doors that open to the backyard. A dedicated wine bar and adjoining sitting room offer an intimate space to relax or entertain with convenient access to the outdoors. Upstairs, the thoughtful layout continues with the luxurious primary suite which serves as a peaceful retreat complete with a cozy fireplace and private balcony overlooking the picturesque surroundings. Two additional bedrooms connected by a Jack-and-Jill bathroom plus a versatile space with built-in cabinetry that could be an ideal home office or possible fifth bedroom. Step outside into your backyard oasis that invites you to slow down and enjoy the California lifestyle. Embrace the tranquility of the natural setting, enjoy the sparkling pool and spa, inviting fire pit, grassy area, and multiple areas for dining and gathering. The easy connection between the interior and exterior spaces makes entertaining feel effortless. Additional highlights include a desirable cul-de-sac location, a four-car garage with high ceilings and a whole-house fan. A private golf cart path winds along the fairways providing easy access to the renowned Granite Bay Golf Club, thoughtfully designed by Robert Trent Jones Jr. and Kyle Phillips and recognized as a designated Audubon Signature Sanctuary. Conveniently located just minutes from top-tier schools, shopping, dining, and Folsom Lake, this exceptional property offers a rare opportunity to enjoy the very best of the Granite Bay lifestyle!
…By Nick Sadek Sotheby's International Realty


Welcome to 9780 Wexford Circle, an extraordinary custom estate nestled within the prestigious guard-gated Wexford community in highly sought-after Granite Bay. Spanning approximately 5,051 square feet, this remarkable residence showcases impeccable craftsmanship, refined design, and luxurious living at every turn. A grand entry sets the stage, opening to an elegant formal dining room and an expansive gourmet kitchen designed for both everyday living and entertaining. The chef's kitchen is outfitted with top-of-the-line Dacor appliances, including double ovens, warming drawers, a 6-burner gas cooktop, and a microwave. Additional highlights include Savage custom cabinetry, a large center island, dual dishwashers, a trash compactor, and a beautifully crafted custom backsplash and vent hood. The inviting great room features a cozy fireplace and a custom media center, creating the perfect gathering space. The luxurious primary suite offers a private retreat with walk-in closets, a built-in dresser, dual vanities, a jetted soaking tub, a walk-in shower, and a seated makeup vanity. The main level also includes a secondary bedroom, a full bathroom, and a dedicated office, ideal for guests or multi-generational living. Upstairs, you'll find two additional bedrooms, a full bathroom, and a spacious game room complete with a fireplace and bar, perfect for entertaining. Step outside to your own private outdoor oasis, featuring a covered patio with a fully equipped outdoor kitchen, built-in BBQ, and bar area, ideal for year-round enjoyment. A 4-car attached garage provides abundant space for vehicles and storage. Ideally located near Granite Bay Country Club, this exceptional home offers access to top-rated schools, premier shopping, dining, and recreation.
…By Nick Sadek Sotheby's International Realty


14+/- acres in one of Yountville's most desirable locations, this offering presents a rare opportunity to create a legacy estate. With a proposed 7,500+/- sq ft main residence, an 800+/- sq ft guest house, and a conceptual 8,000+/- sq ft barn, illustrating future possibilities, the property blends luxury living with long term value while offering an estimated $700,000 in savings as plans were submitted and are now in final review prior to Napa County's implementation of a new construction tax impacting larger residences. A future buyer could also change the plans, allowing them to tailor the home to their preferences while still capturing the associated cost savings. The planned residence features 5 bedrooms, 5 bathrooms +2 half bathrooms, an infinity edge pool, elevator, and sweeping valley vistas framed by neighboring Del Dotto vines, along with approximately one acre on the property suitable for a potential hobby vineyard. Accessed by a quiet country road and a private vineyard lane, the estate promises ultimate seclusion while remaining moments from downtown Yountville and the famed Del Dotto wine caves. Offered at $14,500,000 for the land + projected building costs, this is a chance to own a completed estate with potential for value far exceeding the cost to build, representing an exceptional investment in Napa Valley's most sought after area. Land is available for purchase on its own for $3,790,000.
…By Sotheby’s International Realty - St. Helena Brokerage


Enjoy the privacy and comfort of this sought-after stand-alone unit, where every room is framed by mountain views.Thoughtfully designed for year-round enjoyment, the interior was just repainted and features an Xtrordinair gas fireplace for cozy evenings and durable tile flooring in the kitchen, dining area, and bathrooms. The kitchen and baths are beautifully appointed with slab granite countertops, combining style and function. The spacious primary suite offers a peaceful retreat, complete with a walk-in closet. A separate laundry area (washer and dryer included) adds everyday convenience, while the generous 200-square-foot deck provides the perfect setting for outdoor dining, relaxation, or simply soaking in the fresh alpine air. Additional highlights include a two-car garage and an unbeatable location—just minutes from Tahoe Donner’s Downhill Ski Area, CrossCountry/Adventure Center, and an extensive trail network for hiking and biking in the summer. Whether you're seeking adventure or tranquility, this home is your basecamp for all things Tahoe.
…By Sierra Sotheby's International Realty


Introducing an exceptional opportunity to enjoy captivating views of Folsom Lake from within Southpointe, a distinguished gated community known for impressive architecture, oak-studded hillsides and remarkable proximity to Folsom Lake. Surrounded by some of El Dorado Hills' most notable estates, Southpointe offers an exceptional sense of privacy and peaceful seclusion. Set on approximately 1.2 acres with captivating views of Folsom Lake from nearly every room, this 4,100 square foot residence pairs the prestige of its surroundings with a floor plan designed for comfortable everyday living for your entire family. A dramatic entry and formal living room create an unforgettable first impression, framed by a fireplace and sweeping water views. The expansive main level continues with an inviting family room featuring a second fireplace, wet bar and direct access to the deck. A sunlit breakfast nook connects seamlessly to the generous kitchen, while the formal dining room provides an elegant setting for memorable gatherings. An ensuite bedroom, additional half bathroom and conveniently located laundry room complete the level. The private primary suite offers a versatile office or exercise area and its own balcony showcasing some of the home's most extraordinary views. Imagine beginning each morning with the crackle of the fireplace, birdsong and boats gliding across Folsom Lake. Two additional bedrooms, a full bathroom and a separate balcony located on the lower level, all accompanied by seemingly endless lake views. Additional updates include new LVP flooring on main level, new carpet throughout, new paint, new garage doors, new water heater & AC unit for the main level. Outside, the grounds unfold around a private pool with generous space for lounging & gardening. A charming gazebo swing overlooks the backyard and lake, providing a quiet place to enjoy the setting and the changing colors of the sky. With its generous acreage, expansive layout and extraordinary connection to Folsom Lake, 664 Shoreline Pointe presents an uncommon opportunity to experience the beauty, privacy and distinction of this prestigious gated community.
…By Vista Sotheby's International Realty


There's something special about a home that just feels good the moment you walk in, and this warm and welcoming single-story in desired Rollingwood is exactly that. With four bedrooms, two and a half baths and a great floorplan, the home has been thoughtfully updated while keeping the warmth and character that make it so inviting. Hardwood floors extend through the kitchen, family room and hallways. The family room features vaulted ceilings, skylights, a wood-burning fireplace, surround sound wiring and a large sliding glass door offering a beautiful view of the backyard. The kitchen features custom cabinetry, Wolf induction cooktop and hood, Dacor oven, and convection microwave. Updated bathrooms, dual-pane windows and a 50-year fired-clay roof add to the home's appeal. The professionally landscaped backyard is a special retreat with meandering paths, a stone seating area overlooking a peaceful waterfall, a spacious deck with built-in benches and several inviting places to relax or gather with friends. All within walking distance of the YMCA, American River Parkway and Lake Natoma. A special home with warmth, character and a location that makes it easy to enjoy all that this wonderful area has to offer.
…By Nick Sadek Sotheby's International Realty


Beautifully updated home located in the desirable Parkway neighborhood. This spacious four-bedroom, three-bathroom home features soaring ceilings, large windows, and an open, grand feel throughout. Beautiful wood flooring and crisp white finishes create a bright and inviting atmosphere, while a flexible flex room provides additional space for an office, playroom, and much more. Enjoy the welcoming front porch and take advantage of the backyard oasis, complete with a built-in pool and spa, covered pergola, and grassy area perfect for entertaining, relaxing, and enjoying California living. A wonderful combination of comfort, style, and functional living space in a great neighborhood.
…By Nick Sadek Sotheby's International Realty


Escape to a serene country setting with this rare opportunity to own two updated homes on a sprawling 3.11-acre lot. The impressive 6,616 sq ft main residence is fully ADA compliant, featuring 11-foot ceilings and expansive windows that flood the oversized bedrooms and bathrooms with natural light. Highlights include a massive master suite and a detached, recently remodeled 2-bedroom guest house. Currently operating as an adult foster home, this property offers a unique turnkey possibility for buyers interested in applying to continue the business. The fully fenced grounds are ready for your mini-farm with a new horse corral and livestock space, complemented by a massive new shop with dual oversized bays. Recent updates like the 2022 asphalt driveway add to the value of this prime location, which balances rural privacy with quick freeway access. This versatile estate is perfectly equipped for multi-generational living, ambitious projects, or a continued care-giving legacy.
…By Annonceur International


Some properties simply give you more ways to live well. This distinctive, very private and gated Sebastopol retreat offers a lifestyle that's increasingly hard to find. Along with a spacious three-bedroom, three-full-bath, single-level main residence, the property features a detached building configured with two bedrooms and a full bath, creating exceptional flexibility for guests, extended stays, creative pursuits, a home office, fitness space, or whatever comes next. Located on one of Sebastopol's most sought-after country lanes, the property blends privacy, versatility, and connection to the landscape, all just minutes from downtown. Surrounded by vineyards, orchards, open skies, and the natural beauty of West Sonoma County, it feels peaceful and deeply rooted in place. Natural light pours through expansive windows overlooking the gardens and countryside. A generous kitchen serves as the heart of the home, while two large living areas offer room to gather and spread out. Hardwood floors bring warmth throughout, and the private primary suite features a beautifully updated bath and impressive walk-in closet. Outside, a custom in-ground cocktail pool with Baja ledge and spa creates an inviting place to recharge or entertain. Patios, pathways, mature landscaping, and garden beds encourage slower mornings and longer conversations. The 1.29+/- acre parcel is level and fully usable, offering plenty of room to dream-imagine adding a barn and bringing your horse home, planting a small boutique vineyard, creating a bocce court or sport court, or simply preserving the open space and privacy just as it is. Originally built as a sound and recording studio, the detached building has evolved into a highly versatile two-bedroom, full-bath space. Thoughtfully maintained and continuously improved, the property has also operated as a successful vacation rental in recent years- a reflection of its enduring appeal and memorable setting. A place designed for gathering, relaxing, and celebrating the everyday.
…By Sotheby's International Realty - Wine Country – Sonoma Brokerage


Perched atop gently rolling hills within the prestigious, guard-gated Serrano Country Club, this remarkable custom estate is a masterclass in timeless luxury and thoughtful design. From the moment you arrive, a story-telling entrance welcomes you into a residence where architecture, setting, and lifestyle seamlessly align. Spanning over 7,300 square feet, the home offers 5 bedrooms and 5.5 bathrooms. The main floor has 2 bedrooms, each with an en suite and upstairs has 3 bedrooms, one of them being the primary. The spacious primary suite is a private sanctuary, highlighted by an oversized balcony that captures sweeping views of Folsom Lake, city lights, and the distant Coastal Mountain Range an inspiring backdrop from sunrise to sunset. Designed for both refined living and grand entertaining, the chef's kitchen anchors the home with premium appliances, custom cabinetry, and an expansive island. Additional highlights include a temperature-controlled wine cellar, a private home theater, elegant wood-paneled office and Owned Solar. Outdoors, a Grecian-inspired pool and spa create a resort-like retreat, surrounded by custom concrete patios, manicured landscaping, and multiple spaces to gather or unwind while taking in the lake and hillside vistas. This exceptional estate offers a rare blend of sophistication, comfort, and breathtaking scenery - an unparalleled opportunity to experience elevated living.
…By Nick Sadek Sotheby's International Realty


Sleek, airy, and designed for effortless Wine Country living. This beautiful 3 bedroom 2.5 bath North Napa home was designed by architect Robert Keenan and features a spa inspired primary bath with a walk in shower and sunken tub that opens to the outdoors for a striking, retreat like experience. High ceilings and abundant natural light enhance the home's clean, contemporary lines. The modern kitchen is a showpiece equipped with top of the line appliances and sleek finishes creating a streamlined space for cooking, entertaining and every day living. A dedicated laundry room with sink and an attached garage add everyday convenience. Outside, a large covered patio overlooks a resort style backyard with a gorgeous pool perfect for morning laps as hot air balloons drift overhead. Evenings bring unforgettable sunsets, completing the ultimate Napa lifestyle. This North Napa home is a gem. Don't miss the rare opportunity to make this your home.
…By Sotheby’s International Realty - St. Helena Brokerage


Discover an unparalleled living experience at 623 Taraya Ct, Cameron Park. This Custom residential property, showcases amazing design and utilizes top-tier materials throughout. The kitchen serves as the heart of this home, featuring stainless steel appliances and a convenient double oven. A central island, complete with a sink, seamlessly integrates with the open-plan living room, fostering an ideal environment for entertaining and daily life. Each bathroom offers a spacious layout, with two sinks and a walk-in shower, providing a luxurious and functional retreat. Beyond the interior, a private yard offers a serene escape, complete with a fire pit for evening gatherings and an inviting outdoor dining area. An expansive outdoor living space extends the home's entertaining possibilities. Inside, an indoor wet bar adds another layer of sophistication. Practical features include a dedicated laundry room and a built-in garage. Multiple outdoor areas, including a patio, a covered deck, and a terrace, provide versatile spaces for relaxation and enjoyment. The private pool offers a refreshing amenity for warm days. This property is a testament to refined living, offering every comfort and convenience.
…By Vista Sotheby's International Realty


Set on approximately 1.32 acres along one of Sonoma Valley's most coveted Eastside streets, 1265 Castle Road brings together a 3,818-square-foot contemporary main residence, detached one-bedroom guest house, resort-inspired pool and spa, and beautifully landscaped grounds overlooking neighboring vineyards. Built in 2019 and located just moments from Bartholomew Park and the historic Sonoma Plaza, the private, gated estate offers three bedrooms, three bathrooms, and a dedicated office that can function as a fourth bedroom within the main residence. Expansive Marvin windows and doors fill the interiors with natural light and create a seamless connection to the surrounding landscape. Italian porcelain flooring, mahogany ceilings, radiant heat, and thoughtfully selected finishes lend warmth and refinement to the home's clean architectural lines. Designed for both everyday living and effortless entertaining, the residence features generous gathering spaces and a chef's kitchen with premium Miele appliances and a walk-in scullery, all flowing naturally to the outdoors. Meandering garden paths connect mature landscaping, raised garden beds, fruit trees, berry plantings, and wide-open spaces that embrace the property's vineyard-view setting. An outdoor kitchen, fire pit, multiple areas for dining and relaxation, gated entry, and dog run further enhance the grounds. Solar power, battery storage, extensive irrigation, and a living roof complement the estate's thoughtful design and environmentally conscious systems. Pairing contemporary architecture with the relaxed indoor-outdoor lifestyle for which Sonoma is known, 1265 Castle Road is a private and beautifully realized retreat in one of the valley's most sought-after locations.
…By Sotheby's International Realty - Wine Country – Sonoma Brokerage


The Bear Chalet is a striking architectural residence designed by acclaimed architect Tim Ward, positioned along one of Olympic Valley’s most desirable golf course settings. The views of the Olympic Valley and Palisades Ski Resort are unmatched! Built in 1998 with a rare steel-frame structure, this 5,070-square-foot estate offers four bedrooms and 4.5 baths, blending structural integrity with refined mountain living. Thoughtful craftsmanship is evident throughout — from rich knotty alder floors to a newer composition roof that enhances both longevity and aesthetic appeal. Comfort is seamless year-round with dual heating systems, including forced air and hydronic heat, along with heated garage floors for added convenience during winter months. Designed for both entertaining and everyday living, the home features an integrated sound system, a private outdoor hot tub, and multiple gathering spaces that invite connection. The chef’s kitchen anchors the main living area, while a temperature-controlled wine room stores more than 500 bottles for the serious collector. Additional highlights include a cozy library, a dedicated home theater, a generous workout room, two laundry areas, and a flexible media room that could easily function as a fifth bedroom if desired. Set against a backdrop of national forest and surrounded by serene natural beauty, the property offers exceptional privacy. A level driveway ensures easy year-round access — a rare and practical advantage in the Sierra. The Bear Chalet represents a unique opportunity to own a legacy-quality home where architectural strength, comfort, and mountain lifestyle converge. To add to the lifestyle, this property is moments from Everline Resort & Spa, where owners may access golf, dining, spa, and seasonal lift services, subject to resort availability and policies.
…By Sierra Sotheby's International Realty


Iconic Queen Anne-style Victorian located in the heart of Napa. This award-winning home masterfully marries 19th-century craftsmanship with modern luxury, offering approximately 4,317 +/- Sq Ft of combined interior living space, plus additional space with a full basement and attic. Known as the Ackerman Heritage House, this landmark estate showcases exceptional historic detailing, meticulously preserved through an extensive six year restoration starting in 2010. Originally built in 1888, the residence features classic Victorian architecture with ornate detailing, 17 original and eight authentic stained glass windows, intricate heart redwood woodwork, and a grand staircase that reflects its rich heritage. The comprehensive restoration honored historic integrity while seamlessly integrating modern infrastructure, including updated electrical and plumbing systems, central heating and air conditioning, and foundation improvements. The state-of-the-art, chef designed custom kitchen is designed for both everyday living and elevated entertaining, featuring a Lacanche eight-burner stovetop with dual ovens and warming shelves, two additional Wolf ovens, a separate warming drawer, a microwave drawer, two Sub-Zero refrigerators (one with a freezer section), two wine refrigerators, two dishwashers, and a Hobart glasswasher. The kitchen flows effortlessly into the formal dining room and parlor, creating an elegant setting for gatherings and special occasions. The estate also includes a fully restored 1910 carriage house, offering a beautifully appointed bar and tasting room, two sets of French doors, a half bathroom, and ADA-compliant access. There is also a refrigerated area for wine storage. This versatile space provides exceptional flexibility for entertaining. Outdoor living areas are thoughtfully designed with cafe bistro seating, antique fountains, stone flooring, and culinary gardens, creating charming and tranquil spaces for outdoor dining and relaxation. Enrolled in the Mills Act, this historic property benefits from substantial property tax reductions (roughly fifty percent) while ensuring its architectural legacy is preserved for generations to come. An unparalleled downtown location just moments from world-class dining, tasting rooms, shopping, and entertainment. This is a rare opportunity to own a meticulously restored Victorian estate that seamlessly blends historic elegance with modern luxury - ideal as a private residence or investment opportunity.
…By Annonceur International


Turnkey and easy to own: a move-in ready 3 bedroom, 2.5 bath condominium in Laguna Pointe, Elk Grove, CA 95758, offering 1,746 square feet of updated two-story living, an attached 2 car garage, and a low maintenance backyard. Everything here is already done, and the exterior upkeep belongs to the association rather than to you. Inside, engineered hardwood flooring runs through both the first and second levels, and one bright, consistent paint color carries from room to room, so the floor plan reads as a single calm, connected space. Plantation shutters dress every window, softening the afternoon light without closing off the yard. The home has been well maintained inside and out and shows the care that went into it. The updated kitchen anchors the main floor with granite countertops, crisp white cabinetry, and stainless steel appliances. A center island faces the open concept kitchen and family room, keeping the cook in the conversation instead of around a corner. Three bedrooms and two full bathrooms sit upstairs, with a convenient half bath on the main level for guests. [Washer, dryer, and refrigerator included with the sale.] The first floor is level, with no step up from the attached 2 car garage, and the direct interior access makes coming and going simple. Additional guest parking is close at hand. The private backyard is sized for enjoying rather than managing. Room for a patio table, a few pots of tomatoes and herbs, and a shaded corner for a book, with none of the weekend yard work a larger lot demands. HOA dues cover the community pool and spa, exterior maintenance, roads, trash, and community management, which means summer afternoons at the pool and a predictable monthly line item rather than a string of unplanned repair bills. For anyone comparing this against a single family home at a similar price, the difference in upkeep and budgeting is where this one earns its keep. The Laguna location does its share of the work too. Shopping, restaurants, and the movie theater are all in close proximity. Highway 99 access makes the commute to downtown Sacramento, Rancho Cordova, Stockton, and the East Bay straightforward, and the Cosumnes River College light rail station, with its park and ride garage, puts a car free ride downtown minutes from the door. Cosumnes River College, Kaiser Permanente South Sacramento, and Methodist Hospital of Sacramento are all minutes away, a genuine advantage for anyone working in health care or education. Shasta Community Park and North Laguna Creek Park are nearby, both with trails for recreation and open green space. Quaint, well maintained, and sensibly priced for the Elk Grove and south Sacramento condo market, this is a commuter friendly, low maintenance home finished to the point that the only thing left to do is move in! Schedule a private showing with me and see how this condo exceeds your expectations!
…By Nick Sadek Sotheby's International Realty
'%20stroke='%23DDAA3A'%20stroke-width='1.909'%20stroke-linecap='square'%20stroke-linejoin='bevel'/%3e%3c/svg%3e)
Receive by email any new listing that may match your search criteria
Your criteria :
By validating this form, you accept the general conditions of use of Le Figaro Properties.
These agencies offer a selection of luxury properties vente at Igo. Feel free to contact them for personalized assistance.
