The agencies at Shingletown
These agencies offer a selection of luxury properties vente at Shingletown. Feel free to contact them for personalized assistance.

 English$ USD · m²


Experience the best of mountain living in this beautifully updated custom home on 3.02 private acres in the highly sought-after Woodridge Lake Estates, where owners enjoy exclusive private lake privileges for fishing, kayaking, and peaceful recreation. Offering approximately 2,240 square feet, this spacious home features 3 bedrooms, 2 bathrooms, a dedicated office/flex room, and a separate laundry room. The office includes custom built-in cabinetry and shelving, making it an ideal home office, library, craft room, or guest space. While it does not have a closet, it could easily serve a variety of uses. The heart of the home is an impressive great room featuring a stunning 20-foot floor-to-ceiling rock fireplace with a wood-burning insert, soaring ceilings, and beautiful maple hardwood floors that create a warm and inviting mountain lodge atmosphere. The thoughtfully updated kitchen offers stainless steel appliances, generous workspace, and opens seamlessly to the living and dining areas--perfect for entertaining. The private primary suite has been beautifully remodeled with a luxurious copper soaking tub, custom copper sinks, and quality finishes throughout. This home has been extensively upgraded, including: New maple hardwood flooring Solid cabin-style wood interior doors throughout New crown molding Stainless steel appliances Updated HVAC system Approximately half of the metal roof replaced EverGrain composite decking Oversized attached garage Large covered breezeway connecting the garage and home Paved driveway with private entry gate Newly installed 500-foot black vinyl-coated chain-link fence with oversized drive-through gates Enjoy privacy, abundant wildlife, mature trees, and all the benefits of Woodridge Lake Estates, including paved roads, community water, and exclusive private lake access. This move-in-ready mountain retreat offers quality craftsmanship, thoughtful updates, and an exceptional setting just minutes from Shingletown and an easy drive to Redding. Property Highlights Approximately 2,240 sq. ft. 3 Bedrooms Office/Flex Room with Built-in Cabinetry (potential guest room) 2 Bathrooms Dedicated Laundry Room 3.02 Acres Oversized Attached Garage Covered Breezeway 20-Foot Rock Fireplace with Wood-Burning Insert Maple Hardwood Floors Stainless Steel Appliances Remodeled Primary Bath New Crown Molding Updated HVAC Partial New Metal Roof EverGrain Decking Gated Entry 500-Foot Fenced Backyard Private Woodridge Lake Privileges Community Water Paved Roads
…By Shasta Sotheby's International Realty


Set at the end of a quiet cul-de-sac in Gold Hills, this beautifully maintained residence enjoys a front-row position overlooking the golf course. Mature landscaping and striking curb appeal set the tone, while the backyard becomes a destination of its own with a stunning pool, water features, outdoor kitchen with sink and seating bar, and a covered pavilion positioned to take in the views. Inside, the home is equally considered, with soaring ceilings, expansive windows, beautiful construction, crown molding throughout, and spacious, impeccably maintained living spaces. The primary suite features a generous walk-in closet and a well-appointed bath with both a soaking tub and shower. A detached, temperature-controlled flex space currently configured as a wine storage room adds an unexpected touch for collectors and entertainers alike. It would work great as a home office or gym. While the golf course is right outside your door, the lifestyle extends well beyond the fairways. Gold Hills offers easy access to the outdoor recreation that makes the Redding area so special, from hiking and biking to nearby lakes, rivers, and trails. A distinctive setting, beautifully cared for, and designed to be enjoyed inside and out.
…By Shasta Sotheby's International Realty


Spanning 748 acres, this remarkable ranch offers the scale, water resources, and infrastructure to support a wide range of recreational, agricultural, and destination uses. The property features multiple ponds, a 25-acre reservoir renowned for bass fishing, two creeks, four completed wells, and gravity-fed irrigation capable of serving large sections of the ranch. Extensive fire mitigation and ongoing land stewardship further enhance the property's long-term value and usability. The land is periodically grazed by cattle and is well suited for continued livestock operations, while its combination of water, topography, and improvements also creates an exceptional setting for a private sporting ranch, family retreat, corporate getaway, or event venue--all just 10 minutes from the conveniences of downtown such as shopping, dining, Starbucks, and The New Redding Public Market. Overlooking the reservoir, a custom-covered pavilion serves as a natural gathering place with a massive stone fireplace, full outdoor BBQ kitchen, and a setting designed for entertaining on a grand scale. Inspired by a traditional fire lookout tower, the custom-built studio offers a distinctive retreat above the landscape. Finished with natural stone and wood, the open living space is surrounded by expansive windows and a wraparound deck that captures panoramic 360-degree views across the ranch, reservoir, and surrounding countryside. Properties of this scale and quality are increasingly difficult to find. With abundant water, established infrastructure, and a setting designed to bring people together, this ranch offers an opportunity to create something truly enduring.
…By Shasta Sotheby's International Realty


Dramatic and architecturally wonderful Tudor-style home on lower Banner Mountain that will open worlds of opportunities! Over 5,500 s.f. with day-to-day living on the main floor, including a delightful formal entry with custom front door, huge living room with vaulted ceilings and big picture windows to take in the views, and a true gourmet kitchen with two dishwashers, stainless appliances, massive center island, breakfast nook to enjoy your morning coffee, and an office with stunning views! Formal dining room will seat 20 and enjoys a fireplace for ambiance. The huge, romantic primary suite also enjoys the expansive views, and you will love the generous primary bathroom and walk-in closet. Two more guest bedrooms are on the main floor, along with new carpet throughout the upper and lower levels of this great home. Downstairs has interior and exterior access and offers two additional bedrooms, a huge family room, and a full kitchen, all leading out to the new saltwater swimming pool and spacomplete with a built-in bar, fire pit, and outdoor kitchen for effortless entertaining and large family gatherings. The fantastic indoor sports court has been used for parties, as well as racquetball and squash, and is so light and bright it could easily serve as a huge indoor greenhouse. A sweet guest unit with separate entrance above the garage is ideal for extra income or family visits. The fenced yard and double gates welcome you into the circular driveway with parking under the port cochere for winter convenience. A whole-house generator provides added comfort and peace of mind year-round. This is a breathtaking, light and bright home that will offer generations of enjoyment for the whole family. One of the best values on today's Nevada City market, it comfortably accommodates a large family or multigenerational lifestyle.
…By Nick Sadek Sotheby's International Realty


A diverse offering of quality and craftsmanship on .5 acres in the heart of Redwood Valley. Constructed to withstand the elements, the 1,400 +/- Sq. Ft. flex use space showcases extraordinary detail, with premium Nichiha fire-resistant siding, metal roofing and concrete patios. In the past, the space has served as an artist studio, and a functional living space. The building is adaptable to many uses in its current configuration, with great room at entry, bedroom/office, spacious kitchen, full bath, utility room, pantry closet and expansive living area with two sets of French Doors which open to the outdoors. ADA compliant features, such as parking and entry ramp, allow an owner to utilize the space for public facing ventures without great expense. The property is perfectly positioned for a variety of uses, including a residence, weekend getaway, short-term rental, office space, creative space, wellness studio, and much more. Regardless of use, features such as vaulted ceilings, Anderson windows + doors, and a bright airy interior will impress. The land is usable, with fencing and cross fencing, ample parking and room to expand. Grid-tied solar offsets utility costs and district water eliminates any water concerns. A truly versatile opportunity for those who value quality.
…By Sotheby's International Realty - Wine Country – Sonoma Brokerage


Perched on a spacious corner lot in one of the area's established & desirable neighborhoods, this beautiful home offers the perfect blend of comfort, efficiency & everyday functionality. With OWNED SOLAR, 3 bed, 2.5 bath & a 3-CAR GARAGE, it’s a great design that fits a variety of lifestyles. Step inside to the inviting high ceiling & natural light. The spacious kitchen has been refreshed with NEWLY PAINTED CABINETRY, creating a bright & welcoming space for cooking, entertaining & gathering with your favorite people! Upstairs, the generous primary suite offers a peaceful retreat complete with sitting area & en-suite bath featuring more freshly painted cabinetry for a clean, updated look. Outside, the drought-friendly front yard offers mature landscaping designed for beauty & low maintenance. A desirable corner lot provides added privacy, an open feel & the possibility to create future RV access (buyer to verify). It's also conveniently located near parks, schools & commuter routes, all together offering the ideal combination of location, functionality & value. Whether you're looking for room to grow or space to entertain, this exceptional property is ready to welcome you home!
…By Nick Sadek Sotheby's International Realty


Welcome to your private Tahoe Donner sanctuary. Nestled in a peaceful, secluded setting backing directly to open space, this exceptional mountain residence seamlessly blends high-end craftsmanship, thoughtful design, and immediate access to alpine adventure. Offered fully furnished and turnkey, this home is entirely move-in ready for immediate enjoyment. From the moment you step inside, rich hickory floors, handcrafted wood sash windows, and soaring architectural details create an atmosphere of refined warmth. Magnificent views of the Carson Range frame the backdrop, while the luxurious comfort of in-floor radiant heat ensures a cozy alpine environment throughout every season. The floor plan features 5 spacious bedrooms and 4 full bathrooms. The home boasts 2 primary suites along with a third ensuite bedroom, providing maximum privacy and flexibility for family and guests alike. Two fireplaces serve as natural focal points for gathering after a day on the slopes or trail. Step onto the expansive back decks to take in the serene open space and captivating Carson Range vistas. The outdoor living area is designed for year-round entertaining, complete with a built-in gas fire pit for starlit evenings and a private hot tub perfect for soaking under the pines. Outdoor enthusiasts will appreciate stepping directly off the property onto the Donner Lake Rim Trail for endless hiking, biking, and snowshoeing right from the back door. An oversized 4-car garage offers abundant room for vehicles, storage, and all your mountain gear—from bikes and paddle boards to ski equipment and recreational vehicles. Offered turnkey with high-end furnishings included, this rare Tahoe Donner retreat presents an extraordinary opportunity to experience authentic Tahoe living at its finest.
…By Sierra Sotheby's International Realty


Welcome to this beautifully appointed home in one of West Roseville's most desirable neighborhoods, featuring a brand-new pool and spa designed for year-round enjoyment and effortless entertaining. Paired with owned solar, this property offers both luxury and energy efficiency. The thoughtfully designed floor plan includes a full bedroom and bathroom on the main level, ideal for guests or multigenerational living. Upstairs, you'll find a spacious loft offering flexibility for a second living area, home office, or game room. The heart of the home showcases an open-concept layout with abundant natural light, seamlessly connecting the kitchen, dining, and living spaces. Step outside to your private backyard retreat, where the newly built pool and spa create the ultimate setting for relaxing or hosting. Located near top-rated schools, parks, shopping, and dining, this home combines modern comfort with an unbeatable location.
…By Vista Sotheby's International Realty


Built in 2024 on a quiet court, this Lennar Next Gen home delivers what's hard to find in new construction: space, flexibility, and an oversized .31 -acre lot one of the largest in the neighborhood. Nearly 3,000 square feet includes a private Next Gen suite with its own entrance, living area, bedroom, full bath, kitchenette, and laundry perfect for multigenerational living, guests, or a work-from-home setup while the main home offers an open-concept kitchen, dining, and living area plus a versatile upstairs loft surrounded by four bedrooms. A three-car tandem garage, extra concrete parking for an RV or boat, and a fenced dog run add everyday convenience. With a nearly new home, private Next Gen accommodations, and one of the largest lots around, this is a rare chance to make it exactly your own.
…By Vista Sotheby's International Realty


Some homes you buy. This one, you fall in love with. Lovingly maintained by its original owners since it was built in 2004, 4380 Dundee Rd is a rare find where true pride of ownership shows in every single detail. This 4 bedroom, 3.5 bath home welcomes you with a gourmet kitchen anchored by a custom wood hood, rich cherry cabinetry, and gleaming granite counters, all opening to a soaring two-story great room made for gathering. The primary suite sits privately on the main floor, offering a spa-like retreat with a soaking tub and walk-in shower. Upstairs, a private ensuite bedroom - lovingly nicknamed the "rooftop suite" by the sellers - comes complete with its own walk-in closet and full bath, perfect for guests, extended family, or a quiet retreat all its own. Step outside to a beautifully landscaped backyard where a wisteria-draped pergola sets the scene for slow mornings and warm evenings alike, all framed by sweeping mountain views and mature, well-loved landscaping. Ideally located just minutes from Caughlin Elementary School, neighborhood shopping and restaurants, and a nearby park, this home offers the rare combination of privacy and convenience. Complete with a 3-car garage and tucked into a picturesque hillside community, this is a legacy home - cherished for over two decades and ready to welcome its next chapter.
…By Sierra Sotheby's International Realty


Welcome to this beautifully upgraded home in Sacramento's desirable Parkebridge community. Offering 3 bedrooms, 2.5 bathrooms, and approximately 1,717 square feet of thoughtfully designed living space, this move-in-ready residence combines modern style with everyday comfort. Located just steps from a neighborhood park, the home features an open and inviting layout enhanced by premium builder upgrades throughout. The kitchen serves as the heart of the home with granite countertops, stainless steel appliances, abundant cabinetry, and seamless flow into the living and dining areas, making it ideal for both everyday living and entertaining. The spacious primary suite provides a comfortable retreat, while the additional bedrooms offer flexibility for guests, a home office, hobbies, or growing household needs. Outside, enjoy a professionally landscaped backyard featuring approximately $15,000 in improvements, including a fully irrigated drip-line system designed for easy maintenance. Whether hosting gatherings, enjoying outdoor dining, or simply relaxing at the end of the day, the backyard offers a versatile extension of the living space. Additional highlights include affordable solar, upgraded flooring, an attached two-car garage, and a location that provides convenient access to parks, shopping, dining, Sacramento International Airport, Downtown Sacramento, and major commuter routes. This well-maintained Parkebridge home offers the perfect blend of modern finishes, energy-conscious features, outdoor enjoyment, and everyday convenience.
…By Vista Sotheby's International Realty


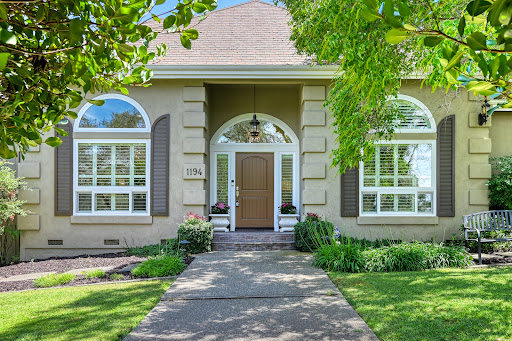

Stunning updated contemporary estate in prestigious Highland Hills, perfectly situated on a private, flat one-acre lot. This exceptional single-story residence is filled with natural light and showcases exquisite designer finishes throughout. The gourmet chef’s kitchen features custom white cabinetry, an expansive quartzite island, farmhouse sink, leathered granite countertops, premium appliances, and a custom entertaining bar designed for effortless hosting. Wide-plank European hardwood floors, smooth imperfect-finish walls, and walls of French doors create a seamless connection between indoor and outdoor living. Step outside to a spectacular backyard retreat featuring a sparkling pool with automatic cover, inviting fire pit, multiple gathering areas, and mature landscaping that provides exceptional privacy and tranquility. Additional highlights include a rare five-car garage with epoxy floors, a custom storage room above the garage, and ample space for all your toys and hobbies. With no HOA and no Mello-Roos, this remarkable property offers the perfect blend of luxury, comfort, and freedom.
…By Nick Sadek Sotheby's International Realty


Beautifully updated home located in the desirable Parkway neighborhood. This spacious four-bedroom, three-bathroom home features soaring ceilings, large windows, and an open, grand feel throughout. Beautiful wood flooring and crisp white finishes create a bright and inviting atmosphere, while a flexible flex room provides additional space for an office, playroom, and much more. Enjoy the welcoming front porch and take advantage of the backyard oasis, complete with a built-in pool and spa, covered pergola, and grassy area perfect for entertaining, relaxing, and enjoying California living. A wonderful combination of comfort, style, and functional living space in a great neighborhood.
…By Nick Sadek Sotheby's International Realty


Surrounded by the natural beauty of the Sierra Nevada foothills, 3502 Painted Vista Drive offers an exceptional blend of timeless design, everyday comfort, and the exclusive lifestyle that defines ArrowCreek. Thoughtfully designed for effortless single-level living, this beautifully appointed residence invites you to slow down, entertain often, and savor every season in one of Reno's most coveted gated communities. The thoughtfully crafted floor plan spans approximately 2,247 square feet, offering three bedrooms, two bathrooms, and a three-car garage. Elegant architectural details - including soaring inset ceilings, crown molding, plantation shutters, and a striking stacked-stone fireplace - create a warm yet sophisticated atmosphere throughout. At the heart of the home, the chef's kitchen is equally functional and inviting, featuring granite countertops, a generous center island, double ovens, abundant custom cabinetry, and a dedicated coffee and beverage station. Seamlessly connected to the living and dining spaces, it provides the perfect setting for entertaining or enjoying quiet mornings at home. Step outside to enjoy beautifully landscaped grounds and multiple patio spaces designed to embrace Northern Nevada's four-season lifestyle. Whether you're hosting guests or enjoying a quiet evening, the outdoor living areas provide the perfect backdrop. The private primary suite serves as a peaceful retreat with its own fireplace, picturesque bay windows, direct access to the patio, and a spa-inspired bath bathed in natural light from an overhead skylight. Two additional bedrooms offer exceptional flexibility for guests, a home office, or multigenerational living. Life in ArrowCreek is defined by privacy, natural beauty, and an unparalleled sense of community. Residents enjoy a secure gated setting surrounded by scenic mountain landscapes, with convenient access to championship golf, miles of hiking and biking trails, world-class skiing at Lake Tahoe, and the shopping and dining of South Reno. Membership to The Club at ArrowCreek is available separately, offering access to two championship golf courses, exceptional dining, resort-style pools, tennis and pickleball courts, a state-of-the-art fitness center, and a vibrant year-round social calendar. Offering a rare combination of elegance, comfort, and location, 3502 Painted Vista Drive presents an exceptional opportunity to experience one of Reno's premier luxury communities.
…By Sierra Sotheby's International Realty


Discover unmatched privacy on this spectacular 200-acre Southern Oregon retreat just 30 minutes from downtown Medford. This custom 2,400 sq. ft. home is thoughtfully built above an impressive 2,400 sq. ft. shop and showcases breathtaking panoramic views from nearly every room and the expansive elevated deck. The home features 3 bedrooms, 3 bathrooms, and a chef's kitchen designed for entertaining. The massive shop offers soaring ceilings, in-floor radiant heat, and abundant space for RVs, equipment, vehicles, or hobbies. A 24kW solar system provides exceptional energy efficiency and peace of mind. Surrounded by abundant wildlife and endless outdoor recreation, this rare property is ideal as a full-time residence, hunting retreat, or luxury Oregon getaway. Towering trees, open meadows, and rolling terrain create an unforgettable setting with exceptional privacy, incredible star-filled nights, and room to explore, hike, ride, or simply enjoy the beauty of Southern Oregon.
…By Cascade Hasson Sotheby's International Realty


Discover one of the best values behind the gates of Serrano! An exceptional opportunity to enjoy the space, privacy, and prestige of one of El Dorado Hills' most sought-after communities. Freshly painted throughout, this inviting home feels bright, polished, and ready for its next chapter. The updated kitchen features upgraded stainless-steel appliances, generous workspace, and an open connection to the main living areas, creating a natural gathering place for everyday meals, celebrations, and time together. Updated bathrooms and newer plush carpeting upstairs add comfort and style throughout. Designed with flexibility in mind, the downstairs bedroom includes an adjoining sitting room-- originally offered by the builder in place of a third-car garage. It creates an ideal private retreat for in-laws, extended family, or overnight guests, while still offering the potential to convert the space back into garage parking. Upstairs, an expansive loft area with double doors and with a closet can become a playroom, media room, home office, den, or sixth bedroom as your needs evolve. The more-than-quarter-acre lot is equally full of possibility, with abundant room to create the backyard you have always imagined. Whether that means a pool, outdoor kitchen, play area, garden, or a private resort-style retreat. With a spacious and adaptable floor plan, meaningful updates, and an enviable location near highly regarded schools, parks, trails, shopping, and dining, this is more than a beautiful home-- it is a rare chance to give everyone the space they need while experiencing the coveted Serrano lifestyle at an outstanding value.
…By Nick Sadek Sotheby's International Realty


Rare find in Southwest Medford offering space, versatility, and lifestyle. This large family home presents many options with 3 bedrooms on the main level and a huge lower-level suite that could serve as a 4th bedroom, game room, or expansive rec room. Elegantly remodeled throughout, the home features a dream kitchen with high-end finishes, quality cabinetry, and beautiful flooring designed for both everyday living and entertaining. Step outside to a spacious deck perfect for gatherings and summer evenings. The property is fully fenced and cross-fenced, ideal for animals, and includes a large barn with stalls, RV parking, and an above-ground pool. Enjoy the rare benefit of irrigation rights from your own pond, enhancing both usability and value. Low-maintenance landscaping keeps things simple while maximizing enjoyment. All of this is conveniently located just minutes from both Medford and Jacksonville, offering the perfect blend of rural feel and in-town accessibility.
…By Cascade Hasson Sotheby's International Realty


Situated in one of Carmichael's most sought-after enclaves, 1230 Genesee Ct is the rare kind of property that was never meant to be sold - only lived in, and loved. This custom-built, single-story Mediterranean estate offers all the elegance of a grand home with none of the compromise of stairs, reflecting the vision of the family who shaped it from the ground up in 2006. For the first time since it was built, that vision is ready to become someone else's. Beyond the iron gate, the backyard reveals itself as a private sanctuary, where a fully renovated pool and cascading waterfall are framed by rare, heat-reflective tile imported from Dubai, cool underfoot even beneath the height of a Sacramento summer. Citrus, stone fruit, and palm trees shade a covered patio wired for sound, perfect for lively gatherings or unhurried mornings with coffee in hand. Inside, the single-story layout unfolds with an easy, graceful flow. Hardwood floors sweep beneath dramatic ceilings that rise from ten to fourteen feet through elegant archways, while chandeliers and sconces, all set on dimmers, allow the light to shift with the mood of the room. At the heart of the home, a chef's kitchen pairs granite countertops with custom glass-front cabinetry, designed for those who find as much joy in cooking as in entertaining. The primary suite unfolds as a retreat unto itself, offering an oversized bedroom and a spa-inspired bath finished in imported Dubai porcelain, complete with dual power massage jets, a jacuzzi tub, and his-and-hers vanities. A flexible fourth bedroom lends itself effortlessly to a home office or home gym, adapting easily to however the next owner chooses to live. Enjoying effortless access to major roadways while retaining the established character of one of Carmichael's most desirable interior neighborhoods, the home sits close to Jesuit High School and Rio Americano High School, and just moments from the American River Parkway, Life Time Arden, and everything else that makes Carmichael home. With four bedrooms, four and a half bathrooms, and a three-car garage, this is pride of ownership, distilled into a single address a rare single-story estate offering timeless design and an indoor-outdoor lifestyle that few homes can offer, presented to the market for the very first time.
…By Nick Sadek Sotheby's International Realty


Located in a highly desirable & convenient East Medford neighborhood, this thoughtfully designed Mahar home checks all the boxes! Stunning Brazilian Cherry wood floors adorn most of the lower level main living space. The kitchen features granite counters, gas range, alder cabinetry and tile floors. A formal dining room, butler's pantry, library with French doors, oversized office/laundry space, mud room and large secondary living room add functionality and versatility. Upstairs offers a spacious primary suite with walk-in closet, en suite bath with tile shower and soaking tub, and private washer/dryer. Four additional bedrooms, Jack & Jill bath, and a completely finished attic bonus room complete the package. Step outside and enjoy a true backyard oasis, with a heated in-ground pool, covered patio with built-in speakers, and meticulously maintained landscaping- including a variety of fruit trees and berries! All this plus a 3-car garage, garden shed, and even an in ground trampoline.
…By Cascade Hasson Sotheby's International Realty


The property is a member of the Rubicon Park HOA. Amenities include two piers, beach and buoy fields. This is a well cared for and visually attractive home in Rubicon offering easy year round level access directly into the large one car garage. Rubicon is that truly special Lake Tahoe location where you immerse yourself into the "Old Tahoe" lifestyle experience. The home is well sited on the parcel to take advantage of the views of Lonely Gulch Creek and National forest land which enhances visual experience and feel of the large entertaining back deck. The property is in overall excellent upgraded and well maintained condition with a functional floor plan and excellent natural ambient light. During the summer months, the large outdoor deck to the rear and the side of house expands the effective use of the home with both indoor and outdoor living. The design of the house lends itself to easy maintenance and upkeep. Having affordable access to a buoy on Lake Tahoe for your boat has become a very coveted amenity. The price for a buoy without this access is very expensive.
…By Sierra Sotheby's International Realty


Situated on a quiet cul-de-sac in Central Point, this move-in-ready 3-bedroom, 2.5-bath home offers comfort today and incredible potential for tomorrow. Fresh interior, exterior, and kitchen cabinet paint create a bright, updated feel, while the kitchen features granite countertops and abundant storage. Vaulted ceilings and an open-concept layout make the main living area feel spacious and inviting. Enjoy a large second living room with a cozy wood stove plus a dedicated home office with built-in cabinetry. Upstairs, the 1,344 sq. ft. unfinished second story provides endless possibilities for additional bedrooms, a media room, home gym, business space, or extra storage. Car enthusiasts and hobbyists will appreciate the attached rear 2-car garage with workshop space. The fully fenced backyard includes mature fruit trees, raised garden beds, a large storage shed, and RV parking--offering room to relax, garden, and play.
…By Cascade Hasson Sotheby's International Realty


Tucked away in a serene west-side enclave just moments from St. Helena's vibrant Main Street, this thoughtfully refreshed single-level residence offers everyday ease and plenty of charm. The 3-bedroom, 2-bathroom home spans 1,663 square feet of light-filled interiors, anchored by a spacious open-concept kitchen that flows effortlessly into the living and dining spaces, designed with both connection and comfort in mind. Outdoors, mature landscaping frames inviting spaces to gather, dine, and unwind offering a seamless extension of Napa Valley living in one of St. Helena's most sought-after neighborhoods.
…By Sotheby’s International Realty - St. Helena Brokerage


Set between Sacramento and Lake Tahoe, Horizon Canyon is a secluded riverfront estate where luxury, recreation, and natural beauty converge across 41 private acres along the North Fork of the Cosumnes River. Designed as a destination for gathering, entertaining, and renewal, the property features two beautifully crafted villas with six bedrooms and nearly 6,000 square feet of refined living space immersed in the beauty of the Sierra Foothills. Rich in character and craftsmanship, the residences showcase imported tile, handcrafted doors, artisan ironwork, and curated finishes inspired by the warmth and elegance of the Italian countryside. Expansive walls of glass and inviting outdoor living spaces frame sweeping canyon and river views, creating a seamless connection to the surrounding landscape. At the heart of the estate is an experience centered around slowing down and living well. Two chef-inspired European-style kitchens invite long dinners, shared meals, and unforgettable evenings with family and friends. Outside, life unfolds across private river frontage, vineyards, flourishing gardens, bocce, volleyball, scenic trails, and mature olive groves featuring five Italian varietals and more than 550 olive trees. Peaceful and secluded, yet within easy reach of Sacramento, Tahoe, and the Bay Area, Horizon Canyon offers a rare combination of privacy, accessibility, and lifestyle versatility. Whether envisioned as a luxury family compound, wellness retreat, creative escape, or boutique hospitality destination, the estate presents an uncommon opportunity to own a legacy property defined by beauty, serenity, and possibility.
…By Vista Sotheby's International Realty


Welcome to this spacious and versatile home featuring 4 bedrooms, 3 full bathrooms, 1 office, and a generous size loft. The thoughtfully designed floor plan includes a convenient downstairs bedroom and full bathroom, ideal for guests or multigenerational living. The kitchen offers abundant cabinetry, a pantry, granite countertops, and plenty of workspace for everyday living and entertaining. Upstairs, you'll find three spacious bedrooms along with an expansive loft and office that can easily be converted into a fifth bedroom, home office, or media/game room. Step outside to enjoy the covered backyard patio, complete with ceiling fans, creating the perfect space for relaxing or hosting family and friends. The large backyard offers plenty of room for outdoor activities and entertaining.
…By Nick Sadek Sotheby's International Realty


Curated style and quality finishes define this new custom built 5 bedroom, 3.5 bathroom home, plus 2 bedroom 1.5 bathroom auxiliary dwelling unit (ADU) totaling 3700± square feet and 3 car garage. Solar and Car Charger. Bathed in natural light on a level corner lot, situated on the second tee of Fountaingrove Golf Cource with sunset and golf course views. Exterior stone cladding, modern exterior lighting, low maintenance front and backyard landscaping/fencing, luxury plank flooring and large format tiles, RH lighting, smooth finish walls, and Emtek hardware all highlight the bespoke finishes. The kitchens feature quartz countertops, full backsplash, stylish cabinets and hardware, large peninsulas, and a spacious pantry. Equipped with high-end appliances. Main House: Main level includes an en suite bedroom/office/den, plus bathroom, great room, kitchen, and additional storage closets, with direct access to a 2 car garage. Upstairs: primary bedroom overlooks the golf course, and includes 2 sizable walk-in closets, and spa-like bathroom with a soaking tub, oversized walk-in shower, and 2 separate vanities. Ample secondary bedrooms feature large closets, plus additional private ensuite which can be a 2nd primary bedroom or guest suite. Laundry room conveniently located upstairs. The ADU features main level kitchen, great room, powder room, laundry, and additional pantry/storage closet, with direct acess to a 1-car garage. Plus 2 upstairs bedrooms and a hall bathroom. Conveniently located walking distance to Fountaingrove restaurant, clubhouse, athletic campus and pool, with memberships available. Easy access to 101, Sonoma County Airport, fine dining, hospitals, regional airports, Gourmet grocer, and all Sonoma County offers.
…By Healdsburg Sotheby's International Realty
'%20stroke='%23DDAA3A'%20stroke-width='1.909'%20stroke-linecap='square'%20stroke-linejoin='bevel'/%3e%3c/svg%3e)
Receive by email any new listing that may match your search criteria
Your criteria :
By validating this form, you accept the general conditions of use of Le Figaro Properties.
These agencies offer a selection of luxury properties vente at Shingletown. Feel free to contact them for personalized assistance.
