

luxury houses with terrace for sale Butte, United States


House with garden and terrace Butte (United States)
Presenting a Montana masterpiece that is tucked away on 65 acres and is surrounded by The Rocky Mountains. It offers a perfect mix of having plenty of elbow room but still being only minutes to town (Butte) on maintained roads. As you approach this unique property, a sense of anticipation fills the air knowing you are about to enter a realm of enchantment—a place where privacy reigns supreme and breathtaking vistas unfold before your eyes. A grand foyer welcomes you into a luxurious and elegant house with architectural features and ornamentation that make this estate extra-special. Step into any room and you will be greeted by spectacular panoramic views of the majestic mountain ranges. The heart of the home holds a walk-in atrium that exudes soothing energy tranquility. Multiple primary suites, each with its own walk-in closet, provide comfort and privacy. The basement is a walk-out and an elevator is available to get you from floor to floor. The wrap around deck allows a seamless transition from the indoor to outdoor the spaces. 3-car attached garage. For those who cherish the equestrian lifestyle, a charming horse barn and corral await. Southwest Montana is rich in recreation, wildlife and scenery and this magnificent property was built for comfort, privacy, and total enjoyment of life!
…By Annonceur International
41 listings near Butte


House with garden and terrace Marysville (United States)
A rare offering where luxury craftsmanship, Montana history and four-season recreation come together just outside the historic mining town of Marysville. Set on approximately 2 acres, just minutes from Great Divide Ski Area and a short walk to Marysville House Bar & Restaurant, this extraordinary 4-bedroom, 2.5-bath home with a dedicated office offers nearly 2,950 sq. ft. of thoughtfully designed living space and an impressive 1,120 sq. ft. heated garage. Sophisticated design, exceptional construction and premium designer finishes combine modern elegance with enduring quality. White oak flooring and substantial white oak doors set the tone, while the kitchen showcases Thermador appliances, rustic white oak cabinetry, leathered black granite countertops and custom copper and zinc metalwork. The primary bath features Taj Mahal quartzite countertops, with granite countertops in the second bath. A wood-burning fireplace surrounded by natural granite anchors the living space, where expansive doors frame views toward Great Divide. History is woven into the design. Reclaimed wood from the original Marysville School House, which opened in 1883, salvaged timbers from a nearby historic stamp mill, vintage mining elements and mine-car railing connect the home to its historic surroundings. Designed for both relaxation and entertaining, the property features a covered deck, a six-person hot tub, a year-round creek, a pond and a campfire area, along with a custom outdoor cooking space featuring commercial-style exhaust, zinc finishes, a refrigerator, a pellet smoker and a Blackstone grill. Ski Great Divide minutes from home, explore by side-by-side or enjoy the area's outdoor recreation. Return to welcoming, quiet mountain surroundings and the character of historic Marysville. Sophisticated yet unmistakably Montana, 553 Trinity Road is more than a luxury home. It is a celebration of craftsmanship, history and the outdoor lifestyle.
…By Annonceur International


Property with garden Manhattan (United States)
This exceptional custom Montana luxury residence is a blend of timeless craftsmanship, thoughtful design, and elevated living. Set on 20.2 acres of unobstructed views, the home is perfectly positioned on one of the premier lots within the subdivision, offering privacy, space, and sweeping vistas in every direction. The interior showcases rich natural materials throughout, including copper trim, warm wood and log accents, and a dramatic stacked stone fireplace that serves as the focal point of the living room. A pine tongue-and-groove ceiling enhances the authentic character, creating an inviting atmosphere. The kitchen is anchored by beautifully crafted alder and hickory cabinetry, granite countertops, and a beautifully designed custom stone cooking area that blends functionality with striking visual appeal. Pella wood-clad tinted windows frame the surrounding landscape while offering energy efficiency and year-round comfort, bringing the beauty of Montana indoors. Outdoor living is a true highlight, featuring an impressive three-tier deck ideal for hosting gatherings, or simply taking in the uninterrupted views. Beautifully designed landscaping enhances the setting, blending naturally with the surrounding terrain and adding to the home’s curb appeal. The lower-level family room extends the home’s entertainment options, featuring a wet bar and direct access to a deck with creating an ideal space for gatherings, recreation, or relaxed evenings with friends and family. The primary suite offers a private sanctuary with a spa-like bath, private fireplace, access to a private deck while additional bedrooms and living areas provide flexibility for guests, work, or recreation—all finished to the same uncompromising standard. The property is further complemented by a spacious heated three-car garage, offering ample room for vehicles, storage, and recreational gear—perfectly suited for Montana living. Beyond the home, residents enjoy access to over 1,600 acres of common area easements, providing extensive hiking and riding trails, East Gallatin River access, and a fully equipped equestrian center designed for both horse and rider. As part of GRR, ownership includes access to: walk-out Gallatin River frontage, 640 acres of State Land & 270 acres of Fish & Wildlife land. A rare opportunity to own a truly custom Montana luxury home where craftsmanship, acreage, mountain views, and premier community amenities come together seamlessly.
…By Annonceur International


Property Belgrade (United States)
OWNERS RETREAT WITH ATTACHED ADU LIVING QUARTERS IS READY FOR ANYTHING! - a stand-alone 6,435 s.f. building with great room, office, bar, kitchen, bunk room, mother-in-law suite, dedicated 36’ x 55’ 3-bay garage and much more! The Owner's Retreat and attached ADU can be closed off from each other for separate living quarters or left open for one large space. BRING YOUR HORSES! Barns, cross fencing, riding arena, corral, hay barns, grazing pasture, and more! The views from the property are stunning, with the Bridger Range, Spanish Peaks, and the Tobacco Root mountains all within view. The primary home is over 4,000 s.f. with 4 bedrooms, 3.5 bathrooms, basement, office, laundry room, nice kitchen, open living room, and beautiful patio views. The original homestead is also still in place and has been updated, serving as additional living quarters, complete with historic barn, cross fencing, and so much more. This 2-bedroom, 1-bathroom, 1,064 s.f. home is an absolute gem in its own right!
…By Annonceur International


House with garden and terrace Bozeman (United States)
Welcome to 220 Cobb Hill Road, a beautifully updated 4,144-square-foot residence set on a serene, maturely landscaped one-acre parcel that seamlessly balances tranquil country living with easy proximity to historic Downtown Bozeman, Bozeman Yellowstone International Airport, and world-class skiing at Big Sky and Bridger Bowl. Built in 1992, this 4-bedroom, 3-bathroom home features a thoughtful floor plan designed for effortless daily living, starting on the main level with a comfortable living room, a well-appointed kitchen, a dedicated private office, and the primary bedroom that opens directly outdoors. Downstairs, the fully finished basement drastically expands your living space with three additional bedrooms, ideal for family or guests, plus a dedicated storage room for all your seasonal gear, tools, and recreation equipment. Outside, the meticulously landscaped yard boasts vibrant greenery framing distinct patio seating areas just steps from the primary bedroom where you can unwind while taking in sweeping views of the surrounding Montana mountain ranges.
…By Annonceur International


House with garden and terrace Bozeman (United States)
A fully renovated, virtually new home in one of Bozeman's most established west-side neighborhoods — a top-to-bottom rebuild that's nearly unheard of in Elk Grove, where original construction is the norm.Every system and surface has been touched. New roof, new siding, fresh paint inside and out, new flooring throughout, and completely reimagined kitchen and bathrooms mean the next owner inherits the character of a mature subdivision without inheriting the punch list.The main level opens to a vaulted great room anchored by a stone-tiled gas fireplace and oversized picture window — easy Montana ambiance, no work required. The open kitchen features a sweeping quartz island with seating for six, crisp white cabinetry, matte-black fixtures, and stainless appliances. Built for entertaining, just as comfortable on a Tuesday night.Five bedrooms — including a private primary retreat with direct patio access — give the household room to spread out. An additional bonus living room beneath dramatic vaulted ceilings with valley views works as a media lounge, kids' hangout, or home gym.The lower level is the property's secret weapon: an expansive secondary living space with its own full kitchen and separate exterior entrance. Ideal for a long-term ADU, multi-generational living, guest suite, or rental income — a flex floorplan that grows with whatever phase of life comes next.Mature trees, established lawn, a covered front porch, and an attached two-car garage round out a home that delivers what almost no other property in Elk Grove can: the lot and location of a settled neighborhood, with the build quality of new construction.
…By Annonceur International


House with pool and garden Bozeman (United States)
Welcome HOME to 40 Ramrod Place, a beautifully crafted custom home designed by Sandholm Architects and built by Alpenglow Custom Home Builders, set on a quiet cul-de-sac in the sought-after Black Bull Golf Community. One of the most compelling—and easily overlooked—features of this property is what lies beyond it. 40 Ramrod is directly adjacent to approximately 159 acres of long-term agricultural land deeded to Montana State University. Rather than looking toward another row of homes, this property enjoys a rare sense of openness, privacy and expansive Montana landscape that significantly enhances the setting and views. Designed with approximately 2,700 square feet, this thoughtfully crafted home offers 4 bedrooms and 3.5 bathrooms, including a well-appointed main-level primary suite. The open-concept main level is filled with natural light and features a striking two-sided stone fireplace, vaulted ceilings, rustic hardwood floors and reclaimed wood accents that bring warmth and authentic Montana character to the home. The kitchen flows seamlessly into the dining and living areas, creating an inviting space for both everyday living and entertaining. Upstairs, a private guest suite includes its own kitchen, bathroom and living space—ideal for guests, extended stays or flexible living arrangements. Outside, beautifully landscaped grounds and inviting outdoor living spaces take full advantage of the property's exceptional setting and mountain views. A spacious three-car attached garage provides plenty of room for vehicles and Montana gear. Beyond the home, enjoy the amenities of Black Bull, including golf, pool, fitness and clubhouse facilities, while remaining minutes from downtown Bozeman, Bozeman Yellowstone International Airport and year-round outdoor recreation. The combination of a custom-built home, premier Black Bull location and immediate adjacency to approximately 159 acres of MSU agricultural land creates something increasingly difficult to find in Bozeman: a residential setting with genuine breathing room, protected views and a lasting sense of Montana open space. Be sure to experience the property's backyard and neighboring landscape in person—the acreage beyond the property line is a meaningful part of what makes 40 Ramrod Place so special.
…By Annonceur International


Contemporary house with garden and terrace Bozeman (United States)
Tucked into the coveted Cattail Creek neighborhood, 3376 Fen Way is a 2020-built contemporary with warmth in all the right places — and a rare income-producing ADU that makes it one of the most versatile offerings on Bozeman's northwest side.The main residence opens to a light-drenched floor plan where oversized windows frame mountain views from nearly every room. Polished concrete floors and clean architectural lines give the space a modern edge, balanced by rich wood trim, solid wood doors, and the quiet luxury of high-efficiency radiant in-floor heat underfoot. The kitchen anchors the main level with quartz countertops, custom tile, and stainless appliances, flowing seamlessly into the dining and living areas. A main-floor bedroom, half bath, and dedicated laundry round out the level, while upstairs you'll find the primary suite alongside two additional bedrooms and a second full bath.Above the attached garage, a private 728 square foot one-bedroom ADU delivers serious optionality — complete with its own full kitchen, living room, full bath, and laundry. Whether you're looking at long-term rental income, a Bozeman short-term stay, a guest retreat, or multigenerational living, the ADU is a legitimate asset, not an afterthought.Step outside to a fully landscaped yard with underground sprinklers and a covered patio built for long Montana evenings. The location is quintessential Cattail Creek: seconds from the neighborhood's parks, ponds, and trail network, with Gallatin High, Chief Joseph Middle, and the shops and restaurants along Baxter and Oak all just minutes away.New construction quality, mountain views, and a turnkey ADU — all inside Bozeman city limits. Homes like this don't sit.
…By Annonceur International


House with terrace Bozeman (United States)
Step into one of Downtown Bozeman's most iconic properties at 102 North Church. This landmark mixed-use building, originally built in 1889 and meticulously modernized in 2017, blends historic character with refined design and earned a Historic Preservation Award in 2018. The main level features a beautifully appointed executive office suite with four private offices, conference room, coffee bar, efficiency kitchen, and restroom. Upstairs, Loft503 is a fully furnished two-bedroom luxury residence with a strong history as a successful vacation rental and multiple pathways for continued use. Three private entrances provide exceptional flexibility, while outdoor spaces including patios, a fire pit, and curated landscaping enhance the experience. Located in the highly desirable B-3 zoning district, this is a rare live/work opportunity in the heart of downtown Bozeman. Contact listing agent for additional details on rental opportunities.
…By Annonceur International


House with garden and terrace Bozeman (United States)
Welcome home to the Legends at Bridger Creek! Perfectly positioned on a spacious corner lot on Bozeman's desirable Northeast side, this impeccably maintained property blends convenience with that coveted Montana lifestyle. Start your mornings with a cup of coffee on the covered front patio, soaking in the expansive mountain views. Whether you love hitting the M trail, walking the dog at the nearby park, golfing, or catching first chair at Bridger Bowl, your favorite outdoor adventures are just minutes away—and you can access downtown seamlessly via the neighborhood trail system along the creek. Inside, the open-concept main floor boasts large windows looking out over the dedicated green space. The main-floor primary suite offers a private, comfortable retreat with an en-suite bath. Head upstairs to find two additional bedrooms, a full bath, and a massive bonus room complete with a built-in office setup—ideal for remote work or a secondary living space. Outside, the fully fenced backyard is your private space, boasting custom landscaping and a cozy fire pit for summer evenings. With a roof, radon system, water heater, and exterior paint all updated within recent years, this home is entirely move-in ready and beautifully balances quality, function, and location.
…By Annonceur International


House with garden and terrace Bozeman (United States)
Wake to the sound of Cottonwood Creek outside your bedroom windows. Tucked into 10 private acres in Bozeman's coveted South Cottonwood Canyon, this extraordinary property brings together approximately 700 feet of private creek frontage, a beautifully restored 100-year-old cabin, distinctive outbuildings, documented water rights and Gallatin National Forest access—all just minutes from Bozeman. At the heart of the property is a 2-bedroom, 2-bath cabin that has undergone an extensive year-long restoration. Restored, not reinvented, the work preserves the character and soul of the original structure while preparing it for its next century. All new windows frame the surrounding forest and creek, complemented by a beautifully renovated kitchen and baths, new appliances, roof insulation and shingles, added insulation, rebuilt fireplace with new stove and equipment, new deck, updated lighting, Starlink internet and numerous additional improvements. Offered fully furnished with a few personal exceptions, it is ready to enjoy from the day you arrive. Here, the creek isn't simply a property feature—it is part of everyday life. See and hear Cottonwood Creek from the bedroom windows or porch. Coffee on the deck, a fire at dusk, wildlife moving through the canyon and the constant sound of water—this is a place meant to be lived in, not simply admired. The red gambrel barn and garage/shop add character and utility. At home in the pines and at the edge of the Gallatin National Forest, the property is just up the road from the South Cottonwood Trailhead and miles of hiking, horseback riding and mountain biking, with abundant wildlife including migratory elk. And there is room to grow. An approved Gallatin City-County septic authorization and engineered design are in place for a new system designed to serve two dwelling units with up to six total bedrooms. Septic, water-right, well, water-quality and additional property documentation are available for review. Approximately 15 minutes from Bozeman, 30 minutes from Bozeman Yellowstone International Airport and 45 minutes from Big Sky, this is an increasingly rare combination: 10 private acres. Cottonwood Creek. A restored 100-year-old cabin. Documented water rights. National Forest at your doorstep. And room to create a lasting Montana legacy.
…By Annonceur International


House with garden and terrace Bozeman (United States)
A rare opportunity in one of Bozeman's most sought-after neighborhoods! Nestled on a peaceful one-acre lot backed by open greenspace, this remarkable property offers the perfect blend of privacy, convenience, and versatility just two minutes from downtown Bozeman and close to Montana State University and Bozeman Health. Boasting over 4,680 square feet, the main residence features 5 bedrooms and 3 bathrooms with an open-concept design that welcomes natural light and showcases beautiful mountain views. The spacious kitchen flows effortlessly into the dining and living areas, where a cozy wood-burning fireplace creates the perfect gathering place. A deck just off the kitchen invites you to enjoy morning coffee while overlooking the quiet greenspace where deer, birds, and other wildlife are frequent visitors. Designed for comfortable everyday living, the main level includes a true primary suite, a second bedroom, laundry/mudroom, and easy access to the attached three-car garage. Upstairs, a charming loft-style bedroom provides the perfect retreat, office, or guest space. The daylight walkout lower level offers two additional bedrooms, a full bathroom, a second laundry area, a large flex room, and direct access to the covered patio and backyard. Adding exceptional value is the private 1-bedroom, 1-bath ADU above the garage, complete with its own kitchen, living area, and spacious bedroom, ideal for guests, multigenerational living, rental income, or a home office. Thoughtfully updated throughout, the home features fresh exterior paint, new flooring, new doors and hardware, modern fixtures, a new roof installed in December, WiFi-enabled smart locks, a security camera system, underground sprinklers, a private wellhouse, a large trash storage shed, a paved driveway, and two 220-volt outlets in the garage. The geothermal heating system provides year-round comfort while minimizing airborne dust, creating an efficient and comfortable living environment. Properties in this quiet, established neighborhood seldom become available. Offering incredible space, modern updates, income potential, breathtaking surroundings, and unbeatable proximity to everything Bozeman has to offer, this is Montana living at its finest. Be sure to check out the full video tour here: https://youtu.be/xE0tBwWaqog? si=jMLolFYEOniOHr56
…By Annonceur International


House with terrace Gallatin Gateway (United States)
The Big Sky Meadow Village lies just below Lone Peak, and this home on Little Coyote Road holds a south-facing position near its center. Mountain views, a wrap-around deck, and afternoon light that lingers on the surrounding peaks. Natural wood and river rock masonry anchor the home with the mountain esthetic that draws people in. Inside, radiant heat runs beneath the floors, a wood-burning fireplace anchors the main living area, and two separate living spaces allow a household to gather or retreat to recharge after a day well spent outside. Four bedrooms, three bathrooms, beautiful outdoor space, and an attached two-car garage sized for the gear a Montana year demands. What surrounds the house matters as much as the house. Big Sky Community Park is a short walk from the door, with tennis and pickleball courts, newly built baseball and soccer fields, a volleyball court, disc golf, playgrounds, and river trails for hiking and biking. The cross-country ski system begins across the street. The Big Sky Golf Course sits at the edge of the meadow, and Big Sky Town Center, with its restaurants, markets, and summer concert series, is minutes away. Winter mornings start on the trails across the road or up on the mountain of Big Sky Resort. Summer evenings end on the deck.The wider geography is the second proposition. Big Sky Resort's world-class skiing sits fifteen minutes up Lone Mountain Trail. Yellowstone National Park is forty-five minutes south. Bozeman Yellowstone International Airport and the historic Main Street of downtown Bozeman are an hour north through the Gallatin Canyon, with the Gallatin River running alongside the drive the entire way. Turnkey and ready as it stands. A full-time home for a family in the mountains, a retreat for the seasons that matter most, and a rental that works in the weeks between.
…By Big Sky Sotheby's International Realty


House with terrace Hamilton (United States)
Set behind the private gates of the renowned Stock Farm Club, this extraordinary 40-acre estate represents one of the most distinctive residential offerings. Encompassing nearly 9,000 square feet across multiple thoughtfully designed structures, the property seamlessly blends exceptional architecture, globally inspired design, and Montana's breathtaking natural beauty into a residence of remarkable character and enduring appeal. The main residence is a masterclass in mountain architecture, where soaring timber trusses, dramatic eyebrow dormers, cathedral ceilings, and expansive walls of glass frame panoramic views of the Bitterroot Mountains while filling the home with natural light. Designed for both intimate everyday living and grand-scale entertaining, the residence offers an expansive great room, gourmet kitchen, elegant dining area, private office, luxurious primary suite, and a separate guest wing that provides exceptional comfort and privacy. The interiors are unlike anything else in the region. Every room has been thoughtfully curated with artisan-crafted architectural details, rich textures, bold color, and carefully collected materials gathered from around the world. The result is a residence where architecture, design, and storytelling exist in perfect balance. Created by an internationally recognized designer, published author, and creative visionary whose celebrated design projects have received national media recognition, including features on NBC's Today Show, the estate reflects a lifetime devoted to art, travel, architecture, and exceptional design. Complementing the main residence is an entertainment pavilion designed for unforgettable gatherings. Featuring an entertainment kitchen, expansive lounge and game spaces, and seamless access to the outdoor living areas. A heated 20-yard lap pool, multiple covered terraces, outdoor fire pit, and beautifully landscaped grounds create a true private experience surrounded by Montana's spectacular scenery. Located within one of the nation's premier private club communities, residents enjoy convenient access to championship golf, equestrian facilities, blue-ribbon fly fishing, hiking and biking trails, fine dining, and an exceptional collection of club amenities, all while enjoying the privacy and serenity of one of the Bitterroot Valley's most remarkable estates. Rarely does a property combine architectural significance, exceptional craftsmanship, artistic vision, and an incomparable setting so effortlessly. This is far more than a luxury home—it is a legacy estate that celebrates creativity, craftsmanship, and the extraordinary Montana lifestyle. Rarely does a property combine architectural significance, exceptional craftsmanship, artistic vision, and an incomparable setting so effortlessly. This is far more than a luxury home—it is a legacy estate that celebrates creativity, craftsmanship, and the extraordinary Montana lifestyle.
…By Glacier Sotheby's International Realty


House with terrace Hamilton (United States)
Here, the vastness of Montana unfolds in every direction—sweeping, unobstructed views of the Bitterroot and Sapphire Mountain Ranges creating a profound sense of stillness, perspective, and connection to the natural world. Thoughtfully positioned to embrace its remarkable setting, the 6,140 sq ft residence invites the ever-changing landscape inside, where every room becomes a front-row seat to nature's quiet majesty. It is a place where the mountains feel close enough to touch, where the light moves with intention, and where every sunrise and sunset offers a reminder of just how extraordinary it is to be here. Designed to dissolve the boundary between indoors and out, dramatic floor-to-ceiling Weathershield windows flood the home with natural light, while spectacular bi-fold glass walls fold completely open to expansive outdoor living spaces, allowing the mountains to become an extension of the home. Architecturally timeless and meticulously crafted, the residence showcases Australian Spotted Gum hardwood flooring, solid vertical-grain Douglas fir cabinetry, natural stone fireplaces, and exceptional finishes throughout. The gourmet kitchen is equally impressive, featuring premium appliances, dual dishwashers, Jenn Air warming drawer, an induction cooktop, as well as an indoor gas range, and generous preparation and gathering spaces designed for effortless entertaining. The thoughtfully designed floor plan offers exceptional privacy, with an elegant primary wing serving as a luxurious owner's retreat. Complete with a fireplace, breathtaking mountain views, a spa-inspired bath featuring Mexican Noce travertine, river rock accents, polished nickel fixtures, and an expansive walk-in wardrobe, it is a sanctuary designed for both comfort and sophistication. A separate guest wing offers three spacious bedrooms, dedicated laundry facilities, and private accommodations that provide family and guests with complete comfort and independence. Modern efficiency complements timeless design with radiant heated floors throughout the main level, a high-efficiency geothermal heating system, and quality craftsmanship evident in every detail. A beautifully appointed upper-level retreat provides a versatile space for an executive office, private studio, wellness sanctuary, or quiet escape. The oversized three-car garage is thoughtfully designed to accommodate your recreational collections, and the equipment necessary to fully embrace the Montana lifestyle. While offering the peace and privacy of a true Montana retreat, this estate remains remarkably accessible—just 10 minutes from Hamilton and only an hour from Missoula International Airport. Missoula's distinctive blend of natural beauty, cultural sophistication, and Western authenticity offers an exceptional array of fine dining, art galleries, live music, performing arts, boutique shopping, and university-driven energy, making it one of the most sought-after destinations in the Northern Rockies. Lost Trail Powder Mountain is only 45 minutes away, while world-class fly fishing, hiking, horseback riding, skiing, and endless outdoor recreation begin just beyond your doorstep. With irrigation rights, uncompromising craftsmanship, extraordinary architectural design, and one of the most spectacular vantage points in the Bitterroot Valley, this is far more than a luxury residence—it is a legacy estate offering an unparalleled Montana lifestyle.
…By Glacier Sotheby's International Realty


House with garden and terrace Bozeman (United States)
Twenty minutes from downtown Bozeman and minutes from Bridger Bowl, this Alpine Log Homes residence commands 20.21 acres of Bridger Canyon with over 1,000 feet of Bridger Creek running through it — wild trout water you can fish before breakfast.Built by LeClair Builders in 1991 and comprehensively modernized since, the 4,497-square-foot home centers on a great room where a floor-to-ceiling window wall frames the meadow and a fieldstone wood-burning fireplace anchors the vaulted space. Custom-milled red and white oak floors run underfoot, with New Zealand wool carpet in the quiet spaces. The kitchen carries Viking and Wolf appliances, leathered granite, and a farmhouse sink; three remodeled baths add walk-in glass showers, heated floors, and towel warmers.The main-level primary suite keeps its own wood-burning fireplace and private deck access. Upstairs, two bedrooms share a Jack-and-Jill bath beside an office opening to a Juliet balcony; the walk-out daylight basement adds two more bedrooms, a full bath, family room, and second office — five bedrooms in all.The infrastructure is done: metal roof, replacement windows including the great-room picture wall, rebuilt decks, two new septic systems, solar with Generac backup, heat pump, central air, and a new furnace.Across the creek bridge, a private trail network climbs through acres of your own timber and miles of views. And the 48'×36' two-story barndominium changes the math entirely — a 1,728-square-foot heated shop below, and above it an unfinished, vaulted, window-wrapped 1,728 square feet with a 1,300-square-foot wraparound deck and its own new septic, ready to become guest quarters, studio, or whatever you can imagine. Offered furnished. Elk, moose, and the occasional bear will let you know whose canyon it really is.
…By Annonceur International


House with garden and terrace Gallatin Gateway (United States)
Discover mountain living at its finest in this charming 3-bedroom, 2-bathroom home located in the Ramshorn View Estates community. Situated on a homesite surrounded by Montana's natural beauty, this inviting residence offers the perfect balance of comfort, functionality, and year-round recreation. Inside, you'll find a warm and welcoming floor plan with abundant natural light, comfortable living spaces, and room to gather with family and friends. After a day of skiing, hiking, fishing, or exploring all that Big Sky has to offer, unwind in your private sauna and enjoy the peaceful mountain setting. The home's thoughtful layout provides three well-appointed bedrooms and two bathrooms. A large two-car garage offers ample space for vehicles, outdoor gear, and recreational equipment, making it easy to embrace the Montana lifestyle. Conveniently located just minutes from Big Sky Town Center, world-class skiing, and endless outdoor adventures, 56 Blacktail Lane presents an exceptional opportunity to own a home in one of Montana's premier mountain destinations.
…By Big Sky Sotheby's International Realty


House with garden and terrace Corvallis (United States)
Experience the timeless beauty of handcrafted log construction paired with refined luxury in this extraordinary handcrafted Pioneer Log Homes masterpiece. Elegantly remodeled to the highest standards, this exceptional estate offers an unmatched blend of rustic sophistication, modern comfort, and Montana's breathtaking natural beauty. Thoughtfully designed with over four spacious bedrooms, a dedicated executive office, and four-and-a-half luxurious baths, the home's expansive floor plan provides exceptional privacy while creating inviting spaces for gathering and entertaining. Towering windows frame spectacular panoramic views of both the Bitterroot and Sapphire Mountain ranges, bringing Montana's incredible landscape into nearly every room. At the heart of the home, the chef's kitchen is beautifully appointed for both everyday living and elegant entertaining, featuring granite tops, a large chefs island, Viking refrigerator, and a Bertazzoni stove. A thoughtfully designed laundry suite and prep pantry enhances the home's entertaining capabilities with a second dishwasher, refrigerator, generous work space, and abundant storage-perfect for hosting everything from intimate dinners to grand celebrations. From there enter the magnificent living room anchored by one of two soaring floor-to-ceiling stone fireplaces. Warm wood textures, dramatic vaulted ceilings, and impeccable craftsmanship create an atmosphere that is both grand and welcoming. Enjoy time spent with friends and family in the Entertainment Room, with expansive views in all directions - multiple patios extend the living space outdoors, offering the perfect setting for unforgettable evenings surrounded by stunning mountain scenery. Beyond the home, a private gated entrance welcomes you into beautifully manicured grounds featuring lush landscaping, mature shade trees, and spectacular overflowing flower gardens that create a true park-like setting. The acreage has been thoughtfully developed for both recreation and equestrian enjoyment with irrigated pasture, a round pen, and loafing shed, offering plenty of room for horses and other animals while maintaining an elegant estate feel. Every detail of this remarkable property reflects quality, craftsmanship, and pride of ownership. From its iconic handcrafted log construction by Rocky Mountain Log Homes to its luxurious finishes, exceptional privacy, and unforgettable setting, this is a rare opportunity to own one of the Bitterroot Valley's premier luxury estates.
…By Annonceur International


House with terrace Stevensville (United States)
Custom Home Package by Clearwater Builders in Elk Ridge Estates on lot 30. Located just 20 minutes south of Missoula in the heart of the Bitterroot Valley, this thoughtfully designed to-be-built custom home sits on 2.82 acres and offers over 4,100 square feet of conditioned living space with 4 bedrooms, 3 bathrooms, a dedicated office, walk-out lower level, and an oversized 3-car garage with additional shop and storage space. Designed for both everyday living and entertaining, the open-concept floor plan features soaring vaulted ceilings, a gourmet kitchen with custom cabinetry, granite countertops, Thermador appliances, a walk-in pantry, engineered flooring, and a luxurious primary suite. Enjoy breathtaking Bitterroot and Sapphire Mountain views from the covered front and rear patios while taking advantage of modern conveniences including fiber-optic internet, natural gas, paved roads, and community open space trails. Offered as a custom land/home package by Clearwater Builders. Pricing reflects the proposed floor plan and standard specifications. Final purchase price is subject to buyer-selected finishes, upgrades, modifications, and site-specific costs. Current property taxes reflect the land only and will be reassessed upon completion of the home. Clearwater Builders of MontanaIn 2012, founders Tony Solorzano and Tucker Harrington united with a singular, powerful vision: to redefine the custom home building experience by blending uncompromising quality with timeless value. Bringing together decades of diverse construction expertise, they established Clearwater Builders of Montana.To Clearwater Builders, a home is not merely a structure—it is a sanctuary where the breathtaking beauty of Western Montana converges with the comforts of everyday life. The company thrives on a deeply collaborative approach, uniting skilled architects, seasoned builders, and dedicated craftsmen who share an unyielding passion for excellence. Every residence is a masterclass in teamwork, a reflection of collective wisdom, and a testament to a team dedicated to elevating the art of homebuilding to new heights. When you build with Clearwater, you choose a home crafted to go beyond expectations.Information is deemed reliable but not guaranteed. Buyers and their agents are responsible for independently verifying all information.
…By Annonceur International


House with terrace Florence (United States)
Designed for independence and Montana country living! Built with accessibility, mobility, and safety in mind, this country home on 21 acres facilitates the ability to live comfortably and independently in your own home for years to come without giving up the things that make life in Montana so special. Valuable features include zero-step entry with push-button automatic door opener, wheelchair elevator/lift access between levels, accessible bathrooms with roll-in showers and safety grab bars, lowered kitchen sink and cooktop counters, and even dog-doors in place for service-dog partners! The interior fire-suppression system, intercom and monitored security system add another layer of peace of mind. Ideal for live-in caretaker, multigenerational living, or guest accommodations, the lower level offers a second full kitchen, bedroom, bathroom, laundry, multipurpose room, storage room, and living space with French doors opening to a private covered patio and amazing views. Upstairs is complete main-level living with open kitchen & living room, full bath with laundry, second bedroom, private primary suite with french doors opening onto the covered balcony. All this and breathtaking mountain views, wildlife, room to garden, raise some chickens, ride or relax. Start mornings on the covered porch watching the sunrise over the mountains, enjoy evening sunsets entertaining on the patio complete with outdoor kitchen and fireplace. Horse owners will appreciate the multiple pastures, loafing sheds, and hay storage, with power and lighting. Additional amenities include: heated oversized garage with 1/2 bath, workshop space & abundant storage - backup generator - RV hookups - paved drive with custom privacy gate - customized storage space - road already roughed-in to access acreage behind the home. If you're searching for a wheelchair accessible home in the country, multigenerational residence, or a horse property with stunning mountain views, this exceptional 5282 Otto Way delivers a rare combination of comfort, functionality, and rural lifestyle.
…By Glacier Sotheby's International Realty


House with garden and terrace Florence (United States)
Welcome to this charming country retreat set on 41.13 breathtaking acres in the heart of Florence MT. Surrounded by mature trees, beautiful landscapes, and the peaceful sounds of Sweeney Creek, this inviting property offers the perfect blend of privacy, comfort, and Montana beauty. Inside, the cozy residence features a warm and welcoming living area centered around a wood-burning fireplace, ideal for relaxing after a day outdoors. The kitchen offers ample counter space and storage, making both everyday living and entertaining effortless. Large windows throughout the home fill the space with natural light while showcasing stunning year-round views and ever-changing Montana skies. The main level includes a bedroom, bathroom, and convenient laundry area. Upstairs, you'll find two additional bedrooms, a second living space, and another bathroom, offering flexibility for guests, family, or a home office setup. The septic system is approved for four bedrooms, allowing room for future expansion. Outdoor enthusiasts will appreciate the property's exceptional setting, complete with a beautiful meandering creek, approximately a dozen acres of wetlands, and abundant wildlife habitat. Elk, moose, whitetail deer, mule deer, otters, sandhill cranes, upland birds, and waterfowl are frequent visitors to this remarkable property. Spend your days fishing from your backyard, paddling through the wetlands, or simply soaking in the peaceful surroundings. The property is partially fenced and well-suited for horses or other livestock, with multiple potential building sites for a shop, barn, stables, or additional outbuildings. An additional rustic cabin adds even more charm and versatility to the property. While not connected to water or septic, it offers excellent potential as a guest cabin, studio, workspace, or private retreat. Despite its secluded and peaceful feel, the property is conveniently located just two miles from local amenities including a grocery store, gas station, hardware store, and restaurants. Public land and river access are also just minutes away, making this an ideal basecamp for year-round recreation. Whether you're searching for a full-time residence, summer getaway, horse property, or private Montana escape, this rare offering truly has it all. Don't miss your opportunity to own this incredible country retreat.
…By Annonceur International


House with garden and terrace Salmon (United States)
An exceptional country estate where privacy, mountain views, and the tranquility of lush landscaping and water features come together. Perched above the town of Salmon, Idaho, this stunning home enjoys dramatic views of the entire valley, with the Salmon river flowing below and the towering Lemhi Range beyond. Inside, you'll find a beautiful primary suite, a spacious kitchen with granite countertops and custom wood flooring, plus a versatile upper level with a library, large studio/office/classroom with built-in desks, and two additional bedrooms. The lower level offers incredible flexibility with a second full kitchen, living area, fireplace, and another oversized bedroom; perfect for guests, extended family, or multi-generational living. The outbuildings make this property especially appealing for those looking for a horse property, retreat, or recreational headquarters. A charming 2-bedroom guesthouse provides comfortable accommodations, while the impressive barn includes an RV garage, shop, office, and an additional six-bay garage--plenty of room for vehicles, equipment, toys, or a workshop. Outside, the setting is nothing short of spectacular. Enjoy a mature orchard, creek, waterfall, pond, garden, and colorful landscaping that blooms from spring through fall. Private and beautifully maintained, this is a property unlike anything else in Salmon. Set in Idaho's legendary Salmon River Valley, you're at the gateway to the River of No Return Wilderness, surrounded by some of Idaho's finest outdoor recreation. World-class fishing, hunting, whitewater rafting, hiking, skiing, horseback riding, and endless mountain trails for motorized adventure are all close at hand. If you're looking for a one-of-a-kind Idaho property with room to live, work, play, and build your Western dream, this is the kind of opportunity that rarely comes along.
…By Sun Valley Sotheby's International Realty
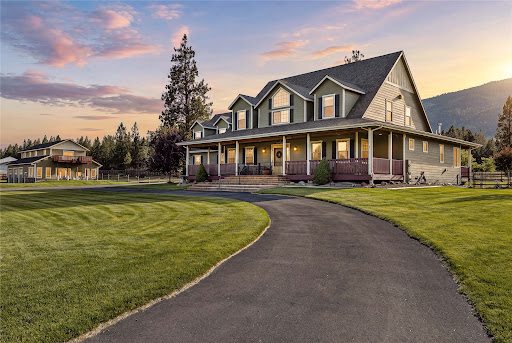


House with garden and terrace Florence (United States)
Listed under appraised value. Welcome to the Rambling Rose Retreat–A rare opportunity to own an exceptional Montana property offering the perfect blend of privacy, functionality, and flexibility. Designed with multi-generational living in mind, this versatile property provides the ideal setup for extended family, guests, or those seeking additional living space while maintaining privacy. The well-appointed kitchen features granite countertops, double oven, pot filler, and oversized island–making this the heart of the home. Opening to functional living spaces–cathedral ceilings, main level primary suite–designed for everyday comfort and entertaining. Completing the main level are an additional bedroom, a formal dining room, and a welcoming foyer that creates a warm first impression. The private basement suite offers a peaceful retreat, providing exceptional comfort and separation from the main living areas. Upstairs, the additional bedrooms are thoughtfully appointed with en-suite bathrooms and cozy fireplaces, creating inviting spaces for anyone to enjoy. Thoughtful amenities throughout the property include central vacuum, security system, an infrared sauna, a dedicated dog wash, expansive covered porches, beautifully maintained garden, and open acreage ready for horses—offering an exceptional blend of luxury, functionality, and the Montana lifestyle. Moving to the impressive 2,500-square-foot guest house offers exceptional flexibility, whether you're seeking private guest accommodations, or multi-generational living. Accompanying the guest house, a 1,400-square-foot shop with oversized garage doors and oil changing pit provides ample space for RVs, trailers, equipment, and recreational toys making this property as practical as it is beautiful. Surrounded by breathtaking mountain views and wide-open skies, you'll enjoy the peace and tranquility of rural living while remaining just minutes from Florence and an easy 20 minute commute to Missoula. More than just a home, this has been a place where generations have gathered, milestones have been celebrated, and lifelong memories have been made. This property has been filled with love, laughter, and connection. With its peaceful setting and welcoming atmosphere, this stunning home offers a rare sense of warmth and belonging that is felt the moment you arrive.
…By Annonceur International


House with garden and terrace Missoula (United States)
Custom-built extraordinary Canyon River home with attached one-bedroom Casita, thoughtfully designed for multi-generational living, or extended guests. This exceptional zero-step residence features a three-car garage, a spacious lot overlooking the 10th Fairway and Tee box, with breathtaking, unobstructed mountain views. Designed with both luxury and functionality in mind, this bespoke home showcases a chef's kitchen complete with custom cabinetry, premium finishes, and a hidden butler's pantry. A striking timber-framed entrance and architectural accents perfectly complement Montana's timeless style. The luxurious primary suite is a private sanctuary, offering direct access to its own porch, a spa-inspired bath with a freestanding soaking tub, floor-to-ceiling tiled shower, and an expansive custom walk-in closet. The main residence also includes 2 additional bedrooms, (Plus 1 in the Casita) a dedicated office, and inviting open living spaces that flow seamlessly to a timber-framed covered patio with a soaring cathedral ceiling inviting the outdoors in. Designed for year-round comfort, the home also features central air conditioning, a whole-home dehumidifier, and premium mechanical systems that enhance both comfort and efficiency. The fully self-sufficient Casita offers private zero-step entrances, a full kitchen, cozy living room, spacious bedroom with walk-in closet, and an elegant en suite bath featuring a floor-to-ceiling custom tiled shower. It also has its own backyard porch. An exceptional blend of craftsmanship, luxury, and accessibility, this one-of-a-kind Canyon River property offers the flexibility today's buyers are searching for in one of Missoula's premier golf course communities.
…By Annonceur International


House with garden and terrace Missoula (United States)
Stunning Bitterroot Mountain views define this expansive 6,000+ square-foot residence set on 7 private acres in Western Montana. Designed for both comfort and functionality, every bedroom features its own en-suite bathroom, offering privacy and convenience throughout the home. The gourmet kitchen is a true centerpiece, showcasing dual islands, granite countertops, and high-end appliances—perfect for entertaining and everyday living.Additional highlights include two laundry rooms (one on each level), a dedicated office, and a fully equipped home gym. Outdoors, enjoy a new covered Trex deck, landscaped grounds, garden space, and a fully fenced dog run. An open floor plan with soaring vaulted ceilings and breathtaking views from every bedroom complete this exceptional property. Take a short walk down the road to the river boat launch or access the Miller Creek trailhead for miles of hiking trails. Or simply enjoy the elk, wild horses, fox and other wildlife from the comfort of your living room in front of the gas fireplace. With a floorplan designed to take advantage of the surrounding mountain views, this home truly embraces the lifestyle of Western Montana.
…By Annonceur International
'%20stroke='%23DDAA3A'%20stroke-width='1.909'%20stroke-linecap='square'%20stroke-linejoin='bevel'/%3e%3c/svg%3e)
Receive by email any new listing that may match your search criteria
Your criteria :
- For sale
- Butte, United States, +30 km
- Houses
- Terrace
By validating this form, you accept the general conditions of use of Le Figaro Properties.