The agencies at Carson
These agencies offer a selection of luxury properties vente at Carson. Feel free to contact them for personalized assistance.

 English$ USD · m²


Riverfront Log Cabin Retreat in Carson, Washington! Nestled among towering evergreens along the river's edge, this exceptionally maintained log home offers the perfect blend of rustic charm and modern comfort. From the moment you arrive, you'll appreciate the craftsmanship, quality, and care that make this one of the finest log cabins you'll find. Inside, soaring chalet-style ceilings and warm wood finishes create a welcoming mountain-lodge atmosphere. The main home features one bedroom and a spacious loft that can easily serve as a second sleeping area, along with a private deck and full bath. A woodstove adds cozy ambiance, while ductless heating and cooling, supplemented by wall heaters, provide year-round comfort. The thoughtfully updated kitchen features quartz countertops, stainless steel appliances, and modern conveniences that complement the home's timeless character. The detached two-car garage is topped by a charming two-story guest suite featuring a full bath, loft sleeping area, and flexible living space. The lower level is equipped with ductless heating and cooling plus wall heaters, while the upper level features a mini-split system for added comfort. A covered lanai provides the perfect place to relax while listening to the river flow by, making this an ideal space for guests, hobbies, or a private retreat. Step outside and immerse yourself in nature. Multiple decks, a fire pit, and raised garden beds create inviting outdoor living spaces, while the river becomes your backyard playground. Enjoy fishing, tubing, or simply letting the days drift by as you take in the sights and sounds of the water. A durable metal roof and meticulously maintained improvements make this property as practical as it is beautiful. Whether you're searching for a full-time residence, vacation home, or weekend escape, this remarkable riverfront property delivers. Located just 45 minutes from Portland, it offers the perfect balance of accessibility and seclusion.
…By Cascade Hasson Sotheby's International Realty


Riverfront acreage, a full remodel, and separate living quarters ' under $1.8M in one of Ridgefield's most private gated communities. This custom estate delivers 6,150 square feet on 5.46 acres with 280 feet of East Fork Lewis River frontage ' a combination that simply doesn't exist elsewhere in this market at this price. Extensively remodeled throughout with a brand-new kitchen, wide-plank luxury vinyl flooring, and fresh interior and exterior paint, the home is genuinely move-in ready. The main floor stuns with heated floors throughout the kitchen, great room, formal dining room, and dedicated office, plus a generous island, wet bar, and a gracious entry foyer with a staircase leading to the upper level. Outside, nearly 1,800 square feet of wraparound decking, a hot tub, and panoramic river and territorial views turn every evening into a destination. Upstairs, five bedrooms include an owner's suite with private deck access, soaking garden tub, and separate walk-in shower ' plus a second suite with its own attached bath, a family room, and full laundry. A spiral staircase leads to a private third-floor loft bedroom. The fully finished lower-level living quarters ' with private exterior entrance, second kitchen, media room, and full bath ' open the door to multigenerational living, guest quarters, or income potential. Gated privacy, top-rated Ridgefield schools, minutes to I-5, Costco, and the ilani Resort ' and priced below recent comparable sales in the area. Schedule your private showing today; opportunities like this don't repeat.
…By Cascade Hasson Sotheby's International Realty


Tucked into a quiet, secluded corner of desirable Columbia Heights, 663 Brentwood Drive offers rare flexibility: a beautifully updated main residence over a fully finished, income-ready second unit ' all on one meter set, move-in ready.Upstairs, the main level lives large with oak floors flowing through an open living and dining room warmed by a wood stove. The kitchen impresses with stone countertops and a breakfast counter for easy mornings. Three bedrooms include a spacious primary suite with its own full bath and relaxing walk-in tub, plus a second full bath and dedicated laundry for the upper unit.Downstairs is a true separate living space with its own private entrance, full kitchen, and bathroom ' think copper soaking tub, copper vessel sink, an oversized glass walk-in shower, and sleek glass barn doors. Fresh paint, new flooring, and slate tile give this two-bedroom unit a polished, modern feel, and its own dedicated washer/dryer means true independence for multi-generational living, guests, or rental income.Outside, unwind on the covered two-level deck ' ten feet deep, running the full length of the home ' overlooking a secluded setting bordered by open meadows where horses and cattle graze. A lovingly tended garden with pear and apple trees, flowering beds, and a rock garden completes the outdoor living space.Major systems are freshly updated for peace of mind: new composite roof (2024), new Hardiplank siding (2025), dual-pane vinyl windows throughout, gas water heater, and a heat pump paired with a gas furnace for efficient central heat and air conditioning.Rare privacy, rare flexibility, rare views ' all in one exceptional Columbia Heights address.
…By Cascade Hasson Sotheby's International Realty


Perched up in Portland's coveted southwest hills, this exceptional 3 bedroom, 2 bath home captures sweeping, unobstructed views of the city skyline, Willamette River, Mt. Hood and more. Expansive windows fill the home with natural light, creating a warm and inviting living experience framed by ever changing Northwest skies.A thoughtfully designed multi-level layout offers two bedrooms on the second floor, including a serene primary suite with a private view deck perfect for quiet mornings or sunset evenings. The third level features an additional bedroom with bonus space, highlighted by vaulted ceilings and stunning views, making it ideal for a private guest retreat, creative studio or inspired work-from-home environment. A sun drenched sunroom adds another layer of flexibility, offering a peaceful space for art, creativity or reflection truly a home designed for inspired living.The kitchen features a distinctive built-in Sub-Zero under-counter refrigerator and freezer, blending character with everyday functionality. Outside, the grounds feel like a Pacific Northwest storybook lush, private and enchanting. A rare four car detached garage provides exceptional space for car enthusiasts, hobbies or workshop use.All of this is just minutes from OHSU, downtown Portland, major freeways, and the shopping, dining and amenities of Southwest Portland, with an easy commute to Beaverton and miles of scenic trails nearby. Offering a seamless balance of natural beauty, urban convenience and inspired living, this is a rare opportunity to experience one of Portland's most captivating hillside settings. Home Energy Score = 1. HES Report at https://rpt.greenbuildingregistry.com/hes/OR10183017
…By Cascade Hasson Sotheby's International Realty


Perched on a bluff in the hills of Southwest Portland, this exceptional 1928 Tudor Revival commands sweeping views of Mt. Hood and the Willamette River. Inside, the home strikes an artful balance between modern comfort and historic authenticity. Rich red oak flooring pairs beautifully with original millwork, custom ironwork, and period brass fixtures. Graceful Tudor archways and coved ceilings evoke Old World craftsmanship alongside leaded glass casement windows with gum wood trim, charming window seats, and a dramatic curved staircase with a hand-forged iron railing. Whether framed by the oversized picture window or enjoyed from the attached balcony, the great room offers stunning river and mountain views, complemented by an elegant fireplace with a hammered copper hood. These views continue in the formal dining room, providing the perfect backdrop for memorable meals. The kitchen marries period charm with modern functionality through rich gum wood cabinetry, granite countertops, multiple sinks, high-end appliances, and a window-lined breakfast nook. The upper level hosts three bedrooms plus the primary suite - a sophisticated retreat with Willamette and Mt. Hood views, a fireplace, and a luxurious bath with a deep soaking tub and custom mosaic tilework. The lower level offers a family room with a floor-to-ceiling brick fireplace, terrace access, and abundant storage. Capitalizing on an unmatched location, an expansive east-facing terrace delivers panoramic views over a heated infinity pool and hot tub, while multiple gathering areas and a pool house with full kitchen allow for effortless entertaining. An adjacent 0.15-acre buildable lot - offered separately - offers future expansion possibilities. Located steps from scenic Terwilliger Parkway and a short walk to the Chart House, the home is bordered to the north by Marquam Nature Park and its 200 undeveloped acres and miles of trails, with the shops and restaurants of South Portland and downtown just minutes away. Home Energy Score = 1. HES Report at https://rpt.greenbuildingregistry.com/hes/OR10214602
…By Cascade Hasson Sotheby's International Realty


Perched above the Willamette River on Fielding Road, this striking Northwest Contemporary is set at the end of a winding, private drive that lifts you above the hustle and bustle of daily life - a serene buffer between you and the outside world. Tucked away on one of the area's most sought-after streets and anchored on a solid native basalt bedrock foundation, the home offers rare privacy and tranquility. The lack of overlooking neighbors combined with stunning river views creates a true sanctuary, where bald eagles and osprey are frequent visitors, often spotted diving for salmon on the water below. Soaring cathedral cedar ceilings extend from the living room to the primary suite, accented by skylights that flood the interior with natural light. Hand-selected Douglas fir posts and exposed beams highlight PNW craftsmanship. In the living room, a stone gas fireplace complements a wall of windows framing river views. French doors open to an expansive back deck - designed for elevated indoor-outdoor entertaining - where a hot tub invites quiet, moonlit evenings overlooking the Willamette River. In the kitchen, an Elmira Northstar midcentury-style gas stove is paired with river views, slate floors, and abundant storage. An adjacent family room/loft connects to a bedroom with en suite. Set on its own wing, the primary suite features deck access, a stacked stone gas fireplace, a double vanity, deep soaking tub, and walk-in closet, while an adjacent loft provides an ideal home office. Downstairs, two bedrooms overlook the river, each with access to a lower patio. Parking includes an extra-deep 2-car garage and ample driveway space for guests. Built with Rastra ICF construction and SIP roofing, the home delivers exceptional energy efficiency, superior soundproofing, and structural strength up to 7x that of wood-frame construction, finished with plaster walls and stucco exterior. Located in one of the state's top-rated school districts, minutes from downtown Lake Oswego.
…By Cascade Hasson Sotheby's International Realty


Set along the tranquil main canal of Oswego Lake, 17332 Lake Haven is a home shaped by intention, patience, and carewhere every space tells a story and every detail was chosen with purpose.The grounds unfold as a series of experiences. A welcoming front lawn invites gathering and play. Beyond, an unexpected courtyard reveals itselfpeaceful, intimate, and quietly enchanting. Framed by mature landscaping and garden beds, it is a place to pause, read, sip wine, and feel entirely removed from the outside world. The expansive backyard opens to the water, where a private dock and boat lift with cover place life on the lake at your doorstep.From the dock and deck, the rhythm of lake life becomes part of each dayboats passing gently by, paddleboards and kayaks drifting along the water, and local wildlife moving through the calm canal. Quiet and protected, yet directly connected to the broader lake, this setting offers both privacy and access.Inside, the home is warm and inviting, rich with character and thoughtful design. The chefs kitchen anchors daily life and entertaining alike, flowing into a dining room designed for long conversations and shared meals. French doors open to the gardens, blurring the line between indoors and out. The main level offers comfortable, effortless living with two bedrooms, a full bath, and laundry, while the lower level provides additional bedrooms, a family room, generous storage, and walk-out access to the grounds and lake beyond.A detached oversized two-car garage with a finished bonus room above adds flexibilityideal for a studio, office, or guest space.The lake itself is the final and defining element. Quiet mornings, afternoons anchored at the swim area, evenings cruising home as the light fades and the stars appearOswego Lake reveals its magic slowly, and completely. This is a home with a history of care and creativity, ready for its next chapter to be written.
…By Cascade Hasson Sotheby's International Realty


LOCATION LOCATION LOCATION: Rare Tualatin River Greenspace home. With decks overlooking the Tualatin River Trail, you can take in the woods, wildlife and seasonal river view all year round. This is the perfect place to unwind and a special place for entertaining. Gorgeous open floor plan designed for peaceful living. Primary suite is on its own level. Beautiful high vaulted great room with long graceful sight-lines. And the quiet lower level has two beds, bath, and a bonus. A second cozy fireplace and another deck connect the bonus room to the river vibe. Super private feel, yet just a short walk down the trail, Cook Park offers something for everyone: Take in a concert, let the littles romp on the ball fields or play structures, or participate in a Junior Ranger event. Enjoy a picnic in the pavilions, and launch a kayak or paddleboard to take it in at water level. Accessible by miles of trails for walking or biking, it's the heartbeat of Tigard-Tualatin with the Tigard Festival of Balloons, 4th of July fireworks, and more. Both Bridgeport Mall and Durham Trader Joe's are nearby too. Rare 3-car garage for all your pursuits: cars, bikes, toys, hobbies, camping gear. There's room for everything in your active lifestyle. That, plus the low maintenance yard beg just one question: What will do with your toys ready to go, and your weekends free? With $80k in fresh improvements, from all new flooring and paint, to light fixtures, kitchen appliances and a new primary bath, this home is ready for you. Move in and enjoy! NOTE: the trailhead is one door down to the right. When you visit, plan to take a walk and scope it out.
…By Cascade Hasson Sotheby's International Realty


The sound of the Abiqua Creek reaches you before you even open the door. Set on a private riverfront lot in Silverton's wine country, this custom-built modern home is the rare kind of place that earns your attention from every angle.The flat-roof architecture is sharp and deliberate: white panel cladding, dark fascia, black-framed floor-to-ceiling glass, and a connected garage wing that reads like it was drawn in a single confident stroke. From the aerial, you can see exactly what surrounds it: old-growth firs, vineyards rolling across the adjacent hillside, and the creek cutting through the lower property where a shaded fire pit sits at the water's edge.Inside, the great room opens into one of the most functional luxury kitchens you'll find at this price point. The island seats eight, the cabinetry runs ceiling-height with LED cove lighting, and the appliances are restaurant-grade. Light pours in through black-trimmed sliders that connect the main living space to a wide covered deck cantilevered into the tree canopy.The primary suite anchors the main floor with a tray ceiling, direct deck access, and tree-to-sky views through a wall of glass. The lower level adds two more bedrooms, a recreation room, laundry, and a sauna room across 2,093 square feet of finished basement.Vineyard views. Creek frontage. A home built for people who stopped compromising.
…By Cascade Hasson Sotheby's International Realty


Nestled on nearly an acre of lush grounds, this utterly charming home offers an effortless blend of warmth, style, and refined comfort. Thoughtfully designed with an open-concept layout, the main living spaces invite connection—perfect for both intimate gatherings and everyday living. The kitchen exudes character while delivering exceptional functionality, creating a space as beautiful as it is practical. Three well-appointed bedrooms on the main level provide the ease and convenience of rambler-style living, while the lower level expands the home’s versatility with a spacious family room, additional bedroom, laundry, and a beautifully finished ¾ bath. An oversized garage offers abundant space for storage, hobbies, or creative pursuits. Outside, the property unfolds into a verdant sanctuary—ideal for gardening, entertaining, or simply enjoying the tranquility of nature. Backing to a park with access to Lake Lawrence, a boat launch, and a playground, this home seamlessly extends your living experience into the outdoors. All of this is set within a peaceful, private setting that feels nothing short of your own personal retreat.
…By Realogics Sotheby's International Realty


Discover the stunning Mid-Century Modern Prairie style home, a true celebration house in the desirable Sunset Hills neighborhood of Seaside, Oregon. Spanning approximately 6,000 square feet, this exquisite property features 5 spacious bedrooms, a luxurious primary suite and 2 additional ensuite bedrooms on the main floor including 2 powder rooms, one on each floor.??Enjoy sunsets and ocean views from Tillamook Head to Gearhart, complemented by a large deck perfect for entertaining. Recent upgrades include a new roof, modern windows, and an energy-efficient tankless water heater. The home boasts a beautiful garden with enclosed vegetable beds, new garden shed, a Bocce ball court and ample outdoor living space on over a half-acre lot. Additional highlights include three cozy fireplaces, a wine cellar, craft room, and a bunk bedroom for guests. With abundant storage options and an attached garage equipped with an electric vehicle ready hook-up, this remarkable home in Seaside, Oregon, perfectly combines luxury, comfort, and lifestyle.
…By Cascade Hasson Sotheby's International Realty


Experience elevated North Oregon Coast living in this exceptional luxury retreat, where panoramic ocean, city, and Tillamook Head views create an unforgettable backdrop from nearly every room. Perched above Seaside, you'll enjoy spectacular sunsets, dramatic winter storms, King Tides, Fourth of July fireworks, and the Hood to Coast finish--all from the privacy and tranquility of your own home. Designed with timeless craftsmanship and effortless comfort, the light-filled interior showcases vaulted ceilings, expansive view windows, rustic cherry hardwood floors, slab granite, travertine, custom millwork, and artisan finishes throughout. The spacious layout offers room for every lifestyle, including a dedicated home office, flexible recreation or media space, studio, workshop, and private primary and guest suites. Outdoor living is just as impressive, with expansive Trex decks designed for year-round entertaining, a gas hookup for effortless BBQs, and peaceful spaces to unwind while taking in the endless blue-water views. The beautifully landscaped grounds feature a firepit, tranquil pond, and sunny garden area, creating your own private coastal sanctuary. Meticulously maintained and move-in ready, this is more than a home--it's a lifestyle. Enjoy easy access to Seaside's beach, golf, dining, hiking, and year-round recreation while returning each day to the serenity, privacy, and breathtaking beauty that define luxury living on the North Oregon Coast.
…By Cascade Hasson Sotheby's International Realty


Offered for the first time since it was custom built by the renowned Parkison Construction, this extraordinary Columbia River estate is a truly one-of-one legacy property. Perfectly positioned to capture breathtaking 180-degree river views, the home overlooks an ever-changing landscape where passing ships, soaring bald eagles, deer, elk, and other native wildlife become part of everyday life. On clear days, enjoy views stretching toward Astoria, with the fresh ocean air and the sandy beaches of Long Beach just 20 minutes away. Nestled within a unique Pacific Northwest rain shadow, this remarkable setting enjoys significantly less rainfall than nearby coastal communities, creating a rare blend of lush beauty and abundant sunshine. Designed to maximize its unparalleled surroundings, expansive wind-rated windows frame endless blue water from nearly every room while providing exceptional insulation from outside noise. The home's warm and inviting interior showcases hand-textured ceilings, luxury vinyl plank flooring, and an acid-washed Italian marble fireplace that serves as the striking centerpiece of the great room. Every finish reflects thoughtful craftsmanship, from Anne Sacks designer tile accents to custom Thomasville cabinetry finished in a distinctive Milk Wash Marine color. The chef's kitchen is equally impressive, featuring stainless steel appliances, a downdraft island cooktop, and generous spaces designed for both entertaining and everyday living. The home's intelligent engineering is as impressive as its beauty. A DC heat pump, hybrid water heater with exceptionally low operating costs, whole-property generator servicing both the main residence and ADU, reinforced retaining wall, Ram Jack foundation system backed by a 75-year warranty, fire-rated expansion joint, private well with dual pumps, approximately 5,000 gallons of water storage, rainwater collection, and extensive irrigation system all contribute to exceptional efficiency and peace of mind. The primary suite offers a tranquil retreat where even the bathroom captures spectacular scenery, including the aptly named toilet with a view. Accessibility was thoughtfully incorporated with an extra-deep garage and ADA-accessible ramp, allowing the home to comfortably accommodate a variety of lifestyles. Beyond the main residence, the approximately 600-square-foot accessory dwelling unit offers exceptional flexibility with one bedroom, one bathroom, and direct access to the adjoining shopideal for extended family, guests, caretakers, multigenerational living, or income-producing opportunities. A charming garden cottage, expansive two-car shop, attached two-car garage, 38-foot RV storage building, and full RV hookups with power, water, and sewer further enhance the property's versatility. Outside, the estate unfolds into a botanical sanctuary unlike any other. More than 200 mature Laurel hedges create extraordinary privacy while an award-winning English rose garden showcases rare varieties, including roses originating from celebrated London Rose Festival winners. Meandering walking paths wind around a picturesque pond complete with electrical service, surrounded by mature landscaping, wetlands, vibrant gardens, and abundant wildlife habitat. Additional amenities including a scenic garden shed, dog run or catio, and panoramic views of Mount St. Helens and Mount Adams complete this once-in-a-lifetime offeringa property where exceptional craftsmanship, timeless design, and an irreplaceable waterfront setting come together to create one of the Pacific Northwest's most remarkable private estates.
…By Cascade Hasson Sotheby's International Realty


Coastal opportunity with an approved short term license just one block from the beach and Promenade! This spacious 3,080 square foot home offers 5 bedrooms and 4 bathrooms, thoughtfully remodeled in 2006 and designed for flexibility, comfort, and coastal living. Centrally located in Seaside, you're only 7 miles south to Cannon Beach and 16 miles north to Astoria, while still enjoying a quiet neighborhood setting within easy walking distance to the beach, downtown shopping, and dining.Inside, the versatile layout provides endless possibilities with multiple rooms ideal for hobby spaces, exercise rooms, home office use, or additional guest accommodations. The upper-level great room is perfect for gatherings, movie nights, and relaxing after a day on the sand. Two en-suite bedrooms, one on each level offer privacy and convenience, making the home well-suited for hosting guests or multi-generational living. An oversized garage provides ample storage for beach gear, bikes, and an RV/ boat parking pad as well. This property has already secured a short-term rental license with the City of Seaside ' a highly valuable and increasingly rare asset that includes 3 parking spaces! Rental income projections exceed $70,000 annually based on estimates from multiple management companies, creating an attractive investment opportunity or part-time coastal retreat. Enjoy the vibrant Seaside vibe ' morning walks along the Promenade, biking the waterfront, family fun at the arcade, local coffee shops, breweries, and year-round events ' all while being tucked into a peaceful neighborhood just moments from it all. Whether you're looking for a primary residence, vacation home, or income-producing coastal property, this one delivers location, space, and lifestyle.
…By Cascade Hasson Sotheby's International Realty

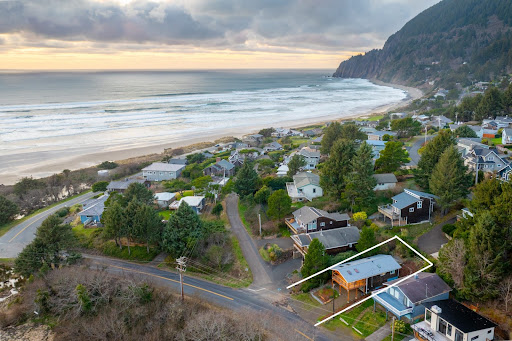


Just a stone's throw to the beach and a short walk to downtown Manzanita, this Neahkahnie gem delivers prime coastal location and lifestyle for everyone! Near Oswald West State Park and Nehalem Bay State Park, an Oregon Coast adventure is always within reach. Relax on the expansive covered deck and take in the views and sounds of the ocean. Offered fully furnished with luxury appliances, this low-maintenance beach house is ideal as a getaway, full-time home, or investment property. Strong rental potential adds value (buyer to verify STR; as of 7/14 a permit is readily available). A rare opportunity within steps of beloved Manzanita Beach.
…By Cascade Hasson Sotheby's International Realty


Perched above the beach with truly spectacular panoramic views of the Pacific Ocean, miles of sandy shoreline and iconic Neahkahnie Mountain, this classic Manzanita cottage offers a setting that is difficult to replicate. Walls of windows fill the living room and kitchen with coastal views, while warm wood interiors, vaulted ceilings and a wood stove create the character and simplicity of a true Oregon beach retreat. Step outside onto the expansive deck wrapping around the entire ocean-facing side of the home and take in an extraordinary perspective stretching from Neahkahnie Mountain across the Pacific and down the coastline'the perfect place to watch waves roll in, storms move across the ocean and sunsets light up the horizon. The 2-bedroom, 1-bath cottage offers approximately 600 SF on a nearly 7,000 SF lot, with a washer and dryer conveniently located in the bathroom. Elevated above Ocean Road to capture the incredible views, yet remarkably close to the beach'simply head down the driveway, cross Ocean Road and you're at the sand. Enjoy this special property as the quintessential Manzanita getaway, thoughtfully update it over time, or explore its future possibilities. A rare combination of dramatic elevation, immediate beach access and some of the most captivating coastal views Manzanita has to offer.
…By Cascade Hasson Sotheby's International Realty


Experience exceptional Northwest living at 718 Sherman St., a beautifully maintained 1,554 sq. ft. condominium in Olympia’s highly desirable Westside community. This light-filled home offers stunning panoramic views of Budd Inlet, downtown Olympia, and majestic Mount Rainier from both the living room and primary bedroom. The open-concept floor plan seamlessly connects the kitchen, dining area, and living room, creating an inviting space for everyday living and entertaining while maximizing the spectacular scenery. Step outside to the large back deck, the perfect place to enjoy morning coffee, evening sunsets, or gatherings with friends while taking in the breathtaking waterfront and mountain views. The well-managed association features beautifully maintained grounds, enhancing the property's appeal and providing a peaceful, low-maintenance lifestyle. Upcoming association improvements include exterior painting and deck repairs and painting scheduled for July, adding even more value and peace of mind. Ideally located near shopping, dining, parks, and downtown Olympia, this home offers the perfect combination of convenience, comfort, and unforgettable views. A rare opportunity to enjoy some of the finest scenery Olympia has to offer.
…By Olympic Sotheby's International Realty


Enjoy the tranquility of beach front living from this beautifully, custom built masterpiece. Located in the coveted Gearhart Highlands- Golf Course-Gated Neighborhood. Panoramic views of the Pacific Ocean, Tillamook Head & the 9 hole golf course. Thoughtfully designed. Thoughtfully built. Thoughtfully lived in. Featuring first class finishings. 3 bedrooms & 2 full bathrooms. Main floor is light filled & offers a delightful blend of history with a modern accent boasitng fabulous relclaimed wood throughout. Cozy, with a state of the art fireplace & reclaimed wood mantel for year round ambiance and comfort. Primary ensuite offers spacious bedroom with a generous walk in closet and with the primary bath boasting Nero marquina marble in herringbonepattern + heated floors, soaking tub, shower, built in shelving, separate water closet & Kohler fixtures + adjacent den/office with view deck! Main floor offering 2 bedrooms and full cutsom bath with calcutta gold marble flooring, custom walk in glass shower, wood vanity(reclaimed), solid marbel vessel sink,fixtures are Brizo. Outdoor spaces offer yards -front & back- gardens and a wonderful artist studio! Amenities include a 9 hole golf course, community board walk, tennis, pickleball & basketball courts. See FEATURES LIST for more details! Attched under documents.
…By Cascade Hasson Sotheby's International Realty


Legacy on Lake Steilacoom. 130’ +/- private waterfront with magnificent gates at the entrance. Charming 1931 Tudor Situated on 1.75 acres across three parcels, blending timeless craftsmanship with modern updates. Features include a main floor primary suite, 2 baths, an updated kitchen with granite countertops, stainless appliances, and an apartment above the detached garage. Expansive millwork, stained glass windows, window seat dining, and 2 fireplaces add warmth and character. The boathouse includes a kitchenette with pass-through serving windows, a cozy loft, a propane fireplace and a lakeside deck. Enjoy mature privacy landscaping, stone patio terraces, a private dock, sweeping lake views, and a rare combination of privacy and convenience.
…By Realogics Sotheby's International Realty


Experience modern coastal elegance in this stunning 2,498 square foot home just one block from the beach in beautiful Cannon Beach. Situated on a desirable corner lot with ocean views, this contemporary retreat blends superior amenities with custom finishes throughout. Designed with both style and functionality in mind, the home features soaring high ceilings, 8-foot solid doors, engineered wood floors, and expansive windows that flood the space with natural light. Smart home features and a built-in Sonos sound system create seamless comfort and entertainment. The chef's kitchen is a true showpiece, highlighted by a striking quartzite island, Bosch stainless steel appliances, sleek cabinetry, and refined modern finishes'perfect for gathering and entertaining. The open-concept design flows effortlessly into the living and dining areas, ideal for relaxed coastal living. Offering 3 bedrooms, 3 full baths, and a versatile loft space, there is room for guests, work, or play. The spa-inspired primary bath is a luxurious retreat featuring stunning black flagstone, a rain shower, and designer finishes that evoke a private resort experience. An EV charging station adds modern convenience, while the low-maintenance yard allows more time to enjoy the beach lifestyle. Sophisticated, modern-chic design meets prime location ' luxury living just steps from the sand!
…By Cascade Hasson Sotheby's International Realty


Classic Cannon Beach Cottage beloved by many generations of the same family, and where life long memories have been made! Ideally located West of Hemlock and just steps to the Sand and Sea! Ocean view + Ocean breeze can be enjoyed from the front porch which is a perfect place to gather and watch the amazing sunsets. 2 bedroom/ 1 bath. Cozy living area with a wood burning river rock fireplace to enjoy cool evenings and/or great ambiance year round. An easy stroll into downtown to enjoy galleries, coffee shops, boutiques, the library and eateries. Best of all worlds!
…By Cascade Hasson Sotheby's International Realty


Lakeside retreat on West Thornton Lake! Wake to tranquil views in this beautifully updated home where every detail is thoughtfully curated. Newer roof & windows. Kitchen w/ soapstone counters, custom cabinetry, & KitchenAid appliances. Hardwood floors, gas fireplace, & formal dining. Luxurious primary suite w/heated tile, walnut vanities, & custom closet. Downstairs bath with tile heated floors. Flexible family room/3rd bedroom. Covered outdoor kitchen, private dock, house not in flood zone. 1.86 acres.
…By Cascade Hasson Sotheby's International Realty


Rare opportunity on coveted Beach View Lane. Set on approximately .68 acres with an impressive 142± feet of low-to-medium bank waterfront, nearly 3,000 square foot home offers 4 bedrooms and 2.75 baths in one of Olympia's most desirable beach settings. Expansive windows frame ever-changing views across Budd Inlet and fill the home with natural light, while generous living spaces and a flexible floor plan provide endless possibilities for personalization. Enjoy breathtaking sunrises over Mt. Rainier, abundant marine life, and the peaceful ambiance that make waterfront living so special. Launch a kayak, stroll the shoreline, or simply relax and take in the beauty of the water from your own private setting. Whether you're seeking a full-time residence, a weekend retreat, or a property to thoughtfully reimagine, this is an opportunity to create something truly special. Just minutes from downtown Olympia, marinas, parks, westside amenities and The Olympia Golf and Country Club. A chance to secure a premier waterfront setting and create a legacy property for generations to come.
…By Morrison House Sotheby's International Realty


Discover your private Cooper Point waterfront sanctuary on 1.15 +/- acres with an additional 3 +/- acres of tidelands in this stunning 3,741 +/- sq ft home. Nestled along the pristine shores of Eld Inlet, this exceptional property offers a rare blend of sophisticated living and natural beauty. Every room captures breathtaking panoramic views of the water, the Black Hills, and the Olympic Mountains, creating a perfect setting for spectacular sunset views. Thoughtfully designed with an open floor plan and wall to wall windows, the home is filled with abundant natural light and a seamless connection to the outdoors. The gourmet kitchen is a chef’s dream, featuring an expansive granite island, premium stainless-steel appliances, and sweeping water views that make every meal memorable. Outside, meticulous landscaping creates a park-like oasis with lush gardens, mature trees, built in hot tub for those relaxing end of day occasions and easy stair access to 140+/- ft of medium-bank bulkheaded waterfront. Harvest your own shellfish or utilize the shared boat ramp, offering effortless access for boating, kayaking, and waterfront adventures. Additional highlights include a massive fully finished shop with a fully equipped 1,544+/- art studio/office above, complete with its own kitchen and bathrooms—perfect for creative pursuits, hobbies, or flexible space. This is waterfront living at its finest. Many modern conveniences like a built-in generator, Heat Pump, security system make for easy living. Many recent upgraded features
…By Olympic Sotheby's International Realty


Escape to your own private mountain retreat! Tucked among towering evergreens at the end of a peaceful, tree-lined driveway, this inviting cabin-inspired home captures the essence of Cle Elum living. From the moment you arrive, the secluded setting creates a true sense of escape, while the warm cedar inspired siding, welcoming covered porch & timeless mountain design make you feel right at home. The upper-level features 2 bedrooms and 2 bathrooms, while the home's 3-bedroom septic offers added flexibility for future possibilities. The oversized garage & additional parking provide ample space for vehicles, recreational toys & outdoor gear, making it easy to enjoy everything the area has to offer. Designed for gathering & relaxing, the home boasts two spacious living rooms, one on the upper level & another on the main floor, providing plenty of room for entertaining or simply spreading out after a day of adventure. Thoughtfully maintained, the seller has recently repainted the exterior & replaced the heat/cooling system & hot water heater, allowing the next owner to enjoy the home with confidence & minimal maintenance. Spend quiet mornings surrounded by nature, afternoons exploring nearby trails, and evenings unwinding beneath the stars. Whether you're searching for a full-time residence, a weekend getaway, or the perfect basecamp for year-round recreation, this exceptional property offers the privacy, comfort & mountain lifestyle you've been searching for.
…By Marketplace Sotheby's International Realty
'%20stroke='%23DDAA3A'%20stroke-width='1.909'%20stroke-linecap='square'%20stroke-linejoin='bevel'/%3e%3c/svg%3e)
Receive by email any new listing that may match your search criteria
Your criteria :
By validating this form, you accept the general conditions of use of Le Figaro Properties.
These agencies offer a selection of luxury properties vente at Carson. Feel free to contact them for personalized assistance.
