The agencies at Mukilteo
These agencies offer a selection of luxury properties vente at Mukilteo. Feel free to contact them for personalized assistance.

 English$ USD · m²


Impeccably maintained and beautifully appointed, this end-unit townhome offers refined modern living in a prime Mukilteo location. The thoughtfully designed interior features 3 spacious bedrooms, 1.75 baths, and 1,481 square feet of light-filled, open-concept living. At the heart of the home, the sophisticated kitchen showcases an expansive center island with bar seating, quartz countertops, a designer tile backsplash, and stainless steel appliances. Seamlessly connected living and dining spaces extend to a private, fully fenced patio, ideal for effortless indoor-outdoor entertaining. The serene primary suite offers two generous closets and a spa-inspired ensuite with dual vanities. An attached two-car garage, ample guest parking, contemporary architecture, and access to highly regarded Mukilteo schools complete this exceptional, move-in-ready residence. Just minutes from Boeing, the Mukilteo ferry terminal, and major commuter routes.
…By Realogics Sotheby's International Realty


Sweeping views of Port Gardner Bay, Jetty Island, and the neighborhood P-Patch set the tone for this versatile corner-lot home. Freshly painted interior and a roof replaced in 2020 provide a clean start. The updated kitchen opens to generous living spaces and a large west-facing deck—ideal for sunsets and taking in the water views. The lower level offers flexible living options, complete with a second kitchen, making it well suited for multi-generational living, guests, or a private home office setup. Terraced garden beds offer opportunity for future landscaping or urban gardening. A massive attached two-car garage provides exceptional storage and workspace, complemented by rare off-street parking and additional street parking on the corner lot.Located just blocks from dining, the hospital, and the pedestrian bridge to the Everett Marina and farmers market, this home combines views, flexibility, and convenience in one compelling package.
…By Marketplace Sotheby's International Realty


Discover the charm of this classic 1901 Craftsman nestled in North Everett. Offering 1,226 sq ft of finished living space, this 3-bedroom, 1-bath home blends historic character with everyday comfort. The main level features defined living, dining, and kitchen spaces, along with an inviting entry and convenient utility room. Interior finishes include laminate, ceramic tile, and wall-to-wall carpet, complemented by ceiling fans and a full suite of appliances—refrigerator, stove/range, microwave, dishwasher, and disposal. Situated on a level 6,098 sq ft lot, the property provides excellent outdoor usability with a fully fenced yard, spacious deck, and alley access to the detached one-car garage. Exterior features include wood siding, composition roof, curbs, sidewalks, and paved street frontage. Additional site amenities include cable TV availability and access to nearby athletic courts. Located within the Everett School District and served by Hawthorne Elementary, North Middle School, and Everett High, this home offers both convenience and community. A wonderful opportunity to own a well-maintained Craftsman with timeless appeal.
…By Marketplace Sotheby's International Realty


This beautiful Custom Home is a mix of timeless tradition and luxury. Step inside this East facing home and be swept away by the mountain, river & city views, 20ft ceilings and floor to ceiling windows that drench this home in natural light. Chef's kitchen with commercial grade appliances. Primary suite w/walk in closet, fireplace and en-suite w/soaking tub and heated floors. Living spaces galore- 8-seat theatre room, home gym, home office, wet bar, lower rec room -are just a few of the features this home boasts. Expansive covered deck with gas fireplace and grill hookups to enjoy indoor/outdoor living. RV parking with 50amp outlet. All of this sits on a stunning 2.45 acres of land. Just min to I-5, Hwy 9, shopping, and entertainment.
…By Annonceur International


Some properties simply offer more. More space to gather. More flexibility for the future. More reasons to stay home. This private 4.59-acre estate offers room to grow for generations. Custom-built for buyers who want more than a typical home, this property offers exceptional space and flexibility across the main home, finished daylight basement apartment, and separate office above the shop. The main home includes a 2,506 sqft main level that lives like a rambler (so if you don't need all that sqft, you can live your everyday life here), 1,517 finished upstairs sqft with rough plumbing for two future bathrooms, and a 2,471 sqft daylight basement (981 sqft is unfinished with rough plumbing for another bath). 1,490 sqft is finished and features a 1-bedroom apartment with heated bathroom floors, laundry, a walk-in pantry, built-in desk, 10-ft island, and a private 601 sq ft patio. Outside, you'll find an 864 sq ft three-car shop with a finished 796 sq ft office above, open pastures, mountain views, mature landscaping, a loop driveway, and expansive decks. Recent improvements include new main-floor carpet (2025), refreshed interior paint, three new skylights (2026), exterior paint and deck maintenance (2026), septic inspection with completed repairs (2026), and driveway resurfacing by seller. Snohomish schools! There are too many unique details to features here. Additonal infomation available. If you've been looking for one of those WOW properties, this is it! Must see to appreciate!
…By Annonceur International


Amazing Pacific Northwest Contemporary, custom-built, two-story home with NEW INTERIOR PAINT, CARPET, and ROOF. Elegance abounds with vaulted ceilings, superior architectural design, and numerous upgrades. The light-filled formal living and dining rooms lead to a gourmet chef's kitchen that overlooks the family room. Enjoy a fully fenced backyard with an attached entertainment deck. The main floor features an office/den with French doors and cherry wainscoting. A luxurious master suite — complete with a walk-in closet, soaking tub, and separate shower — enjoys partial views of the Puget Sound and mountains. Stroll to the Edmonds Center for the Arts, the Civic Center Playfield, the ferry, the bus & train station, the beach, and bustling, elegant downtown Edmonds.
…By Annonceur International


Welcome to the Village at Maple Ridge, on beautiful Whidbey Island. Enjoy easy, care-free living in this 55+ community in the heart of Freeland. Meticulously maintained, this single-level unit offers true no-step living for exceptional convenience and accessibility. Fresh interior paint and luxury vinyl plank flooring give an inviting feel throughout. And the updated mini-splits provide heat and A/C for all season comfort. Spacious floor plan with two bedrooms and two baths, including a private primary bedroom with ensuite bath and generous walk-in closet. Vaulted ceilings enhance the open-concept living, dining, and kitchen areas, filling the home with natural light, creating an atmosphere that's perfect for relaxing and entertaining. The attached garage provides convenient parking and valuable storage. Step outside to your private patio, ideal for morning coffee and evening barbecues, while a plantings and small grassy area offer space for pets to play. Ideally located in downtown Freeland, just moments from shopping, restaurants, medical services, parks, and everyday conveniences. Island Transit nearby for easy transportation. Residents also have the opportunity to purchase meal plans and enjoy a variety of social activities and events through Maple Ridge, making it easy to stay active and connected. Discover the perfect blend of independence, convenience, and community in one of Whidbey Island's most desirable locations.
…By Realogics Sotheby's International Realty


Discover unparalleled elegance at this Whidbey Island estate, set on 7 acres w/254 feet of private waterfront & 6,000+ sq ft living space offering breathtaking views of Puget Sound and the Olympics. The main floor boasts a gourmet kitchen, a luxurious primary suite w/a fireplace & private deck access, a spacious office, a vibrant game room, & a grand living & dining area framed by expansive windows. Enjoy magnificent sunsets w/stunning water views. The upper level includes additional bedrooms, while the lower level offers guest rooms, a family room & flexible spaces. The outdoor space boasts a private beach & a beautifully landscaped yard. This estate combines high-quality craftsmanship w/timeless elegance for an amazing living experience.
…By Annonceur International


Privately gated and set on over an acre in the coveted community of Woodway, this beautifully reimagined Northwest estate offers sweeping Puget Sound and Olympic Mountain views in a serene, park-like setting. A circular driveway and covered portico welcome you to lush grounds framed by mature landscaping, winding creeks, and a series of tranquil ponds. The main level is designed for effortless, one-level living, opening to multiple decks that capture expansive water views. A spacious chef’s kitchen flows into formal dining with floor-to-ceiling windows overlooking the grounds. The primary suite is a true retreat, featuring a cozy wood-burning fireplace, an oversized walk-in closet with its own fireplace, and a spa-inspired bath with travertine, slab stone, and soaking tub. Upstairs, a bonus great room showcases breathtaking sunset views, with two additional bedrooms and a full bath. The expansive lower level offers incredible flexibility with a separate entrance, second kitchenette, sunroom, office, two bedrooms, full bath, and covered patio with outdoor fireplace—ideal for guests or multigenerational living. A rare Woodway offering combining privacy, scale, and unforgettable views.
…By Realogics Sotheby's International Realty


An Exceptional Waterfront Estate on Mutiny Bay. Set on 280 feet of Mutiny Bay shoreline, this remarkable waterfront estate captures sweeping western views of the Olympic Mountains, unforgettable sunsets, and one of Whidbey Island's finest sandy beaches. Rare expanded beach ownership extending beyond neighboring properties provides an uncommon sense of privacy, control, and lasting value. Thoughtfully positioned for both views and seclusion, the residence is nestled among mature evergreens, creating a remarkably private setting with beautifully designed, low-maintenance grounds that encourage effortless waterfront living. Spanning more than 6,100 square feet, the home reflects exceptional craftsmanship and timeless design. Its generous proportions feel equally comfortable for everyday living as they do for large gatherings, with expansive entertaining spaces that flow seamlessly to covered terraces overlooking the water. Four luxurious view suites—including a serene primary retreat with vaulted ceilings, fireplace, private deck, and spa-inspired bath—are complemented by a media room, recreation spaces, fitness room, loft, and private spa. This is a home of quiet confidence—understated rather than ostentatious, defined by quality rather than excess. Combining extraordinary beach ownership, exceptional construction, and one of the Pacific Northwest's most coveted waterfront settings, it offers a rare opportunity to enjoy waterfront living at its finest.
…By Realogics Sotheby's International Realty


Presenting the 3rd & final home in this exceptional community by Arcadia Homes! On entry level you will find a bedroom w/ensuite bath & slider to back yard; Main floor features an office/flex space, spacious & bright living area, high ceilings, and cozy fireplace open to dinning room & chef's kitchen w/gas cooktop, microwave, air fryer/convection oven & dishwasher; a half bath and covered deck creates a great place to gather! Upstairs, Primary with vaulted ceilings, walk-in closet & ensuite plus three more bedrooms; Gorgeous hardwood floors throughout and carpet in the bedrooms. Sweeping cedar & fir trees make the private backyard a tranquil oasis in the rush of life! All just a short walk to transit, shopping & parks!
…By Annonceur International


Beautifully updated and move-in ready in the desirable Driftwood Keys community! Tucked into a quiet cul-de-sac on a generous lot, this inviting single-level home offers 3 bedrooms, 2 baths and a light-filled, open layout designed for easy everyday living. The reimagined kitchen has been opened to the main living spaces and features new cabinetry, creating a bright and connected heart of the home. New hardwood flooring flows throughout, while the wood stove adds warmth and character. Outside, enjoy the newly added hardscape patio and plenty of space to relax, entertain or garden. Driftwood Keys offers an incredible array of community amenities with low HOA dues, including a clubhouse, heated pool, marina, boat launch and access to sandy beaches. Spend your days boating, beach combing and digging for clams, then take in beautiful sunsets over the Olympic Mountains. All this just minutes from Kingston and the ferry!
…By Realogics Sotheby's International Realty


Welcome to the wonderful Cliffside Community. Look at the amenities on the community website: cliffsidecommunity.org. The beach offers beautiful Hood Canal and Olympic Mountain views. A fantastic Pacific NW beach playground. Bring your paddle boards and kayaks. Imagine a home with room for everyone complete with gardens and lawns. The deck is perfect for large gatherings and picturesque sunsets. This is a memorable three-level home offering two primary suites, both including five piece bathrooms with spa-like jetted tubs. This house is perfect for multi-generational living offering five bedrooms and three and a half bathrooms. Roomy kitchen and pantry with formal and informal dining rooms. Offices and flex-spaces make this versital home ideal for any home buyer. Fully fenced yard is perfect for pets and play. Large greenhouse and charming one of a kind garden shed complete this exceptional property. This home must be seen!
…By Realogics Sotheby's International Realty


Tucked away in a quiet cul-de-sac, this charming two-story home offers the perfect blend of comfort and convenience. Featuring 3 bedrooms and 1.75 bathrooms across 1,410 square feet, the thoughtfully refreshed home boasts new paint and carpet, engineered wood flooring and is designed to showcase an open-concept kitchen with plenty of cabinetry and nicely appointed appliances that flows seamlessly into the dining and main living areas, ideal for everyday living and entertaining. Situated on a spacious 8,613 square foot lot, the property boasts low-maintenance spaces, giving you more time to relax on your deck with your favorite beverage. Located just minutes from major freeways, commuting is a breeze, while nearby award-winning schools add to the appeal. Whether you’re looking for functionality, location, or a peaceful neighborhood setting, this home delivers on all fronts.
…By Realogics Sotheby's International Realty


Discover modern living in a boutique 6-home community in Shoreline, just minutes from light rail, transit, parks, dining, and everyday conveniences. Thoughtfully designed with comfort and functionality in mind, this home offers a bright open layout filled with natural light and enhanced by an upgraded lighting package throughout. The kitchen blends style and performance with a full LG appliance suite, induction cooktop, Kohler designer faucet, ample prep space, and pantry storage. Designer finishes continue throughout with coordinated Moen fixtures and real wood trim details. Built for everyday comfort, quality construction methods and a glued, nailed, and screwed subfloor help create a quieter living experience while enhancing durability. Energy-efficient features include ductless mini-split heating and cooling, toe-kick heat in select bathrooms, a hot water recirculation system, and a 4-Star Built Green rating. Enjoy a covered deck for year-round outdoor living, abundant storage throughout, and an attached EV-ready garage wired for 40-amp charging. Backed by a one-year builder warranty, this home offers the perfect combination of modern design, quality craftsmanship, and exceptional access to transit and North Seattle amenities.
…By Realogics Sotheby's International Realty


Modern design, thoughtful construction, and everyday convenience come together in this new 6-home Shoreline community. Bright, open interiors are filled with natural light and finished with an upgraded lighting package, real wood trim, and a clean, contemporary aesthetic. At the center of the home, the kitchen features a full LG appliance suite, induction cooktop, Kohler faucet, generous workspace, and pantry storage—equally suited for busy mornings and nights in. Beyond the finishes, careful attention was given to how the home feels and functions. Ductless mini-splits provide efficient heating and cooling, toe-kick heat adds comfort in select bathrooms, and hot water recirculation means less waiting at the tap. A glued, nailed, and screwed subfloor adds durability while helping create a quieter living environment, complemented by 4-Star Built Green construction for enhanced efficiency. Multiple closets provide plenty of storage, while the covered deck offers a sheltered outdoor space to enjoy throughout the seasons. An EV-ready garage with 40-amp wiring, one-year builder warranty, and easy access to light rail, bus lines, and North Seattle round out a home built with the details that matter.
…By Realogics Sotheby's International Realty


Gorgeous home in sought-after Winchester Hills! Soaring entry and light-filled living spaces create an inviting first impression. The spectacular newly updated kitchen is designed for everyday living and effortless entertaining featuring generous quartz surfaces and serving spaces. Truly the heart of the home. A charming eating nook is light-filled with additional built-in storage making hosting a breeze. The rich flooring and a timeless neutral palette complement any décor. The spacious layout is perfect for both everyday living and entertaining. Air conditioning adds to seasonal comfort. Step outside to an expansive entertainment deck on the level, usable yard with shed … ideal for gatherings, play, or gardening. Located on a corner lot in one of the area's most desirable neighborhoods, this move-in-ready home offers the perfect blend of style, comfort, and location.
…By Realogics Sotheby's International Realty


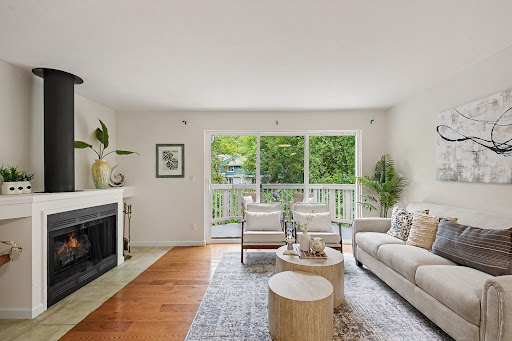
Welcome home to this delightful 3-bedroom, 2.5-bath end-unit townhome nestled in the serene Kirkland Village community offering an unbeatable Kirkland location. The ideal floor plan features three bedrooms on the upper level and an inviting open-concept living and dining area with a cozy wood-burning fireplace on main floor. Step outside to a spacious deck w/storage, overlooking a peaceful greenbelt setting.Recent updates include new carpet and fresh interior paint. Enjoy the convenience of two designated parking spaces and close proximity to shopping, dining, transit, and everyday amenities. Located within the highly sought-after Lake Washington School District, this home offers comfort, convenience and an exceptional lifestyle in the heart of Kirkland.
…By Realogics Sotheby's International Realty


Darling Cape-Cod style two-story 3 bedroom/2 bath townhouse with timeless curb appeal and an almost complete remodel in 2019 that has only one shared wall with the garage! This charming cottage blends classic character with modern updates, creating a warm and inviting place to call home. The beautifully updated kitchen features stylish cabinetry, Corian countertops, and newer appliances, while fresh paint, new flooring, designer lighting, and updated windows enhance the home's move-in-ready appeal. Enjoy the comfort and peace of mind of a newer furnace, hot water heater, washer and dryer, and roof. The versatile floor plan offers a main-level bedroom and ¾ bath, perfect for guests, multigenerational living, or a home office. Explore upstairs to find a large primary bedroom with extra closet space and hidden storage, along with a shared bath and second bedroom. Step outside to your private, fully fenced, newly redone deck—an ideal space for relaxing or entertaining year-round. The attached one-car garage, along with abundant additional parking, provides exceptional convenience. Thoughtfully updated throughout, this special home offers the perfect blend of Cape Cod charm, comfort, and modern living
…By Realogics Sotheby's International Realty


Introducing the epitome of luxury living, a stunning high-end home built by PAG Fine Homes, LOT 5 at Lakeview is nestled next to Denny Park and boasting breathtaking views. This upscale comm. of only 8 homes boasts a modern and sophisticated design. The utmost attention to detail is evident throughout the home, from the gourmet kitchen to the spacious living areas and beyond. The spacious decks give the perfect place to unwind and take in the unobstructed views. With a focus on quality and elegance, this home offers a truly unparalleled living experience. This community sits next to the main entrance of the Denny Park Trails. Don't miss your chance to own this masterpiece of modern architecture and design. PRESALE. COMPL. May 2025
…By Annonceur International


Introducing the epitome of luxury living, a stunning high-end home built by PAG Fine Homes, LOT4 at Lakeview is nestled next to Denny Park boasting breathtaking views. This desirable community of only 8 homes boasts a modern and sophisticated design. The utmost attention to detail is evident throughout the home, from the gourmet kitchen to spacious living areas. The rooftop deck is the perfect place to unwind and take in the stunning views, while the yard seamlessly flows into the serenity of the park. With a focus on quality and elegance, this home offers a truly unparalleled living experience. Don't miss your chance to own this masterpiece of modern architecture and design. MOVE IN READY!
…By Annonceur International


Nestled in Kirkland’s desirable Holmes Point neighborhood, this west-facing Northwest contemporary offers privacy, natural beauty, and convenience. Surrounded by mature evergreens and lush landscaping, the property feels like a peaceful retreat while remaining minutes from I-405 and major Eastside employers including Google, Microsoft, Apple, Meta, and SpaceX. Expansive windows and skylights fill the home with natural light throughout. Offering 4,320 sq ft, the flexible floor plan includes 5 bedrooms, 3 baths, multiple living spaces, and abundant storage. The primary suite features two walk-in closets, a sitting area ideal for reading or a home office, spa-like bath with soaking tub beneath a skylight, walk-in shower, and in-suite washer and dryer. The main level includes a great room, dining area, wood-burning fireplace, remodeled kitchen with gas cooking, expansive entertainment decks, a bedroom, 3/4 bath, lofted office space, and attached 3 car tandem garage flows into a mudroom. The lower level offers 3 additional bedrooms, remodeled full bath, second laundry area, and a spacious rec room with a second fireplace. Recent updates include new carpet, flooring, interior paint, and remodeled bathrooms. Thoughtfully maintained with room for gatherings, hobbies, and everyday living, this home offers a rare combination of space, privacy, and accessibility in a sought-after Kirkland location.
…By Realogics Sotheby's International Realty


Discover the epitome of modern elegance & timeless sophistication in this luxury home situated in the sought after Wedgwood neighborhood. Flexible plan w/main floor guest suite & option for office/den. The state-of-the-art kitchen is a chef’s dream w/SS appliances, quartz countertops, large island, & ample storage space. Open concept is perfect for entertaining guests. Floor-to-ceiling windows bring in abundant natural light. The lavishly designed primary suite w/spa-like ensuite boasts high-end finishes, fixtures, & custom motorized blinds. Relax & unwind on your private roof-top deck. 1 car garage & assigned off-street parking space. Nearby shops, restaurants, amenities, & light rail. Top rated schools. Selling because of job relocation.
…By Annonceur International


Stunning North Beach residence with private beach access and commanding west-facing views of Puget Sound, the Olympic Mountains, and unforgettable sunsets. Extensively renovated in 2021, this exceptional 5-bedroom, 4-bath home pairs refined finishes with generous scale, offering light-filled living spaces, an open-concept layout, and seamless indoor-outdoor flow to expansive new view decks. The chef's kitchen is beautifully appointed with gas cooking, stainless appliances, updated cabinetry and countertops, and a walk-in pantry. Occupying its own level, the luxurious primary suite offers a true retreat with a sitting area, workout/flex space, a custom walk-in closet system, and a spa-inspired 5-piece bath. Beautifully updated outdoor spaces include patios, lawn, and retaining walls, while an oversized 2-car garage and ample parking add everyday convenience. Tucked on a private dead-end street near North Beach Park, Golden Gardens, excellent schools, and Ballard's shops and dining, this is a rare opportunity to enjoy elevated Northwest living in one of Seattle's most coveted neighborhoods.
…By Annonceur International


Award-winning Craftsman, recipient of the 2007 Parade of Homes, privately set on 2.32 serene acres in a coveted Poulsbo location just minutes to Kingston, ferries, and Hwy 3. Designed for refined yet functional living, the main level offers true one-level living with an elegant primary suite featuring its own fireplace, along with dedicated office, laundry, and beautifully appointed living spaces. Timeless, high-end finishes include Hardie siding with river rock accents, rich cherry cabinetry, concrete countertops, stainless appliances, and a striking river rock fireplace anchoring the great room. The expansive lower level is ideal for entertaining or extended living, featuring a home theater, wine closet, fitness room, large game room, plus two additional bedrooms and baths—perfect for multigenerational living or long-term guests. Exceptional outdoor living includes a covered front porch, expansive Trex deck, custom stone fire pit, RV parking, greenhouse, and raised garden beds surrounded by lush, mature landscaping. Sun-drenched, usable acreage and a peaceful, estate-like setting offer privacy, flexibility, and room to enjoy the outdoors. Complete with an attached 3-car garage and additional outbuildings, this is a rare blend of craftsmanship, space, and location.
…By Realogics Sotheby's International Realty
'%20stroke='%23DDAA3A'%20stroke-width='1.909'%20stroke-linecap='square'%20stroke-linejoin='bevel'/%3e%3c/svg%3e)
Receive by email any new listing that may match your search criteria
Your criteria :
By validating this form, you accept the general conditions of use of Le Figaro Properties.
These agencies offer a selection of luxury properties vente at Mukilteo. Feel free to contact them for personalized assistance.
