The agencies at Bedminster
These agencies offer a selection of luxury properties vente at Bedminster. Feel free to contact them for personalized assistance.

 English$ USD · m²


Welcome to beautiful one-level living in the highly sought-after Long Meadow community. Fully renovated home offers the ease of single-floor living paired with a thoughtfully designed open-concept layout. Great natural light fills every room. . Elegant solid wood doors add warmth, quality, and timeless appeal across the home. The residence features three bedrooms, including a spacious primary suite with wall-to-wall carpeting, custom shades, a ceiling fan, a generous closet, and a private full bath. A second bedroom offers a standard closet is ideal for guests, while the third bedroom offers flexibility as a home office with a closet featuring multiple-size shelving for excellent storage. The highlight of the home is high-end custom kitchen showcasing quartz countertops, a center island, a counter-depth refrigerator, and premium appliances. Soaring ceilings and recessed lighting enhance the airy feel as the kitchen flows seamlessly into the dining and living areas. The living room features a fireplace and sliding glass doors leading to a private stone patio overlooking beautifully gardens and grassy backyard. Additional highlights include a hall full bathroom, a laundry closet with hallway cabinetry and countertop space for folding and storage, and two assigned parking spaces leading to a charming private gate and fencing create a warm, inviting sense of privacy while providing direct access to the yard. .This home is a prime location with low taxes an fees.
…By Kienlen Lattmann Sotheby's International Realty


This updated, elegant hobby farm is nestled at the end of a cul-de-sac in one of Far Hills' most desirable neighborhoods in a secluded setting bordering Natirar park. Generously-sized rooms, an open floor plan, high ceilings on all three levels of finished space, and plentiful doors and windows overlooking balconies, patios,and decks provide a natural visual and physical flow between interior spaces and the spectacular setting. Four bedrooms with en suite bathrooms as well as extra spaces for home offices/sitting rooms/gyms provide a floor plan that accommodates the evolution of its owner's needs. Finished basement includes large recreation room, full bathroom, and two gym/office/craft rooms. A freestanding, renovated (2021) artist's studio with loft and beautifully-renovated (2025) one bedroom groom's quarters with full bathroom, kitchen, laundry, and heat/air conditioning facilitate enjoyment of the property as a vacation home and/or hobby farm. Equestrian/livestock facilities include seven stall barn with feed and tack rooms and large hay loft and tractor/equipment storage garage, outdoor riding arena, four lush pastures with newer post-and-board fencing and run-insheds, and two stonedust all-weather turnouts. Additional updates to property since 2020 include geothermal heating/cooling in main house (2024), roof (2026), renovation of bathrooms, interior (2026) and exterior (2023) paint, renovation of patios/decks, and more. Easy access to shopping, public/private schools, and commuting highways/trains.
…By Kienlen Lattmann Sotheby's International Realty


Truly spectacular custom built all brick manor estate set on twelve lush and private acres, this exceptional residence showcases uncompromising craftmanship, timeless architecture and one of the most remarkable outdoor entertainment environments in the region. Resort inspired aquatic masterpiece featuring a grand pool, elevated spa terrace, grotto with integrated seating, three dramatic waterfalls, private island and expansive pavilion w/ full bar and gathering area. The home captures panoramic vistas from nearly every room through towering windows and French doors. Ensuite bedrooms, dual level master suite and guest areas with quiet nooks and open entertainment areas throughout the home, there is tranquility or action as desired by the owners and their guests.
…By Kienlen Lattmann Sotheby's International Realty


An extraordinary estate of exceptional scale, craftsmanship, and privacy, this magnificent French Country-inspired residence is nestled on 10 secluded acres atop prestigious Bernardsville Mountain. A winding approach reveals the impressive stone-and-stucco manor, where timeless European architecture meets sophisticated modern luxury. Designed for grand entertaining and comfortable everyday living, the residence offers approximately 17,800 square feet of exquisitely finished space featuring 8 en-suite bedrooms, 11 full and 3 half baths, an elevator serving multiple levels, and a stunning collection of formal and informal living areas. Architectural details abound, including soaring ceilings, extensive custom millwork, multiple fireplaces, marble and hardwood flooring, and walls of windows framing picturesque views of the estate grounds. The gourmet chef's kitchen is complemented by a fully equipped butler's pantry, professional-grade appliances, and exceptional prep and serving spaces. Elegant gathering rooms include a grand great room, library, conservatory, formal dining room, multiple family rooms, and dedicated wellness and recreation areas. The luxurious primary suite serves as a private retreat, complete with sitting room, fireplace, balcony, spa-inspired bath, and expansive dressing areas. Outdoors, resort-caliber amenities include a heated Gunite pool, outdoor kitchen, manicured grounds, bluestone terraces, and serene natural surroundings that provide complete privacy. A rare offering combining architectural distinction, modern convenience, and an unparalleled setting just minutes from downtown Bernardsville, top-rated schools, commuter routes, and New Jersey Transit.
…By Prominent Properties Sotheby's International Realty


Beautiful updated multi-level townhouse in the highly sought-after Cedars community. Kitchen and bathroom renovated in 2026, this bright and inviting two bedroom, two full and one half bath residence offers an open-concept layout designed for comfortable living and effortless entertaining. The dramatic living room features soaring vaulted ceilings, abundant windows that flood the space with natural light, a cozy wood-burning fireplace and direct access to a private, spacious deck - perfect for relaxing or hosting guests. The seamless flow continues into the formal dining room, creating an ideal setting for gatherings. The updated kitchen is a standout, boasting stainless steel appliances, abundant cabinetry, a large pantry and spacious eat-in area for casual dining. Convenient access to the attached garage adds to the home's everyday functionality. Upstairs, both generously sized bedrooms feature ample closet space and their own private en-suite bathrooms, providing comfort and privacy. The loft area, enhanced by skylights, overlooks the living room below and offers the perfect space for a home office, reading nook or additional lounge area. The finished lower level expands the living space with a large rec. room and an additional room that can serve as a guest bedroom or a home office. Water Heater and Air Conditioning replaced in 2022. Residents of The Cedars enjoy exceptional community amenities, including a swimming pool, tennis courts, playground and clubhouse. This home is a commuter's dream, located just minutes from RT-78 and RT-287.
…By Kienlen Lattmann Sotheby's International Realty


If you've been searching for a home with room to breathe without sacrificing convenience, this is it. Tucked away on over five private acres at the end of a quiet cul-de-sac in one of Tewksbury's most desirable neighborhoods, this exceptional property blends refined everyday living with the beauty and flexibility of a private country retreat. More than an acre is beautifully manicured, while the remaining pasture and wooded acreage provide privacy, recreation, and endless possibilities. With direct access to the Tewksbury Trail System and 180-acre Christie Hoffman Farm Park, miles of hiking and riding trails begin right outside your door. Inside, abundant windows and glass sliders fill the home with natural light and create a seamless connection to multiple patios and decks overlooking the grounds. The updated eat-in kitchen with center island opens to the family room with wet bar, making it equally suited for everyday living and entertaining. The spacious primary suite features four closets and a beautifully renovated bath, while a first-floor full bath, powder room, generous second-floor laundry, secondary staircase, and oversized multi-bay garage offer exceptional functionality. The resort-inspired backyard features a Gunite pool with waterfall, pool house, expansive paver patio, mature landscaping, and fruit trees. A two-stall bank barn with updated electric and adjoining post-and-board fenced pastures are ideal for horses, goats, other livestock, gardens, or simply enjoying the open space. Owned solar, an updated well-water treatment system, electrical improvements, chimney updates, and fresh interior paint complete this special offering, just minutes from shopping, top-rated schools, parks, and commuter routes.
…By Kienlen Lattmann Sotheby's International Realty


Set down a long private driveway on 6.81 acres, this luxury estate offers privacy and convenience near shopping, dining, and major travel routes. Featuring 5 bedrooms and 7 full and 1 half bathrooms, the open-concept layout showcases 24-foot ceilings, floor-to-ceiling windows, and a marble gas fireplace. The gourmet eat-in kitchen includes a large center island, Clive Christian-inspired cabinetry, granite countertops, high-end appliances, and a butler?s pantry with a wine fridge. The private primary suite offers a fireplace, sitting area, spa-style bath, and custom walk-in closet. Additional highlights include multiple en suite bedrooms, home theater, wine tasting room, custom bar, gym, 2,800+ sq ft storage, and an oversized 4-car garage. Resort-style outdoor living features 4,000+ sq ft of patio space, Pebble Tec pool, spa, fire bowls, and covered entertaining areas.
…By Annonceur International


Nestled within the scenic Mendham landscape, this exceptional property presents a stunning 5-bedroom European country estate residence, meticulously expanded and renovated in 2001 to create an unparalleled living experience. Situated on 6-private acres adorned with mature trees, shrubbery, and rolling lawns, this home exudes exceptional craftsmanship and timeless elegance. A stone bridge entry sets the stage, offering a picturesque view of the natural pond and waterfall, welcoming you to the property. As you follow the 1000-foot driveway, you're greeted by a circular drive and a paver motor court flanked by stone walls and gardens, providing ample parking space for guests. The home’s architectural charm is apparent in the striking stone and stucco exterior. Inside, the residence showcases extensive custom architectural mouldings and millwork, wide arched room entries with rounded corners that create an open floorplan, walls of windows creating light-filled spaces, random width oak hardwood flooring, and updated kitchen. The expansive two-story great room features high ceilings, stone fireplace, and barrel ceiling with a wall of French doors with windows above, which offer breathtaking views of the surrounding landscape. The first-floor primary suite is a luxurious retreat, complete with a sitting room, fireplace, primary bath, and access to the rear patio. The second level provides four bedrooms and three full baths for family and guests. A two-room suite can serve as a 2nd level primary. Additional highlights include custom-fitted closets, a walkout lower level with a living room, kitchenette, exercise room, wine cellar, workshop, full bath, laundry, and storage rooms, offering ample space for relaxation and entertainment. The exquisite backyard features a bluestone patio overlooking the recently updated pool with spa and tranquil pond with waterfall feature creating a magical atmosphere. Shopping, dining & recreational opportunities abound in the area as well as do equestrian facilities, nationally-ranked golf courses, and excellent public and private schools.
…By Kienlen Lattmann Sotheby's International Realty


Step into this majestic, French Normandy Chateau, and be transcended to the European countryside. Regally nestled on a breathtaking five acre, gated property with panoramic views, this magnificent 8,000 sqare foot estate, features five bedrooms, six and one half baths and four garages. Exquisite European detailing is reflected throughout, incl the dramatic entry foyer's circular staircase with its oak railing and forged metal balusters curving gracefully to the second floor. Pre-cast limestone abounds in the magnificent, two story great room fireplace and on walls, pilasters, and moldings of the old-world formal dining room. The custom library is adorned with mahogany and cherry wood finishes, while limestone flooring graces the foyer, dining room, kitchen and more. Gorgeous molding/detailing and beautiful windows fill the first floor with an abundance of natural light. On the second level, the primary suite boasts a spacious bathroom with marble, two sided fireplace inviting sitting room. The lovely primary bath is appointed with limestone flooring, marble-tiled shower, jetted-tub, private commode, and a huge walk in closet. Two generously sized bedroom en suites and Jack and Jill Bathroom complete the second floor. The 3,000 square foot lower level creates more exceptional space with a media room with FP, expansive rec room, kitchenette, exercise room, wine cellar, full bath and storage/utility closets. An exquisite exterior consisting of a gorgeous paver patio, heated, gunite pool with waterfall,three golf chipping stations, firepit, prof landscaping, lantern lighting and more, this home is the definition of elegant living.
…By Kienlen Lattmann Sotheby's International Realty


Enjoy resort style living at the end of a cul-de-sac, set on over 3 breathtaking acres. Beyond the gated entrance, sweeping lawns, magnificent landscaping, and stunning panoramic views creates a setting of unmatched beauty and serenity. This 6 bedroom, 5.2 bath home is designed for easy entertaining both inside and outside. The expansive patio, sparkling pool, and spa transform the property into your own private retreat.This exquisite home showcases exceptional craftsmanship, and an effortless open floor plan. The heart of the home is the kitchen, flowing seamlessly into a sunlit breakfast room overlooking the pool and scenic grounds, while opening to an inviting family room with fireplace. Enjoy the banquet sized dining room and a a large living room ideal for relaxing or entertaining, a first floor office or guest bedroom offers flexibility for today's lifestyle, and a mudroom and 4 car garage. The second level features five spacious bedrooms, highlighted by a luxurious primary suite complete with dual walk in closets, sitting room, and a spa inspired ensuite bath. The finished walk out lower level is an exceptional extension of the home's living space, offering endless opportunities for leisure and recreation. Enjoy movie nights in the home theatre, workouts in the exercise room, gatherings around the wet bar in the expansive recreation room with French doors leading to the covered patio. This perfect location is close to shopping, restaurants, major highways and airport.
…By Annonceur International


Experience the perfect blend of style, comfort, and convenience in this move-in ready townhome located in the sought-after Kensington Square community of Randolph. This beautifully maintained home offers two bedrooms, three full and one half baths, hardwood floors, an attached one-car garage, and a desirable open floor plan. Conveniently located near top-rated schools, shopping, dining, parks, recreation, and major highways, it provides the ideal combination of comfort and accessibility.A welcoming foyer opens to a bright main level featuring spacious living and dining areas, perfect for everyday living and entertaining. The living room showcases a cozy gas fireplace, while the gourmet kitchen features granite countertops, stainless steel appliances, abundant cabinetry, and an oversized center island with seating. Sliding glass doors lead to a private deck, extending the living space outdoors.Upstairs, a versatile loft offers additional living space ideal for a home office, media room, or lounge area. The spacious primary suite includes a walk-in closet and private bath. A second bedroom, full bath, bonus room, and convenient laundry room complete the upper level.The finished lower level adds valuable living space with a large family room and a closet already plumbed for a future bathroom. Offering low-maintenance living, generous storage, flexible spaces, and modern finishes, this exceptional home presents a rare opportunity in one of Randolph's most desirable communities.
…By Kienlen Lattmann Sotheby's International Realty


Privately set high above the road on 1.2 beautifully landscaped acres, this classic Center Hall Colonial offers warmth, charm and exceptional everyday living. Lovingly maintained inside and out, the home welcomes you with inviting spaces designed for both relaxation and entertaining, from the gracious Living Room with fireplace and bay window to the sun-drenched sunroom surrounded by walls of glass. Generous Dining Room with bay window and chair rail. The eat-in-kitchen features stainless steel appliances, a skylight and sliders opening to a slate patio perfect for outdoor dining and summer gatherings with the in-ground pool. The oversized detached building is perfect for pool and patio storage. A convenient mud room/laundry room with garage access and a flexible den/office add to the home's thoughtful layout. Upstairs, the serene primary suite offers a walk-in-closet and private bath with heated floor, marble vanity and walk in shower, accompanied by three additional bedrooms and two hall baths. Hardwood floors throughout. A partially finished lower level with ample storage completes this inviting home offering, comfort, privacy and timeless appeal in a picturesque setting.close to all that Morristown has to offer: the Mayo Theater, restaurants, St Elizabeth's, Fairleigh Dickinson and Drew Universities offer an abundance of cultural activities. Midtown Direct, Newark International Airport and major highways. A perfect location.
…By Kienlen Lattmann Sotheby's International Realty


This spacious & elegant Colonial has been extensively updated and upgraded with thoughtful improvements on every level. The first-floor living spaces have been opened to create exceptional flow, complemented by hardwood floors and a sleek, designer aesthetic throughout. From the new wine cellar and updated appliances including ovens, refrigerator, AC, and water heater to the exterior pool automation and new irrigation system, this home offers the perfect blend of modern convenience and timeless comfort, tucked away on a private cul-de-sac.Set on 1.5 beautifully landscaped acres, the property delivers an exceptional outdoor lifestyle. Enjoy a heated gunite pool with upgraded bluestone decking, hot tub, waterfall, expansive decks, and a dedicated sports court that will delight any basketball enthusiast. The grounds feel like a private resort designed for both entertaining and everyday relaxation.Located in Watchung, this home offers the rare combination of peaceful suburban living without sacrificing convenience. Surrounded by nature, gently wooded hills, and larger residential properties, the area is known for its highly rated schools, scenic parks and trails, and easy access to shopping, dining, and major commuter routes throughout Central and North Jersey. Residents enjoy the charm of suburban living while remaining firmly connected to the greater NYC orbit; making Watchung an ideal destination for those who want space, privacy, and nature alongside everyday accessibility.
…By Annonceur International


Set on nearly 28 private acres, this exceptional antique estate offers the rare opportunity of two distinct residences on one property, blending true 18th-century provenance with refined modern living. The main house, dating to the 1700s, features three bedrooms and two full and one half baths, thoughtfully updated while preserving historic character throughout. The private primary suite, accessed by its own staircase and complete with ensuite bath, was part of a later addition and provides a serene, modern retreat within the home. A tastefully extended kitchen enhances everyday livability while remaining true to the home's original scale and charm. Set farther from the road, the property's original historic barn was carefully dismantled, relocated, and reassembled into a striking and luxurious guest residence. This space includes a dramatic double-height great room, full bedroom, loft office, full bath, and kitchenette, along with a dedicated gym and two-car garage ideal for guests or an exceptional work-from-home lifestyle. The land spans both sides of a very quiet road, with a scenic stream meandering through the acreage across the way. A large stone pool, flat lawn, greenhouse, and professionally maintained grounds complete the estate setting. Held by the same family since the late 1960s, this move-in-ready compound is equally suited as a primary residence or refined country retreat an exceedingly rare offering of history, land, and flexibility.
…By Kienlen Lattmann Sotheby's International Realty


Some homes surprise you, and this Pike Run townhouse is one of them. Beyond its inviting exterior, the layout unfolds with room to spread out and spaces that work for everyday life. A vaulted living room draws the eye upward, while the balcony provides a breath of fresh air. A full-sized dining room is ready for all of life’s celebrations. The large kitchen is bright and functional and blonde hardwood floors throughout provide a beachy aesthetic. Many walls have been freshly painted in neutral tones. With two bedrooms, including an en suite primary featuring dual walk-in closets, a hall bath, and a convenient powder room, there's room for everyone. On the top floor, a bonus room could serve many purposes from media room to home office to guest accommodations. The basement offers valuable extra space, and the one-car garage adds everyday convenience. The HVAC was replaced in 2020 and the water heater just this year. Outside, Pike Run encourages an active lifestyle with sidewalks that invite exercise, along with a clubhouse and pool for relaxing and connecting with neighbors. Located near Princeton, shopping, dining, and Montgomery's highly regarded schools, this is a home that quietly offers more than you might expect.
…By Callaway Henderson Sotheby's International Realty


Stately five-bedroom brick colonial with stunning inground pool, deck, pond and lush gardens. Interior offers hardwood floors, nine-foot, two-story and cathedral ceilings, updated kitchen and baths, walkout finished lower level with recreation room, gym and large storage space. Primary suite is simply sumptuous with dual walk-in closets, tastefully update bathroom and charming octagonal sitting area perfect for quiet time or office space. Family room with fireplace, eat-in kitchen with center island and sliders to a large deck overlooking the pool and treed grounds. All this along with Montgomery Schools which consistently rank in the top tier of New Jersey public school systems. Just minutes to the University town of Princeton for shopping, dining and cultural events and easy access to many Pharma campuses in the greater central Jersey area.
…By Annonceur International


Setting a new standard for upscale living, this elegant 5-bedroom cul-de-sac residence showcases exceptional craftsmanship, expansive living spaces, and refined design throughout. Designed for both relaxation and entertaining, the backyard feels like a private resort, featuring a sparkling pool and spa accessible from the walk-out lower level. This beautifully finished basement includes a kitchenette, spacious recreation area, fitness room, billiards space, a full bath, second laundry area and storage area. Inside, the main living room is filled with natural light from dramatic sunburst windows. The formal dining room easily accommodates large gatherings, while the thoughtfully designed eat-in kitchen is ideal for everyday living, with a center island and open flow into the family room with another gas fireplace and scenic backyard views. Just off the kitchen, sliding doors lead to a stunning screened porch with a vaulted cedar ceiling-the perfect setting for morning coffee, outdoor dining, or unwinding at the end of the day. A first-floor bedroom with an adjoining full bath provides comfortable accommodations for guests. There are two dedicated office spaces, including one on the mezzanine level and another private loft space connected to the primary suite. The primary retreat includes a gas fireplace, spa-inspired bath, and walk-in closets. Three additional bedrooms complete the upper level, including one en-suite bedroom and two connected by a Jack-and-Jill bathroom.
…By Annonceur International


Set on a picturesque half-acre in the heart of the Rolling Hill neighborhood, this stunning custom contemporary offers 4 fin lvls,7 bdrms, 7 full & 1 half bath, blending the ultimate in chic design w/exceptional functionality.Sun-drenched interiors showcase an open floor plan,high ceilings throughout, cust white oak flooring & striking, cust metal staircase balusters. The chef's kitchen features Sub-Z/Wolf appl, recessed cabinetry,seamless quartz countertops, & an oversized center island w/seating for six.Conv loc off the kitchen is a walk-in pantry & butler's pantry w/ an addtnl dishwasher & wet bar. Designed for modern living, this home includes TWO laundry rooms (one with dual washer/dryer sets) a temp-controlled wine room & a lower level complete w/ custom bar/entertainment area, high-end gym, full bath & an additional bedroom.The second level boasts a luxurious primary suite w/ two oversized custom walk-in closets & a spa-like onsen-style bath w/soaking tub & a motorized toilet/bidet.Four addtnl lrg bdrms w/ walk-in closets, 2 more en-suite baths & a Jack-n-Jill bath finish this lvl.The outdoor living space is UNMATCHED complete w/ a 20x40 heated pool featuring an integrated spa, wifi-enabled controls,an auto cover, full-length sitting ledge, smooth coping surround, a lrg lounge area & a pool house, creating your own private resort. Don't miss the full-house gen and 2-car charging stations!Too many exceptional details to list! This spectacular custom home is a MUST SEE!
…By Annonceur International


Built in 2018, an impeccably crafted end-unit in the prestigious Residences at Columbia Park, where resort-caliber amenities - serene ponds, walking paths, clubhouse, pool, fitness center, and kitchen - create a lifestyle of effortless luxury just two mile from Convent Station's direct service to NYC and mins. from downtown Morristown's upscale shops, dining, and culture. Sunlight streams across rich wood floors, graceful moldings, and custom Hunter Douglas cellular shades throughout the 2100+ square foot interior - an open, airy canvas tailored for effortless entertaining. The main level boasts a gracious two story foyer, sunlit living and dining rooms with gas fireplace, a designer kitchen appointed with granite countertops, premium GE and CAFE stainless appliances, a striking center island, built-in desk, and generous pantry, all opening to a private deck. A mudroom with direct access to the two car garage and a powder room complete the level. Upstairs, a versatile loft anchors three bedrooms and two full baths, led by a primary suite of distinction - tray ceiling, walk-in closet, and a luxurious granite bath with oversized frameless glass shower. Two additional bedrooms share a granite en-suite bath. Laundry conveniently on this level. Nearly 800 additional square feet of unfinished basement invite customization for your unique needs, while a water softener, multi-zone climate control, and driveway parking for two complete this exceptional offering.
…By Kienlen Lattmann Sotheby's International Realty


Welcome home to Westbury Court. This delightful colonial is simply stunning. Located right next to Montgomery schools, this desired cul-de-sac neighborhood offers it all. A 4 Bedroom colonial with first floor private office, pool, finished basement offers it all. 3 Car garage and beautifully landscaped backyard. This home features a remodeled kitchen with high end appliances, custom copper sink, professional DCS range with 6 burners , warming draw and hood. The flooring is Jerusalem travertine, granite counters and stone backsplash is simply beautiful. The adjoining family room features a vaulted ceiling and fireplace/wood stove. Two Staircases are lead to the upstairs featuring a beautiful Primary suite with sitting area, oversized walk in closet/dressing area, vanity and ensuite luxury bath with oversized tub and separate enclosed shower. There are 3 additional bedrooms and full bath complete the 2nd floor. There is a basement finished for additional space and 3 car garage. Out back the beautifully landscaped yard with pool and bluestone patio provide delightful living. There is also a shed near the pool. Award winning Montgomery Township schools. Close to all. Don't miss this one... it's delightful.
…By Annonceur International


Nestled on one of Madison's most sought-after streets in the desirable Cross Gates neighborhood, this exceptional five bedroom, seven bath home combines outstanding curb appeal, generous living spaces, and an unbeatable location just minutes from downtown Madison. Set on a beautifully landscaped lot, the home welcomes you with an inviting front porch and timeless charm. The heart of the home is the spacious eat-in kitchen featuring a large center island and abundant gathering space, opening to an expansive family room with a fireplace -perfect for everyday living and entertaining. The 1st floor also offers a fifth bedroom with a sitting room or office. A gracious living room and formal dining room provide elegant spaces for entertaining. Second floor offers plenty of room for everyone while providing both comfort and privacy. There are four generously sized bedrooms and three full baths, including the primary suite. Also a large open space perfect for another family room, game room or homework area. Outdoor living is equally impressive. The beautiful private patio covered by a large awning creates the perfect setting for al fresco dining and summer gatherings. The patio leads to the in-ground pool and private backyard, offering a true backyard retreat. With its premier location, exceptional privacy, spacious floor plan, and resort-like outdoor spaces, this is a rare opportunity to own a special home in one of Madison's most coveted neighborhoods.
…By Kienlen Lattmann Sotheby's International Realty


This is a house that understands how to live well! Set on more than two acres in a distinguished enclave of fine homes, this expansive home unfolds with ease and polish. Surrounded by some of the area’s most coveted golf clubs, close to acclaimed public and private schools, and just a short drive from Princeton, the setting offers prestige and practicality in equal measure. Inside, the atmosphere is warm, gracious, and beautifully composed. A stylish entry opens to an impressive foyer, where the living room and dining room stand on either side, each enriched by tasteful millwork and a sense of timeless proportion. In the Great Room, soaring windows rise to the ceiling and draw in an abundance of natural light, creating a bright and welcoming centerpiece for daily life. A wood-burning fireplace brings character here, while the living room offers its own gas fireplace. Just beyond, a luminous conservatory extends the home’s entertaining capacity when gatherings grow. Tucked nearby are a den and a powder room. The sunlit kitchen is designed to be as functional as it is attractive. It features a generous central island with seating for four and a prep sink, an oversized Sub-Zero refrigerator, and a Dacor six-burner cooktop crowned by a professional hood. The adjoining dining area, laundry, and mudroom, along with a secondary staircase to the bedroom level, make the choreography of daily life feel seamless. Upstairs, the newly carpeted second floor offers spacious rooms and a landing that overlooks both the foyer and Great Room below. Two bedrooms share a bath, while a guest suite enjoys its own private bathroom. The main suite is a true sanctuary, indulgent in both scale and design, with three large walk-in closets, a kitchenette, a private home office or sitting room, bathroom, and a serene bedroom with a window seat. The walk-out lower level continues the home’s effortless sense of luxury, offering an array of spaces dedicated to leisure. A home theater, gym, recreation room, full bath, and wine cellar create a destination all their own. Outdoors, the home opens onto an inviting paver patio and a resort-inspired backyard with an outdoor kitchen, pool, and spa, all set within a large, fenced expanse of lawn. The well-manicured neighborhood with sidewalks provides a peaceful sense of community without the additional fees or restrictions of a homeowners association.
…By Callaway Henderson Sotheby's International Realty


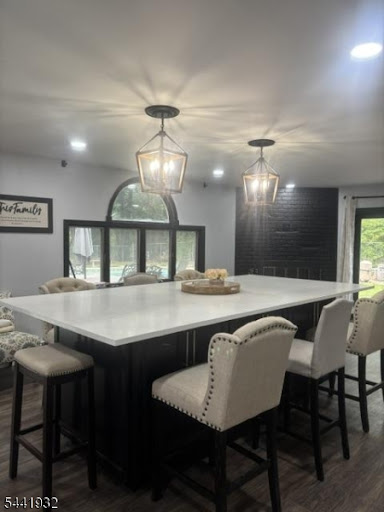


Welcome to this stunning, spacious retreat offering 6 bedrooms and 3.5 bathrooms, perfectly designed for luxury, comfort, New roof in 2025, home just painted in 2025. Boasting an expansive layout, this home blends elegant entertaining areas with private, quiet sanctuaries for everyone. The heart of the home features an expansive island with an eating bar, a walk-in pantry, and a seamless flow into the open-concept dining and family room areas. Cool off in your private inground swimming pool, The seamless flow between levels offers massive capacity for hosting summer bashes, milestones, or intimate cocktail parties
…By Annonceur International


Welcome to 290 Long Hill Drive, an exceptional build completed in 2021. This blend of luxury, comfort & functionality is a labor of love. Sited perfect on over half an acre of Short Hills property with 7 beds & 8.1 baths boasts a heated saltwater pool w/ hot tub, gazebo & equipped custom outdoor kitchen! Soaring ceilings, gracious formal rooms with built-ins and gleaming hardwood floors invite you to share their light & warmth. The living room features gas fireplace, large dining room with butler's pantry is perfect for holidays & dinner parties. The heart of the home features a custom walnut and stainless steel chef's kitchen outfitted with top Miele appliances, 4 electric ovens, a steamer, 2 cafe-style refrigerators, & 2 dishwashers. Large eating area makes hosting a pleasure and the spacious family room with built in cabinetry & sliders to the backyard create an elegant lifestyle while the Sonos speakers enhance the experience. Spacious guest suite, private office & guest powder room complete the 1st level. The 2nd floor hosts 5 en suite bedrooms with heated bathroom floors & ample closets. The primary features a comfortable bedroom leading to private deck, luxurious bathroom & custom closet! Spacious 3rd level provides flex space perfect for a home office/recreation room. The lower level, a home theater, wine cellar & music room elevate your living alongside a private gym & rec area. An en suite bedroom & laundry complete this level. This is luxury living at its finest.
…By Annonceur International
'%20stroke='%23DDAA3A'%20stroke-width='1.909'%20stroke-linecap='square'%20stroke-linejoin='bevel'/%3e%3c/svg%3e)
Receive by email any new listing that may match your search criteria
Your criteria :
By validating this form, you accept the general conditions of use of Le Figaro Properties.
These agencies offer a selection of luxury properties vente at Bedminster. Feel free to contact them for personalized assistance.
