The agencies at Peapack and Gladstone
These agencies offer a selection of luxury properties vente at Peapack and Gladstone. Feel free to contact them for personalized assistance.

 English$ USD · m²


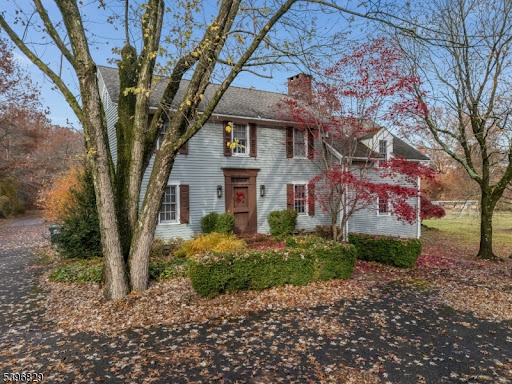
Warm and welcoming, this well-maintained colonial offers comfortable living spaces, quality craftsmanship, and modern updates throughout. The updated kitchen features stylish cabinetry, countertops, lighting, fixtures, and appliances, along with an open dining area ideal for everyday living and entertaining. A spacious family room stretches across the front of the home, highlighted by a wood-burning fireplace with brick hearth, open staircase, and remote-controlled window shade. A front-facing living room with recessed lighting flows into a cozy den/library with built-in bookcases, creating inviting spaces for relaxation, work, or gathering with family and friends. A first-floor bedroom adds flexibility to the floor plan. Upstairs, the primary suite offers a walk-in closet and private bath with double vanity, a soaking tub, and a large shower. Two additional bedrooms, each with custom built-ins, share a full hall bath. The full basement provides abundant storage and future finishing potential, complete with a second fireplace and Bilco-style doors leading to the backyard. Additional features include cedar closet, public water and sewer, newer thermopane windows, multi-zone gas heat and newer central air conditioning, a whole-house generator, 220-amp electrical service, steel I-beam construction, a low-maintenance HardiePlank exterior, and an attached two-car garage with direct access into the home. Easy walk to restaurants, NJ Transit station and all that Peapack Gladstone has to offer. Combining classic colonial charm with modern comfort and dependable infrastructure, this home is ready to be enjoyed for years to come.
…By Kienlen Lattmann Sotheby's International Realty


Nestled near the top of the mountain on over 5 lush, private acres, yet just 2.5 miles from the train station and town, this custom-expanded luxury retreat sits at the end of a long, secluded driveway. Renovated and reimagined in 2023. Enter a dramatic vaulted ceiling, tempered glass railings, a large fireplace, and an open floor plan. White oak floors, exposed beams, shiplap accents, and recessed lighting throughout. Oversized windows and skylights flood the living room, family room, kitchen, and dining room with natural light and stunning views. The chef's kitchen features a 6-burner SS range, double ovens, a KitchenAid fridge, a wine fridge, a walk-in pantry, a quartz island, a porcelain backsplash, and gold accents. The main level offers four bedrooms alongside 2 full bathrooms, both renovated with quartz counters, double sinks, and porcelain showers. A finished in-law suite on the lower level includes its own kitchen, family room, gym, office, full bath, and powder room. Gas heat with a 4-zone boiler, 2-zone central air, and 4 mini-splits; a brand-new tankless water heater; 200-amp service; and a brand-new well service the property. An attached 2-car garage, plus a separate detached workshop building with a garage below and a home office above, adds incredible versatility. A Trex deck out back offers great views. Enjoy white peach, apple, and cherry trees near the house for fresh, homegrown fruit. Schedule your private tour today; this move-in-ready mountain retreat won't last!
…By Annonceur International


An extraordinary estate of exceptional scale, craftsmanship, and privacy, this magnificent French Country-inspired residence is nestled on 10 secluded acres atop prestigious Bernardsville Mountain. A winding approach reveals the impressive stone-and-stucco manor, where timeless European architecture meets sophisticated modern luxury. Designed for grand entertaining and comfortable everyday living, the residence offers approximately 17,800 square feet of exquisitely finished space featuring 8 en-suite bedrooms, 11 full and 3 half baths, an elevator serving multiple levels, and a stunning collection of formal and informal living areas. Architectural details abound, including soaring ceilings, extensive custom millwork, multiple fireplaces, marble and hardwood flooring, and walls of windows framing picturesque views of the estate grounds. The gourmet chef's kitchen is complemented by a fully equipped butler's pantry, professional-grade appliances, and exceptional prep and serving spaces. Elegant gathering rooms include a grand great room, library, conservatory, formal dining room, multiple family rooms, and dedicated wellness and recreation areas. The luxurious primary suite serves as a private retreat, complete with sitting room, fireplace, balcony, spa-inspired bath, and expansive dressing areas. Outdoors, resort-caliber amenities include a heated Gunite pool, outdoor kitchen, manicured grounds, bluestone terraces, and serene natural surroundings that provide complete privacy. A rare offering combining architectural distinction, modern convenience, and an unparalleled setting just minutes from downtown Bernardsville, top-rated schools, commuter routes, and New Jersey Transit.
…By Prominent Properties Sotheby's International Realty


A striking blend of modern & contemporary design, this exceptional home is positioned to embrace its spectacular natural surroundings. Expansive windows throughout create a seamless connection between indoors & out, filling the home with natural light while framing picturesque views of the beautifully landscaped grounds. The result is a home that feels open, sophisticated, & completely connected to its setting. Inside, the thoughtfully designed spaces unfold around a gourmet kitchen with center island flowing effortlessly into the dining & living areas, creating an open, inviting space ideal for everyday comfort & entertaining. Expansive sliding doors extend the living space to a beautiful deck, where sweeping vistas & views of the surrounding landscape take center stage. A fireplace adds warmth to the living room, while four bedrooms provide comfortable accommodations. The lower-level family room, also featuring a fireplace, offers an additional space to relax & gather. Equestrian amenities include a two-stall barn with tack room & automatic waterer, along with two additional outbuildings adding exceptional versatility. Surrounded by Tewksbury Land Trust property & hundreds of acres of preserved land, the setting offers an extraordinary sense of privacy & tranquility. Perfectly located within town, this special property is just minutes from dining & shopping, with convenient access to major highways an exceptional combination of country living & everyday convenience.
…By Annonceur International


Timeless architecture. Enduring craftsmanship. An irreplaceable Mendham setting. Known as “Glenowre,” this remarkable estate carries a name as distinctive as its history. Picture this: two highly influential men in design meet at the Black Horse Pub, one of New Jersey’s oldest dining establishments, discussing final details for a gilded age summer mansion 30 miles from New York City. Built in 1906 by Daniel E. Moran—an influential engineer whose legacy includes contributions to two of America’s most iconic bridges, the Golden Gate and the George Washington, as well as the invention of the “Moran lock,” vital in bridge foundations—this distinguished south-facing Tudor country home is a rare convergence of architectural pedigree and historic significance. Designed by noted Morristown architect Robert C. Walsh, recognized for his work on several gilded age mansions in and around Morristown in addition to the Morris County Golf Club, the home reflects a level of intention, artistry, and permanence that defines a true legacy property. Gracefully sited on four private acres in the heart of Mendham, New Jersey, and surrounded by the protected natural beauty of the India Brook Preserve, the setting is both serene and storied—offering a sense of place that is increasingly rare. Inside, the home unfolds with extraordinary craftsmanship. Mahogany carved woodwork spans both the first and second floors, showcasing intricate detailing and rich character at every turn. The public rooms are remarkable in both scale and grandeur, evoking a bygone era of elegant entertaining, while authentic Tudor elements and original architectural features create a warm, immersive experience throughout. Timeless details include ten fireplaces, charming window seats, and unique, curved entryways. A particularly distinctive feature is the ante room leading from the front hall to the dining room, finished with wood paneling sourced from a ship’s hull—an extraordinary design element that adds depth, history, and conversation-worthy character. A discreet secret door off the front hall offers a touch of intrigue and whimsy, seamlessly blending old-world charm with unexpected functionality - a more casual access hall to a den, half bath, elevator, and kitchen. A true billiard room is situated in the lower level, providing a beautiful entertaining space with stunning wood-burning fireplace and 10-foot ceiling. Sunlight pours into the home through its ideal southern exposure, illuminating gracious living spaces and leading to expansive piazzas lined with walls of windows overlooking the India Brook Preserve—creating a seamless connection between indoors and out. In 2021, the kitchen was thoughtfully remodeled to balance historic integrity with modern amenities. Designed for both everyday living and elevated entertaining, it serves as a refined yet highly functional centerpiece of the home, complete with high-end appliances, custom cabinetry, large gas fireplace, and well-appointed butler’s pantry leading into a grand, formal dining room. While the main level offers generous public rooms, in addition to a private library and office space, the second floor boasts living suites for every member of the household. Whether you desire four bedrooms, each with its own sitting room and full bath, or a private primary wing and multiple additional bedrooms with dual access baths, the versatility of the level is amazingly unique. A sleeping porch, or second floor piazza, is a sun-drenched gathering space at the second floor landing, with stunning views of the preserve. An elevator services each of the four levels of the home, from the lower-level garages to the fourth-floor recreation, storage and hobby rooms.
…By Kienlen Lattmann Sotheby's International Realty


Custom-built Colonial nestled on 3.33 picturesque acres, feat. a welcoming wrap-around mahogany front porch, beautiful mountain views, and an exceptional resort-style outdoor setting. The inviting foyer leads to a formal dining room, and first floor office. A spacious kitchen with granite countertops flows seamlessly into the impressive two-story great room, highlighted by a floor-to-ceiling stone fireplace and sliding glass doors leading to the deck, where breathtaking mountain views create a spectacular backdrop. First floor primary suite provides a private retreat with a slider to the deck, two walk-in closets, and a luxurious full bath. The second level offers oversized bedrooms, including a large bedroom with its own ensuite full bath. A full hallway bath with tub/shower, second-level loft, and walk-in attic storage provide flexibility and convenience. The additional walk-in attic space offers excellent potential. Energy-efficient geothermal heating and air conditioning provide comfortable, efficient year-round living. The partially finished walk-out lower level features impressive 10-foot ceilings, offering tremendous potential for additional living, recreation, or entertainment space. Walk out directly to the brick paver patio, to the private, resort-like backyard, highlighted by a stunning in-ground heated pool with slide, creating the perfect setting for summer entertaining, relaxing, and making lasting memories. The home of your dreams awaits.
…By Kienlen Lattmann Sotheby's International Realty


Welcome to this bright and airy two bedroom townhouse located in the desirable Cedars community. This well-maintained home offers a spacious and inviting layout filled with natural light, creating a warm and comfortable atmosphere throughout. The open floor plan designed for comfortable living and effortless entertaining. The spacious living and dining areas flow seamlessly together, enhanced by modern touches, abundant natural light, and a warm, welcoming atmosphere. The updated kitchen overlooks the main living space, creating the perfect setting for gathering Enjoy the convenience of townhouse living in a sought-after neighborhood, close to parks, shopping, schools, and local amenities.
…By Kienlen Lattmann Sotheby's International Realty


Gorgeous Chandler A model at Lord Stirling Village. This beautifully appointed home offers an open floor plan with a spacious Living Room boasting high ceilings and skylights, creating a bright and inviting atmosphere. The eat-in kitchen features granite countertops, a beautiful backsplash, and stainless-steel appliances. Newer hardwood floors, adding warmth and elegance throughout the first floor. The Den with a cozy fireplace perfect for a home office, reading area, or relaxing retreat. The spacious Primary Bedroom offers two closets and plenty of room to unwind. Nestled in a beautiful community of approximately 150 homes situated on 53 acres of meticulously manicured grounds, residents enjoy an outdoor pool and tennis court. Conveniently located near the center of town, schools, shopping, library and major highways. Association fee includes water and garbage collection. No dogs permitted; up to two indoor cats are allowed. The stair lift can be removed and foyer closet walls installed before closing. A wonderful opportunity to enjoy comfortable, low-maintenance living in the desirable Lord Stirling community! Square footage as per municipal tax record, buyer to verify.
…By Kienlen Lattmann Sotheby's International Realty


Welcome to this exceptional newly constructed custom home, set on a magnificent 1.248-acre private lot in sought-after Bridgewater. Featuring five bedrooms, five & a half bathrooms, soaring vaulted & cathedral ceilings throughout, this home blends luxury, comfort, & timeless design. A dramatic two-story foyer welcomes you into elegant formal living & dining rooms. The open-concept family room flows seamlessly into a chef's eat-in kitchen featuring high-end appliances including a stainless steel wall oven with air-fry feature, two dishwashers, custom cabinetry, a large pantry & wet bar. Step outside to the maintenance-free deck & enjoy peaceful views of the expansive private backyard. The first-floor also features a private home office space, a full bath & convenient garage access. Upstairs, the luxurious primary suite offers two custom-fitted, walk-in closets & a spa-inspired bath with a gorgeous stall shower & relaxing jetted soaking tub. Four additional bedrooms include three with private en-suite baths, plus a versatile loft sitting area with deck access overlooking the beautiful backyard. A second floor laundry room completes this fabulous layout. The unfinished third-floor attic has 8-foot ceilings, is plumbing-ready for a future full bath, while the spacious unfinished basement offers endless possibilities for a home theater, gym, recreation room, custom bar, & more. Conveniently located near top-rated schools, major highways, premier shopping, & exceptional dining.
…By Annonceur International


Nestled on a cul-de-sac in Running Brook community of Bridgewater. This NE facing Center Hall Colonial home offers 5 bedrooms, 3.5 baths, and exceptional indoor and outdoor living on .47 acres. The spacious kitchen features abundant cabinet space, a large center island, breakfast area, and built-in office desk perfect for everyday living and entertaining. A first-floor ensuite bedroom with full bath is ideal for guests and the oversized expansive primary suite on second floor includes office/sitting area for added comfort and flexibility. Enjoy the beautifully landscaped property with a deck and elegant brick-paved walkways surrounding the front and back of the home. The partially finished basement includes a media room and offers endless possibilities for additional living or recreation space. A newly painted 3-car garage with epoxy floors completes this exceptional property. Serviced by the highly ranked Bridgewater-Raritan Regional School District. Located in an excellent neighborhood with a peaceful atmosphere, this home truly has it all.
…By Annonceur International


Nestled on a cul-de-sac in Running Brook community of Bridgewater. This NE facing Center Hall Colonial home offers 5 bedrooms, 3.5 baths, and exceptional indoor and outdoor living on .47 acres. The spacious kitchen features abundant cabinet space, a large center island, breakfast area, and built-in office desk perfect for everyday living and entertaining. A first-floor ensuite bedroom with full bath is ideal for guests and the oversized expansive primary suite on second floor includes office/sitting area for added comfort and flexibility. Enjoy the beautifully landscaped property with a deck and elegant brick-paved walkways surrounding the front and back of the home. The partially finished basement includes a media room and offers endless possibilities for additional living or recreation space. A newly painted 3-car garage with epoxy floors completes this exceptional property. Serviced by the highly ranked Bridgewater-Raritan Regional School District. Located in an excellent neighborhood with a peaceful atmosphere, this home truly has it all.
…By Annonceur International


This stunning home, built circa 1825, seamlessly blends modern conveniences with historic charm. Beautiful wood floors, handcrafted beams, and built-ins highlight the craftsmanship of this renovated residence. The primary suite features an elegant bookcase, a double walk-in closet, and a luxurious bath with radiant heated floors, an aged chrome aerated tub, and a full-glass shower illuminated by two casement windows. Adjacent to the bedroom is a bright studio/office, surrounded by windows that offer lush garden views, perfect for creativity and productivity. The renovated kitchen adds a modern feel while maintaining the integrity of the home's antique style. Step outside to admire the mature landscaping, blooming throughout the seasons and providing vibrant color and life. The fenced yard includes a versatile multipurpose shed, a recent addition with electricity, ideal for use as a studio, office, or workshop. The circular driveway and five inviting patios complete the outdoor space, perfect for enjoying morning coffee or hosting gatherings. Located in a highly regarded school district, this property is close to retailers, local farms and hiking trails. Additional parking beyond the driveway, along with transom windows, fine millwork, and custom lighting, contribute to the captivating living experience. Don't miss the opportunity to make this remarkable home your own. Noteworthy, two separate basements. Pond,chimneys and shed as is. Plenty of additional parking to the left of driveway.
…By Kienlen Lattmann Sotheby's International Realty


Welcome to this masterfully curated home in Eastpointe Estates, an impressive enclave offering privacy in an exceptional neighborhood. Huge bonus rm. can easily convert to 5th bedroom if desired. Cosmetic & mechanical updates, refurbished deck, new fence, custom millwork, pristine crown moldings & refin. HW floors on both expansive levels. Sweeping main-floor layout incl. grand formal DR & elegant LR, w/ French doors to playroom/office. The heart of the home is a gorgeous eat-in kitchen, w/ classic white cabinets, center island, newer appliances, step in pantry, & butler's pantry for effortless entertaining. Filled w/ natural light, the ample breakfast area leads to a sprawling deck, overlooking a private, fully fenced park yard complete w/ custom lighting. Adjacent family room is a warm gathering space w/ charming fireplace. The intelligently designed 2nd floor is a brilliant multi-zone haven. Ascend the formal front staircase or the highly coveted informal staircase to find a massive loft/2nd family room. The bedroom accommodations incl. a lavish primary suite w/ private sitting rm/office, a dedicated Princess Suite/private bath; & 2 further BRs connected by a classic Jack-n-Jill bath configuration. Big-ticket upgrades offer ultimate peace of mind, including a newer roof, newer AC. comfort & convenience are key w/ 2-zone heating/cooling, 3-car garage, clean full basement w/ walk up steps directly into the garage. A truly exceptional offering on desirable low traffic circle.
…By Annonceur International


From quiet evenings by the outdoor fireplace to large scale celebrations, 9 Canterbury Lane is a home designed to bring people together. Set on nearly an acre at the end of a peaceful Woodland Park cul-de-sac, this five-bedroom residence offers the space, flexibility and privacy that are hard to find in Summit. Completely renovated and expanded in 2006, the home features generously proportioned rooms, custom millwork, hardwood floors and two fireplaces. The kitchen opens naturally to the breakfast area and family room, while a private first-floor office makes working from home easy. Upstairs, the expansive primary suite is joined by three additional ensuite bedrooms, a private guest or au pair suite and a light-filled landing with built-in workspace. The finished lower level offers a media room, billiards room, kitchenette, exercise or workshop space, half bath and an approximately 1,700-bottle temperature-controlled wine cellar. Outside, the expansive bluestone patio, pergola, outdoor fireplace, built-in grill and beautifully landscaped grounds create a setting that feels just as right for a quiet night at home as it does for a memorable event. Extensive improvements to the home's mechanical, electrical, drainage and technology systems add comfort, efficiency and peace of mind.
…By Annonceur International


One of Plainfield's finest mica stone mansions built during the Golden Era. Situated on one plus acre with mature plantings. This home boasts of 14 rms, 6 brms, 4 full ba and 2 half ba. A grand three-story captain's staircase welcomes you into a home of impressive scale, featuring 6 beautifully appointed bedrooms and 7 gas/woodburning fireplaces that add warmth and charm throughout. Classic details shine at every turn from rich parquet floors and striking Palladian windows to elegant French doors and custom built-in cabinetry anchoring the formal dining room. 10' ceilings, oversized rooms, many porches & verandas on all 3 stories to enjoy the views. Spectacular chef's kitchen elevates the home's sophistication as a true centerpiece, a large granite island, top of the line appliances, integrated sink, and abundant of cabinets, storage and walk in pantries. Primary suite offers a serene retreat with en-suite bath featuring both a soaking tub and separate shower. A Juliette balcony and an adjoining sitting room/br perfect for relaxation. The third level has beamed ceiling game room, family room both with fpls. There is also access to a terrace, and additional storage. Modern updates complement the home's historic beauty, including a newer water heater, multi-zone heating, updated bathrooms throughout. Enjoy your private oasis with in ground swimming pool and a three-car garage completing this rare offering. Home incudes 1 year home warranty.
…By Annonceur International


Luxury and thoughtful design await! Welcome to 32 Felch Road. This stunning home offers 6 bedrooms & 6.5 baths on 4 beautifully finished levels. Tucked away on one of Florham Park's most desirable streets and backing to town land, 32 Felch Rd enjoys a truly idyllic setting - a quiet cul de sac with a path to schools and a park right outside your door yet just moments from sidewalks to town and all that Florham Park has to offer. With abundant windows complemented by 9-foot ceilings on the 1st & 2nd floors, sunlight fills the home while custom millwork and quality finishes grace each room. The heart of the home is the chef's kitchen featuring warm finishes, designer Thermador appliances and an oversized island made for gathering, while the formal dining room and chic butler's pantry make entertaining effortless. This space opens to a cozy family room anchored by a gas fireplace and adjacent to the grand rear patio creating seamless indoor/outdoor living. A first-floor en suite is ideal for guests. The primary suite offers a spa-like experience with a gorgeous bath featuring a double shower, dual vanities and generous walk-in closet. The finished walk-out basement provides great flex space, a full bath, wet bar and access to the level backyard. Upstairs, the 3rd level offers a full bath, loft and bedroom with a breathtaking view of the rear yard. With easy NYC access and an unbeatable location, this exceptional newly rebuilt & expanded residence offers a true sense of home.
…By Annonceur International



Absolutely Unique Opportunity! Set On Over 3+ Beautiful Acres Backing To Serene Parkland & Scenic Walking Trails, This One-Of-A-Kind Property Features Two Distinct Homes! The Main Residence Is A Stunningly Converted Barn Circa 1880, Offering 3 Bedrooms and 3 Full Baths, Blending Historic Charm With Modern Comfort. Original Details Shine Through With Exposed Hewn Logs, Hand-Crafted Stone Walls, Soaring Cathedral Ceilings, & Skylights Throughout.The Ground Level Boasts A Custom Eat-In Kitchen With Center Island That Seamlessly Flows Into A Spacious Recreation Area, Complete W/ A Full Bath & Walkout Access To A Private Patio. The Main Level Features A Welcoming Foyer Leading To A Dramatic Great Room With Wood Stove, Formal Dining Room, Library, Laundry Room, and An Additional Full Bath.Upstairs, The Second Level Offers A Charming Loft With Bedroom & Full Bath, While The Third Level Expands The Living Space With An Additional Loft Area, Two More Bedrooms, and A Full Bath Ideal For Flexible Living Arrangements. Second Home Is A Fully Renovated Historic 3 Bedroom, 3 Full Bath Residence Currently Rented To A Long-Term Tenant. This Property Is Approved By Union Township As A Low-Income (Coah) Unit and Includes An Established Waiting List. Current Rent Is $2,200 Per Month (Max Allowed). Second Home Available For Viewing On A Second Showing Only. 30 Minutes To Lambertville & New Hope.
…By Annonceur International


Build your dream home in a dream location! Situated on nearly a half acre (.47 acre), this fabulous property is the 4th house off Kimball Circle and backs up to the ELCC golf course, offering fabulous all season views. Location perfect!
…By Annonceur International
'%20stroke='%23DDAA3A'%20stroke-width='1.909'%20stroke-linecap='square'%20stroke-linejoin='bevel'/%3e%3c/svg%3e)
Receive by email any new listing that may match your search criteria
Your criteria :
By validating this form, you accept the general conditions of use of Le Figaro Properties.
These agencies offer a selection of luxury properties vente at Peapack and Gladstone. Feel free to contact them for personalized assistance.
