The agencies at Pierregot
These agencies offer a selection of luxury properties vente at Pierregot. Feel free to contact them for personalized assistance.

 English$ USD · m²


METROPOLE NORTH WEST AMIENS CHARMING RESIDENCE IN THE HEART OF A SUPERB LANDSCAPED PARK WITH HEATED SALT POOL, GUEST HOUSE AND INDEPENDENT ACCOMMODATION. Beautiful charming property carefully restored while preserving old features, in a contemporary style, tastefully decorated. It consists of a main body with a living area of approximately 160m2 including: On the ground floor a spacious living and dining room of approximately 50m2 with Picardy fireplace and double exposure, recent oak parquet flooring, a pretty fitted kitchen of 11m2 with terracotta floor, pantry, laundry room, hallway leading to a bedroom of 13m2 with cupboard, bathroom and toilet, office (possibility of bedroom of approximately 19 m2). Upstairs: Landing with three bedrooms (approximately 16, 12, 12m2 on the floor), games room, shower room and separate toilet. Small attic. In appendix : A historic farmhouse comprising a large living room of approximately 40m2, with exposed beams, parquet flooring and a working Picardy fireplace, extended by an office (or bedroom) of 12m2, a kitchen with terracotta tiles of 18m2 with bread oven, hallway, separate toilet. Upstairs, beautiful convertible attic accessible by external staircase. Pretty vaulted cellar. A double garage, boiler room, laundry room, with guest accommodation upstairs with two large bedrooms (20m2 floor space) and bathroom, toilet. Sauna. A wine cellar; A greenhouse-workshop; A technical swimming pool room, a kennel. A landscaped and wooded garden which gives it a lot of charm, embellished with a heated salt water swimming pool of 10X5, 1m40 deep which is integrated into a whole which extends over approximately 7172m2. The entire property operates with 1 heat pump from 2017, and 2 meters: 1: Historic House and Main House 2: Garage, laundry, bedrooms, bathroom, sauna and swimming pool All to the sewer. The swimming pool has a new liner and has been newly fitted with a depth of 1.40m, providing safety and saving water and heating. The construction of the historic house from around 1850 and the reconstruction of the main body from the 1950s have been renovated. Recent work has been carried out: Pool. Change of frames to double glazing. Complete renovation including the large outbuilding. Motorization of the large gate. Slate roof redone on the 'L' shaped part of the main body. The entire property, including the grounds, is well-kept and perfectly maintained. No work is required. Possibility of activity in Bed and Breakfast. PRICE FAI 691,600? including Fees 4% incl. VAT REF 434 DPE E Net seller price 665,000? Property Taxes 1800?
…By Adequation Immobilier


The advertiser did not provide an english description for this listing.
…By Adequation Immobilier


The advertiser did not provide an english description for this listing.
…By Iad France


AMIENS – HENRIVILLE | Charming 164 sq m house with garden, terrace, and master suite. In the heart of the highly sought-after Henriville district, just a few minutes' walk from the town center, schools, and shops, discover this superb 164 sq m house, combining generous living spaces, abundant natural light, and high-quality features. Upon entering, you will be welcomed by a hall with a wardrobe and a WC with a washbasin. Next, you will discover a magnificent 62 sq m living area, the true heart of the house, where the living room, dining room, and fully fitted and equipped kitchen blend harmoniously into a welcoming space. Large windows offer breathtaking views of the garden and provide beautiful natural light throughout the day. On the first floor, a landing leads to two bedrooms, connected by a shared shower room, ideal for family life. The second floor offers a spacious 20 sq m living area, ready to be adapted to your needs: bedroom, office, playroom, home office, or workshop. On the garden level, you'll be captivated by a generous 31 sq m master suite with a bathroom, toilet, and direct access to the terrace and garden, providing a truly private space. This level also includes a laundry room and a cellar. Key features: Henriville district, one of Amiens' most sought-after; close proximity to the city center, schools, and shops; exceptional 62 sq m living area; open-plan fitted and equipped kitchen; master suite with access to the terrace and garden; private terrace and garden; cellar and laundry room; bright and spacious home. A rare find on the market, ideal for a family seeking space, comfort, and a prime location. A viewing is highly recommended! Fees payable by the seller. Sales agent. To receive more information about this property and to be put in touch directly with our local agent, Sandra Delameziere, please fill in the form below.
…By Sextant France


Located less than 10 minutes south of Amiens, in close proximity to the University Hospital (CHU), major motorways, and business hubs, this 321 m² property enjoys a privileged geographic location. The entire estate underwent a comprehensive renovation in 2023, utilizing bespoke materials to combine high energy performance with premium finishes. The residence is set on a 2,685 m² private plot, suitable for a swimming pool and free from overlooking neighbors, featuring a large terrace with a bioclimatic pergola. The current layout is designed for total versatility, allowing for immediate operation of activities such as a restaurant, seminars, corporate events, or a boutique guest house (chambres d’hôtes). The property includes four suites, spacious reception rooms, a fitness room, and a laundry facility. The technical area is equipped with a brand-new professional stainless steel kitchen, complemented by a full basement. Guest access is facilitated by a large private parking area, fully secured by an electric gate. Originally configured for high-end events and hospitality, this residence can also be easily adapted for use as a private family home. The quality of the 2023 renovation and the choice of noble materials make this a rare opportunity, blending modern comfort with commercial potential on the outskirts of the city.
…By Kretz & Partners


AMIENS-CENTRE IN A QUIET STREET SUPERB PRIVATE MANSION BOTH RECEPTION AND FAMILY OPENING ONTO A LANDSCAPED GARDEN FACING SOUTH/WEST 522M2 LIVING SPREAD OVER 3 LEVELS AND TASTEFULLY RESTORED BASEMENT FITTED WITH SPA Located in the heart of Amiens with direct access to all amenities, this beautiful private mansion has all the features of a character property in a peaceful setting. Built on 3 levels, this property has retained its character and offers numerous development possibilities through its combination of volumes. Long carriage entrance allowing for parking a vehicle set back and distributing on the left a double reception, on the right Central hall serving a cloakroom and toilets, an office, a dining room, a large warm living room, a very pretty contemporary living room of 45m2 accommodating living room and equipped kitchen with dining room all largely glazed on the terrace and the garden. Following laundry and linen room, shower room and bedroom above. On the 1st Floor: Landing leading to a large suite with a fitted reception room, a large bedroom with dressing room and a bathroom equipped with a whirlpool bath, a shower, a vanity sink and toilet. Three other suites consisting of a bedroom with dressing room, a shower room, a toilet. The 2nd floor is converted into an apartment consisting of a fully equipped kitchen opening onto a living room and lounge, a large bedroom, a shower room and toilet, and a small bedroom en suite. This floor benefits from reversible air conditioning. In the basement accessible by elevator, a wellness area consisting of a swimming pool (spa), a massage room with hammam and sensory shower, toilet. Boiler room HAÜER brand pulsating condensing gas boiler with hot water production and additional 300L tank Blue stone and wood terrace. Charming, landscaped, southwest-facing garden, outbuildings, The whole building covers 487m2. Possibility of liberal profession or guest house activity. ISP PRICE 1,332,000? of which Hon 4% incl. tax REF 406 DPE E Net seller price 1,280,000?
…By Adequation Immobilier


AMIENS SOUTH NEAR CHU SUPERB ARCHITECT-DESIGNED PROPERTY OF 450M2 LIVING SPACE EXCEPTIONAL ENVIRONMENT EXCELLENT DISTRIBUTION Bright entrance hall with a large cloakroom and toilets, Slightly below a large, warm living room with a wood-burning fireplace and custom-made integrated fittings; As an extension, a vast, largely glazed living space opens onto the terrace and the park and communicates with a kitchen and utility room equipped with beautiful professional equipment, a fitted dining area opens onto a terrace equipped with a barbecue, The whole of 132.41m2 facing south and west. A vast master suite, largely open to the garden, is composed of a bright bedroom of 26.17m2, its bathroom of 15.75m2 equipped with a spa shower, a bathtub, a separate toilet. A large fitted dressing room. An office of 11.24m2. All on parquet flooring. Upstairs: a relaxation area, a separate toilet, an office, a first bedroom and four suites, each composed of a bedroom with a private terrace, a dressing room, and a private bathroom. All with parquet flooring. On the ground floor: Large 90m2 heated gym, with access to the garden via a double bay window, a toilet, a laundry room; Boiler room, wine cellar, and pantry. Garage for 2 vehicles and motorcycles/bicycles. Secure parking. Insulated attic, beautiful exposed traditional framework and good height for storage or layout, steel deck terrace access. The complex is built with characterful architecture and preserved elements of character. 4404m2 wooded and landscaped park with a lake, not overlooked. Fully enclosed, facing mainly south and west, with two large terraces overlooking the living areas. Original double-glazed aluminum joinery equipped with roller shutters. Oil heating. New ATLANTIQUE boiler. Thermodynamic tank. Property Taxes: 5995? Monthly consumption : WATER 30.11? ELECTRICITY 180.08? FUEL (Heating and hot water production) 3500L NB : Heating consumption corresponds to the use of the old boiler. Thanks to the new, more efficient boiler and the revised installation, consumption will be much lower. PRICE FAI 1194 000? including fees 44000? REF 432 DPE D Net seller price 1150,000?
…By Adequation Immobilier


The advertiser did not provide an english description for this listing.
…By Adequation Immobilier


In Amiens, on the outer boulevard, discover this charming Amiens-style house, ideally located just 10 minutes from the Amiens-Picardie University Hospital. With approximately 108 m² of living space, this townhouse offers a pleasant, functional, and welcoming living environment, including a peaceful garden and a sunny terrace. It comprises: On the ground floor: An entrance hall, a fitted kitchen, a welcoming living room with a working marble fireplace and wood-burning insert, an open-plan dining room, a bathroom, and a separate WC. On the first floor: Two lovely bedrooms of 14 m² and 11 m², and a landing. On the second floor: A third bedroom of 10 m², a 6 m² office (ideal for working from home or as a guest bedroom), and a landing. Outside, you will enjoy a terrace overlooking a peaceful and pleasant garden with a shed – a real asset in the heart of the city. The advantages that make the difference: Charming Amiens-style house with 3 bedrooms + office, quiet garden, terrace, marble fireplace with flue insert, new windows and doors with roller shutters, new condensing boiler, energy performance certificate (DPE) class C, completely renovated facade and gables, close to shops, schools, and public transport, approximately 10 minutes from Amiens-Picardie University Hospital. An ideal property for a family, a young couple, or a buyer looking for a house with outdoor space, while remaining close to amenities and the center of Amiens. A house where the charm of the Amiens style meets the comfort of modern amenities. Fees payable by the seller. Sales agent. To receive more information about this property and to be put in touch directly with our local agent, Sandra Delameziere, please fill in the form below.
…By Sextant France


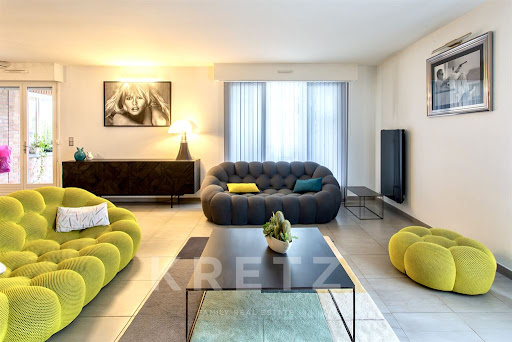

Amiens. In a quiet neighborhood on the banks of the Somme, 8 minutes' walk from the city center, secure, architect-designed property comprising: A furnished house with 160m2 of living space, on 3 levels, with double garage and entrance gallery on the first floor, on the second floor a 60m2 living room with wood-burning fireplace opening onto a double rooftop terrace with swimming pool, 3 bedrooms including 2 en suite with dressing room and shower room, 1 independent bathroom, double terrace. On the other hand: With independent secure access, an independent rental residence comprising 4 apartments (3T2 1T1) on one level overlooking a courtyard. All leased, furnished and individually metered. Monthly rental income: 2170€ net. Close to Esiee, city center and Coliseum.
…By Kretz & Partners


Just 15 minutes from Amiens, this contemporary villa of 365 sq m sits on a 5,400 sq m enclosed and landscaped park, offering complete privacy. The house is arranged around a 100 sq m cathedral-ceilinged reception room with large bay windows opening onto the swimming pool and its terrace, which enjoys optimal sun exposure. It features a kitchen with a central island and wine cellars, six bedrooms with dressing rooms, a bathroom, two shower rooms, and a changing room dedicated to the pool area. The upper floor offers terraces with unobstructed views of the park. A first garage with a carport is attached to the villa. A second, separate building of 200 sq m provides parking for six to eight vehicles and includes a 150 sq m storage area on the upper floor. A rare property in this area.
…By Kretz & Partners


Located in the heart of downtown Amiens, this character home will charm you with its period elegance and quality features. On the ground floor: A spacious entrance leading to the 60m² living area with a very nice ceiling height, a fitted kitchen, a back kitchen with plenty of storage, a laundry room, and a toilet. On the first floor: Landing serving four bedrooms, two of which have a bathroom and toilet, as well as a dressing room. On the second floor: Landing serving one bedroom, a master suite, a bathroom, and a dressing room. A large tiled cellar completes the whole, including several storage spaces and a gym. Recent gas boiler, new roof. The exterior, with an area of more than 200 m², offers a large terrace sheltered from view, a relaxation area, and a perfectly maintained landscaped garden. An adjacent double parking space. For more information, ask for Clément O6/72/21/7O/81 Agency reference: 218This description has been automatically translated from French.
…By Orpi - Declic Immo Amiens


Located in the heart of the sought-after Henriville district, this elegant bourgeois house in excellent condition charms with its character, generous spaces, and strong potential. Accessible via a carriage door, it offers both a refined and functional living environment.The ground floor, allowing for single-level living, is organized around a spacious hall that leads to a superb bright living room of 70 m², a second living room, an independent kitchen, two bedrooms, and a bathroom.The upper floors offer a total of 8 to 10 bedrooms, several bathrooms, a large office, and a dressing room. Two convertible attics (35 m² and 50 m²) provide further opportunities for expansion.Outside, an enclosed garden of over 200 m², intimate and quiet, perfectly completes the property. The roof, electricity, and plumbing have all been completely redone.A rare property, ideal for a large family or a prestigious residence project.For more information, contact Clément at O6/72/21/7O/81.Agency reference: 92This description has been automatically translated from French.
…By Orpi - Declic Immo Amiens


RARE OPPORTUNITY IN THE HEART OF THE CITY: SUPERB PRIVATE MANSION, SUITABLE FOR BOTH RECEPTION AND FAMILY RESIDENCE, WITH 227M2 OF LIVING SPREAD OVER 2 TASTEFULLY RESTORED LEVELS, OPENING ONTO A PAVED COURTYARD AND A TREE-LINED GARDEN. GARAGE In excellent general condition, the house has been restored with very fine materials and perfectly maintained by the current owners who have tastefully combined all the character of the old and the high-quality contemporary. The property is through-unit, opening on one side onto the paved courtyard and on the other onto a secluded enclosed garden that extends across the entire width of the property. Entrance hall with vestibule, beautiful open-plan reception room of approximately 67m2 benefiting from high ceilings and abundant natural light, particularly through large arched windows overlooking the entire garden. Sandstone flooring. A fireplace. In return, a 13.55m2 kitchen fitted and equipped by an interior designer, with underfloor heating and large windows overlooking the garden. Hallway leading to a 13.35m2 office with solid wood flooring and large cupboards, a toilet with washbasin. A beautiful staircase with natural light provides access to the upper floors: The first floor benefits from a high ceiling: Landing leading to a bright bedroom of 14.78m2 (2 windows) with original whitewashed and oiled parquet flooring, stone wall. A hallway with wide-plank parquet flooring leads to a second bedroom with a lovely cathedral view and built-in wardrobes. There is a separate toilet and a 4.37m2 bathroom equipped with a large walk-in shower and a vanity unit. A third bedroom with insulated floating parquet flooring, featuring a large wardrobe and a lovely garden view. A fourth bedroom, connected to the previous one, features sisal flooring, a built-in wardrobe, and a garden view. The three bedrooms measure 10.82m2, 15.97m2, and 18.93m2 respectively. The fifth and final bedroom is the master suite , consisting of a 21.11m2 bedroom with parquet flooring, a marble fireplace, two large molded wardrobes, and a fitted dressing room. Following this is a 5.40m2 teak floor bathroom equipped with a shower and a washbasin on a tiled countertop. On the 2nd floor: Landing leading to a separate laundry room of 14.07m2 on the floor with a window and a skylight with large cupboards. Exposed beams. A large , insulated attic space of 72m2 on the ground floor and 52m2 with a ceiling height of over 1.80m , suitable for conversion, with four skylights and a beautiful exposed timber frame. The whole area is extended by a gravel terrace with a superb view of the Cathedral. A garage with an insulated ceiling for 1 large vehicle with a motorized door. Parking is available in the inner courtyard. A large vaulted wine cellar on gravel, a boiler room. New FRISQUET brand condensing gas boiler with hot water production. Water softener. Its walled, landscaped garden adds considerable charm to the property. Furthermore, the property benefits from parking in the paved courtyard, complemented by a garage. Exceptional setting. Price including agency fees: EUR1,155,000 (5% agency fees inclusive of VAT). Ref: 448. Energy Performance Certificate: D Net selling price 1,100,000? Annual operating cost EUR8000, including property taxes EUR3500. Equipment : Facades renovated with external insulation Roof replaced with natural slate in 2008 Double-glazed window frames New FRISQUET brand condensing gas boiler with hot water production. Water softener.
…By Adequation Immobilier

The advertiser did not provide an english description for this listing.
…By Adequation Immobilier


Located in Camon, on the outskirts of Amiens, this architect-designed home of 279 sq m sits within a 2,422 sq m landscaped park and boasts a rare privilege: a private pontoon offering direct boat access to the Hortillonnages (floating gardens). It is a unique property where architecture, light, and nature combine to create an exceptional living environment. Upon entering, the sense of spaciousness is immediately apparent. Architectural lines, high ceilings, and numerous windows ensure fluid circulation and abundant natural light. Centered around a majestic fireplace, the cathedral-style living room connects seamlessly with the garden through large picture windows, creating a true indoor-outdoor flow. The separate kitchen, which extends into a dining area, is perfect for everyday social moments. A bedroom, an office, a bathroom, and utility areas complete this level, allowing for comfortable single-level living. Upstairs, several bedrooms and their respective bathrooms are arranged around a vast studio space set beneath an impressive exposed timber framework. Bathed in light, this exceptionally proportioned room offers endless possibilities: a creative space, office, library, music room, or reception area. It is a distinctive room that plays a key role in the home's unique character. Outside, the landscaped park creates a lush, green sanctuary. Ornamental trees, flowerbeds, and carefully designed vistas invite you to enjoy the changing seasons in a peaceful, secluded atmosphere. At the far end of the garden, the private pontoon highlights the property's unique appeal. Boarding a boat directly from your own grounds to explore the famous *Hortillonnages* is a rare experience, offering a special connection to the water and to one of the Amiens area's most iconic natural heritage sites. Valued for its residential setting, immediate proximity to Amiens, local shops, schools, and quick access to the train station and major transport routes, the town of Camon offers a perfect blend of quality of life and everyday convenience. Designed to provide space, light, and a connection to nature, this property combines a distinctive architectural style with an exceptional setting. An exclusive address for those seeking a home that is as inspiring as it is unique. ENERGY RATING: D / CLIMATE RATING: D Estimated annual energy costs for standard use: between euros5,280 and euros7,190 (based on average energy prices from 2021). Regulatory information regarding the risks to which this property is exposed is available on the Géorisques website: www.georisques.gouv.fr Contact: Jérôme JOLY - 06 75 72 77 38 - RSAC 813.023.256 AMIENS
…By Espaces Atypiques Picardie


Located in the Henriville district of Amiens, this contemporary flat-roofed townhouse was built in 2019. The 145 sq m (1,560 sq ft) property is laid out over three levels in an original design. The ground floor comprises an entrance hall, access to the garage, an office/reception room opening onto the courtyard, as well as a laundry room and WC. The first floor consists of an open-plan living area with a kitchen/dining room opening onto a terrace. The second floor features a landing, two bedrooms, and a bathroom with WC. The third and top floor is dedicated to the master suite with a balcony, an en-suite shower room with WC, and a dressing room. €449,000 Agency Fees Included.
…By Kretz & Partners


Exceptional prestigious residence in Amiens, a true haven of peace of 405 m² in perfect condition. This magnificent private mansion offers 6 bedrooms — each with its own private bathroom — 4 generous living rooms, an elevator, a balcony, and a garden, ideal for entertaining and enjoying in complete privacy. Refined layout and high-end finishes make this property a rare find on the market. Ideal for liberal professions. Possibility of creating a garage. To visit and discover this exceptional place, contact Isabelle at 06.63.79.63.46. Agency reference: 26This description has been automatically translated from French.
…By Orpi - Declic Immo Amiens


In Amiens, on the banks of the Somme, a converted loft with an outbuilding, garden, and building land. The property consists of two distinct buildings, placed face to face within a walled garden of nearly 300 m², which includes a terrace and an inner courtyard. The residence, a refurbished salt store, spans approximately 320 m². It is designed as a contemporary loft, with large open spaces spread over one and a half floors, and includes two living rooms, a dining room, a kitchen, two offices, and three large bedrooms, including a master bedroom. A separate studio is accessible from the hall.An outbuilding of about 200 m² is located opposite. It is occupied by office spaces and a garage — which represent a potential for extension or elevation, subject to urban planning permissions.This description has been automatically translated from French.
…By Patrice Besse


The advertiser did not provide an english description for this listing.
…By Agence Immo Amiens


Like the beautiful Villas Touquettoise, discover this lovely, carefully restored Belle Époque villa on the outskirts of Amiens with its guest house or office. Formerly the holiday residence of a well-known publisher and bookseller in the city in the 20th century, this beautiful house with its adjoining annex has all the modern comforts mixed with references to the pretty, opulent interiors. The combination of moldings, beautiful height and woodwork with swimming pool, terrace and volume makes it a unique house. After a few steps and the double doors, the entrance hall reveals the staircase. On the right, a vast, equipped kitchen, through and dining area with its central island. On the left, a double reception room with living room, dining room and a bowindow-style glass roof opening onto the large sunny terrace, overlooking the garden. On the 1st level. Star-shaped landing opening onto 2 beautiful and large bedrooms with balcony terrace, a 3rd bedroom, a laundry room and a bathroom with bathtub and shower. On the 2nd level, 2 bedrooms and a bathroom. On the 3rd level, the reading area in the tower with 360-degree views. In the basement / garden level, an extension with a gym and a 6mx4m heated swimming pool, opening onto the garden. In addition to the house, a second independent guest house with a jacuzzi. 65m2 with living room, kitchen, 2 bedrooms and mezzanine, shower room. Ideal for a liberal profession (medical practice, lawyer, advertising agency) or for renting as a gite by the week or night. 5 garages, electric gate, 2000m2 of garden and the calm of the countryside for daily comfort. ENERGY CLASS: B / CLIMATE CLASS: A Estimated average amount of annual energy expenditure for standard use, established from energy prices indexed for the years 2021, 2022, and 2023: between EUR2,770 and EUR3,820. Regulatory information on the risks to which this property is exposed is available on the Géorisques website: www.georisques.gouv.fr Contact : Jérôme JOLY - 06 75 72 77 38 - 813 023 256 R.S.A.C AMIENS
…By Espaces Atypiques Picardie


The IMMO agency is pleased to offer you EXCLUSIVELY this superb contemporary house of approximately 220m2, near the Sud hospital. It consists of a very nicely arranged entrance hall open to a beautiful living space overlooking the garden. A cozy living room, a dining room, all communicating with a fitted and equipped open kitchen. Also located on the ground floor, a master suite with a spacious dressing room, a shower room, a laundry room, and separate toilets. A magnificent marble staircase gives access to the first floor. Then, you will go through a long and beautiful hallway to discover four bedrooms and a bathroom. This house, atypical in its architecture, benefits from great brightness, and its layout will appeal to families looking for the tranquility of the countryside while being at the gates of Amiens. Additional elements: - fully enclosed land, motorized gate, garage of approximately 45m2, DPE: A For more information, please contact Sigrid COURMONT, Sales Agent, 06 20 31 97 60This description has been automatically translated from French.
…By Agence Immo Amiens


Seize the opportunity to become the master of a domain where history meets operational excellence.Located in Gézaincourt, this majestic castle and its annexes (totaling approximately 1,600 m²) have benefited from a complete and meticulous renovation. No work is required: the activity is ready to be developed or enhanced upon your arrival.A Domain Designed for Luxury EventsThe estate has been designed to host the most beautiful moments of life and high-profile professional meetings:Receptions & Conferences: A large reception room and a conference room up to current standards, ready for your seminars and weddings.Outdoor Exclusivity: A structure of the ''Orangery'' type (large tent with professional flooring) installed in the park, ideal for outdoor cocktails up to an impressive capacity.Hospitality & Gîtes: In addition to the castle suites, two independent gîtes in the annexes provide a complete accommodation offer for guests or groups.Gastronomy and Art of LivingThe Ground Floor: A high-end restaurant with a terrace overlooking the landscaped park.The Relaxation Area (Basement): A space dedicated to wellness including an indoor pool, a billiard room, and a private bar. A true asset for residential clientele.A 65,000 m² ParkThe castle stands in the middle of a centuries-old park entirely planted with trees over 6 hectares. A true green lung guaranteeing total intimacy and an enchanting setting for ceremony photos.Development PotentialAlthough the castle is impeccably renovated, it still offers room for growth:Convertible Attics: Possibility to increase accommodation capacity by creating additional rooms or suites under the historic roof.Current Activity: A healthy and active business (catering, hospitality, private events) that is just waiting to scale up.Expert's Word: Rare on the market, this estate combines the charm of the old, the comfort of recent renovations, and ready-to-use technical infrastructure. An exceptional destination between Amiens and Arras.Complete file and private visit upon request. Don't miss out on this gem of Picardy.Agency reference: 6475This description has been automatically translated from French.
…By Orpi - Pli Arras

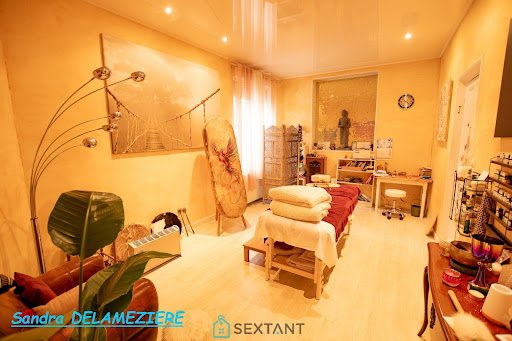


This beautiful property benefits from a peaceful and sought-after setting. The town offers a pleasant living environment with its shops, schools, and local services. Situated on a 2,064 m² plot, this characterful residence offers approximately 373 m² of living space and will appeal to those who appreciate spaciousness, comfort, and lifestyle possibilities. The house offers numerous spaces suitable for a large family, a bed and breakfast, or a wellness center. It comprises: 9 bedrooms, including 3 air-conditioned guest rooms; a dedicated massage and wellness area; an office, ideal for remote work or a professional activity; a large, welcoming living/dining room with a fireplace and pellet stove; a large, fully equipped, convivial, and functional kitchen; a practical pantry/laundry room; 3 bathrooms with showers; and several toilets. The additional spaces complement this property: a large vaulted cellar in excellent condition, ideal for storage or conversion into a wine cellar; a boiler room with a recently installed mains gas boiler; an attic offering conversion possibilities; an outbuilding of approximately 60 m²; and an electric vehicle charging station. Outside, you will enjoy a magnificent enclosed garden, a recently renovated facade, and two terraces perfect for enjoying sunny days and entertaining family and friends. For added comfort and modernity, the property also features an electric vehicle charging station. This house, with its generous proportions and strong potential, represents a rare opportunity, whether for a family residence, a tourism business, or a project combining residential and professional activities. A must-see! A great opportunity in this area. Fees payable by the seller. Sales agent. To receive more information about this property and to be put in touch directly with our local agent, Sandra Delameziere, please fill in the form below.
…By Sextant France


The Simencourt Agency offers you, in a municipality of the southern Amiens metropolitan area, just a few minutes from the city center, this spacious pavilion with a basement, livable on one level. On the ground floor, you will discover an entrance leading to a large living room with an open kitchen of about 50 m2, two bedrooms with dressing rooms, a bathroom equipped with a double sink, and a separate toilet with a washbasin. Upstairs, a landing distributes five additional bedrooms, a second bathroom with a bathtub and shower, as well as a shower room with a toilet. Outside, you will enjoy a beautiful, quiet garden plot with trees, located on a little busy street. A family home with beautiful volumes. To be visited without delay! Move forward with confidence with the Simencourt Agency, a real estate agency in Amiens at your service for your projects. Information regarding risk and pollution for this property can be consulted on the Géorisques site: www.georisques.gouv.fr. Simencourt Agency - 52 rue Delpech - 80000 AMIENS ****** Find all our properties at www.cabinet-desimencourt.fr ****** For more information, do not hesitate to contact us: [email protected] / 03 22 45 50 50 ****** To consult our fee schedule: visit our website.This description has been automatically translated from French.
…By Cabinet De Simencourt
'%20stroke='%23DDAA3A'%20stroke-width='1.909'%20stroke-linecap='square'%20stroke-linejoin='bevel'/%3e%3c/svg%3e)
Receive by email any new listing that may match your search criteria
Your criteria :
By validating this form, you accept the general conditions of use of Le Figaro Properties.
These agencies offer a selection of luxury properties vente at Pierregot. Feel free to contact them for personalized assistance.
