Get early access to listings that match your criteria
Never miss an opportunity again. Our personalized alerts notify you instantly.

 English$ USD · m²


Located just minutes from downtown Healdsburg, this stunning architectural Wine Country estate crowns 20 acres at the gateway to Dry Creek Valley. A scenic drive leads to a dramatic arrival courtyard framed by fountains and gardens designed by Roche + Roche Landscape Architects. Masterfully designed by acclaimed architect Jeffrey Trapold and built in 2008 by award-winning builder JMA Jim Murphy & Associates, the estate artfully blends rural vernacular architecture with contemporary craftsmanship, positioned to capture cinematic views of Dry Creek Valley, Mount Saint Helena, Geyser Peak, and the surrounding vineyards. Soaring cathedral ceilings, expansive walls of glass, and seamless indoor-outdoor living define the residence throughout. Resort-inspired amenities include a swimming pool, spa, bocce court, fountains and beautifully curated gardens. Guests and family are comfortably accommodated in two detached poolside guest suites and a separate two bedroom guest cottage privately set along the drive. An extraordinary architectural estate where privacy, design significance, and breathtaking natural beauty converge in one exceptional Dry Creek Valley setting. An extraordinary offering where premium location, architectural significance, privacy, and panoramic views converge in one of Dry Creek Valley’s most exceptional locations. Less than 1.5 Miles from Downtown Healdsburg Resort-Inspired Amenities Swimming Pool, Spa, Bocce Court, Wine Cellar Two Detached Poolside Guest Suites Separate Two-Bedroom Guest Cottage Panoramic Views of the Dry Creek Valley Architecturally Designed by Jeffrey Trapold Landscape Architecture by Roche + Roche , Sonoma Constructed in 2008 by Award-Winning Builder — JMA - Jim Murphy & Associates
…By Healdsburg Sotheby's International Realty


Premier southern Alexander Valley estate, winery, vineyards, cattle ranch along the Russian River in Sonoma County's renowned southern Alexander Valley AVA comprises approximately 320 acres across three parcels, offering an exceptional turn-key wine country property that combines a fully operational 25,000-case winery, productive vineyards, and expansive ranch potential with stunning panoramic views of Mt. St. Helena, the Mayacamas Mountains, Russian River Valley, and Chalk Hill. The holdings include a spacious 3,006 sq. ft. multi-level ranch residence with pool, tennis court, and wine cellar; a charming wine tasting room with outdoor seating; a 2,861 sq. ft. winery building, crush pad, and approved 12,000 sq. ft. expansion; plus manager's residence, large bunkhouse, shop, and livestock facilities. Approximately 120 +/- acres are planted to premium vineyards featuring Cabernet Sauvignon, Chardonnay, Zinfandel, Malbec, Petite Verdot, Cabernet Franc and Sauvignon Blanc, with additional prime acreage ideally suited for further vineyard development. Significant water resources include a large reservoir, irrigation wells, and nearly half a mile of Russian River frontage with beach access. A dramatic ridge-top building site commands sweeping views, while mature forests, oak woodlands, and lush landscaping provide privacy and natural beauty. Zoning supports potential subdivision, and the generous acreage accommodates grazing or other agricultural uses. Conveniently located on a peaceful paved lane just minutes from downtown Healdsburg's acclaimed restaurants and shops, the property offers easy access to Lake Sonoma, the Russian River, Sonoma County Airport, and is only 20 minutes from Napa Valley representing a rare legacy opportunity for a family estate, wine production expansion, or investment in one of Northern California's most prestigious wine growing region.
…By Annonceur International


Experience the timeless beauty of Sonoma County at this idyllic ranch-style farmhouse, gracefully set on approximately 1.47 acres just beyond the Healdsburg city limits. Surrounded by neighboring vineyards and a picturesque pond, this beautifully maintained property offers the perfect blend of country living, privacy, and close proximity to Downtown Healdsburg. The single-level residence features three bedrooms, two bathrooms, and 1,742+/- square feet of thoughtfully designed living space. The spacious living room is anchored by a fireplace and uniquely flows into the glass greenhouse that brings the outdoors in throughout every season. The generous kitchen and dining room are filled with natural light and overlook the lush grounds, creating an inviting space for everyday living and entertaining. The primary suite enjoys an en suite bathroom and access to the backyard and pool. Several outbuildings provide additional spaces that can be used in a variety of ways. Outside, every corner of the property has been thoughtfully cultivated. Towering redwoods provide a dramatic backdrop to the sparkling pool and expansive patio, while beautifully landscaped gardens, raised planting beds, and winding pathways invite exploration. Enjoy evenings beneath the pergola with the outdoor barbecue and dining area, or enjoy a cup of coffee under the redwoods. The fenced pasture, charming chicken enclosure, and mature gardens create an authentic Sonoma County lifestyle rarely found this close to town. Located just minutes from the renowned Healdsburg Plaza, world-class wineries, acclaimed restaurants, and boutique shopping, this exceptional property offers the tranquility of country living with the convenience of one of Wine Country's most sought-after destinations.
…By Golden Gate Sotheby's International Realty


Tucked amidst the storied vineyards of Dry Creek Valley, this exceptional 55± acre estate is a rare expression of elevated wine country living. Every element—from the architectural elegance to the immersive natural setting—has been masterfully designed to inspire both celebration and serenity. Arrive through a private drive to a residence that seamlessly merges contemporary refinement with organic beauty. Expansive terraces and manicured grounds frame sweeping vineyard views, creating an idyllic backdrop for every moment. Host intimate dinners beneath the stars, unwind by the resort-style pool, or toast golden hour with curated wines and charcuterie—all in complete privacy and style. The elegant 6,400± sq.ft. luxurious residence offers 4-bedrooms, 4-full bathrooms, 2-powder rooms, a 3-car garage and thoughtfully designed to capture the breathtaking surroundings at every turn. The main residence also features a private first-floor 1-bedroom, 1-bathroom ADU complete with its own kitchen, dining room, and living room — ideal for guests, a property manager, or extended family. A dedicated wine cellar rounds out this self-contained retreat, offering the perfect marriage of comfort and wine country living. Inside, the Great Room unveils a sophisticated open-concept layout, designed to blur the lines between indoor and outdoor living. The chef’s kitchen is a dream for entertainers, while soaring ceilings and broad windows flood the home with light and vineyard vistas. Whether entertaining on a grand scale or indulging in life’s quiet pleasures, this estate is an exquisite canvas for living the Healdsburg lifestyle at its most luxurious. A rare offer. Resort-style amenities include a pool with spectacular Dry Creek Valley views, tennis and bocce court, while 9± acres of certified organic and biodynamically farmed vines and 800± olive trees speak to a true agrarian lifestyle. A 5,000± sq.ft. winery building with a 5,000-case permit completes this rare wine country offering — all powered by solar energy. Freshly updated with a new roof and newly painted interior and exterior, this is Sonoma County wine country living at its finest.
…By Healdsburg Sotheby's International Realty


Discover an extraordinary Wine Country retreat where peaceful seclusion, natural beauty, and understated luxury come together in Healdsburg's coveted Dry Creek Valley. The 3,678 square-foot main residence and charming 650 square-foot guest cottage provide an ideal setting for weekend retreats, remote work, and entertaining. Spanning approximately 40 acres of rolling vineyards and scenic hills, this private sanctuary offers breathtaking views of Geyser Peak, Mount St. Helena, and the valley below. A place to escape the demands of urban living, reconnect with nature, and embrace tranquility. Two gated entrances ensure privacy and serenity. Inside, vaulted ceilings, exposed beams, a floor-to-ceiling stone fireplace, and expansive windows create an inviting atmosphere. A well-appointed kitchen with professional-grade appliances complements the home's effortless elegance. The main-level primary suite offers a wellness hub with a private view deck and spa-inspired bathroom. Additional bedrooms, a spacious family room, wet bar, utility room, and dedicated wine storage provide comfort and flexibility. Outdoors, a spectacular 50-foot saltwater pool and spa invite relaxation. Imagine mornings spent meditating overlooking the vineyards, meandering among olive and fruit trees, and quiet evenings beneath the Wine Country sky. Approximately 13.16 acres of farmed vineyards feature European varietals, with an established winery relationship offering continuity and ease of management. Whether seeking a luxurious second home, an ideal remote-work setting, or a beautiful primary residence, this exceptional estate offers space to recharge, reflect, and reconnect. A rare opportunity to experience intentional living in the Sonoma County wine country.
…By Golden Gate Sotheby's International Realty


Set within Healdsburg's famed Russian River Valley, the Flax Estate and Vineyard spans 52 acres of privacy, stunning contemporary architecture, and world-class wine country living. Spanning two private parcels, this secluded retreat seamlessly balances contemporary luxury with its historic farmhouse and its direct Russian River access. The property is anchored by a dramatic, contemporary main residencea four-bedroom, four-and-a-half-bath masterpiece thoughtfully designed around majestic heritage oaks. Floor-to-ceiling glass, frames sweeping, uninterrupted views across the valley floor to the region's iconic peaks: Mount St. Helena, Fitch Mountain, and the Geysers. Steeped in history, the estate's historic six-bedroom, six-bath farmhouse once owned by the acclaimed actor Fred MacMurray exudes timeless Wine Country with interiors by celebrated designer, Ken Fulk. Its grounds feature a resort-style wellness complex complete with a 75-foot swimming pool, oversized spa, stand-alone gym, and sauna. Surrounding this pool area is a tennis court, bocce court, outdoor shower, and manicured fruit orchards alongside vibrant flower and vegetable gardens. A more recently built, unique entertainment barn offers a sophisticated setting for hosting memorable parties. Positioned near the private entrance to the property sits a beautifully rebuilt two-bedroom, one-bath cottage providing flexible accommodations for family, guests, or resident staff. At the heart of the estate lies a 26 acre, organically farmed vineyard producing world-class Pinot Noir and Chardonnay. Exclusively managed and crafted by DuMOL Winery, the vineyard's Flax Estate designate consistently produces highly sought-after vintages revered by collectors worldwide. Few properties so effortlessly unite architectural distinction, storied history, world-class viticulture, and the natural beauty o f the Russian River making Flax Estate Vineyard a truly singular offering in the heart of Wine Country. The property is offered turn-key and furnished.
…By Annonceur International


Nestled in the heart of Sonoma County's renowned Dry Creek Valley, this exceptional 67-acre ranch offers a rare combination of premier vineyards, a boutique winery open for public tastings and limited events, and complete privacy on sought-after benchland with premium southwestern exposure. Perched atop a scenic knoll, the estate residence 3200 Sq ft +/- commands sweeping panoramic views over the valley, lush vineyards, and on-site 3K case winery. The property features a dedicated wine tasting building/conversion to 2nd residence, a comfortable apartment, a fully equipped wine-making facility, and ample storage everything needed for a turnkey wine country operation with valuable Dry Creek Road frontage, the estate enjoys direct paved access while maintaining seclusion. Of the 67 total acres +/- approximately precisely 33.02 acres per current vineyard map are planted to premium vineyards, including historic old-vine Zinfandel blocks dating to the 1910s, along with Cabernet Sauvignon, Petite Verdot, Cabernet Franc, and Malbec. These vines thrive on the ideal bench land terroir. Paved roads wind throughout the property, providing effortless internal access while preserving the natural beauty.Tranquil creeks meander through the remaining mature oak and madrone woodlands, complemented by a picturesque small pond that enhances the serene setting. The property strikes a perfect balance between productive agriculture and a peaceful, private retreat. Possible 20 +/- acre subdivision potential for three parcels (See zoning). Conveniently located just minutes from the historic Dry Creek General Store, Lake Sonoma, and the vibrant restaurants, wineries, and boutique shopping of Healdsburg. Sonoma County Airport is only a 15-minute drive away, making this an effortlessly accessible yet wonderfully secluded wine country gem.This is a truly rare opportunity to own a private, productive, and breathtaking 67-acre estate with Dry Creek Road frontage in one of California's most prestigious wine growing regions.
…By Annonceur International


Premier Alexander Valley estate with Stunning Views nestled along a peaceful, paved country lane, this exceptional ranch estate offers breathtaking panoramic views of Mt. St. Helena, the Russian River Valley, the Mayacamas Mountains, vineyards and iconic Chalk Hill valley. The property features a spacious 3,006 sq. ft. (+/-) multi-level ranch residence, complemented by a sparkling inground swimming pool, lush lawns, tennis court, professional landscaping, wine cellar and majestic clusters of redwood trees. Additional improvements include a manager's residence/office, a large shop, livestock shelter, and corrals.The estate is enhanced by approximately 10 +/- acres of premium vineyards planted to Cabernet Sauvignon, Zinfandel, Chardonnay, Petite Verdot, and Sauvignon Blanc. An additional 25 acres (+/-) of prime land are ideally suited for future estate vineyard development. A dramatic ridge-top estate building site offers sweeping, unobstructed views of Mt. St. Helena and the surrounding grassland/oak tree countryside. Zoning allows potential subdivision of the property, while generous acreage supports grazing for cattle or other farm animals. Mature fir, oak, and madrone forests and redwood tree lined meadow provide natural beauty and privacy throughout the property. Conveniently located, the estate is just minutes from the vibrant shops, acclaimed restaurants, and world-class amenities of downtown Healdsburg. It also enjoys easy access to Lake Sonoma, Russian River, Sonoma County Airport, and is only 20 minutes from Napa County.This rare offering combines productive vineyards, expansive ranch potential, and spectacular natural beauty in one of Northern California's most sought-after wine country locations. Website: https://5520wsodarocklane.jmbland.com
…By Annonceur International


Set on approximately 227 private acres in the heart of Knights Valley, Ghost Donkey Ranch is a rare architectural estate where modern design and natural beauty exist in complete harmony. Designed by internationally recognized architects including Tom Kundig, Adam Gordon, and Bjarke Ingels Group, the property blends a refined modernist farmhouse aesthetic with the authenticity of a working Wagyu cattle ranch. Expansive glass walls open the home to sweeping views of Mount St. Helena, surrounding pastureland, oak groves, and rolling hillsides, creating a seamless indoor-outdoor living experience. The estate offers exceptional privacy while remaining moments from the wineries, resorts, and dining of Calistoga and Healdsburg. Amenities include multiple guest accommodations, a dramatic pool pavilion, extensive outdoor entertaining spaces, and a collector-focused motor court and garage concept designed for automotive enthusiasts. A truly one-of-a-kind Northern California ranch estate that celebrates architecture, land stewardship, and elevated country living.
…By Golden Gate Sotheby's International Realty


This custom waterfront estate defines luxury, exclusivity, and resort-style living, designed for those who demand the extraordinary. Spanning nearly 11,000 square feet of meticulously crafted living and entertaining space, this architectural masterpiece offers a lifestyle that feels like a never-ending vacation. Nestled in the prestigious Pelican Lakes community, the property boasts breathtaking lake and golf course views and direct private lake access with a secluded beach. The outdoor living spaces seamlessly extends the vacation atmosphere, with an expansive outdoor kitchen, a luxurious spool, and multiple firepits surrounded by tiered seating-ideal for entertaining or unwinding under the stars. Inside, the gourmet kitchen is a dream, featuring a massive island, built-in refrigerator/freezer, wine fridge, & built-in coffee maker-perfect for effortless indulgence.Designed for both grand entertainment & intimate gatherings, the home features a state-of-the-art theater room and a climate-controlled wine room. The primary suite is a sanctuary, complete with a personal coffee bar, dual custom closets & water closets, an en suite laundry, & a massive glass-enclosed shower overlooking a private balcony with a firepit. Each additional bedroom is a retreat of its own, offering custom closets and lavish en suite baths.The lower level is equally as over the top, featuring a sprawling gym, a built-in gun room, and an imaginative play area designed to impress the kiddos. Every detail in this home has been thoughtfully curated, from stunning light fixtures to impeccably designed custom tile work, setting a new standard for bespoke living. Seamlessly integrating cutting-edge technology, the entire home is equipped with Control4 automation, ensuring effortless convenience at your fingertips.This is a rare opportunity to own an estate unlike any other-where luxury meets lifestyle in the most breathtaking way.
…By Annonceur International


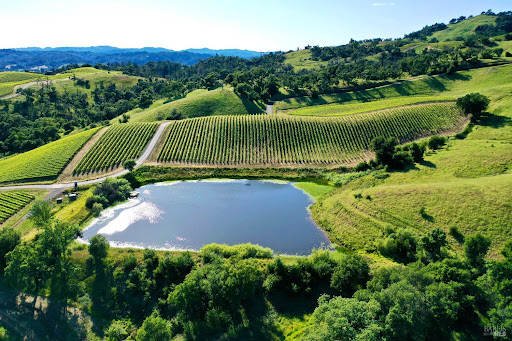


Situated on rolling bench land high above the southern Alexander Valley within the exclusive Hall Ranch community, this extraordinary ∼40.11-acre estate property offers an unparalleled canvas for a world-class wine country lifestyle, notably benefiting from no Hall HOA Architecture Review process. The site comes fully prepared with architecture plans for a contemporary luxury compound featuring a 7,838 +/- sq ft estate residence, a 990 +/- sq ft pool house, 4,765 +/- sq ft of patios, and a professional swimming pool. Encircled by rolling vineyards, ancient oak woodlands, and sweeping meadows, the parcel commands spectacular, panoramic views over a private lake, the iconic Alexander Valley wine country, and the charming towns of Healdsburg, Geyserville, and the Jimtown store. Anchored by 8 +/- acres of premium hillside Cabernet Sauvignon vineyards, the property features a ready-to-build foundation complete with paved roads, a water well, underground power, and completed percolation testing. Enjoy absolute country privacy and serenity just minutes from world-class wineries, Healdsburg's vibrant downtown shopping, restaurants, the airport, and beautiful Lake Sonoma. Website: 746artisancircle.jmbland.com
…By Annonceur International


Discover a distinctive residence in the coveted Wilshire Heights of Riebli Valley, set on approximately one acre. This architecturally unique octagon home blends modern functionality with dramatic design, offering approximately 2,059± sq ft, 3 bedrooms, 2 full bathrooms, and a signature central metal spiral staircase that rises to a creative loft and a crowning cupola, flooding the space with natural light and breathtaking 360-degree panoramic views. Inside, cedar ceiling beams, Pella windows, a 12-foot glass slider, skylights, and a glass front door create a light-filled setting with a strong connection to the surrounding landscape. The open-concept kitchen and casual dining area flow naturally into the living room, where a remote-controlled gas fireplace adds warmth and ambiance. The kitchen is appointed with new KitchenAid appliances, while central air conditioning and heating, a Kind water filtration system, a fire suppression system, and a dedicated laundry room with washer/dryer hookups add modern comfort and convenience. Step outside into a private, resort-inspired setting with a high wood privacy fence, rock garden, planter-lined outdoor stairs, and an in-ground pool/spa. The pool area features a sand-finish deck, new equipment, and a new metal equipment building on a concrete slab, plus a dedicated space for a potential outdoor shower. Smooth-finish concrete retaining walls enhance the property, while attractive uplighting along the driveway retaining walls adds an inviting evening presence. The property also delivers exceptional utility, with a 1,520± sq ft detached 4-car garage featuring a metal roof and two front-facing glass garage doors. A separate entrance leads to a flex room, a full bathroom, and a utility/laundry area with a utility sink. The main residence also features a durable metal roof that complements the detached garage. And the possibilities continue: engineered plans for a separate ADU are included with the sale and are ready for permit submittal, offering an exciting opportunity for additional space or future investment potential, subject to approvals. With ample driveway space, RV parking, resort-style outdoor amenities, distinctive architecture, quality exterior features, and proximity to Sonoma and Napa wine country and Sonoma County Airport, this property stands apart. Unique by design. Exceptional in potential. Unmistakably Wine Country.
…By Artisan Sotheby's International Realty


At the foot of Mount St. Helena, where vineyard rows give way to panoramic mountain vistas, Via Esperanza offers a rare combination of architectural distinction, privacy, and gracious hospitality. Set on approximately 5.72 acres with sweeping views in every direction, the estate was conceived as a place where exceptional design and the rhythms of wine country exist in complete harmony, creating one of Napa Valley's most distinctive private wine country compounds. Beyond the gated entrance, manicured hedges frame a formal approach to an expansive motor court and a striking collection of pavilion-style structures defined by soaring vaulted ceilings, engineered steel construction, architectural concrete floors, and generous expanses of glass. At the heart of the estate, the luxury pavilion's great hall serves as the architectural and social centerpiece of the home. Beneath a dramatic 30-foot vaulted ceiling, an expansive chef's kitchen is embraced by a distinctive 360-degree wrap-around bar, inviting guests to gather, dine, and share in the culinary experience. Beautifully scaled living and entertaining spaces flow naturally from this central gathering place, while a striking Ochre glass chandelier, custom fireplaces, abundant natural light, two private en suite bedrooms, and a gorgeous temperature-controlled wine room complete the pavilion. Designed for effortless entertaining, the 5-bedroom estate offers more than 7,000 square feet of living space, including two private bedroom studios and a separate guest cottage. A 90-foot heated pool and spa, outdoor kitchen, bocce court, curated gardens, and a central water and fire feature create an exceptional setting for gatherings both intimate and grand. The estate welcomed more than 500 guests during the Napa Valley Grape Growers' 2024 Harvest STOMP fundraiser. 2.7 +/- acres of professionally farmed Sauvignon Blanc vineyard complete the wine country experience, while an impressive six-car collector's garage offers approximately 2,000 square feet for the enthusiast who appreciates exceptional automobiles as much as exceptional architecture. Just minutes from the celebrated wineries, restaurants, and resorts of Calistoga, Via Esperanza is a private wine country compound where architecture, hospitality, and the enduring beauty of Napa Valley come together in a setting designed to be enjoyed for generations. Also available for purchase is the 22 +/- acre contiguous parcel with a vested winery use permit.
…By Annonceur International


Experience this striking five-acre architectural estate designed by renowned architect Nan Hearst. The 3,600± square foot residence showcases a distinctive half-circle design positioned to capture sweeping views over Calistoga, surrounding vineyards, and the Napa Valley beyond. Expansive walls of glass fill the home with natural light and frame the dramatic scenery. Inside are three spacious bedrooms and two baths, with soaring ceilings, wood and concrete floors, and multiple fireplaces creating warmth and character. The chef's kitchen includes a premium gas range, Sub-Zero refrigerator, and a scenic balcony overlooking the valley. Outdoor living centers around a sparkling pool with a dedicated bath, creating a private resort-style setting. The property is thoughtfully equipped with solar power, Tesla Powerwall, backup generator, a 5,000-gallon water tank, metal roof with fire sprinklers, carport, and an on-site fire hydrant. An 1,100± square foot ADU offers two bedrooms, two baths, partial kitchen, fireplace, laundry, and an attached garage ideal for guests or rental income. Just 10 minutes to Calistoga, this rare Napa Valley property combines architecture, sustainability, and breathtaking vineyard views.
…By Golden Gate Sotheby's International Realty


Welcome to an extraordinary single-level luxury estate where indoor-outdoor living reaches an entirely new level. Set on a 1-acre parcel, this spectacular 4-bedroom, 4-full-bath home pairs dramatic architecture with resort-style amenities. Massive wood-beamed ceilings, skylights, three fireplaces, luxury vinyl plank flooring and a home sound system create an inviting sense of scale and sophistication. The impressive great room flows seamlessly outdoors through sliders that fully retract into the walls. At the heart of the home, a gourmet kitchen boasts a massive slab island, Thermador appliances, 6-burner range, 3 ovens, 2 dishwashers, butler's pantry and abundant storage. Every bedroom features its own ensuite bath. The sumptuous primary suite opens directly to the backyard and includes dual walk-in closets, fireplace and a spectacular steam shower with four shower heads and body jets. Outside, the resort-inspired setting features a covered entertaining pavilion with TV, fireplace, heaters and ceiling fans, plus a 13-foot-deep pool with Baja beach deck, jets, waterfall and dramatic fire features. A 7-car garage with shop, upstairs office/storage, RV parking, paid-in-full solar, raised garden beds, fruit trees and covered front porch complete this remarkable property.
…By Annonceur International


A gated estate on seventeen acres in Calistoga's western hills, set at 1,200 feet in a valley of its own. A six-bedroom California ranch-style main home wraps a heated pool and spa, with views to the Mayacamas from nearly every angle. A private family resort, with this degree of seclusion, this close to the valley floor, almost never comes available. The property has operated as a sought-after vacation rental generating remarkable income that the new owner is positioned to pursue. Few estates offer privacy at this scale. Fewer still arrive having a track record of notable earning potential. The approach climbs through the gentle hills to a gate, and past it, to a property that reveals itself slowly. The main home opens to a great room beneath high ceilings, warm oak underfoot, an eat-in kitchen anchored by a single slab of ancient California walnut, and indoor and outdoor entertaining spaces that flow into one another. The great room looks over a lawn shaded by old Black and Live oaks. Set apart from the main house is the Modsita, a private, high-end two-bedroom guest residence with its own pool. It gives the estate a second center of gravity: a place for guests to stay without intruding, a retreat for the owner, or the quarters that let the main home earn while its owner remains on the land. A tennis court, solar with backup power, and reverse-osmosis water treatment complete a property built to run independently on a remarkable infrastructure base. It is uncommon for a single property to hold the potential for a family retreat, a private compound for guests, and an estate that has shown it can support itself. All of it gated, at moderate elevation, a short drive from the valley floor, and all at the owner's discretion.
…By Sotheby’s International Realty - St. Helena Brokerage


Spectacular sunset views over Fountaingrove in this exquisite gated home on a private 0.87± acre lot. Thoughtfully designed, this 5,515± total square foot home has 3,163± square feet on the main level. The main level features the primary suite, 2nd bedroom, additional full bath, office, laundry room, dining, great room, chefs kitchen, outdoor kitchen, large patio, pool, hot tub, waterfall, 3 car garage and more. The second floor includes 3 more bedrooms all with full bathrooms, family room, craft room, loft, covered deck and open deck with west facing views. This floor plan would work well for generational living or a care giver. Chef’s kitchen with built-in Sub-Zero refrigerator and freezer, quartz counter tops, wine fridge, Viking 6 burner range with built-in griddle, 3 ovens, pull out pantry cabinets, Kraus stainless steel sink and more. Enjoy Sonoma County’s mild Mediterranean climate in your personal oasis with amazing views of Sonoma County from the wrap-around porch or privately from the backyard with soothing sounds of the pool waterfall. Additional features include cat 5 wiring, recessed lighting, surround sound speakers, oak floors, quartz countertops, solid core alder doors and more. All this located minutes to world Renowned wineries, STS Airport, hospitals, golf & fine dining.
…By Artisan Sotheby's International Realty


This custom-built home features a sparkling pool and a spacious and inviting layout with three bedrooms and two bathrooms, creating the perfect sanctuary for comfortable living. Nestled in a peaceful neighborhood, this home offers a blend of modern amenities and timeless appeal. As you enter, you are greeted by a warm and welcoming atmosphere featuring hardwood floors that extends throughout the home. The three bedrooms provide cozy retreats. The primary bedroom comes complete with an ensuite bathroom, providing a private oasis for relaxation. The additional two bedrooms share a well-appointed bathroom, ensuring convenience for all residents. The living spaces are thoughtfully designed, offering versatility for various activities. The living room is an ideal spot, with soaring ceilings and a beautiful fireplace for entertaining guests or enjoying quiet evenings with loved ones. Conveniently located about a mile from the town of Calistoga and is near world-class restaurants and wineries. This home offers both tranquility and accessibility. With its combination of modern comforts and classic charm, this property is ready to welcome you home. Don't miss the opportunity to make this delightful residence your own. Bike to town.
…By Sotheby's International Realty - Wine Country – Sonoma Brokerage


Just minutes from Calistoga's charming downtown, this stunningly remodeled 4 bedroom home offers serene vineyard living with 1 acre of Cabernet vines and breathtaking mountain views. The main level features a light filled great room with soaring wood ceilings, a sleek kitchen and a private wing with a spacious primary suite and office. Multiple access points lead to a large deck overlooking the vineyard and landscaped grounds. Upstairs is a self contained apartment, downstairs a generous family room with wet bar, two en suite bedrooms and a climate controlled wine cellar (plus a second cellar outside). The entertainer's backyard includes a pool/guest house built in 2009 with full kitchen, bedroom, bath and gym, plus an expansive outdoor kitchen with built in bar. Additional amenities include EV charger, Tesla Power wall, generator, vegetable garden and fruit trees. A true retreat with easy access to Calistoga's world famous mud baths, tasting rooms, shops and restaurants.
…By Sotheby’s International Realty - St. Helena Brokerage


Beautiful Rincon Valley single-level home with spacious yard designed for entertaining and everyday enjoyment! Thoughtfully designed with 1,901± sq ft of living space, an updated kitchen, formal dining area with brick fireplace, living room, primary suite, 3 additional bedrooms, 3 updated full baths, and seamless indoor outdoor living to your dream backyard. Beautiful hardwood floors flow from the living room to the bedrooms. The primary bedroom features an updated ensuite bathroom and window view of your private backyard. The updated kitchen features quartz countertops, an island, LG appliances, a 5-burner gas range, stylish backsplash, pantry, white cabinetry, and a convenient breakfast area. Enjoy the family room with a bar area and beautiful french doors that open to your pool, outdoor bathroom, and covered bbq patio. With two generous sized side yards you’ll have the perfect space to start a garden. Spend your days relaxing in the backyard or wander the Brush Creek walking/biking trail with gate access from your backyard! Whether hosting friends poolside, enjoying a quiet morning outdoors, or exploring the nearby trails, this home offers plenty of ways to enjoy the best of Sonoma County living. Conveniently located near award-winning schools, Oliver’s Market, Starbucks, restaurants, Whole Foods, Howarth Park, Trione-Annadel, and quick Hwy 12, Hwy 101 access.
…By Artisan Sotheby's International Realty


120 Acre Napa Valley gated estate with antique Italian tile roof that exudes the essence of Provence. Nestled in a valley with gorgeous views of the valley and the Palisades adjacent to cult vineyards, yet minutes from downtown Calistoga. Italian cypress line the entry drive passing the 500 vine Cabernet vineyard leading to a gated courtyard with a Provencal fountain. The glass front door opens to golden light and soaring ceilings and a home filled with shimmering warmth and color. The kitchen, dining & living great room has a high ceiling with open beams, art glass lights, Murano chandelier, glowing pine floors, fireplace and a wall of windows that frame the view and the sparkling pool. The fully-furnished home is filled with accents such as Venetian plaster faux painting, hand-painted tile work, antique iron hardware & artistic features. The kitchen has a huge island, Wolf range, SubZero appliances, pantry & cozy breakfast nook. The romantic Primary suite has sunset views, rose framed balconette & French doors leading to a patio with a fountain. The primary bath has French hand painted tiles & coated-lava counters. Downstairs is a spacious guest suite, inviting family room, full bar, bookshelves and a covered private patio & gym. Entertaining is a delight on the 2,000 square foot stone deck with swimming pool, fireplace, outdoor kitchen with Viking grill and appliances and a cascade feature. Below is a secluded spa with rock-lined seating area. Beautiful gardens surround the house and there is a shady park garden by the creeks adjacent to a pond surrounded by poplar trees & a fruit orchard. Additionally, there is a barn, generator and 2 ranch vehicles. A beautiful property with seasonal creeks & waterfalls and an old hiking trail to the Palisades!
…By Annonceur International


This striking contemporary residence perfectly articulates the art of arrival, by intentionally merging the best of bold design, warm modern materials, and refined indoor-outdoor living. A tiered approach to the main residence creates a dramatic sense of reveal to this exquisite estate framed by curated landscaping and soft, integrated lighting. The smooth earthen-hued stucco façade blends with natural wood cladding, expansive windows, and glass walls; creating an interplay of geometry, scale and luminosity that is inviting and timeless. A dramatic great room anchors the open-concept layout that flows effortlessly between the living and dining space, where designer lighting and minimalist detailing reinforce the sophisticated, uncluttered feel that is deeply connected to its natural surroundings. A wall of glass opens to a heated screened porch; a dramatic see-through linear fireplace connects the great room to the exterior dining pavilion, dissolving the boundaries between inside and out. A floating staircase blends engineering precision with artful expression, and the minimalist, yet highly functional, kitchen enhances livability and effortless entertaining. A companion structure was completed in 2023 and finished to the same exacting standard as the main residence, completing this cohesive and functional estate compound. The upper level features a beautifully appointed 2-bedroom, 2-bath guest residence, with private deck and views. The lower level is equally well-conceived, offering abundant storage in a spacious 3-car garage, a gym with adjacent full bath, and a sophisticated executive office with the quiet and separation that serious work demands. An architecturally integrated estate barn with dedicated storage and workshop, blends utilitarian purpose with a refined private office. Thoughtfully sited among olive orchards, curated fruit and citrus groves, and raised-bed gardens, it supports an agrarian lifestyle that includes the production of estate olive oil. Life in the wine country happens outside. A resort-style lap pool and spa, pizza oven, built-in grill, fire pit, and multiple entertaining areas are defined by intentional landscaping, creating spaces for gathering and retreat. With solar power, battery storage, a backup generator, and smart-home automation serving the entire property; the property offers a rare blend of modern luxury with self-reliance. A phenomenal wine country showcase, where curated minimalism and quiet luxury converge harmoniously with the land. This is wine country living without compromise, located approximately 70 miles from San Francisco and set in Dry Creek Valley and nearby Healdsburg. Popular wine industry events, a central plaza dotted with an abundance of award-winning restaurants featuring the best in “farm-to-table” cuisine, art galleries and chic boutiques makes Healdsburg the “small town with big class”.
…By Sotheby's International Realty - San Francisco Brokerage


Incredible update in the heart of SE Santa Rosa on a large private +/- quarter acre parcel at the end of a cul-de-sac bordering a tranquil creek setting, tucked away yet close to Montgomery Village, Howarth Park, Trione-Annadel State Park and Highway 12. This 4 bedroom 3 bathroom home is reimagined for today's lifestyle comforts and entertaining. The home features upscale finishes throughout, including new kitchen and bathrooms, new paint inside and out, new flooring, new limestone cladding at exterior entry, and fireplace, inside laundry room with sink, storage, and counter space. Main level bedroom and bathroom, plus upstairs primary en suite with private balcony, 2 secondary bedrooms, and hall bathroom. Enter through bespoke glass panel wood doors to wide plank wood flooring, and a floor to ceiling limestone fireplace designed for gatherings and movie nights. Feast your eyes on the stone counters with waterfall edge island with ample seating, modern shaker front panel wood cabinets, stainless steel appliances (Thermador refrigerator and dishwasher and Smeg 5 burner gas range), and a conveniently located pantry. This open concept kitchen seamlessly flows from the great room and dining spaces out to the modern back deck, pool, and lawn area through new stacking sliders. Side yard access on both sides suitable for all your toys or possibly even and ADU in the future. Front driveway is extra long, adding to the ample parking in addition to the 2 car garage.
…By Healdsburg Sotheby's International Realty


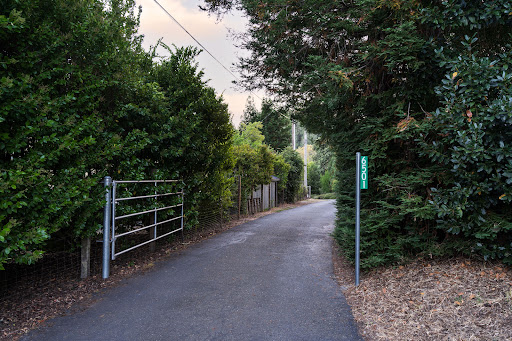
6501 Ellen Lane is not simply a home. It is a legacy and a celebration of connection, time shared with family and friends, and the moments that matter most. Exquisitely designed and handcrafted with purpose, this property reflects the belief that a home should welcome those we love, celebrate life and stand the test of time. Here, life unfolds in extraordinary ways. A secluded pool and spa, tiki pool house, outdoor kitchen, bar and fireplace invite bare feet and wet bathing suits, long lunches, impromptu cocktails and dinners by the fire. A beautifully appointed equestrian barn with two oversized stalls opens to a picturesque white fenced pasture. Slip onto your horse bareback in the soft morning light, or settle onto the pasture swing and watch your favorite companion graze as the day grows quiet. Water brings its own magic. A lake edged in soft water grasses, with a waterfall, dock, covered sitting area with swing and little rowboat, invites you to slow down. Along the property's edge, Green Valley creek adds its own quiet rhythm to the landscape. As evening falls, pour a glass of wine and watch the sunset reflected across the lake. Tucked among the redwood trees, a whimsical suspended treehouse offers a secret place to climb, dream and rediscover the magic of being a kid, no matter your age. And then there is the wine. A hand-planted boutique vineyard of Petite Sirah and Sangiovese, private crush pad and wine processing room let you experience winemaking from vine to glass. Create your own vintage, then tuck it away in the custom stone wine cellar beneath the home, with room for approximately 90 cases including bottles collected through travels and celebrations along the way. A detached 5 car garage and workshop offers room to build, restore, create and pursue whatever passion calls you in, with potential for future guest accommodations. At the heart of it all is the home itself, warm, welcoming and remarkably personal. Designed and built by its owners with their own hands alongside friends and family, its craftsmanship lives in the handmade cabinetry and foyer chandelier, solid vertical-grain Douglas fir floors and thoughtful details. For all that surrounds you here, the house still simply feels like home. What awaits at 6501 Ellen Lane is a rare opportunity to make something already extraordinary entirely your own and to become the next steward of a truly remarkable legacy estate. Some opportunities come along once. This may very well be one of them.
…By Sotheby's International Realty - Wine Country – Sonoma Brokerage


Absolutely extraordinary! Commanding the highest point within the prestigious, gated Santa Rosa Highlands, this privately gated custom Tuscan-inspired estate offers exceptional double-gated privacy. Encompassing more than 7,000 luxurious square feet on approximately 1.89 acres, the residence was designed by renowned designer Ron Firestone as the flagship estate of the community and captures breathtaking panoramic views of the surrounding mountains, shimmering city lights, and the distant ocean.A grand circular foyer introduces the residence, where a magnificent floating wrought-iron staircase rises as a sculptural work of art. Expansive windows invite the spectacular natural setting indoors, while voluminous step-down living and family rooms provide an impressive backdrop for entertaining. A private library offers a quiet retreat, and the beautifully appointed chef's kitchen features generous preparation and gathering spaces, professional-style appliances, custom cabinetry, and walls of windows framing the remarkable grounds.The residence offers five generously sized bedrooms, seven bathrooms, a private office, staff or guest quarters, and a versatile bonus room ready to become a home theater, game room, fitness studio, or creative retreat. The breathtaking primary suite is surrounded by expansive windows, creating the sensation of floating above the valley while enjoying seemingly endless vistas. Superior craftsmanship and rich architectural detailing are found throughout.Beyond the residence awaits a private resort unlike anything else in Santa Rosa Valley. The spectacular grounds showcase two full-size swimming pools, including a dramatic custom rock pool with beach entry, waterfalls, and an extraordinary grotto entertainment area. A second pool and spa overlook the panoramic scenery. Fountains, tropical landscaping, stone patios, meandering pathways, expansive manicured lawns, and an oversized koi pond create an enchanting private oasis.Additional gathering areas include a dramatic outdoor fireplace, tranquil water features, and multiple terraces for intimate evenings or grand-scale entertaining. A substantial temperature-controlled wine room, four-car garage, separate detached studio or workshop, and elaborate camera system complete the estate.Private, dramatic, and truly one of a kind, this European-inspired masterpiece offers an incomparable lifestyle. Your keys to the kingdom await.
…By Annonceur International

Receive by email any new listing that may match your search criteria
Your criteria :
By validating this form, you accept the general conditions of use of Le Figaro Properties.
These agencies offer a selection of luxury properties vente at Healdsburg. Feel free to contact them for personalized assistance.
