The agencies at Santa Rosa
These agencies offer a selection of luxury properties vente at Santa Rosa. Feel free to contact them for personalized assistance.

 English$ USD · m²


Come home to this newly built home just off Mark West Springs Road. Home features an open floor plan on the main level, with high ceilings. Large living room adjoins the kitchen with dining room overlooking the yard awaiting your personal touches. Kitchen offers stone counters with an island, stainless steel appliances. Beautiful wood floors throughout, inside laundry room, recessed lights. Primary bedroom on the main level comes with beautiful bathroom with dual sink vanities, freestanding tub, separate shower and a large walk-in closet. Ascend to the upper level on the stairs with beautiful railings to two bedrooms and one full bath. On demand water heater, central air and heat , garage for two cars are just some of the many features of this home. Located close to Wine Country, Safari West and other amenities. Must See!
…By Annonceur International


Absolutely extraordinary! Commanding the highest point within the prestigious, gated Santa Rosa Highlands, this privately gated custom Tuscan-inspired estate offers exceptional double-gated privacy. Encompassing more than 7,000 luxurious square feet on approximately 1.89 acres, the residence was designed by renowned designer Ron Firestone as the flagship estate of the community and captures breathtaking panoramic views of the surrounding mountains, shimmering city lights, and the distant ocean.A grand circular foyer introduces the residence, where a magnificent floating wrought-iron staircase rises as a sculptural work of art. Expansive windows invite the spectacular natural setting indoors, while voluminous step-down living and family rooms provide an impressive backdrop for entertaining. A private library offers a quiet retreat, and the beautifully appointed chef's kitchen features generous preparation and gathering spaces, professional-style appliances, custom cabinetry, and walls of windows framing the remarkable grounds.The residence offers five generously sized bedrooms, seven bathrooms, a private office, staff or guest quarters, and a versatile bonus room ready to become a home theater, game room, fitness studio, or creative retreat. The breathtaking primary suite is surrounded by expansive windows, creating the sensation of floating above the valley while enjoying seemingly endless vistas. Superior craftsmanship and rich architectural detailing are found throughout.Beyond the residence awaits a private resort unlike anything else in Santa Rosa Valley. The spectacular grounds showcase two full-size swimming pools, including a dramatic custom rock pool with beach entry, waterfalls, and an extraordinary grotto entertainment area. A second pool and spa overlook the panoramic scenery. Fountains, tropical landscaping, stone patios, meandering pathways, expansive manicured lawns, and an oversized koi pond create an enchanting private oasis.Additional gathering areas include a dramatic outdoor fireplace, tranquil water features, and multiple terraces for intimate evenings or grand-scale entertaining. A substantial temperature-controlled wine room, four-car garage, separate detached studio or workshop, and elaborate camera system complete the estate.Private, dramatic, and truly one of a kind, this European-inspired masterpiece offers an incomparable lifestyle. Your keys to the kingdom await.
…By Annonceur International


A truly unique and compelling opportunity! Zoned DA and currently being used for business operations by a private corporation, this exceptional five-acre property is completely flat and fully usable. Located just half a mile from Highway 101 and 10 minutes from the Sonoma County Airport, it feels worlds away. Surrounded by beautiful Aptos Blue redwoods and secured by two gated entrances, the property offers incredible privacy, two beautifully updated residences, and an impressive 5,000-square-foot barn. The main residence is a single-level, two-bedroom, two-full-bath home of approximately 1,000 square feet, beautifully updated with an open-concept floor plan. The second residence is a single-level, one-bedroom, one-full-bath home of approximately 650 square feet, also beautifully updated with an open-concept floor plan, its own gated entrance, and private fenced yard. Both homes have been successfully rented furnished to traveling professionals, generally for three- to six-month stays. The two-bedroom home has consistently rented for $4,150 per month, and the one-bedroom home for $2,950 per month, providing a combined rental history of $7,100 monthly, or $85,200 annually at those rates. The impressive 5,000-square-foot permitted barn, built in 2006, features soaring ceilings, an enormous roll-up door, plenty of workspace and storage, a separate office, gym, and approximately 1,800 square feet of beautifully updated, single-level living space with one bedroom, one full bath, and an open-concept floor plan. There are horse turnouts at both the front and rear of the barn, two large pastures, and a spacious garden area. The property also offers three separate septic systems, one for each residence and a third for the barn and living quarters. An active well currently serves the residences and barn and produced nearly 25 gallons per minute when last tested. A second well is not currently in use but may offer potential for irrigation. Additional features include access to natural gas and a 5,000-gallon holding tank. With so much usable space and flexibility, this property offers an incredible opportunity for business operations, rental income, horses, animal rescues, multi-generational living, a community compound or a combination of uses. Buyer to verify all permitted uses under DA zoning.
…By Sotheby's International Realty - Wine Country – Sonoma Brokerage


One-of-a-kind property encompassing a four bedroom two, bathroom charming farmhouse with a wraparound deck. This property includes a Tavern building with a commercial kitchen, bar and lounge area. The lawns and deck areas for events total almost 13,000± sq ft. There are several small outbuildings for storage as well as a barn which could be restored. The property has been used as various hospitality and special event venues since the 1960's. There are two APN's totaling 5± acres which might be delivered separately. The caretaker lives on the back parcel. The house has been a successful vacation rental on its own and also usually rented for occupancy during events. The gardens are very impressive and include a labyrinth and heritage Roses. The owner installed artificial grass on the large wedding lawn and the reception lawn for ease of maintenance. The property could be ideal for many ventures; daycare, a dog bar, artistic pursuits, a school, a family compound, nursery, museum, or what have you.
…By Artisan Sotheby's International Realty


Set on a beautiful, level acre just moments from downtown, 8207 Candy Apple Lane offers the space, privacy, and charm of country living with the convenience of Sebastopol nearby. The inviting single-level home features three bedrooms and two baths, with the primary suite opening directly to the gardens. The grounds include established garden beds, a fruit orchard, greenhouse, two garden sheds with electricity, and a charming chicken coop. Gated driveway access provides easy entry to the gardens and additional private parking. A separate art studio or office with an adjoining winemaking room offers flexible space for creative pursuits, hobbies, or work, with the added possibility of conversion to an accessory dwelling unit (ADU), subject to buyer verification and applicable approvals. Additional amenities include city natural gas, a Generac generator, productive well, and private septic system. Just moments from Ragle Ranch Regional Park, the Joe Rodota Trail, downtown Sebastopol, and Sebastopol Charter School, this exceptional property offers a rare opportunity to garden, create, and enjoy the best of Sonoma County living in one of the area's most coveted towns.
…By Golden Gate Sotheby's International Realty


Exceptional shovel-ready 1.4-acre parcel in the heart of Kenwood wine country. With stamped and approved architectural plans by FIGO Designs, a newly installed 5-bedroom septic system, brand-new well, and initial school and permit fees already paid, this property is truly build-ready. Earthtone Construction oversaw the infrastructure and has also bid the project, saving the future owner nearly two years of planning and entitlement work. Plans include a main residence with vineyard views from every room, plus a barn/garage and ADU for added flexibility. Located on prestigious Lawndale Road, the slightly elevated lot is flat, private, and surrounded on three sides by vineyards planted with Sauvignon Blanc, Alicante Bouschet, and Cabernet Sauvignon. Enjoy panoramic views of Hood Mountain, Sugarloaf Ridge, and the surrounding valley. Just minutes to tasting rooms, world-class dining, and Glen Ellenand just over an hour from the Golden Gate Bridgethis is a rare opportunity to build immediately in one of Sonoma Valley's most scenic settings.
…By Annonceur International


Discover the enchanting Petrified Forest Estate, a 503 acre sanctuary rich in history and natural beauty. As California Historic Landmark 915, this estate has been a family treasure since 1914. Located in the heart of Napa/Sonoma Wine Country, it features 146 acres with a historic Visitor Center, showcasing living Sequoia Redwoods alongside 3.4 million-year-old petrified Redwoods. The estate includes five diverse parcels, offering unique potential and charm. Explore 125 acres of untouched land with serene Porter Creek, and 230 acres ideal for creating exceptional home sites or vineyards. Enjoy majestic Redwood Forest trails with views of Mount Saint Helena, and geological exhibits that reveal Earth's history. The main structure exudes historical charm, housing a gift shop business. A remodeled house, serene cottage, and a vintage Coffee Shop Diner from 1956 enhance the rustic elegance. With 8 bedrooms and 6 full bathrooms, the property offers ample space for accommodation and diverse uses. Petrified Forest Estate is a rare opportunity to own a piece of history, perfect for a private sanctuary, vibrant visitor attraction, or legacy estate. Don't miss this chance to claim one of California's most storied landscapes.
…By Annonceur International


A rare opportunity to own a collection of charming country cottages situated on a picturesque two-acre parcel with a year-round creek in the heart of Sonoma Valley Wine Country. This unique offering features six residences, including three one-bedroom cottages, two two-bedroom cottages, and one three-bedroom residence. Tastefully updated while preserving their original character and charm, each cottage offers a sense of privacy in a peaceful country setting. All six residences will be delivered vacant, providing exceptional flexibility for the next owner, with rental rates ranging from $2,150 to $2,800 per month. The possibilities are endless. Enjoy the property as an income-producing investment, retain one cottage as your personal Wine Country retreat while renting the others, or create a private family compound with accommodations for extended family and friends. Ideally located just minutes from the charming villages of Kenwood and Glen Ellen, and steps from Morton's Warm Springs and its inviting mineral pools, the property offers the perfect balance of country tranquility and convenience. Whether envisioned as an investment, a personal escape, or a legacy property to be enjoyed for generations, this is a truly special and seldom-available Sonoma Valley offering.
…By Sotheby's International Realty - Wine Country – Sonoma Brokerage


Welcome to Foothill Oak Estates! Ideally situated against open space, this property offers direct access to scenic walking trails leading to nearby Foothill Regional Park, where you can enjoy hiking, fishing, horseback riding, and picnicking. Just a short distance away, Windsor's Town Green offers a variety of community events, including the popular farmers market and seasonal activities. Residents of Foothill Oaks also enjoy access to fantastic community amenities, including a pool, basketball court, and tennis/pickleball courts. The 3 bedroom, 2.5 bath home features a comfortable and functional floor plan, an oversized primary suite, and a spacious 3 car garage. A wonderful opportunity to enjoy an active lifestyle in a desirable Windsor community.
…By Sotheby's International Realty - Wine Country – Sonoma Brokerage


A rare Glen Ellen opportunity with short-term rental income potential, this successful vacation rental offers the chance to pair an income-producing property with the ultimate Sonoma Valley retreat. Tucked at the quiet end of a lane, this single-level Craftsman captures the romance of Wine Country living, with a year-round creek, fenced privacy, and natural open space. Open-beam architecture, sunlit living spaces, a charming window seat, and a kitchen appointed with quartz countertops and stainless steel appliances create a warm, inviting interior. Outside, a sparkling pool, hot tub, and multi-level decking invite leisurely afternoons and evenings beneath the stars, with the decks winding toward the creek. Enjoy easy access to Glen Ellen favorites, including Glen Ellen Star and Songbird Parlour, along with Morton's Warm Springs, scenic hiking trails, and nearby state parks. Currently operating as a successful vacation rental, the property may offer an opportunity for continued short-term rental use, subject to County of Sonoma requirements, eligibility, and the buyer's own application and verification. Whether envisioned as a private getaway, full-time residence, or investment opportunity for a 1031 exchange buyer, this is a distinctive offering in one of Sonoma Valley's most cherished communities.
…By Sotheby's International Realty - Wine Country – Sonoma Brokerage


Set on just over 20 acres with sweeping views of rolling hills and neighboring terraced vineyards, this extraordinary contemporary retreat offers complete privacy just minutes from the charming villages of Glen Ellen and Kenwood. A striking architectural statement, the residence is a work of art, showcasing cutting-edge design, soaring double-height ceilings, hardwood floors, and dramatic walls of glass that flood the interiors with natural light while seamlessly connecting indoor and outdoor living. French doors open to an expansive flagstone terrace featuring an outdoor kitchen and dining area, ideal for entertaining against a backdrop of breathtaking scenery. Two en suite bedrooms are thoughtfully positioned at opposite ends of the residence, offering exceptional privacy. A long, gated driveway creates a memorable approach to this secluded sanctuary nestled among majestic oaks, with room for a swimming pool. A rare combination of architectural distinction, natural beauty, and an exceptional Wine Country location.
…By Sotheby's International Realty - Wine Country – Sonoma Brokerage


This custom waterfront estate defines luxury, exclusivity, and resort-style living, designed for those who demand the extraordinary. Spanning nearly 11,000 square feet of meticulously crafted living and entertaining space, this architectural masterpiece offers a lifestyle that feels like a never-ending vacation. Nestled in the prestigious Pelican Lakes community, the property boasts breathtaking lake and golf course views and direct private lake access with a secluded beach. The outdoor living spaces seamlessly extends the vacation atmosphere, with an expansive outdoor kitchen, a luxurious spool, and multiple firepits surrounded by tiered seating-ideal for entertaining or unwinding under the stars. Inside, the gourmet kitchen is a dream, featuring a massive island, built-in refrigerator/freezer, wine fridge, & built-in coffee maker-perfect for effortless indulgence.Designed for both grand entertainment & intimate gatherings, the home features a state-of-the-art theater room and a climate-controlled wine room. The primary suite is a sanctuary, complete with a personal coffee bar, dual custom closets & water closets, an en suite laundry, & a massive glass-enclosed shower overlooking a private balcony with a firepit. Each additional bedroom is a retreat of its own, offering custom closets and lavish en suite baths.The lower level is equally as over the top, featuring a sprawling gym, a built-in gun room, and an imaginative play area designed to impress the kiddos. Every detail in this home has been thoughtfully curated, from stunning light fixtures to impeccably designed custom tile work, setting a new standard for bespoke living. Seamlessly integrating cutting-edge technology, the entire home is equipped with Control4 automation, ensuring effortless convenience at your fingertips.This is a rare opportunity to own an estate unlike any other-where luxury meets lifestyle in the most breathtaking way.
…By Annonceur International


A gated estate on seventeen acres in Calistoga's western hills, set at 1,200 feet in a valley of its own. A six-bedroom California ranch-style main home wraps a heated pool and spa, with views to the Mayacamas from nearly every angle. A private family resort, with this degree of seclusion, this close to the valley floor, almost never comes available. The property has operated as a sought-after vacation rental generating remarkable income that the new owner is positioned to pursue. Few estates offer privacy at this scale. Fewer still arrive having a track record of notable earning potential. The approach climbs through the gentle hills to a gate, and past it, to a property that reveals itself slowly. The main home opens to a great room beneath high ceilings, warm oak underfoot, an eat-in kitchen anchored by a single slab of ancient California walnut, and indoor and outdoor entertaining spaces that flow into one another. The great room looks over a lawn shaded by old Black and Live oaks. Set apart from the main house is the Modsita, a private, high-end two-bedroom guest residence with its own pool. It gives the estate a second center of gravity: a place for guests to stay without intruding, a retreat for the owner, or the quarters that let the main home earn while its owner remains on the land. A tennis court, solar with backup power, and reverse-osmosis water treatment complete a property built to run independently on a remarkable infrastructure base. It is uncommon for a single property to hold the potential for a family retreat, a private compound for guests, and an estate that has shown it can support itself. All of it gated, at moderate elevation, a short drive from the valley floor, and all at the owner's discretion.
…By Sotheby’s International Realty - St. Helena Brokerage


Set within Healdsburg's famed Russian River Valley, the Flax Estate and Vineyard spans 52 acres of privacy, stunning contemporary architecture, and world-class wine country living. Spanning two private parcels, this secluded retreat seamlessly balances contemporary luxury with its historic farmhouse and its direct Russian River access. The property is anchored by a dramatic, contemporary main residencea four-bedroom, four-and-a-half-bath masterpiece thoughtfully designed around majestic heritage oaks. Floor-to-ceiling glass, frames sweeping, uninterrupted views across the valley floor to the region's iconic peaks: Mount St. Helena, Fitch Mountain, and the Geysers. Steeped in history, the estate's historic six-bedroom, six-bath farmhouse once owned by the acclaimed actor Fred MacMurray exudes timeless Wine Country with interiors by celebrated designer, Ken Fulk. Its grounds feature a resort-style wellness complex complete with a 75-foot swimming pool, oversized spa, stand-alone gym, and sauna. Surrounding this pool area is a tennis court, bocce court, outdoor shower, and manicured fruit orchards alongside vibrant flower and vegetable gardens. A more recently built, unique entertainment barn offers a sophisticated setting for hosting memorable parties. Positioned near the private entrance to the property sits a beautifully rebuilt two-bedroom, one-bath cottage providing flexible accommodations for family, guests, or resident staff. At the heart of the estate lies a 26 acre, organically farmed vineyard producing world-class Pinot Noir and Chardonnay. Exclusively managed and crafted by DuMOL Winery, the vineyard's Flax Estate designate consistently produces highly sought-after vintages revered by collectors worldwide. Few properties so effortlessly unite architectural distinction, storied history, world-class viticulture, and the natural beauty o f the Russian River making Flax Estate Vineyard a truly singular offering in the heart of Wine Country. The property is offered turn-key and furnished.
…By Annonceur International


This estate, known as Villa Montebella, won the 2024 Vacation Property of the Year award. Now newly refinished, the villa is ready to become someone’s family residence, a home for multigenerational living, or an incomparable vacation mecca for family and friends. The compound comprises five buildings with 8765 square feet over 25.91 acres, with eight bedrooms and eight full and two half bathrooms. Surrounding the buildings are a cabernet sauvignon vineyard, a 45-foot swimming pool surrounded by deck space for lounging, a built-in hot tub accommodating 8-10, a bocce ball court, a lawn for volleyball, badminton, and croquet, a pool house with a sauna and steam shower, a lighted tennis court, balconies and decks surveying the lush hills on all sides, dozens of palms standing as much as 60 feet tall, other mature trees, and a breathtaking, 4860-square-foot wine cave with a dining area, sitting and tasting area, game room (with tables for shuffleboard, ping-pong, air hockey, and foosball), and a spacious wing where wine ages in casks. A multizone Sonos sound system supplies one’s choice of music throughout most of the property. Enter over a long private drive, winding upward through a canopy of oaks and madrone trees, with colorful oleander shrubs alongside. The stunning villa then bursts into view, surrounded by the terraced vineyards, manicured lawns, exotic plants, and beautiful gardens. Soaring palms gently sway in the breeze. Privacy is absolute; not a single automobile can be heard in the distance, and yet the estate’s entrance is just a mile from world-class dining and wineries. The centerpiece of the living areas is the Main House, under 20-foot beamed ceilings. It features the principal suite, two other bedrooms, a dining room more than 250 square feet in size that seats 10-14 with ease, a 560-square-foot living room (under skylights, with a wood-burning fireplace to ward off winter chill), and refinished decks and terraces that look in every direction. The kitchen, set under three skylights, features a Viking range with eight burners and two ovens, and warming drawers alongside. Distinctive white-tile counters and an island are the room’s centerpiece, with a breakfast bar seating 8-10, and alcove seating in addition. A Sub-Zero refrigerator and freezer, two Bosch dishwashers, and three sinks feature every convenience. A butler’s pantry with custom cabinetry sits alongside, and the well-equipped laundry room is close at hand. The principal suite and two other bedrooms lie upstairs. The en-suite bath for the principal suite is particularly noteworthy, with distinctive blue tiling, benches on two sides, a skylight, and four showerheads. The other bedrooms are found in the outlying buildings, assuring privacy to family members and guests. The hexagonal Lighthouse Suite offers a bedroom of nearly 500 square feet, full bath and office. On the floor below, a THX movie theater more than 750 square feet in size will entertain residents and guests. On the other side of the Main House, the Penthouse building’s bedroom is nearly 400 square feet, with an adjoining bath. The living room below and terraces and deck alongside provide views in every direction, and the building has its own laundry room. The Vineyard House close by features the remaining two bedrooms, one upstairs and the other downstairs, each with en-suite baths. This house offers particularly stunning views of the vineyard. The final bedroom and en-suite bath are in the Tennis House, adjacent to the court that alternatively could be configured for pickleball. Parking is easy on the motor court or in the enclosed garage adjacent to the tennis court. There is a charging station for electric vehicles and a generator to furnish emergency power. Well water irrigates the grounds. Whether for fun, solitude, winemaking, or family events for all generations, Villa Montebella is simply incomparable.
…By Golden Gate Sotheby's International Realty


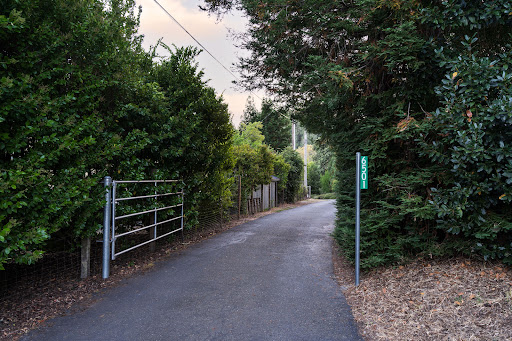

6501 Ellen Lane is not simply a home. It is a legacy and a celebration of connection, time shared with family and friends, and the moments that matter most. Exquisitely designed and handcrafted with purpose, this property reflects the belief that a home should welcome those we love, celebrate life and stand the test of time. Here, life unfolds in extraordinary ways. A secluded pool and spa, tiki pool house, outdoor kitchen, bar and fireplace invite bare feet and wet bathing suits, long lunches, impromptu cocktails and dinners by the fire. A beautifully appointed equestrian barn with two oversized stalls opens to a picturesque white fenced pasture. Slip onto your horse bareback in the soft morning light, or settle onto the pasture swing and watch your favorite companion graze as the day grows quiet. Water brings its own magic. A lake edged in soft water grasses, with a waterfall, dock, covered sitting area with swing and little rowboat, invites you to slow down. Along the property's edge, Green Valley creek adds its own quiet rhythm to the landscape. As evening falls, pour a glass of wine and watch the sunset reflected across the lake. Tucked among the redwood trees, a whimsical suspended treehouse offers a secret place to climb, dream and rediscover the magic of being a kid, no matter your age. And then there is the wine. A hand-planted boutique vineyard of Petite Sirah and Sangiovese, private crush pad and wine processing room let you experience winemaking from vine to glass. Create your own vintage, then tuck it away in the custom stone wine cellar beneath the home, with room for approximately 90 cases including bottles collected through travels and celebrations along the way. A detached 5 car garage and workshop offers room to build, restore, create and pursue whatever passion calls you in, with potential for future guest accommodations. At the heart of it all is the home itself, warm, welcoming and remarkably personal. Designed and built by its owners with their own hands alongside friends and family, its craftsmanship lives in the handmade cabinetry and foyer chandelier, solid vertical-grain Douglas fir floors and thoughtful details. For all that surrounds you here, the house still simply feels like home. What awaits at 6501 Ellen Lane is a rare opportunity to make something already extraordinary entirely your own and to become the next steward of a truly remarkable legacy estate. Some opportunities come along once. This may very well be one of them.
…By Sotheby's International Realty - Wine Country – Sonoma Brokerage


Set beneath a canopy of heritage oaks alongside Sonoma Creek and framed by untamed meadows, this remarkable Glen Ellen country home offers a distinct point of view. Thoughtful design, expert craftsmanship and artistic spirit shape every corner of this unique estate with a rare sense of authenticity. Grounded with a deep connection to the land, where the wildness itself becomes luxury, this home offers a rare kind of calm and unpretentious elegance. There is a sense of intention throughout this Australian-inspired farmhouse that celebrates art and craft at every turn. Wide wraparound verandas blur indoor-outdoor living, while warm, relaxed interiors and purposeful spaces unfold across three levels with curated finishes and whimsical details. Sustainability is seamlessly integrated, with sculptural rainwater collection tanks and reclaimed materials lending both purpose and character. Exposed structural framing, timber posts, and a corrugated metal roof create a rustic-modern language, softened by honeyed wood paneling, wide plank floors, and artisanal detailing. A commanding stone fireplace anchors the great room, where clerestory windows and a mezzanine-style gallery loft create a striking vertical connection. The kitchen balances utility and personality with a generous island, apron-front sink, and open shelving, and refined detailing suited to both everyday living and entertaining. The main-level primary suite offers a serene retreat, while a billiard room wrapped in subtle botanical inlay adds an artful sense of play. On the lower level, a catering kitchen and private home cinema enhance both entertaining and everyday living. Beyond the main residence, the property unfolds as a small, curated compound. A storybook 2-level 2BR/2BA guest cottage features vaulted ceilings and a screened wraparound porch; while a sculptural artist tower, defined by exposed steel framing and translucent siding, serves as a studio and gym. A refined 3-car garage with heated floors, a fully finished attic, and an outdoor shower completes the compound’s thoughtful amenities. Open meadows, heritage oaks, stone paths, and rustic stairways invite exploration. The year-round creek weaves through the landscape, while shifting light and seasonal change reshape the experience. As though gently placed upon the land, this estate honors both nature and design. Beyond the vineyards, Sonoma reveals itself through its literary roots, natural beauty, and enduring connection to the land, offering a lifestyle that is as meaningful as it is beautiful. Just minutes from Glen Ellen and within easy reach of San Francisco, the setting offers both seclusion and accessibility.
…By Sotheby's International Realty - San Francisco Brokerage


Tucked near the end of Jonive Road, where pavement gives way to towering redwoods, this West Sebastopol property feels like a world of its own. A seasonal waterfall tumbles through the year-round stream that separates the open meadow from the redwood grove, and deer and other wildlife often wander among the trees. Light filters through the branches throughout the day, creating an ever-changing play of shadow and sun across the forest floor. Beyond the creek, the landscape opens into a natural clearing with room to explore and gather. Picnic areas scattered throughout the acreage create special places to linger, while the open meadow offers possibilities for gardening, growing and a more connected, homestead-inspired way of life. Inside, the home carries that same sense of warmth and connection to its surroundings, with open-beam ceilings, rich wood flooring, timeless tile accents and an inviting living space centered around a fireplace. Windows draw the surrounding views indoors. The floor plan offers something increasingly rare: room for people to be together while still having space of their own. In addition to the three bedrooms, there is an office, along with a private downstairs suite that can become a second primary retreat or comfortable lounge, while the separate suite above the three-car garage offers another private space that could serve as a third primary, guest suite, ADU or creative studio. Multiple decks extend the living space into the open air, creating places to enjoy morning coffee, afternoon gatherings or quiet evenings beneath the trees. With its redwoods, creek, seasonal waterfall and open meadow, the acreage becomes as much a part of the home as the house itself. This is a property to experience slowly. To follow the creek, sit beneath the redwoods, watch the light move through the branches and imagine what could grow here. A truly special piece of West Sebastopol.
…By Sotheby's International Realty - Wine Country – Sonoma Brokerage


Owner financing available. Priced for value. Perched atop prestigious Spring Mountain, this 38.18± acre Napa Valley estate offers sweeping valley views, privacy, and exceptional upside. Approximately 1 acre is planted to Bordeaux varietals, with ~9 additional acres deemed plantable per Crop Care Associates. Private well producing ~15 GPM plus backup spring. Land has never been treated with chemical sprays and is organically maintained. The property includes a main residence (4 BD / 4.5 BA), a pool house (1 BD / 1 BA), and a converted barn with multiple bedrooms and flexible use. Outdoor living is equally compelling, with a pool and numerous surrounding patios ideally positioned for quiet relaxation and sunrise-to-sunset views over the valley. With abundant water, vineyard expansion potential, multiple stunning residences, and strong underlying value, this is a rare opportunity to acquire a legacy Spring Mountain property at an attractive price point.
…By Sotheby’s International Realty - St. Helena Brokerage


A landscaped path invites you into this stylish new residence with an airy, open plan. Single-story design with picture windows and a folding glass wall extends every day living and entertaining into the outdoors. Here the pool terrace is surrounded by expansive lawns, landscape and a private easement to O'Donnell Lane for strolls to town. Color palette and finishes chosen to create 3 serene bedrooms and a great room - kitchen with quartz dining island and finishes, dining room and living room with floor to ceiling Porcelanosa Breccia Imperial fireplace finish. All rooms have high ceilings for light and volume, including the 2.5 baths boasting modern luxury. There is an attached 2-car garage, paved parking area, public water and sewer, irrigation system, fencing and automatic gate infrastructure installed. Take a dip in the pool/spa then take the private path into town, 2 blocks away. Glen Ellen offers a historic small town of natural beauty and community. Attached 2-car garage, solar powered. Just apx. 1+- hour to San Francisco, live here full or part time.
…By Sotheby's International Realty - Wine Country – Sonoma Brokerage


Set in a picturesque valley floor enclave of luxury homes, this modern, single-level Wine Country retreat features a sparkling 40-foot pool and beautifully landscaped grounds. The open floor plan and soaring walls of windows fill the home with natural light and frame views of the lush outdoor spaces. The primary suite opens to a private spa overlooking a rose arbor. In the heart of the Valley of the Moon, the home is less than 2 miles to the wine country village of Glen Ellen, and just 10 minutes to Sonoma to the south and Kenwood to the north. High ceilings, a wide hallway, and effortless indoor-outdoor flow make this four-bedroom, three-bath home equally suited to everyday living and elegant entertaining. Multiple outdoor spaces include a louvered pergola on one end of the pool, perfect for relaxing or dining al fresco. This magical flat acre features fig, nectarine, pear, and other fruit trees, along with vegetable beds. The kitchen with quartz counters and large island is open to the dining and living rooms. The rear portion of the property offers potential for a sport court, separate office, pool house, or additional guest space (buyer to verify with the county). A separate driveway provides convenient access to this area. Built in 2020, this turnkey property features a standing-seam metal roof, fire-resistant siding, and ample defensible space. The attached two-car garage is finished with translucent doors. Move right in and start living your Wine Country dream!
…By Golden Gate Sotheby's International Realty


Off-Grid Oasis. 75± Acres of Serenity & Self-Sufficiency. Escape to this rare 75-acre off-grid sanctuary with sweeping views of Black Mountain and beyond. Designed for sustainable, multi-family living, the property features a spacious main home with an open floor plan, large view deck, and BBQ area ideal for outdoor entertaining. A separate guest house offers privacy for visitors or extended family, while a well-equipped workshop and barn provide space for projects, storage, or homesteading. Enjoy established hiking trails, forested paths, open meadows and fruit bearing trees though out property. Solar-powered, this retreat blends comfort with eco-conscious living. A separate 4-acre parcel is included, enhancing both privacy and potential, totaling 80± acres. Whether you seek a family compound, creative escape, an independent lifestyle in nature, or a prepared site for future estate, this secluded mountain haven invites you to unplug, unwind, and thrive.
…By Artisan Sotheby's International Realty


Architect-designed Spring Mountain estate set down a private lane adjacent to Keenan Vineyard, with panoramic valley and vineyard views from nearly every principal room. Fully renovated from 2003 to 2005, the home combines timeless architecture with exceptional craftsmanship, including custom walnut paneling and hand-finished woodwork throughout. The chef's kitchen features Wolf, Sub-Zero, and Thermador appliances, two dishwashers, generous workspace, a casual dining area, and an adjoining family/TV room for everyday living. The expansive primary suite takes full advantage of the setting with sweeping views, outdoor access, a fireplace, office area, and secret passage to the richly paneled library. A new in-ground pool with hot tub and fire pit creates a private outdoor retreat surrounded by the natural beauty of Spring Mountain. Elsewhere on the property are a paved, full-size tennis court and approximately 1 acre of planted vineyard with room to expand. Additional features include a wine cellar, Savant smart home system, multiple wells, and Culligan water treatment. A rare combination of privacy, architecture, vineyard surroundings, and expansive Napa Valley views, all roughly 10 minutes from downtown St. Helena.
…By Annonceur International


Just minutes from Calistoga's charming downtown, this stunningly remodeled 4 bedroom home offers serene vineyard living with 1 acre of Cabernet vines and breathtaking mountain views. The main level features a light filled great room with soaring wood ceilings, a sleek kitchen and a private wing with a spacious primary suite and office. Multiple access points lead to a large deck overlooking the vineyard and landscaped grounds. Upstairs is a self contained apartment, downstairs a generous family room with wet bar, two en suite bedrooms and a climate controlled wine cellar (plus a second cellar outside). The entertainer's backyard includes a pool/guest house built in 2009 with full kitchen, bedroom, bath and gym, plus an expansive outdoor kitchen with built in bar. Additional amenities include EV charger, Tesla Power wall, generator, vegetable garden and fruit trees. A true retreat with easy access to Calistoga's world famous mud baths, tasting rooms, shops and restaurants.
…By Sotheby’s International Realty - St. Helena Brokerage


Set on approximately 18 acres in the heart of Sonoma Valley, this extraordinary Glen Ellen private estate offers a rare combination of scale, privacy, and versatility, just minutes from renowned wineries, restaurants, hiking trails, and the Sonoma Golf Club. Anchoring the property is a charming 2,905 square foot vintage farmhouse, thoughtfully updated while preserving its original character. The residence features a spacious kitchen, two primary suites, and inviting outdoor living spaces that embrace the surrounding landscape. Designed for flexibility and lifestyle, the estate includes an impressive collection of barn structures that create a true multi-use compound. A striking 8,195 total square foot barn offers expansive space for gatherings, creative pursuits, or private events, and includes offices, a guest room, and a loft apartment on the second level. Nearby, a 5,885 square foot vintage barn houses a second-story art studio. Separately, a 4,835 square foot stable barn provides a fully functional equestrian facility with additional areas suited for catering, offices, or guest accommodations. A second story loft apartment captures sweeping views across the property. The grounds unfold as a private retreat, centered around a picturesque pond and open land that invites future vision - whether a wellness sanctuary, family compound, founder's retreat, or equestrian estate. There is ample space to create resort-style amenities including a pool, tennis or pickleball courts, gardens, orchards, and outdoor gathering areas. With multiple structures, guest accommodations, and exceptional infrastructure already in place, 100 West Trinity Road offers a rare opportunity to shape a truly remarkable Wine Country estate designed for living, hosting, and creating.
…By Sotheby's International Realty - Wine Country – Sonoma Brokerage

Receive by email any new listing that may match your search criteria
Your criteria :
By validating this form, you accept the general conditions of use of Le Figaro Properties.
These agencies offer a selection of luxury properties vente at Santa Rosa. Feel free to contact them for personalized assistance.
