The agencies at Calistoga
These agencies offer a selection of luxury properties vente at Calistoga. Feel free to contact them for personalized assistance.

 English$ USD · m²


Discover the enchanting Petrified Forest Estate, a 503 acre sanctuary rich in history and natural beauty. As California Historic Landmark 915, this estate has been a family treasure since 1914. Located in the heart of Napa/Sonoma Wine Country, it features 146 acres with a historic Visitor Center, showcasing living Sequoia Redwoods alongside 3.4 million-year-old petrified Redwoods. The estate includes five diverse parcels, offering unique potential and charm. Explore 125 acres of untouched land with serene Porter Creek, and 230 acres ideal for creating exceptional home sites or vineyards. Enjoy majestic Redwood Forest trails with views of Mount Saint Helena, and geological exhibits that reveal Earth's history. The main structure exudes historical charm, housing a gift shop business. A remodeled house, serene cottage, and a vintage Coffee Shop Diner from 1956 enhance the rustic elegance. With 8 bedrooms and 6 full bathrooms, the property offers ample space for accommodation and diverse uses. Petrified Forest Estate is a rare opportunity to own a piece of history, perfect for a private sanctuary, vibrant visitor attraction, or legacy estate. Don't miss this chance to claim one of California's most storied landscapes.
…By Annonceur International


A gated estate on seventeen acres in Calistoga's western hills, set at 1,200 feet in a valley of its own. A six-bedroom California ranch-style main home wraps a heated pool and spa, with views to the Mayacamas from nearly every angle. A private family resort, with this degree of seclusion, this close to the valley floor, almost never comes available. The property has operated as a sought-after vacation rental generating remarkable income that the new owner is positioned to pursue. Few estates offer privacy at this scale. Fewer still arrive having a track record of notable earning potential. The approach climbs through the gentle hills to a gate, and past it, to a property that reveals itself slowly. The main home opens to a great room beneath high ceilings, warm oak underfoot, an eat-in kitchen anchored by a single slab of ancient California walnut, and indoor and outdoor entertaining spaces that flow into one another. The great room looks over a lawn shaded by old Black and Live oaks. Set apart from the main house is the Modsita, a private, high-end two-bedroom guest residence with its own pool. It gives the estate a second center of gravity: a place for guests to stay without intruding, a retreat for the owner, or the quarters that let the main home earn while its owner remains on the land. A tennis court, solar with backup power, and reverse-osmosis water treatment complete a property built to run independently on a remarkable infrastructure base. It is uncommon for a single property to hold the potential for a family retreat, a private compound for guests, and an estate that has shown it can support itself. All of it gated, at moderate elevation, a short drive from the valley floor, and all at the owner's discretion.
…By Sotheby’s International Realty - St. Helena Brokerage


Set on approximately 227 private acres in the heart of Knights Valley, Ghost Donkey Ranch is a rare architectural estate where modern design and natural beauty exist in complete harmony. Designed by internationally recognized architects including Tom Kundig, Adam Gordon, and Bjarke Ingels Group, the property blends a refined modernist farmhouse aesthetic with the authenticity of a working Wagyu cattle ranch. Expansive glass walls open the home to sweeping views of Mount St. Helena, surrounding pastureland, oak groves, and rolling hillsides, creating a seamless indoor-outdoor living experience. The estate offers exceptional privacy while remaining moments from the wineries, resorts, and dining of Calistoga and Healdsburg. Amenities include multiple guest accommodations, a dramatic pool pavilion, extensive outdoor entertaining spaces, and a collector-focused motor court and garage concept designed for automotive enthusiasts. A truly one-of-a-kind Northern California ranch estate that celebrates architecture, land stewardship, and elevated country living.
…By Golden Gate Sotheby's International Realty


Set in the western hills just above Calistoga, 5809 Sharp Road offers a rare blend of Wine Country views, privacy, and opportunity on a 2.2± acre parcel. Though the property carries a coveted Calistoga address, it sits just across the Sonoma County line, an advantageous location where short-term rental permits may be possible, subject to county application and approval. The three-bedroom, two-bath residence is oriented to capture sweeping views of Mount St. Helena, with the landscape unfolding dramatically beyond the home’s main living spaces. A generous family room with vaulted ceilings creates an airy gathering place where large windows frame the mountain backdrop, while the open-concept kitchen connects seamlessly to the living areas, enhancing both the sense of space and the home’s natural flow. Thoughtful improvements contribute to both comfort and efficiency. The home is equipped with solar power and a Tesla battery system, complemented by new multi-pane windows, resulting in notably low annual energy costs. A prolific well provides abundant water, supporting both the residence and the surrounding landscape with ease. Practical features add further appeal, including four spacious garage bays (ideal for collectors, hobbyists, or those seeking additional workspace) with ample room to accommodate a workshop or storage for Wine Country lifestyle pursuits. Bordered by larger surrounding parcels, the property enjoys a peaceful sense of seclusion while remaining just minutes from downtown Calistoga’s celebrated restaurants, tasting rooms, and spas. Complete inspections have been conducted, and the property is offered as-is, presenting a compelling opportunity for its next steward to update, personalize, or simply enjoy the remarkable setting. With inspiring mountain views, flexible living spaces, strong infrastructure, and potential for short-term rental use, 5809 Sharp Road represents a distinctive foothold in the northern Napa Valley lifestyle.
…By Sotheby’s International Realty - St. Helena Brokerage


At the foot of Mount St. Helena, where vineyard rows give way to panoramic mountain vistas, Via Esperanza offers a rare combination of architectural distinction, privacy, and gracious hospitality. Set on approximately 5.72 acres with sweeping views in every direction, the estate was conceived as a place where exceptional design and the rhythms of wine country exist in complete harmony, creating one of Napa Valley's most distinctive private wine country compounds. Beyond the gated entrance, manicured hedges frame a formal approach to an expansive motor court and a striking collection of pavilion-style structures defined by soaring vaulted ceilings, engineered steel construction, architectural concrete floors, and generous expanses of glass. At the heart of the estate, the luxury pavilion's great hall serves as the architectural and social centerpiece of the home. Beneath a dramatic 30-foot vaulted ceiling, an expansive chef's kitchen is embraced by a distinctive 360-degree wrap-around bar, inviting guests to gather, dine, and share in the culinary experience. Beautifully scaled living and entertaining spaces flow naturally from this central gathering place, while a striking Ochre glass chandelier, custom fireplaces, abundant natural light, two private en suite bedrooms, and a gorgeous temperature-controlled wine room complete the pavilion. Designed for effortless entertaining, the 5-bedroom estate offers more than 7,000 square feet of living space, including two private bedroom studios and a separate guest cottage. A 90-foot heated pool and spa, outdoor kitchen, bocce court, curated gardens, and a central water and fire feature create an exceptional setting for gatherings both intimate and grand. The estate welcomed more than 500 guests during the Napa Valley Grape Growers' 2024 Harvest STOMP fundraiser. 2.7 +/- acres of professionally farmed Sauvignon Blanc vineyard complete the wine country experience, while an impressive six-car collector's garage offers approximately 2,000 square feet for the enthusiast who appreciates exceptional automobiles as much as exceptional architecture. Just minutes from the celebrated wineries, restaurants, and resorts of Calistoga, Via Esperanza is a private wine country compound where architecture, hospitality, and the enduring beauty of Napa Valley come together in a setting designed to be enjoyed for generations. Also available for purchase is the 22 +/- acre contiguous parcel with a vested winery use permit.
…By Annonceur International


Designed by renowned architect Sandy Walker, this timeless contemporary country retreat is gracefully sited on 1.32± acres in a private park-like setting framed by neighboring vineyards. Ideally positioned between St. Helena and Calistoga, the property offers exceptional privacy, architectural distinction, and effortless wine-country living. The luminous 2,939± square foot three-bedroom, three-bath with office main residence centers around a dramatic open great room featuring beautifully finished concrete floors, soaring ceilings, floor-to-ceiling walls of glass with views and access to the stunning grounds. Glass-enclosed sunroom transforms into a covered loggia, creating a seamless year-round connection to the resort-like grounds with heated pool, spa, tennis court, outdoor dining and living pavilion, outdoor kitchen with pizza oven, firepit and more. The thoughtfully designed main house floor plan includes three spacious ensuites, an efficient office, and a loft that opens to a deck with seating area and beautiful views. Elevator access serves the upper levels, enhancing both comfort and convenience. First floor ensuite which can also flex as a den features built-in cabinetry and custom shelving. A charming 420± square foot, two-bedroom, one-bath guest house offers private accommodations with kitchenette and a Juliet balcony overlooking the central courtyard, mountains, and picturesque grounds. Designed for both intimate enjoyment and grand entertaining, the outdoor spaces feature an array of sunlit terraces, verdant grounds and additional room to create a hobby vineyard or fruit orchard all surrounded by mature landscaping and vineyard views. This exceptional lifestyle property embodies the perfect balance of contemporary architecture, natural beauty, and relaxed Napa Valley elegance.
…By Golden Gate Sotheby's International Realty


Spectacular sunset views over Fountaingrove in this exquisite gated home on a private 0.87± acre lot. Thoughtfully designed, this 5,515± total square foot home has 3,163± square feet on the main level. The main level features the primary suite, 2nd bedroom, additional full bath, office, laundry room, dining, great room, chefs kitchen, outdoor kitchen, large patio, pool, hot tub, waterfall, 3 car garage and more. The second floor includes 3 more bedrooms all with full bathrooms, family room, craft room, loft, covered deck and open deck with west facing views. This floor plan would work well for generational living or a care giver. Chef’s kitchen with built-in Sub-Zero refrigerator and freezer, quartz counter tops, wine fridge, Viking 6 burner range with built-in griddle, 3 ovens, pull out pantry cabinets, Kraus stainless steel sink and more. Enjoy Sonoma County’s mild Mediterranean climate in your personal oasis with amazing views of Sonoma County from the wrap-around porch or privately from the backyard with soothing sounds of the pool waterfall. Additional features include cat 5 wiring, recessed lighting, surround sound speakers, oak floors, quartz countertops, solid core alder doors and more. All this located minutes to world Renowned wineries, STS Airport, hospitals, golf & fine dining.
…By Artisan Sotheby's International Realty


Nestled on 10.3± acres in a private gated oasis at the base of Glass Mountain, this modern Mediterranean villa embodies the quintessential Napa Valley lifestyle. Surrounded by sweeping vineyards and renowned for the region's rich volcanic soil and obsidian rock with neighbors such as Hundred Acre, the property is located just minutes from downtown St. Helena. Designed for seamless indoor-outdoor living and a true farm-to-table experience, the property features a total of 4,660± square feet with four bedrooms, a loft, and three bathrooms across the main residence and guest house. A series of French doors open to intimate courtyards and expansive outdoor entertaining areas, including an 80-foot solar-heated pool with pergola, outdoor fireplace lounge, al fresco dining courtyard with built-in barbecue and tranquil water feature, and majestically landscaped olive and fruit tree orchards including white and mission fig, peach, pear, apple, nectarine, lemon and lime. The main residence spans 3,552± square feet and offers two bedrooms plus a loft and two bathrooms. Expansive great room style living areas, including family room with fireplace and gourmet kitchen, open to a wraparound veranda with views of the stunning grounds. Spacious and luxurious main ensuite with fireplace and seating area open to private courtyard with outdoor fireplace. The detached guest house provides 1,108± square feet two bedrooms, one bathroom and full kitchen ideal for guests, extended family, or a private retreat. At the heart of the property is a 4±-acre Cabernet Sauvignon vineyard, with additional plantable acreage available. Additional amenities include a high-producing 98± GPM well, temperature-controlled wine cellar with capacity for approximately 3,000 bottles, and a five-car garage with workshop. Detached exercise/art studio and equestrian facilities complete the estate with a four-stall barn, tack room, riding arena, paddocks, stable, and chicken coop offering the perfect balance of luxury living, winemaking potential, and country lifestyle in the heart of Napa Valley.
…By Golden Gate Sotheby's International Realty


Own the Altitude. Positioned along Valley View on the preferred side of Fitch Mountain, this approximately 2,200 square foot residence delivers what cannot be recreated: elevation and horizon. The main living level sits upstairs exactly where it belongs so daily life meets open sky. Living room, kitchen, and primary suite are oriented toward expansive views and natural light. Downstairs, a generous family room and two additional bedrooms provide separation and flexibility. Built in the 1980s and offered in original condition, this is not about finishes. It's about fundamentals. In a neighborhood where homes range from approximately $1.2 million to over $3.5 million, this offering represents entry into one of Healdsburg's most compelling ridgeline settings. Front and rear decks extend the footprint outward and invite reinvention. Tucked at the end of an easement, the property offers privacy without isolation within the City of Healdsburg and minutes to downtown. Elevation is permanent. The rest is up to you.
…By Sotheby's International Realty - Wine Country – Sonoma Brokerage


Introducing a St. Helena custom-built estate, the extraordinary expression of refined Wine Country living. Set on approximately 3.2 acres with sweeping views of acclaimed Newton Vineyard, this newly constructed residence blends contemporary sophistication with natural beauty, showcasing exceptional architectural details and curated finishes throughout. A private drive winds through the scenic western hills, where handcrafted rock walls frame the property's own hobby cabernet vineyard and olive grove, creating a tranquil and timeless sense of arrival. Inside, light-filled living spaces feature soaring ceilings, warm natural textures, and surround sound throughout, while the grand great room, with its cathedral wood coffered ceiling, opens to stunning vineyard vistas, creating an inviting setting for both intimate gatherings and large-scale entertaining. The home offers four en-suite bedrooms, a dedicated office, and a versatile media or auxiliary living space. One can't go far without wandering into the luxurious primary suite with 10-foot glass doors, layered vineyard views, and a spa-inspired bath with elevated designer finishes. At the center of the home, the gourmet kitchen is both functional and striking, featuring LG Signature appliances, an 800-bottle wine room, a range with a built-in air sous vide, custom cabinetry, an oversized island, and a statement copper-painted hood. Additional highlights include custom built-ins throughout, a metal roof, solar with backup battery, and huge flex space above the spacious four-car garage. Outdoors, the lifestyle continues with a pool, limestone pool deck, custom pizza oven, and BBQ, perfect for entertaining against a stunning vineyard backdrop. Completing the experience, Newton Vineyards extends a rare privilege for those who desire it, offering the owner the ability to roam and enjoy nearly 500 acres of its surrounding estate land, enhancing the sense of privacy and connection to the landscape. Located within the gated enclave of Madrona Ranch and just minutes from renown downtown St. Helena, this is a rare opportunity to be the first to call 2509 home.
…By Annonceur International


Behind the gates of Meadowood Resort, one of Napa Valley's most storied settings, lies a private world unto itself. Set on 40 hilltop acres above the resort grounds, 860 Meadowood Lane is a singular architectural estate defined by scale, privacy and sweeping views across the Napa Valley. Designed in the modern-industrial tradition and built in 2006, the 4,723-square-foot residence makes a statement from the moment you enter. Soaring 25-foot ceilings, exposed structural steel, an elevator and expansive views from nearly every room define the interior, while the setting unfolds across olive orchards, mature landscaping and exceptional outdoor living spaces. The home is designed for living at full scale, with three bedrooms, three full and two half baths, a butler's pantry and dramatic interior volumes that feel both sophisticated and comfortable. The architecture is distinctive, the materials substantial and the natural light exceptional. Outside, a resort-caliber pool and cabana, outdoor kitchen with fireplace and bocce court create a setting made for entertaining and enjoying Napa Valley's indoor-outdoor lifestyle. A remarkable great lawn provides an additional sense of openness and scale, while other areas of level land offer flexibility for future detached structures such as a guest house, barn or garage, subject to applicable approvals. Above all, this is a land and privacy story. Forty acres, more than ten times the size of many properties along Meadowood Lane, with commanding views, usable land and a setting just minutes from downtown St. Helena and The Napa Valley Reserve. A rare combination of acreage, privacy, infrastructure and architectural distinction in one of St. Helena's most coveted locations.
…By Golden Gate Sotheby's International Realty


A 1910 Edwardian on the west side of St. Helena, two blocks from Main Street, remodeled with period appropriate restraint. Four bedrooms, a wrap-around porch, private pool and spa area and a separate guest apartment with private entrance. The income entitlement is what makes it singular. A buyer acquires a residence and a working hospitality asset on the same deed. Few in-town properties offer the option to live, host, or earn, and fewer still let an owner choose between them year to year. The property introduces itself with a meticulously landscaped front yard, greeting the guest with the vibrancy and color of roses, the structure of manicured hedges and the aromas of several fruit trees. A formal staircase leads to the wraparound porch landing, into the main level, which has been thoughtfully renovated to integrate 1910 sophistication with contemporary comforts. Two ensuite bedrooms, an additional powder room, a chef kitchen and living room/dining room combo sit on this level. Through an internal staircase, the descent to the floor level brings access to the bottom bedroom suites, a large sliding door leading to the private pool area and a second kitchen. It is uncommon for a single address to accommodate so many ways of living. A family home or a quiet investment held for the season, all within two blocks of Main Street, and all at the owner's discretion.
…By Sotheby’s International Realty - St. Helena Brokerage

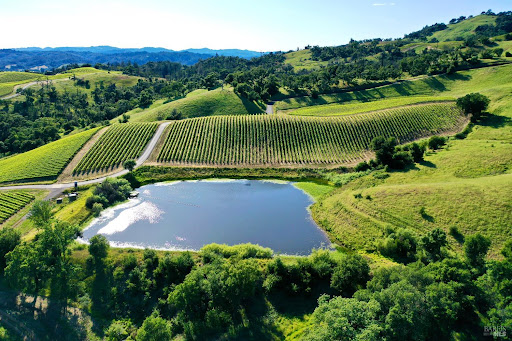


Situated on rolling bench land high above the southern Alexander Valley within the exclusive Hall Ranch community, this extraordinary ∼40.11-acre estate property offers an unparalleled canvas for a world-class wine country lifestyle, notably benefiting from no Hall HOA Architecture Review process. The site comes fully prepared with architecture plans for a contemporary luxury compound featuring a 7,838 +/- sq ft estate residence, a 990 +/- sq ft pool house, 4,765 +/- sq ft of patios, and a professional swimming pool. Encircled by rolling vineyards, ancient oak woodlands, and sweeping meadows, the parcel commands spectacular, panoramic views over a private lake, the iconic Alexander Valley wine country, and the charming towns of Healdsburg, Geyserville, and the Jimtown store. Anchored by 8 +/- acres of premium hillside Cabernet Sauvignon vineyards, the property features a ready-to-build foundation complete with paved roads, a water well, underground power, and completed percolation testing. Enjoy absolute country privacy and serenity just minutes from world-class wineries, Healdsburg's vibrant downtown shopping, restaurants, the airport, and beautiful Lake Sonoma. Website: 746artisancircle.jmbland.com
…By Annonceur International


Located just minutes from downtown Healdsburg, this stunning architectural Wine Country estate crowns 20 acres at the gateway to Dry Creek Valley. A scenic drive leads to a dramatic arrival courtyard framed by fountains and gardens designed by Roche + Roche Landscape Architects. Masterfully designed by acclaimed architect Jeffrey Trapold and built in 2008 by award-winning builder JMA Jim Murphy & Associates, the estate artfully blends rural vernacular architecture with contemporary craftsmanship, positioned to capture cinematic views of Dry Creek Valley, Mount Saint Helena, Geyser Peak, and the surrounding vineyards. Soaring cathedral ceilings, expansive walls of glass, and seamless indoor-outdoor living define the residence throughout. Resort-inspired amenities include a swimming pool, spa, bocce court, fountains and beautifully curated gardens. Guests and family are comfortably accommodated in two detached poolside guest suites and a separate two bedroom guest cottage privately set along the drive. An extraordinary architectural estate where privacy, design significance, and breathtaking natural beauty converge in one exceptional Dry Creek Valley setting. An extraordinary offering where premium location, architectural significance, privacy, and panoramic views converge in one of Dry Creek Valley’s most exceptional locations. Less than 1.5 Miles from Downtown Healdsburg Resort-Inspired Amenities Swimming Pool, Spa, Bocce Court, Wine Cellar Two Detached Poolside Guest Suites Separate Two-Bedroom Guest Cottage Panoramic Views of the Dry Creek Valley Architecturally Designed by Jeffrey Trapold Landscape Architecture by Roche + Roche , Sonoma Constructed in 2008 by Award-Winning Builder — JMA - Jim Murphy & Associates
…By Healdsburg Sotheby's International Realty


Stunning Dry Creek Valley estate set on 11.91 acres with sweeping views of Mount St. Helena and the Dry Creek ridgeline. This 1,920 SF Mediterranean-style residence is thoughtfully designed for relaxed Wine Country living and effortless entertaining, featuring an open floor plan, vaulted ceilings, and expansive windows that frame the surrounding landscape. Spanish tile floors run throughout the single-story 2BD/2BA home, with the second bedroom opening to a serene courtyard perfect for morning coffee or quiet evenings. At the heart of the home, a well-appointed chef's kitchen with a generous island and abundant storage invites gathering and connection. Outdoors, the property unfolds into a private oasis with multiple entertaining areas, manicured gardens, a tranquil pond, fruit trees, raised garden beds, and meandering pathways leading to a lower patio and pool. While currently surrounded by Zinfandel & Petite Sirah vine, this sustainably farmed property offers exceptional versatility for those who may not wish to maintain vines. With its rich soil and established infrastructure, it presents an ideal opportunity to create your own agricultural vision whether planting olive trees, cultivating fruits and vegetables, or bringing in animals for a small hobby farm or sustainable homestead. The estate is supported by impressive infrastructure, including a high-producing 125+ GPM well, a 4-bedroom installed septic system, owned solar panels, a roof sprinkler system, underground utilities, and four 5,000-gallon water storage tanks. Located just minutes from downtown Healdsburg, 1633 Dry Creek Road offers privacy, flexibility, and the quintessential Wine Country lifestyle. Only 15 minutes from Sonoma County Airport and approximately one hour north of San Francisco, this is a rare opportunity to enjoy both tranquility and convenience in one exceptional property.
…By Annonceur International


This property enjoys stunning, panoramic views of Bennett Valley and charming old California barns. At the end of a quiet private country lane, this gated estate offers exceptional privacy and a feel of quiet luxury. This spacious single-level contemporary home features an open, flowing floorplan, a grand wood-burning fireplace, and imported Italian tile throughout the main living areas. Vaulted open-beam ceilings enhance the living room, family room, kitchen, and formal dining room. The primary suite has been recently remodeled. The property spans more than 11 acres of flat to gently rolling land, ideal for horses and cattle while leaving plenty of room for vegetable gardens and fruit trees. A large barn, built within the past decade, includes an indoor arena. A modern ADU is thoughtfully positioned away from the main residence. Close in location yet 6 minutes to Safeway and CVS, 8 minutes to Whole Foods Market, or 10 minutes to the upscale outdoor Montgomery Village Shopping Center.
…By Golden Gate Sotheby's International Realty


Exceptional shovel-ready 1.4-acre parcel in the heart of Kenwood wine country. With stamped and approved architectural plans by FIGO Designs, a newly installed 5-bedroom septic system, brand-new well, and initial school and permit fees already paid, this property is truly build-ready. Earthtone Construction oversaw the infrastructure and has also bid the project, saving the future owner nearly two years of planning and entitlement work. Plans include a main residence with vineyard views from every room, plus a barn/garage and ADU for added flexibility. Located on prestigious Lawndale Road, the slightly elevated lot is flat, private, and surrounded on three sides by vineyards planted with Sauvignon Blanc, Alicante Bouschet, and Cabernet Sauvignon. Enjoy panoramic views of Hood Mountain, Sugarloaf Ridge, and the surrounding valley. Just minutes to tasting rooms, world-class dining, and Glen Ellenand just over an hour from the Golden Gate Bridgethis is a rare opportunity to build immediately in one of Sonoma Valley's most scenic settings.
…By Annonceur International


Durham Ranch is Ken Fulk's treasured Napa Valley retreat, shared with family and close friends for decades. Set on 76 private acres in the renowned town of St. Helena, the property offers a rare balance of seclusion and access, where open land, ancient oaks, and seasonal streams create a profound sense of escape, yet the restaurants, wineries, and cultural life of Napa Valley remain within easy reach. Originally a modest cattle ranch dating to the 1940's, the property was thoughtfully restored and reimagined by celebrated designer Ken Fulk as a place to gather, celebrate, and disconnect. The vision honors the spirit of the classic California ranch while introducing a modern design sensibility. Durham Ranch embodies effortless living, inspired design, and strong provenance in a bucolic setting. At the heart of the compound is the restored ranch cottage, 1,200 Sq Ft, with two bedrooms and one-and-a-half baths. Bluestone floors, board-and-batten walls, and open-rafter ceilings create a timeless ranch aesthetic, while reclaimed materials, including historic fence boards used for cabinetry, salvaged tractor springs converted to barstools, and 1920s Parisian lighting, connect the interiors to a deeply rooted history. A screened porch overlooks the pool and surrounding landscape. Nearby, the 3,200 Sq Ft steel barn serves as the ranch's social centerpiece. With soaring 33-foot ceilings, the space was designed for private gatherings and large-scale entertaining, accommodating up to 200 personal guests comfortably. Plans by George Bevan inspire future conversion to living space, offering flexibility for the next steward of the property. Guest experiences extend across the ranch. Two safari-style tent cabins are perched on a wooded hilltop overlooking the valley, while the Cowboy Shack, originally conceived as a traveling art installation, serves as a playful hideaway or entertainment bar. Outdoor living unfolds across thoughtfully designed spaces connected by Ipe boardwalks. A 45x16 foot heated pool with full-length baja shelves anchors the entertaining area, complemented by bocce, terraces, and lawns shaded by magnificent oaks. The landscape includes seasonal streams, a natural spring, and miles of scenic terrain. Offering privacy while remaining within minutes of downtown St. Helena, Durham Ranch represents a rare opportunity to steward a deeply personal and authentic Napa Valley retreat.
…By Sotheby’s International Realty - St. Helena Brokerage


Gracefully oriented on 33+ acres in the heart of the breathtaking Bennett Valley, this mid-century contemporary gem was masterfully designed in the 60s and has recently undergone a refreshing transformation under the guidance of award winning architect, Robert Zinkhan. The dramatic living room boasts soaring open beam ceilings, walls of glass that invite the outside in, a cozy fireplace, and elegant French glass doors that open to a picturesque terrace perfect for dining al fresco. The kitchen features state-of-the-art stainless-steel appliances, granite countertops, and offers serene views of mature trees and landscaped gardens through its expansive glass walls. The family room is adorned with a whimsical round window, open beam ceiling, a large dual sided fireplace shared with the media room, and expansive sliding doors that beckon you out to enjoy the tranquil setting and pristine swimming pool. This home features four bedrooms, including two expansive primary suites. One of these luxurious primary bedrooms is perched in a separate pavilion, just a few steps from the main home. There's a stout 2,000± square foot, four-stall horse barn with living quarters above which are quite charming. This secluded property, nestled at the end of a quiet country lane, offers unparalleled privacy! The majestic oak trees and sweeping valley views of distant vineyards and Jess Jackson's 1,100-acre Jackson Park truly awe-inspiring. Other features of the property: caretaker cottage, engineered outdoor arena, separate three-car garage and separate three-car carport. There is an additional parcel for those who wish to create a family compound or to sell off a portion.
…By Golden Gate Sotheby's International Realty


Tucked behind a private gate at the end of a quiet lane, 1311 West Dry Creek Road unfolds across 66.73 acres of pure Sonoma beauty a secluded haven where nature, possibility, and privacy converge. Just minutes from downtown Healdsburg yet worlds away in peace, this rare dual-parcel sanctuary invites you to create your own legacy estate in one of wine country's most sought-after valleys. The landscape comes alive in springtime, with crystal-clear creeks, heritage oaks, and madrone trees glowing beneath sunlit canopies. Meandering trails lead through forest and meadow, revealing both majestic views and tranquil pockets of serenity along the way. A well-crafted road network connects each space from the welcoming cottage and studio to two premier building sites poised for a future estate of distinction. The existing 2-bedroom, 1-bath cottage with loft sits nestled beside a seasonal creek, surrounded by fruit trees and flowering gardens. Steps away, a spacious detached studio with half bath offers flexibility for guests, art, or wellness pursuits. A connected storage wing adds practicality without sacrificing charm, making these spaces ready for immediate enjoyment while envisioning the property's greater potential. Two remarkable building sites await: a breathtaking hilltop with sweeping vistas across Dry Creek and Alexander Valleys, and a secluded sunlit meadow bordered by trees perfect for an intimate retreat. Thoughtfully installed infrastructure includes a five-bedroom septic system, mountain spring-fed water, ample storage, and advanced filtration. Every element aligns for an effortless start to an extraordinary estate project. Surrounded by vineyard landscapes and just minutes from tasting rooms, world-class restaurants, and downtown Healdsburg, this private wine country acreage offers rarity and readiness in equal measure. As the valley bursts into new life this spring, 1311 West Dry Creek Road stands ready for its next chapter a vision of Wine Country living that is timeless, private, and unforgettable.
…By Sotheby's International Realty - Wine Country – Sonoma Brokerage


Tucked amidst the storied vineyards of Dry Creek Valley, this exceptional 55± acre estate is a rare expression of elevated wine country living. Every element—from the architectural elegance to the immersive natural setting—has been masterfully designed to inspire both celebration and serenity. Arrive through a private drive to a residence that seamlessly merges contemporary refinement with organic beauty. Expansive terraces and manicured grounds frame sweeping vineyard views, creating an idyllic backdrop for every moment. Host intimate dinners beneath the stars, unwind by the resort-style pool, or toast golden hour with curated wines and charcuterie—all in complete privacy and style. The elegant 6,400± sq.ft. luxurious residence offers 4-bedrooms, 4-full bathrooms, 2-powder rooms, a 3-car garage and thoughtfully designed to capture the breathtaking surroundings at every turn. The main residence also features a private first-floor 1-bedroom, 1-bathroom ADU complete with its own kitchen, dining room, and living room — ideal for guests, a property manager, or extended family. A dedicated wine cellar rounds out this self-contained retreat, offering the perfect marriage of comfort and wine country living. Inside, the Great Room unveils a sophisticated open-concept layout, designed to blur the lines between indoor and outdoor living. The chef’s kitchen is a dream for entertainers, while soaring ceilings and broad windows flood the home with light and vineyard vistas. Whether entertaining on a grand scale or indulging in life’s quiet pleasures, this estate is an exquisite canvas for living the Healdsburg lifestyle at its most luxurious. A rare offer. Resort-style amenities include a pool with spectacular Dry Creek Valley views, tennis and bocce court, while 9± acres of certified organic and biodynamically farmed vines and 800± olive trees speak to a true agrarian lifestyle. A 5,000± sq.ft. winery building with a 5,000-case permit completes this rare wine country offering — all powered by solar energy. Freshly updated with a new roof and newly painted interior and exterior, this is Sonoma County wine country living at its finest.
…By Healdsburg Sotheby's International Realty


Off-Grid Oasis. 75± Acres of Serenity & Self-Sufficiency. Escape to this rare 75-acre off-grid sanctuary with sweeping views of Black Mountain and beyond. Designed for sustainable, multi-family living, the property features a spacious main home with an open floor plan, large view deck, and BBQ area ideal for outdoor entertaining. A separate guest house offers privacy for visitors or extended family, while a well-equipped workshop and barn provide space for projects, storage, or homesteading. Enjoy established hiking trails, forested paths, open meadows and fruit bearing trees though out property. Solar-powered, this retreat blends comfort with eco-conscious living. A separate 4-acre parcel is included, enhancing both privacy and potential, totaling 80± acres. Whether you seek a family compound, creative escape, an independent lifestyle in nature, or a prepared site for future estate, this secluded mountain haven invites you to unplug, unwind, and thrive.
…By Artisan Sotheby's International Realty


No showings Sat., 7/25. Set amid world-class views on 7.97 private acres, this exceptional Wine Country retreat offers a rare sense of seclusion just minutes from Glen Ellen and the Sonoma Plaza. Nestled in a lush natural setting, the residence features 3 bedrooms plus an office, 2 full baths, and captivating outlooks from nearly every room. Thoughtfully designed for year-round indoor/outdoor living, the home is filled with natural light and showcases vaulted ceilings, wood floors, skylights, and walls of glass that open to the beauty beyond. Sweeping covered and open verandas encircle the home, offering both sun-drenched and shaded spaces for dining, relaxing, and entertaining. Oak-lined paths wend through the property to multiple outdoor gathering areas and possible pool sites, each with breathtaking views and a deep connection to nature. A spa, solar, generous parking, and an oversized garage with workbench add to the appeal, along with a room and bath above the garage that provide ideal guest or flex space. Peaceful and private, yet close to the best of Wine Country, this is an extraordinary retreat just over an hour from San Francisco.
…By Sotheby's International Realty - Wine Country – Sonoma Brokerage


The unobstructed views and serenity discovered here are simply extraordinary. Just 5+/- minutes from the historic towns of Glen Ellen and Kenwood, you may feel as though you've arrived in the South of France as you enjoy the pastoral drive over a picturesque bridge before arriving at this gated, 5.4+/- acre end-of-lane retreat. Surrounded by peaceful natural beauty and breathtaking panoramas, this remarkable home offers an exceptional balance of privacy, convenience, and relaxed Wine Country lifestyle. Designed to immerse you in its spectacular setting, walls of glass create the feeling of living within the landscape itself. Sweeping views fill the home, while expansive entertaining decks blur the lines between indoor and outdoor living. The main level features the well-appointed kitchen, dining room, living room with fireplace, media room, office, guest bedroom, powder room, and a spacious suite with jetted tub and direct outdoor access. Upstairs, a custom second suite offers a fireplace, private balcony, full luxe bath and breathtaking views. The lower level provides an additional living room with napping area, built-ins, a full bath, and a laundry room, creating a comfortable guest retreat or flexible entertaining space. Grounds showcase a custom-designed Gary McDonald natural-style swimming pool with beach entry and children's wading pool connected by a cascading waterfall. Take a path through gardens to the gazebo or greenhouse. Additional amenities include a detached two-car garage, shared mutual water system with the security of a private backup well, independent backup energy source, and two Tesla Power Wall batteries. A rare Wine Country offering where exceptional views, remarkable privacy, and an unmatched lifestyle come together just minutes from town.
…By Sotheby's International Realty - Wine Country – Sonoma Brokerage


Built in 2012 and enhanced by masterful upgrades completed in 2025, Villa Aura is a statement of elevated Caribbean living—an estate that celebrates the radiant beauty of Las Terrenas from its most commanding vantage point. From the moment you pass through the gates, a breathtaking panoramic vista unfolds, revealing sweeping views of the ocean, rolling mountains, and lush tropical landscapes below. As you approach the residence and step inside the home, the experience deepens. The view expands dramatically—an uninterrupted, awe-inspiring backdrop that instantly captivates, grounding you in the scale and beauty of the setting. Perched at the highest elevation within the exclusive, gated enclave of Loma Esperanza, Villa Aura enjoys unobstructed 360-degree views in every direction, creating an arrival that is both powerful and unforgettable. Set within Loma Esperanza, a master-planned tropical hideaway widely regarded as the benchmark against which all others are compared, this jewel estate spans approximately 7,000 square feet across a sprawling 55,972-square-foot parcel. The home offers six bedrooms, six full bathrooms, and three half bathrooms, each thoughtfully designed to frame the surrounding scenery and encourage seamless indoor-outdoor living. A true mountainside oasis of well-being by the sea, Villa Aura is designed to captivate the senses at every turn. The European open-concept kitchen serves as the heart of the home, offering generous space for culinary gatherings and featuring gas burners and a hibachi grill. Outdoors, a serene infinity pool with an accompanying outdoor shower, expansive patios, and multiple lounging areas create an ideal setting for both entertaining and quiet retreat. Nature and luxury exist in perfect harmony throughout the estate. The grounds are adorned with over 90 fruit trees thoughtfully distributed across multiple gardens, showcasing varieties such as chinola (passionfruit), breadfruit, pomegranate, cherry, and other tropical selections. Each bedroom offers its own private terrace or patio, enhancing a sense of serenity, privacy, and seamless connection to the surrounding landscape. Interior details further elevate the home, where Coralina stone flooring throughout and architectural wood paneling on the main floor establish a refined design language that balances warmth with sophistication. Thoughtfully designed for sustainability and comfort alike, the residence is enhanced by Category 5 hurricane-rated shutters and windows, fully updated wiring, a solar power system, filtered well water, a back-up generator, and a comprehensive security camera system—together delivering efficiency, resilience, and complete peace of mind. For rest and relaxation, a drop-down movie theater screen with surround sound transforms evenings into cinematic experiences. Complementing the estate’s existing grandeur, already approved expansion plans present a rare opportunity to further enhance the property—whether through additional living spaces, expanded outdoor areas, or the creation of a multi-level tropical sanctuary with cascading terrace gardens—allowing future owners to personalize an already exceptional legacy estate. Villa Aura is more than a home—it is an arrival, an experience, and a legacy where sunrise and sunset become daily rituals, and where luxury meets untouched nature.
…By Dominican Republic Sotheby's International Realty
'%20stroke='%23DDAA3A'%20stroke-width='1.909'%20stroke-linecap='square'%20stroke-linejoin='bevel'/%3e%3c/svg%3e)
Receive by email any new listing that may match your search criteria
Your criteria :
By validating this form, you accept the general conditions of use of Le Figaro Properties.
These agencies offer a selection of luxury properties vente at Calistoga. Feel free to contact them for personalized assistance.
