The agencies at Milford
These agencies offer a selection of luxury properties vente at Milford. Feel free to contact them for personalized assistance.

 English$ USD · m²


Welcome to Woodmont! Located in the sought after Woodmont beach community, this exceptional custom built Colonial is perfectly positioned just steps from the water, with NO FLOOD INSURANCE! Thoughtfully crafted with timeless quality and design, this home was built to last and impress. Upon entry, you're welcomed by a dramatic sweeping staircase, soaring ceilings exceeding 10 feet, and a stunning vaulted foyer that sets the tone for the entire home. A traditional office sits just off the entry, ideal for working from home. The main level flows seamlessly into formal living and dining rooms, perfect for both everyday living and entertaining. The chef's kitchen is a true centerpiece, featuring an oversized refrigerator, striking blue marble countertops, and a hibachi-style cooktop designed for unforgettable family gatherings. A walk-in pantry adds both convenience and abundant storage. Not to be missed, the half bath has a sleek waterfall design, and a DYSON hand dryer in the wall! Step outside to enjoy a dedicated outdoor entertainment area, complete with an outdoor shower-perfect after a day at the beach. Additional highlights include a rare 3-car attached garage and exceptional attention to detail throughout. Upstairs, you'll find a designated laundry room, ample storage, and two generously sized guest bedrooms.
…By Annonceur International


Exceptional custom-built ranch privately set on 5.77 acres in desirable Forest Heights. Designed around one central vision - to bring the beauty of outdoors into every room - the home offers an immediate connection to its natural setting. Expansive windows frame views of surrounding woods, dramatic rock outcroppings, mature dogwoods, lush landscaping and a peaceful woodland pond in the distance. Each room offers its own unique perspective, creating a home that feels wonderfully private yet completely connected to nature. At the heart of the home, the inviting family room/kitchen features a floor-to-ceiling stone fireplace and walls of glass, creating a warm, welcoming gathering space. Step outside to a stone patio and large mahogany deck, extending the living space outdoors. The primary suite occupies its own wing with a private office and deck. A separate wing offers three additional bedrooms, two full baths, a music/sitting room and dedicated HVAC. The formal living and dining rooms are graciously proportioned and beautifully suited for entertaining. A partially finished walk-out lower level adds additional flexibility. Timeless craftsmanship is evident throughout. A wonderful blend of privacy and convenience, this serene retreat is a 20 minute ride to Yale Hospital and Yale University and 5 minutes to the train station and all major highways!!
…By Annonceur International


Coastal living in the heart of Lordship with water views and a true turnkey lifestyle. Just steps from the beach, this move-in ready home offers the ideal blend of modern construction and coastal charm. Three finished levels, this 4-bedroom home features a bright, open layout centered around a stunning chef's kitchen with a 9-foot quartz island, custom cabinetry, and high-end appliances - perfect for both everyday living and entertaining. The spacious primary suite provides a private retreat with its own balcony and water views, along with a beautifully finished bath featuring double sinks, a soaking tub, and a glass-enclosed shower. Additional highlights include hardwood floors, custom millwork, a finished third floor for flexible living space, an oversized two-car garage, and a fully fenced outdoor area with pergola, hot tub, and enclosed outdoor shower. Furnishings largely included, offering an easy and immediate move-in opportunity. A rare opportunity to own a well-appointed coastal home just in time for summer.
…By William Pitt Sotheby's International Realty


What are you waiting for? Make your home in one of Fairfield County's hottest up and coming towns in historic Huntington. Meticulously maintained, this unique home sits on a beautifully landscaped acre that truly steals the show. A newly built deck overlooks the expansive property and provides the perfect private setting for morning coffee, entertaining, or enjoying spectacular sunrises. The spacious, quiet backyard offers plenty of room for a pool, outdoor recreation, gardening, or simply enjoying your own private retreat. The main level features a private hallway leading to three bedrooms. The sun-drenched, open living and dining room overlooks the property and features beautiful hardwood floors and a working fireplace. The kitchen features new laminate flooring and flows naturally toward the porch and patio extending the living space to the outdoors. The finished basement adds tremendous flexibility and valuable additional living space. It includes three generously sized rooms, a kitchen and a laundry area. The basement opens directly to another patio, providing convenient access to the yard and creating the perfect space for entertaining friends and family. This versatile space could be ideal for an in-law suite, guest quarters, home office, recreation area, or potential accessory dwelling unit. Seller is motivated. House is move-in ready. Close to coastal beaches and the best of Fairfield County nightlife.
…By William Pitt Sotheby's International Realty


Where every day feels like a coastal escape, and the shoreline becomes part of your everyday routine. There is a certain rhythm to life on Cosey Beach Avenue, one defined by quiet mornings along the water, afternoons shaped by the tide, and evenings spent watching the sky transform over Long Island Sound. Located on one of East Haven's most treasured waterfront streets, this coastal retreat offers something increasingly rare: the ability to step away from the pace of everyday life without ever leaving home. Set at the end of a quiet dead-end street, the setting offers an added sense of privacy and ease, while fourteen parking spaces make it effortless to welcome family and friends. Whether enjoyed as a year-round residence or a summer escape, the setting invites a slower, more intentional way of living. Begin the day with coffee overlooking the Sound, step onto your own approximately 20 feet of private beachfront with stair access to the beach at low tide, take a leisurely stroll to Silver Sands Beach, or spend the afternoon exploring the shoreline before gathering with friends for dinner at one of the nearby waterfront restaurants. A detached studio provides additional space for guests, creative pursuits, or a private retreat. Here, the best moments are often the simplest ones, measured by sunsets, sea breezes, and time spent together. The home naturally lends itself to entertaining. Summer evenings unfold with friends gathered by the water, celebrations extend long into the night, and one of the shoreline's most anticipated traditions arrives each Fourth of July, when the fireworks barge anchors directly in front of the property, creating a front-row experience from the comfort of home. With four bedrooms, four bathrooms, and sweeping views of Long Island Sound, this Cosey Beach Avenue residence offers a rare opportunity to experience waterfront living at its finest, where the water becomes part of your daily life and the shoreline feels like home.
…By William Pitt Sotheby's International Realty


Welcome home to a distinct Craftsman Colonial defined by historical character, thoughtful detail, and an unbeatable double cul-de-sac setting in highly desirable Gunther Village. Approaching the one-acre property, you will immediately notice its cohesive, stately street presence, highlighted by cedar clapboard siding, a classic cedar shake roof, and a sweeping, level driveway framed by granite borders. The surrounding landscape offers a private retreat, complete with a lush vegetable garden, diverse native plantings, a side entrance patio, a well-built chicken coop, and a serene rear patio positioned to capture views of a quiet, running stream. Inside, the layout unfolds through unique, multi-level living spaces designed for both everyday function and effortless entertaining. Entry from the side patio leads directly into a dedicated playroom, ideal for games and creative recreation. Just a step down, the main dining area sets a cozy, historic atmosphere with raw wooden ceiling beams and an extraordinary wood-burning fireplace crafted from authentic Revolutionary War-era brick. This room flows directly into a well-appointed galley kitchen featuring rich butcher block countertops and a gas range. Stepping up from the kitchen brings you into expansive family and formal dining spaces, where custom built-in shelving, adjustable dimmer lighting, and a second wood-burning fireplace create a warm, inviting environment.
…By William Pitt Sotheby's International Realty


Finding the perfect location just got easier! Welcome home to this updated raised ranch, ideally situated just minutes from schools, shopping, and town amenities. Step inside to a bright, open-concept living area designed for modern life. The finished lower level adds fantastic flexibility with a cozy family room, full bath, and laundry room. Outside, your private backyard awaits-your own peaceful retreat. Come see it for yourself!
…By William Pitt Sotheby's International Realty


90-120 DAYS TO DELIVERY Experience luxury living at its finest in this stunning new construction Modern Colonial, thoughtfully designed with over 5,300 square feet of sophisticated living space in one of Woodbridge's most desirable neighborhoods. Situated on a picturesque cul-de-sac setting, this exceptional residence seamlessly blends timeless architecture with modern elegance and today's most sought-after amenities. Step inside to discover a breathtaking open-concept floor plan highlighted by soaring ceilings, abundant natural light, and impeccable craftsmanship throughout. The heart of the home is a spectacular gourmet chef's kitchen, featuring custom cabinetry, expansive center island, quartz countertops, and a premium suite of professional-grade appliances, including a Sub-Zero refrigerator, Wolf range, and built-in wine chiller. Designed for both everyday living and effortless entertaining, the kitchen flows beautifully into the spacious dining area and dramatic great room. Offering the ultimate in flexibility and comfort, the home features dual premier suites, each designed as a private retreat with spa-inspired baths, oversized walk-in closets, and luxurious finishes. Generously sized secondary bedrooms, thoughtfully designed living spaces, and high-end appointments throughout create an atmosphere of refined luxury. Enjoy seamless indoor-outdoor living with beautifully integrated entertaining spaces and a serene setting surrounded by the natural beauty of Woodbridg
…By Annonceur International


Fully updated and move-in ready, this home sits on a quiet, low-traffic street just minutes from both I-95 and the Merritt Parkway, an ideal setup for commuters who still want a peaceful neighborhood setting. You're right down the street from local schools and just minutes from area shopping. Freshly painted throughout, the home features refinished hardwood floors across the main level, a bright living area, and an eat-in kitchen with a newer sliding door leading out to the deck. Three bedrooms sit on the upper level, including a primary suite with its own private full bath. Downstairs, the finished lower level offers brand-new flooring and a versatile extra room that works perfectly as a home office, home gym, extra storage space, or even a 4th bedroom. Major mechanical updates include a new air handler, condenser, and a backup generator. The absolute highlight of the property is the incredible backyard. Completely flat, fully fenced, and wide open, it offers an exceptionally rare amount of usable space for play, pets, and outdoor entertaining right off the deck.
…By William Pitt Sotheby's International Realty


A True Tranquility Base! Beautifully designed, quality-built home on superbly maintained 1.5 acres with direct water frontage on Ajellos Pond! A 6-acre private pond access in your own backyard. Simply breathtaking views to enjoy all seasons! Nice hardwood flooring and new carpet. Spacious living room with custom brick fireplace. French doors lead to newly expanded 12x25 All season room and deck with the most tranquil views! Spacious lite & bright Kitchen. Great room flow & top quality throughout. Even an inlaw apt or home office that also has separate entrance thru garage. In the past few years, over $175,000 in upgrades and improvements on this truly unique find! Call today for your private showing....Welcome Home!
…By William Pitt Sotheby's International Realty


A charming covered front porch, with a striking metal roof welcomes you home and offers the perfect spot to relax and enjoy the neighborhood. Upon entering the open floor plan you are instantly attracted to the custom kitchen designed for entertaining and cooking with the center of attention the massive island with quartz countertop. Calming neutral tones soothe the soul. High end Thermador appliances add to the cooking coinsures dream. A walk in pantry to organize all your items and gadgets. The dining area features a stylish dry bar and beverage cooler. Beautiful oak flooring & a gas fireplace compliments the sitting area. Main level also offers a versatile bedroom and beautifully appointed full bath, ideal for guests, a home office, or a possible in-law suite. Upstairs, the spacious primary suite is a true retreat with a spa-inspired bath, soaking tub, and generous walk-in closet. With 5 bedrooms plus a 3rd floor bonus there is flexibility HUGE TV REC SPACE office space, Guest rm. The finished lower level expands the living space with a convenient half bath and room for a recreation area, home gym, media room, or whatever suits your lifestyle. Expansive sliders open to a massive deck overlooking the private backyard-perfect for outdoor dining, entertaining, or simply enjoying the setting. A white privacy fence sounds the property and creates a wonderful sense of seclusion. Your dog will love it ! Included a garden shed and garage with plenty of driveway parkin
…By Annonceur International

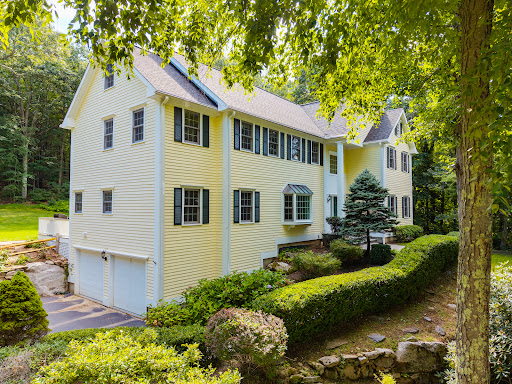


Majestically set on 1.53 private acres, steps to the peaceful Elderslie Preserve is this stunning custom colonial. Over 4,600 square feet of living space on a quiet Woodbridge cul-de-sac the home thoughtfully pairs classic architectural details with a bright, welcoming layout, capturing peaceful seasonal nature views from almost every room. Enjoy the amazing benefits of fully owned solar panels! Inside, quality craftsmanship shows throughout with rich hardwood floors, handsome crown moldings, and coffered ceilings. The main level features a spacious kitchen with granite countertops, island & a breakfast bar that opens right into an inviting family room. Anchored by a stone fireplace with wood stove, this central space boasts cathedral ceiling and a wall of windows that lets in abundant natural light with glass doors out to an expansive deck overlooking a level and serene back yard. A main-floor study is one of many work from home spaces. Living room with a fireplace is perfect for quiet relaxation. Sculptural columns frame the oversized dining room. Also features a main level private guest suite with a full bath. Dual staircases lead up to the second level, where the primary suite includes its own fireplace, 2 walk-in closets and a spa-like bath. There are 3 additional bedrooms each with an en-suite bath and walk in closets. The finished walk-up third floor offers flexible extra space perfect for a media/rec room, guest space or quiet study.
…By William Pitt Sotheby's International Realty


Experience refined luxury in this custom new construction offering 3,200 sqft. of thoughtfully designed living space, situated on a cul-de-sac just moments from downtown Fairfield, premier dining, boutique shopping & beautiful beaches. Step inside to discover exceptional millwork & upscale finishes. The main level features a spacious dining room complemented by a wet bar, perfect for entertaining. The heart of the home is the spectacular eat-in chef's kitchen boasting Thermador appliances, quartz countertops, white custom cabinetry, a white oak center island & an area for a charming breakfast nook. The kitchen flows seamlessly into the family room highlighted by a gas fireplace & sliders leading to a bluestone patio overlooking the private backyard & potential pool site. A mudroom and powder room complete the 1sr floor. The 2nd level offers four generously sized bedrooms, including a luxurious primary suite featuring a spa-like bathroom with a soaking tub, double-sink vanity & a glass enclosed shower. A secondary bedroom enjoys the convenience of a private en-suite bath, while the 3rd & 4th bedrooms share a Jack-and-Jill bathroom with a double vanity and tub/shower combination. A 2nd floor laundry room adds everyday convenience. Additional highlights include a walk-up third level offering the opportunity to create 850 additional sqft. of future finished living space, a lower level with 9 ft. ceilings providing storage or future finishing potential, and a two-car garage.
…By Annonceur International


28 Drewbarrie Lane was designed and built as a forever home, this remarkable Easton property blends thoughtful architecture, exceptional craftsmanship, and energy-conscious design in a way rarely found in today's market. Set on a quiet and private property surrounded by nature, the home was carefully oriented to capture winter sunlight, maximize passive solar heating, and create a bright, inviting living environment throughout the year. From the moment you enter, you'll notice the warmth and comfort that define this home. Thick insulated concrete walls, triple-pane windows, radiant heated floors, and a Scandinavian masonry fireplace work together to create a remarkably stable indoor climate. Sunlight streams through the south-facing windows during the cooler months, while carefully designed roof overhangs help keep the home comfortable throughout summer. The floor plan was intentionally designed for both connection and privacy. Separate bedroom areas allow family members and guests to enjoy their own spaces, while the open kitchen, dining, and gathering areas naturally bring everyone together. For creatives, hobbyists, and entrepreneurs, the property offers exceptional flexibility. The expansive bonus room above the attached three-car garage served as a professional artist's studio, while the dedicated workshop below, with high ceilings and vehicle lift, provides outstanding space for projects, collections, or home-based business needs. Outdoor living is equally impressive. Summers are centered around the in-ground pool, expansive stone patio, pool house, detached storage barn, and additional covered parking structure. Whether hosting intimate family gatherings or celebrations with dozens of guests, the property was designed to accommodate memorable moments with ease. This home was built with extraordinary attention to longevity and performance. Insulated concrete form construction provides strength, sound isolation, energy efficiency, and resistance to pests and weather. Radiant heating systems, high-efficiency mechanicals, extensive insulation, CAT-5 wiring infrastructure, security system wiring, and future-ready utility planning reflect the owner's commitment to thoughtful design and lasting quality. 28 Drewbarrie Lane is more than a house, it is a carefully crafted home designed to be enjoyed in every season.
…By William Pitt Sotheby's International Realty


Barely a block from Fairfield Beach this stylish beach house offers bright, designer-chic living with year-round marsh views. The open main level features hardwood floors, a light-filled living area, and a cottage-style kitchen with a quartz island and stainless steel appliances. The adjacent dining room leads through French doors to an expanded Trex deck overlooking the marsh. Upstairs, the primary suite boasts a walk-in closet, serene views, and a renovated ensuite bath, alongside two additional bedrooms, a updated full bath, and dedicated laundry. A lower-level mudroom connects to the attached two-car garage and a carved out office space. Highlights include a firepit, outdoor shower, and key upgrades like a new roof, windows, and deck-all just minutes from downtown Fairfield's dining, shops, and train. Gated Beach access awaits you just from the house.
…By William Pitt Sotheby's International Realty


TOES IN THE SAND and SUMMER EVERY DAY. There are waterfront homes-and then there are homes where the water becomes part of everyday life. Welcome to 1149 Fairfield Beach Road, a truly special direct beachfront home appprox 60+/- min from NYC. Thoughtfully designed by a builder for his own family, with an emphasis on capturing the extraordinary waterfront setting. Walls of windows fill the open living spaces w natural light and capture spectacular water views. Directly outside main-level family room w/no steps to the patio, is your own beach. Three of 4 waterfront bedrooms open to a wraparound deck, giving each its own connection to the water while creating private spaces. Wake to sun-filled rooms and end the day to the sound of waves. An impressive Great Room @ the mezzanine level is an inspiring addn'l gathering space that features 12' ceilings w skylights. Kitchen, bathrooms and laundry room updated in 2025. Rare garaged and off street parking for 10 Cars! An unfinished 3rd floor w private balcony offers potential for future 1,000+/- additional SF. Also Includes: Private STUDIO APARTMENT updated(2022) and awesome! Perfect for guests/extended family/home office or summer overflow just a couple of steps over @1148. Mins. to Schools, TOWN and TRAIN! ENJOY DIRECT BEACHFRONT living while being minutes from Downtown Fairfield, popular farmers market, outdoor and indoor concerts, restaurants w/ great outdoor seating, shoppes, movies, town events and the best of what Fairfield has to offer Both 1149 Beachfront Home and 1148 Studio/Guest Home are SOLD TOGETHER. 1149 SF 3682 + 1148 SF 462 = 4142 SF Addn'l SF 3rd level approximately 1000 and crawlspace below 1637 SF. Room total incl. both homes. MLS report contains combined bedrooms/baths/ garages/sf/tax info Homes are listed together per MLS. Ask about transferrable flood insurance
…By Annonceur International


Positioned moments from the shoreline and local marina, 15 Linden Shores delivers a masterfully reimagined coastal retreat combining thoughtful upgrades, expansive layout options, and impressive community perks. Spanning 2,800 square feet, the open-concept main floor is flooded with sunlight from soaring vaulted ceilings and multiple skylights. Anchoring this primary gathering space is a gourmet chef's kitchen along with a warm gas fireplace. For effortless indoor-outdoor living, glass doors open onto an oversized deck and gazebo, where you can unwind against a backdrop of tranquil marshland and harbor views. Designed for true main-level living, the residence offers a first-floor primary bedroom suite complete with a luxurious ensuite bathroom featuring radiant heated floors and a Bain Ultra soaking tub. Upstairs, a versatile loft provides additional flexible living space. The fully finished walk-out lower level acts as a self-contained suite-ideal for guests, extended family, or a dedicated sanctuary-comprising a private bedroom, home office, workout area, lounge, steam shower, and dedicated laundry space with Speed Queen appliances. Every mechanical and technology system throughout the home has been meticulously updated for effortless modern living. Integrated features include an 11-zone Sonos sound system, Ring security, Nest smart thermostats, Hunter Douglas window treatments, updated HVAC, whole-house water filtration, a full-home backup generator, custom deck lighting
…By William Pitt Sotheby's International Realty


Nestled at the end of a peaceful cul-de-sac, in the highly sought-after Greenfield Hill neighborhood, 220 Stonewall Lane offers a rare opportunity to own a beautifully situated home on 2.07 acres. The expansive outdoor setting provides an inviting space perfect for entertaining or relaxing while enjoying the tranquil surroundings. When entering the thoughtfully planned main level, you are drawn to the large open space with a renovated modern eat-in kitchen, a sitting area with a wood-burning pizza oven, a Great Room with cathedral ceilings, a wood-burning fireplace, and an additional family room with views of the in-ground pool and lush landscaped grounds. Natural light flows throughout. Additional highlights include hardwood floors throughout, large decorative tiles, a formal living room with fireplace, a dining room, walk-up bonus room, laundry and access to the two-car garage. Upstairs, five well-appointed bedrooms include a private primary suite, creating a comfortable and functional area. The unfinished basement offers ample space for utilities, storage and possible recreational activities. Ideally located near Fairfield's beaches, Metro-North, recognized restaurants, and the Fairfield Theatre Company, this private property blends lifestyle, location, and appeal in one of Fairfield's most desirable areas.
…By Annonceur International


Privately sited in the heart of Greenfield Hill, this updated home blends European-inspired architecture with the modern comforts today's luxury buyers value most. Rich in character, it offers soaring ceilings with exposed wood beams and skylights, wide-plank hardwood floors, custom built-ins, antique mantels, and repurposed antique doors throughout. The dramatic family room flows to a private office, wet bar, and chef's kitchen beneath an expansive skylight. The desirable first-floor primary suite has been transformed with a new spa bath, new gas fireplace, and atrium with a private entrance. Upstairs, a second primary suite features an en-suite bath, dressing room, fireplace, and private balcony. A renovated one-bedroom guest residence with new flooring, updated kitchen and bath, washer/dryer, and private entrance is ideal for extended family, guests, an au pair, or home office. Extensive improvements include a generator, water purification system, drainage system, irrigation, security system with cameras, restored and re-stained roof, renovated mudroom/laundry room, gardens with bluestone walkways and raised beds, and new front fencing. Expansive terraces overlook beautifully landscaped grounds with mature specimen trees and perennial gardens. Just minutes from town, beaches, train, restaurants, and Fairfield Country Day School, this exceptional Greenfield Hill property offers timeless character, privacy, and extensive improvements. Ready to enjoy from the day you arrive! Recent Improvements and Capital Investments Interior - Beautifully renovated first-floor primary bathroom New gas fireplace in the first-floor primary suite Completely renovated mudroom and laundry room New flooring in the guest residence Renovated guest kitchen and bathroom Mechanical and Infrastructure - Whole-house water purification system Whole-house generator New drainage system with sump pump New irrigation system New security system with cameras Exterior - Restored and re-stained roof New fenced garden with bluestone walkways and raised planting beds New fencing along the front of the property
…By Annonceur International


Experience the pinnacle of coastal luxury at this extraordinary waterfront builder's own residence on prestigious Fairfield Beach Road. Designed with uncompromising craftsmanship and impeccable attention to detail, this one-of-a-kind modern masterpiece offers the ultimate waterfront lifestyle with a private sandy beach and your own private dock. Showcasing over-the-top custom finishes throughout, featuring soaring ceilings, walls of glass that frame breathtaking water views, and an open, light-filled floor plan designed for both grand entertaining and everyday living. Offering five spacious bedrooms and five beautifully appointed bathrooms. At the heart of the home, the designer kitchen seamlessly flows into expansive living and dining areas, all oriented to capture the stunning waterfront setting. Outdoor living is equally spectacular. A 1,500-square-foot rooftop deck provides an unparalleled entertaining space with panoramic water views, while the resort-style outdoor amenities include a built-in outdoor kitchen, pizza oven, cooling station, and an outdoor shower-perfect after a day on your private beach or out on the water from your dock. This is a rare opportunity to own a truly exceptional waterfront residence where cutting-edge architecture, unrivaled craftsmanship, and an unmatched Fairfield Beach l
…By Annonceur International


The former home of Richard Rodgers, composer of The Sound of Music, this 10.92 acre estate with a stunning modern residence was recently fully renovated and expanded and offers curated one floor living. Generous main rooms are enhanced by lofty ceilings,skylights and walls of glass. A hidden screening room, a stunning Moroccan lounge, and a guest wing allow for A-list entertaining. Separate residential wings include 7 bedrooms and 7 full baths, each with a unique design. All property systems have been upgraded and integrated to work seamlessly .The barn pool house includes a full eat-in kitchen and lounge, bath ,and full gym steps from the pool. An office pavilion is set privately in a quiet garden area. The park like property is surrounded by high stone walls, a nature preserve, open land, a heated paddle tennis court, and an orchard. Live in ultimate style and easy elegance just a quick commute to NYC and airports. This private haven surrounded by a 155 acre nature preserve is minutes to Fairfield,Westport and Greenwich dining and shopping.
…By William Pitt Sotheby's International Realty


A Rare Waterfront Retreat. Set along Fairfield's coveted Pine Creek, this 4-bedroom, 2.5-bath home offers a private dock with easy access to Long Island Sound and a relaxed coastal lifestyle. Spend your days boating, kayaking or paddleboarding right from your backyard, then unwind on the expansive deck overlooking the water. Inside, a light-filled, open layout makes the most of the setting, with walls of windows capturing water views throughout the main living spaces. The chef's kitchen features a large center island and opens naturally to the living and dining areas, creating an easy flow for everyday life and entertaining. A spacious bonus/game room with a vaulted ceiling and fireplace is an inviting spot for movie nights, game days or gathering with friends and family. The primary suite enjoys peaceful water views, while three additional generously sized bedrooms offer plenty of space for family, guests or a home office. Outside, the deck with awning extends the living space and provides a natural place for summer dinners and evenings by the water. An additional parcel across the street offers extra parking, recreation space and access to scenic marsh trails. With a private dock, easy Long Island Sound access and a setting designed to be enjoyed inside and out, this is Pine Creek living at its best.
…By Annonceur International


Charming cottage on a private setting near Lake Zoar, with near by park and hiking trails. Ideal condo alternate or tranquil retreat. The main level has a living room with cathedral ceilings, an updated eat in kitchen, the primary bedroom and a full bath. A spiral staircase leads to the finished walkout lower level with two bonus rooms, a storage area and a half bathroom and laundry. Central air conditioning, an automatic whole house generator, vinyl siding and propane heat complete home. Improvement sheet available. Charming and tucked away, Mature gardens that bloom seasonally. A special home with lovely accents, flower box and outdoor lighting on the deck. Come visit today!
…By William Pitt Sotheby's International Realty


Approached by a winding drive at the end of a quiet cul-de-sac in Fairfield County's premier gated community, The Ridge, this distinguished Colonial Revival residence is privately sited atop a gentle knoll on two beautifully landscaped acres. Expansive lawns, mature plantings, and private terraces create a tranquil setting with exceptional privacy. Spanning four levels and approximately 7,300 square feet, the home is designed for both comfortable everyday living and grand-scale entertaining. A spectacular Great Room with fireplace flows into the light-filled Kitchen and dramatic 2-story Breakfast Room, with both spaces opening to the terrace for effortless indoor-outdoor living and al fresco dining. A grand 2-story Foyer, formal Dining Room, Mudroom, and home Office complete the main level. Accessed by front and back stairs, the second level offers a luxurious Primary Bedroom featuring a fireplace, spa-like Bath and walk-in closet, three additional en-suite Bedrooms and a large Bonus/Play Room. A sizeable third-floor Craft/Office/Multipurpose Room provides exceptional flexibility. The home's striking appeal continues in the finished walk out lower level with mirror walled Gym and impressive Party/Game Room with fireplace and fully equipped wet bar with wine cooler, ice maker, and double-drawer under-counter refrigerators. Ideally located along the Fairfield/Westport line, The Ridge offers a true Country Club lifestyle with a clubhouse, Pool, Tennis Courts, and Playground.
…By William Pitt Sotheby's International Realty


Set well back from the road on two acres in Greenfield Hill, this remarkable residence is approached by a tree-lined drive of pavers, cobblestone and Belgian block. Completely rebuilt and reimagined with the quality and craftsmanship of new construction, nearly 8,000 square feet unfold across three levels with four bedrooms, six full and two half baths, wide-plank oak floors, expansive windows and tranquil pond views. A sun-filled atrium with soaring 20-foot ceilings introduces gracious living and entertaining spaces accented by multiple fireplaces. The tremendous chef's kitchen features quartzite surfaces, abundant cabinetry, a walk-in pantry and Sub-Zero, Wolf and Miele appliances, including dual refrigeration, ovens and dishwashers. The primary suite features a barrel-vaulted ceiling, fireplace and separate his-and-hers areas, each with a walk-in closet and private marble bath with heated floors. Two additional en suite bedrooms and laundry complete the upper level. The light-filled walkout lower level includes a fireplace, kitchenette, wine room, full bath, exercise room, second laundry and flexible recreation/media space. Terraces with a fire pit and built-in grill overlook the peaceful grounds. Smart-home technology, a generator, all-new systems and a standing-seam metal roof add turnkey ease. The Ridge offers a staffed gated entrance, private roads, mature trees, clubhouse, heated pool, tennis and pickleball.
…By Annonceur International
'%20stroke='%23DDAA3A'%20stroke-width='1.909'%20stroke-linecap='square'%20stroke-linejoin='bevel'/%3e%3c/svg%3e)
Receive by email any new listing that may match your search criteria
Your criteria :
By validating this form, you accept the general conditions of use of Le Figaro Properties.
These agencies offer a selection of luxury properties vente at Milford. Feel free to contact them for personalized assistance.
