The agencies at Griswold
These agencies offer a selection of luxury properties vente at Griswold. Feel free to contact them for personalized assistance.

 English$ USD · m²


Welcome to your waterfront dream home! Here is your chance to own a lake life lifestyle on Pachaug Pond with your own priave beach and dock. This custom home consists of 3,159 squarq feet of living space with sweeping water views from any room, deck, or location on the property. The home is located in a cul-de-sac on .84 acres with 400 ft of direct water frontage. Exceptional design details are featured throughout the home, including hardwood and tile flooring, soaring ceilings, surround sound, a steam shower, a whole house Generac Generator, custom built-ins, and cabinetry. The main floor offers an open floor plan that features a family room, dining room, living room, a full bathroom, large pantry, and a spacious kitchen that includes two ovens, granite countertops, an island, and a bar. Located on the second floor are three private sleeping options. There are two spacious bedrooms, one with a private deck and the primary bedroom suite. The primary suite offers an oversized walk-in closet, bathroom with a large walk-in shower and soaking tub. Pachaug is an 841-acre pond, the largest east of the Connecticut River, where boating and water sports are welcomed. The well-manicured and flourishing flower beds add a nice touch to the grounds of the property, as well as a treated lawn with an irrigation system.The home is listed that it was built in 1978 was completely rebuilt from the ground up in 2007.
…By Annonceur International


Welcome home to your own private retreat! Set back off road, tucked away 300ft with woods in between for privacy as you enjoy time in your hammock, chair or swing on your covered porch, wow. All on 4.2 acres with trails through the woods and a little frog pond to sit and relax by. As you enter you will be wowed by the vaulted knotty pine ceiling, and beautiful oak railings overhead leading to a loft with stylites. Open floor plan and newly redone hardwood floors. Upstairs you have 2 bedrooms with a jack and Jill full bath in between. Primary bedroom has a deck overlooking the back yard. Move in ready. Full walkout basement waiting for ideas for workshop or to be finished. Plumbing already in for bathroom.
…By William Pitt Sotheby's International Realty


Norwich Cape Cod - Set in one of Norwich's most sought-after neighborhoods, this classic Cape Cod pairs timeless New England character with a well maintained home. Three bedrooms and 2 full baths are complemented by generous closet space. Upstairs, the primary suite is a true retreat, with a private full bath, a walk-in cedar closet, and an office area for working from home. The major work is done. Within the last 10 years the home has received a new roof, 200-amp electrical service, well, furnace, central air, updated kitchen and baths, & a new oil tank. In the living room, a propane stove brings warmth & ambiance to New England evenings. Outside, more than 1/2 an acre of private grounds centers on a saltwater above-ground pool with decking, for summer entertaining. A large shed keeps pool gear & yard equipment organized, and the paved driveway offers ample parking for guests. Norwich puts recreation, entertainment, & convenience close at hand. Mohegan Sun and Foxwoods are a short drive away for concerts, dining, shopping, and live events. Summer collegiate baseball draws crowds at Dodd Stadium. Mohegan Park offers walking trails, Spaulding Pond, and its celebrated rose garden, and golfers have Norwich Golf Course nearby. Downtown, the marina sits where the Yantic and Shetucket Rivers join to form the Thames, and the beaches of the CT shoreline are within easy reach. Commuting is simple, with I-395 and Routes 2 and 32 just minutes away. Schedule your showing today.
…By William Pitt Sotheby's International Realty


Conveniently located near Routes 395 & 95 and the CT shoreline, this beautifully appointed Cape Cod-style residence offers privacy, timeless character, and exceptional indoor and outdoor living. The welcoming foyer opens to a spacious living room featuring hardwood floors, 9-foot ceilings, crown molding, an impressive floor-to-ceiling stone fireplace, and an oversized glass door system with transom and sidelights. The formal dining room showcases rich cherry hardwood floors and custom built-ins. The thoughtfully designed kitchen features custom cabinetry, granite countertops, stainless double ovens, warming drawer, gas cooktop with pot filler, and a convenient Butler's Pantry with excellent storage. The first-floor primary suite offers a walk-in closet and en-suite bath, along with an additional bedroom on this level. Two more bedrooms and a full bath are located upstairs. The partially finished lower level offers 2,000+ sq. ft. of flexible space for recreation, hobbies, office, storage, or future finishing. An enclosed workshop room with shelving and a desk adds functionality and versatility to this expansive space. A three-car garage with impressive 18-foot ceilings provides exceptional space and versatility. Outdoor living shines with a covered side deck, perfect for summer days and rainy afternoons, plus a back stone patio for relaxing or entertaining. This private four-acre setting offers space, comfort, character, and convenient access to the shoreline.
…By William Pitt Sotheby's International Realty


A New Opportunity to Own an Exceptional Beach Pond Waterfront Compound. The prior buyer's financing fell through - your chance to secure this reimagined 1.97-acre compound on 372-acre Beach Pond, a pristine glacial lake spanning Connecticut and Rhode Island, bordering Pachaug State Forest with direct access to thousands of acres of trails. Two private entrances connect via an 820-ft driveway to a fully autonomous estate built for privacy and recreation. The 2,628 SF Main Home offers 4 bedrooms and 3 baths: open floor plan, gleaming wood floors, chef's kitchen with oversized double island, floor-to-ceiling lakefront windows, propane stove, and a primary suite with Trex balcony overlooking the water. A 2-stall epoxy garage, single-stall garage, and four-season spa room with Bullfrog hot tub complete the residence. Outside: a Trex entertaining deck, custom grill gazebo, 50-ft waterfront Trex deck, screened Versatex pavilion, updated seawall, and floating dock. A detached 2,200 SF Activity Barn adds 3 bedrooms, 1.5 baths, elevator, recreation lounge, screened porch, second-story Trex deck, and an oversized heated two-stall garage sized for a 22-ft pontoon and trailer. Each structure operates independently - own electric, well, septic, standby generator, and monitored security. 35 minutes to T.F. Green Airport, 20-30 to Foxwoods and Mohegan Sun, under an hour to CT and RI beaches. Opportunities like this rarely resurface. Schedule your private showing today.
…By William Pitt Sotheby's International Realty


Set privately on 7.47 acres along the Wood River, this beautifully crafted 2021-built log home offers exceptional craftsmanship, and space for both recreation and relaxation. Paddling and fishing await, while the property's direct adjacency to Pachaug State Forest provides miles of additional land to hike, ride, and explore. A paved driveway leads to the home and an oversized, heated two-car attached garage. Inside, an open floor plan with vaulted ceilings, remarkable woodwork, stone fireplace, and floor-to-ceiling windows bring the surrounding landscape indoors. A handsome and modern kitchen features hickory cabinetry, granite countertops, and stainless appliances. A farmer's porch off the kitchen/ living area looks out towards the river and state forest beyond, creating a spectacular, private setting for morning coffee or evening gatherings. The main-level primary suite includes a gorgeous bath with glass-enclosed shower and laundry. French doors off this suite open to the covered deck with hot tub. Upstairs, a second bedroom suite provides another stunning bath and privacy for guests. The finished walkout lower level offers flexible space with potential for a third bedroom. Additional features include underground utilities, a 2023 whole-home generator, Fire Chief wood furnace, Mitsubishi wall units, greenhouse and shed. Finally, a finished barn/workshop with three automatic garage doors has been beautifully appointed to complement the home. A hobbyists dream.
…By Mott & Chace Sotheby's International Realty


14+ majestic acres tucked away on a rural dead end road and lined with stone walls and a babbling brook. The home has been completely renovated with great attention to detail and presents like new construction. New windows, siding, insulation, heating/ cooling, solar, flooring, sheetrock, and much more. The lot has been approved for an additional home in the rear of the property and the existing home would become a guest house or ADU. Solar panels are owned outright. Close to Route 95 & Route 2, 20 minutes from EB, Pfizer, L&M, Backus, Downtown Westerly & Mystic. ***400sqft finished second story not included in square footage***
…By William Pitt Sotheby's International Realty


We call it 'The Tree House'--a ranch built bigger and bolder. Set on nearly 10 private acres, this beautifully renovated home is wide, solid, and built to impress: hardwood floors, solid wood doors, statement glass hardware, a true primary suite, and a kitchen with a gas range made for real cooking. This multi-level layout offers a finished lower level, which adds a bonus room and kitchenette, guest suite, in-law space, studio, or office--the choice is yours. Out front, a pollinator garden brings monarch butterflies all summer long. A heated barn rounds things out with its own oil tank, a pro-grade Kellogg air compressor, pull-down loft storage, and a serious workspace. Minutes from Windham Center, area lakes, and an easy Portland commute--with potential for two additional buildable lots behind the home (subject to municipal approval). A transformation, inside and out.
…By Legacy Properties Sotheby's International Realty


Welcome to Windmont--Windham's most exclusive gated community--where luxury living meets the serenity of a private, thousand-acre natural preserve. Opportunities to own here are few and far between, making this a truly rare offering.Enter through secured gates and follow a scenic road to a paved, winding driveway that leads to this beautifully updated contemporary home, privately sited on 5 acres and bordering over 1,000 acres of protected state and city land, delivering unmatched privacy, natural beauty, and direct access to trails right from your backyard.Step inside to a tiled foyer with a stunning wide, curved staircase and soaring ceilings, setting the tone for the home's elegant design. The residence is drenched in natural light throughout its 4,000 sq ft of living space, highlighted by gleaming wood floors and an open, airy layout.The main living spaces are designed to impress, featuring a dramatic great room with vaulted ceilings, exposed beams, a wood-burning fireplace, and a built-in wet bar--perfect for après-ski gatherings. From here, step out onto one of two expansive decks, including a brand-new deck with a new hot tub, all overlooking a peaceful, private yard. A secondary living room provides additional space to relax or entertain.The kitchen is both stylish and functional, offering stainless steel appliances, granite countertops, and seamless flow into a formal dining room through elegant French doors.With four bedrooms plus a generous flex room currently used as a fifth bedroom, there's room for everyone. The first-floor primary en-suite is a retreat of its own, featuring dual walk-in closets and a jetted soaking tub surrounded by windows with tranquil views of the outdoor firepit. **Included in the bedroom count are two en-suites--one on the first floor and one on the second--**providing comfort and privacy for both owners and guests.Architectural details such as arched doorways and multiple access points to the expansive decks enhance the home's charm, while seasonal ski slope views peek through the trees--reminding you just how close you are to the action.A mud/ski room and attached three-car garage make mountain living effortless, while recent upgrades--including a new roof, new deck and hot tub, freshly painted exterior, a water filtration system, generator, a newer a Buderus furnace (installed in 2022), new water pump, and a newly installed sewer riser for easier access to the septic system--ensure peace of mind. The home is equipped with a newer Buderus G215/6 (256K BTU) furnace, regularly serviced with its most recent service completed in December 2025. A Eufy security system is included in the sale, and high-speed fiber optic internet through Mid-Hudson Cable provides seamless connectivity for both work and leisure.Located just minutes to Windham Mountain Club, local golf courses, and the town's restaurants and shops, this property offers the perfect balance of privacy, luxury, and convenience--all just 2.5 hours from NYC.
…By Annonceur International


Are you sitting down? Because this one will take your breath away! This brand new modern mountain masterpiece with an indoor pool, glass walls & slope views is offered fully furnished & turn-key! It's a show stopping contemporary retreat where every inch has been crafted for ultimate luxury, relaxation, and awe-inspiring views. Enveloped in two-story walls of glass, this brand new residence captures sweeping, unobstructed vistas of Windham Mountain's ski slopes from every single room. This is not just a home—it's a once-in-a-lifetime experience, designed by a renowned custom home builder with an obsession for detail, modern elegance, and exceptional quality. Highlights include an indoor heated pool and spa-like sanctuary for year-round relaxation, two primary ensuites on each level with spa bathrooms and private deck access, 4-5 bedrooms plus home theater and game room for ultimate entertaining, a chef's kitchen with open floor plan flowing to a massive wraparound deck, stone patio with fire pit for starlit gatherings, and an unmatched location just 5 minutes to Windham Mountain Club and only 2.5 hours from NYC. Already optimized as a luxury short-term rental, this four-season escape is fully permitted, proven, and profitable with the option to purchase fully furnished for a true turn-key investment. This is more than a home—it's your legacy in the Catskills. A 3D Walkthrough Tour is available in the digital Lookbook or by request from the listing agent.
…By Annonceur International


Designed for elevated living, this exceptional 6-bedroom, 5.5-bath residence seamlessly blends timeless architecture with refined modern luxury. A welcoming front farmer's porch introduces an elegant interior highlighted by a soaring two-story great room filled with natural light. The thoughtfully designed floor plan offers a private study, formal dining room, and a stunning chef's kitchen featuring an oversized center island overlooking the sunroom and expansive living area-creating the perfect setting for everyday living and effortless entertaining.The luxurious primary suite is a true sanctuary, complete with a spa-inspired bath, oversized walk-in shower, dual vanities, private water closet, and an impressive walk-through closet. Five additional bedrooms are generously appointed, each offering exceptional comfort and privacy. The fully finished lower level with surround sound provides an extraordinary extension of the home, ideal for a media room, game room, fitness studio, or guest retreat. Step outside to the private rear deck overlooking the backyard, perfect for quiet mornings or elegant outdoor gatherings. An oversized two-car garage, separate one-car garage, and abundant storage complete this remarkable offering. Built to Zero Energy Ready standards with spray foam insulation, induction cooking, combustion-free heating and hot water systems, and rapid hot water delivery, this home delivers exceptional efficiency without compromising luxury, craftsmanship, or comfort.
…By William Pitt Sotheby's International Realty


River Views! A Rare Park-Like Setting on scenic River Road along the Mystic River. Peaceful, private, and exceptionally picturesque, this distinctive property offers a wonderful opportunity to enjoy the beauty of the upper Mystic River from a serene 1.8-acre setting on coveted River Road. Overlooking the Mystic River from the front and a secluded private pond shared by The Town, one adjacent neighbor and owner of 901 River Rd from the rear, this spacious two-bedroom, three bath 2,888-square-foot raised ranch is surrounded by mature landscaping and park-like grounds that create a true sense of privacy and tranquility. The thoughtfully designed main level features an inviting center-island kitchen open to the family room with fireplace and adjoining dining room-an ideal layout for both everyday living and entertaining. The primary suite offers an entire wall of generous closets and a private bath, while additional living space continues on the lower level with a spacious family room, bedroom, and full bath. A two-car attached garage provides everyday convenience, while the property's remarkable two-story barn adds an extraordinary dimension of flexibility. The upper level of the barn offers finished usable space and the building has its own septic system, creating exciting possibilities for a guest retreat, studio, home office, workshop, or additional living accommodations, subject to applicable approvals.
…By William Pitt Sotheby's International Realty


Welcome to your new home. An updated raised ranch on nearly 2 private acres, beautifully maintained, move-in ready. Inside you will find rich, hardwood floors throughout. There is a large, open kitchen with granite countertops and newer, stainless appliances. The bathroom has also been renovated to include a new shower and sink. You will find comfort throughout the year with central air and a wonderful wood stove to cozy up to. Within the last 2 years a brand new boiler, along with a 40 gallon hot water tank, and a 3-stage water filtration system has been installed. Downstairs you will find an almost finished basement that can be used as an office or family room, and utility room with shelves and cabinets. There is also a great 2 car garage with plenty of storage and work benches for your next project. Step outside on the newer deck to enjoy a beautiful backyard, fire pit, and low maintenance landscaping. Start your own small homestead with chicken coop, greenhouse and compost bin and shed.The house is generator ready and a tri-fuel Winco generator can be made available upon request. Plenty of places for outdoor activities nearby, Old Furnace State Park, Ross Pond State Park, minutes away.
…By William Pitt Sotheby's International Realty


DIRECT MYSTIC RIVER WATERFRONT | 176 FEET OF SHORELINE | PRIVATE FIXED DOCK | PANORAMIC MYSTIC SEAPORT VIEWS A rare opportunity to own an exceptional waterfront residence directly on the Mystic River, offering approximately 176 feet of private shoreline, a private fixed dock, and unobstructed panoramic views of Mystic Seaport Museum, its iconic tall ships and lighthouse. Privately positioned at the end of a quiet dead-end street, this distinctive 5-bedroom, 2-full and 2-half-bath shingled coastal residence offers approximately 3,176 square feet of gracious living space in one of Mystic's most captivating waterfront settings. Designed for those who want to fully enjoy the Mystic lifestyle, the property offers direct access to boating, sailing, kayaking and Long Island Sound from your own dock and shoreline. Spend the morning on the water, return home for lunch overlooking the river, and entertain guests against a spectacular backdrop of passing boats and historic tall ships. The highly desirable first-floor primary suite enjoys beautiful water views, while the home's inviting living and entertaining spaces are positioned to take full advantage of the extraordinary setting. Expansive waterfront decks create a seamless transition outdoors, ideal for al fresco dining, summer entertaining, sunset cocktails or simply watching life on the Mystic River. Filled with timeless New England character and coastal charm.
…By William Pitt Sotheby's International Realty


Spacious and wonderfully designed, this exceptional three bedroom, three full-baths and two half-baths 2,370 square foot end-unit residence at Bishops Cove offers the ease and amenities of condominium living with all the privacy and space of a private home. Bathed in natural light, this distinctive residence has the relaxed flow of a beach house, with an open, flexible floor plan enhanced by hardwood floors, skylights, soaring vaulted ceilings, and multiple outdoor spaces. The main level welcomes you with an inviting kitchen appointed with rich cherry cabinetry and granite countertops, which opens onto a large wrap-around deck. The spacious living and dining rooms open onto another private deck, creating an effortless flow for everyday living and entertaining. A first-floor primary suite offers comfort and convenience with its own full bath, while main-level laundry adds to the ease of one-floor living. Upstairs, a second generously sized primary suite provides a private retreat, accompanied by an additional bedroom with its own full bath-an ideal arrangement for guests or home office. The expansive full walk-out lower level includes over 1100 square feet of additional finished space, and features Pella sliding doors providing direct access to the outdoors. This versatile space offers exceptional potential for a family room, gym, office, studio, or guest accommodations.
…By William Pitt Sotheby's International Realty


New Construction on sought after Montalk Avenue. The Attached Dwelling Unit (In Law Apartment) is finished and can be lived in while one completes the interior of the main 5 bedroom, three and one half bath home. The primary bedroom suite can be on the first floor along with the living room, dining room, kitchen and office, The upper level can have a second primary bedroom suite and 3 additional bedrooms. The lower level walk out can be finished in multiple ways to acomodate a buyer's lifestyle. The level lot offers opportunity to be finished in many ways: pool, racket court, etc. The interior pictures are of the ADU and the ones of the main house are virtual suggesting some of the possibilities.
…By William Pitt Sotheby's International Realty


Set along a quiet private road just minutes from the historic villages of Mystic and Stonington, this exceptional waterfront property offers over two acres of privacy and natural beauty, surrounded by Quiambaug Cove. Designed for effortless single-level living, the home features three bedrooms and three full baths with spacious interiors that embrace the surrounding coastal setting. Sun-filled living and dining areas are thoughtfully positioned to capture water views from nearly every room, while the open floor plan creates an inviting atmosphere for both everyday living and entertaining. Two fireplaces add warmth and character, including one in the living room and another in the primary suite. A generously sized bedroom with its own private waterfront deck offers flexible use as a guest suite, artist studio, or home office. Sliding doors open to an expansive full-length deck overlooking the cove, creating seamless indoor-outdoor living. From your private dock enjoy easy access to Long Island Sound and beyond or a peaceful afternoon kayaking, swimming or tubing in the cove. Mature landscaping and the tranquil shoreline setting provide a rare sense of peace and seclusion, all within close proximity to Mystic and Stonington's renowned restaurants, marinas, and shops. A rare opportunity to create your ideal coastal retreat in one of the area's most picturesque waterfront settings.
…By William Pitt Sotheby's International Realty


For the first time since its original ownership, this exceptional residence at Stonington Commons is being offered for sale-a rare opportunity to own a truly special home in the heart of Stonington Borough. Beautifully appointed throughout, this two-bedroom, two-and-a-half-bath condominium combines elegant interiors, abundant natural light, and stunning sunset views over Stonington Harbor. Gorgeous hardwood floors flow throughout the residence, complemented by soaring ceilings, beautiful moldings, and oversized windows that allow natural light to pour in. At the heart of the home is a gorgeous chef's kitchen with a generous island and counter seating, perfect for everyday living and entertaining. The spacious living room features a gas fireplace and provides an inviting setting to relax and enjoy this exceptional home. Both bedrooms are en-suite, providing wonderful privacy and comfort, and each features its own private deck with views of Stonington Harbor. A large bonus room with a walk-in closet offers exceptional flexibility as a home office, den, media room, or additional guest space. This room also features a door leading to an additional exterior entrance, providing convenient access in and out without the need to use the elevator. Offered for the first time, this distinctive Stonington Commons residence is a rare combination of luxury, convenience, beautiful harbor views, and the incomparable lifestyle of Stonington Borough. Perfectly positioned along the Connecticut shoreline between Watch Hill, Rhode Island, and downtown Mystic, Stonington Commons offers an exceptional combination of coastal living, convenience, culture, and community. Residents enjoy private parking, on-site storage, and dedicated kayak storage, making it easy to embrace the relaxed waterfront lifestyle that defines this special location. Adding to the exceptional lifestyle offered at Stonington Commons, condominium owners have access to the Stonington Harbor Yacht Club, conveniently located within the Stonington Commons community. The Club offers a wonderful waterfront setting overlooking Stonington Harbor, with opportunities to enjoy dining, social gatherings, and the unique coastal lifestyle that makes Stonington Borough so special. Access and Club privileges are subject to applicable Yacht Club requirements and availability. Just steps from your front door, La Grua Center is a vibrant arts and cultural center offering live music, art exhibitions, engaging speakers, and community events throughout the year-all within the Stonington Commons community. With Watch Hill in one direction and downtown Mystic in the other, Stonington Commons places you at the heart of one of New England's most desirable stretches of coastline, while offering the charm, history, and walkability of Stonington Borough right outside your door.
…By Annonceur International


Welcome to 39 Wilcox Road, a meticulously maintained Stonington sanctuary offering coastal elegance and exceptional craftsmanship. Configured as a 3-bedroom home, it is currently utilized as a spacious 2-bedroom residence. In very close proximity to the upper Quiambaug Cove area, this home sits just steps from the Knox Preserve-26.8 acres of beautiful protected land featuring stone foundations, open fields, notable migrating birds, and serene kayaking access.The heart of the home features a gourmet chef's kitchen equipped with top-tier appliances, including a Wolf gas range, Thermador double wall ovens, and a KitchenAid refrigerator set against custom cabinetry and expansive prep space. Designed for year-round enjoyment, the main floor boasts a dedicated home office and a sun-drenched enclosed front porch where you can unwind while taking in serene water views.Step through to the spectacular sunroom-complete with radiant heated floors-that opens directly to a private backyard oasis featuring a sparkling in-ground pool, lush garden areas, and sweeping coastal vistas. Additional highlights include a convenient central vacuum system and an oversized two-car garage with a fully equipped attached workshop. A rare coastal retreat combining luxury, comfort, and unmatched pride of ownership.
…By William Pitt Sotheby's International Realty


Cove Lawn - Historic Italianate Estate with Water Views & Guest House. Walk to Stonington Borough. Experience the charm of village living just moments from Historic Stonington Borough at Cove Lawn, a magnificent c.1860 Italianate estate steeped in local history and timeless elegance. Ideally located just a short stroll to the Borough's deep-water marinas, boutique shopping, seaside cafes, and fine restaurants, this extraordinary property offers the rare combination of estate privacy with walkable coastal village convenience. Set on 3.19 beautifully landscaped acres, the property features a stately 7-Bedroom, 5-Full and 2-Half Bath main residence, an attached au pair apartment, a sparkling inground pool, a charming 2-Bedroom, 1 1/2-Bath guest house, and an impressive three-bay garage/barn of approximately 2,000 sq. ft. The elegant 7,060 sq. ft. main residence has been carefully restored and thoughtfully modernized while preserving its historic architectural character. Inside, graceful 10+ foot ceilings, original hardwood floors, numerous marble fireplaces and exquisite period moldings create a sense of grandeur throughout. Many rooms capture lovely water views, bringing the beauty of the nearby harbor into everyday living. The 1,098 sq. ft. 2 Bedroom guest house provides ideal accommodations for extended family, guests, or caretakers, while the expansive grounds offer privacy and serenity rarely found so close to the village center.
…By William Pitt Sotheby's International Realty


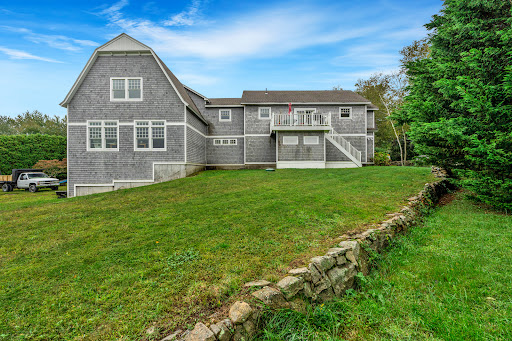
Have you ever been told that you say "cute as a button" too much? Me either. Watch Hill Ave is a quiet little street just outside Stonington Borough and this 'cute as a button' gambrel roof cottage with 3bed 2bath, high ceilings, charming & thoughtful updates, a detached barn, and brand new septic system. Minutes from downtown Westerly & Mystic, Route 95, Route 1. Come see this one before it's gone!
…By William Pitt Sotheby's International Realty


Nestled in the heart of historic Stonington Borough, this rare European-inspired countryside estate stands as a triumph of privacy, exclusivity, and architectural sophistication. A true showpiece of design, the property seamlessly fuses bespoke detail with modern luxury, surrounded by professionally maintained grounds long celebrated as a standout jewel of the Stonington Borough Garden Tour. The exterior grounds have been designed as an idyllic sanctuary for both grand-scale entertaining and quiet retreat, the meticulously manicured grounds offer a series of refined outdoor spaces. Broad stone terraces, intimate patios, and an elevated upper balcony look out over lush plantings, framing a crystal-blue in-ground pool that anchors the estate's resort-like outdoor ambiance. Upon arrival an open foyer greets guests offering seamless flow to both wings of the residence and opening directly onto a serene garden terrace. Fully renovated to cater to host and chef alike, the main kitchen features premium Thermador appliances, rich quartz countertops, and French doors leading to an expansive entertaining patio. A dedicated catering kitchen and butler's pantry streamline party logistics with effortless style. Separated from the kitchen by grand pocket doors, this sophisticated room is anchored by hand-painted wallpaper, a dramatic crystal chandelier, and one of the home's six fireplaces. French doors open out to the patio for fluid indoor-outdoor dining.
…By William Pitt Sotheby's International Realty


Historic Downtown Mystic Well Maintained 4 Family Home. This exceptional income-producing property featuring 2 legally approved Airbnb units (town of Groton) with private parking-offering generous revenue potential. This special property features two covered porches and valuable off-street parking, just steps from Mystic's renowned shops, acclaimed restaurants, the iconic Bascule Bridge, sailing, kayaking, and year-round waterfront activities. The building offers three one-bedroom, one-bath apartments plus a second floor spacious three-bedroom, 2.5-bath residence, ideal for owner occupancy, long-term rental, or continued short-term use. A proven and lucrative Annual and VRBO rental history enhances its investment appeal. An outstanding opportunity in one of Connecticut's most sought-after coastal destinations-perfect for investors, second-home buyers, or those seeking to live in downtown Mystic while generating income. Very well maintained. Shared Coin Operated Laundry in Basement. Excellent Location and Value!
…By William Pitt Sotheby's International Realty
'%20stroke='%23DDAA3A'%20stroke-width='1.909'%20stroke-linecap='square'%20stroke-linejoin='bevel'/%3e%3c/svg%3e)
Receive by email any new listing that may match your search criteria
Your criteria :
By validating this form, you accept the general conditions of use of Le Figaro Properties.
These agencies offer a selection of luxury properties vente at Griswold. Feel free to contact them for personalized assistance.
