The agencies at Boston
These agencies offer a selection of luxury properties vente at Boston. Feel free to contact them for personalized assistance.

 English$ USD · m²


A garden residence of remarkable scale, where tailored design meets effortless South End living. Spanning approximately 1,802 square feet across two beautifully considered levels, this sophisticated 2-bedroom, 2.5-bath garden duplex pairs the timeless character of a classic South End brownstone with the finish, comfort and ease of near-new construction. Thoughtfully designed with an emphasis on both form and function, the home is distinguished by custom millwork, integrated storage, curated lighting, hardwood floors, a gas fireplace and elevated finishes throughout. Generous living and dining spaces create an inviting setting for everyday living and entertaining, flowing naturally into a beautifully appointed kitchen with custom cabinetry, high-end appliances and carefully selected materials. The interiors feel warm and tailored, with thoughtful architectural details and built-ins adding character while maximizing functionality. The living areas extend directly to a substantial private patio, creating a seamless connection between indoors and out with ample room for dining, entertaining, gardening or simply relaxing in a private setting. The bedroom level offers a quieter, more intimate retreat. The serene primary suite features generous storage, a beautifully finished bath and an adjoining sitting area that adds valuable flexibility to the space. A well-proportioned second bedroom with its own en-suite full bath provides comfortable and private accommodations for family or guests. A powder room, additional storage and thoughtful details throughout further enhance the home's effortless day-to-day livability. Complete with one direct-access parking space, this distinctive residence offers an increasingly rare combination of sophisticated design, substantial private outdoor space, generous proportions and everyday convenience. Ideally positioned on one of the South End's most coveted tree-lined streets, the home is moments from acclaimed restaurants, cafs, neighborhood parks, boutiques, SoWa and some of Boston's premier private schools.
…By Annonceur International


Experience elevated new construction living in this expansive 2,800 sq ft townhome, thoughtfully designed with exceptional space, style, and flexibility. This impressive residence features 2 garage parking spaces and a flexible floor plan with 3 bedrooms, 2 separate living areas, and the option to easily create a spacious 4th bedroom. At the heart of the home, the show-stopping chef's kitchen showcases imported Italian Scavolini cabinetry, quartz countertops, a dramatic full-height quartz backsplash, and a walk-in pantry. The main level is designed for effortless entertaining with expansive open-concept living and dining spaces plus a stylish powder room. Upstairs, a generous queen-sized bedroom, full bath, and additional family room-or 4th bedroom-provide incredible flexibility. The top floor features a beautiful primary suite plus an additional en-suite bedroom. Custom closets and hardwood flooring throughout add warmth and sophistication. An oversized roof deck with full stair access, a gas line for grilling, and treetop views completes this exceptional home. A rare opportunity for luxury new construction living!
…By Annonceur International


Rich in historic character and offering an impressive approx. 3,360 square feet across four levels, this classic 1880 Charlestown brownstone delivers exceptional scale and versatility. The main and upper levels function as an expansive single-family home, with elegant living and dining rooms, an updated kitchen, soaring ceilings, intricate millwork, hardwood floors, oversized windows and four fireplaces. The expansive primary suite is a standout, complete with custom built ins, a fireplace and spacious en-suite bath with dual vanities, soaking tub and glass-enclosed shower. The top floor also offers the potential to be reconfigured into two bedrooms, adding an additional bedroom to the home. A private deck and patio extend the living space outdoors. Separate from the main residence, the garden level features a one-bedroom apartment with its own private entrance, offering excellent rental income potential or a guest suite. Located near the residence there is a deeded heated garage space available separately for purchase, and there are two additional parking spaces available to rent. Convenient to Main Street and all Charlestown has to offer, with easy access to Downtown Boston, the waterfront and major highways.
…By Annonceur International


Nestled into a quiet one-way street just moments from vibrant Union Square, this charming two-family home is an uncommon find. Thoughtfully updated by the current owners, it blends clean, contemporary design with Victorian detail and sophistication. Unit 1 occupies the entire first floor and offers a renovated eat-in kitchen, spacious living room, bedroom, renovated full bath, and in-unit laundry. Unit 2 spans the second and third floors and features an eat-in kitchen, two living spaces, two bedrooms, and two bathrooms, including a primary suite, plus in-unit laundry. A full basement provides ample storage, while the garden features raised beds and a rear deck perfect for al fresco dining. Three-car off-street parking adds exceptional convenience. Seller installed solar in 2020. Enjoy easy access to the Union Square Green Line T station, award-winning restaurants, and Bow Market, home to 30+ independent food, art, and retail boutiques surrounding a lively public courtyard. Urban living at its best!
…By Gibson Sotheby's International Realty


Magnificent estate on one of Brooklines most beautiful residential streets, blending timeless architecture with modern luxury. Expansive first floor features elegant period details, grand entertaining rooms, an impressive foyer, custom chefs kitchen, and spacious family room, with a covered porch and large deck extending the living space outdoors. The home offers a palatial primary suite with fireplace, multiple closets, & a spa-like bath, along with additional en-suite bedrooms and a third-floor recreation space.The fully finished lower level includes a kitchen, gym, theater, recreation room, additional bedrooms, and full bath. Additional highlights include radiant heated floors, smart home technology, and an oversized double-depth garage accommodating up to six cars. Set on nearly one acre of beautifully landscaped grounds w/ a swimming pool, clay tennis court, and heated driveway and walkways for snowmelt. An exceptional residence offering luxury, privacy, extraordinary amenities. https://goo.gl/maps/d4sKFyfzjCHDAAzh7
…By Annonceur International


Tucked away on +/- 4 picturesque acres with a peaceful pond, this charming log cabin-style home offers privacy, character, and plenty of room to enjoy the outdoors. Lovingly maintained by its original owner, the 2-bedroom, 2-bath home features a unique outdoor-style shower and a warm, rustic feel. A spacious woodworking shop provides the perfect setup for hobbies, projects, or extra storage. An additional septic system is already in place, offering potential for a future guest house, workshop, or other additional structure (buyer to verify), as well as the original water well that has been turned off but could potentially be turned back on. Ideally located for enjoying all the area has to offer, this property is close to Aggieland for an easy game-day retreat and just minutes from Lake Somerville and the marina. A rare opportunity to own your own peaceful getaway with room to make it your own! Buyer to verify all information.
…By Martha Turner Sotheby's International Realty - Brenham Brokerage


Welcome to this stunning center-entrance Colonial in Brookline's Chestnut Hill estate area, set on a level half-acre lot. This expansive home features 4+ bedrooms, 4 full and 1 half baths & offers over 4,895 square feet across three finished levels. The foyer opens to a fireplaced living room and a formal dining room that seats 12. The Chef's kitchen features a Wolf range, Sub-Zero refrigerator, double wall ovens including steam, Cove dishwashers, two sinks, custom cabinetry & granite counters. A library with built-ins cabinetry sits off the dining room & kithcen. The family room, with gas fireplace opens through French doors to a bluestone patio and a broad, fenced, level yard. Upstairs, the primary suite includes a private balcony, Carrara marble bath, dressing area, and two walk-in closets. Three additional bedrooms and two full baths & laundry complete the floor. The lower level consists of a media/playroom, gym, wet bar, beautiful full bath with glass enclosed shower + another set of laundry. Central air & Sonos throughout, EV charging & 2-car garage. Close proximity to the D Line at Chestnut Hill, shops and restaurants at The Street at Chestnut Hill, Soule Playground, and Dane Park.
…By Annonceur International


Welcome to 90 Suffolk Road, a truly special Chestnut Hill residence where classic architecture, beautiful proportions, and a warm, welcoming feel come together on approximately one private acre. From the moment you arrive, there is a sense of space, privacy, and timeless elegance that makes this house feel like home. Sunlight fills the gracious main level, where generously sized rooms flow naturally from one to the next. The spacious cooks kitchen is made for gathering, while the elegant living and dining rooms provide the perfect setting for entertaining. A fireplaced den or office offers a cozy retreat, and the living room fireplace adds warmth and character. A beautifully appointed in-law suite with full bath provides exceptional flexibility for guests or extended family visits. A wraparound deck overlooks the expansive grounds. Upstairs, the primary suite is a peaceful retreat, with a spa-like bath, two custom walk-in closets, and beautiful views across the property. Three additional spacious bedrooms and 2 bathrooms complete the second level. The walk-out lower level adds another dimension to the home, with a comfortable family room, playroom, and bonus office space. The grounds are magical-private and lush, and offering a rare sense of space in one of Chestnut Hill's most sought-after neighborhoods. Close proximity to Boston, public transportation, major hospitals, schools, and shopping.
…By Annonceur International


Set down a meandering, tree-lined drive, this spectacular turn-of-the-century Manor estate in Milton is a truly rare offering. From the moment you step into the welcoming foyer, elegance abounds. Three gracious floors of seamless living provide an exceptional balance of grand scale and warmth, featuring multiple bedroom suites and generous gathering spaces designed to accommodate both everyday living and memorable entertaining. This is a home where families gather, laughter fills the rooms, and life's most cherished moments are made. A true architectural gem, the residence showcases exquisite period details including thick dentil moldings, rich hardwood floors, and finely preserved craftsmanship throughout. The home has undergone a thoughtful, major renovation that honors its historic character while seamlessly incorporating modern comforts and functionality. Privately sited on an impressive 7.32 acres, the grounds offer serenity, space, and a sense of timeless estate living.
…By Annonceur International


Prime Jason Street Neighborhood opportunity across from Menotomy Rocks Park! Rarely available, this two-family home offers an exceptional location and tremendous potential for a buyer, investor, or developer looking to create something special. Situated directly across from the park and just steps to the pond, trails, Whole Foods, and all that the Jason Street neighborhood has to offer, this is a location that is hard to replicate. The property presents an exciting opportunity to renovate and reimagine the existing two-family home to suit your needs. Explore the potential to convert the property to a beautiful single-family residence, create an ADU, pursue a condominium conversion, or maintain it as a two-family home. The possibilities are particularly appealing for those looking to add value in a premier Arlington location.The home retains much of its original character and architectural detail, providing a wonderful foundation for a thoughtful renovation. There is a walk-up attic offering additional potential, while the basement features high ceilings and excellent storage or future-use possibilities. Several important improvements have already been made, including newer heating systems, hot water, windows, and roof, providing a head start for the next owner.The property also offers a nice yard with ample off-street parking. The existing parking area could accommodate multiple vehicles or potentially be reimagined to create a more expansive rear yard, garden, or outdoor living space. The home requires updating and renovation and will be sold in its current “as-is” condition. For the buyer with vision, this is a rare chance to create substantial value in an extraordinary neighborhood, whether as a personal residence, investment property, or development opportunity. Opportunities in this location and with this level of flexibility are rarely available.
…By Gibson Sotheby's International Realty


Elegance, sophistication & incredible architectural craftsmanship highlight this exquisite home, walkable to both Newton Centre & Newtonville. This contemporary colonial offers over 6900 sqft of luxurious living with 6 bedrooms & 6 full baths. The sunsplashed main level offers a formal dining, living room, office/bedroom with a 2 sided fireplace & full bath. The spacious chef's kitchen features Wolf & Subzero appliances, 2 dishwashers & 2 sinks, an island that seats 5 as well as a separate breakfast & sitting area. The inviting oversized family room with vaulted ceilings & fireplace lead out to a patio & private yard featuring an in ground pool & spa perfect for hours of entertaining. The 2nd level offers an gorgeous primary suite with a spa like bathroom & 2 walk in closets. Three additional generously sized en suite bedrooms & laundry complete this level. The finished lower level includes a spacious great room, wet bar, 2 mudrooms, bedroom, bathroom & elevator. A true masterpiece!
…By Annonceur International


Classic Tudor character meets a sought-after Arlington location. Set in the Brackett School neighborhood just moments from Robbins Farm Park, this charming home offers period details, comfortable living spaces, and convenient access to Route 2 and Alewife. The first floor features a welcoming fireplaced living room with beautiful natural woodwork, along with a versatile sunroom/den ideal for a home office, playroom, or quiet retreat. The dining room includes a built-in cabinet and opens to a screened porch, creating a wonderful spot to relax or enjoy warmer months. A spacious eat-in kitchen with skylights brings in abundant natural light, and a half bath completes the main level. Upstairs are three bedrooms and a full bathroom. Additional features include an unfinished basement offering useful storage and future potential, plus a one-car garage. With classic Tudor architecture, flexible living spaces, and easy access to parks, schools, commuting routes, and Arlington amenities, this is a wonderful opportunity to make a distinctive home your own.
…By Gibson Sotheby's International Realty


Belmont Hill Home! Sophisticated and spacious property with flexible floorplan and many great features and updates. From the approach of the circular drive and the grand front entry, this home shines at every turn. Beautifully renovated offering a large living room, dining room and family room space. The family room opens to a covered porch overlooking the professionally landscaped backyard with beautiful plantings and fruit trees.Great kitchen with new center island, new tile backsplash and a large pantry with second fridge. Convenient laundry room on first floor.This home has 3 levels of living and two primary bedrooms with en suite bathrooms - one on the main level and one on the second floor.Second floor primary bedroom offers massive walkin closet and additional heated storage. Beautiful Tiled bathrooms throughout. Full walk out lowel level offers private guest space in the large finished walk out lower inclusive of a bedroom, full bathroom, large family room and exercise space, billard room and tons of storage. Newer Boiler and Hot Water Tank. Rarely found 3 car garage, circular driveway and sunny flat private backyard with stone patio. Belmont offers top rated schools, great public transportation options, a great downtown with shops and restaurants and a new Library, skating rink and schools.
…By Annonceur International


This lovely brick Colonial has more than 5600 sq ft; this home features 6 bedrooms and 4.5 bathrooms. The heart of the home is an expansive kitchen with soaring vaulted ceilings and skylights ideal for entertaining. A spacious family room, living room, dining room, play area, mudroom and half bath complete the first level. There is also an in-law apartment on the first floor with its own entrance, perfect for family or a rental or a small office business. The 2-car attached garage completes this home. Close to the Zervas School and a short distance from Cold Spring Park and Waban Square.
…By Annonceur International


Looking for a home that works beautifully whether you’re upsizing, downsizing, or simply ready for something special? This renovated and expanded Cape is full of surprises! Tucked away on a dead-end street in Arlington’s coveted Morningside neighborhood near Stratton School, it was thoughtfully reimagined by a respected local builder to offer the rare luxury of true one-level living. The sun-filled main level features a spacious primary suite, second bedroom, guest bath, and a showstopping open-concept kitchen that flows effortlessly into the dining and family rooms. A charming fireplace and oversized picture window create an inviting setting for cozy evenings and memorable gatherings. Upstairs, two generously sized bedrooms and another full bath offer wonderful flexibility for guests, hobbies, or working from home. Outside, a large deck overlooks a private backyard framed by mature trees, perfect for summer dinners, weekend entertaining, gardening, or simply unwinding. Stylish, spacious, and incredibly versatile, this is the Morningside home you’ve been waiting for!
…By Gibson Sotheby's International Realty


Exceptional luxury townhouse offering an impressive beautifully designed living space across three expansive levels, plus an oversized 2-car garage and finished mudroom. Built in 2018 and thoughtfully updated, this sun-drenched 3-bedroom, 2.5-bath residence features oversized windows, wide-plank hardwood floors, generous proportions and sophisticated finishes throughout.The main level is designed for effortless living and entertaining with an open-concept living and dining area, half bath, and beautifully updated gourmet kitchen featuring new cabinetry and appliances, a large quartz island and countertops, stainless steel appliances, and 5-burn.er gas cooking. A slider leads directly to the private brick courtyard, creating a wonderful extension of the living space.The second level offers two generously sized bedrooms, each with a walk-in closet, an updated full bath, and a spacious dedicated laundry room. The top floor opens to a large office/study area before leading to the private primary suite - a true retreat with a walk-in closet and beautifully updated en suite bath featuring a double vanity and frameless glass shower.. Additional highlights include central air, efficient natural gas heating, abundant flexible living space, an attached oversized 2-car garage, finished mudroom and utility room.With over 4,300 sq. ft., exceptional privacy, outdoor space, and a **very low condo fee**, this townhouse offers the scale and comfort of a substantial single-family home with the ease of townhouse living. Ideally situated in Waltham with convenient access to dining, shopping and major commuter routes. Freshly prepared and professionally staged, this exceptional home is ready for its next chapter
…By Annonceur International


Perched on a private, picturesque lot in Waban, this classic colonial with a 3-car garage showcases timeless elegance & craftsmanship. Extensive millwork, curved archways, oversized windows, and 2 fireplaces add warmth & character, while formal living & dining spaces invite intimate gatherings. A gracious foyer and sweeping staircase welcome guests to a French-inspired interior. At the heart of the home is a kitchen anchored by a striking La Cornue range, with custom cabinetry, butler's pantry, and dedicated coffee station. Upstairs, the primary suite features a grand walk-in closet with island, oversized double shower, and soaking tub alcove. A large & bright laundry room and 4 add'l en-suite bedrooms complete the 2nd floor. The lower level offers a glass-enclosed gym, media room ideal for theater or golf simulator, family room with wet bar, powder room, and en-suite guest bedroom. Surrounded by mature trees, the flat backyard offers room for a pool and create a private outdoor oasis.
…By Annonceur International

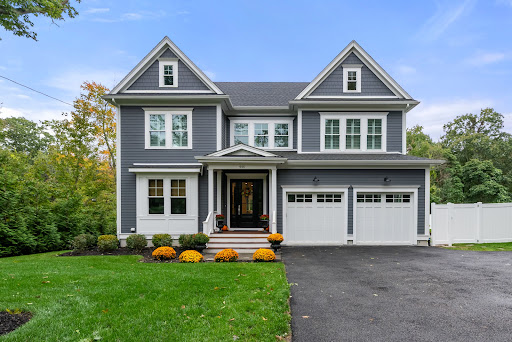


Welcome 446 Westfield Street! Beautiful McKay designed Colonial overlooking Weld Pond. This exceptional home offers three finished levels of living space with open floor plan, 10 ft ceilings and custom millwork throughout. A welcoming foyer opens to French doors to private office/living room, and elegant dining room with coffered ceiling and wainscoting. Sun-filled family room with fireplace flanked with custom built-ins, four panel slide out to expansive deck, overlooking scenic yard and pond. Timeless white Kramer kitchen with floor to ceiling custom inset cabinetry, oversized island, quartz counters, high-end appliances and abundant storage with sliders out to deck and fenced in yard. Upstairs, the stunning primary suite offers two walk-in closets, spa like bath with soaking tub and spacious shower. Two bedrooms share a Hollywood bath; ensuite bedroom and convenient laundry complete the second floor. The finished lower level has been enhanced with a newly added kitchen, creating flexibly for an in-law/au pair suite or extended-stay guests. Bonus room with built-ins and sliders to patio, media room/gym, storage and full bath complete this impressive level.
…By Gibson Sotheby's International Realty


This home delivers what few resale properties in Needham can: the scale, functionality, and lifestyle of new construction, with expansive living across four finished levels without the wait or the new construction price tag.The main level puts the kitchen at the center of everything. A pantry with pocket door keeps the counters clear, and the space flows straight into the dining area and a family room built around a gas fireplace. Glass sliders open the whole thing to a patio and fully fenced yard, so indoor and outdoor living actually function as one.Just off the entry, a gracious living room with a full wall of built-in bookshelves and cabinets creates a warm and sophisticated welcome. Elsewhere on the first floor, a completely separate flex room with its own full bath offers exceptional versatility which is ideal for overnight guests, a private home office, or flexible space for extended stays.Upstairs, the primary suite includes a custom walk-in closet and an ensuite bath built for two people getting ready at once. Three additional bedrooms share a double vanity bath, and the laundry sits on the same floor so no hauling baskets up and down stairs. The third level adds finished, skylit bonus space for a media room, playroom, or guest retreat. The lower level is equally well considered, offering finished recreation space, mudroom, and direct access to a two-car garage.Location does real work here too. This is Needham Heights, close to Trader Joe's, Starbucks, Needham Senior Center and Needham Heights MBTA. All this plus more are just minutes away, with Volante Farms not far behind. I-95 and the commuter rail keep the commute into Boston straightforward.200 West Street isn't staged to look bigger than it is. It's built for buyers who actually need the space, room to spread out now, room to grow into later, and a location that removes friction from daily life.
…By Gibson Sotheby's International Realty


Exceptional new construction nestled in an exclusive luxury enclave by a renowned local developer & architect. Move right in. Certificate of Occupancy just issued! Striking mid-century design with rich organic finishes & dramatic floor-to-ceiling windows. Stunning Kitchen with oversized island, walk-in Butler's Pantry, sleek oak veneer cabinetry, & premium Thermador appliances; open to inviting Family Room with linear fireplace, floor-to-ceiling marble surround, built-ins, & glass sliders to Patio. Elegant Living & Dining Rooms, Mudroom, Powder Room, & Guest/Office Suite complete the 1st Floor. Upstairs, a vaulted Primary Suite serves as a serene retreat, with spa-inspired Bath & two boutique-style walk-in closets; 3 additional Bedrooms with walk-in closets & spacious Baths. Oversized Rec Rooms & plenty of storage in LL. Professionally landscaped grounds with lush, level lawn, beautiful plantings, spacious paver Patio, & heated 2-car Garage. Potential for ADU. Great location w/ easy access to Wilson Farm, top schools, Boston & more!
…By Annonceur International


New price, new improvements! Welcome to this beautifully refreshed Colonial tucked away at the end of a peaceful cul-de-sac, offering the perfect blend of comfort, space, and convenience. Designed for both everyday living and effortless entertaining, the expansive main level features spacious gathering areas and a seamless flow throughout. Retreat to the impressive primary suite complete with a cozy fireplace, oversized walk-in closet, and private space to unwind. The finished lower level offers exceptional flexibility with potential for multigenerational living, guest accommodations, or an in-law setup. Step outside to enjoy a private backyard retreat featuring a basketball court and plenty of space for recreation, entertaining, or simply relaxing. Recent updates include fresh interior paint (2026), refinished hardwood throughout the main level (2026), and new carpeting in the bedrooms (2026), new appliances in kitchen (2026), new slider door (2026). Ideally situated just minutes from major highways. A rare opportunity to own a move-in ready home in a prime location.
…By Annonceur International


Maplemere is one of Lexington’s truly distinctive properties, with origins dating to the early 19th century. The architectural character, historic barn, and carriage house preserve a tangible connection to Lexington’s agricultural past. Set on 1.7 acres in the coveted Meriam Hill neighborhood and directly abutting 27 acres of conservation land, Maplemere enjoys an extraordinary sense of privacy, permanence, and protected natural beauty. Mature landscaping and expansive grounds create a rare feeling of seclusion while remaining close to the character and community of Lexington. Inside, gracious living spaces are designed for both sophisticated entertaining and comfortable family life, all anchored by a magnificent family room that invites gathering. A large wrap-around porch, partially screened-in, extends the living spaces outdoors, creating beautiful settings for dining, entertaining, and enjoying the landscape throughout the seasons. The main level is thoughtfully designed for modern living, with a private second main bedroom offering the rare convenience of first-floor living. Two dedicated home offices provide elegant spaces for work or study, while a handsome library offers a quiet retreat for reading and conversation. Upstairs, the primary suite offers a particularly special vantage point, overlooking the protected conservation land and opening to a private walk-out balcony. Four additional bedrooms provide generous accommodations for family and guests, complemented by a fitness room. The grounds unfold as a private retreat, with a beautiful swimming pool and pool house at the heart of summer living. The surrounding conservation land provides a peaceful backdrop and protected views, while mature trees and gardens create an atmosphere of timeless beauty. There is a rare sense of continuity at Maplemere. The land that once supported a historic Lexington farm now provides the backdrop for an extraordinary modern lifestyle. A landmark property, Maplemere offers something increasingly difficult to find: enduring land, exceptional privacy, and a home thoughtfully designed for generations of living. Ideally situated just blocks from Lexington Center, this location offers exceptional proximity to top-rated schools and major commuter routes.
…By Barrett Sotheby's International Realty


Enjoy the beauty and serenity of the picturesque Longmeadow setting in this stunning Colonial! Offering an exceptional open-concept layout, streaming with natural light & thoughtfully designed, renovated & expanded for today's modern living- this home has it all! The expansive gathering spaces seamlessly connect the chef's kitchen, sun-filled family room & elegant dining areas, creating the perfect backdrop for everyday living & entertaining alike. Walls of windows frame sweeping view of the gorgeous grounds & patios. A luxurious primary suite provides a peaceful retreat, while four additional bedrooms offer flexibility for family and guests. Across multiple levels, the home blends timeless architectural detail with contemporary comfort, including a gracious foyer, home office, mudroom and a fabulous lower level with a playroom and exercise area. Set in one of Wellesley's most admired neighborhoods this property offers rare proximity to walking trails, the new Hunnewell school & town.
…By Annonceur International


Magnificent residence sited on 2.78 private and pristine acres in one of Weston’s most coveted locations. Completely renovated with the highest level of finishes offering every modern amenity. This exceptional home offers estate-like living designed equally for comfortable family life and sophisticated entertaining. The modern designer kitchen anchors the center of the home and flows seamlessly into the sumptuous fireplaced family room with access to private deck overlooking the pool and grounds and spacious screened porch, creating an inviting open floor plan. The formal dining room enhanced by a butler’s pantry is complemented by a well-proportioned formal living. Multiple home offices, a generous mudroom, dog-washing room and a large gym are just a few of the exceptional features this home offers. This home offers two luxurious primary suite options, one on each of first and seconds levels providing exceptional flexibility. All bedrooms are generously sized and feature ensuite baths. The lower level provides dedicated play, craft and billiard spaces along with ample storage. A sleek and private two-bedroom accessory dwelling with separate entrance and two-car garage offers additional accommodations. Resort-like grounds are enhanced with a beautiful pool, well equipped cabana, expansive patios, and private tennis court, creating an extraordinary setting for year-round living and entertaining. The incomparable residence offers the ultimate in private living while offering easy access to Boston and Weston’s renowned schools.
…By Gibson Sotheby's International Realty


Rare Oceanfront Queen Anne Victorian Estate | Beachhurst | Boston Skyline Views directly on the ocean just 11 miles from Boston, this magnificent shingle-style home offers an unparalleled oceanfront lifestyle. Featuring 6 bedrooms (4 ensuite), & multiple outdoor spaces, the home is designed for grand entertaining and relaxed coastal living. Wake to sweeping views of Boston's glittering skyline, harbor islands, and open sea from nearly every room. Direct access to Eisen Beach puts sand and surf at your doorstep. The chef's kitchen opens via French doors straight to the water, while the wraparound covered porch and pergola invite endless hours of coastal enjoyment. The original craftsmanship designed by Richard Morris Hunt shines with inlaid hardwood floors, hand-carved balusters, stained-glass entry doors, rich wood paneling & multiple ornate fireplaces. Swampscott's most iconic oceanfront home with green lawn, all just minutes from the commuter rail with direct service to Boston.
…By Gibson Sotheby's International Realty

Receive by email any new listing that may match your search criteria
Your criteria :
By validating this form, you accept the general conditions of use of Le Figaro Properties.
These agencies offer a selection of luxury properties vente at Boston. Feel free to contact them for personalized assistance.
