Get early access to listings that match your criteria
Never miss an opportunity again. Our personalized alerts notify you instantly.

 English$ USD · m²


This recently completed, custom built legacy property is a 6 bedroom, 7 bathroom mountain modern home spanning 4,946 square feet. It backs directly to the Snake River, with views of Buffalo Mountain to the west, and the ski slopes are about 3 minutes away. This remarkable residence was designed for the mountain lifestyle: mornings by the river, sunsets around the fire, and evenings under the stars. Every detail has been meticulously thought out and no expense was spared, so the home feels effortless to live in and is built for the whole family across generations. Outdoor living is the centerpiece, with more than 1,500 square feet of space. The main level deck features an outdoor kitchen and fireplace, while the lower level patio adds a fire pit and hot tub. Gas overhead heaters, a $150,000+ investment, extend outdoor comfort year round. The chef’s kitchen is anchored by a 6-burner Viking range with griddle and double oven, plus a double wall oven, refrigerator, and two dishwashers. A prep kitchen with freezer, beverage cooler, and Viking cooktop makes catering easy. The great room’s floor to ceiling glass floods the space with light; the wet bar has backlit onyx, a wine cooler, kegerator, and temperature controlled wine display. The main-floor primary suite overlooks the river and mountain, with a spa-like marble bath, soaking tub, steam shower, and large walk-in closet. Upstairs, the loft with a private deck and en-suite bedroom. The lower level is a home within the home, with a full kitchen and four bedrooms with four baths. It can divide into two 2 bed, 2 bath suites with separate entrances, ideal for multigenerational living. One closet is designed for a future elevator. Life here follows the seasons, and each one has its own adventure. Summer is for trails, bike rides, tee times, tennis, and days on the water with a fishing rod in hand, while winter opens the door to skiing, snowboarding, and snowmobiling. Both short- and long-term rentals are allowed.
…By Liv Sotheby's International Realty


Welcome to this Keystone retreat in the sought-after East Keystone Ranch golf community. Walk to the historic Keystone Ranch clubhouse for fine dining or a tee time on the Robert Trent Jones, Jr. designed course. The Soda Ridge Trail starts at your front door and leads to Breckenridge, while the Aqueduct Trail leads to the Keystone River Course and Mountain House base area. The ski slopes at the Mountain House base area is a 10-minute drive and River Run Village is about a 12 minute drive. This 5,529 sq ft home offers 5 bedrooms, 5 baths across 3 levels, and has been extensively updated and meticulously maintained. The main level features an open floor plan where the great room, dining room, and chef’s kitchen flow together, with picture windows framing Lake Dillon views and sunsets. The kitchen features new appliances and lighting. The remodeled primary suite offers a gas fireplace, new flooring, steam shower, and spacious closet with laundry, complete the level. Upstairs, the second suite offers a jetted tub, steam shower, and mountain views, with a hidden separate study on the same level. Three additional bedrooms on the lower level join a large family room with a bar and wine cellar, great for entertaining. After a day on the trails or slopes, unwind in the saltwater hot tub or enjoy the evening on the extended patio next to the fire pit and under electric heaters. A custom metal spiral staircase connects to the spacious upper deck. Additional upgrades include hardwired 1GB TVs, a Tesla-ready NEMA charger, new boiler with Google Home integration, water purification system, and a larger heat exchanger for the heated driveway and walkway to the front door. For outdoor enthusiasts and anyone who loves the Colorado mountain lifestyle, this home is a must see. Every season brings something special, from hiking, biking, golfing, tennis, boating, and fishing to skiing, snowboarding, and snowmobiling. Short and long-term rentals are permitted, subject to HOA guidelines.
…By Liv Sotheby's International Realty


This spectacular 6-bedroom, 6-bathroom mountain modern residence sits along the Snake River and protected wetlands, with the Gore Range filling the western horizon. Spanning 4,824 square feet across three levels and connected by a private elevator, this is a home offering something for all generations. The heart of the main floor is a great room that refuses to whisper. Vaulted ceilings rise above an open floor plan anchored by a chef's kitchen and accented with two impressive crystal chandeliers that fill the space with light and art. Oversized windows blend the line between indoors and out, flooding the space with natural light and framing the great outdoors. A large deck extends off both the dining and living areas, stretching the entertainment space into the mountain air, the ideal place to take in the sights and sounds of the river and nature below. Two primary suites occupy the main level. The principal suite is a retreat featuring a gas fireplace, a private deck with down-valley views toward the Gore Range, and a five-piece bath anchored by a walk-in shower and a freestanding soaking tub. The lower level offers a second living space, three additional bedrooms, and direct access to an outdoor patio where an oversized hot tub awaits set against the backdrop of the river and wetlands, the perfect place to unwind and relive the day's adventures with family and friends. At the top of the home, a sixth bedroom is accompanied by an open loft adaptable as a home office, third gathering space, or additional sleeping area. Keystone and Summit County offer world-class hiking, mountain biking, fly fishing, and five championship golf courses including Jack Nicklaus and Robert Trent Jones Jr. designs. Lake Dillon's open waters invite sailing, paddleboarding, fishing, and camping against one of Colorado's most scenic backdrops. STR rentals are permitted with estimates of $400K+ annually.
…By Liv Sotheby's International Realty


This recently completed and exceptional custom-built home in Keystone delivers something extraordinary: set along the Snake River and protected wetlands, the estate offers a front-row seat to nature without sacrificing access to all the activities, restaurants, events, etc. that make Keystone Resort and all of Summit County so special and desirable. Wildlife and the wetlands frame your backyard, while River Run Village is just a quick five-ten minute walk away with the additional benefit of the free shuttle stop being less than a minute away. The main level opens into an expansive great room anchored by a dramatic double-sided stone gas fireplace, drawing the living and dining spaces together beneath soaring windows that frame mountain and forest views. A main-floor primary suite offers the privacy and ease that owners appreciate, while the oversized covered deck offers year-round outdoor living. The layout with six bedroom and six bathrooms spread out over two separate wings, East and West, and then having two fully independent living areas, upstairs and downstairs, allows larger and smaller groups to spread out or congregate together. The lower level is its own destination, a second living space with fireplace and wet bar that's equally at home hosting après-ski nights or quiet movie evenings. Outside on the expansive heated patio, relax in the hot tub after a day skiing or adventuring in the mountains or just relax around the fire pit beneath the expansive mountain sky. Finished with luxury materials throughout and offering the latest modern conveniences, this home functions as beautifully as it looks, whether you're settling in for the season or welcoming guests for the weekend. For the outdoor enthusiasts and those who love the Colorado Mountain Lifestyle, this is a must see. Each season is special with hiking, biking, golfing, tennis, boating, fishing, skiing, boarding, snowmobiling and so much more. This residence allows the ability for ST and LT rentals.
…By Liv Sotheby's International Realty


Experience elevated mountain living at 59 Erickson Loop. Townhomes in this community are exceptionally rare to come to market, making this an outstanding opportunity in River Run Village in one of Keystone’s most desirable settings. The home is the only townhome in the community with long-range sunset views from the back balcony, showcasing sweeping 180-degree views of the ski slopes and National Forest. Just a five-minute walk to River Run Village and the gondola, this exceptional residence offers easy access to skiing, dining, shopping, ice skating, the playground, and the community pool and hot tub at Dakota Lodge, while still enjoying a peaceful setting tucked away from road noise. Built in 2017 and gently enjoyed for only about two months per year, this home presents a like-new interior and has never been rented. Inside, several upgrades and designer finishes create a warm mountain aesthetic, including in-floor radiant heat throughout the living areas and garage, a dramatic floor-to-ceiling stone fireplace, high-end chandeliers in the main living and dining spaces, custom laundry cabinetry, and custom wood ceiling beams in the vaulted primary suite. High-quality furnishings are included. Designed with both comfort and entertaining in mind, the lower-level living room is outfitted with bunk beds and functions like a fourth sleeping area, allowing accommodations for up to 10 guests. The garage has never housed cars and has instead been transformed into a fully finished recreation space with painted walls, built-in cabinetry, epoxy floors, foosball, and a combination air hockey, ping pong, and pool table setup. The townhome sits directly on the Erickson Loop common area, complete with a fire pit, outdoor seating, summer flowers, and a winter play space for kids with frequent moose sightings adding to the Keystone experience.
…By Liv Sotheby's International Realty


Perfectly positioned at Keystone's River Run Village, this stunning 4-bedroom, 4.5-bathroom luxury mountain modern townhome backs directly to the Snake River and protected wetlands, offering south-facing panoramic views of Keystone's ski slopes from every level. With a 2.5-minute walk to the gondola and just 1 minute to the heart of the village. Designed for effortless mountain living with luxury finishes, this home features a private elevator serving all three floors, concrete floors with in-floor radiant heat, and air conditioning, blending modern conveniences with mountain design. The main floor living area crowns the top of the home with vaulted ceilings, filling the space with natural light and framing breathtaking views of the slopes and wetlands beyond. Step outside to the rooftop deck for truly unobstructed panoramic vistas of Keystone's ski terrain, a spectacular sight in every season. Each of the four bedrooms offers its own ensuite bathroom, while three of the four open to private outdoor living spaces. The primary suite on the second floor enjoys sweeping southern views of the ski slopes and a spa-like bathroom complete with a steam shower. Keystone and Summit County offer endless summertime outdoor activities: world-class hiking, mountain biking, and fly fishing await across the surrounding mountains and valleys. Five championship golf courses, including Jack Nicklaus and Robert Trent Jones Jr. designed courses at Keystone, round out the options on land, while Lake Dillon's open waters invite sailing, paddleboarding, fishing, and camping against one of Colorado's most scenic backdrops. A rare bonus: this property carries no Keystone Neighbourhood Company Transfer Tax and no annual KNC dues, delivering exceptional value alongside the mountain lifestyle this property offers. STR rentals are permitted, offering flexibility as a primary residence, retreat, or investment.
…By Liv Sotheby's International Realty


East Tower Residence 407 is a premier corner residence that offers you the perfect ski-in, ski-out mountain home with unobstructed mountain views, nestled in the center of the action, but conveniently feels like a relaxing and peaceful retreat in the heart of the Rockies. East 407 residence at Kindred Resort offers it all. This 4-bedroom, 4-bathroom new construction residence is spacious enough for everyone to gather together, offering an open-concept living space with a kitchen featuring Wolf and Subzero appliances, a dining area, private patio and the centerpiece of a modern fireplace to spark new memories and stories. The Southern views from this 4th floor residence are simply spectacular – of the Snake River and the natural ponds and wetlands, as well as an expansive view of the world-class ski slopes of Keystone and views of the outdoor pool deck. East 407 Residence offers a prime-time slopeside location with high-end finishes and touches, including Wolf and Subzero appliances, as well as access to the best luxury amenities at Kindred, including an outdoor heated pool and hot tubs, ski valet, state-of-the-art fitness center, a kids club and a year-round private club. In addition, Kindred Resort offers three new restaurants, on-site rentals, retail shopping, ski & ride school and more.
…By Liv Sotheby's International Realty


A rare opportunity to secure ownership in one of Breckenridge's most exceptional legacy homes. This is the final 25% equity share available at Grand Vista Lodge-an ultra-luxury residence designed for effortless shared ownership and elevated mountain living. Masterfully executed, the home blends timeless alpine architecture with refined modern finishes. The great room is both dramatic and inviting, framed by exposed timber beams and expansive windows capturing sweeping Ten Mile Range views. A chef's kitchen and elegant dining area open through a full-wall patio door system, creating seamless indoor-outdoor flow. Designed to comfortably host, the home offers three luxurious bedroom suites, a custom bunk room, and a spacious lower-level recreation area. A multi-story, Narnia-inspired play space-complete with climbing wall, secret slide, and an authentic 1880s wardrobe-adds a distinctive, imaginative touch. Thoughtfully tailored for shared ownership, the residence includes four walk-in primary closets, four dedicated kitchen and mudroom storage areas, and four private 6'x10' garage storage spaces. Additional features include four interior fireplaces, a three-stop elevator, integrated smart home technology, and multiple outdoor living areas, including a covered patio with fireplace, sunken 9-person saltwater hot tub, and professionally landscaped grounds bordered by open space on three sides. Perched above the Elk 4 Fairway of the Breckenridge Golf Club, the home enjoys abundant sun, privacy, and breathtaking vistas, just minutes from Breckenridge amenities. Ownership offers one full summer month, three half-month winter periods, and a dedicated October week annually. Professional management ensures a seamless experience, with optional 4% financing available for qualified buyers. With only one share remaining, this is a singular opportunity to claim your place in a truly remarkable mountain retreat.
…By Annonceur International


This turnkey single-family home in Corinthian Hills offers a rare combination of sweeping mountain views, thoughtful updates, direct access to the outdoor all combined with the added ability to obtain a short-term rental license. Enjoy expansive vistas of Buffalo Mountain and the Gore Range, while backing directly to open space for added privacy and a true mountain setting. The Tenderfoot Trail is right out your back door, connecting you to an extensive network of hiking and biking trails. Inside, recent updates to the kitchen, flooring, bathrooms, and fresh paint create an open, bright interior filled with an abundance of natural light. The main floor features the kitchen, living room with a gas fireplace, and a spacious primary bedroom. The lower level offers two additional bedrooms and a second living area with another gas fireplace. A heated driveway adds convenience, eliminating winter snow removal concerns. Residents of Corinthian Hills also enjoy access to the community clubhouse and pool. Ideally located across from Lake Dillon, the home is just a five-minute drive to Dillon Marina and the scenic open air Dillon Amphitheater. Set in Summit County, you’re surrounded by four world-class ski resorts, five championship golf courses, a county-wide recreation path connecting all towns, Lake Dillon, and an extensive network of hiking and biking trails—making this an exceptional mountain home base in every season.
…By Liv Sotheby's International Realty


Positioned on one of the premier riverfront home sites in Highlands Riverfront, this furnished luxury duplex offers an exceptional setting along the Blue River with sweeping mountain views and immediate access to the best of Summit County. Dedicated acres of open space create a peaceful community directly across from White River National Forest, while downtown, world-class ski resorts, championship golf courses, hiking trails, and the bike path are all within easy reach. This upscale 4-bedroom, 5-bath contemporary mountain modern residence features expansive windows that capture breathtaking mountain and river views while filling the interiors with natural light. Designed for both everyday living and entertaining, the open-concept floor plan seamlessly connects the living and dining areas with a custom kitchen appointed with high-end appliances and designer tile and stone finishes. A spacious patio with a natural gas fire pit extends the living space outdoors, creating an inviting setting for gathering with family and friends. Step off the private walk-out patio to enjoy direct access to the Blue River and some of Colorado's finest fly fishing. The oversized two-car garage provides ample room for vehicles, bikes, and ski gear. Each bedroom is thoughtfully appointed with designer finishes and a private bath, including a main-level primary suite with patio access. Combining sophisticated mountain modern design with a premier setting along the Blue River, this exceptional residence represents one of the most desirable offerings within Highlands Riverfront.
…By Liv Sotheby's International Realty


Beautifully updated and backing directly to National Forest! Spend summers on your wrap-around deck with breathtaking views from every direction: Lake Dillon, Mt. Baldy, and Mt. Guyot. Nestled among rustling aspens on a quiet cul-de-sac, enjoy remarkable privacy, abundant wildlife, and direct access to scenic trails and the paved Rec Path. Ideally located just minutes from both Breckenridge and Frisco. The spacious floor plan is designed for gathering, featuring generous indoor and outdoor living areas, large ensuite guest rooms, and a chef's kitchen for entertaining. The oversized family room serves as an entertainment hub, complete with a pool table, card table, wet bar, and media zone. This rare multi-generational mountain retreat comfortably sleeps 14 and is perfect for hosting loved ones for years to come. Recent updates include brand new carpet and fresh interior paint. An exceptional opportunity to own a home that combines privacy, mountain views, generous living space, and outstanding value.
…By Annonceur International


This is your opportunity to own one of the most desirable townhomes in Lookout Ridge. Offering 3 bedrooms, 3 bathrooms, an oversized one-car garage, and breathtaking mountain views, this beautifully updated home is designed for both comfort and adventure. Recent improvements include rich eucalyptus hardwood flooring on the main level, remodeled bathrooms, an updated kitchen with newer appliances, and a charming built-in reading nook that adds warmth and character. Two spacious decks provide the perfect setting to enjoy morning coffee, evening sunsets, and Colorado's spectacular alpine scenery. WALK to the Dillon Amphitheater! WALK to Lake Dillon/Marina/Tiki Bar! WALK to the Farmer's Market! WALK to the Park! Walk to Shopping and Dining! RIDE to Breckenridge, Keystone, or Anywhere in Summit County for FREE on Summit's local bus system. Ideally located adjacent to the new paved recreation path, the home offers easy walking and biking access to downtown Dillon, local restaurants, shops, and everyday conveniences. Enjoy everything Dillon has to offer, including the marina, Lake Dillon, parks, and the renowned Dillon Amphitheater, all just minutes away. The nearby Summit Stage bus stop provides free transportation throughout Summit County, making it easy to explore world-class skiing and year-round recreation at Breckenridge, Keystone, Copper Mountain, Arapahoe Basin, Vail, and Beaver Creek. Denver is approximately one hour away. Residents of Lookout Ridge also enjoy access to a community clubhouse with hot tubs. HOA dues include all of your exterior maintenance, snow removal, trash, PLUS WATER AND SEWER. With the Town of Dillon allowing short-term rentals, this property presents an outstanding opportunity as a primary residence, mountain getaway, or investment property. Schedule your private showing today and experience the best of Summit County mountain living. *Third bedroom is non-conforming.* Potential Rental Income of up to $54,000.
…By Liv Sotheby's International Realty


Located on a 1.07-acre homesite in Breckenridge’s Highlands neighborhood, 35 Fletcher Court offers 7,256 square feet with plenty of room to work with. The home includes six bedrooms and eight baths, along with a great room, second living area, game room, and two additional rooms that can be used for extra sleeping space. The layout works well for larger groups, extended family, or guests. Mountain views are visible from the primary suite, a secondary bedroom, the great room, and the breakfast nook. Outside, there are multiple areas to sit and take in the setting, along with a three-car garage, hot tub, and sauna. The home has a large, functional floor plan and solid scale throughout. It’s ready for a full renovation and offers a straightforward opportunity to update and make it your own in one of Breckenridge’s established neighborhoods.
…By Liv Sotheby's International Realty


Introducing The Overlook at Summit Sky Ranch-a community set on more than 340 acres of pristine natural beauty in the heart of Colorado's Blue River Valley. The Overlook offers a rare lifestyle that combines privacy and seclusion with access to all of Summit Sky Ranch's premier amenities and endless outdoor adventures. The Pine floor plan on Lot 4 backs onto the National Forest, is nestled among mature pine and aspen trees, and sits within a 3-acre disturbance envelope, offering unmatched privacy. With only 17 homes planned and 3 already under contract, this is a unique opportunity to own at The Overlook for under $4M. Designed for seamless indoor-outdoor living, the home features a spacious kitchen and great room with floor-to-ceiling windows that frame surrounding mountain views. Outdoor living includes a large wraparound deck off the main living area, a private deck off the primary suite, and an oversized patio perfect for a fire pit. Offering four ensuite bedrooms, including two primary suites, and a heated three-car garage with the option to expand, the home balances luxury and flexibility. At The Overlook, buyers can personalize their home with a wide selection of finishes and upgrades, ensuring every residence is truly one of a kind. Photos of existing property are from another similar house.
…By Annonceur International


Tucked within The Ranch at Breckenridge–Breckenridge's only gated residential community–this extraordinary Jon-Gunson-designed log residence feels lifted from the pages of a storybook. Six gentle acres unfold in pristine forest and terraced gardens, all set against panoramic views of the Tenmile Range. Inside, magnificent logs, rich natural textures, and carefully collected antiques create a home of rare warmth and character. The expansive great room showcases exceptional craftsmanship and provides an inviting setting for gathering, framed by magnificent mountain views. The primary suite occupies a private level of its own, offering a serene retreat with more stunning vistas, while the lower level features a second living area complete with pool table and walkout access to the expansive outdoor living space. In all, the home offers four en suite bedrooms plus a bunk room, providing generous accommodations while preserving privacy. And the retreat's outdoor spaces are equally captivating. One patio is nestled among the trees and gardens; another has been newly enhanced with an outdoor kitchen, gas fire pit, and spacious hot tub-an idyllic setting for evenings beneath the stars. Attributes include radiant in-floor heat, synthetic shake roofing, automated lighting and blinds, smart thermostats, a FloLogic system, and augmented water rights for the gardens and spa. Rare in acreage, setting, and proximity to town, 177 Cumberland Drive is a residence of uncommon character: private yet connected, grand yet deeply welcoming, and imbued with the quiet elegance of a classic Colorado retreat.
…By Annonceur International


Rare Frisco Family Estate with Multiple Dwellings Offered together, 992 S 7th Avenue and 30 Ophir Lake Road create a unique family estate with multiple dwellings on nearly 1.12 acres. The property includes a main home with peaceful pond views, potential for a private lock-off suite, and a charming cottage with a detached garage and a studio above. Just minutes from Main Street Frisco, Lake Dillon, and world-class skiing, this rare mountain compound offers exceptional privacy, space, and flexibility for extended family, guests, or future generations. A truly special opportunity to create lasting Colorado mountain memories in one of Frisco's most desirable locations.
…By Annonceur International


Tucked conveniently just off of Dillon Dam Road, this Frisco gem delivers the Summit County lifestyle to dream about — all right outside your door. Hop on the Lake Dillon Recreation Path directly from home and ride or stroll to the marina, downtown Frisco, or connect all the way to Breckenridge, Keystone, or Vail via the paved trail network. With easy access to I-70, you're minutes from world-class skiing, hiking, biking and more. Inside, this versatile three-level floor plan offers separation of space with cathedral ceilings and an abundance of natural light. Upgrades include new appliances, fresh paint, and some furnishings. Three decks let you soak in the surrounding mountain views from nearly every level, while warm mountain decor and a cozy gas fireplace set the tone for true alpine living. Practical perks include one-car garage plus additional surface parking, and an in-unit stack washer/dryer. Lake life, mountain views, and the bike path out your front door — this is Summit County living at its best!
…By Liv Sotheby's International Realty


Set on a desirable corner lot in Willow Grove, this move-in-ready Silverthorne home pairs sweeping mountain views with a walkable in-town lifestyle and the flexibility of no HOA. Freshly painted throughout, the 3-bedroom, 2-bath residence offers 1,570 square feet of comfortable living, new carpet on the lower level, recently redone deck framing, and a roof and boiler that have both received a clean bill of health. The open main living area is filled with natural light and framed by south- and west-facing windows, capturing beautiful views toward Buffalo Mountain, Red Mountain, and the Tenmile Range. The split-level layout creates a welcome separation of space, with the private primary suite and en-suite bath upstairs, while two additional bedrooms are located on the lower level—ideal for visiting family or friends without everyone feeling on top of one another. Outside, enjoy a wraparound deck, a fenced-in yard that gives dog owners a convenient and secure outdoor space, and a true two-car garage with plenty of room for vehicles and mountain gear. From the home, you can walk to the Blue River, Willow Pond, the rec path, Silverthorne Recreation Center, Rainbow Park, and many of downtown Silverthorne’s shops, restaurants, and gathering spots. With potential for short-term rental use, subject to current regulations and buyer verification, this is a rare opportunity to own a comfortable full-time home, mountain getaway, or investment property in the heart of Summit County.
…By Liv Sotheby's International Realty


Embrace the Breckenridge mountain lifestyle in this inviting home, where indoor-outdoor living meets stunning views of the Tenmile Range. The open-concept living room features vaulted ceilings, walls of windows, and a wood-burning fireplace, bringing the surrounding forest and mountain scenery into the heart of the home. Four decks offer multiple spaces to enjoy the sunshine, fresh mountain air, and peaceful wooded setting. The spacious main-level primary suite, remodeled kitchen and bathrooms, and deep, attached two-car garage add comfort and functionality. Recent improvements include new wood flooring in the living room and stairs, fresh paint in the upper level and entry, freshly painted trim, Trex decking on the front deck and porch, updated hot tub equipment, and new gutters on the west-facing roof. Just steps from trail access, connect to Barney Ford, Barney Flow, Wellington Trail, and miles of singletrack in French Gulch, with convenient access to downtown Breckenridge and year-round recreation.
…By Liv Sotheby's International Realty


Set on a quiet ridge in the coveted Western Sky Ranch community, this luxury rustic mountain residence sits on a private 4-acre wooded setting, with views of the Ten Mile Range and Breckenridge Ski Area. Originally showcased in the Parade of Homes for its quality build and design, take in the soaring vaulted ceilings, multiple fireplaces, a gourmet kitchen, 3-car garage and an elevator connecting every level. Invite family and friends to the fresh mountain air with en-suite bedrooms and multiple outdoor living spaces. Major updates include a new roof, new water heater, Generac whole-home generator, air conditioning, extensive tree clearing for improved views and reduced wildfire risk. Open your front door and walk to a large network of trails in the National Forest, or drive just minutes to Historic Downtown Breckenridge with renowned restaurants, shopping, spas and more. A rare opportunity in one of Breckenridge's most desirable neighborhoods!
…By Liv Sotheby's International Realty


Completed in 2024 and thoughtfully designed by Studio Spinatto Inc, this new construction residence offers a rare blend of modern luxury, flexibility, and mountain durability. Wake up to sweeping views of the Ten-Mile Range, unwind in your private steam shower, and move seamlessly through a home designed to elevate every part of your day. With every bedroom featuring its own ensuite bathroom and expansive living spaces framed by 10-foot ceilings and 8-foot doors, every detail is designed to simplify, enhance, and enrich mountain living. Whether you're hosting in one of four outdoor living spaces, enjoying whole-home audio inside and out, or taking advantage of the private lock-off for guests or rental income, this home adapts effortlessly to your lifestyle. From the chef’s kitchen with Cambria countertops and oak cabinetry to the lower-level retreat, flex gym/office space, ERV system, and dedicated dog run, you can spend less time managing your home and more time enjoying everything around it.
…By Liv Sotheby's International Realty


Experience the pinnacle of Breckenridge luxury with this fractional ownership opportunity—a stunning 5-bedroom, 5.5-bathroom mountain modern retreat offering 4,588 square feet of high-end living on a private 2-acre lot. Every room showcases unobstructed views of the Ten Mile Range and Breckenridge Ski Area, blending natural beauty with sophisticated design. This turn-key, fully furnished home features spacious indoor-outdoor living areas, perfect for entertaining, along with a second living room, wine room, bunk room, and workout room. Enjoy the convenience of two laundry rooms and a 3-car garage. Own a ½ deeded share of this exceptional mountain getaway and indulge in luxury without compromise.
…By Liv Sotheby's International Realty


Own a piece of Breckenridge history in the heart of downtown. Originally built in 1899, 204 N Ridge Street is a four-bedroom, two-bath home offering 2,206 square feet and a rare opportunity to create something uniquely your own in one of Breckenridge’s most sought-after locations. Zoned historic and just steps from Main Street, the property puts restaurants, shops, trails, events, and everything that defines the Breckenridge lifestyle within an easy walk. Opportunities to own a single-family home with this combination of history, location, and potential are increasingly hard to find. The home has evolved over generations, with its most recent addition completed in 1961, and today offers the next owner the opportunity to thoughtfully shape its next chapter. Use and enjoy the home as it is while taking the time to develop a vision for its future, whether that means preserving its historic character, reimagining the interiors, or creating a home that blends Breckenridge’s past with the way you want to live today. More than a downtown residence, 204 N Ridge Street is an opportunity to become part of Breckenridge’s story and carry a piece of its history forward for the next generation.
…By Liv Sotheby's International Realty
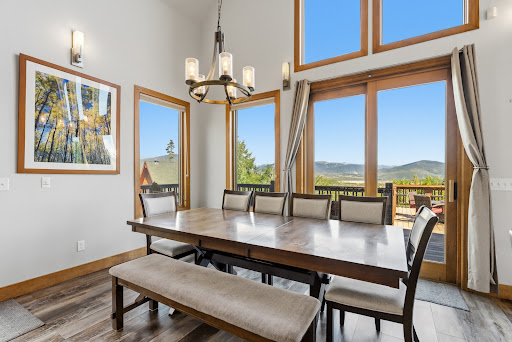


Discover a truly one-of-a-kind mountain retreat, perfectly positioned in Silverthorne to offer the ideal balance of privacy, breathtaking scenery, and easy access to everything Summit County has to offer. Thoughtfully designed for large gatherings and multi-generational living, this spacious residence features six bedrooms and five bathrooms with a versatile floor plan that comfortably accommodates family and friends alike. Spectacular mountain views take center stage from nearly every room, creating a stunning backdrop for everyday living. Multiple outdoor living spaces provide room to entertain on a grand scale while also offering quiet, secluded nooks for morning coffee, evening cocktails, or simply taking in the fresh alpine air. After a day of skiing, hiking, or mountain biking on the nearby world-class trails, relax beneath the stars in the covered hot tub. Inside, the expansive game room creates the ultimate gathering place for all ages, offering endless opportunities for fun without disrupting the peace of the main living areas. Whether hosting holiday celebrations, family reunions, or weekend getaways, this home was designed to bring people together while still providing space to spread out. In addition to its exceptional lifestyle appeal, the property boasts a proven rental history, making it an attractive investment opportunity. For local owners, the flexible layout also offers outstanding lock-off potential, creating the possibility of generating supplemental rental income while maintaining a private owner's space. Located just minutes from world-class ski resorts, The Blue River, Lake Dillon, championship golf, shopping, dining, and endless year-round recreation, this exceptional property delivers the best of mountain living. Whether you're searching for a primary residence, a vacation home, or an investment property, this is a rare opportunity to own a truly distinctive home in the heart of the Colorado Rockies.
…By Liv Sotheby's International Realty


Classic Colorado log home outside; mountain modern within. Set in desirable Mesa Cortina area above Silverthorne, this beautifully updated 4-bedroom, 3,088 Sq Ft home rests in the shadow of Buffalo Mountain, surrounded by stunning mountain vistas and the best of Summit County living. Nearly $200,000 in extensive, recent renovations have transformed the home, blending the warmth and character of traditional log exterior with a fresh, mountain-modern interior. Improvements include a new roof & windows, beautifully updated bathrooms, wood flooring, boiler, interior paint and trim, carpet, exterior log replacement/restoration, and numerous additional upgrades throughout. Set on a corner lot, the home enjoys an inviting sense of space & connection to its mountain surroundings. The area provides rich opportunity for viewing elk, bear, moose and deer. The expanded windows provide exceptional views from every room. An expansive deck extends the living area outdoors—perfect for morning coffee, summer evenings with friends, or simply taking in the views and fresh mountain air. Inside, warm natural wood is balanced by clean, updated finishes for a look that feels distinctly Colorado yet fresh and current. Three bedrooms offer comfortable spaces for family and guests, while the primary suite enjoys it's own level. The versatile non-conforming 4th bedroom can be a home office, workout room or whatever best suits your lifestyle. The 2-car garage offers plenty of room for vehicles, bikes, skis and all the gear that comes with mountain living. And here, adventure truly begins outside your door. Step onto popular hiking and biking trails nearby, or head out for a day of skiing at Keystone, Breckenridge, Copper Mountain and beyond. Golf, fishing, Nordic skiing and endless year-round recreation are all within easy reach. Extensively renovated, beautifully situated and ready to enjoy, this is a timeless Colorado log home reimagined for the way we live in the mountains today.
…By Liv Sotheby's International Realty

Receive by email any new listing that may match your search criteria
Your criteria :
By validating this form, you accept the general conditions of use of Le Figaro Properties.
These agencies offer a selection of luxury properties vente at Keystone. Feel free to contact them for personalized assistance.
