The agencies at Colleyville
These agencies offer a selection of luxury properties vente at Colleyville. Feel free to contact them for personalized assistance.

 English$ USD · m²


Fall in Love with this beautiful traditional home with numerous updates. Enjoy the extraordinary neighborhood of Lakes of Somerset with it’s private lake, park, and walking trails. This lovely floor plan is perfect with primary suite and guest quarters on the main level. A sparkling pool with attached spa and an awesome level back yard offer the perfect setting for family gatherings and entertaining. The owners have taken meticulous care of this beautiful home, and there are too many upgrades and amenities to mention. Thus we have a list attached for your convenience. This home is zoned for the Grapevine-Colleyville I.S.D. as well with it’s exemplary schools. This 4 bedroom, 3 ½ half bath home has 3 living areas, 2 dining areas, plus a dedicated study-den that if privately located for needed office space. It has an abundance of built-ins for library space also.
…By Briggs Freeman Sotheby's International Realty


Welcome home to one of Southlake's most desirable communities, Town Square. Lock & leave, low maintenance living. Walk to shops, restaurants, parks, movies. Wonderful location directly across the street from the park with mature trees. Enter thru iron glass doors to nice sized entry, dining rm or sitting area with bricked accent wall, faux painted walls, handscraped wood floors, shutters throughout. Elevator for easy access to upper floors. Kitchen has beautiful quartz countertops with dramatic under mount lighting, stainless appliances, braided stone backsplash, custom lighting, walk in pantry with custom Elfa shelving. Kitchen opens to main living and breakfast area, brick accent wall, fireplace with stunning tiled surround, mantle. Half bath. Door and windows look out to oversized courtyard, 15 feet longer than most other lots, large pool with spa, arbor with elevated seating area, BBQ with granite counter, covered walk to garage. Guest room with ensuite bath above the garage would be a great home office or another living area. Wood riser stairs with wrought iron balusters lead to each floor with more faux painting. Laundry room is located on the 2nd floor near oversized owner's suite with sitting area which overlooks the beautiful park. Owner's suite offers large walk in closet, tub, shower, separate vanities. Bedrm 2 on 2nd floor has ensuite bath with walk in shower, overlooks courtyard. 3rd floor offers large game room with wet bar, windows overlook courtyard, half bath, 2 more bedrooms look over the park, full bath. 1 owner, meticulously lived in. Don't miss out on this opportunity to live in this great community. Entertain in style! Buyer to verify schools, square footage, info deemed reliable, not guaranteed. 12 min to DFW airport, quick access to most main highways. PLEASE SEE MAKING THE OFFER DOC AND HOME INFO IN DOCUMENTS, QUICK MOVE IN AVAILABLE!
…By Annonceur International


Hidden behind private gates on nearly three acres, this extraordinary estate is quietly tucked within one of Southlake’s most distinguished settings, offering an exceptional combination of privacy, architectural character, and timeless elegance. Positioned beside historic White’s Chapel, whose roots predate the founding of the City of Southlake, the property occupies a setting that is both deeply connected to the city’s heritage and remarkably private. A circular drive, fountain, and grand porte cochère create an unforgettable arrival before the residence reveals soaring interiors framed by dramatic walls of glass overlooking beautifully curated grounds. Designed to embrace both everyday living and grand-scale entertaining, the estate offers an exceptional level of comfort, flexibility, and refinement. Crafted to accommodate both intimate everyday living and grand-scale entertaining, the estate offers an extraordinary level of flexibility with a luxurious main residence, beautifully appointed guest casita, private guest quarters above the detached garage, private tennis court, tranquil koi pond, resort-style pool, and expansive outdoor living spaces. Whether envisioned as a private family retreat, a multigenerational estate, or an exceptional setting for entertaining, every element has been thoughtfully composed to provide a lifestyle seldom found in Southlake. Located within Carroll ISD and just minutes from Southlake Town Square, premier dining, shopping, and DFW International Airport, this is more than an exceptional home—it is one of Southlake’s most distinguished private estates, where history, serenity, timeless architectural character, and refined living come together in one extraordinary setting.
…By Briggs Freeman Sotheby's International Realty


Welcome to 361 S. White Chapel Boulevard, a gated luxury estate on one of Southlake's most recognized and sought-after addresses. Offered publicly for the first time since 2008, this extraordinary residence has been completely renovated from top to bottom, creating a rare opportunity to own a home that combines timeless architecture with today's elevated design and modern living. Every detail has been thoughtfully reimagined with exceptional craftsmanship, sophisticated finishes, and an effortless flow designed for both everyday living and unforgettable entertaining. Spacious living areas connect seamlessly to the heart of the home before opening to an outdoor setting that is truly spectacular. A stunning custom pool with dramatic fire features is complemented by an exceptional outdoor kitchen, multiple entertaining areas, beautifully landscaped grounds, and inviting spaces designed for relaxing, gathering, and celebrating throughout the year. Inside, refined finishes and carefully selected materials create an atmosphere that is both elegant and welcoming. Every room reflects the quality and attention to detail expected in a home of this caliber. Located within award-winning Carroll ISD and just minutes from Southlake Town Square, premier shopping, dining, and DFW International Airport, this exceptional property offers an unmatched lifestyle in one of North Texas' most coveted locations. Homes on White Chapel Boulevard are rarely available. A fully renovated estate of this quality is even more uncommon. 361 S. White Chapel Boulevard is more than a luxury home. It is a rare opportunity to own one of Southlake's most recognizable residences.
…By Briggs Freeman Sotheby's International Realty


Rare 5.25-acre opportunity in the heart of North Richland Hills. Set within an established residential corridor, this property offers the space, privacy, and flexibility that are increasingly hard to find. The existing single-story residence offers over 5,000 square feet with multiple living areas, a pool, tennis court, pond-water feature, barn-garage structure, and additional improvements. For an end user, it is a chance to reimagine a private estate-style property with room to live, gather, garden, play, and create. For an investor, builder, or developer, the land, location, available utilities, and possible seller financing create compelling long-term potential. Located near highly desired Birdville ISD schools, retail, dining, parks, and major roads. Property is outside the FEMA floodplain. Buyer and buyer's agent to verify all property information, zoning, utilities, schools, restrictions, and development potential.
…By Annonceur International


This rare architecturally designed transitional estate featuring 5,763 SF in the PRIMARY RESIDENCE plus a FULLY INDEPENDENT 797 SF detached luxury villa, offering 6,560 SF of total conditioned living space. Positioned on 1.3+ acres in prestigious North Richland Hills, served by highly rated Keller ISD schools. No direct front neighbors-a private fence across the street enhances seclusion and creates an exclusive feel. THE MAIN RESIDENCE blends sophisticated living with versatile entertaining. Enter through a custom iron door into a striking foyer with 21' soaring ceilings. The main level features a spa-caliber primary master suite with a walk-in closet and private storm shelter-safe room, plus a secondary primary suite with an ensuite bath. Chef's kitchen with a 14' island and luxury Taj Mahal quartzite countertops, walk-in pantry, executive office, formal dining room, gas fireplace in the living area, and double-height game room. The versatile media room serves as a theater, wellness center, gym, or art studio. Upstairs: three additional bedrooms with en-suite full baths and an additional full bath. THE GUEST VILLA offers 797 SF with 1 bed, 1 bath, a full kitchen, a private patio, and a 2-car garage-ideal for multi-generational living, guest quarters, or staff quarters. PERFECT for the holidays and extended stays. The guest house has received Planning and Zoning (PandZ) approval. Premium outdoor features include a 3-car garage, 16' wide sliding glass doors, a covered patio with a grill area, and a site-planned future pool area. CUSTOMIZE BEFORE COMPLETION: Work directly with the builder through November-December 2026 to personalize interior finishes and expand outdoor living with tennis courts, basketball courts, or custom amenities. PRIME LOCATION: Just 14 minutes to Southlake Town Square, 20 minutes from DFW Airport.
…By Annonceur International


NEW ROOF. NEW GUTTERS. NEW PEACE OF MIND. Exceptional Southlake living awaits in one of the city’s most desirable neighborhoods within award-winning Carroll ISD. Recently enhanced with a new Class 3 impact-resistant shingle roof and gutters, this beautifully maintained 5-bedroom, 4.5-bath residence offers a versatile floor plan and resort-style outdoor living. A grand entry opens to formal living and dining rooms before flowing into the spacious family room with surround sound and gourmet kitchen featuring a built-in refrigerator, 5-burner gas cooktop, double ovens, warming drawer, oversized island, walk-in pantry, and butler’s pantry with two wine refrigerators. The private first-floor primary suite features a spa-inspired bath with custom copper sinks, boutique-style closet with dual safes and reinforced storm shelter, plus direct access to the backyard spa. The first-floor fifth bedroom offers an en-suite bath, steam shower, pool access, and flexibility as a guest suite, game room, office, or bonus room. Upstairs are three bedrooms, two baths, a loft, and additional flex space ideal for a media room, gym, or playroom. The award-winning Claffey backyard creates a private resort with a saltwater pool and spa with waterfalls, putting green, spacious side yard, dog run, and covered cabana featuring a built-in grill, refrigerator, TV, fireplace, motorized shade, gas heaters, and decorative gas lanterns for year-round entertaining. Additional highlights include Elan smart-home automation, whole-home distributed audio, four zoned HVAC systems with three recently replaced, and mature landscaping providing exceptional privacy. Walking distance to Carroll Elementary and Carroll Senior High and minutes from Southlake Town Square, premier shopping and dining, parks, and DFW Airport, this exceptional home offers the perfect combination of luxury, privacy, convenience, and true Southlake living in an exceptional location designed for everyday life and entertaining.
…By Briggs Freeman Sotheby's International Realty


Willow Wood Horse Farm is without a doubt one of the finest examples of modern architecture combined with an equestrian lifestyle on 9.753+/- acres. The residence was originally designed by Lou Simmons, who collaborated with Bob Sullivan on the project to help it come into completion. Situated in the heart of the Dallas-Fort Worth Metroplex, just minutes from Lake Grapevine, Southlake, and an easy commute to DFW International Airport, this property affords someone the ability to have all the comforts of the city, while living just slightly removed from it all. The main residence and equestrian facilities are immaculate and ready for the next generation of ownership. This property is a must have for the individual desiring to be close to the city but enjoy a more peaceful and country-like setting. Improvements: This custom designed home was completed in 2022 and is truly an example of elegance. The 4,353 SF home demands attention as it sits on the highest point of the property. Hear the rumble of your tires on the cobble stone drive as you approach the house and take in the modern architectural masterpiece that awaits. Situated on either side of the main door of the home is a beautifully understated Koi pond that welcomes visitors before entering through the massive glass door and entry way. The home is constructed of insulated concrete form (ICF) with steal joists and a deck roof system. Walls and windows of the home provide superior thermal and sound insulation. After walking through the threshold, you will notice a grand view all the way through the living areas of the house, overlooking the 3,000 SF IPE back deck, 80 ft long salt water swimming pool, through the pasture to the equestrian facilities. The welcoming views are complimented by a very warm and luxurious open-concept living space that combines the living room, kitchen, and dining areas. Custom quarter sawn walnut millworker can be found throughout the kitchen and living areas as well as the rest of the residence. The kitchen is ideal for the master chef with Gagneau appliances including a steam convection oven, a conventional convection oven, coffee machine, cooktop, dishwasher, separate paneled refrigerator and freezer units, as well as a warming drawer. Just off the kitchen is a half bath and a full butler’s pantry with prep space and a full-size dishwasher. Each of the bedrooms has a unique and different view of the property. The primary bedroom features similar views to the main living area, a spacious walk-in closet, a bathroom with solid stone bath tub and wash basins by Piet Boone, and Donrbracht platinum plumbing fixtures. The two additional bedrooms have on suite bathrooms also with Donrbracht fixtures and excellent clothing storage for family or guests. All main rooms have Italian pocket door hardware with soft open/close features and are fully sealed with gaskets to aid in sound transfer between rooms when doors are closed. Journeying up and down the custom-built metal framed staircase is an artistic treat in itself. Going up the stairs to the second floor viewing area re-emphasizes the stunning views of the grounds and surrounding area, complete with a dishwasher, fridge/freezer/icemaker, a dumbwaiter, and floor to ceiling windows and doors that open to a covered porch and roof top IPE deck. The lower level of the home features an acoustically balanced theater with Dynaudio speakers and sound system designed by Ember Audio to provide a true movie theater experience from the comfort of your own home. The theatre is complete with a 250-bottle wine cooler, 8 ft concert walls, and a powder bath. All of which could also be used as a very nice storm cellar.
…By Briggs Freeman Sotheby's International Realty


Some homes impress you the moment you arrive. Others reveal themselves slowly, through the way the spaces flow, the way natural light moves through the rooms and the way everyday life simply feels easier. Oak Bend Reserve does both. Set in an established Southlake neighborhood, Oak Bend Reserve has been thoughtfully transformed into a modern luxury retreat designed around connection, comfort and effortless living. From the moment you step inside, there is a sense of calm sophistication—beautiful enough for entertaining, yet warm and inviting enough for everyday family life. The heart of the home is where everyone naturally gathers. The expansive great room and kitchen create an open, welcoming environment where mornings begin around the island, homework happens within view, friends linger over wine and family dinners stretch a little longer than planned. Clean architectural lines, warm hardwood floors, designer lighting and curated finishes give the home a refined modern feel without sacrificing comfort. The kitchen is as functional as it is beautiful, designed for everything from quiet breakfasts to catered celebrations. Just beyond, the butler’s pantry and striking backlit Cristallo wine room add an unexpected layer of sophistication—ideal for entertaining, displaying a favorite collection or simply creating a memorable backdrop for evenings at home. And when the doors open to the backyard, the lifestyle expands. Here, indoor and outdoor living become one. Covered patios offer places to gather in every season. The fireplace lounge invites relaxed evenings with a glass of wine or a game on the television. The cabana, pool and turf create the feeling of a private resort, while the outdoor kitchen—with grilling and hibachi areas—turns casual weekends into memorable experiences. Imagine summer afternoons spent poolside, dinner prepared outdoors while guests gather nearby, children playing on the lawn, and evenings ending beside the fire. It is a backyard designed not simply to be admired, but to be lived in. Throughout Oak Bend Reserve, thoughtful details make daily life feel more seamless. A whole-home lighting system allows you to create the perfect atmosphere at the touch of a button. Expansive windows bring in natural light and frame the landscape, while carefully selected finishes create continuity from room to room. Every element contributes to a home that feels finished, cohesive and ready to enjoy from day one. Private spaces are equally inviting. Bedrooms and beautifully updated baths provide comfortable retreats at the end of the day, while the home’s flexible layout allows space for family, guests, work and relaxation without ever feeling disconnected. The result is a residence that adapts beautifully to different moments of life. It can host a holiday dinner one evening and feel quiet and intimate the next morning. It can accommodate a house full of guests, then return effortlessly to the rhythms of everyday family life. Location adds another layer to the experience. Close to Carroll ISD schools, Southlake dining, shopping and everyday conveniences, Oak Bend Reserve offers the privacy and scale of a luxury estate without feeling removed from the community around it. For a homeowner who appreciates thoughtful design but does not want to spend years building or renovating, Oak Bend Reserve offers something increasingly difficult to find in Southlake: a home that feels fresh, sophisticated and completely ready. This is not simply a residence defined by what was renovated or added. It is defined by what those improvements allow you to do—entertain beautifully, live comfortably, gather effortlessly and spend more time enjoying the people and experiences that matter most. At Oak Bend Reserve, the luxury is not just in the finishes. It is in how easy it is to live here.
…By Briggs Freeman Sotheby's International Realty


Beyond the gates of one of Southlake's most coveted enclaves lies a world all its own. Set upon 1.58 private acres and beautifully refreshed in 2021, 1161 La Mirada Court is a remarkable estate where timeless grandeur meets modern luxury, creating an experience that feels less like a residence and more like a private resort. Spanning nearly 14,000 square feet, this extraordinary property was designed for those who believe home should be a destination. A place where celebrations unfold effortlessly, where family gathers often, and where every day feels a little more elevated than the one before. From the moment you arrive, the estate reveals itself with a sense of quiet confidence. A sweeping motor court welcomes guests beneath mature trees and manicured grounds, setting the stage for what lies beyond. Inside, elegant living spaces are balanced by warmth and livability. Ten fireplaces glow throughout the residence, creating intimate moments within its grand scale. Refined finishes, soaring ceilings, and thoughtfully curated details offer a sophisticated backdrop for both everyday living and extraordinary entertaining. The home features five luxurious en-suite bedrooms within the main residence, each thoughtfully designed as a private retreat. The first-floor primary suite serves as a sanctuary unto itself, offering comfort, privacy, and a sense of calm rarely found in homes of this scale. A private elevator provides effortless access throughout the estate, while expansive gathering spaces invite everything from holiday celebrations to intimate evenings with close friends. Beyond the main residence, a beautifully appointed two-bedroom guest house extends the property's hospitality, offering an ideal setting for extended family, visiting guests, or live-in accommodations. Yet it is outdoors where the estate truly begins to distinguish itself. A private tennis and sports court invites friendly competition beneath the Texas sky. Two spas offer peaceful escapes at day's end. The stunning indoor-outdoor pool creates a seamless connection between home and nature, allowing year-round enjoyment unlike anything else in the area. For wellness enthusiasts, dedicated gym space offers the convenience of a private fitness retreat without ever leaving home. Whether hosting elegant gatherings, enjoying summer afternoons poolside, welcoming family for the holidays, or simply savoring a quiet evening beside the fire, every corner of this estate has been designed to enrich the way life is lived. Located within the acclaimed Carroll Independent School District and moments from Southlake's premier shopping, dining, and entertainment destinations, the property offers the rare combination of privacy, prestige, and convenience. This is more than a home. It is a retreat. A legacy. A place where luxury becomes a lifestyle. Welcome to 1161 La Mirada Court…where every day feels like an escape.
…By Briggs Freeman Sotheby's International Realty


Southlake Estate Unlike Anything Else! 4.83 Acres of Private, Resort-Style Living. Extraordinary estate is a rare expression of scale, sophistication, & design, crafted for those who expect nothing less than exceptional. Grand circular drive & stately motor court set the tone for what lies beyond, an estate where every detail is curated to deliver a lifestyle few properties can offer. Inside, timeless architecture meets modern refinement, with an elevator providing access throughout & living spaces designed to impress yet feel effortlessly livable. Built for both entertaining & everyday living, the entertainment wing features a game room with wet bar & tiered theater, while dual executive offices & gym create the perfect balance. The chef's kitchen is nothing short of extraordinary, equipped with commercial-grade gas appliances, dual dishwashers, built-in refrigeration, double ovens, warming & cooling drawers, plus a butler's pantry & walk-in pantry designed to accommodate gatherings on any scale. The Owner's Retreat is a sanctuary, offering a serene escape with a spa-inspired bath, expansive custom wardrobes, & a level of privacy & tranquility rarely found. Two main-level guest suites provide exceptional accommodations, while the upper-level features 5 additional en-suite bedrooms & multiple living spaces designed for flexibility & comfort. Outdoors, the estate transforms into a private resort-an oversized pool & spa, multiple covered lounge areas, full outdoor kitchen, & a striking stone fireplace create an unparalleled setting for year-round entertaining. The indoor sports court, adaptable for 2-3 pickleball courts, adds a rare & coveted amenity, completing a lifestyle experience that is both dynamic & indulgent. With a 6-car garage, impeccable craftsmanship throughout, this estate represents a compelling opportunity at its offering price, delivering extraordinary value for its scale, privacy, & unmatched features. Attributes & additional information in docs.
…By Annonceur International


Location is everything, and this North Arlington home delivers one of the most convenient settings in the Metroplex. Situated just minutes from AT&T Stadium, Globe Life Field, Texas Live!, Six Flags Over Texas, Hurricane Harbor, popular restaurants, shopping, and major entertainment destinations, the property offers exceptional access to the area's premier attractions while maintaining the comfort of an established residential neighborhood. Located in the highly desirable Oaks North Addition, this spacious home features 3 bedrooms, 3.5 baths, a private home office with French doors, and a wet bar with a dedicated niche for entertaining. Generous room sizes and abundant natural light create a welcoming atmosphere throughout. The oversized living room is highlighted by a dramatic floor to ceiling fireplace and large windows overlooking the backyard. The kitchen and dining areas connect seamlessly to the main living spaces. The light filled white kitchen overlooks the pool and patio, bringing backyard views into the heart of the home. Multiple dining and gathering areas accommodate everything from casual mornings to holiday celebrations. The home office provides a dedicated workspace, while the bedroom layout offers comfort and privacy. Outdoor living features an extra large patio, swimming pool, and spa, creating an inviting backyard retreat. Combining generous living spaces, desirable outdoor amenities, and an exceptional North Arlington location, this property presents a rare opportunity to enjoy comfort, convenience, and easy access to dining, shopping, sports, and entertainment.
…By Briggs Freeman Sotheby's International Realty


Beautiful home in Wright Estates with the absolute best backyard in all of Flower Mound! Mature oak trees allow sunlight to filter through, creating the most surreal setting with lush vegetation, flagstone walkways and garden bridge, a fish pond, an outdoor fireplace, an outdoor stage, a quaint cabin storage shed, and a true resort saltwater pool with beach entry, waterfalls, stools, and a 12-person spa! 2 acres of paradise just 15 minutes from DFW Airport and one mile north of Grapevine Lake. 2 wells for watering the lawn! The gated driveway opens to a 3-car attached garage and an additional 3-car detached garage with a deck and huge upstairs storage room. This custom build by Sovereign Texas Homes features elevated finish outs-extensive hardwood flooring, travertine flooring, exotic granites, gorgeous millwork, an exquisite entry chandelier, high-end light fixtures, solid-core 8-foot doors, plantation shutters, and more! The quality of workmanship is evident upon entry! Two grand staircases anchor the spacious foyer and lead to the formal living room with a focal gas fireplace and bay windows overlooking the backyard. The designated office with French doors and a coffered ceiling has views of the beautiful front yard. The dining room features wainscoting and French doors to the patio! The family room enjoys an incredible 2-story stone wood-burning fireplace and picture windows framing the magical backyard setting. The adjoining kitchen features Wolfe and Sub-Zero appliances, a Hoshizaki sonic ice maker, granite counters, a copper hood over the gas cooktop, a walk-in pantry, and plenty of cabinets for storage. Downstairs primary suite and guest suite. Upstairs game room with wet bar and bonus room perfect for a second office, hobby room, playroom, or use as a 6th bedroom. Media room with lighted tiered seating, granite bar, JVC Provision projector and screen, and huge storage closet. This incredible home offers a serene setting with all of the conveniences of the bustling metroplex. Such a remarkable find!
…By Annonceur International


Nestled on a sprawling 1.11-acre lot within the prestigious gated Saddleback community in Southlake, this exceptional estate delivers sophisticated resort-style living with an effortless connection between beautifully designed interiors and expansive outdoor spaces. Built in 2020 and encompassing 7,172 square feet, the residence was thoughtfully designed for both elevated everyday living and exceptional entertaining, with five bedrooms, four full and three half baths, designer Restoration Hardware lighting, rich hardwood flooring and more than 800 square feet of covered outdoor living space. Inside, light-filled living spaces unfold with a refined yet inviting sensibility. The main living room is anchored by a gas fireplace, while expansive sliding glass doors open directly to the outdoor entertaining areas, creating a seamless indoor-outdoor experience. A temperature-controlled wine room adds an elegant entertaining element, while a second downstairs living space—complete with a built-in Sub-Zero mini-refrigerator and sink—offers additional flexibility for gathering with family and guests. At the heart of the home, the gourmet kitchen pairs statement-making design with professional-level function. An oversized marble island provides a dramatic centerpiece, complemented by a Wolf gas cooktop, double Wolf convection ovens and built-in Sub-Zero refrigerator and freezer. A spacious walk-in pantry with prep sink and extensive storage is joined by a beautifully equipped butler’s pantry featuring a Sub-Zero wine refrigerator, prep sink and Scotsman ice maker—creating a sophisticated backdrop for everything from intimate dinners to large-scale entertaining. Privately positioned on the first floor, the primary suite feels like a retreat of its own, with a dedicated coffee bar, direct outdoor access and electric shades. The spa-inspired bath is appointed with marble flooring, a double shower, freestanding soaking tub, dual vanities and two private water closets. An additional downstairs bedroom with an ensuite bath offers the versatility of a second primary suite, while each secondary bedroom upstairs features its own ensuite bath and walk-in closet. Beyond the interiors, the property transforms into a private resort. A manicured front courtyard creates an elegant sense of arrival, while the expansive, fenced backyard centers around a heated L-shaped pool and spa with water features. Generous covered living and entertaining areas extend the home outdoors, complemented by an outdoor kitchen with built-in gas grill and sink, a dedicated bar area and a large firepit. A combination of turf and lawn provides beauty with ease of maintenance, while a gated driveway adds another layer of privacy. With multiple access points and walls of sliding glass connecting the interiors to the backyard, the home was designed to move effortlessly from inside to out—creating a setting equally suited to quiet evenings at home, weekends around the pool and unforgettable gatherings on a grander scale. Sophisticated yet livable, private yet designed for gathering, 4404 Saddleback Lane captures the essence of modern luxury living in one of Southlake’s most desirable gated communities.
…By Briggs Freeman Sotheby's International Realty


Welcome to elevated lock-and-leave living in the heart of Las Colinas. Located on the fourth floor of the gated Positano Condominiums, this beautifully reimagined 2-bedroom, 2.5-bath residence has been completely updated from top to bottom with the guidance of an interior designer. Thoughtful finishes, striking chandeliers, and designer lighting create a polished, sophisticated feel throughout. The thoughtfully designed kitchen features a dedicated pantry, an oversized island ideal for entertaining, and a dedicated dining room for memorable meals and gatherings. The spacious primary suite features a luxurious bath with dual sinks, separate soaking tub and shower, private water closet, and an expansive walk-in closet. The secondary bedroom offers its own ensuite bath and generous walk-in closet, while a dedicated powder bath provides added privacy for guests. An oversized utility room offers additional laundry and storage space. Step outside to your private fourth-floor patio and enjoy views toward Downtown Dallas and Lake Carolyn. Residents enjoy elevator access, two reserved spaces in the private resident parking garage, a community pool, outdoor lounge and grilling areas, and a gym. Ideally positioned in the heart of the Metroplex with immediate access to I-635 for an easy commute throughout DFW. Approximately 8 miles from DFW International Airport and 14 miles from Downtown Dallas. Whole Foods and Lifetime Fitness are directly adjacent, with Lake Carolyn, dining, entertainment, and numerous major corporate headquarters just minutes away. A rare combination of designer interiors, convenience, security, and low-maintenance living in one of Dallas’ most central locations.
…By Briggs Freeman Sotheby's International Realty
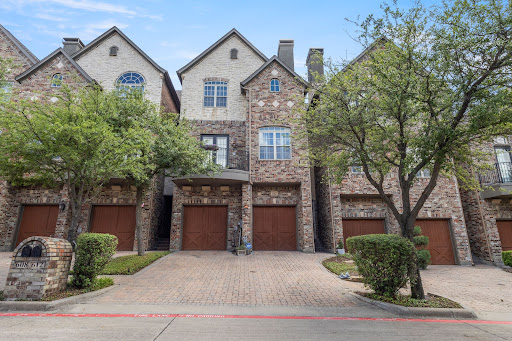


Located in the highly desirable Manors at Valley Ranch, this stunning three-story home offers the perfect blend of luxury, comfort, and convenience. Just a short walk from the community clubhouse, fitness center, pool, and spa, you'll enjoy resort-style living right outside your door. Inside, you'll find 3 spacious bedrooms, 2.5 bathrooms, and a versatile office space that can easily serve as a fourth bedroom. The entire third floor is dedicated to a private primary retreat, creating the perfect escape at the end of the day. From the beautiful dark brick and stone exterior and cobblestone driveway to the bright, open interior filled with natural light, this home is full of character and thoughtful design. The remodeled kitchen opens seamlessly to the living and dining spaces, making it ideal for both everyday living and entertaining. You'll also love the cozy fireplace, elegant architectural details, and charming second-floor balcony. The oversized primary suite features a spa-like bathroom complete with a soaking tub, separate vanities, custom closet organization, and stunning designer touches throughout. As an added bonus, the washer and dryer and TVs all stay with the home, making this truly move-in ready. If you've been looking for a home that offers style, functionality, and an unbeatable Irving location, this one is a must-see.
…By Briggs Freeman Sotheby's International Realty


Welcome to this exceptional estate located within the highly coveted gated community of The Landing on the north shore of Grapevine Lake. Set on approximately 2 acres and backing to Corps of Engineers property, this residence offers a rare combination of privacy, natural beauty, and enduring tranquility. Surrounded by mature trees and lush landscaping, the property enjoys protected greenbelt views that ensure a serene and secluded setting. This impressive home features 6 bedrooms, 6 full and 1 half baths, and approximately 10,464 square feet of thoughtfully designed living space, not including the expansive veranda, balcony, and outdoor patio areas. Expansive interiors are complemented by soaring ceilings, natural woodwork, and timeless architectural details throughout. Multiple living and dining areas provide both elegance and functionality, ideal for everyday living as well as formal entertaining. The gourmet kitchen is equipped with high-end appliances, double ovens, gas cooking, and generous prep space, opening seamlessly to the main living areas. The primary suite offers a private retreat, while additional bedrooms include en-suite baths for comfort and convenience. A separate-entry guest quarters and flexible in-law suite configuration add versatility to the home. Designed for both relaxation and entertaining, the outdoor living spaces feature a resort-style pool and spa, multiple covered patios, and beautifully landscaped grounds that blend seamlessly with the natural surroundings. Additional amenities include four fireplaces, a dedicated home theater, and an expansive 6-car garage. Located within one of Flower Mound’s most prestigious gated communities and just minutes from shopping, dining, and major thoroughfares, this estate represents a rare opportunity to enjoy refined lakeside living in an exceptional setting.
…By Briggs Freeman Sotheby's International Realty


A Fort Worth home with a feature rarely found in the market. The defining feature of this 5,558-square-foot residence is its expansive lower level, featuring nearly 3,000 square feet dedicated to a heated indoor pool and entertainment space. Designed for year-round enjoyment, this impressive area offers a unique setting for gatherings, relaxation, and making lasting memories. Set on over an acre of wooded land just minutes from I-30, the property offers privacy, mature trees, and a natural low-lying area that creates a peaceful backdrop while helping direct water away from the home's elevated setting. The main level centers around an open kitchen with a gas cooktop island, granite countertops, and a butler's pantry. The living room features a gas fireplace, while the covered balcony provides additional outdoor living with a second gas fireplace overlooking the acreage. The pool level expands the home's entertaining options with a wet bar, cedar room, additional gathering space, and sound system wiring. Built with Insulated Concrete Form (ICF) construction, the home offers the durability, energy efficiency, and sound insulation associated with poured concrete walls, helping create a quieter indoor environment while providing additional protection from the elements. Conveniently located near Oakridge School and other Fort Worth amenities, this property offers a combination of space, privacy, and an indoor pool experience rarely available in the area. 3 Beds | 3 Baths | 5,558 Sq Ft | 1.09 Acres | Heated Indoor Pool | Entertainment Level | Cedar Room | Wet Bar | Sound System Wiring | Dual HVAC | Wired Security System | Semicircular Driveway | 2-Car Garage
…By Briggs Freeman Sotheby's International Realty


Thoughtfully renovated with a clean, modern design, this home brings together beautiful finishes, generous living spaces, and upgrades that actually matter. The vaulted living room makes an immediate impression with exposed beams, hardwood floors, and a sleek modern fireplace with gas logs, while large-format tile adds a polished, cohesive feel throughout the home. The kitchen is built to perform with a 36-inch gas cooktop, custom wood vent hood with a powerful 900 CFM fan, built-in oven and microwave, and even a glass rinser at the sink. A wet bar adds another great spot for entertaining. The spacious primary suite features a vaulted tray ceiling, while the large sunroom with an adjoining bath creates a flexible bonus space for entertaining, guests, a home gym, office, or whatever fits your life. Outside, enjoy a large covered patio, covered balcony with low-maintenance Trex decking, fresh St. Augustine grass, and limestone accents. The renovation goes even deeper with new tilt-in windows throughout, sound-resistant insulation, two HVAC systems, and two water heaters. Even the garage gets an upgrade with built-in cabinetry and a utility sink. Modern, comfortable, and extensively updated, this is one of those homes where the details were considered from the inside out.
…By Briggs Freeman Sotheby's International Realty


Experience secluded luxury living with this rare opportunity in the heart of Flower Mound. Perfectly blending classic elegance with natural serenity, this exceptional 5-bedroom home on over 2 acres is inspired by traditional French countryside architecture, offering a quiet sanctuary designed for ultimate privacy. Features include a large 3-car garage and plenty of additional parking spaces along the extended driveway. Nestled in a peaceful setting framed by magnificent mature shade trees, this unique property features the ultimate luxury of only one neighbor and backs directly to a heavily treed natural creek. Enjoy the freedom of No HOA, giving you total control to create your own vision for outdoor living or enhanced curb appeal. Tucked away in a tranquil, park-like environment while remaining close to premier local conveniences, fine dining, and major commuter routes, this exceptional estate places the best of DFW within easy reach, only 20 minutes to DFW Airport and 35 minutes to Fort Worth or Dallas.
…By Briggs Freeman Sotheby's International Realty


Located on a quiet cul de sac in Flower Mound's Rustic Timbers neighborhood, this home enjoys a premium location adjacent to the neighborhood greenbelt, hiking and biking trails, and minutes from Parker Square, shopping, dining, and everyday conveniences. Thoughtful updates and timeless design create a home designed for comfortable living and entertaining. The floor plan includes 4 bedrooms, 3 full baths, multiple living and dining areas, an upstairs game room, and 2 bedrooms on the first floor. An added bonus is the home's solar panels, which enhance energy efficiency and offer the potential for reduced electricity costs. Hardwood floors, plantation shutters, and natural light highlight the home's design. The kitchen was remodeled in 2024 with quartz countertops, refinished cabinetry featuring illuminated glass front display cabinets, stainless steel appliances, a center island with breakfast bar seating, and an adjoining breakfast room. The sink, cooktop, oven, and vent hood were replaced in 2024. Roof replaced in 2025. New fence installed in 2026. The primary suite offers direct access to the backyard and pool. The ensuite bath features separate vanities, a garden tub, separate shower, and a walk in closet. Designed for entertaining, the backyard features a saltwater pool and spa, outdoor kitchen, fireplace, oversized covered patio, pergola, and landscaped grounds. Beyond the pool, the backyard provides room for outdoor games, pets, gardening, and gatherings with family and friends, all adjacent to the neighborhood greenbelt and hiking and biking trails. The 3 car tandem garage and abundant storage provide everyday functionality. Residents enjoy direct access to the neighborhood greenbelt, miles of hiking and biking trails, and convenient access to Parker Square, shopping, dining, and entertainment. A rare opportunity to own a home in one of Flower Mound's most desirable neighborhoods.
…By Briggs Freeman Sotheby's International Realty


Originally the model home for the gated community of Tour 18, this Jim Sexton-built English manor commands approximately two acres on the neighborhood's most prestigious street, backing to the sixth hole. Here, a close-knit community adds a sense of belonging to an exceptional setting. Bronze lions, pink crepe myrtles, and a garden of 33 rose bushes set the scene for a home filled with architectural character and interiors by award-winning designer Kim Armstrong. Stained and leaded glass, intricate woodwork, and slate floors create warmth throughout, while a library with a wood-burning fireplace invites quiet evenings. The extensively remodeled kitchen features Taj Mahal stone, a Wolf range and ovens, Sub-Zero refrigeration, a steam oven, wine cooler, and a coffee espresso maker. Custom fabrics and Schonbek crystal chandeliers bring elegance to both the dining room and primary suite. Privately positioned on the first floor, the primary suite offers a beautifully appointed bath with travertine and onyx flooring, a cast-iron tub, and a rock waterfall fountain just outside. An upgraded theater and upstairs bar make entertaining as inviting as the setting. Outdoors, the pool and spa overlook the golf course, while the transformed enclosed patio combines cedar beams, a transparent roof, insulated Low-E windows, and an updated grilling area for relaxed gatherings. Remodeled guest baths, custom draperies, restored leaded glass, extensive window improvements, copper gutters and an upgraded Class 4 impact-resistant roof reflect substantial investments. From intimate dinners to holidays with a houseful of guests, this estate makes room for a memorable way of life. Select furniture and draperies are available for separate purchase.
…By Annonceur International


Magnificent Luxury Golf Course Estate with Exceptional Amenities! Stunning 4-bedroom, 5-bath sprawling home on a rare corner plus cul-de-sac 2 acre lot in the exclusive 24-7 guarded and gated community - The Estates at Tour 18. Over 6,300 sq ft of refined living featuring soaring cathedral ceilings, wall of windows, glass stanchion grand staircase and smart home conveniences. Gourmet kitchen, temperature controlled wine room, handsome office, private exercise room, game room with kitchenette and balcony. The luxurious primary suite includes a double sided fireplace and private patio alcove sitting area - a lovely sanctuary for morning coffee. Gorgeous views from every window! Dream backyard oasis captivates with resort-style meandering pool, spa, fire pit, freestanding chimney, luxury cabana with designer grill station, entertainment bar, ice maker, warming oven, dishwasher, half bath, and fridge - Entertainer's Dream! Spanish tile roof and gated motor court with 5 car garage complete the package. Abundant storage throughout. Minutes from award winning Argyle ISD, Liberty Christian, top shopping, fine dining, healthcare and both DFW & Love Field airports. WOW!
…By Annonceur International


From the moment you arrive, this stunning estate on over an acre commands attention. A sweeping circular drive, manicured gardens, elegant brick and stone exterior, and a grand porte-cochère set the stage for everything that awaits inside. The soaring entryway delivers an immediate wow factor — a dramatic double staircase, sparkling chandelier, art niches, and wall-mounted sconces create an atmosphere that is equal parts impressive and inviting. The formal dining room is made for unforgettable dinner parties, while the formal living area — with custom built-ins and a wall of windows — frames breathtaking views of the backyard oasis. Need a quiet escape? The private study with plantation shutters is the perfect retreat. The main living room is warm, welcoming, and effortlessly stylish, with hand-scraped hardwood floors and a gas fireplace that flows seamlessly into the showstopper kitchen. Designed for those who love to cook and entertain, it features a oversized island, double pendant chandeliers, granite countertops, tumbled-stone backsplash, and premium appliances including a built-in refrigerator, double sinks, and a gas cooktop with a designer vent hood. The primary suite is nothing short of a sanctuary — spacious enough for a full sitting area, with tiered ceilings and a spa-inspired en-suite boasting dual vanities, a garden tub, an oversized double shower, and a walk-in closet that will not disappoint. Upstairs is where the fun really begins. Host epic game nights in the impressive game room with a wet bar, or settle in for movie nights in the dedicated media room. Every guest bedroom is generously sized and beautifully appointed. Step outside and prepare to be wowed. A sparkling pool, elevated spa, pergola with an outdoor grill, and an expansive yard make this backyard a true private resort. The enclosed glass-walled patio ensures you can enjoy it all year long. This is not just a home — it is a lifestyle.
…By Briggs Freeman Sotheby's International Realty


Growing families, it's time to stop waiting on a builder and start making memories in a home that's already move-in ready. Welcome to 1650 Glenmore Drive, a beautifully updated 2,283-square-foot home with 3 bedrooms (primary down) and 2-and half bathrooms in the established Lewisville Valley neighborhood of Lewisville, Texas. It's the perfect home for those seeking move-up homes near Lewisville Lake, homes with a pool in Denton County, or homes zoned to Lewisville Independent School District—a district long regarded as one of the top reasons young families choose this corridor of the DFW metroplex. The true showstopper for family life is the backyard: a sparkling pool and spa framed by a spacious covered patio, creating a private, ready-to-enjoy retreat for summer pool days, birthday parties, and weekend cookouts without the wait, cost, or hassle of building one yourself. Inside, thoughtful updates throughout the home offer the comfortable, flexible living space growing families need, from busy weeknight dinners to quiet weekend mornings, all without the upcharges and timelines that come with new construction. Location adds even more appeal for young families on the move: quick access to I-35E and SH 121 keeps commutes manageable, while Lewisville Lake is just minutes away for family outings, and the tree-lined, established neighborhood offers the kind of settled, welcoming feel that new-build communities take years to develop. For families comparing this home against new construction in Argyle, Prosper, or Celina, or simply searching for their next family home with a pool and great schools, 1650 Glenmore Drive offers the space, the schools, and the backyard your family has been waiting for — ready to move into now. Schedule your family's private tour today.
…By Briggs Freeman Sotheby's International Realty
'%20stroke='%23DDAA3A'%20stroke-width='1.909'%20stroke-linecap='square'%20stroke-linejoin='bevel'/%3e%3c/svg%3e)
Receive by email any new listing that may match your search criteria
Your criteria :
By validating this form, you accept the general conditions of use of Le Figaro Properties.
These agencies offer a selection of luxury properties vente at Colleyville. Feel free to contact them for personalized assistance.
